Flemish Close, St. Florence, Tenby, Pembrokeshire, SA70 8LT
Full property description
LOCATION - ST. FLORENCE
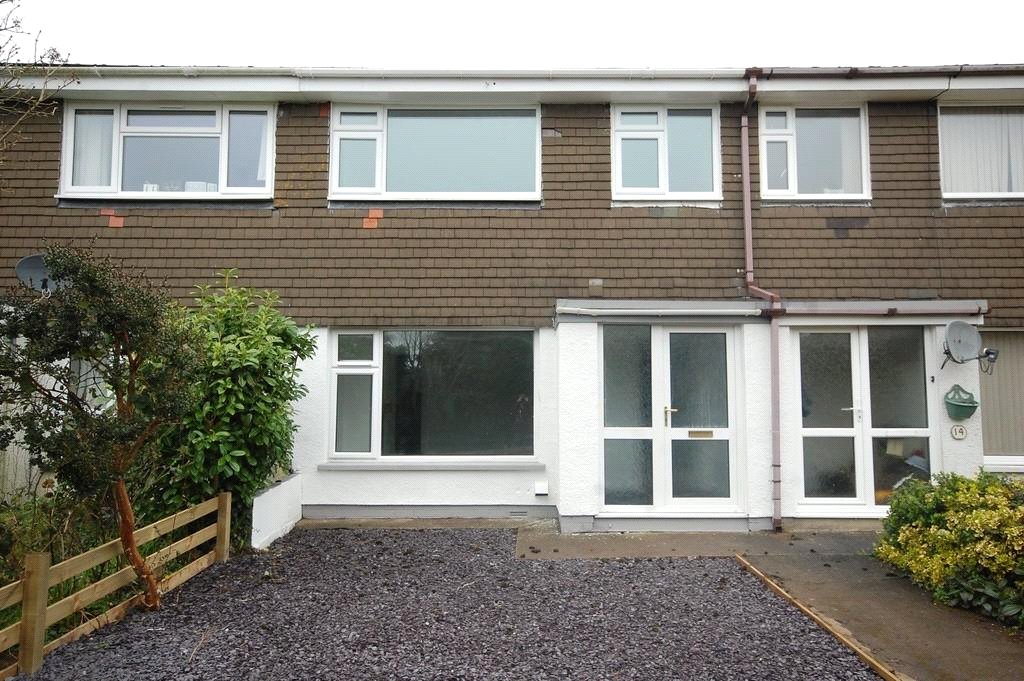
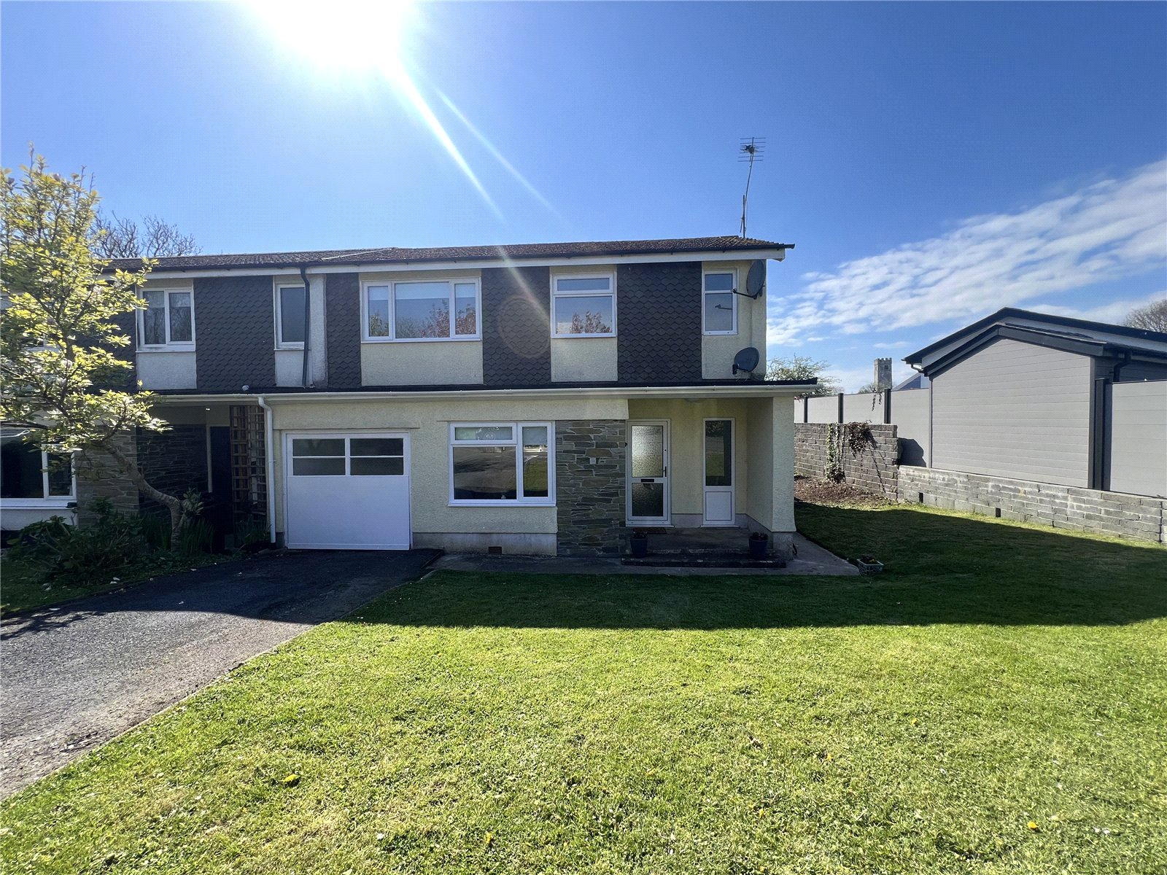
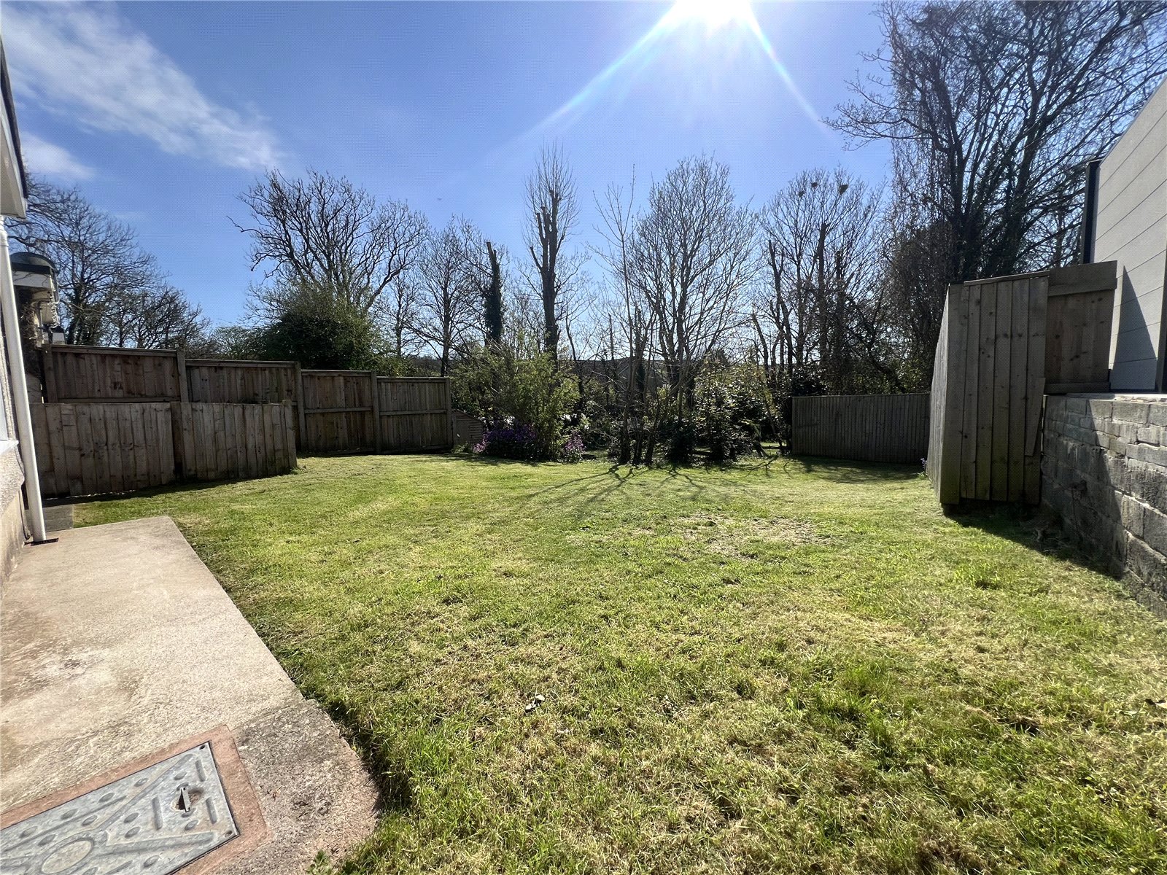
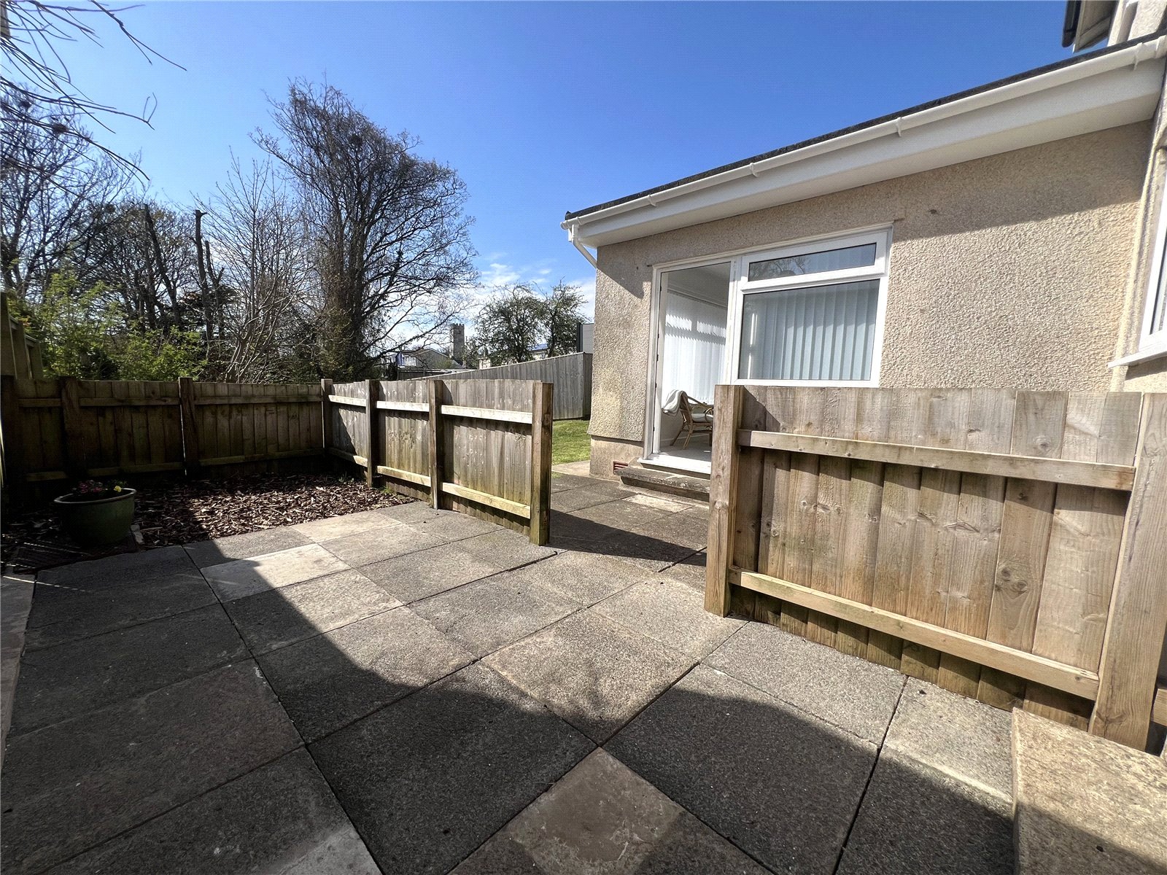
FBM are delighted to present this well-positioned three-bedroom family home on the sought-after Flemish Close Enjoying pleasant views towards the church, this attractive home offers generous living accommodation, an enclosed rear garden mainly laid to lawn with patio seating area, as well as the added benefits of an integral garage and private driveway parking. Combining practical family living with a desirable village location, this property is an ideal property for growing families or those seeking a peaceful community setting.
The accommodation briefly comprises an entrance hallway, spacious living room, open-plan kitchen/dining room, integral garage with ground floor WC, three well-proportioned bedrooms, and a family bathroom.
Situated in the ever-popular village of St Florence, the property benefits from a welcoming community atmosphere and excellent local amenities, including a village shop, school, public houses, and picturesque countryside walks. The village is conveniently located just a short drive from the historic town of Tenby, renowned for its stunning beaches, charming harbour, and wide range of shops, cafés, and restaurants.
EPC rating E, Council Tax Band E. Holding deposit £228.00 Rent £995.00 per calendar month plus a deposit of £1095.00 = £2,090.00 total. Contract term 12 months available. Pets considered.
Please contact our office on 01834 849 288 to arrange a viewing
Hall
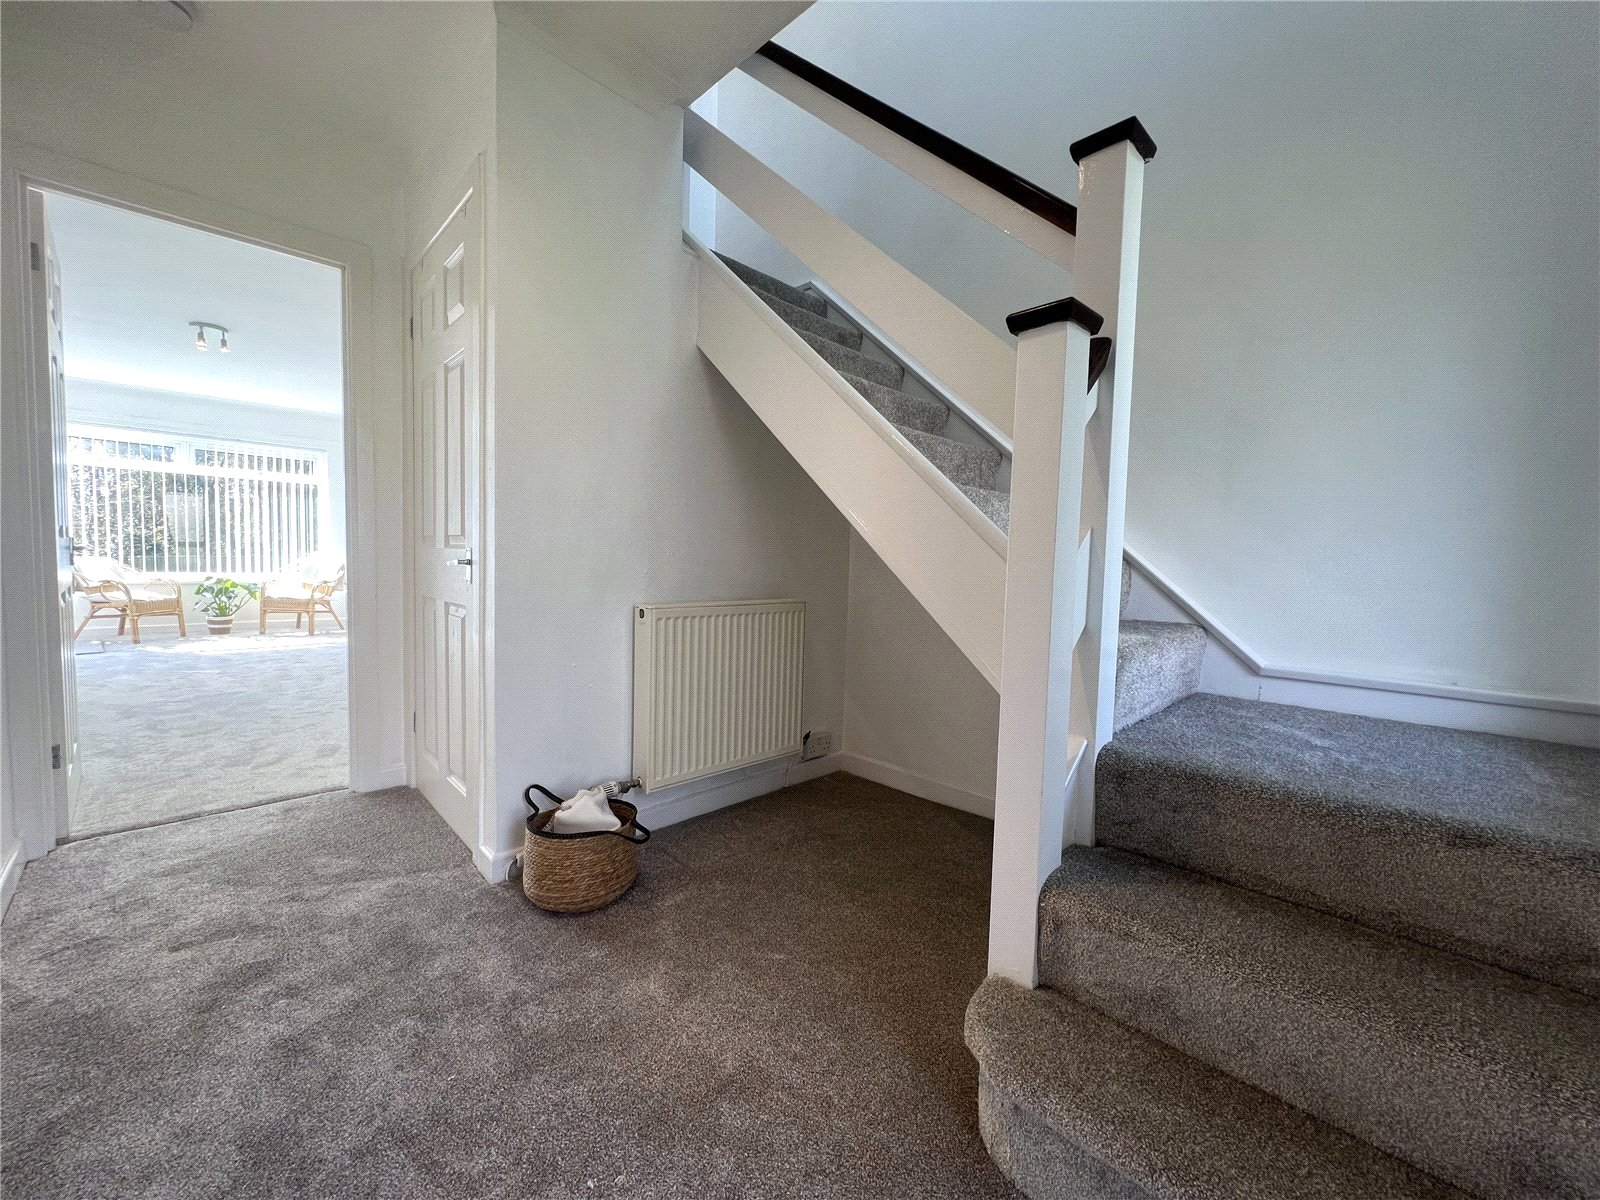
A welcoming entrance hallway accessed via a uPVC front door, offering practical large understairs storage, carpeted flooring, radiator and a frosted uPVC double glazed window. Provides access to both the living room and kitchen/dining room, with carpeted stairs rising to the first floor.
Living Room 6.01m (max) x 3.43m (max)
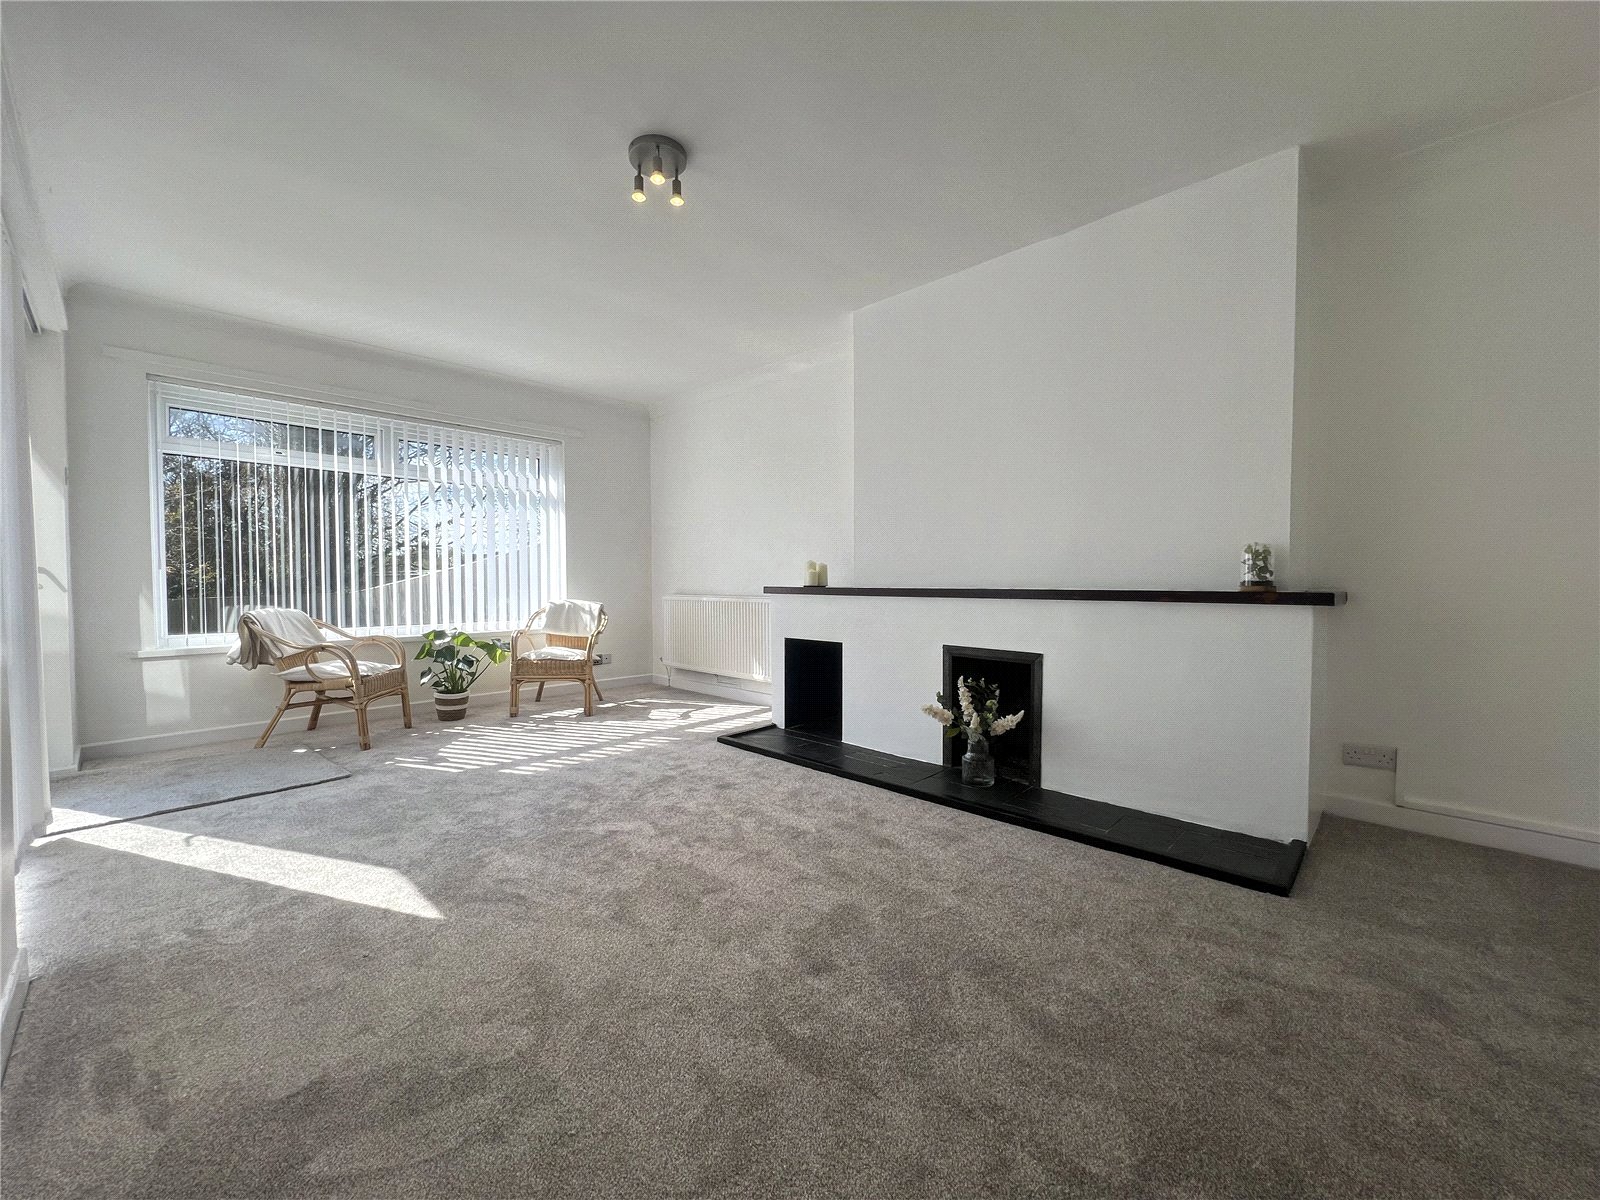
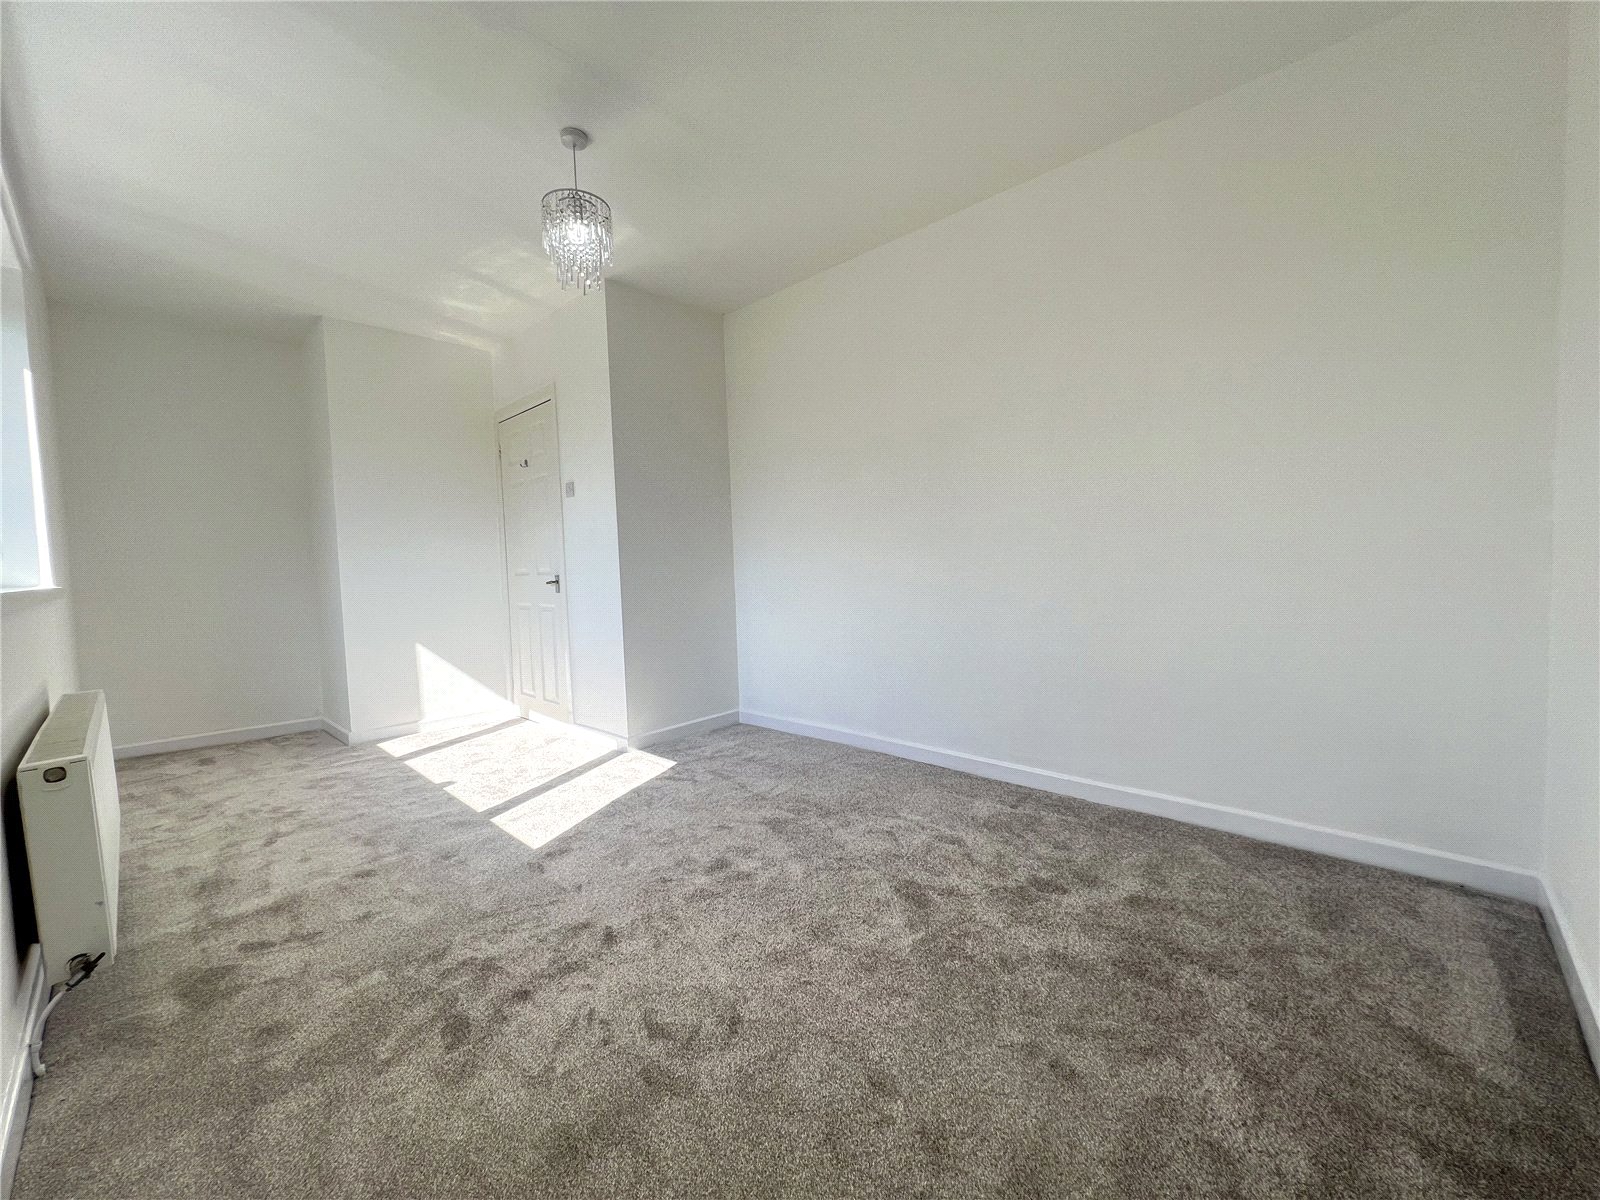
A bright and spacious reception room featuring dual aspect uPVC double glazed windows and a rear uPVC door opening out to the garden, creating a light-filled and airy living space. The room benefits from an attractive open fireplace with slate hearth and wooden surround, carpeted flooring and two radiators.
Kitchen/Dining Room 6.67m (max) x 2.87m (max)
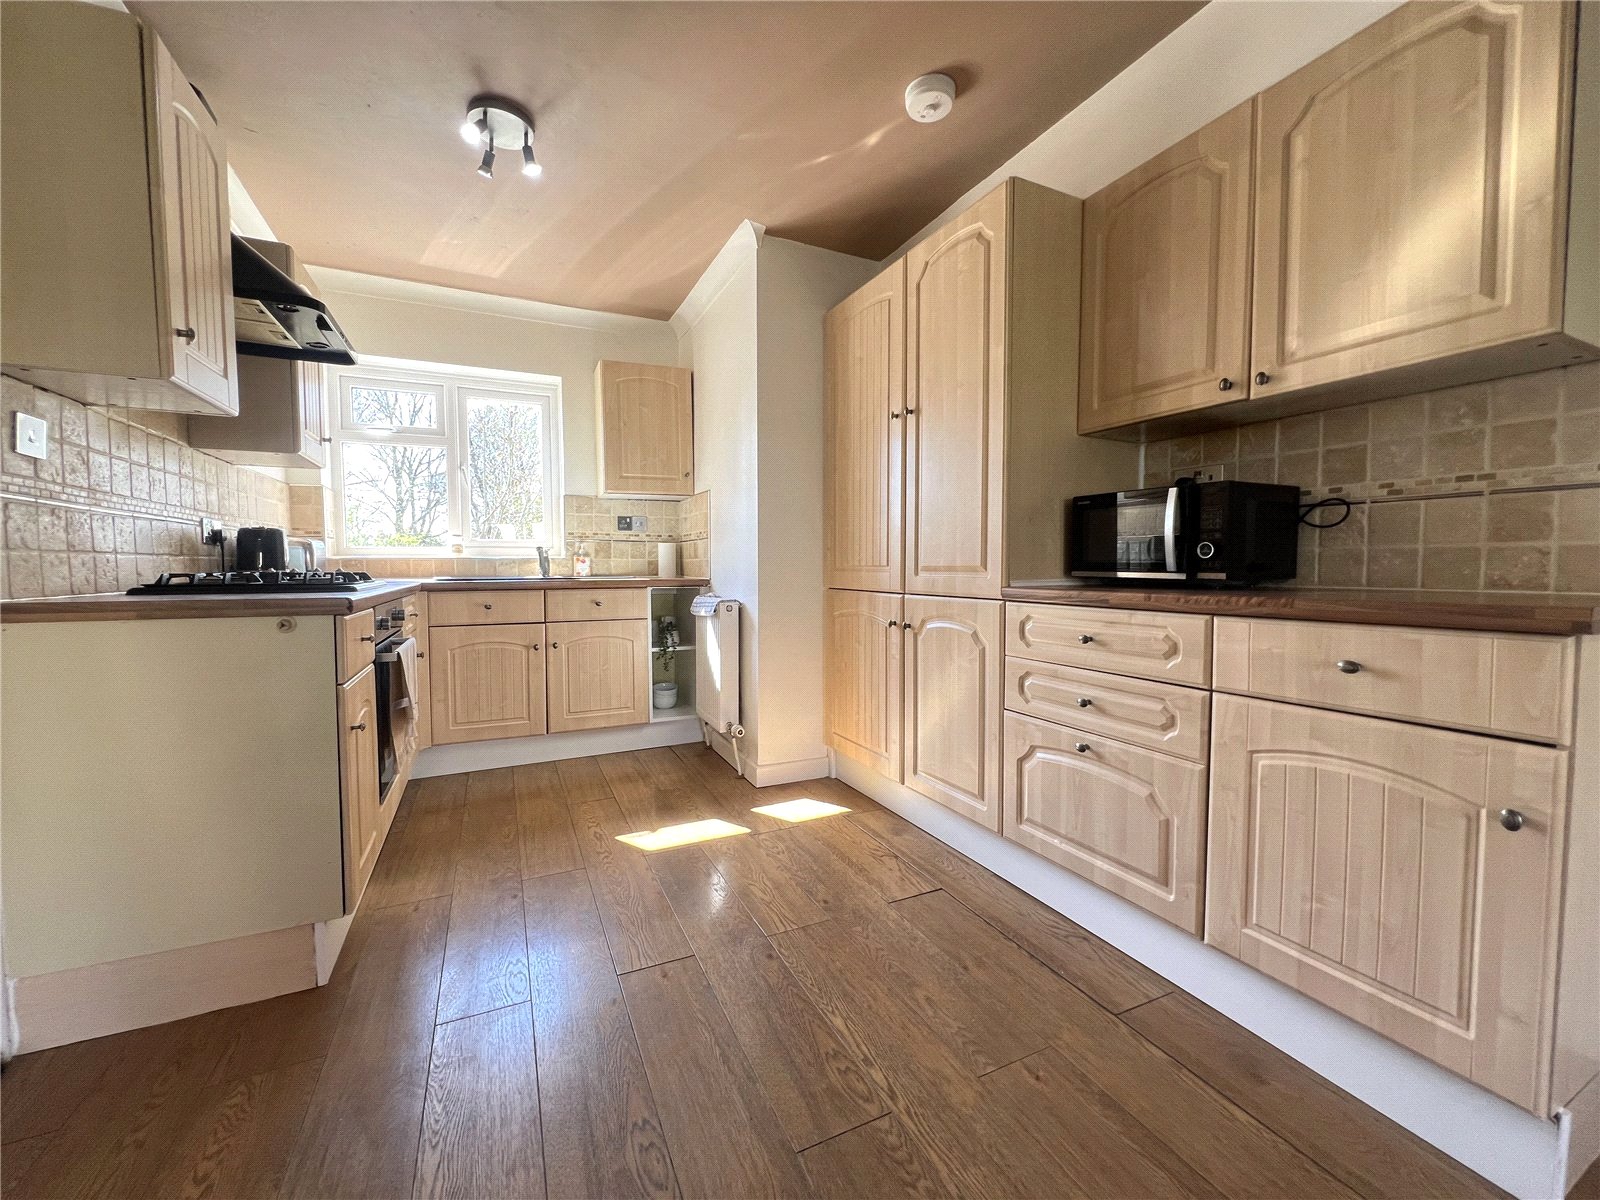
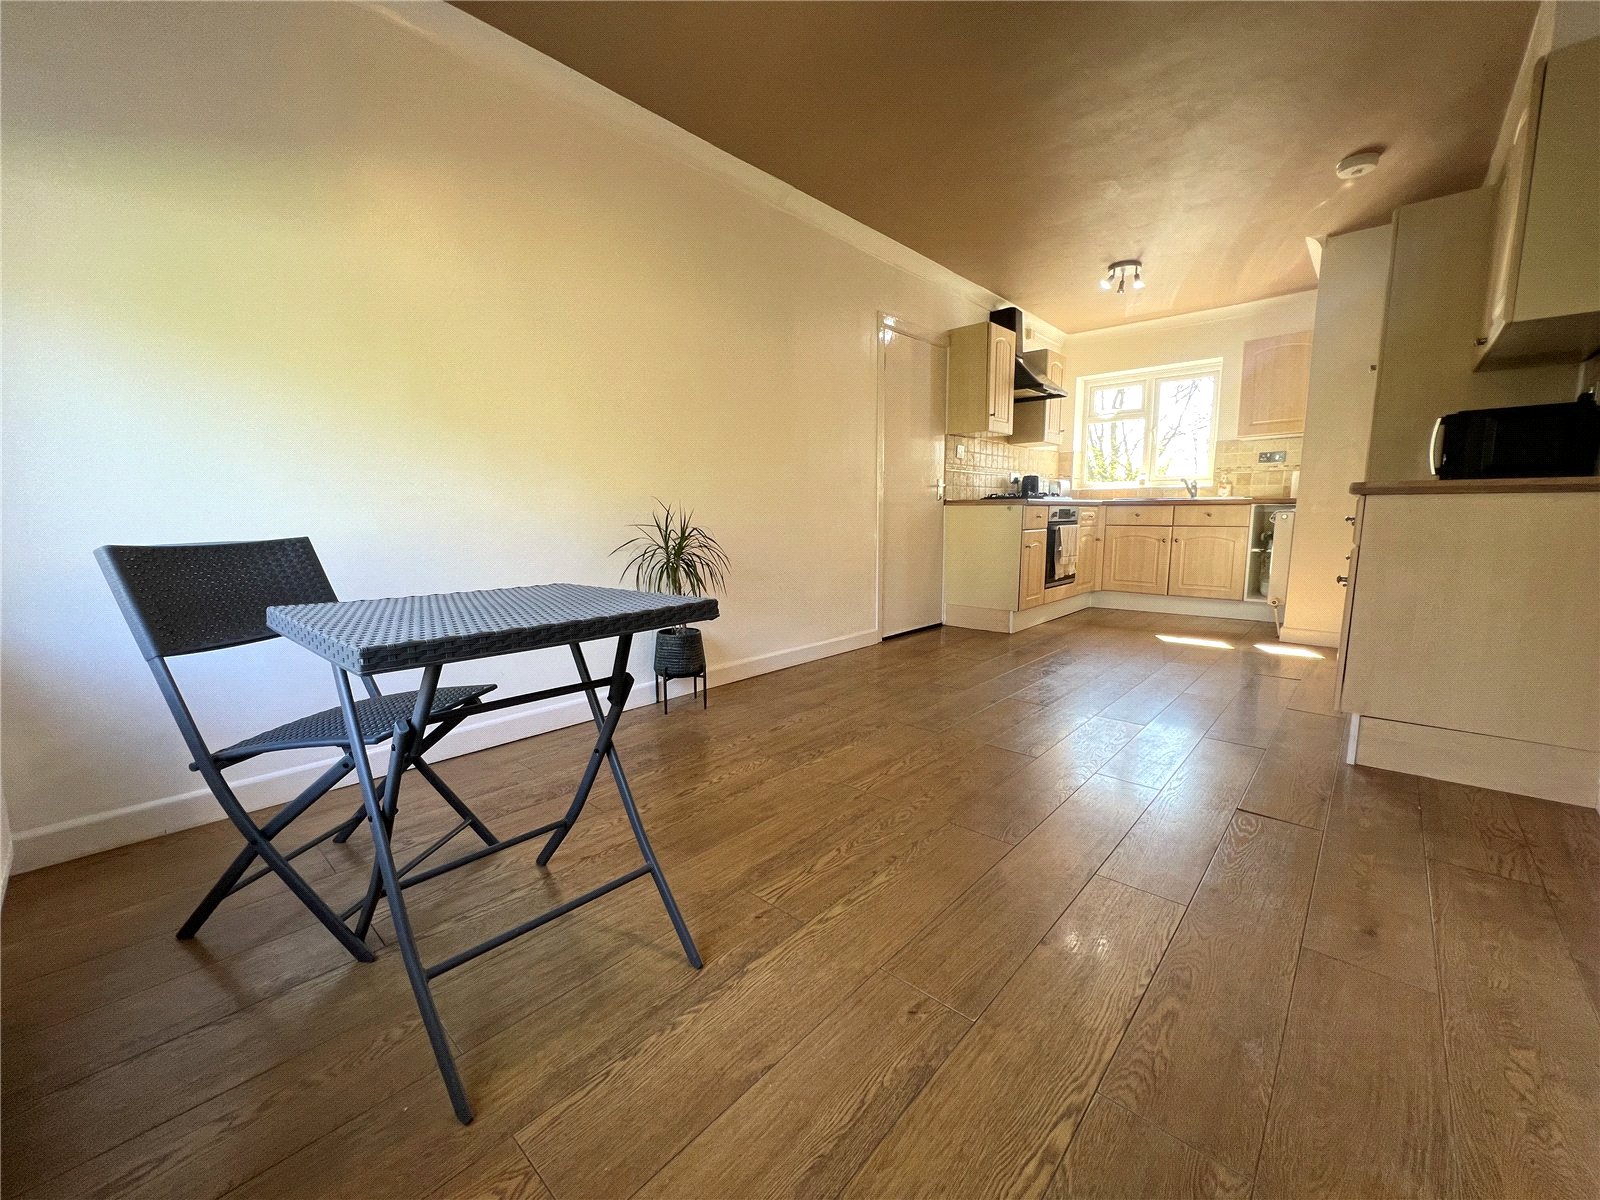
A well-appointed and generous open-plan kitchen/dining space, fitted with a range of wall and base units complemented by a stylish stone-effect tiled splashback and engineered oak flooring. Integrated appliances include a fridge freezer, cooker, gas hob and sink with drainer, with additional space for white goods. Finished with two uPVC double glazed windows to the front and rear and two. Internal access leads directly to the integral garage.
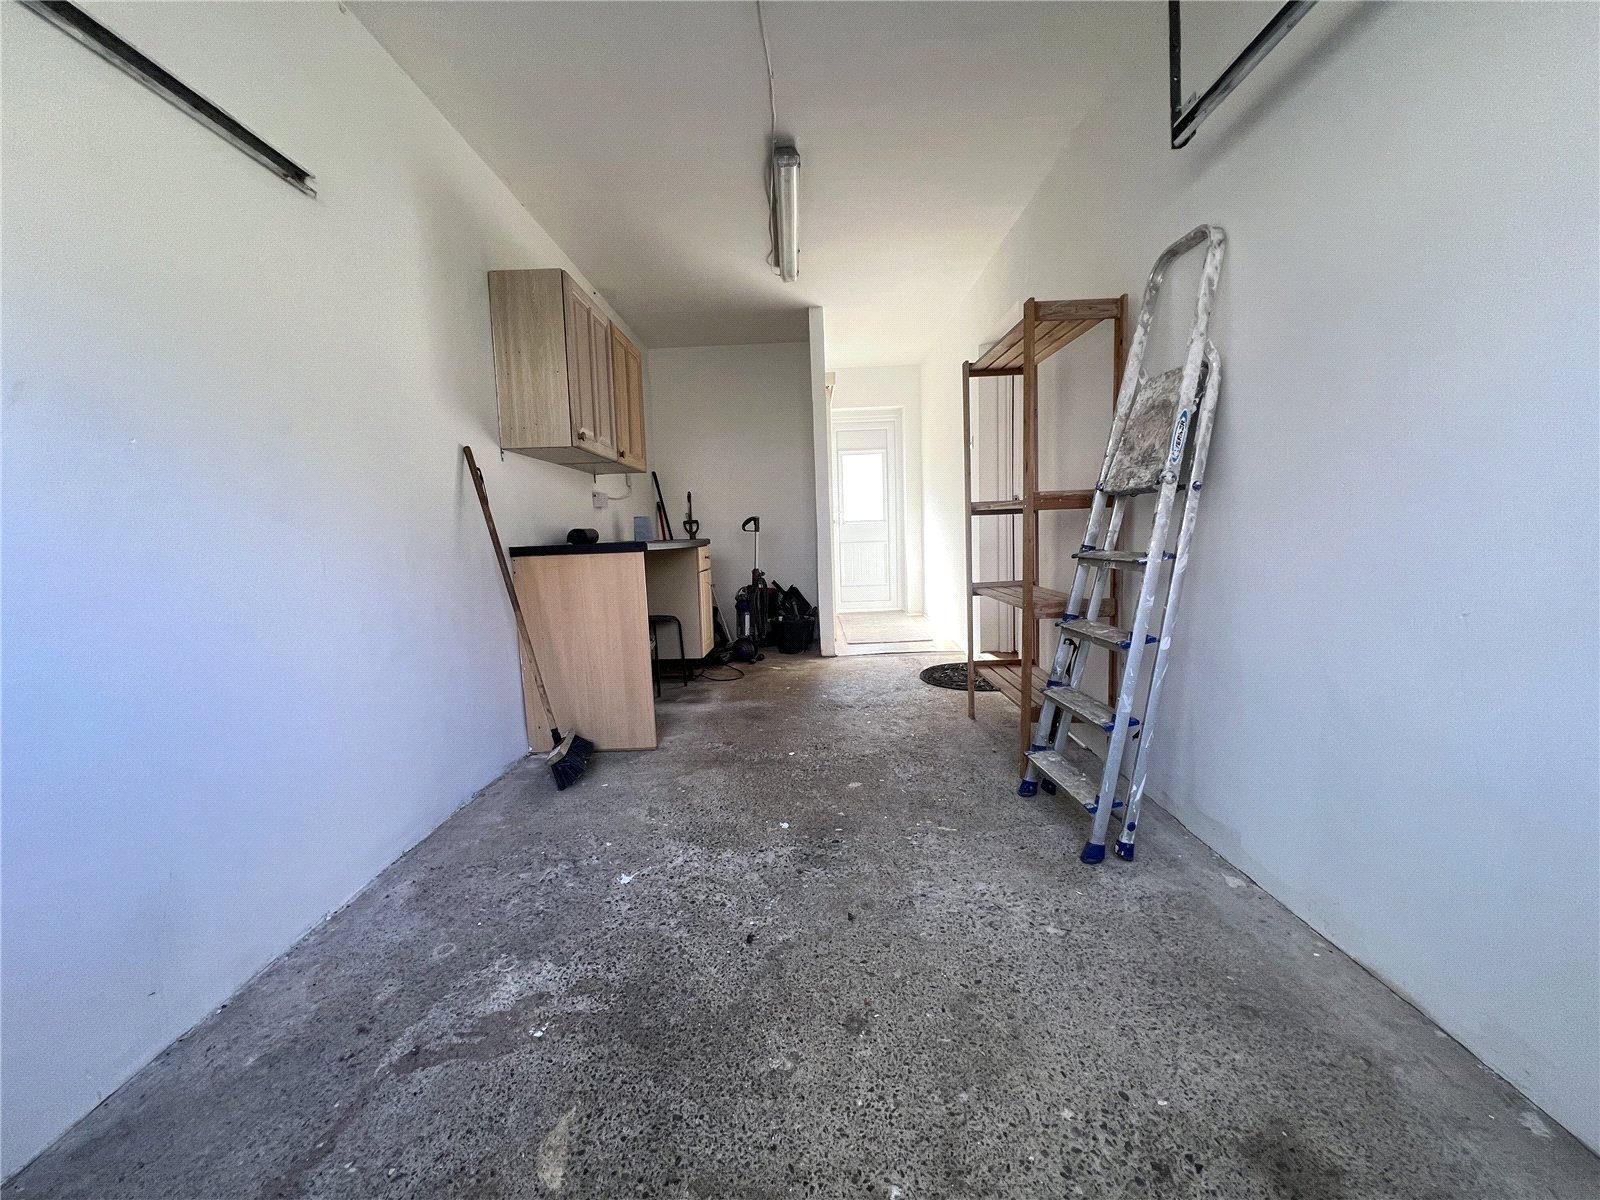
Garage 6.68m (max) x 2.43m (max)
A highly practical space offering up-and-over garage door access, fitted wall and base units and a convenient rear uPVC door accessing the garden. The garage has a mix of vinyl and concrete flooring and also provides access to the ground floor WC.
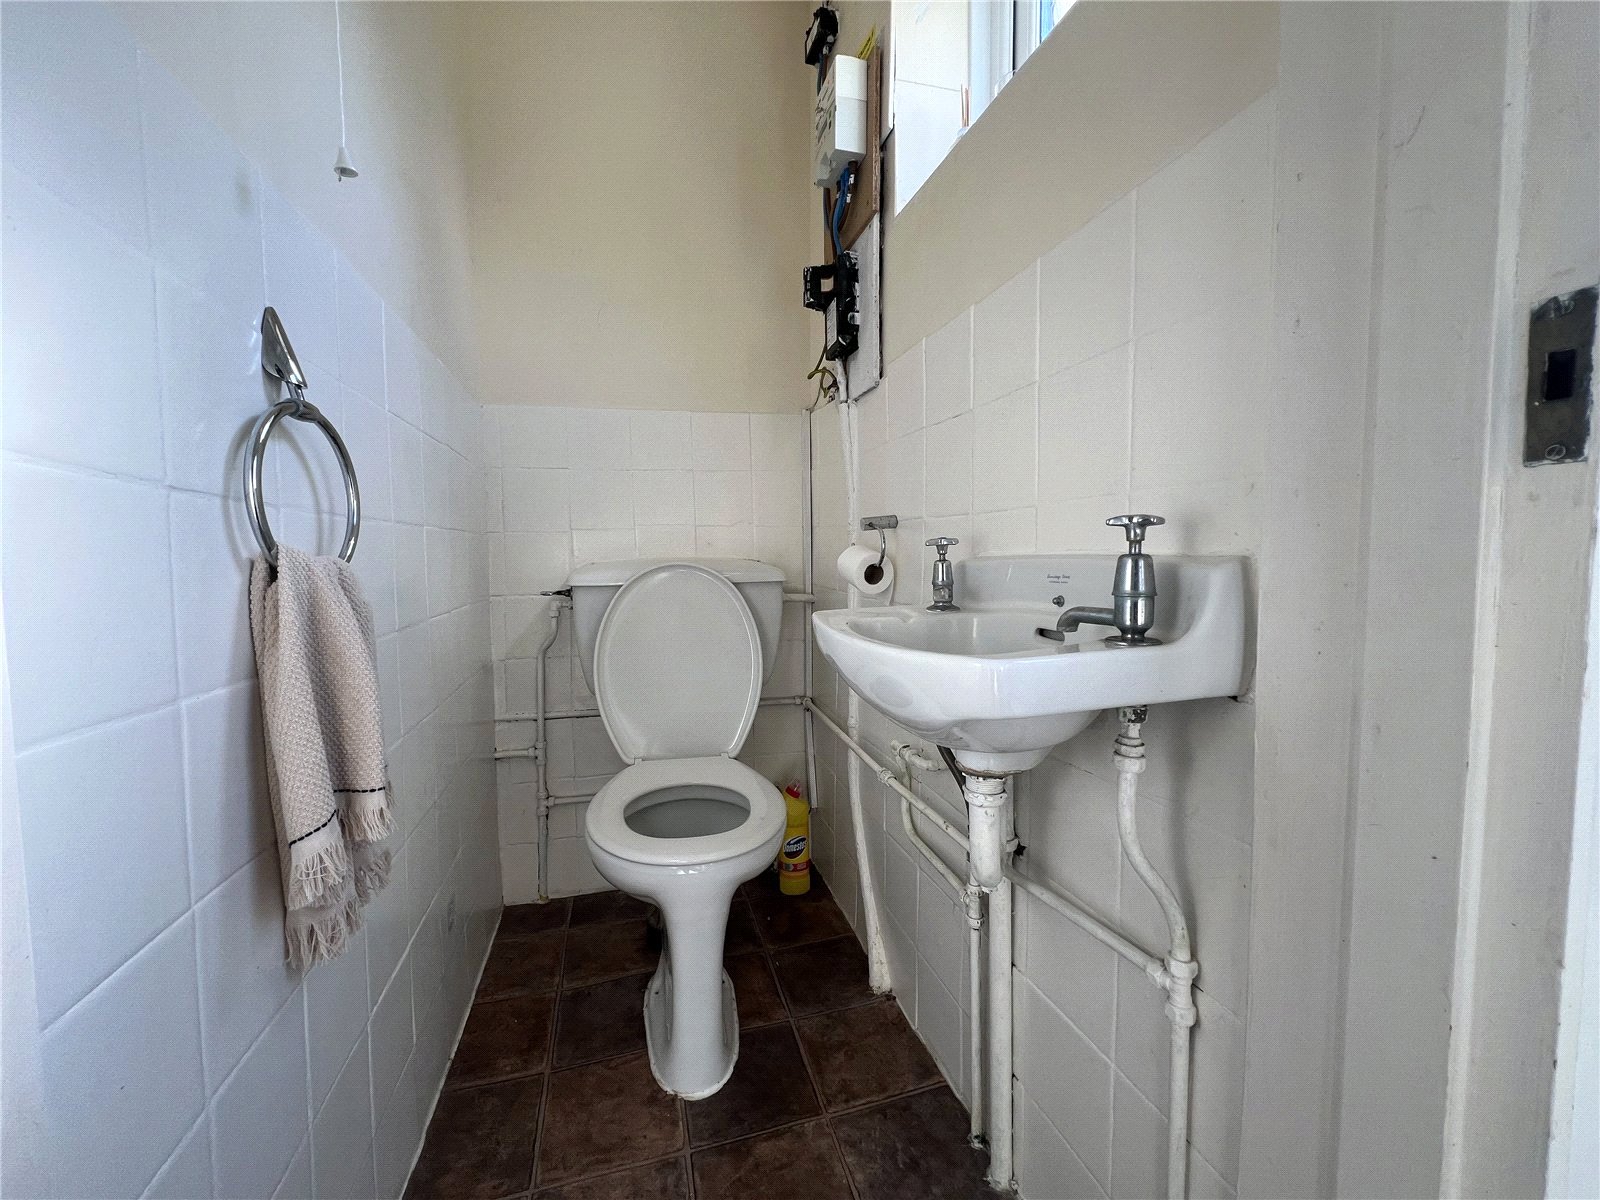
WC 1.32m x 0.84m
Conveniently located off the garage, the cloakroom is fitted with a WC and wall-mounted wash hand basin, with partially tiled walls, vinyl flooring and a frosted uPVC double glazed window.
Landing
Finished with a frosted uPVC double glazed window, carpeted flooring, radiator, loft hatch and a useful built-in storage cupboard housing an additional radiator. Doors lead to all first-floor rooms.
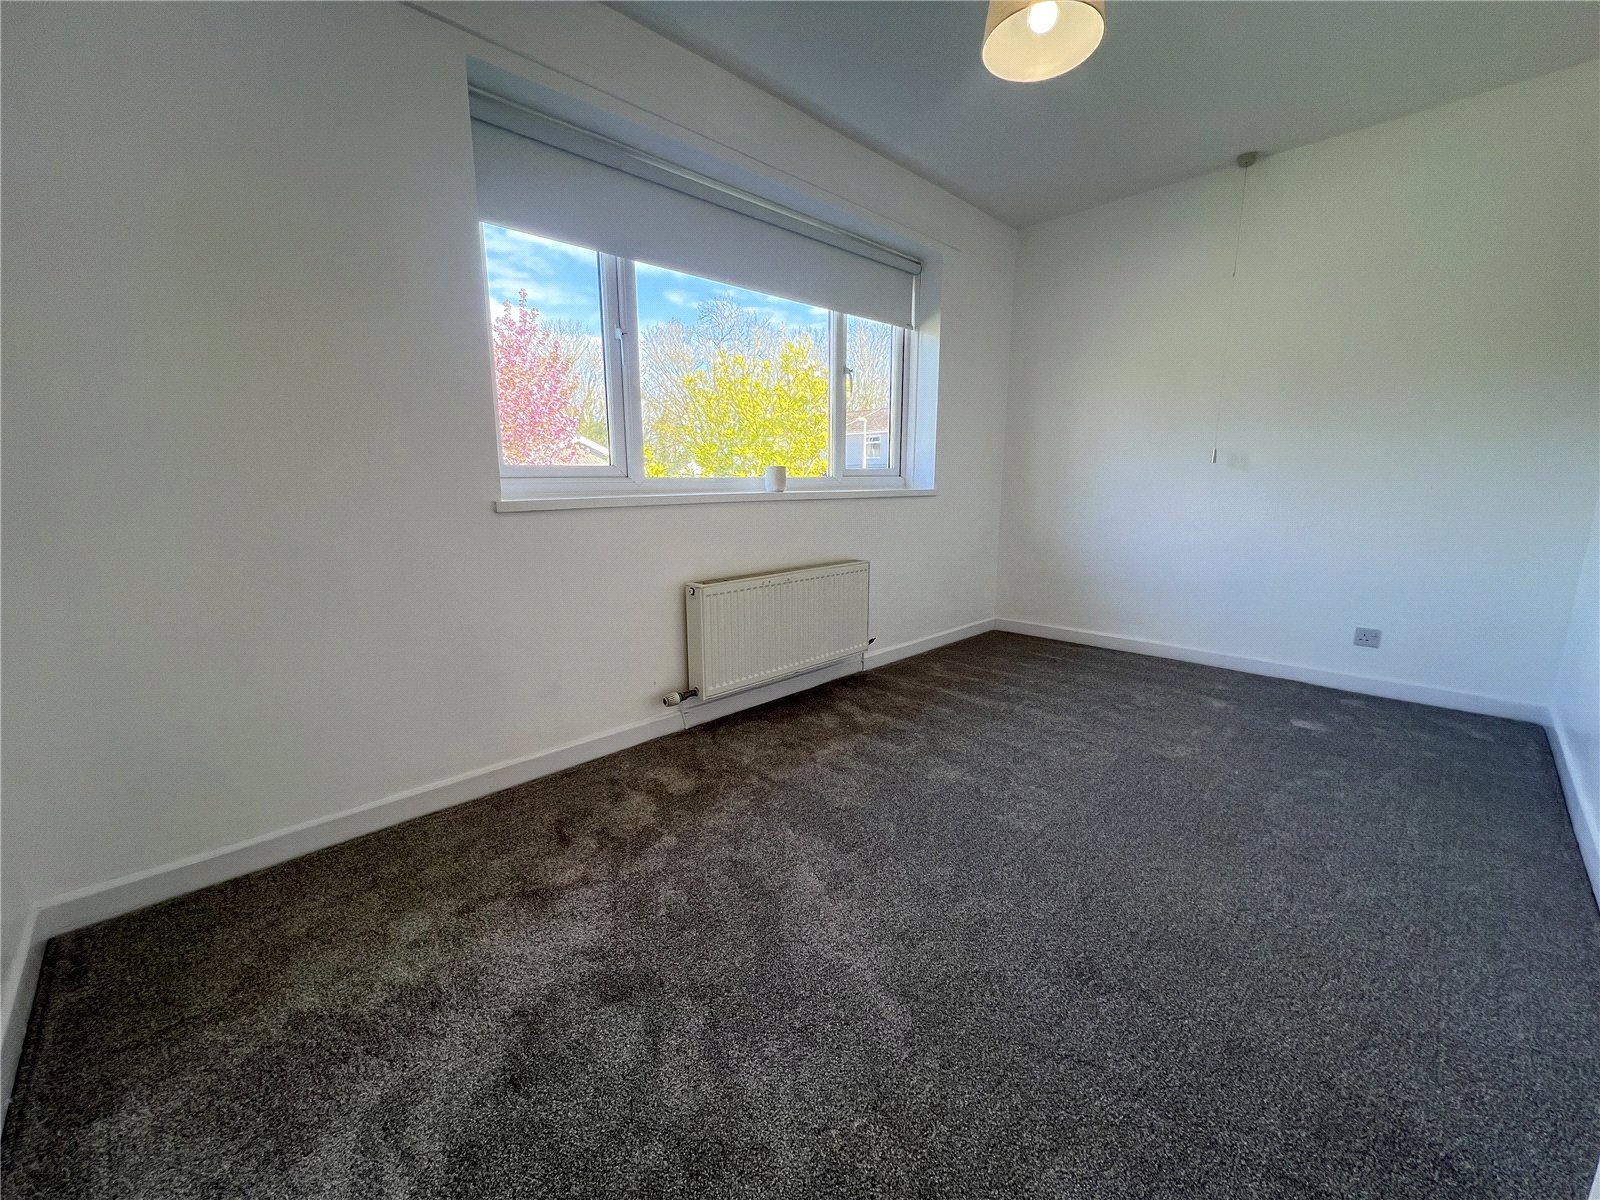
Master Bedroom 5.39m (max) x 2.75m (max)
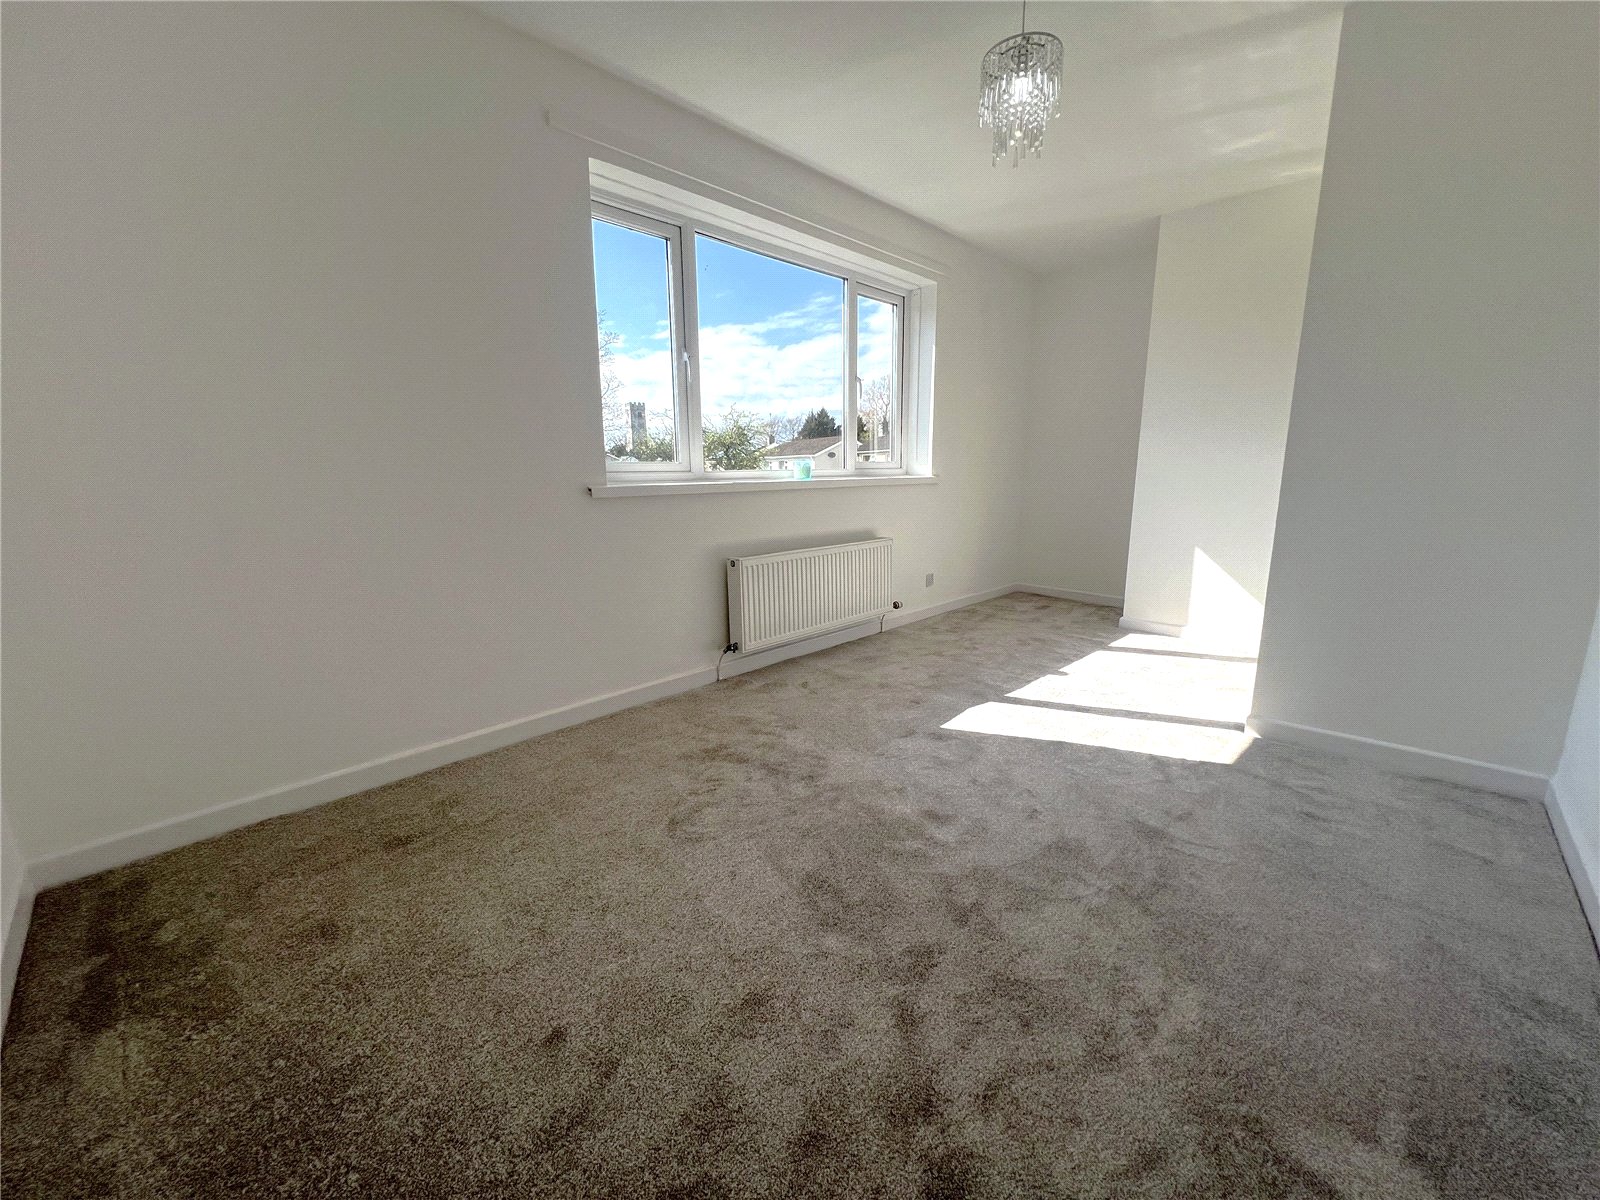
A spacious principal bedroom enjoying pleasant rear garden views, with a uPVC double glazed window, radiator and carpeted flooring. A useful recessed area provides the ideal space for a wardrobe or fitted storage.
Bedroom 2 4.18m x 2.42m
A generous double bedroom positioned to the front of the property, benefiting from a uPVC double glazed window, radiator and carpeted flooring.
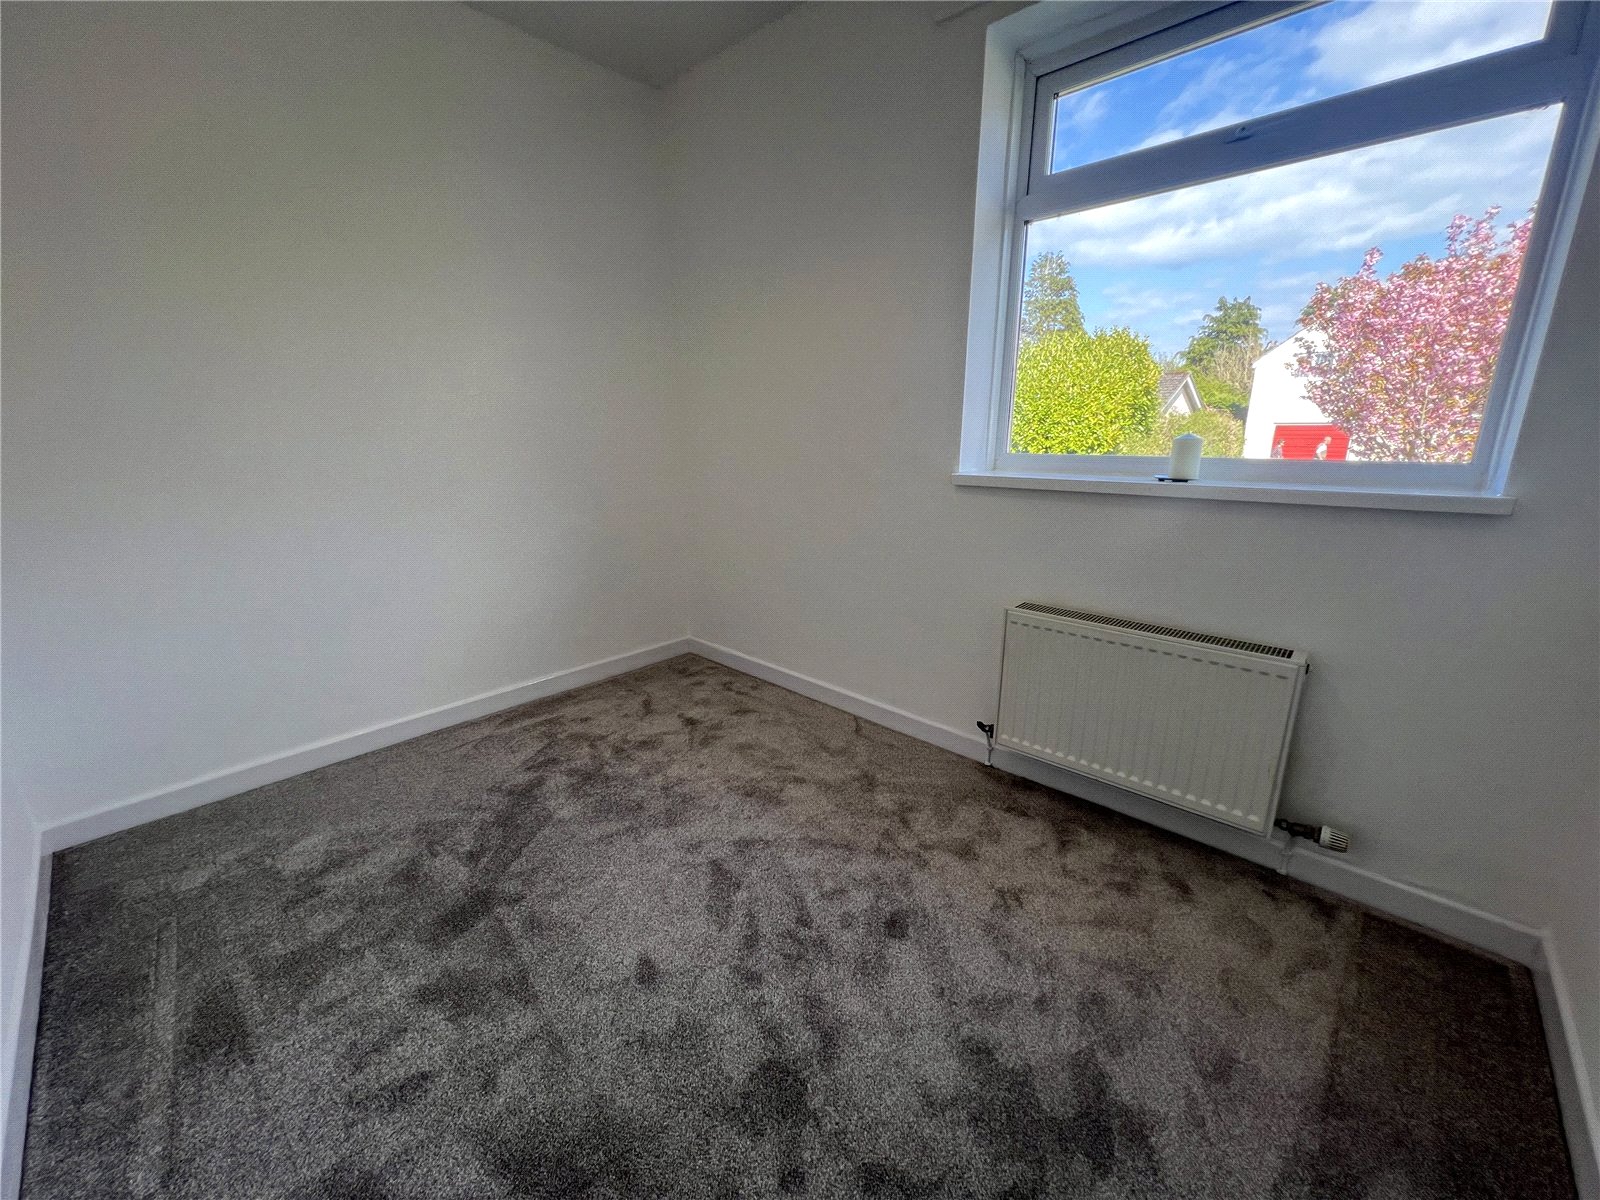
Bedroom 3 2.88m x 2.18m
A well-proportioned third bedroom with front-facing uPVC double glazed window, radiator and carpeted flooring.
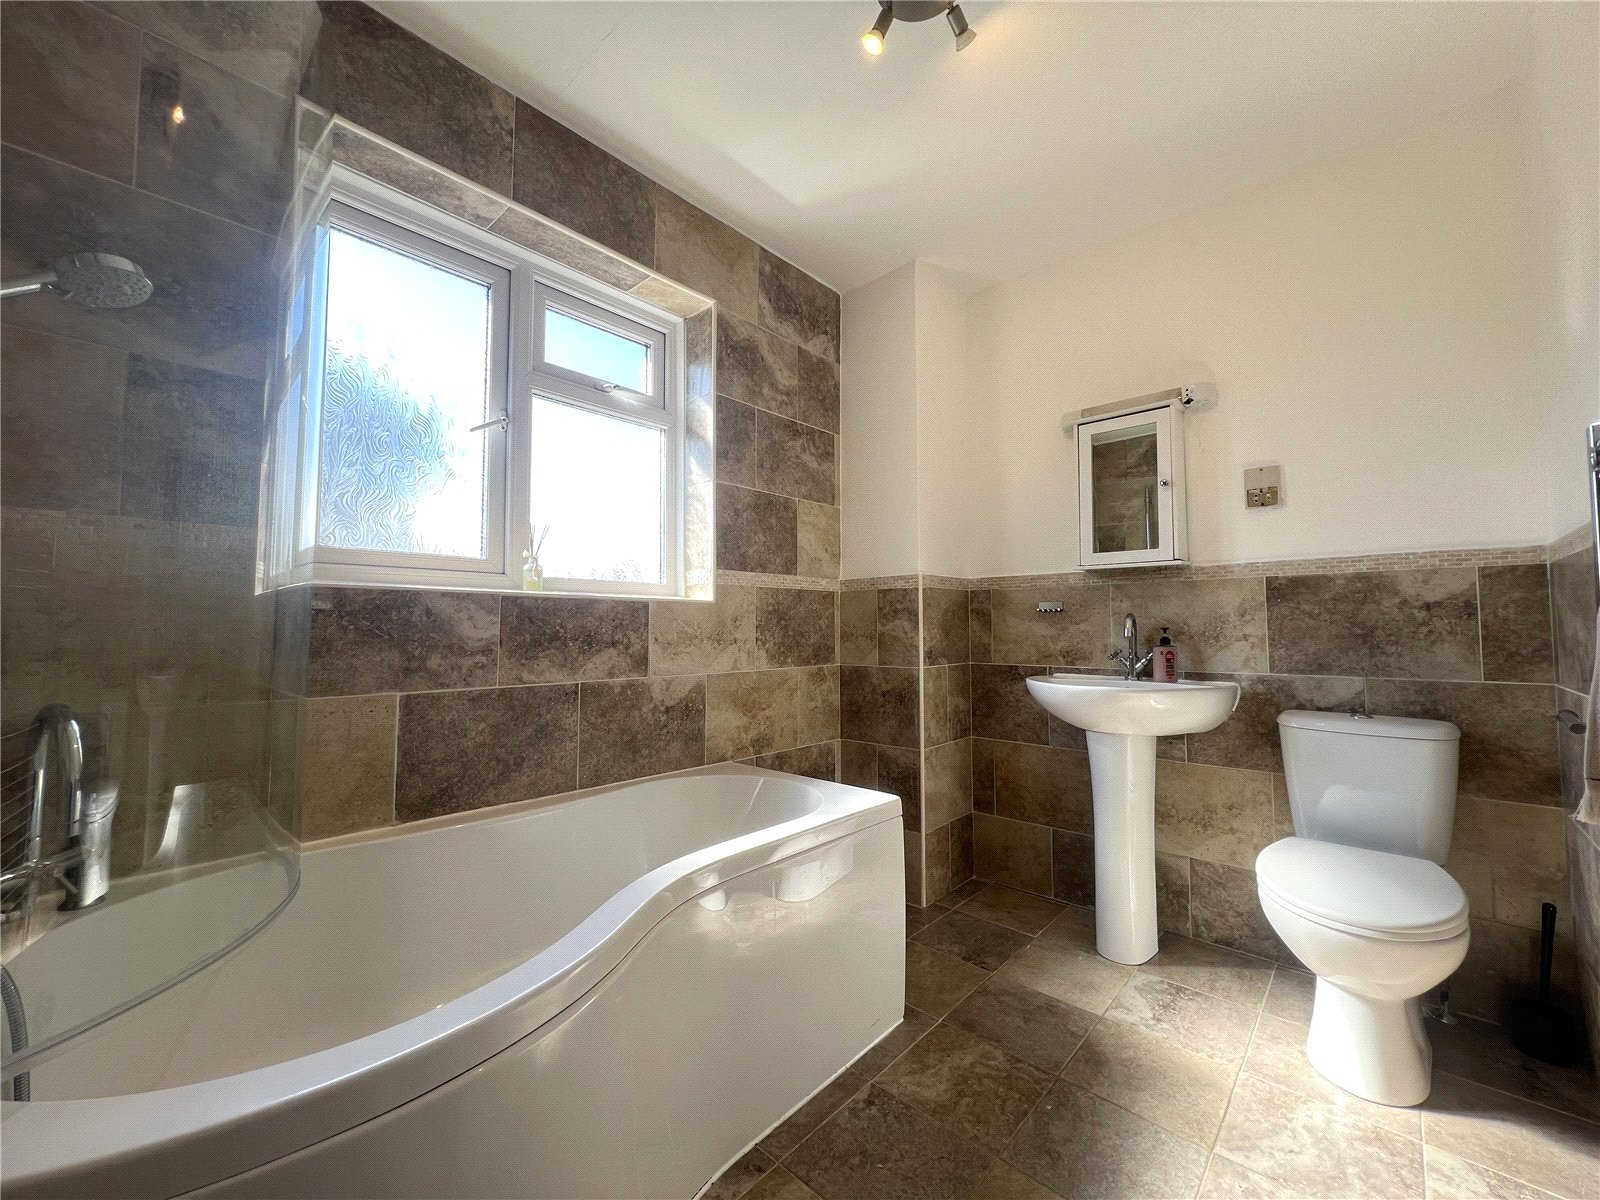
Bathroom 2.68m x 1.97m
Family bathroom fitted with a bath with overhead shower, WC and wash hand basin. Finished with a heated towel rail, wall-mounted mirrored cabinet, tiled flooring, partially tiled walls and a frosted uPVC double glazed window.

Get in touch
BOOK A VIEWINGTry our calculators
Rental Affordability Calculator
Similar Properties
-

Tudor Way, Tenby, Pembrokeshire, SA70 8BX
£995 pcm**LET AGREED** LOCATION - TENBY LETTING AGENTS PEMBROKESHIRE, FBM LOOKING FOR PROPERTIES THROUGHOUT PEMBROKESHIRE. * DEPOSIT ALTERNATIVE AVAILABLE * Situated in a quiet residential development on the outskirts of Tenby, this beautifull three-bedroom mid-terrace home offers modern, comfortabl...3 Bedrooms2 Bathrooms1 Reception -

St. Florence, Tenby, Pembrokeshire, SA70 8NQ
£895 pcmTo LetLOATION: ST FLORENCE. This impeccably furnished three-bedroom end of terraced house is nestled in the sought-after village of St Florence, a brief stroll from the enchanting beaches of Pembrokeshire. Boasting a welcoming lounge, a well-equipped kitchen, two generously sized double bedrooms, and a ...3 Bedrooms2 Bathrooms1 Reception -
Dewsland Street., Milford Haven, Pembrokeshire, SA73 2AT
£895 pcmTo LetLOCATION - MILFORD HAVEN *DEPOSIT ALTERNATIVE AVAILABLE* This spacious three-bedroom terraced townhouse presents an excellent opportunity for families seeking a home with oodles of space, now enhanced by a range of recent upgrades completed in March/April 2026. The recent upgrades include a bra...3 Bedrooms1 Bathroom1 Reception