Essex Road, Pembroke Dock, Pembrokeshire, SA72 6ED
Full property description
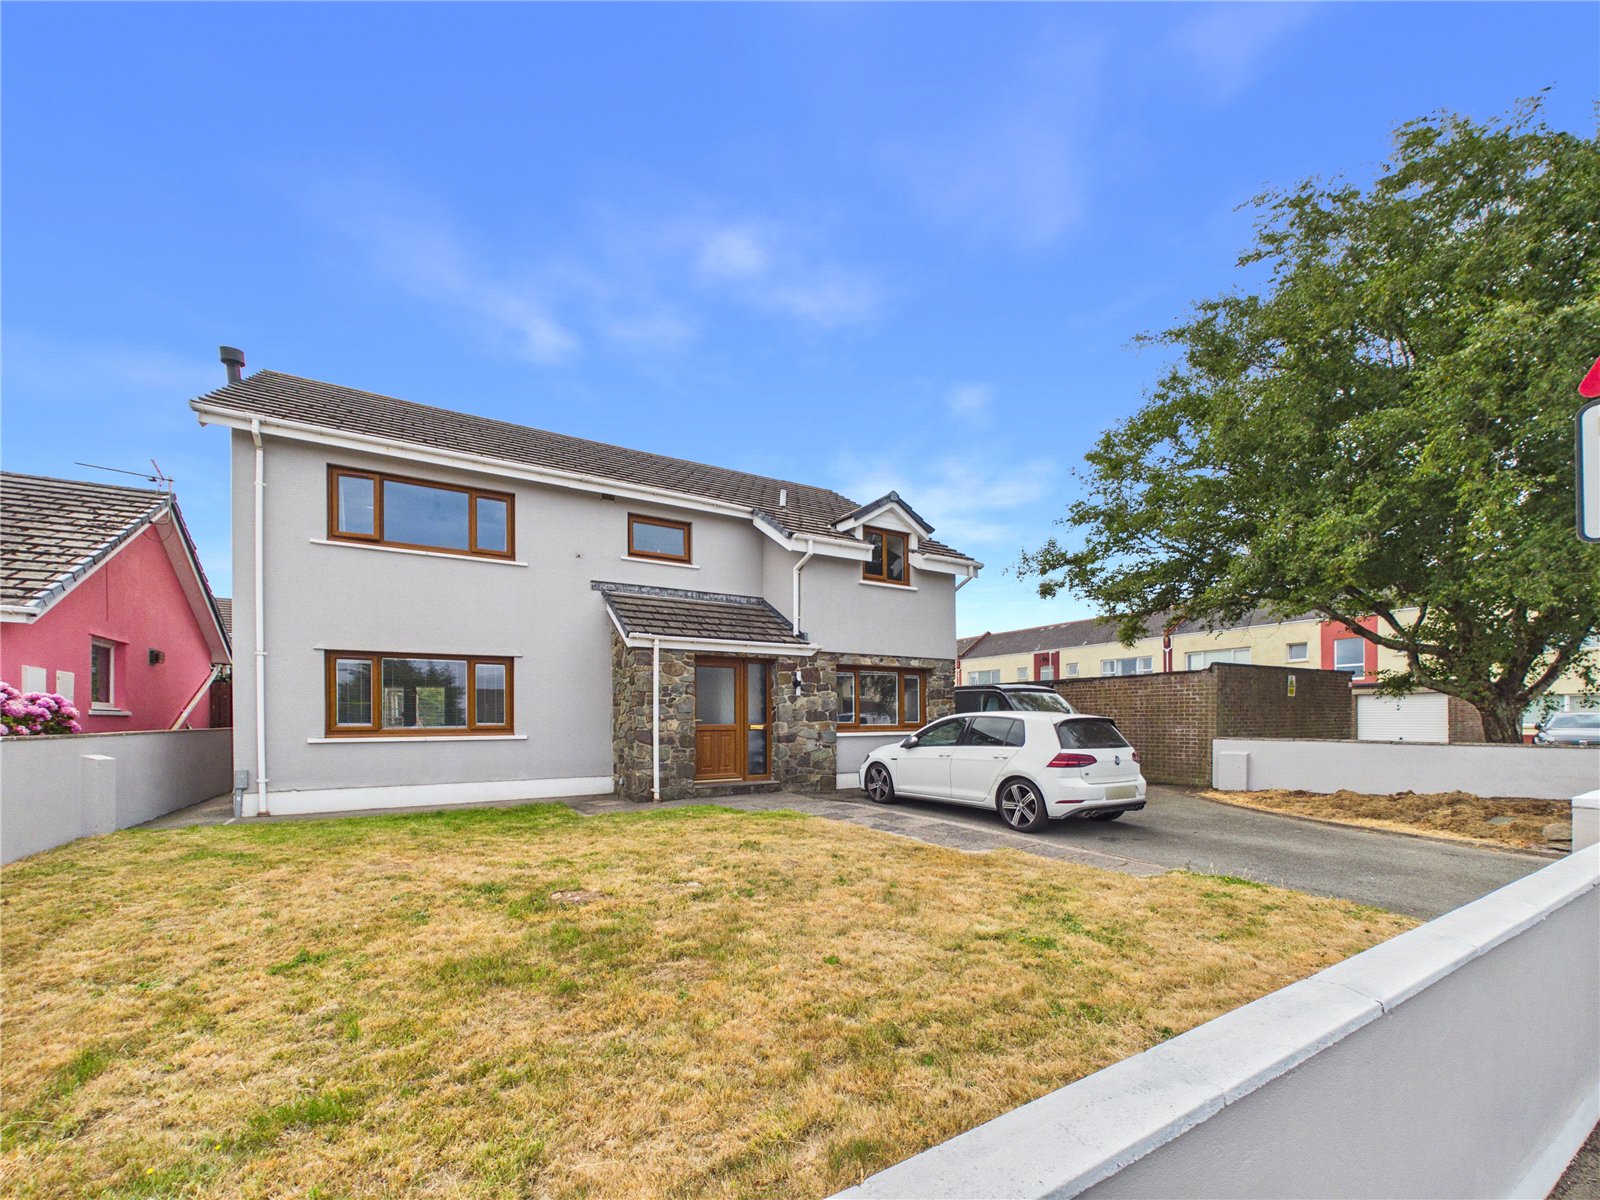
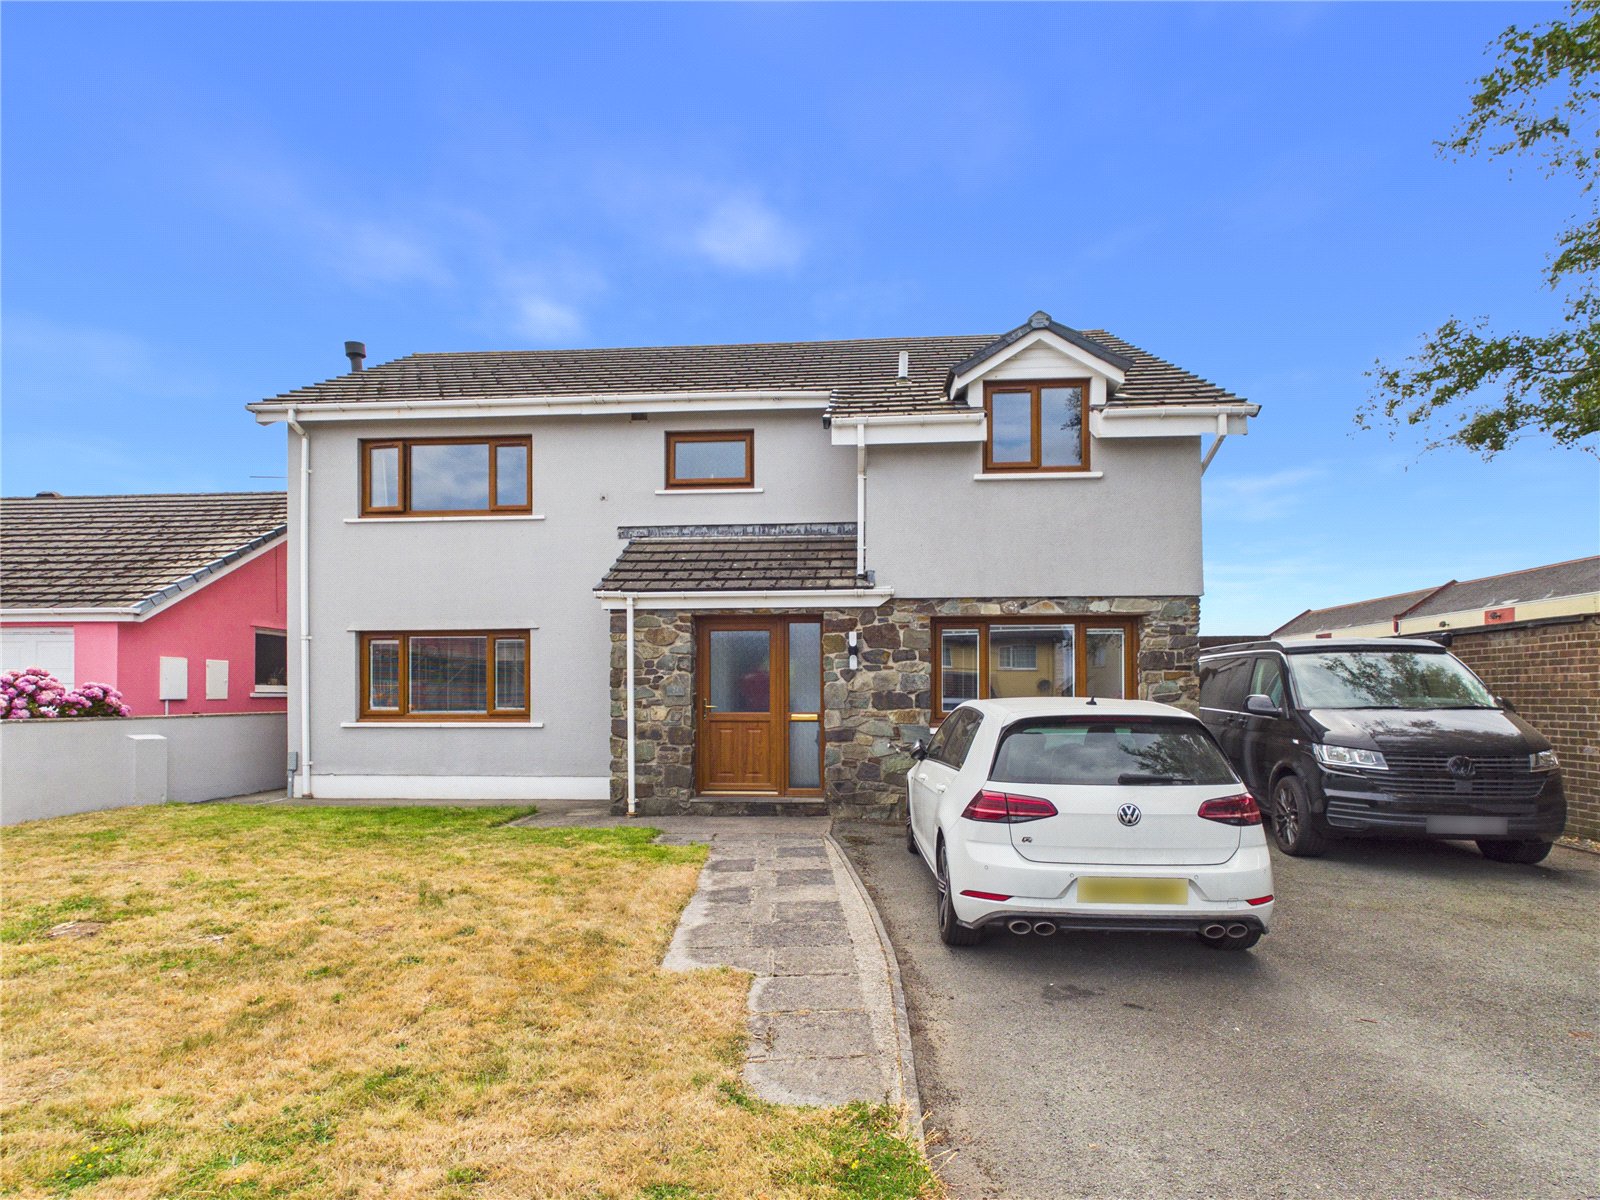
***Spacious Five-Bedroom Detached Contemporary Family Home**
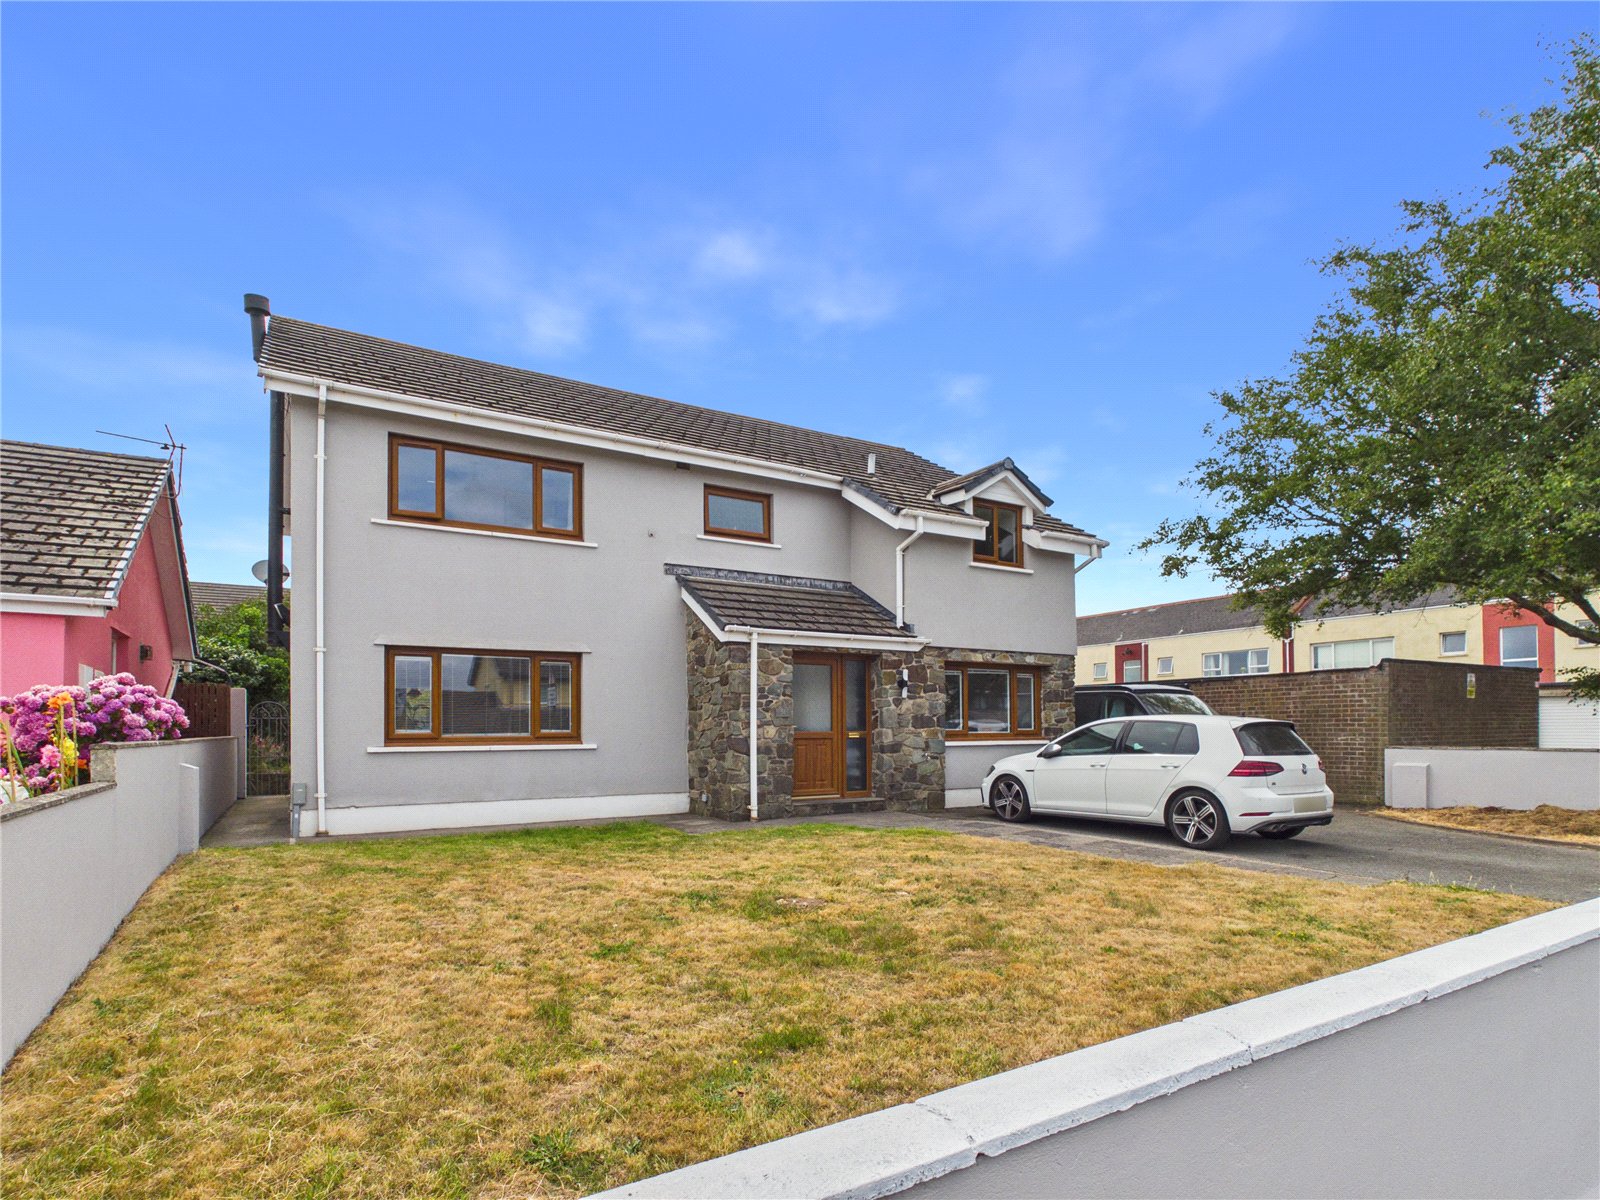
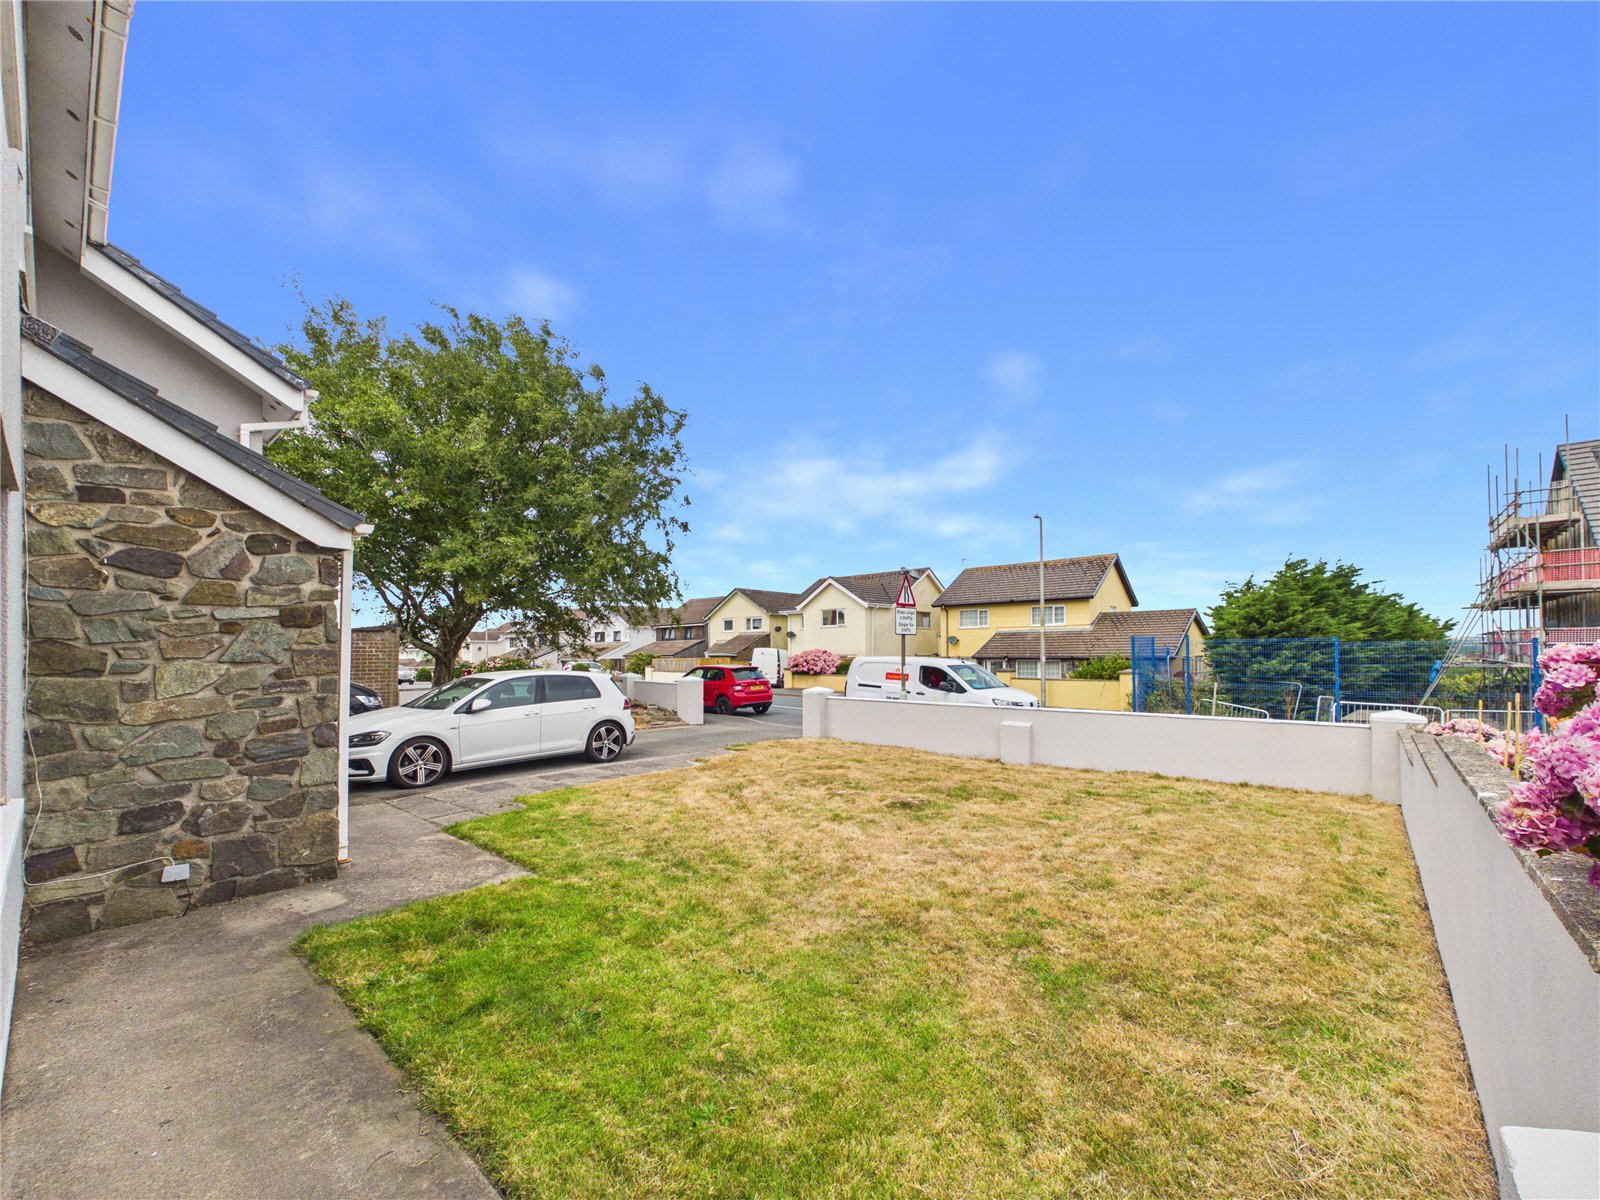
Situated in a sought-after residential location on Essex Road, Pembroke Dock, this spacious detached family home offers generous and versatile accommodation, perfect for modern family living. Conveniently positioned within easy reach of local schools, shops, amenities and the picturesque estuary, the property combines space, comfort and practicality.
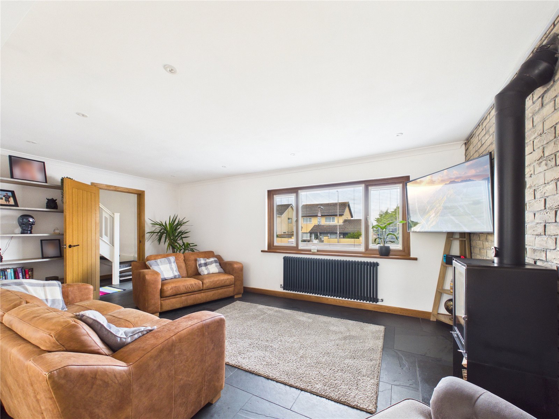
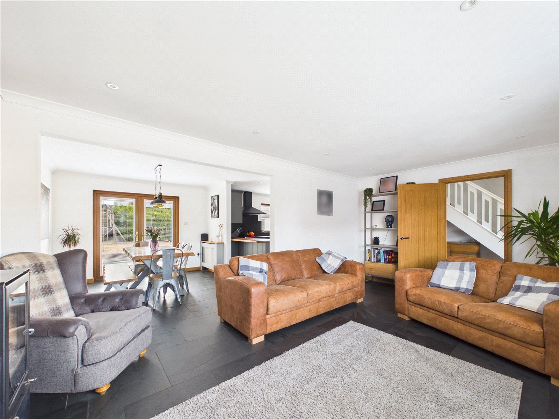
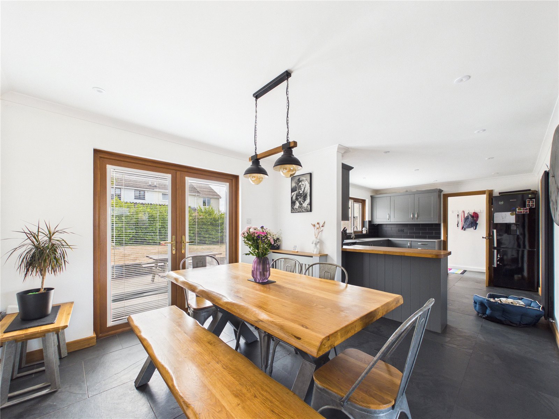
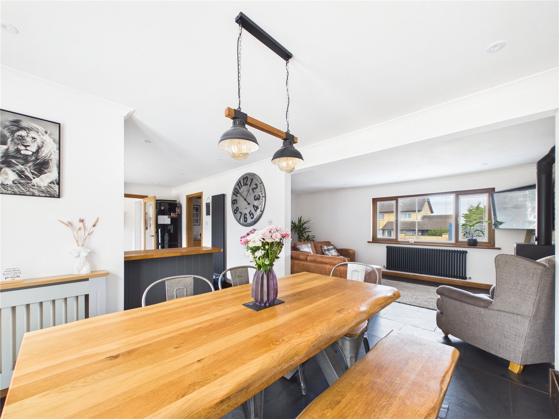
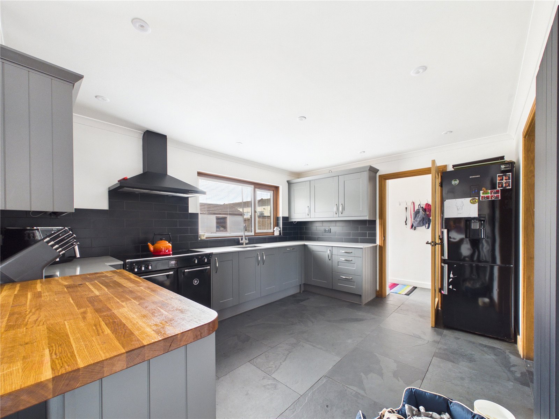
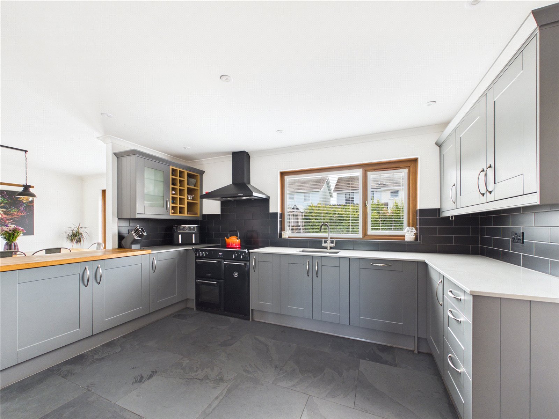
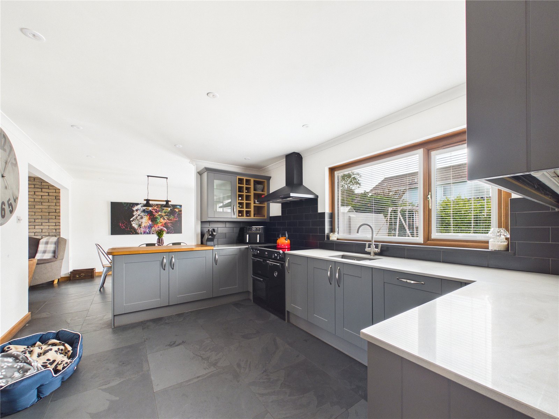
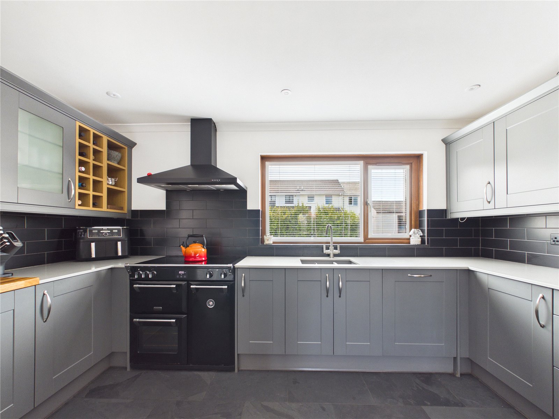
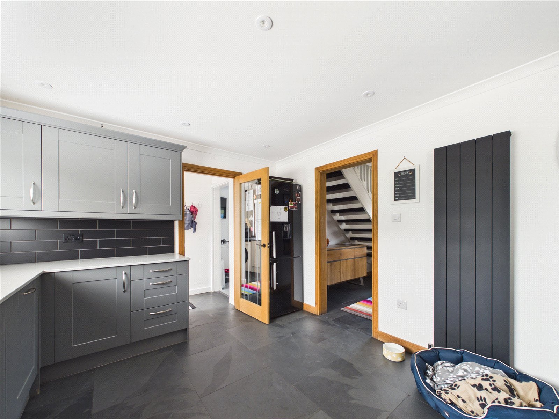
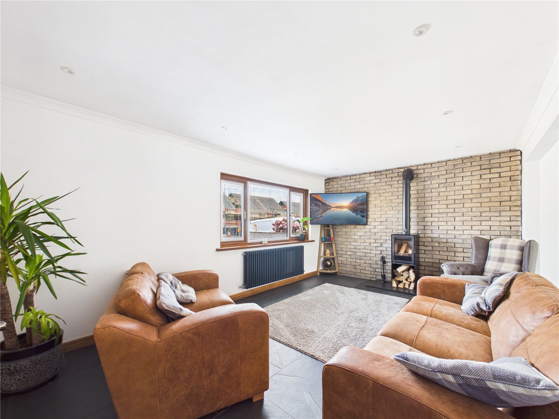
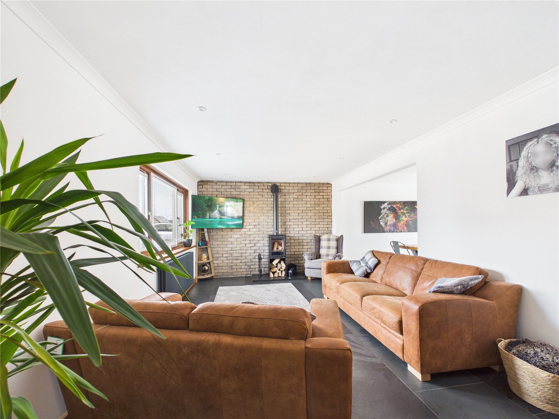
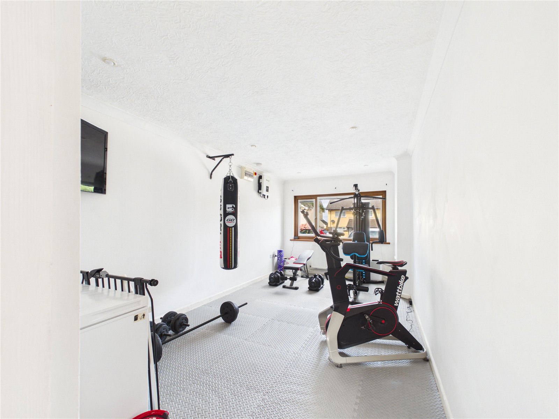
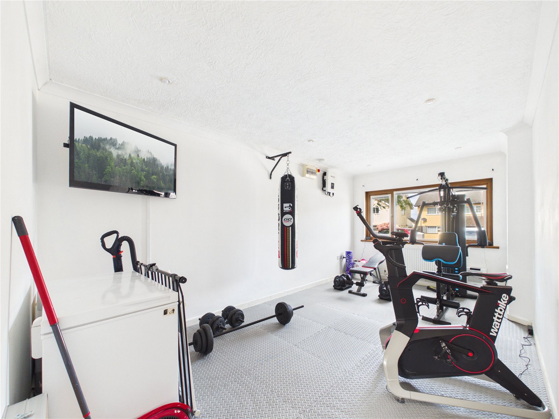
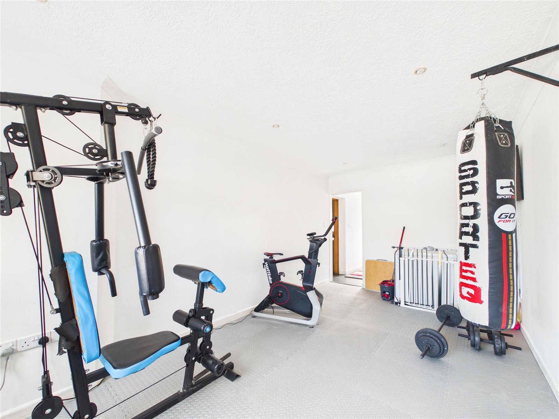
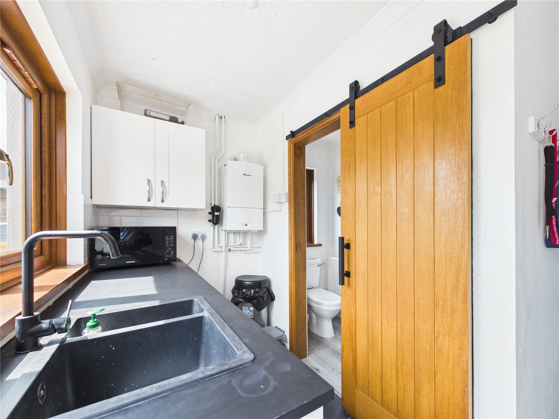
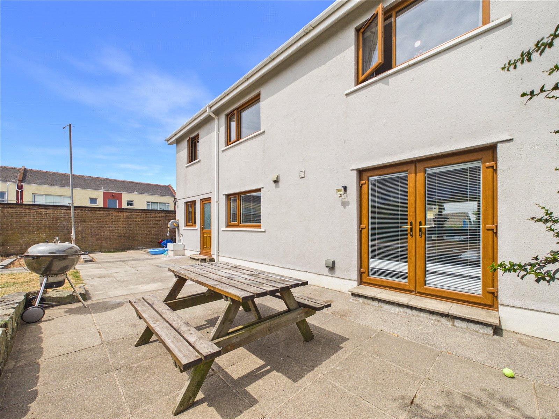
The ground floor centres around a bright and welcoming living room, complete with a charming wood-burning stove, flowing through to the dining area which enjoys direct access to the rear garden—creating an ideal space for entertaining or everyday family life. The contemporary fitted kitchen is well-appointed and is complemented by a separate utility room and convenient ground floor WC. A converted garage provides additional storage, currently used as a home gym.
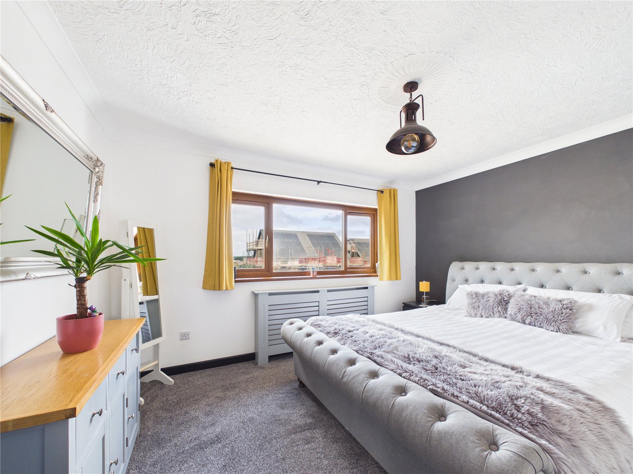
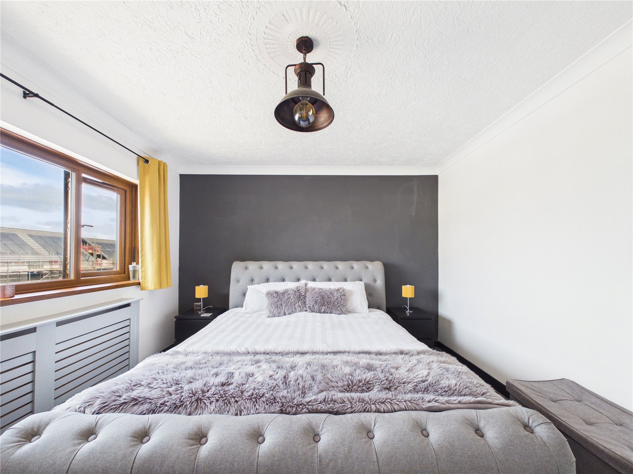
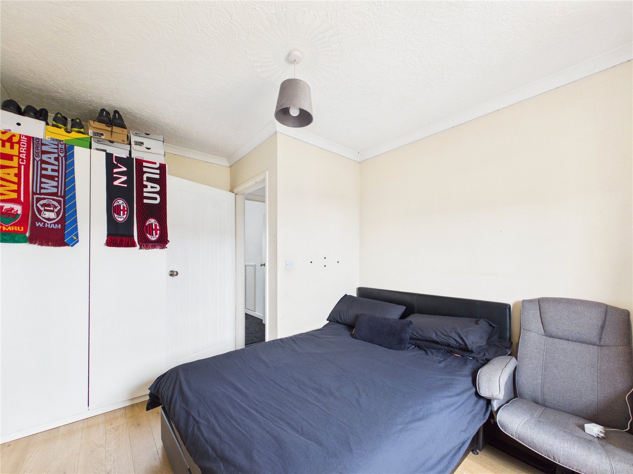
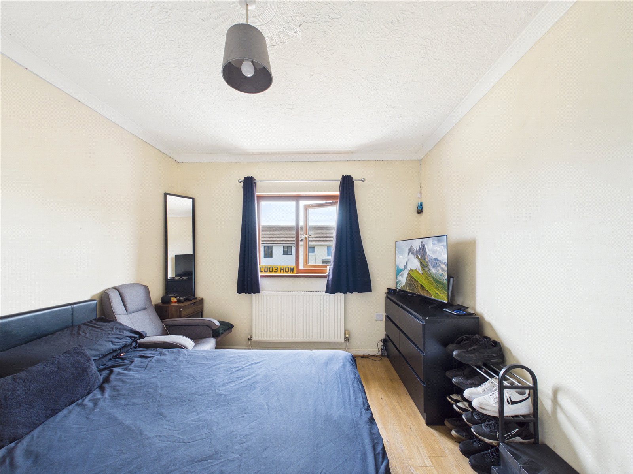
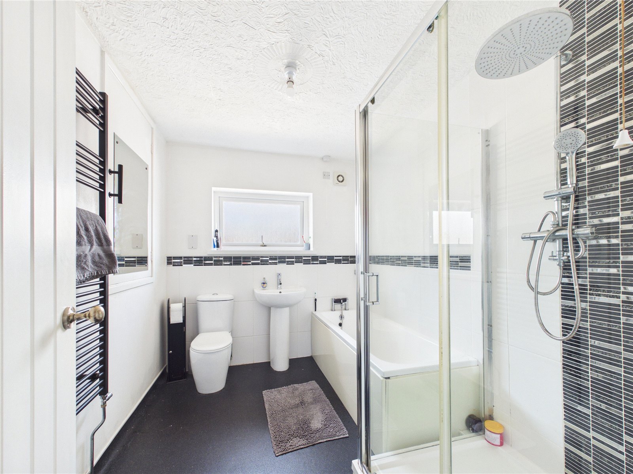
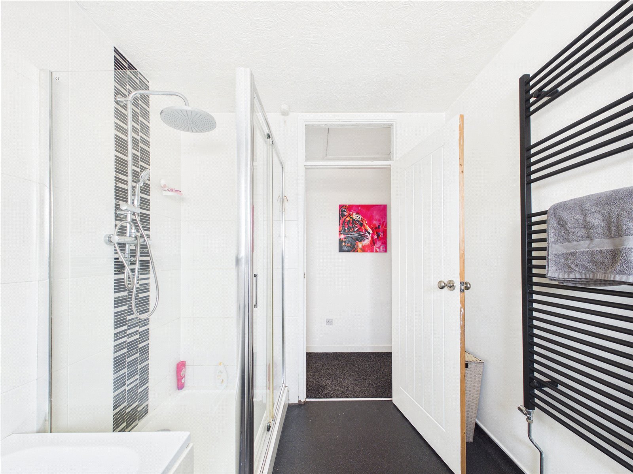
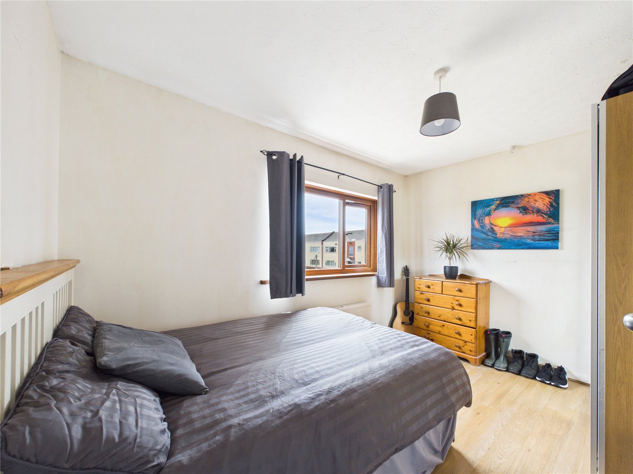
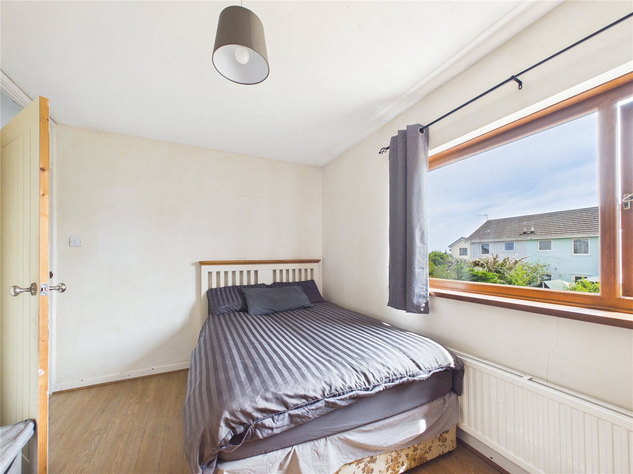
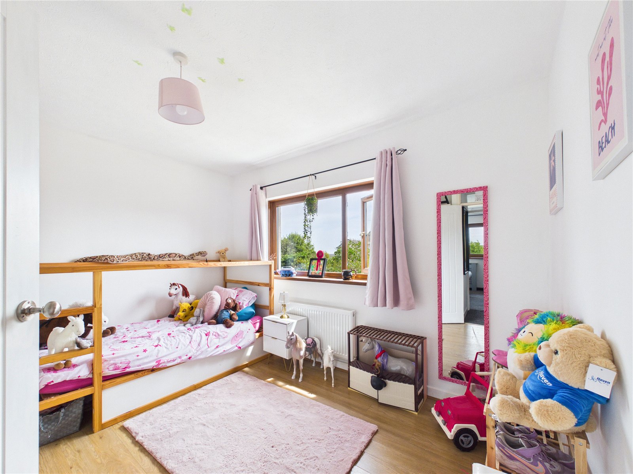
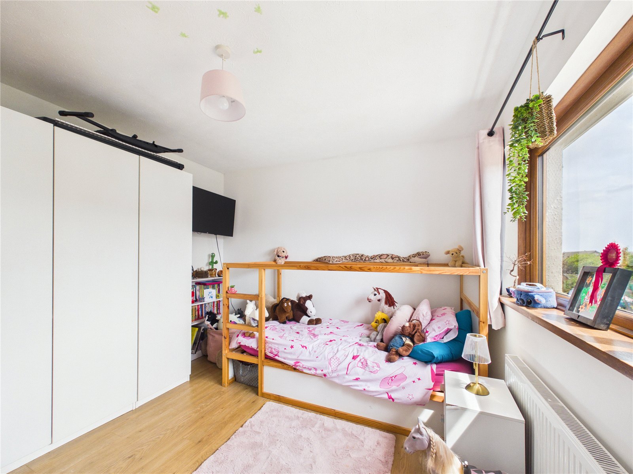
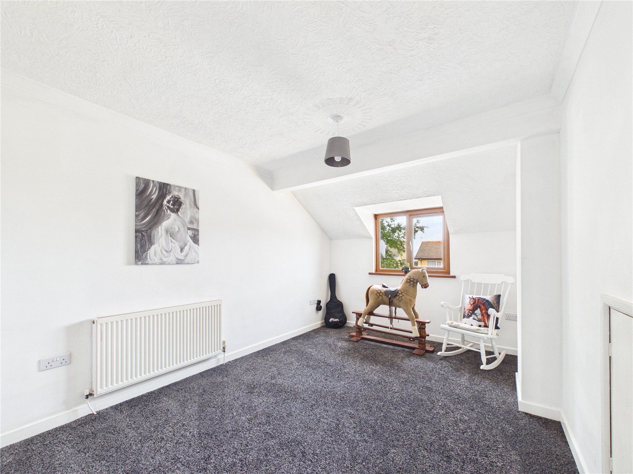
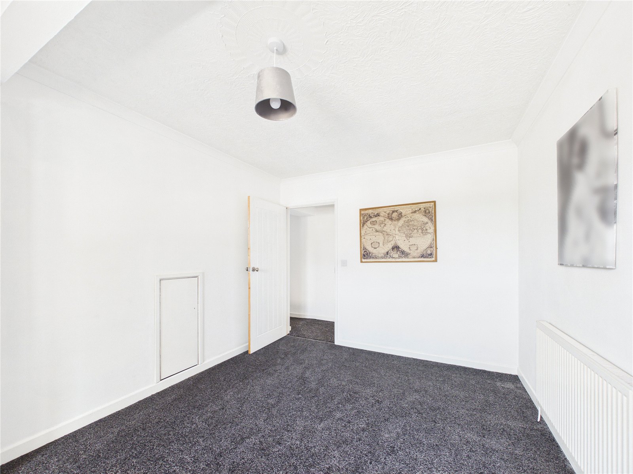
Upstairs, the property offers five well-proportioned bedrooms, providing plenty of flexibility for growing families, guests or those working from home, alongside a family bathroom.
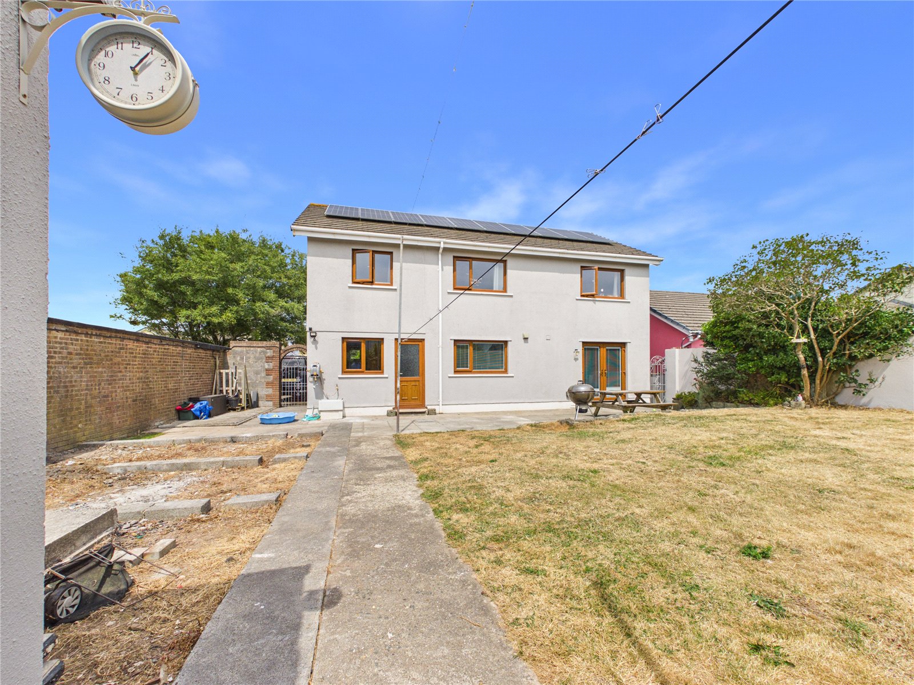
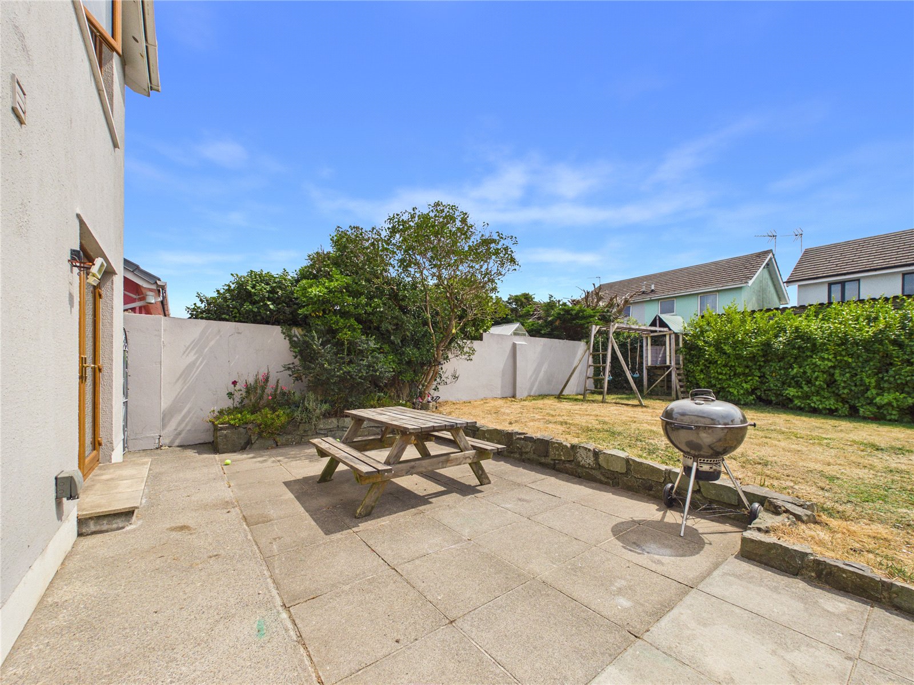
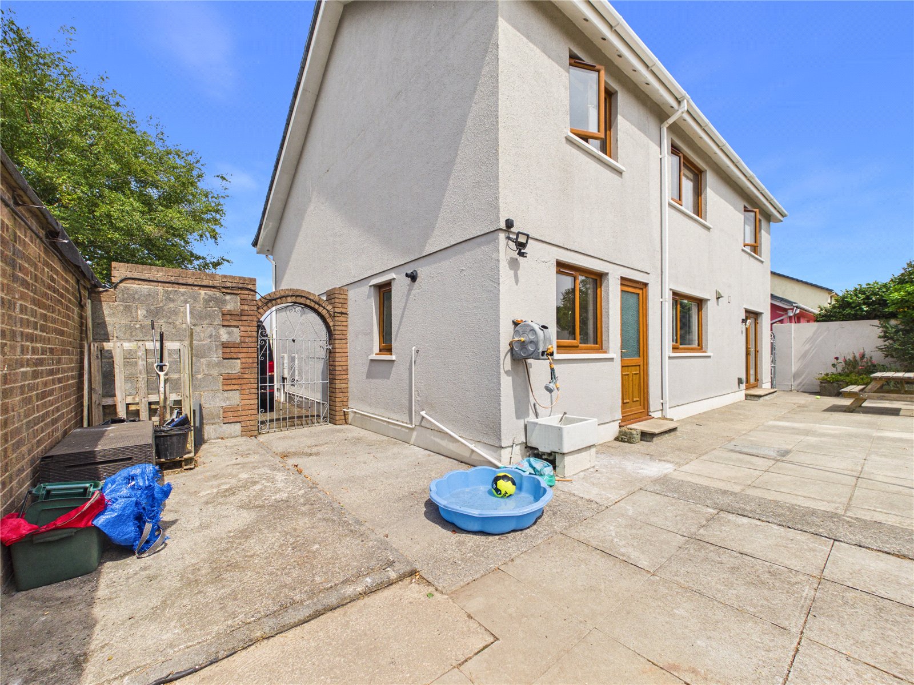
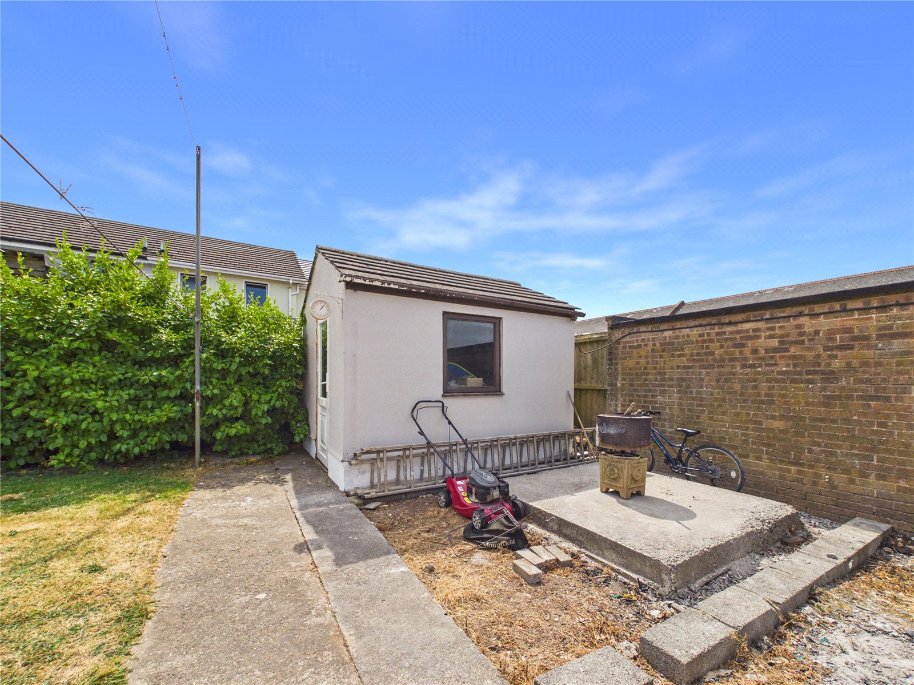
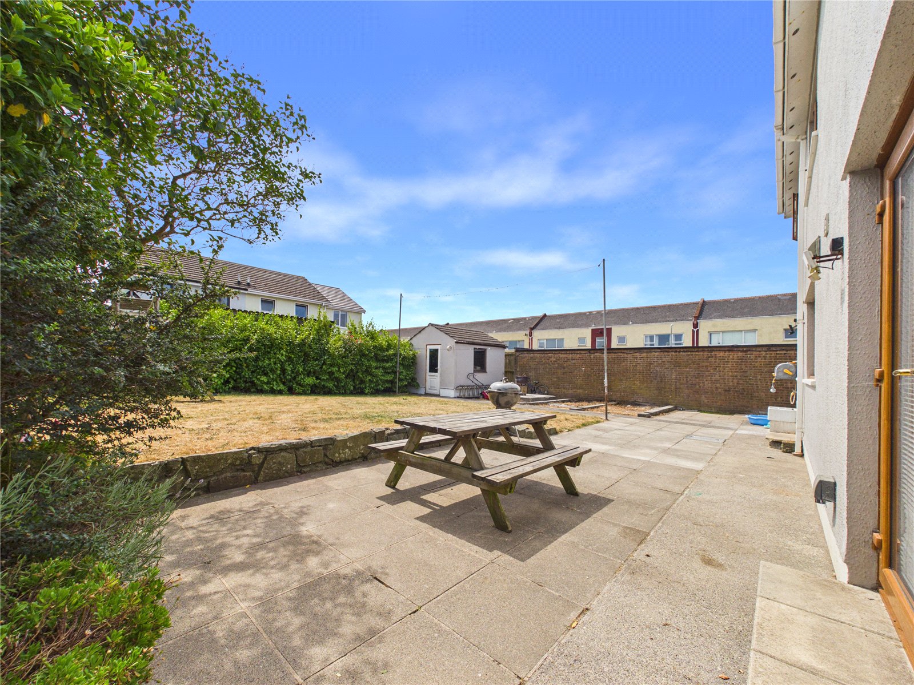
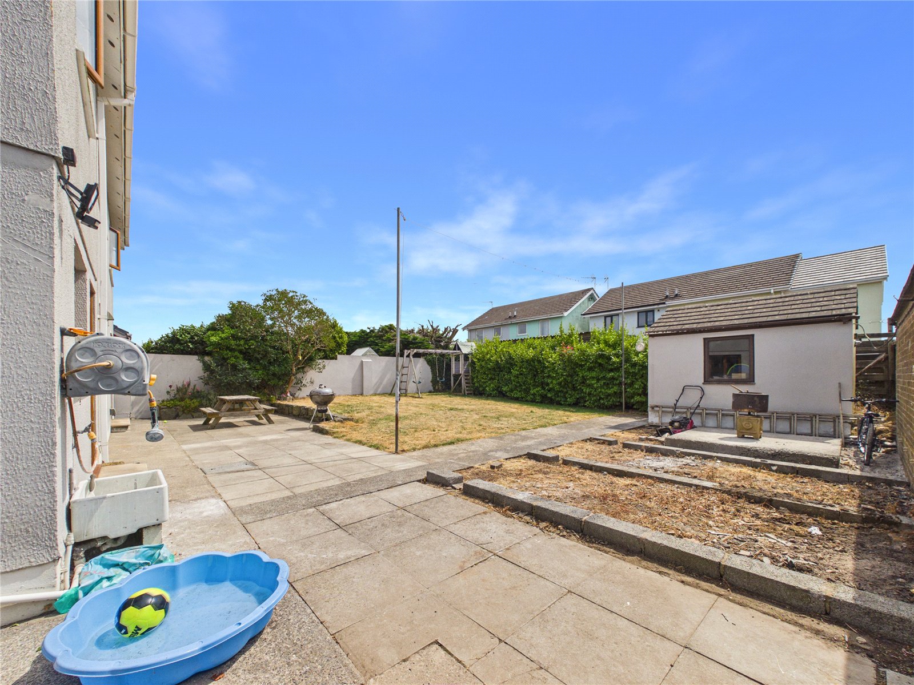
Outside, the enclosed rear garden offers a private space to relax, while the property's excellent location places a wide range of amenities, schools and coastal walks within easy reach. Offering generous living space both inside and out, this fantastic home is perfectly suited to families looking to settle in one of Pembroke Dock's most popular residential areas. Call 01646 682396 to book your viewing.
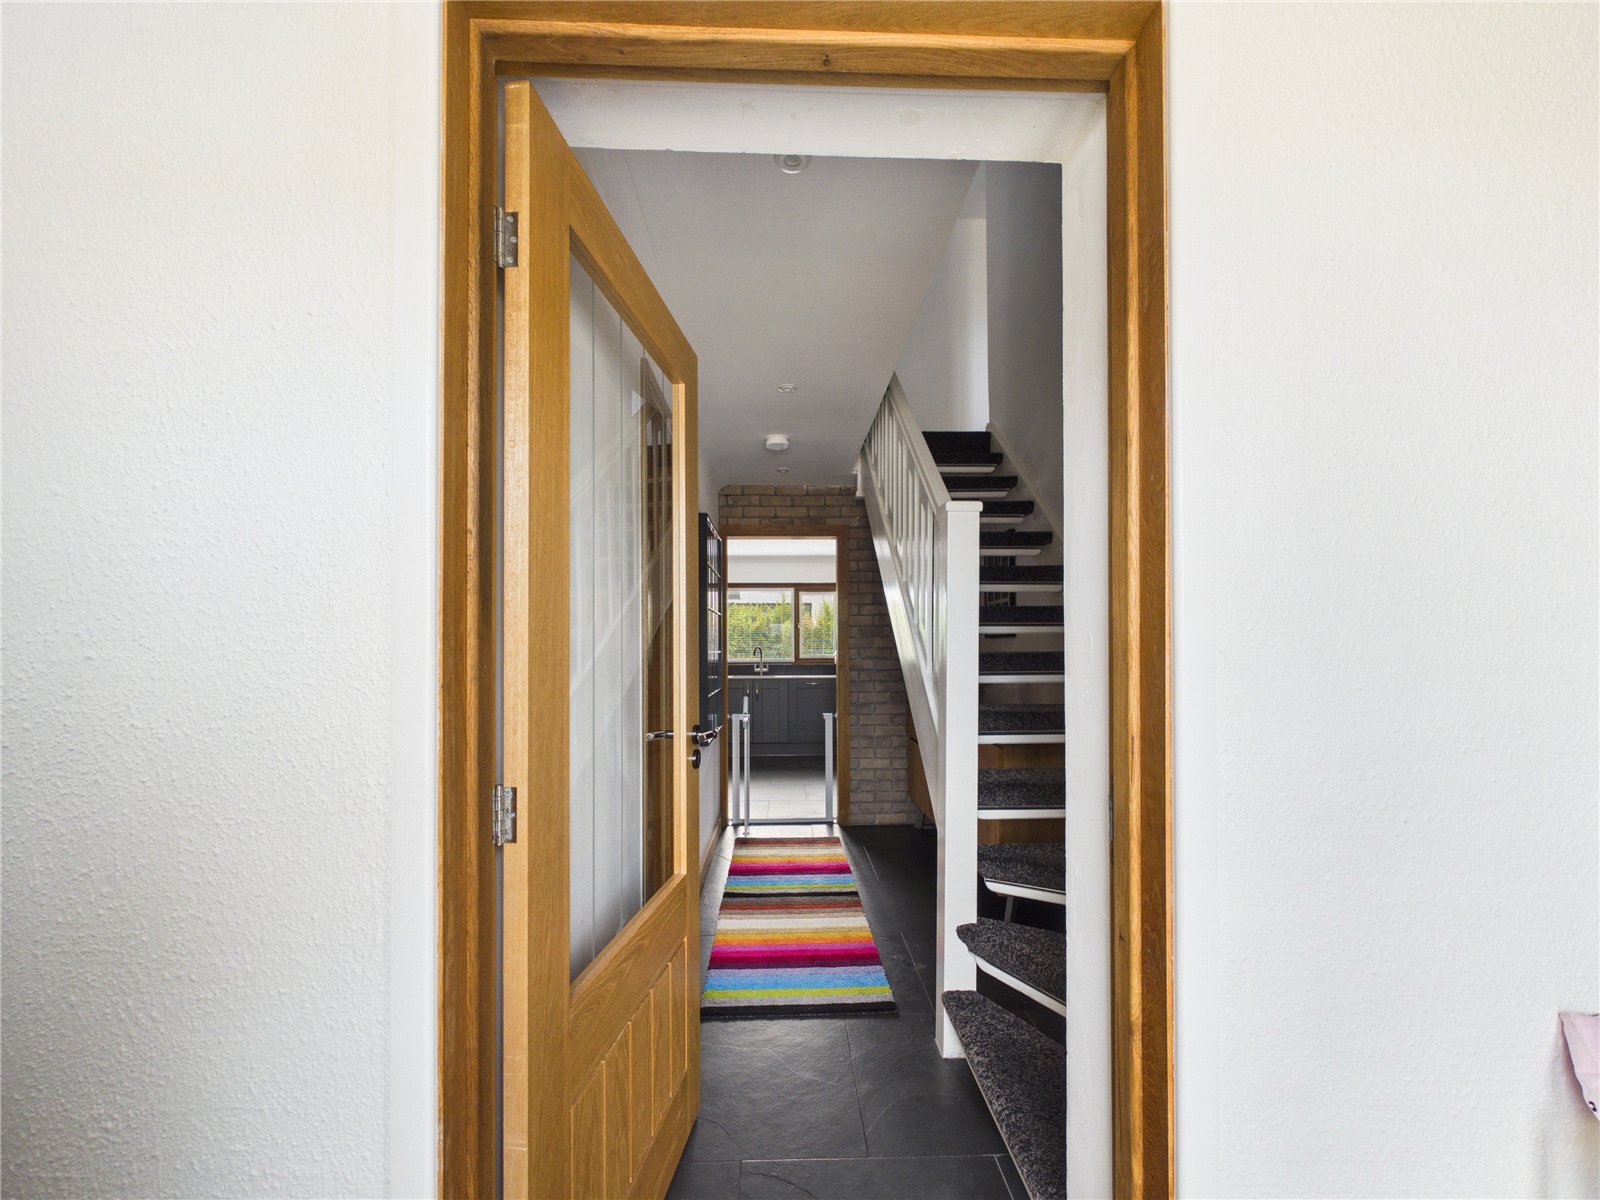
Entrance Porch: 2.36m x 1m
Hallway: 1.78m x 3.3m
Living Room: 5.44m x 6.76m
Dining Room
Open to kitchen and living room
Kitchen: 4.14m x 3.29m
Open to dining room
Utility Room: 2.92m x 1.47m
WC: 1.99m x 0.98m
Gym:
2.88m x 5.29m
First Floor:
Bedroom: 4.07m x 3.45m
Bedroom: 3.51m x 3.20m
Bedroom: 3.74m x 2.66m
Bedroom: 2.95m x 3.79m
Bedroom: 2.97m 4.29m
Family Bathroom: 2.26m x 2.84m
Services:
We have been advised that all mains services are connected, gas central heating.


Get in touch
BOOK A VIEWINGDownload this property brochure
DOWNLOAD BROCHURETry our calculators
Mortgage Calculator
Stamp Duty Calculator
Similar Properties
-

Upper Thornton, Milford Haven, Pembrokeshire, SA73 3UF
£399,999 Fixed PriceFor Sale**** BEAUTIFUL DETACHED FAMILY HOME | FIVE/SIX BEDROOMS | DOUBLE GARAGE | SPACIOUS GARDENS | LOG BURNER | SOLAR PANELS & BATTERY STORAGE | SOUGHT-AFTER THORNTON LOCATION **** FBM Estate Agents are proud to be the new marketing agents of the beautiful Elm Cottage, an impressive detached family home ...5 Bedrooms3 Bathrooms2 Receptions -
Coram Drive, Neyland, Milford Haven, Pembrokeshire, SA73 1PZ
£349,999 Offers OverSold STC* 4/5 Bedroom Detached Family House With Large Double Garage And Beautifully Maintained Gardens * Fbm are delighted to welcome 1 Coram Drive to the open market for sale. This well presented, spacious 4/5 Bedroom family home offers fantastic living and sleeping accommodation plus the added bonus o...5 Bedrooms3 Bathrooms2 Receptions -
Penffordd, Clynderwen, Pembrokeshire, SA66 7HY
£400,000For SaleCharming, former Old Post house comprising of Three Bedrooms with Self-Contained Two Bedroom Annex Nestled in a desirable semi-rural village location, this beautifully presented and characterful property offers a rare opportunity for multi-generational living, combining a charming three bedroom fam...5 Bedrooms2 Bathrooms3 Receptions