Esplanade, Tenby, Pembrokeshire, SA70 7DU
Key Features
- Water/Sea Views
- Holiday Lets
Full property description
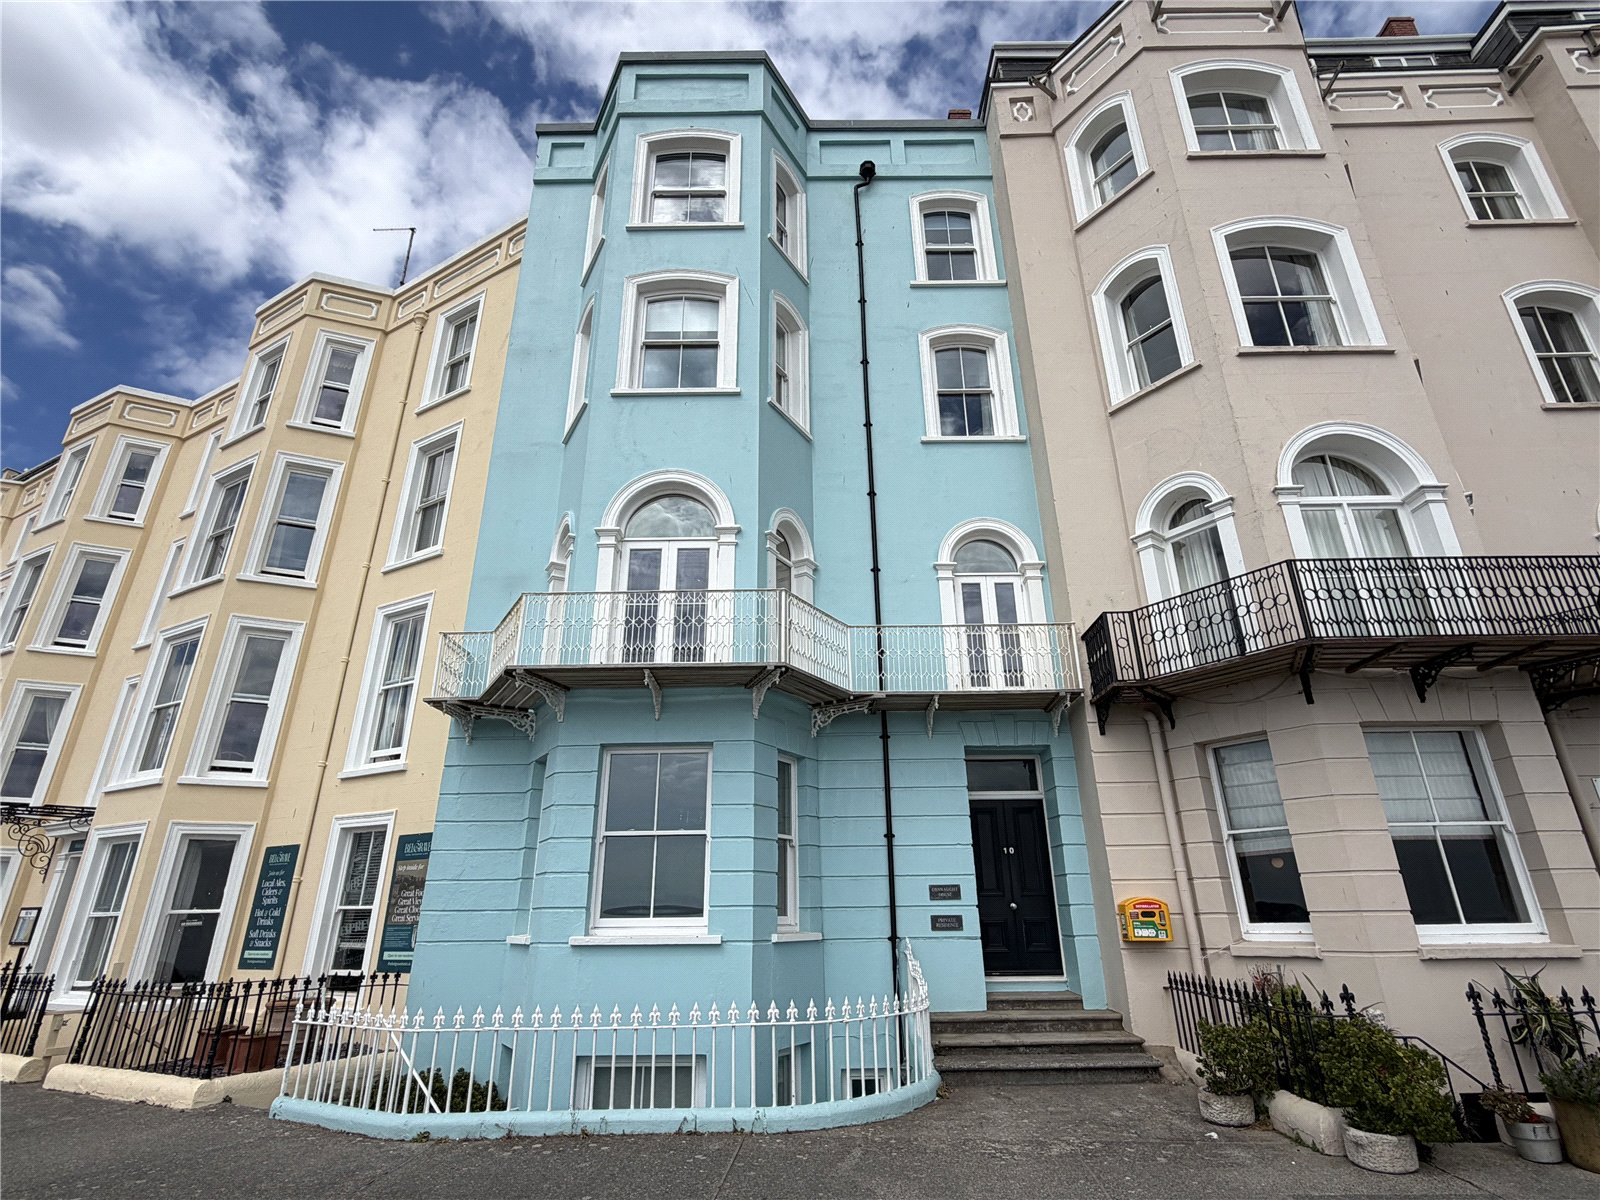
***Exceptional Coastal Apartment with Panoramic Sea Views Across Tenby South Beach***
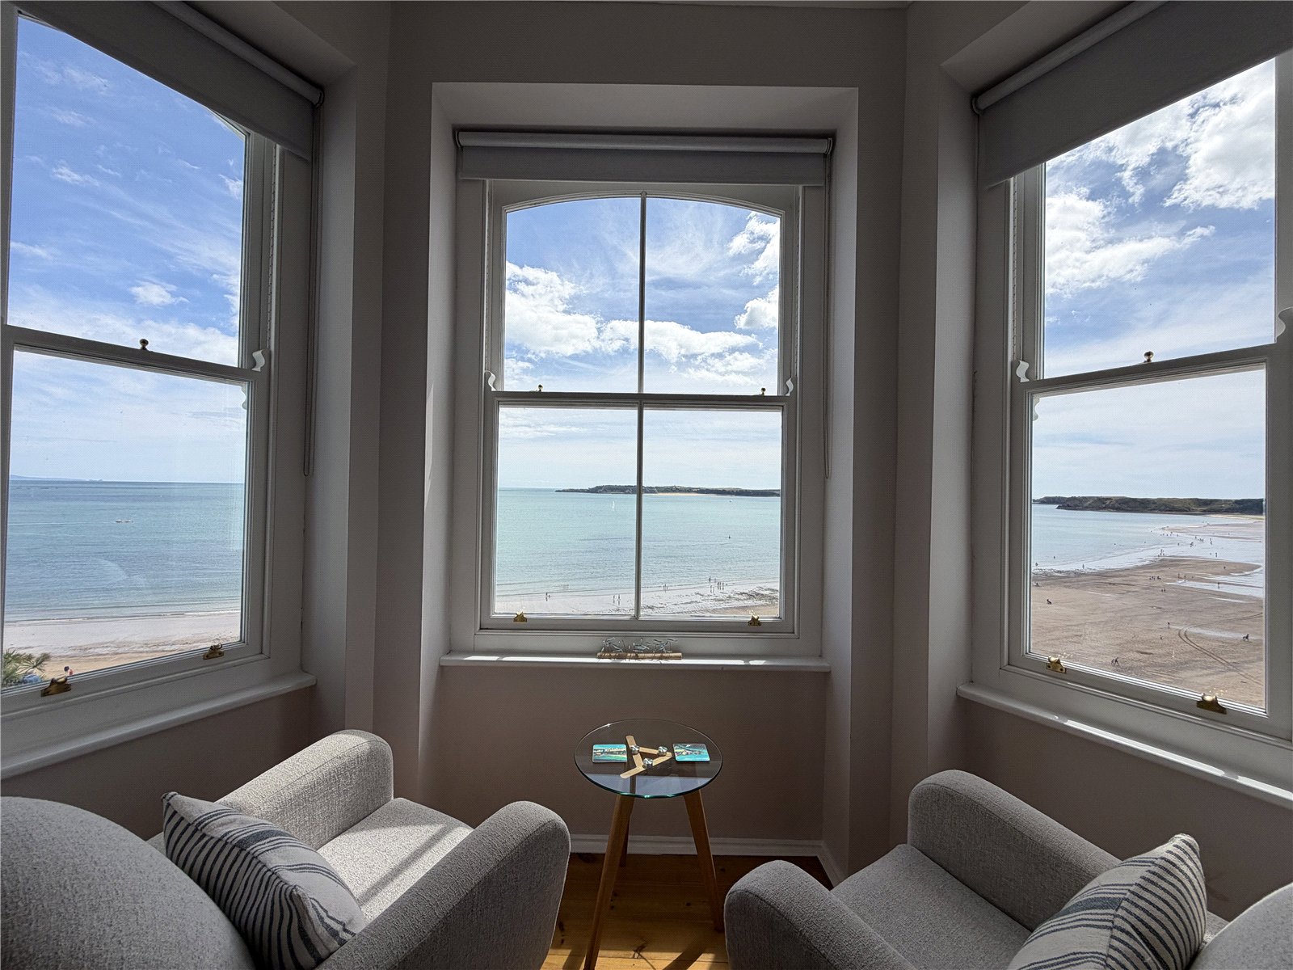
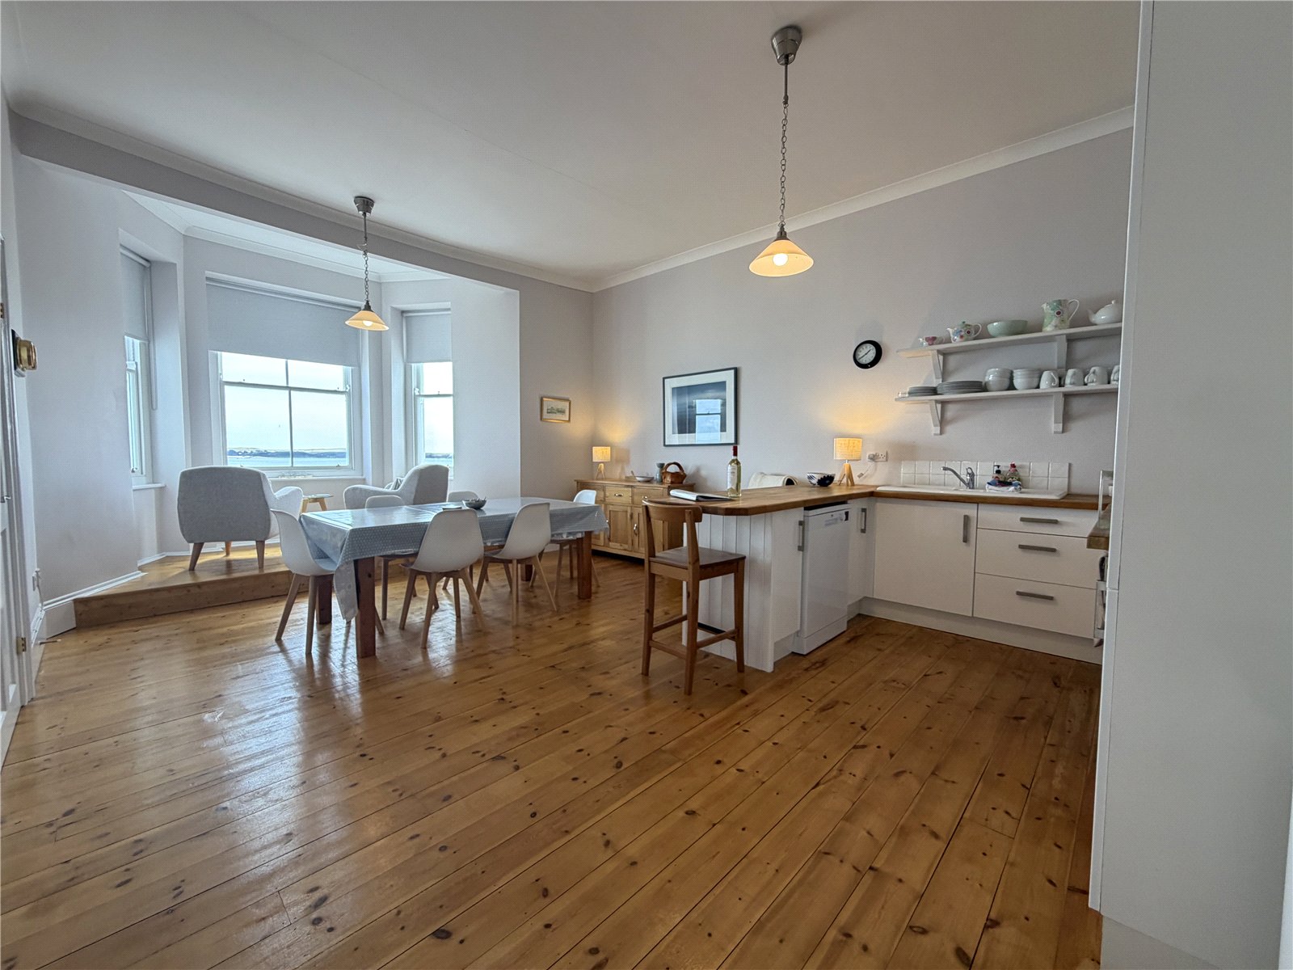
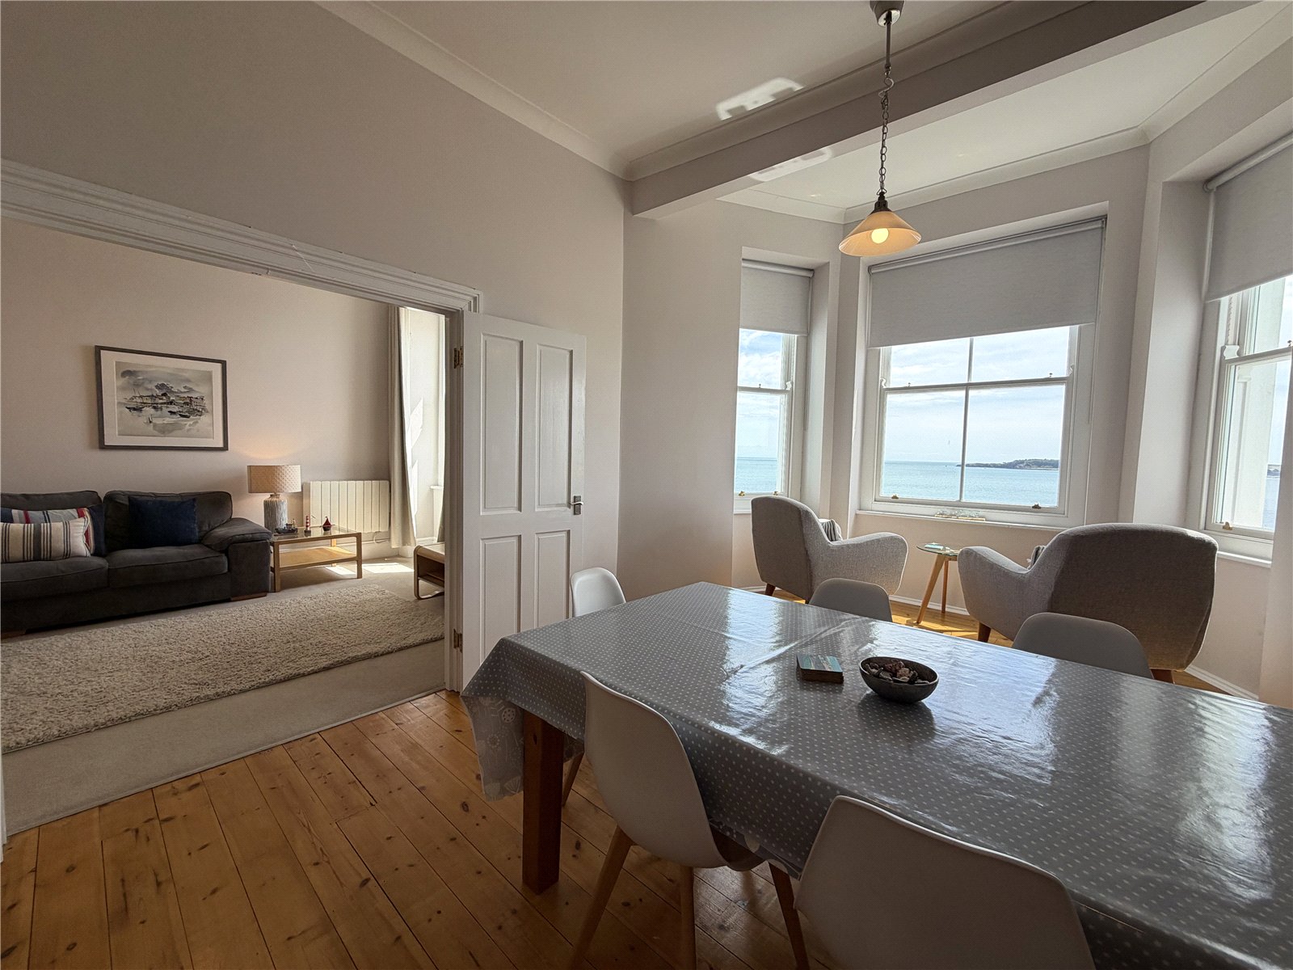
Occupying an enviable position overlooking the golden sands of Tenby South Beach, this beautifully presented apartment offers spectacular sea views, generous living accommodation and the rare opportunity to enjoy one of Pembrokeshire's most sought-after coastal locations. The standout feature is the impressive kitchen/dining room with its elevated seating area, perfectly positioned to soak up the breathtaking views across the coastline. The property also benefits from two spacious double bedrooms, a versatile reception room with potential for a third bedroom and access to communal outdoor space, making it an ideal permanent residence, holiday home, or investment opportunity.
Situated within the historic harbour town of Tenby, the property is ideally placed to enjoy everything this vibrant seaside destination has to offer. Renowned for its colourful Georgian streets, award-winning beaches, picturesque working harbour, boutique shops, cafés, restaurants, and excellent range of amenities, Tenby is one of Wales' premier coastal towns. The town also provides easy access to the spectacular Pembrokeshire Coast National Park, coastal walks, golf courses, and a wealth of water sports, making it a fantastic location to enjoy throughout the year.
Hallway
A welcoming entrance hallway offering access to all principal rooms. Featuring fitted carpet and multiple built-in storage cupboards providing excellent practicality.
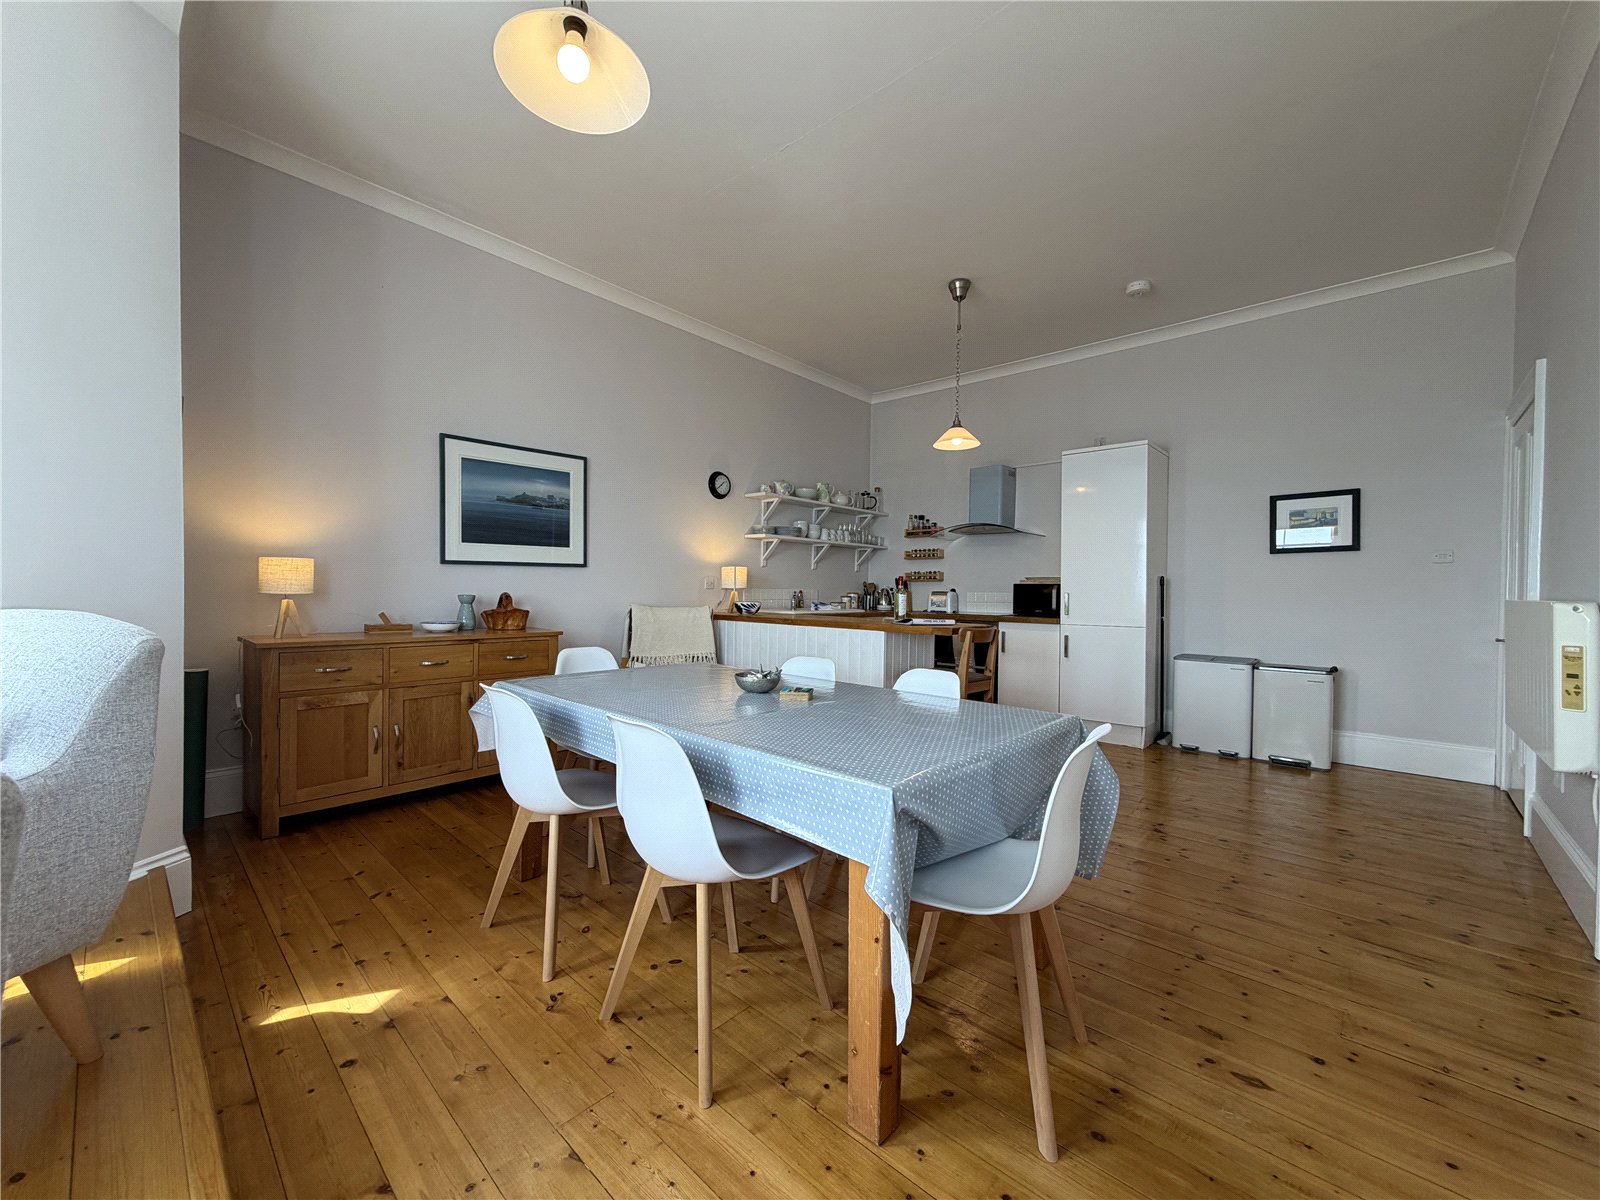
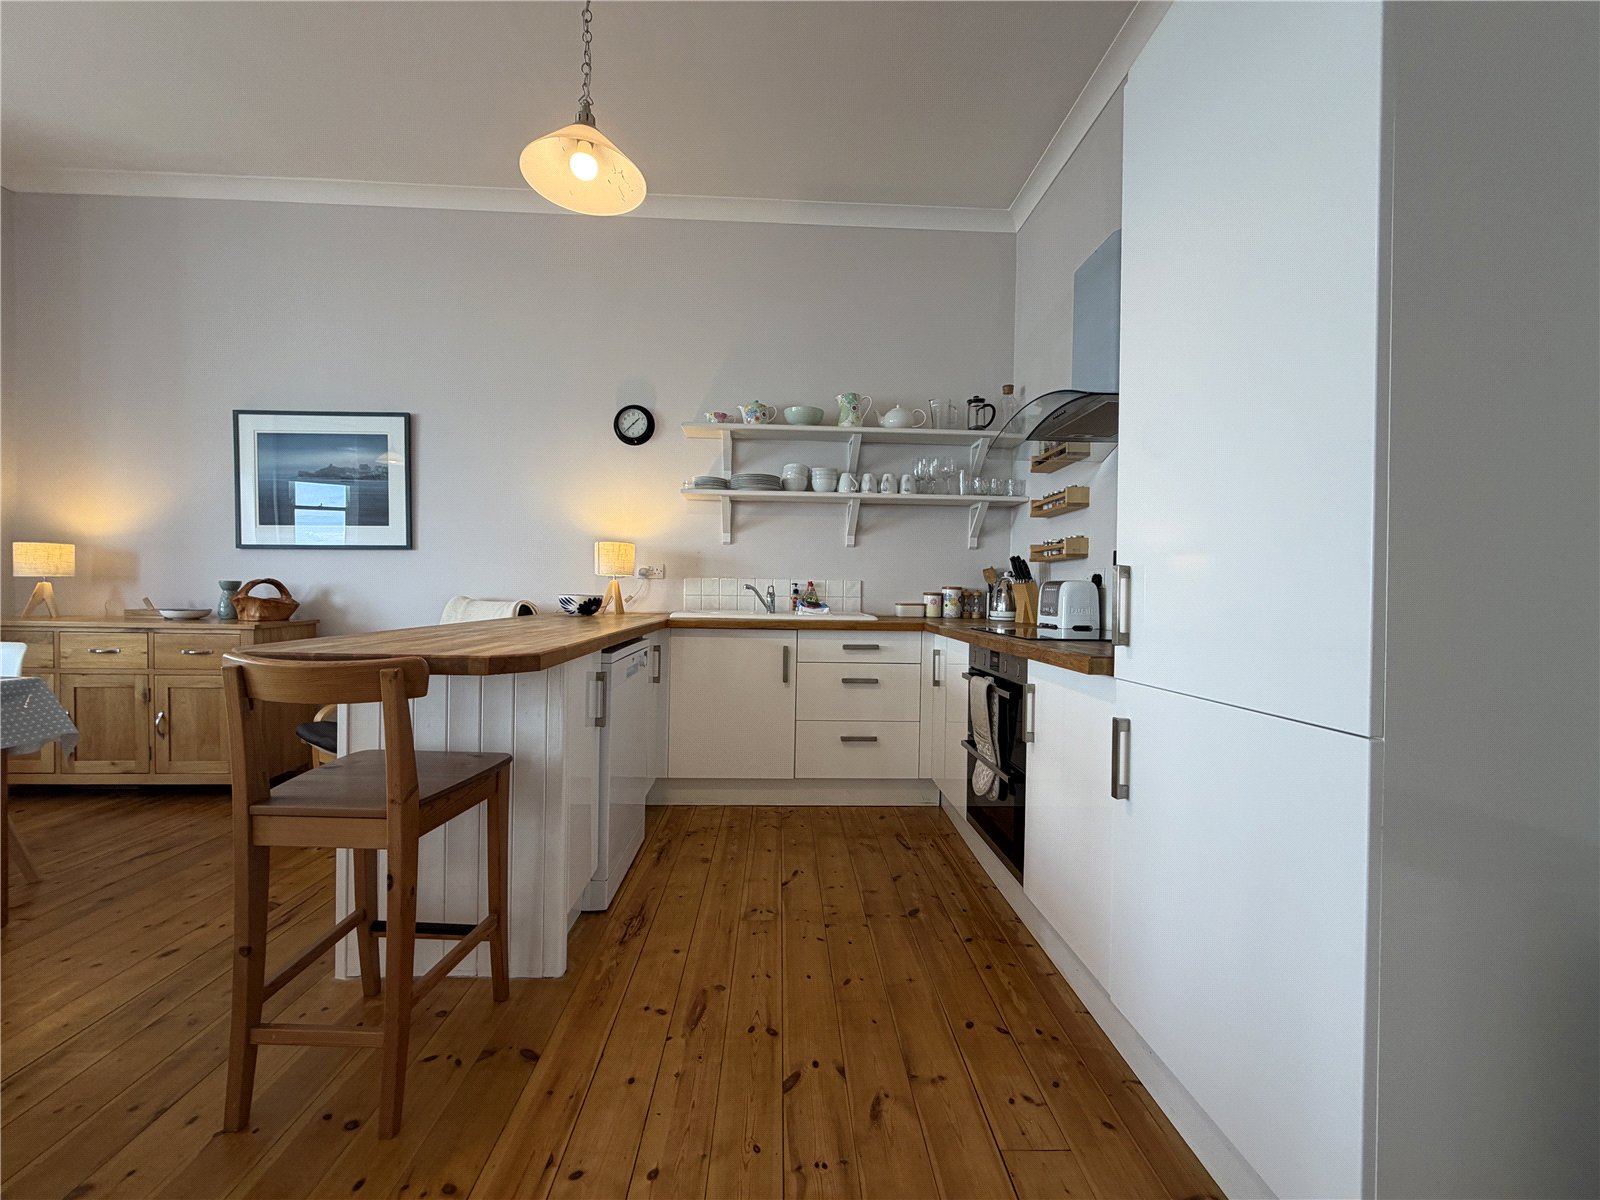
Kitchen/Dining Room 7.08m (max) x 4.57m
Undoubtedly the heart of the home, this impressive kitchen/dining room enjoys breathtaking panoramic views across Tenby South Beach from three double glazed sash windows. A raised seating area provides the perfect place to relax and take in the coastal scenery. The kitchen is fitted with a range of base units topped with wooden work surfaces, an integrated fridge/freezer, integrated oven, electric hob with extractor hood, sink with tiled splashback, space for a dishwasher, wooden flooring and an electric radiator.
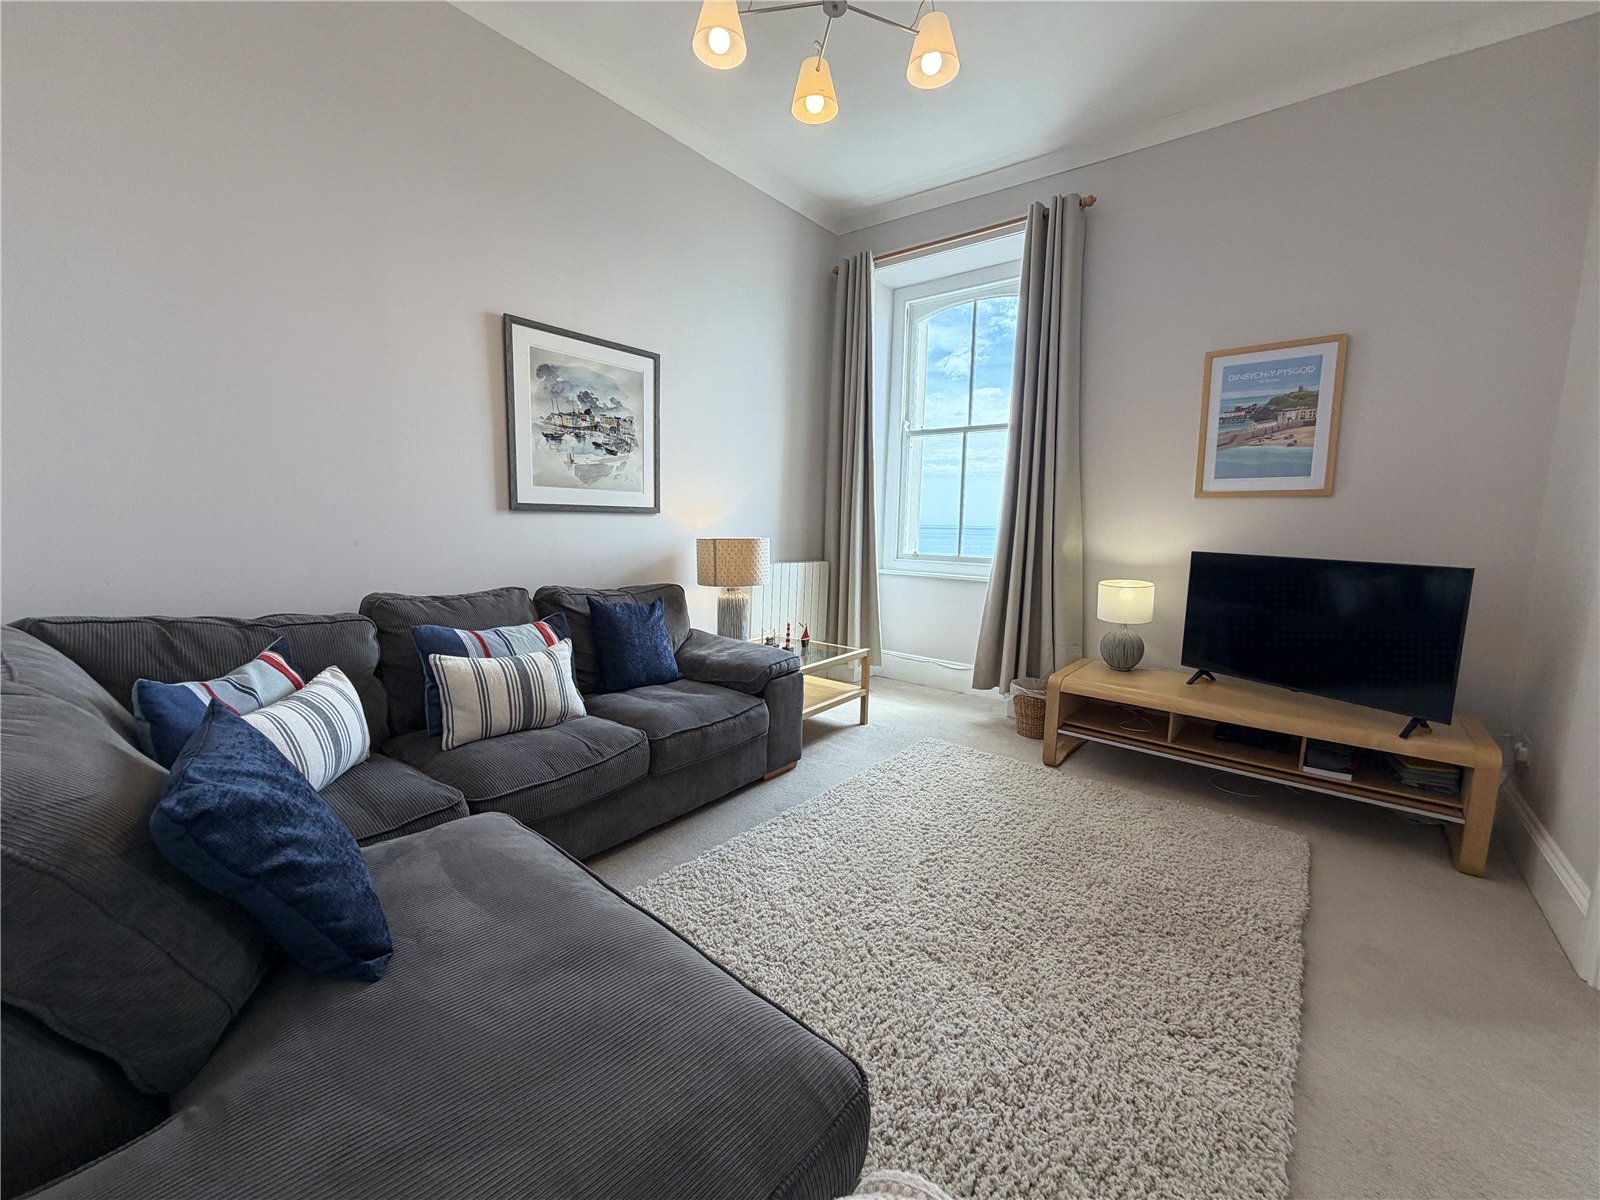
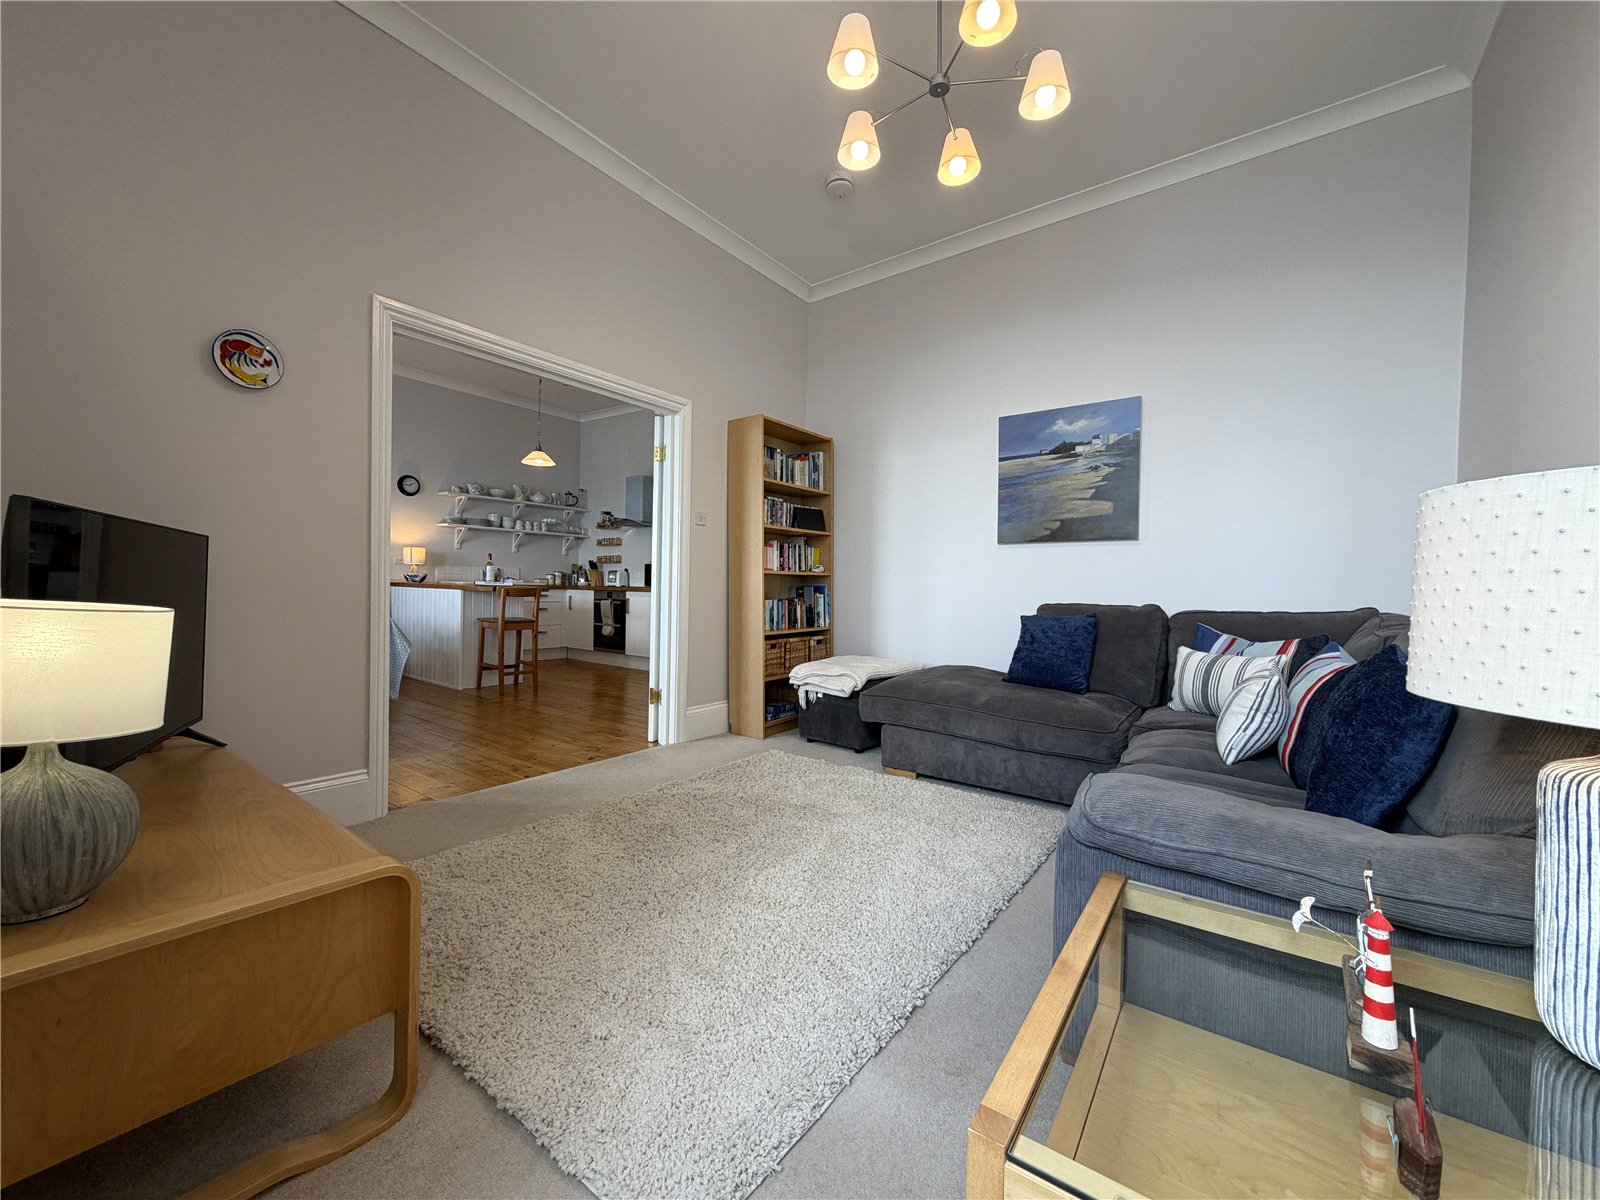
Living Room 4.11m x 3.46m
A versatile reception room enjoying spectacular sea views through a double glazed sash window to the front. Currently arranged as a comfortable living room with fitted carpet and electric radiator, the space also offers excellent potential to create a generous master bedroom.
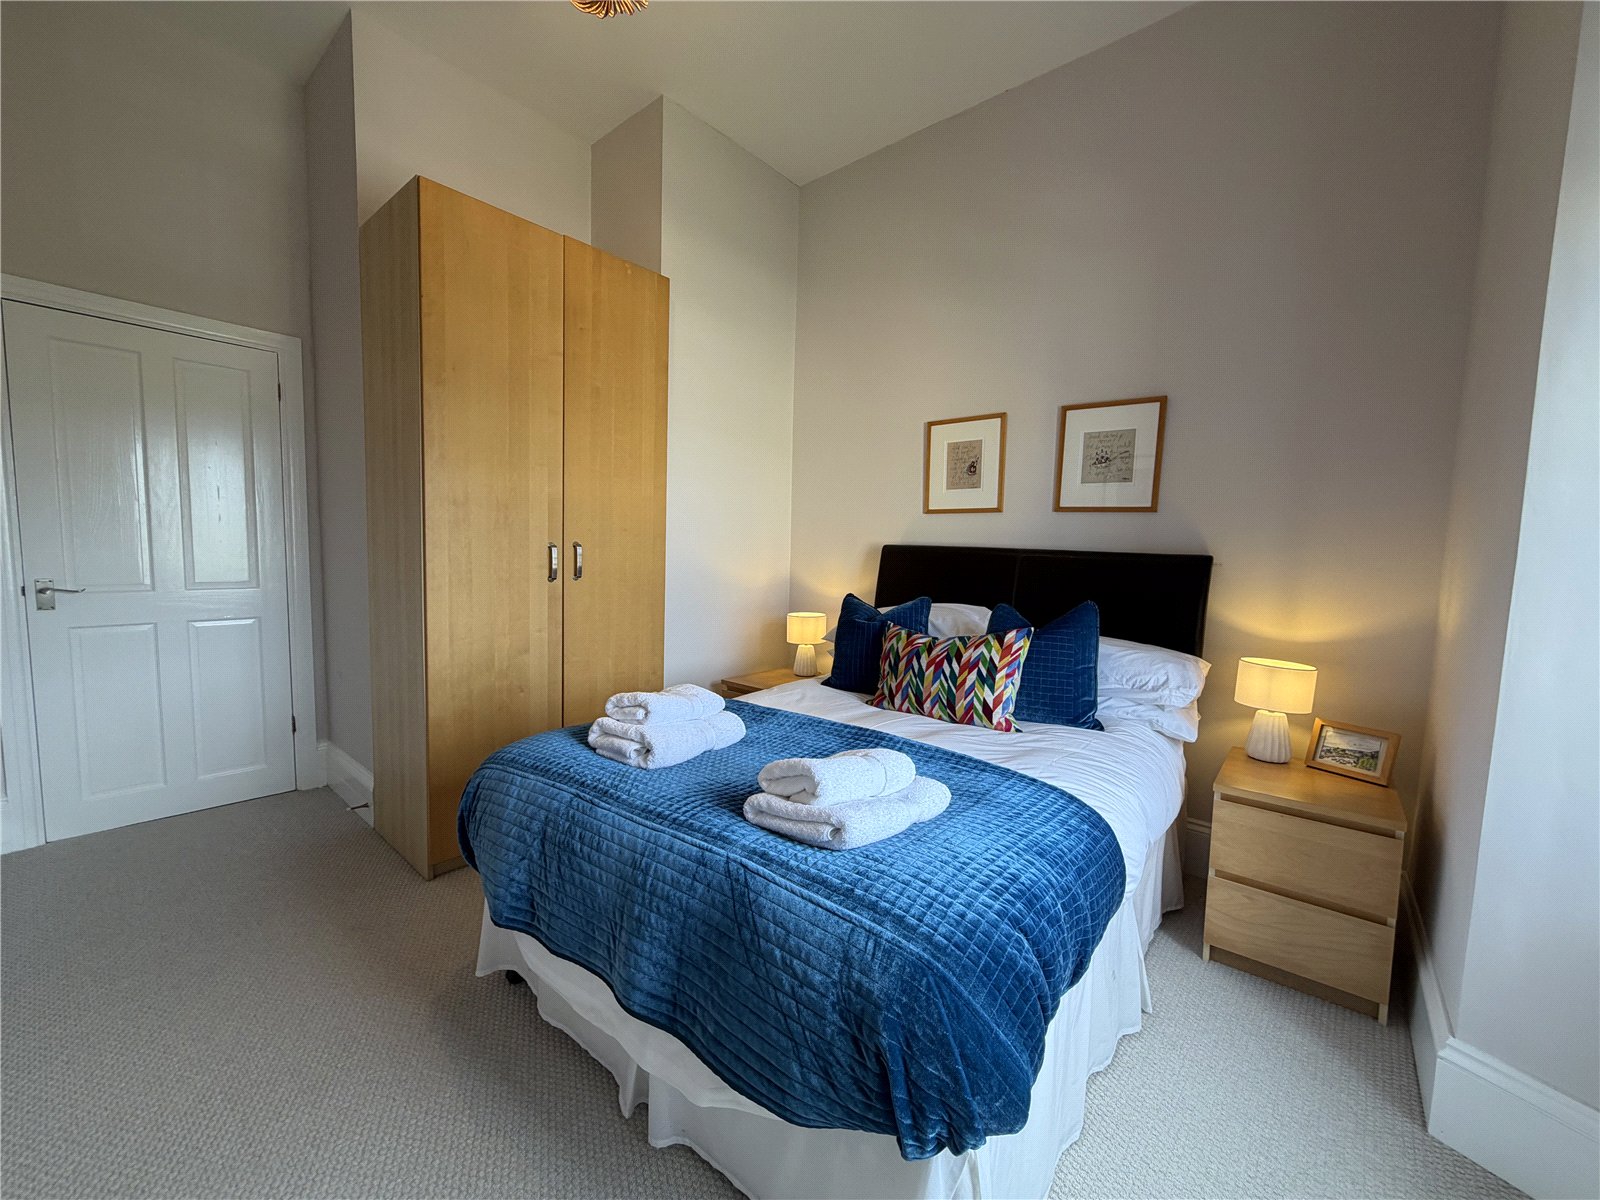
Bedroom 1 3.93m (max) x 2.95m
A spacious double bedroom positioned to the rear of the property, featuring fitted carpet, a double glazed sash window and an electric radiator.
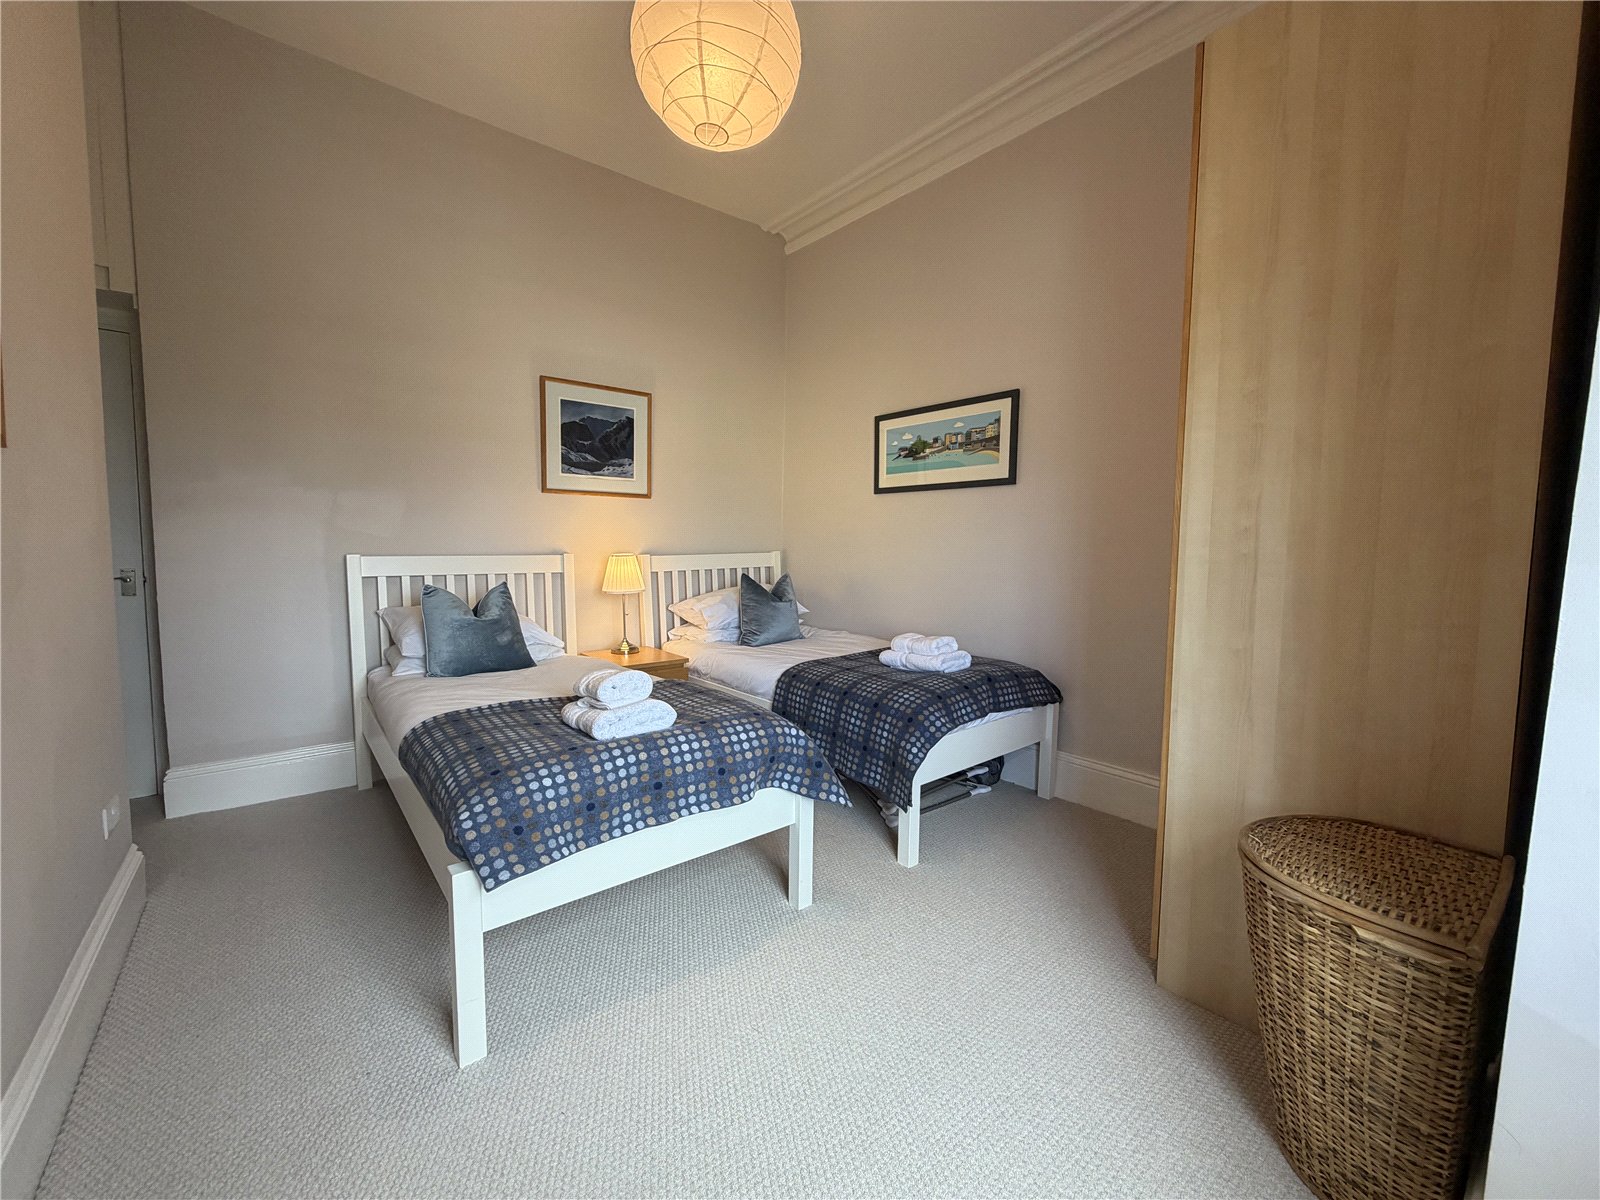
Bedroom 2 3.55m x 3.19m
Another well-proportioned double bedroom at the rear, complete with fitted carpet, double glazed sash window and electric radiator.
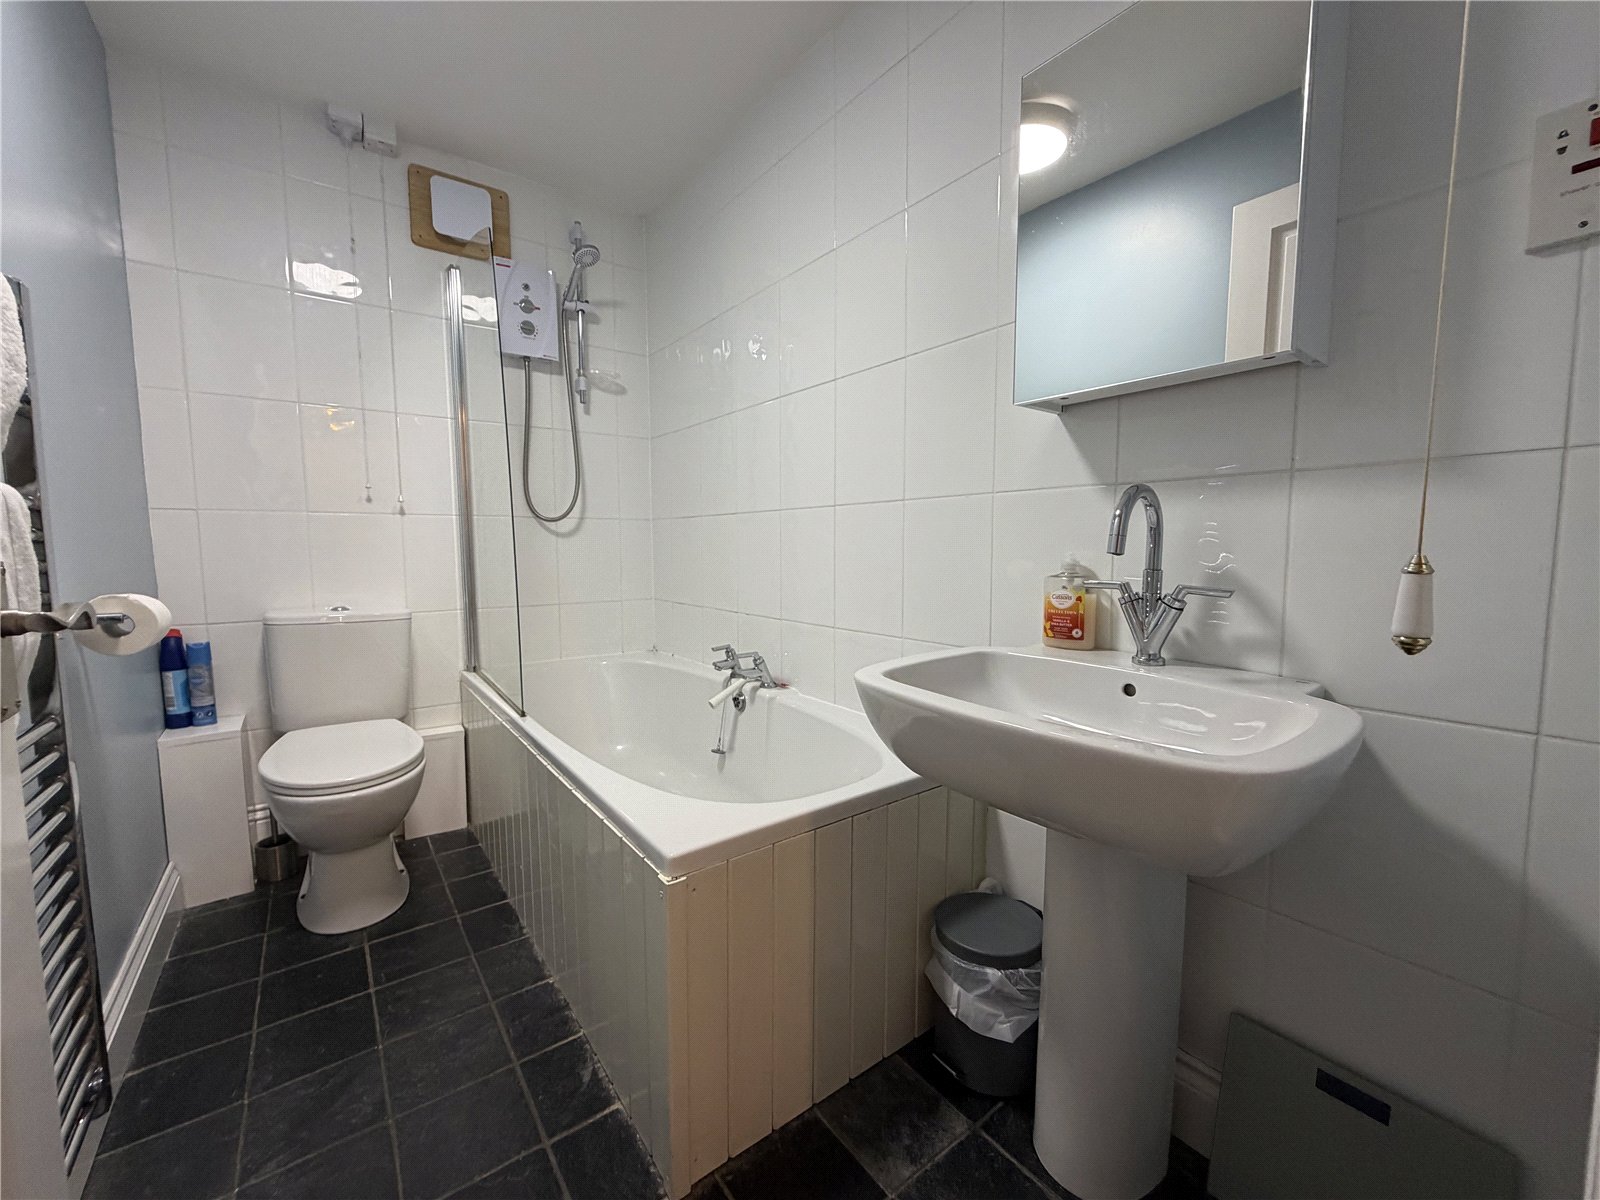
Bathroom 2.53m x 1.5m
Well-appointed bathroom with a bathtub and overhead shower, wash hand basin, WC, wall-mounted heated towel rail, attractive slate flooring and partially tiled walls.


Get in touch
BOOK A VIEWINGDownload this property brochure
DOWNLOAD BROCHURETry our calculators
Mortgage Calculator
Stamp Duty Calculator
Similar Properties
-

Redstock Lane, Johnston, Haverfordwest, Pembrokeshire, SA62 3NQ
£325,000For Sale**** CHAIN FREE | Charming Two-Bedroom Country Cottage on Approximately ¼ Acre with Private Stream & Beautiful Countryside Surroundings **** FBM Estate Agents are delighted to present this delightful character cottage to the market, tucked away in a peaceful countryside setting on the outskirts of...2 Bedrooms1 Bathroom2 Receptions -

Cottage Mews, Tenby, Pembrokeshire, SA70 7EN
£350,000For SaleFBM are delighted to present 5 Cottage Mews, a beautifully decorated 2-bedroom end-of-terrace house only a short walk away from Tenby's historic centre and beaches. This home boasts a bright and spacious open-plan living, dining and kitchen area with sliding doors opening onto a rear garden laid wit...2 Bedrooms1 Bathroom1 Reception