

Cricket Grove, Hundleton, Pembroke, Pembrokeshire, SA71 5RW
Full property description
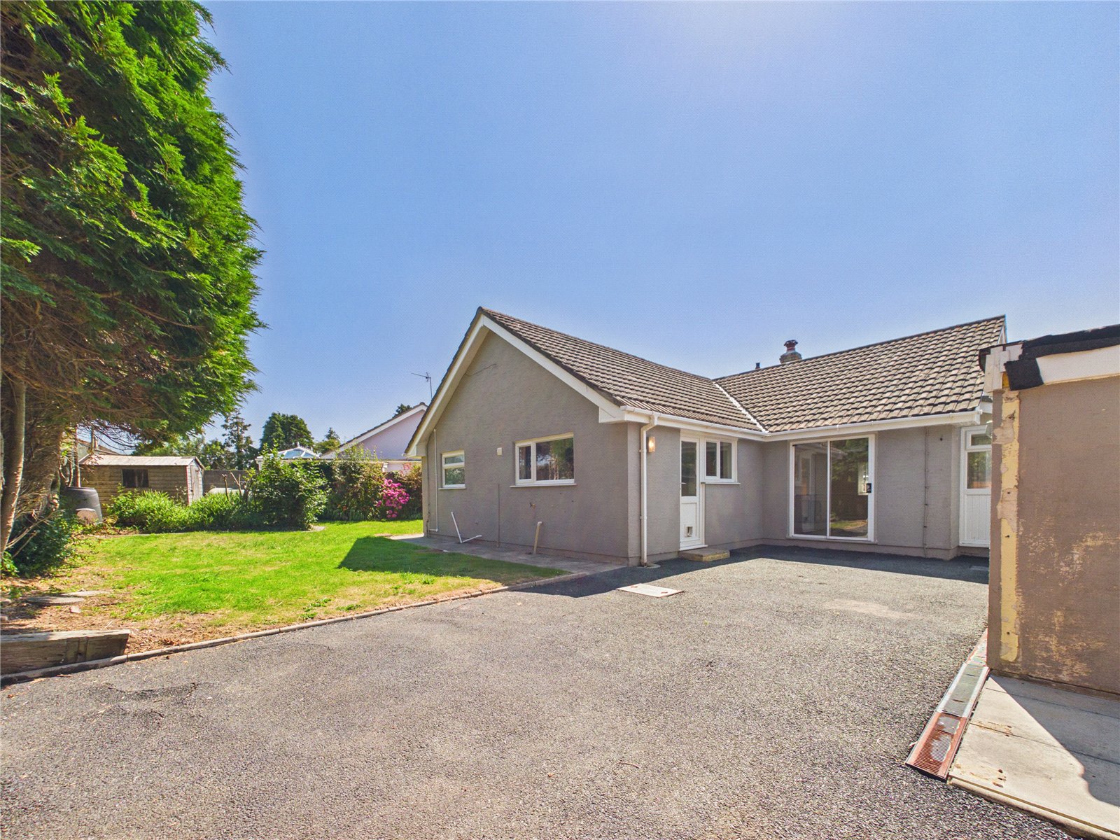
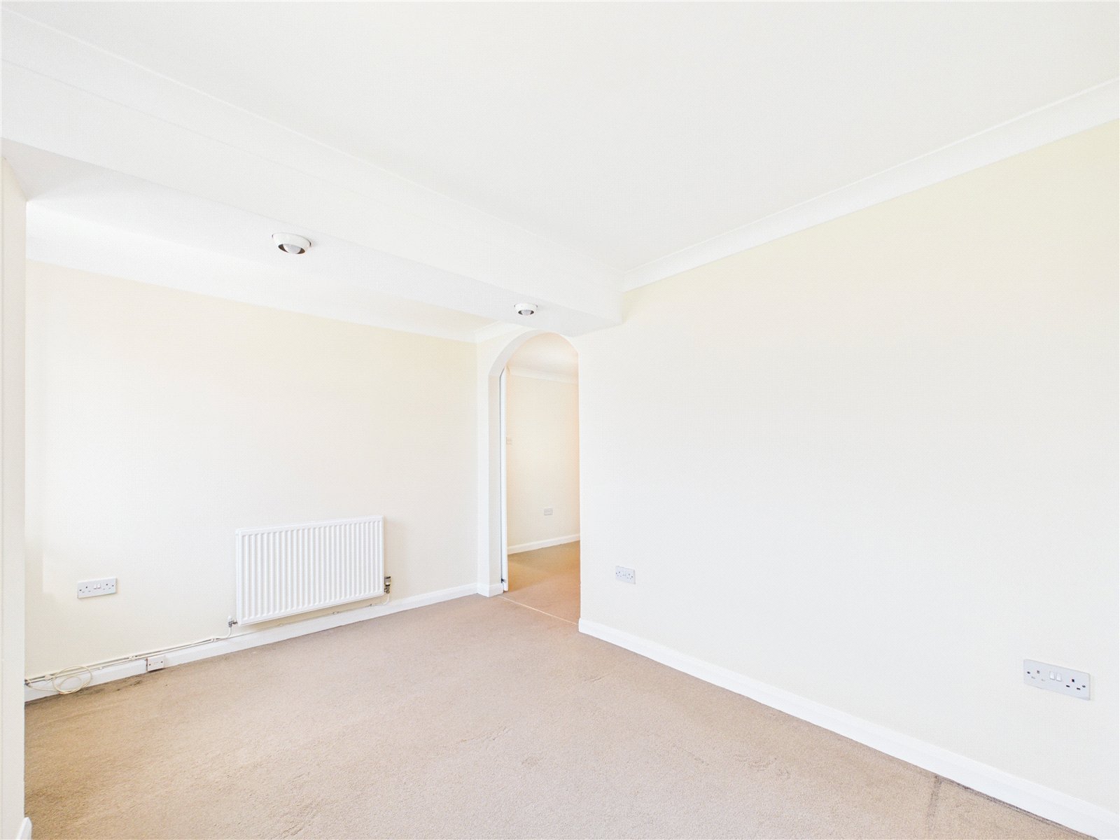
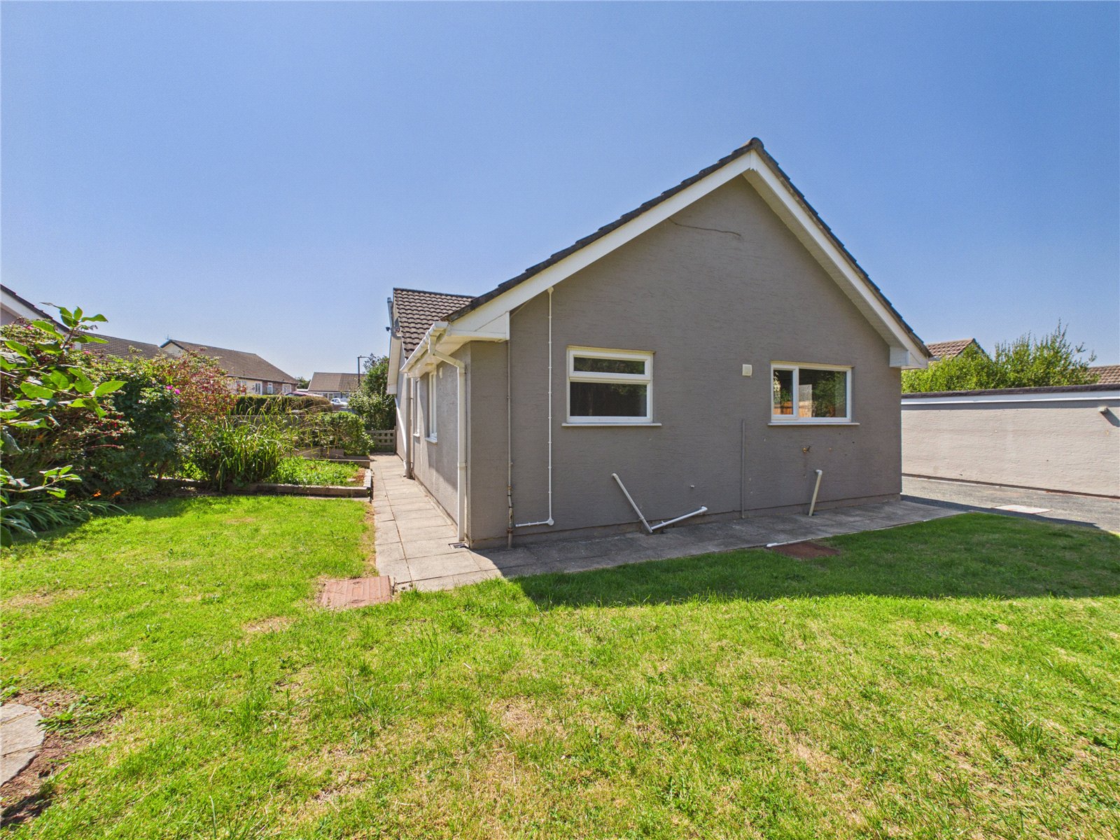
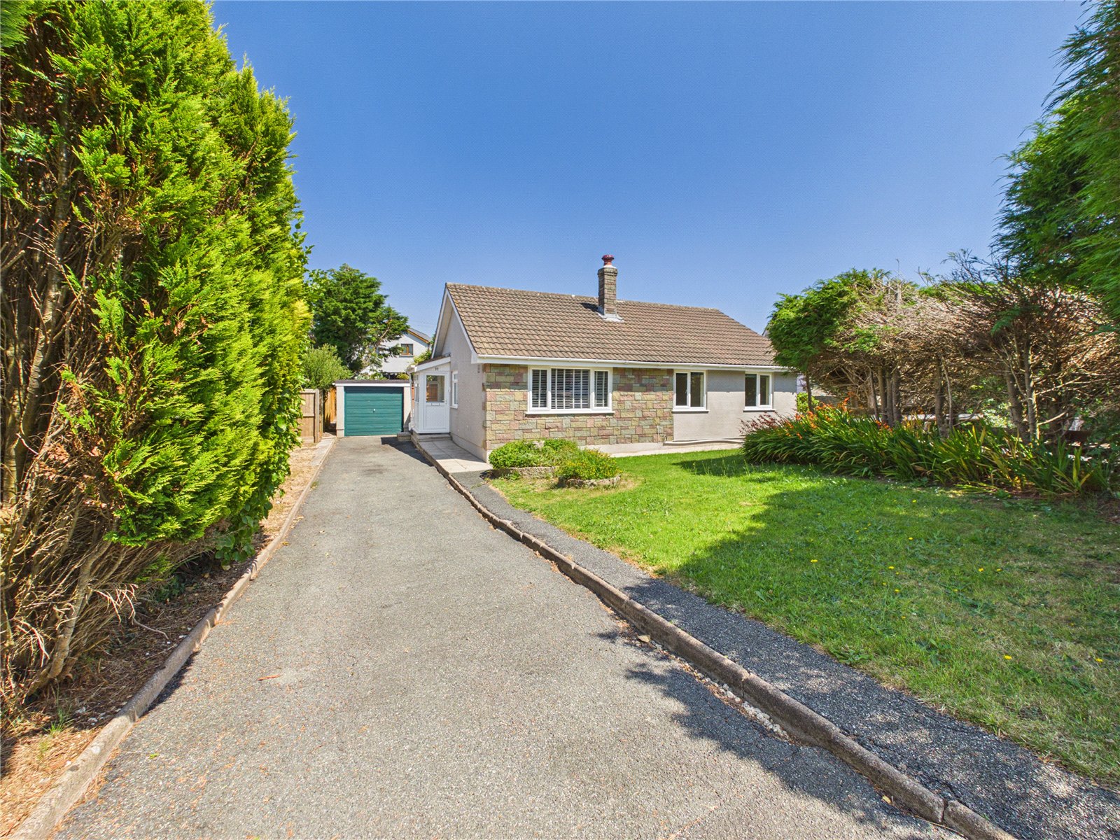
Set within the sought-after residential cul-de-sac of Cricket Grove, Hundleton, this chain-free detached bungalow offers spacious, well-balanced accommodation in a peaceful village setting just a short distance from Pembroke.
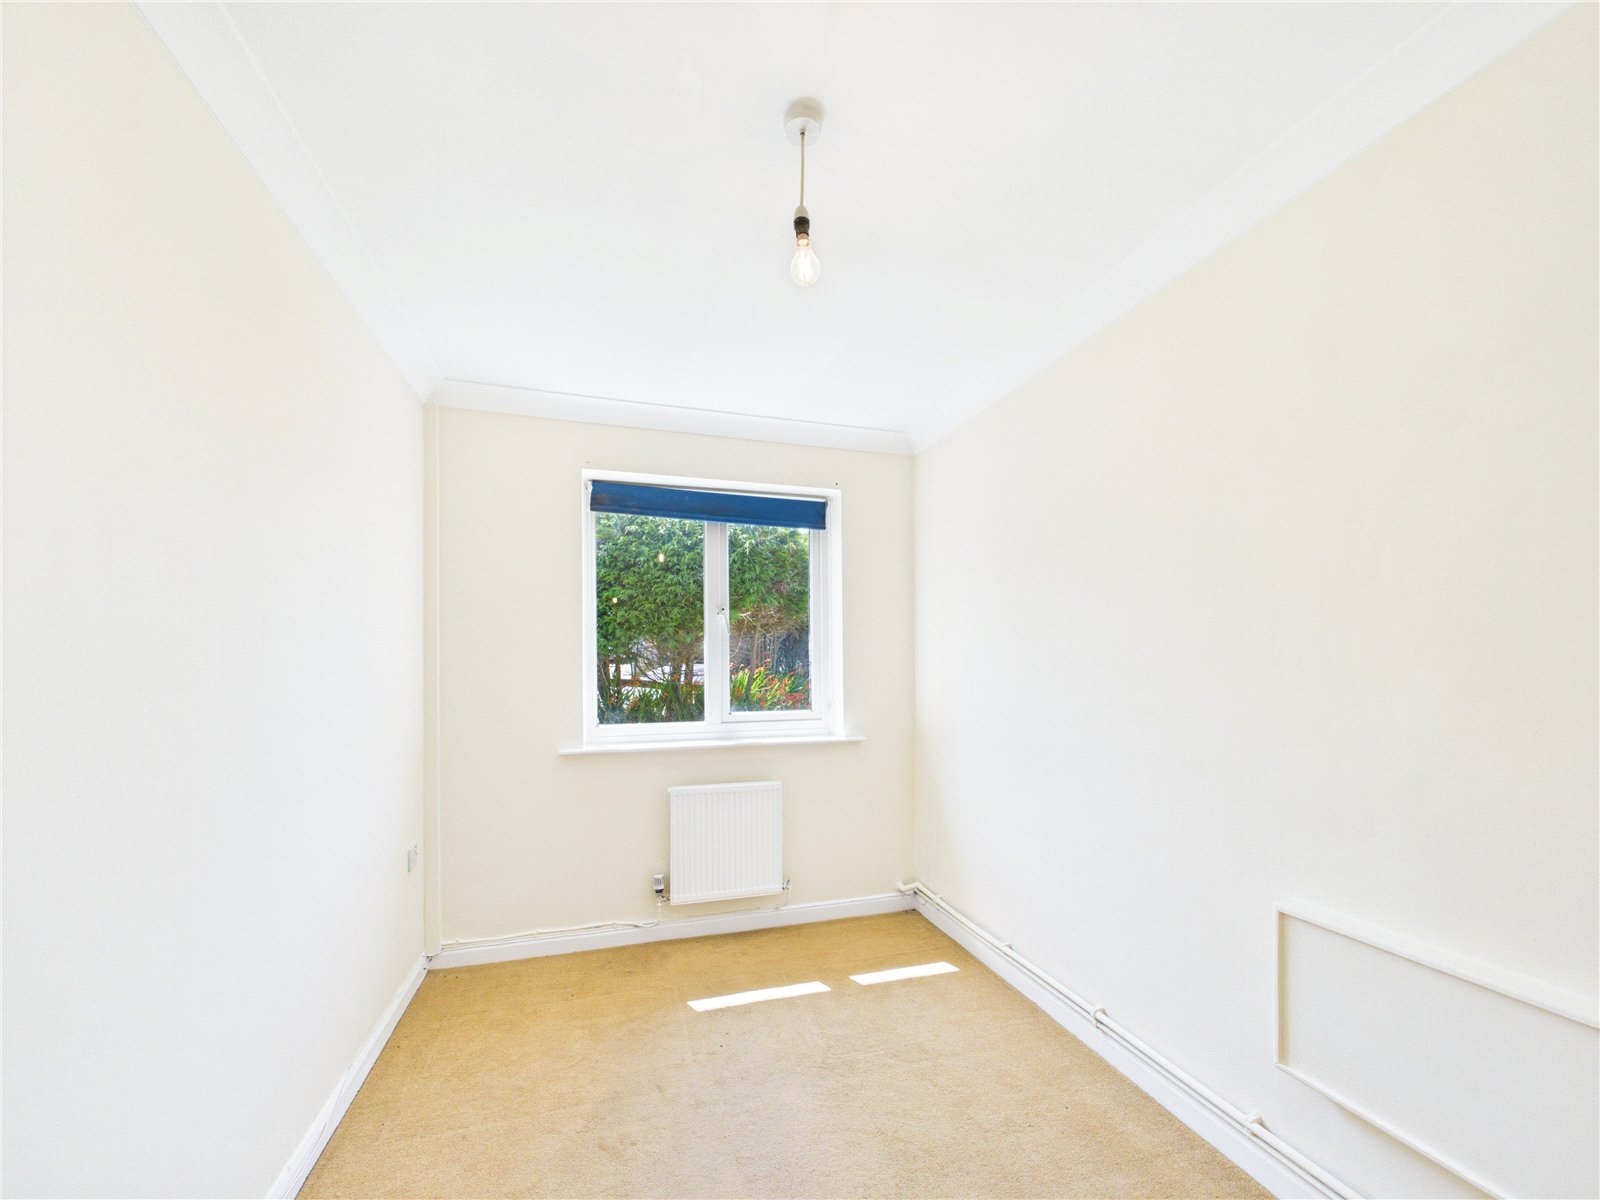
The property boasts three generously sized bedrooms, with the master bedroom benefiting from a dedicated dressing area/walk-in wardrobe space and a private en-suite bathroom, creating a comfortable and practical principal suite. The remaining bedrooms are well proportioned and versatile, ideal for family living, guests or home office use.
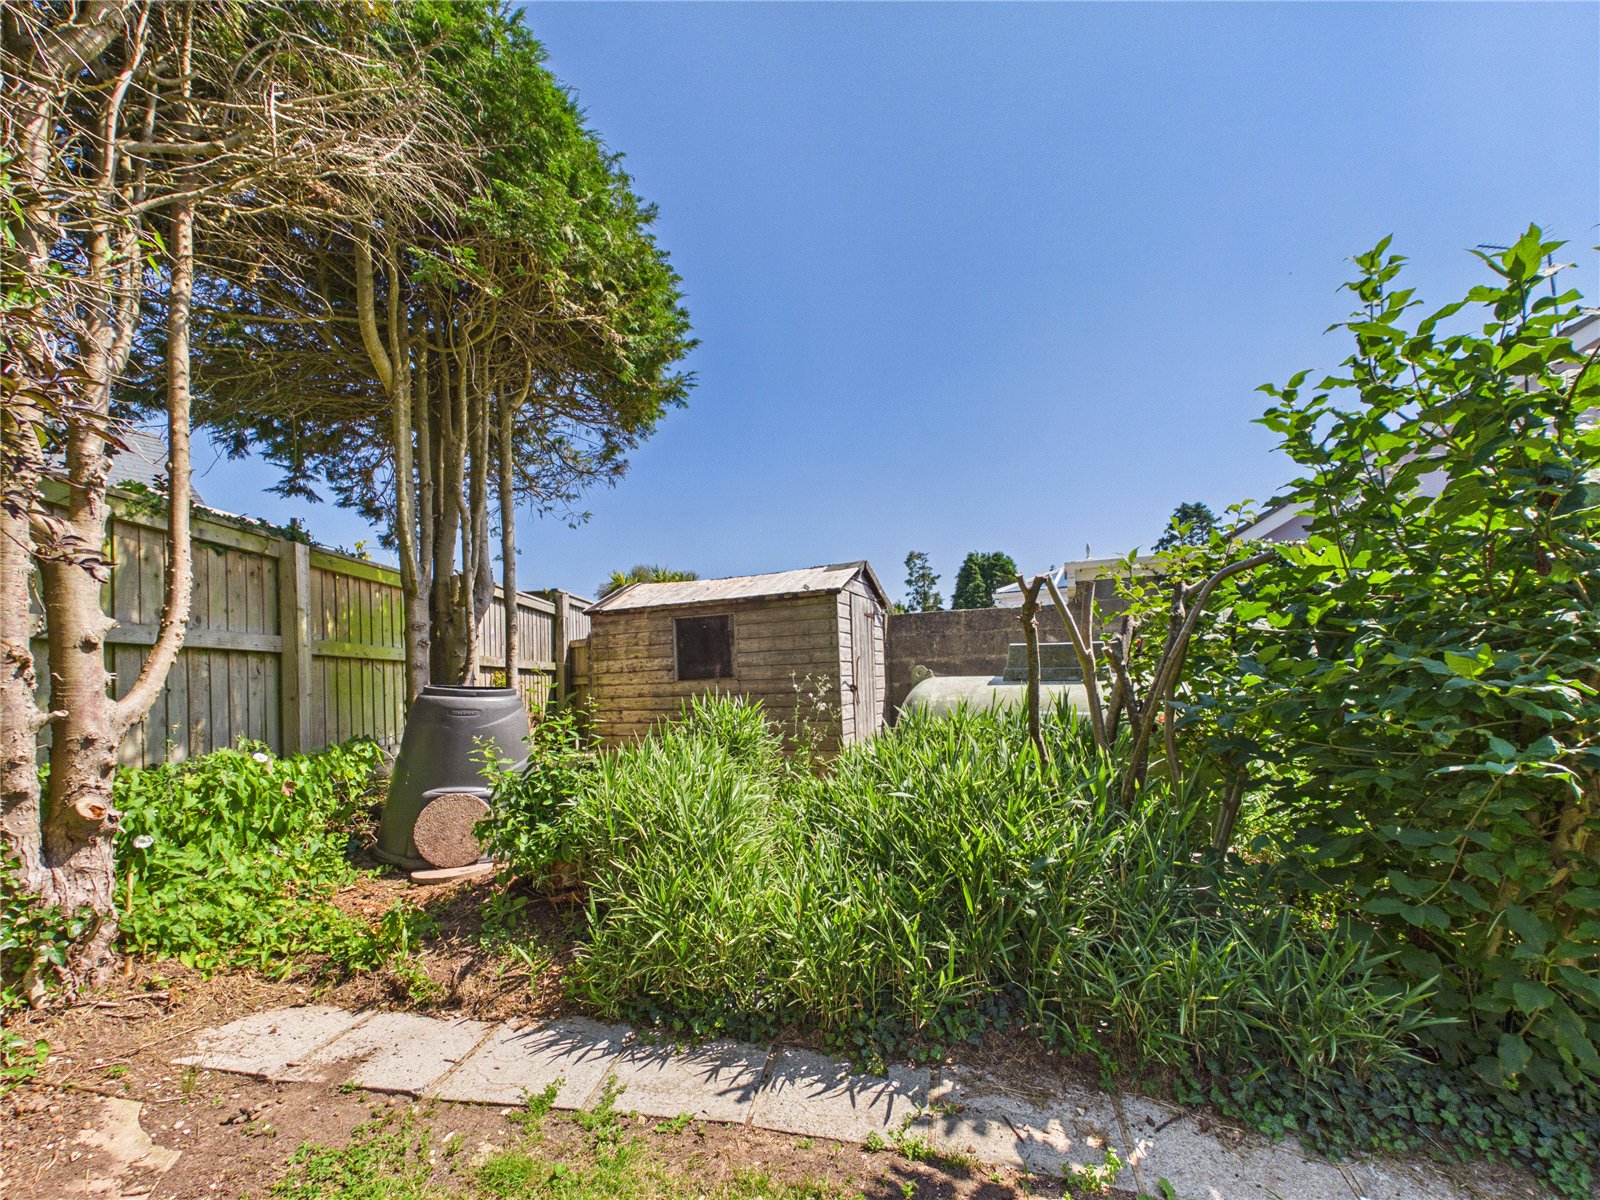
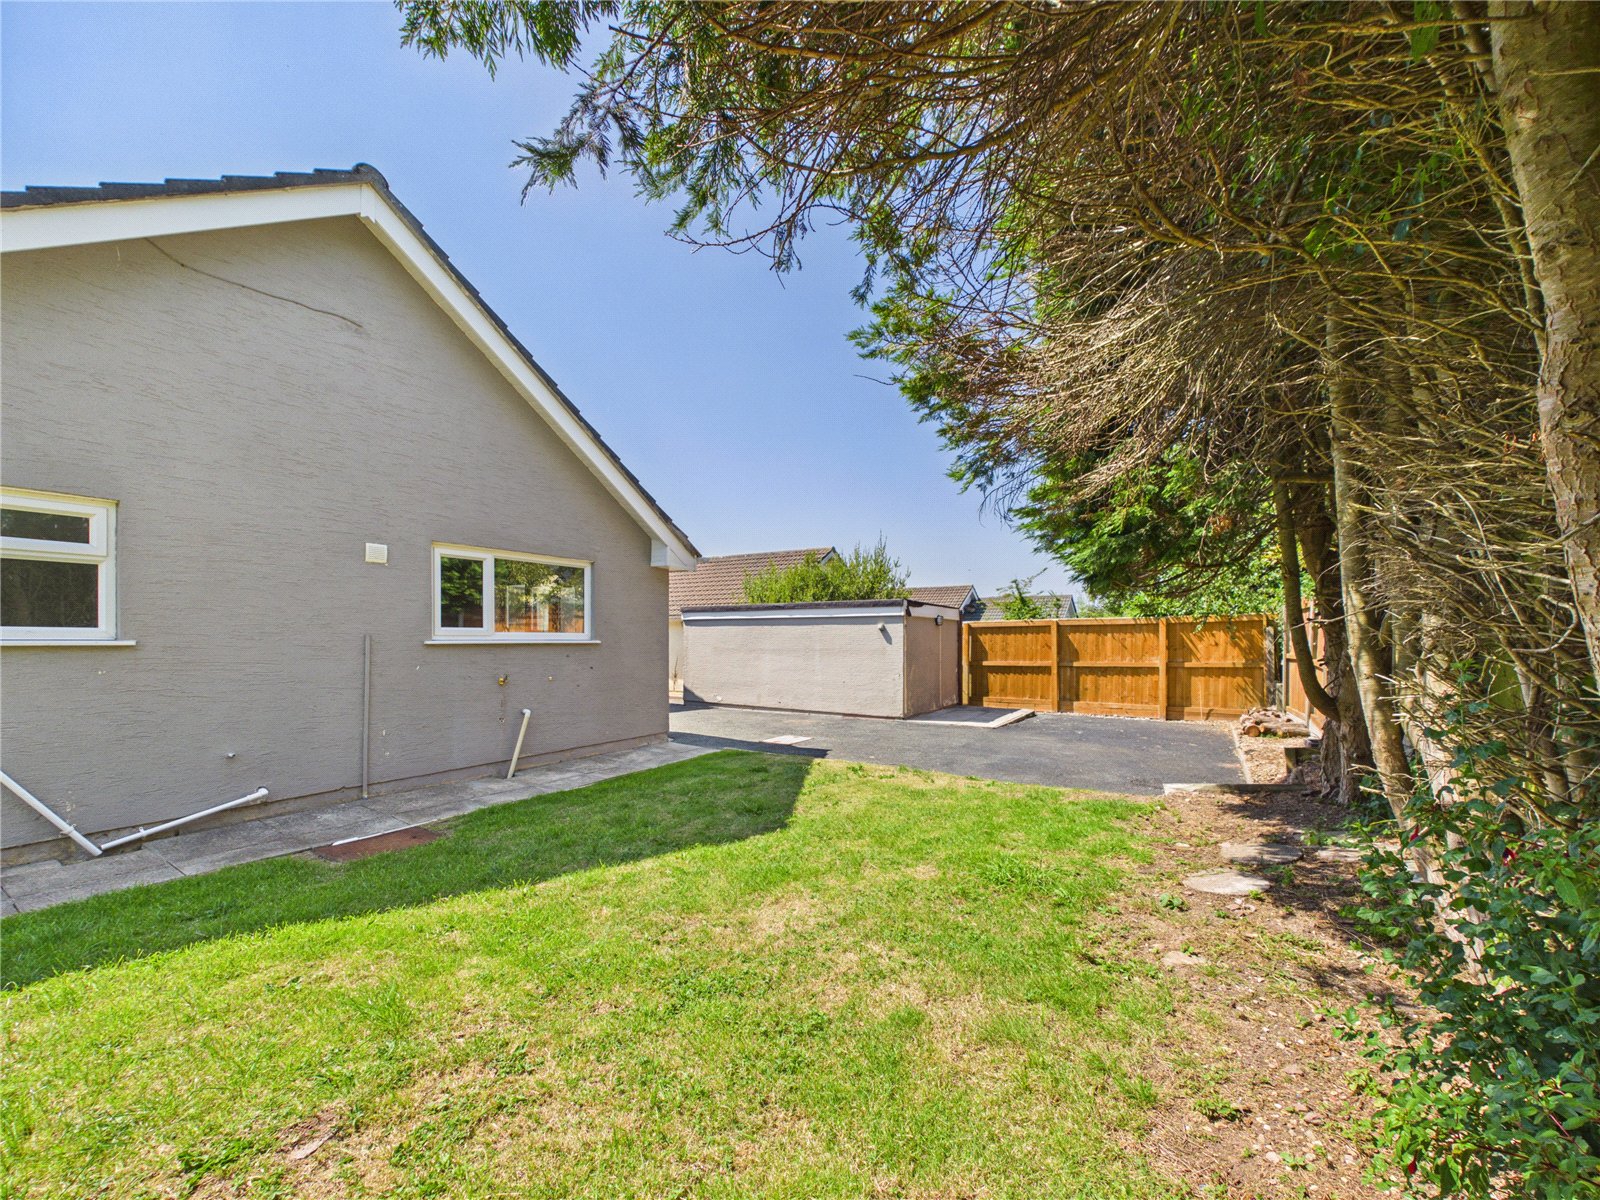
The bungalow features good-sized living spaces, designed to provide both comfort and flexibility, with plenty of natural light throughout. Externally, the property is complemented by a garage and private driveway, offering convenient off-road parking and storage.
Hundleton is a popular village location, valued for its community feel while remaining highly accessible. The historic town of Pembroke is nearby, providing a range of local amenities, schools and transport links. The property is also ideally positioned for enjoying the outstanding natural beauty of the area, with the Pembrokeshire Coast National Park and a selection of renowned sandy beaches all within an easy drive, making it perfect for those who enjoy coastal walks, countryside living and outdoor pursuits.
An excellent opportunity to acquire a well-located, detached bungalow in one of the area’s most desirable residential spots.
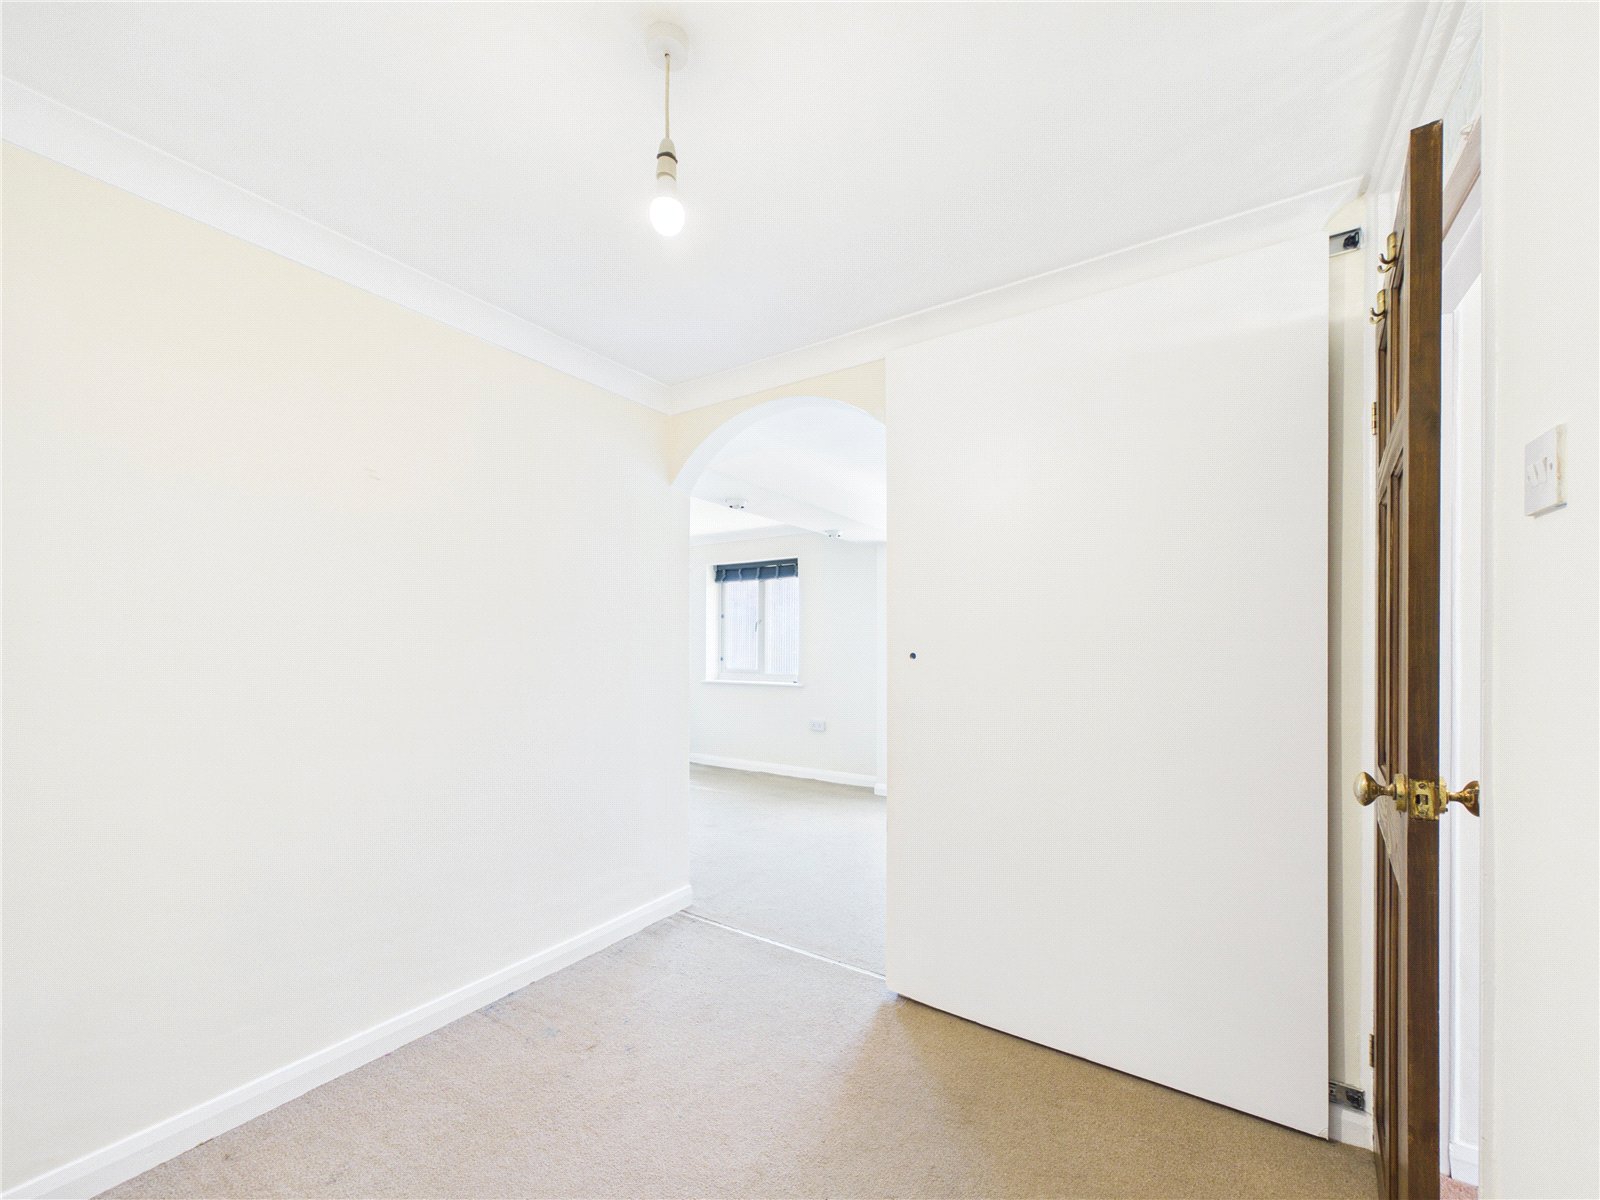
Entrance Porch: 1.85m x 0.92m
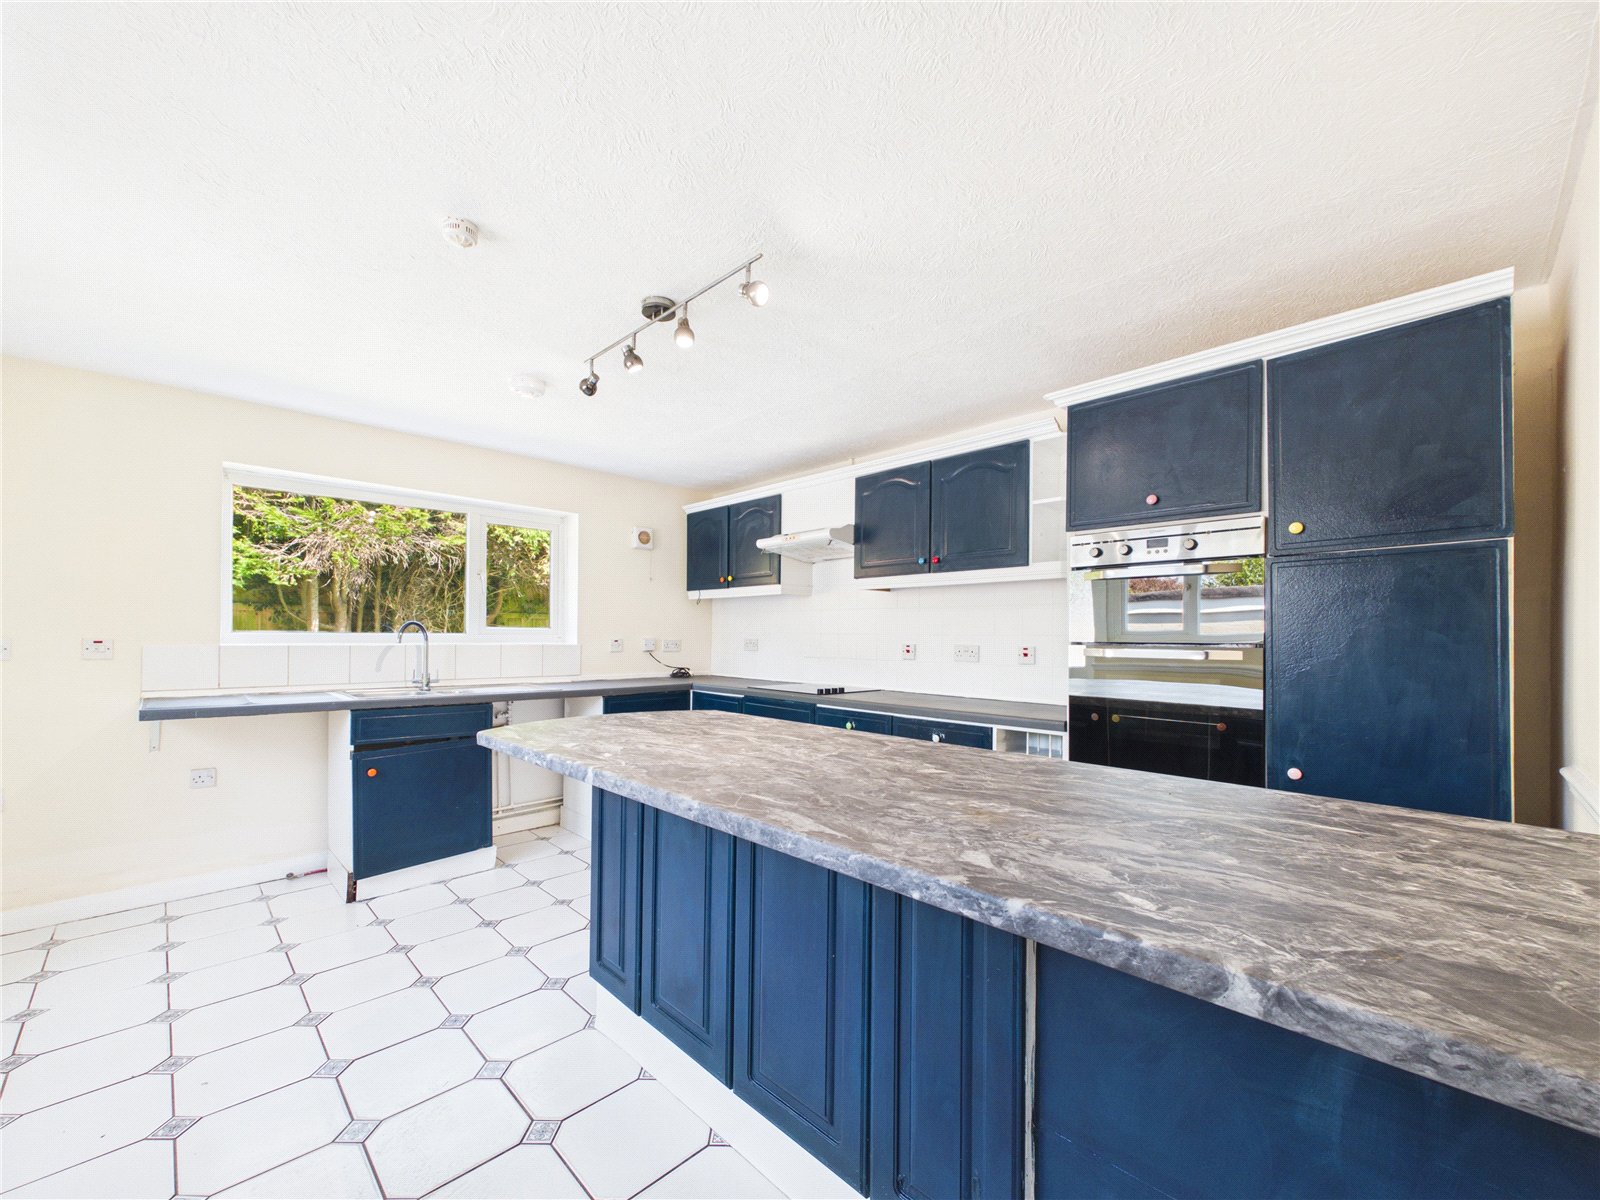
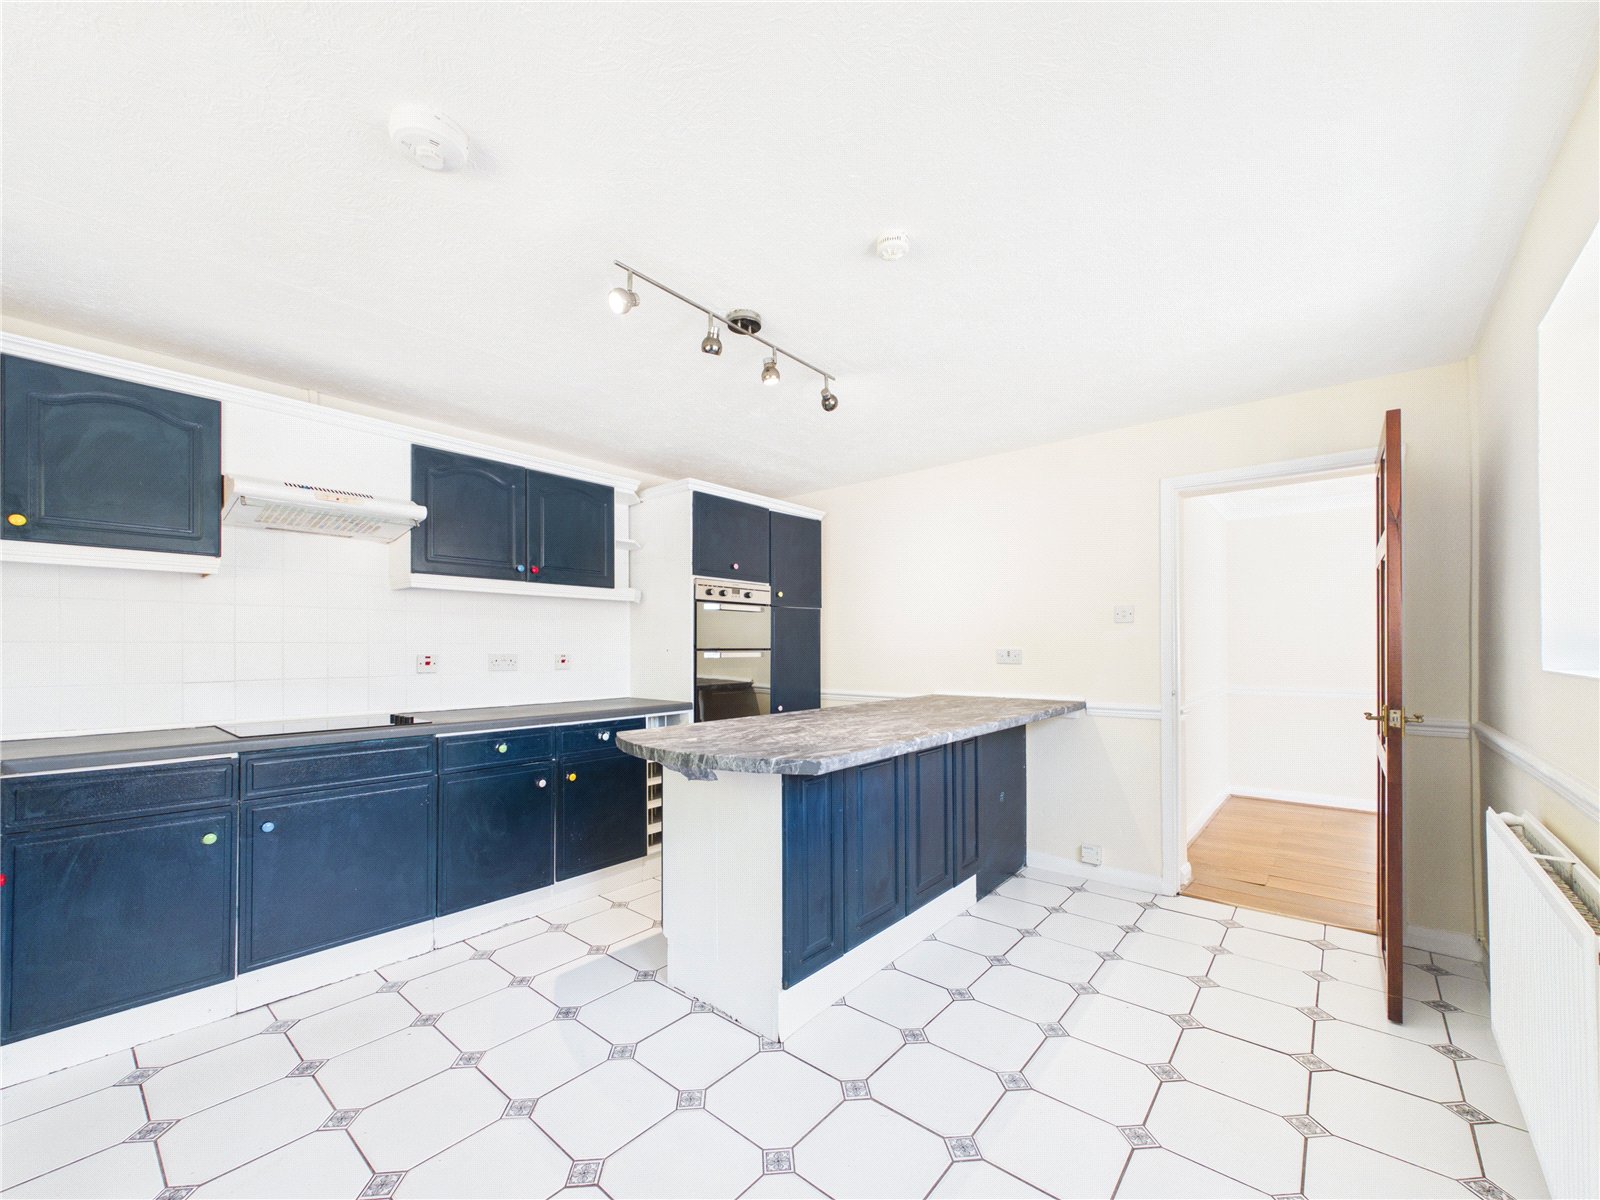
Kitchen: 4.21m x 3.72m
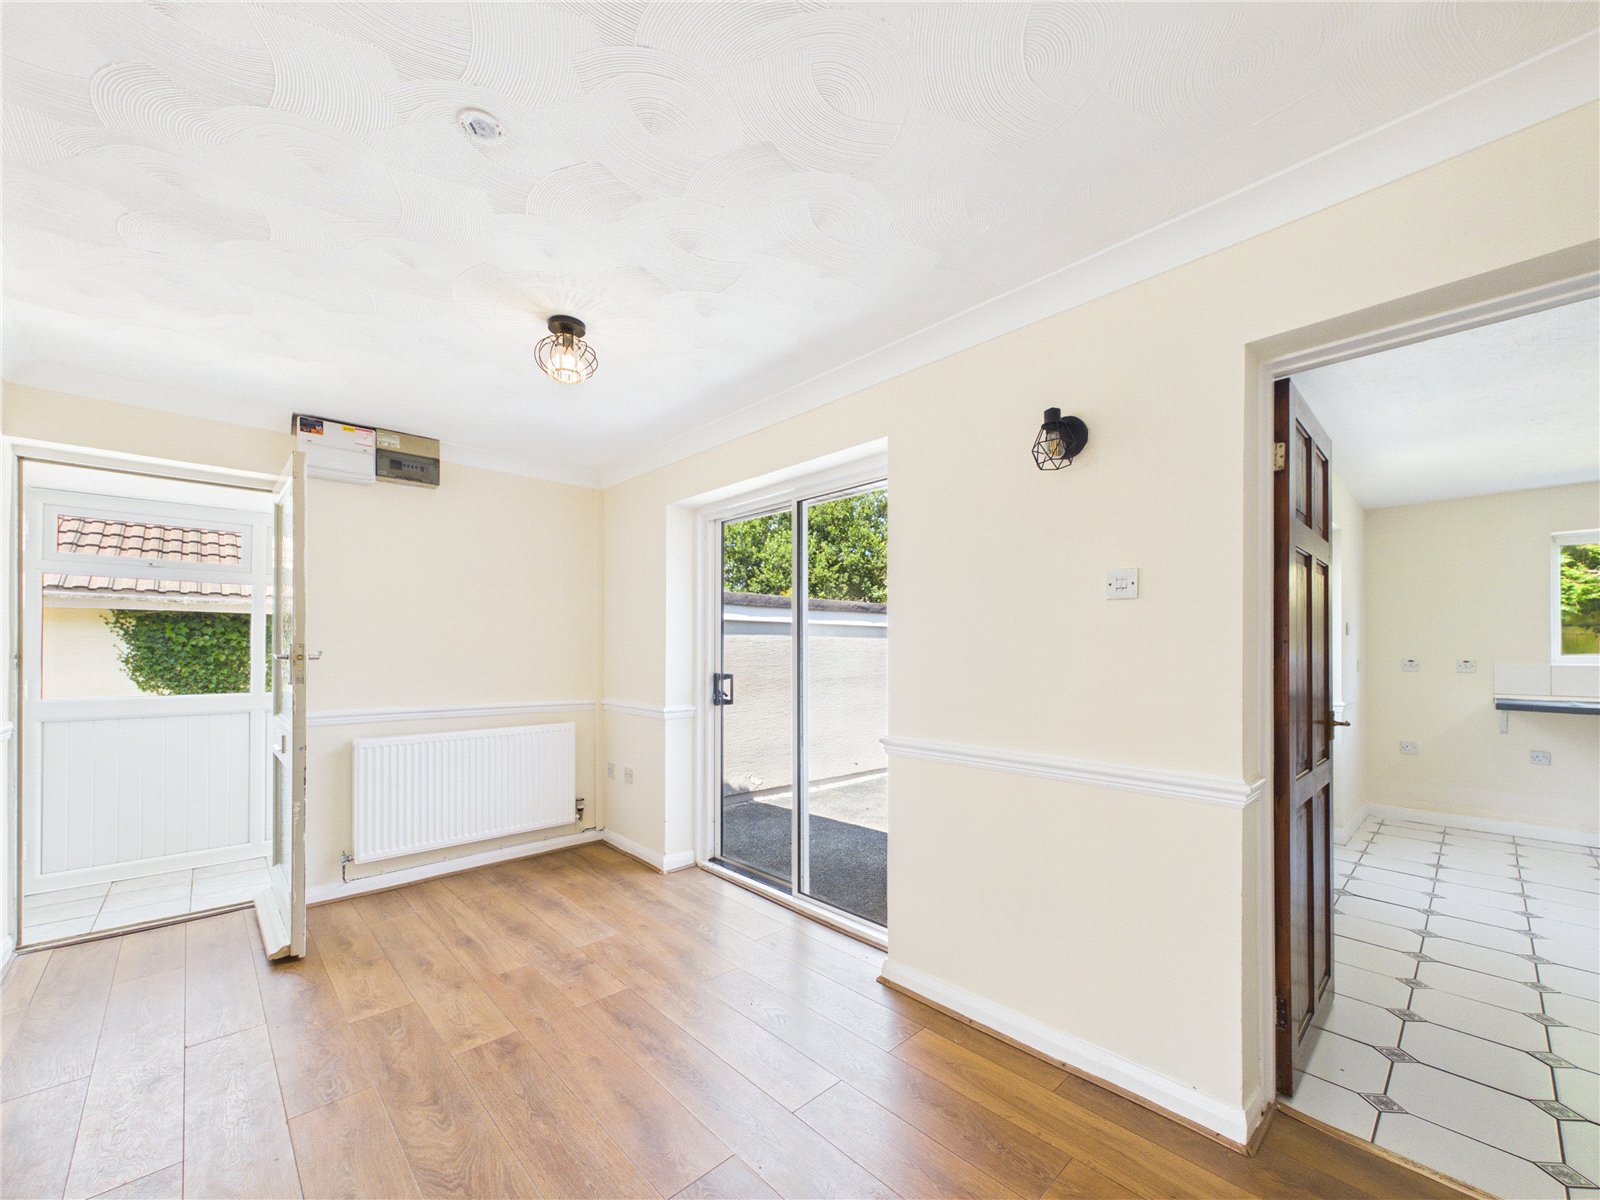
Dining Area: 8.42m x 4.32m
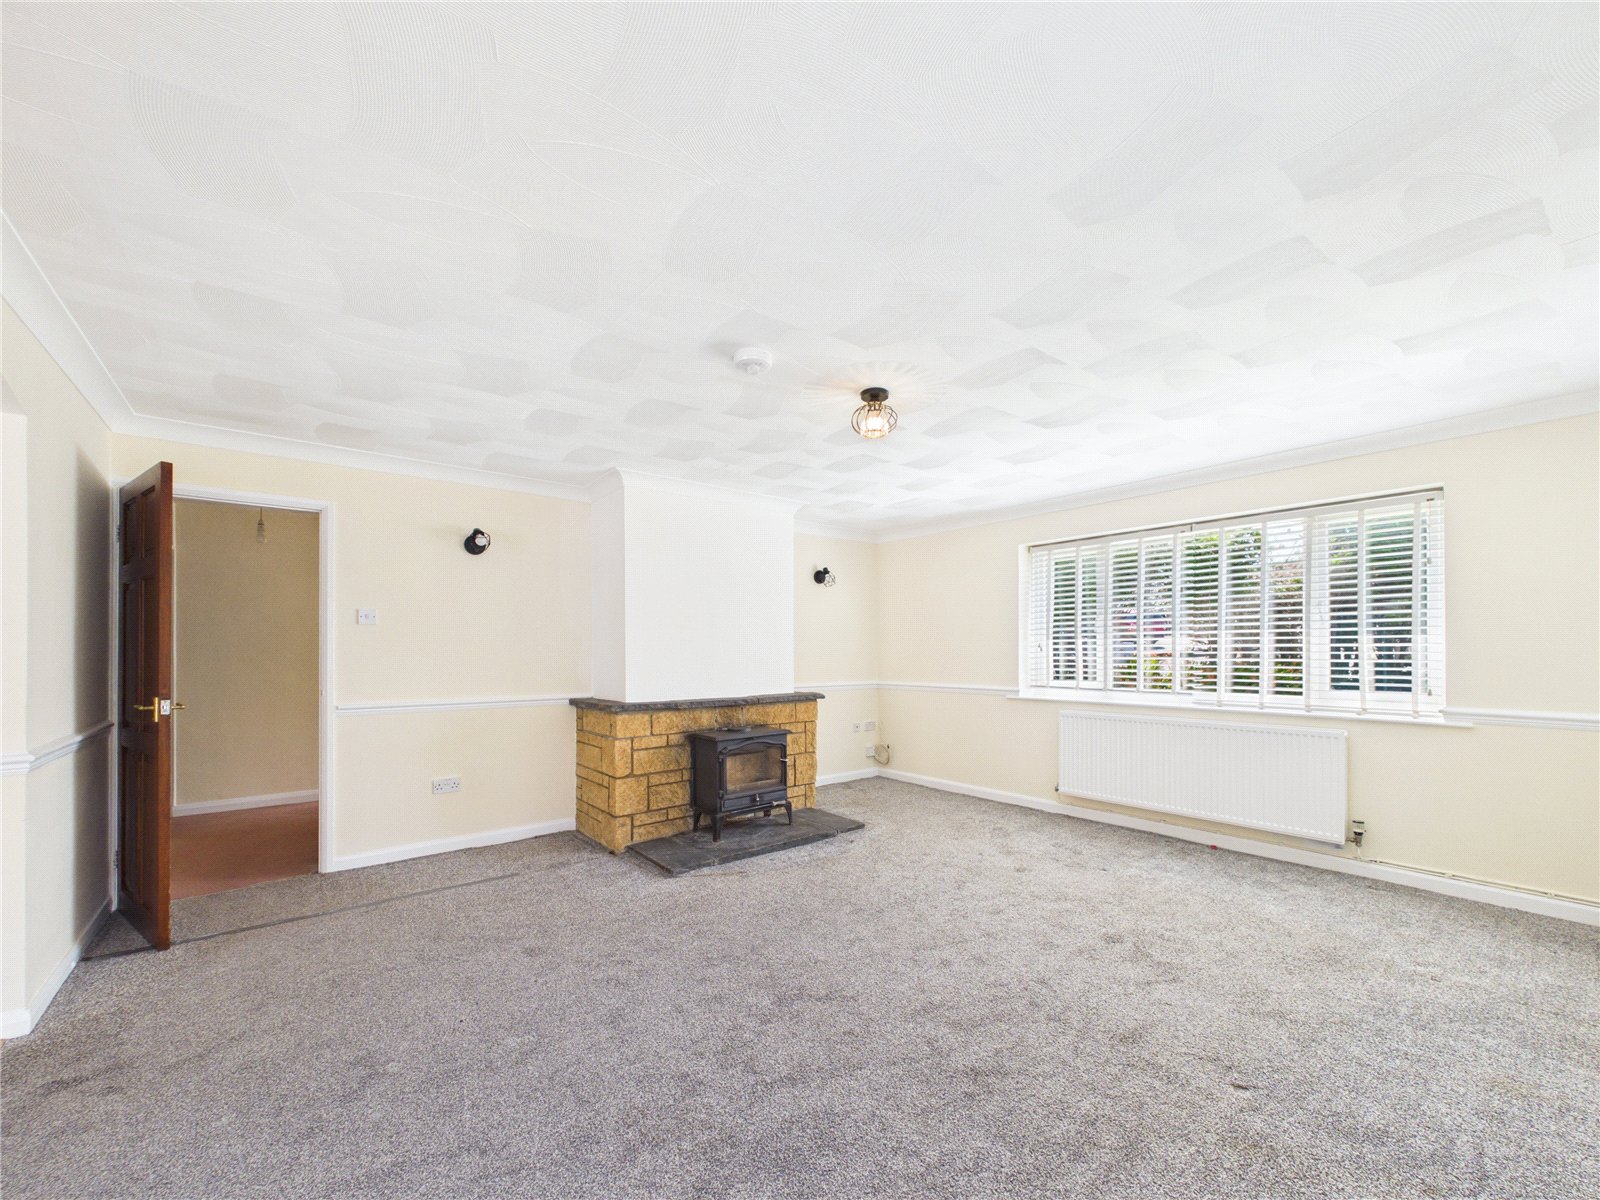
Living Room: 5.01m x 4.64m
Master Bedroom Dressing Area: 2.38m x 2.45m
Master Bedroom: 3.83m x 2.72m
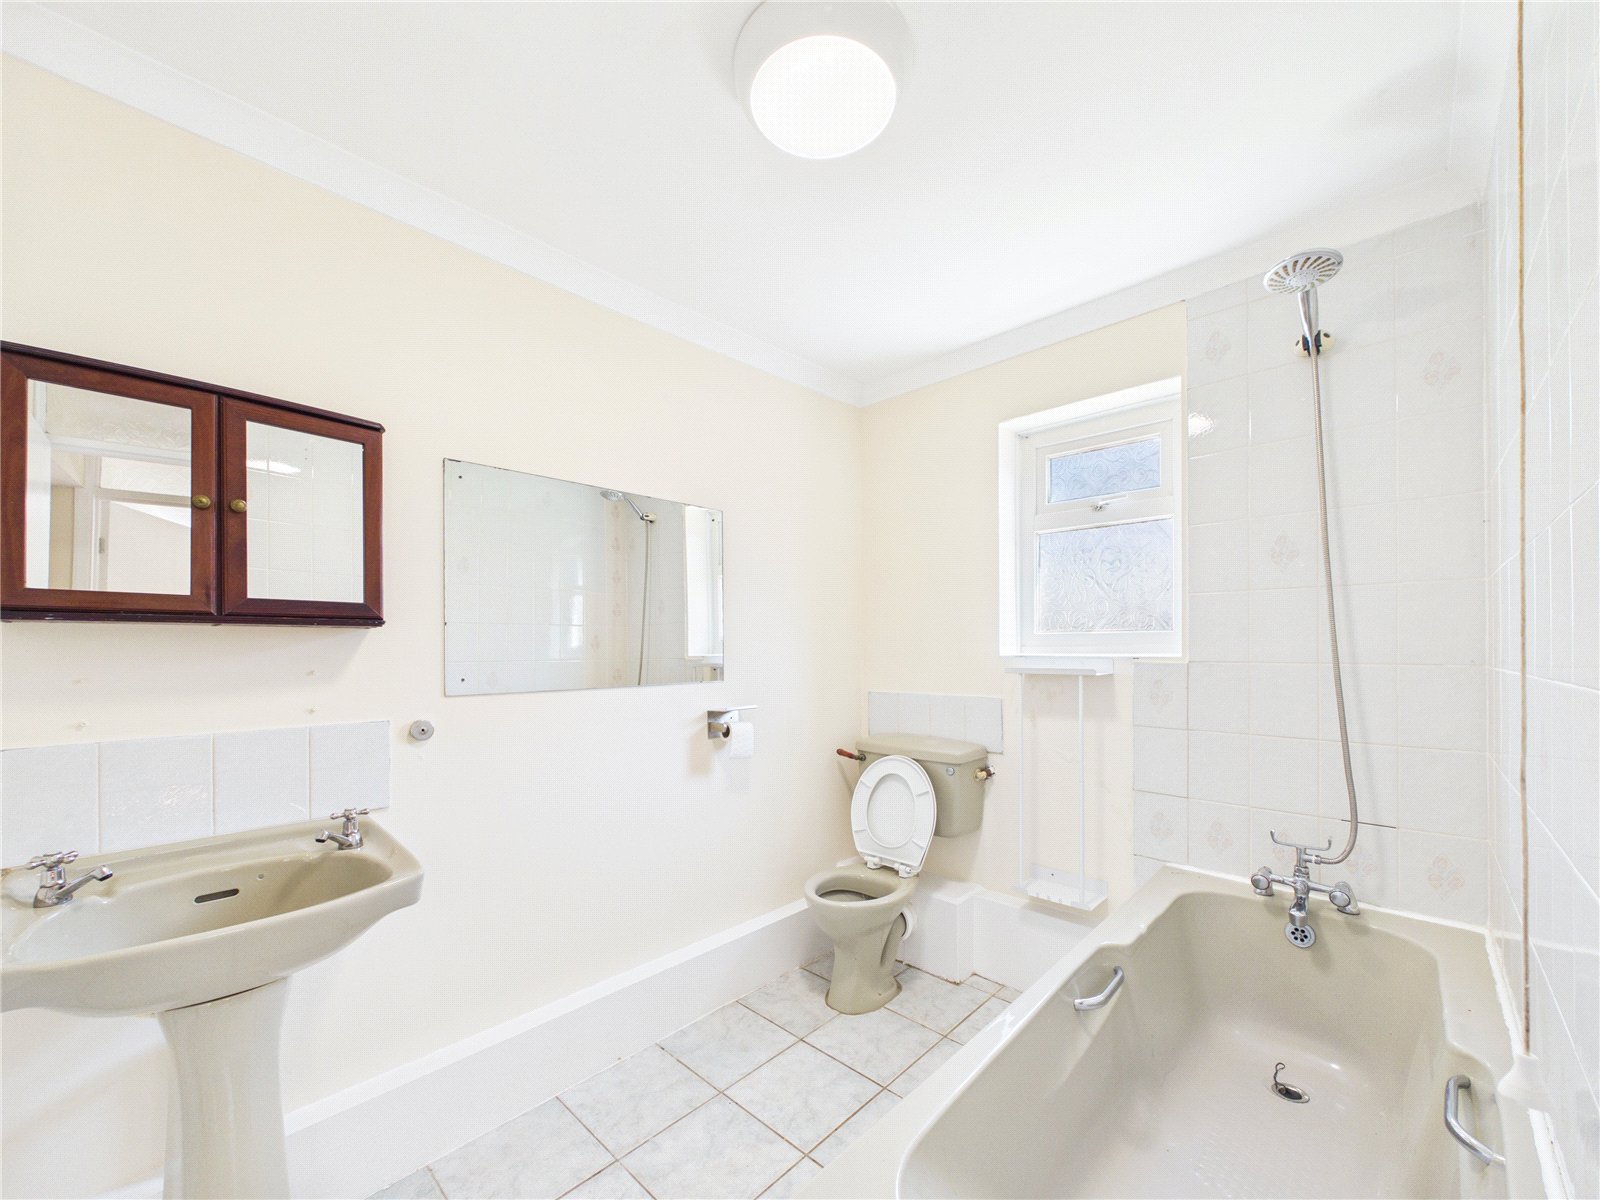
Ensuite Bathroom: 2.72m x 1.88m
Bedroom Two: 4.14m x 2.72m
Bedroom Three: 3.13m x 2.17m
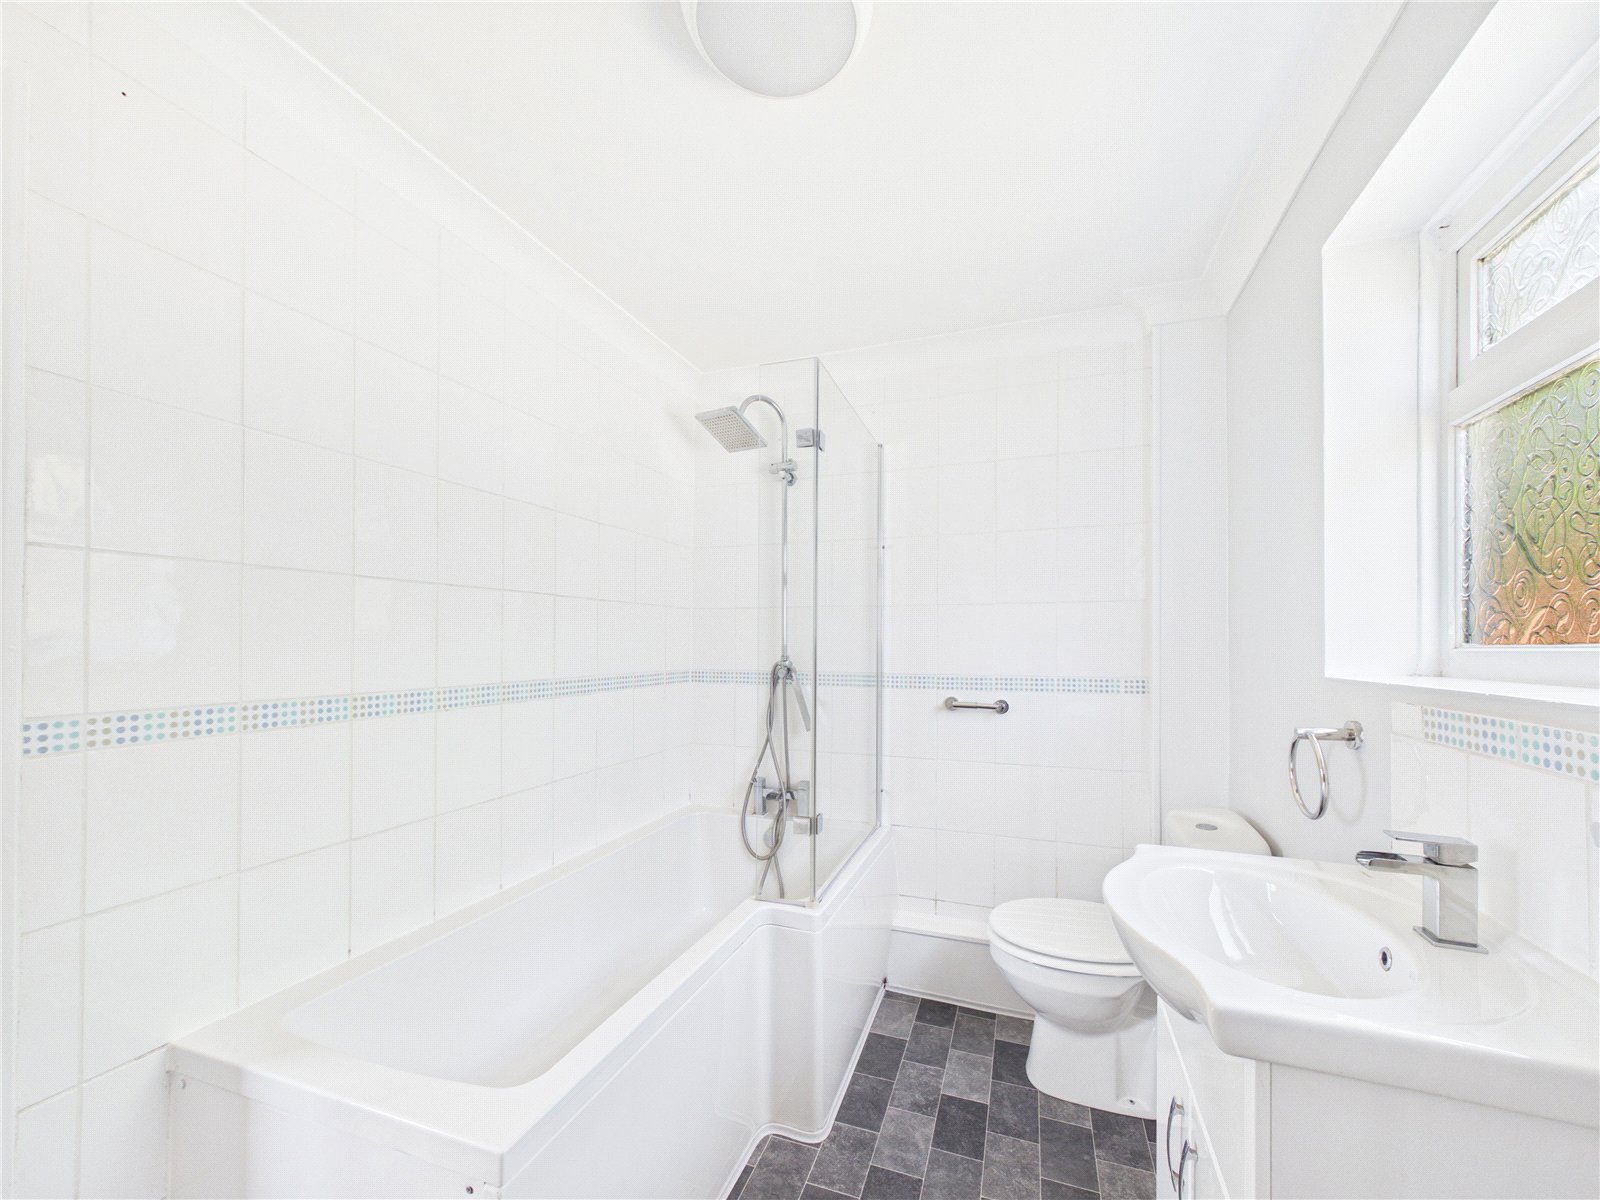
Bathroom: 2.71m x 1.89m
'What 3 Words':
///aquatic.reconnect.treaty
Services:
We are advised the property is connected to mains electric, water and drainage. The property is connected to LPG gas.


Get in touch
BOOK A VIEWINGDownload this property brochure
DOWNLOAD BROCHURETry our calculators
Mortgage Calculator
Stamp Duty Calculator
Similar Properties
-

St. Peters Way, Steynton, Milford Haven, Pembrokeshire, SA73 1HT
£264,999Sold STC**** Turn-Key Family Home with Quality Upgrades Throughout and Remaining NHBC Warranty **** This beautifully presented three-bedroom semi-detached family home, constructed in 2023, occupies a slightly larger plot and has benefited from numerous high-quality upgrades throughout. Offering modern, s...3 Bedrooms3 Bathrooms1 Reception -
St. Catherines Close, Princes Gate, Narberth, Pembrokeshire, SA67 8TW
£250,000 Offers In The Region OfFor Salefbm have the pleasure of introducing 6 St. Catherines Close to the open market. This detached 3 bedroom bungalow would suit a range of buyers, benefiting from 3 bedrooms, large reception room, fully enclosed rear garden and garage plus parking. Accommodation comprises; kitchen, reception room, t...3 Bedrooms1 Bathroom1 Reception -
Broadmoor, Kilgetty, Pembrokeshire, SA68 0RL
£275,000For Sale***Stunning 3-Bedroom Property set on a Large Plot in the Heart of Broadmoor*** Occupying an impressive plot in the heart of Broadmoor, this beautifully presented three-bedroom home offers modern, stylish accommodation alongside exceptional outdoor space. The property has been tastefully updated th...3 Bedrooms1 Bathroom1 Reception


