Cranham Park, Johnston, Haverfordwest, Pembrokeshire, SA62 3PU
Full property description
**** CHAIN FREE | Deceptively Spacious Two-Bedroom Bungalow | Large Level Plot | Fantastic Potential ****
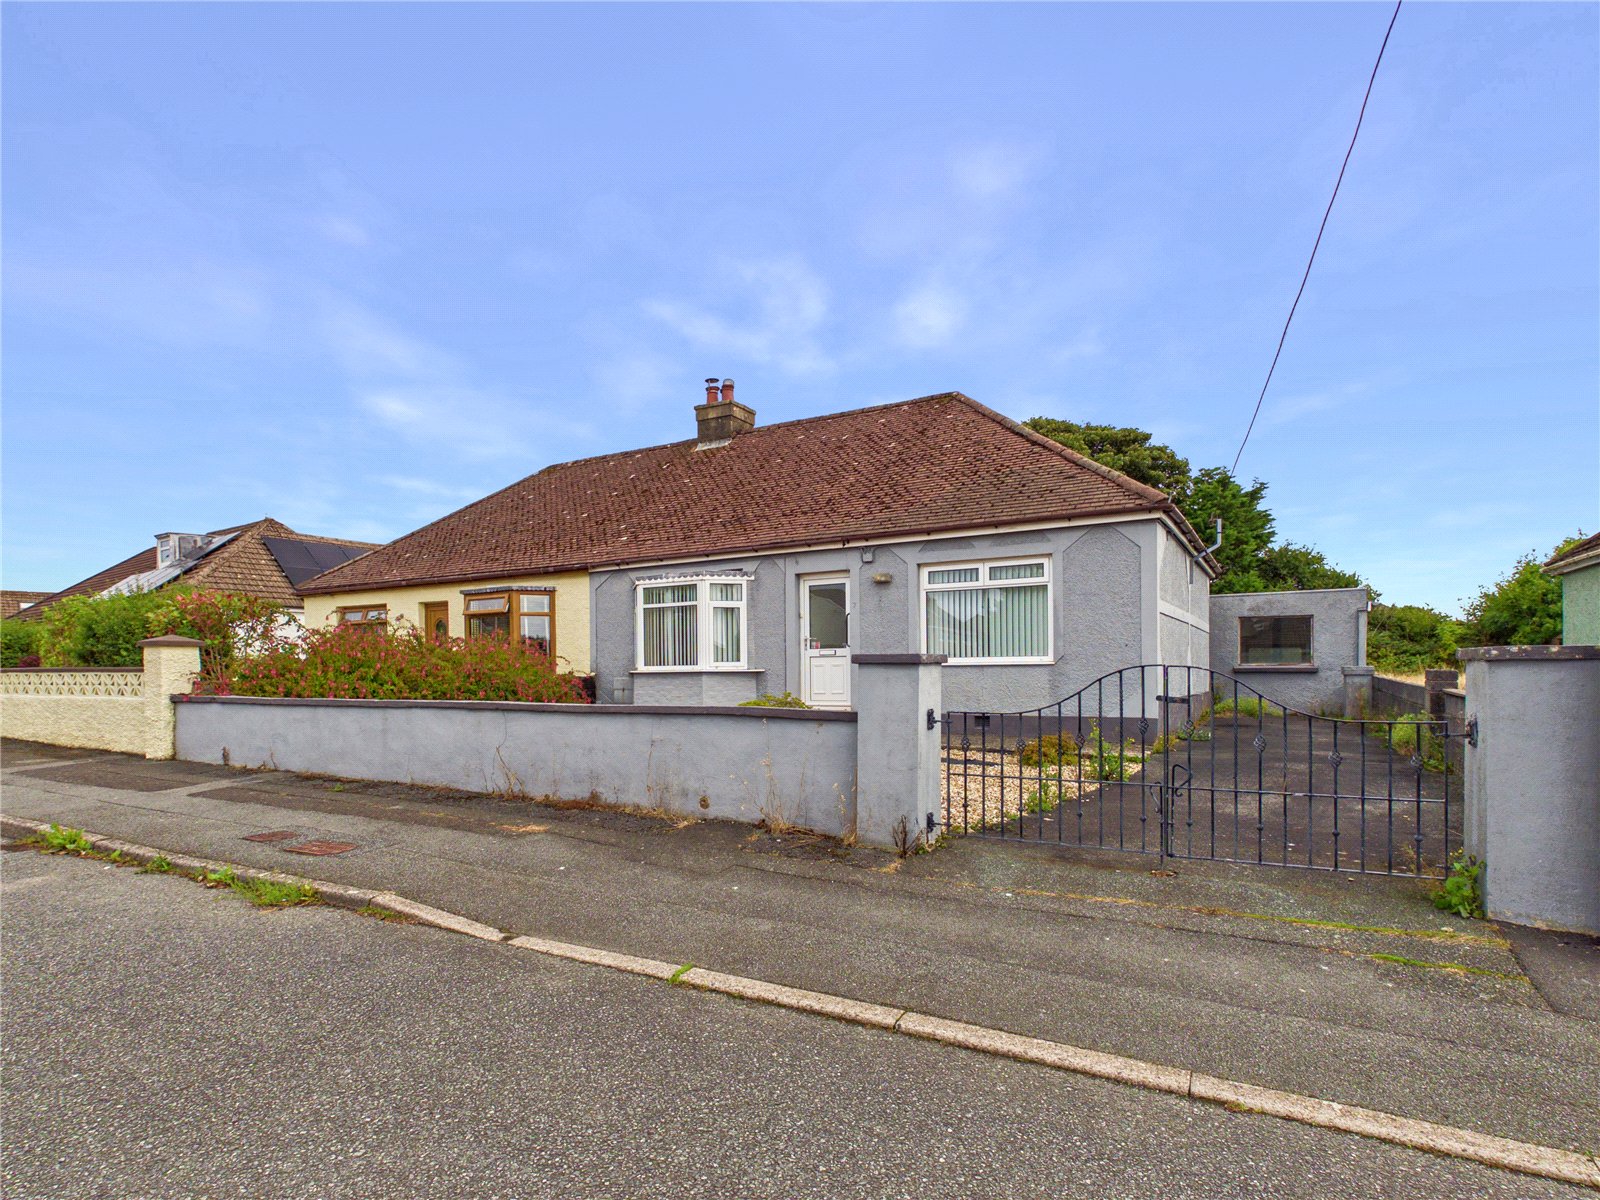
FBM Estate Agents are delighted to welcome this deceptively spacious two-bedroom semi-detached bungalow to the market, situated in the ever-popular village of Johnston. Offered chain free and priced accordingly to reflect the updating required, this is a fantastic opportunity for buyers looking for a property they can really put their own stamp on.
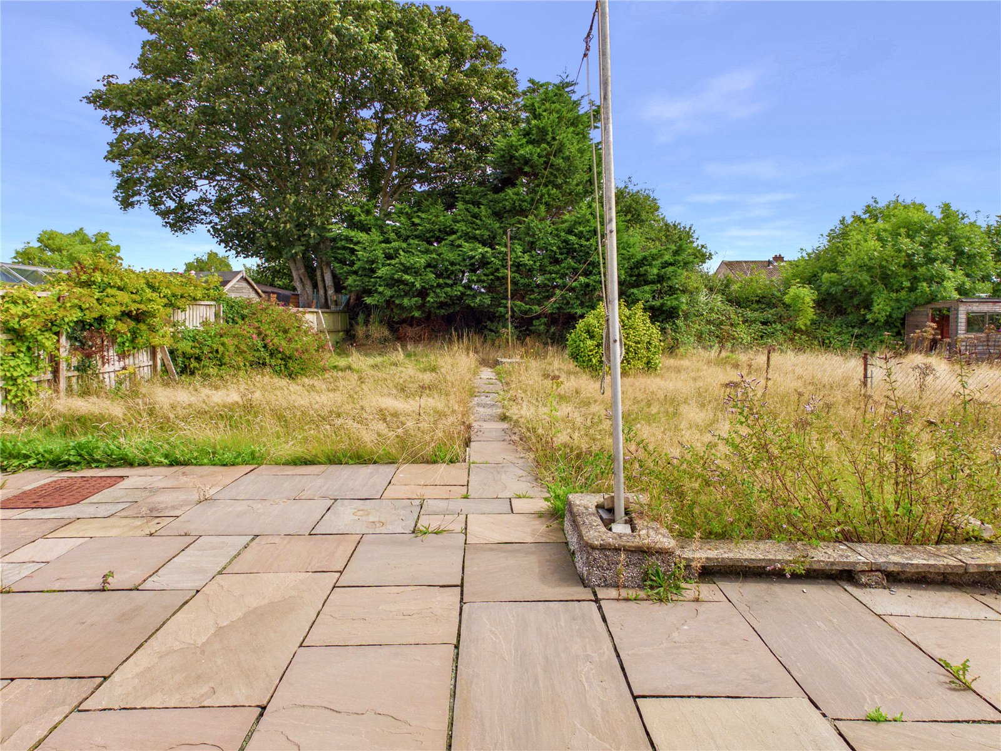
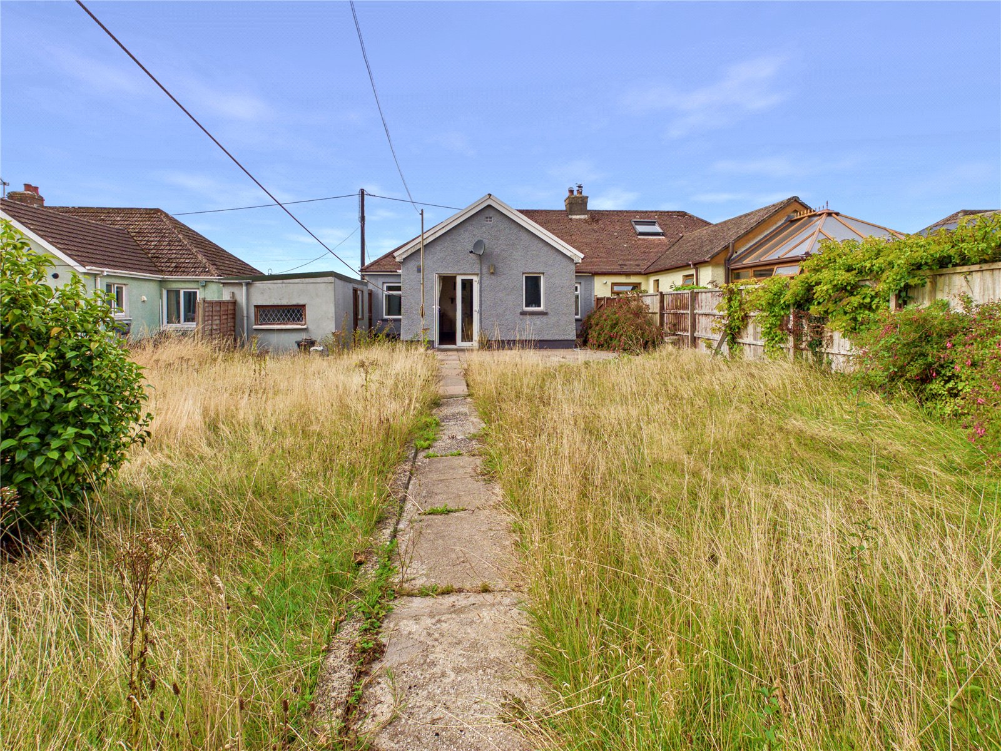
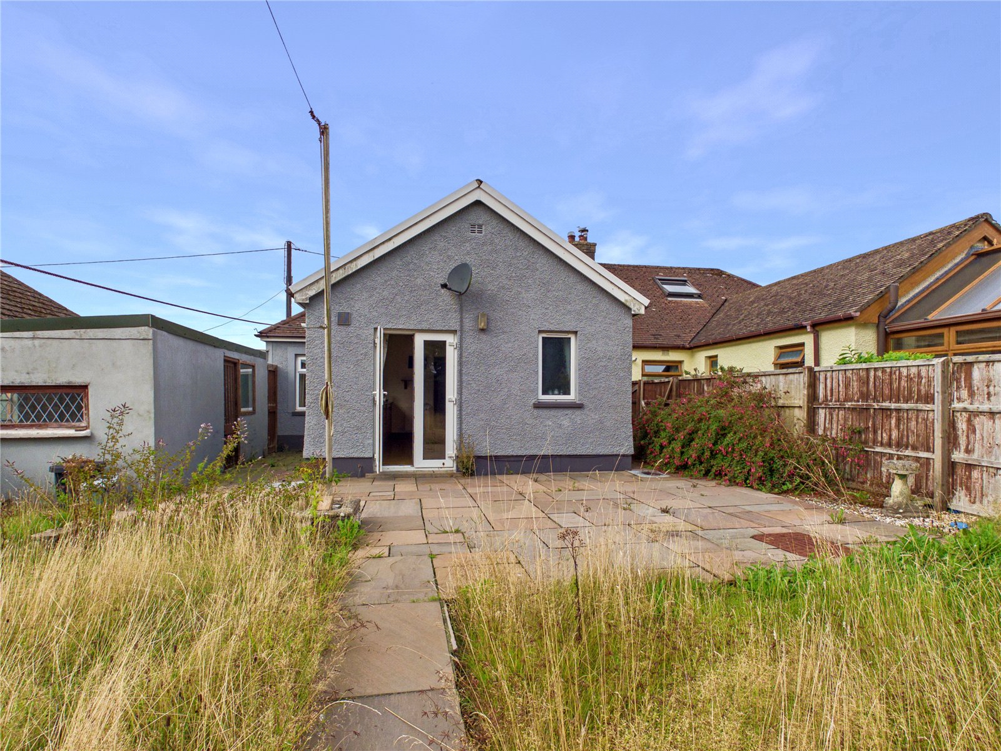
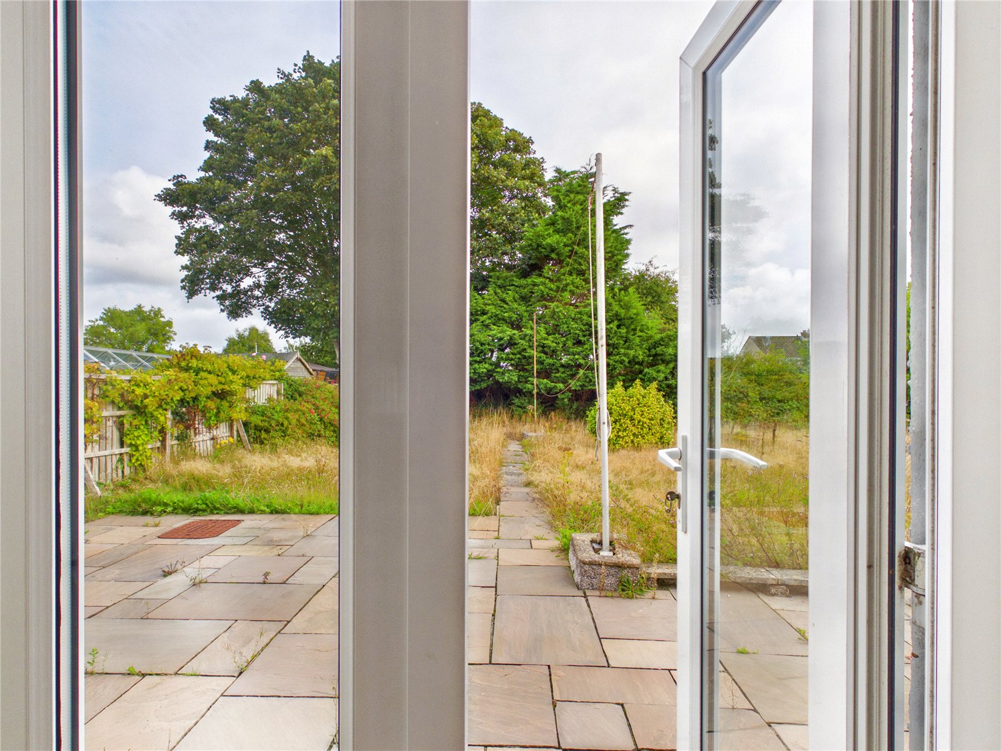
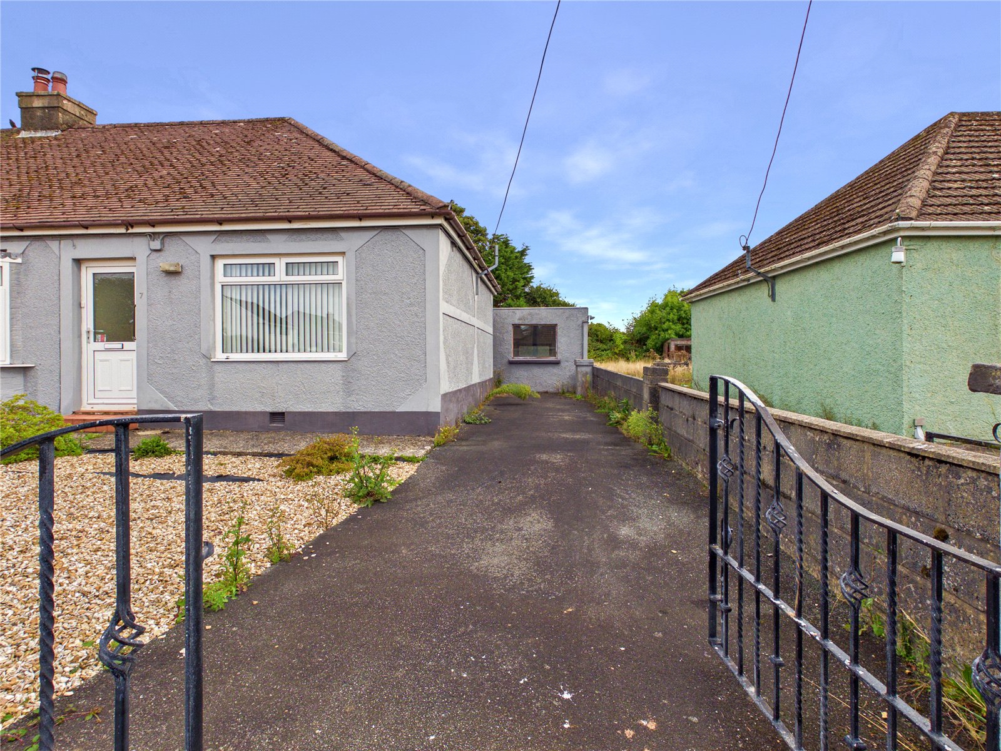
The bungalow offers far more space than you may initially expect and sits on a generous, level plot with lovely front and rear gardens, providing plenty of potential both inside and out.
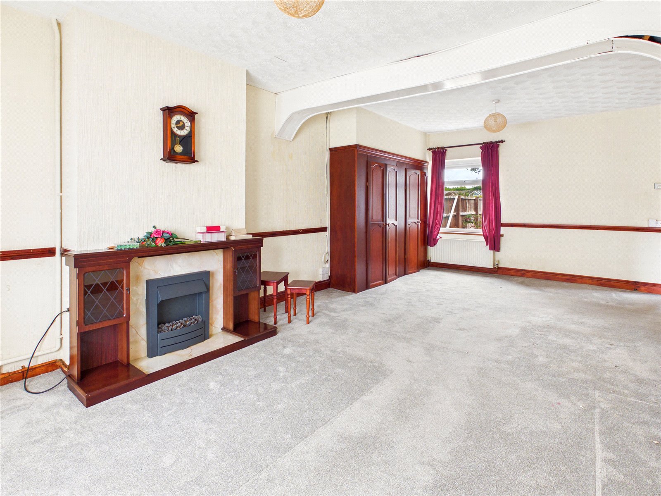
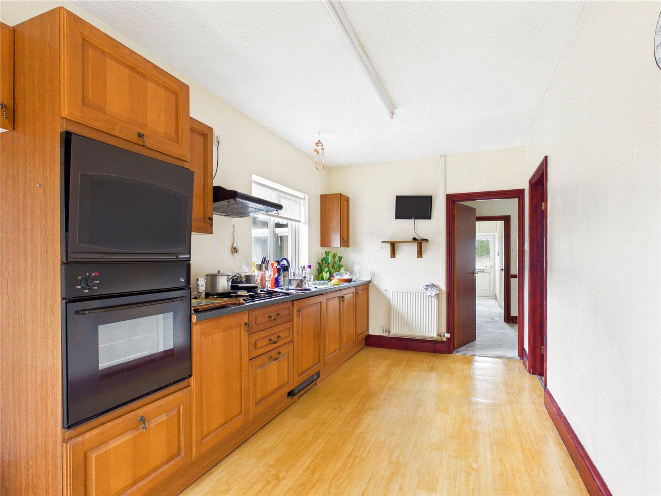
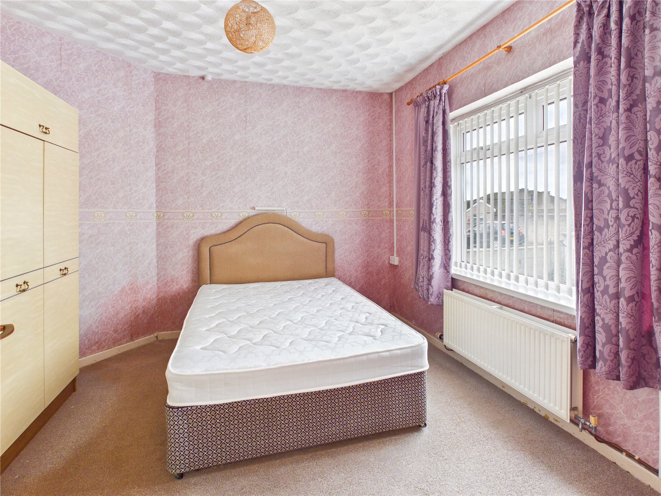
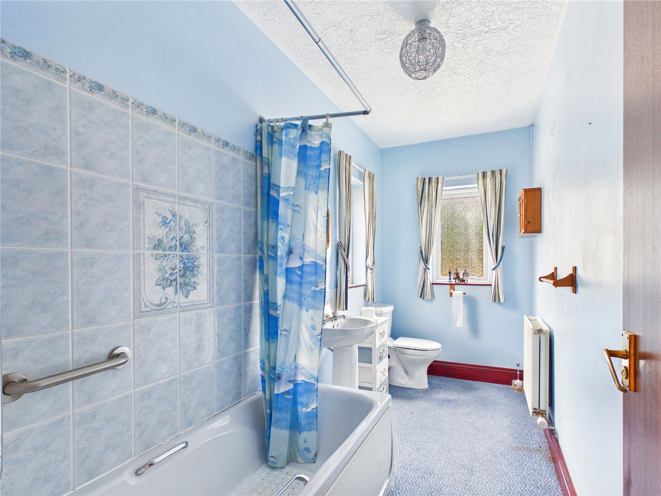
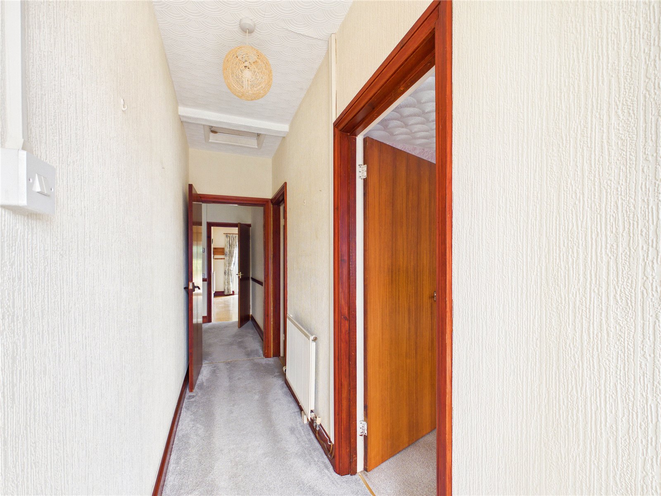
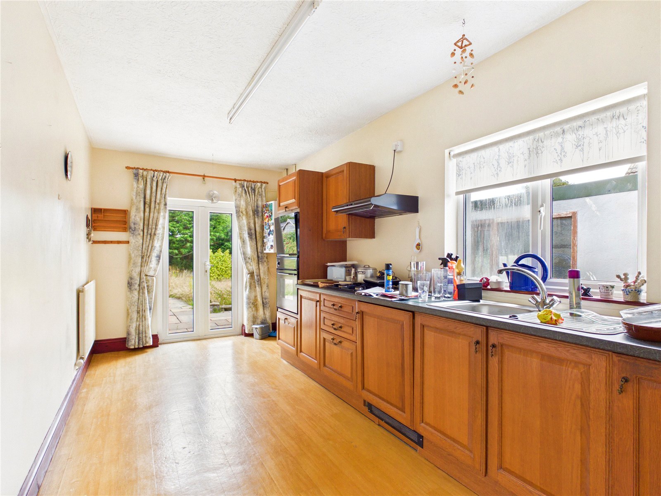
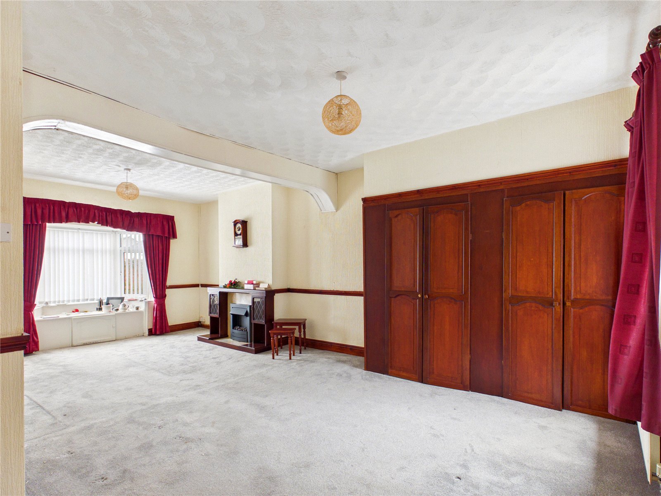
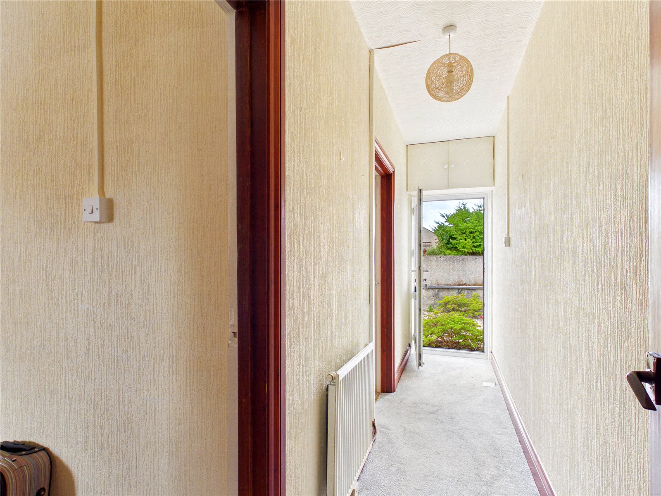
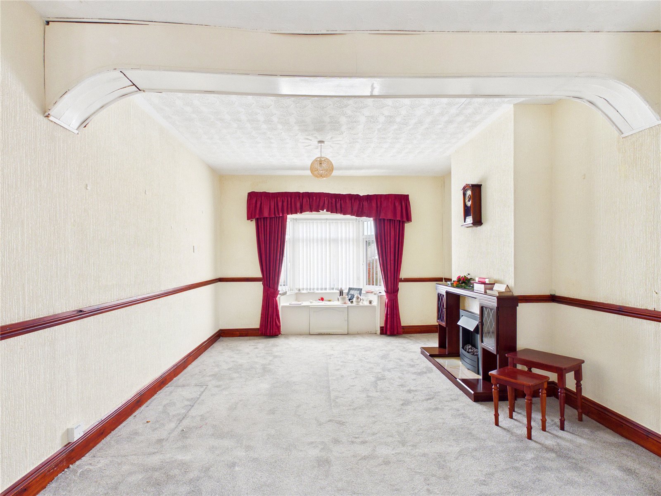
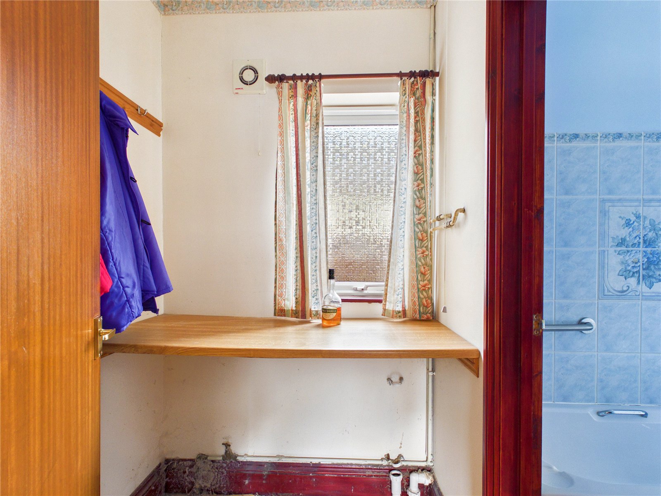
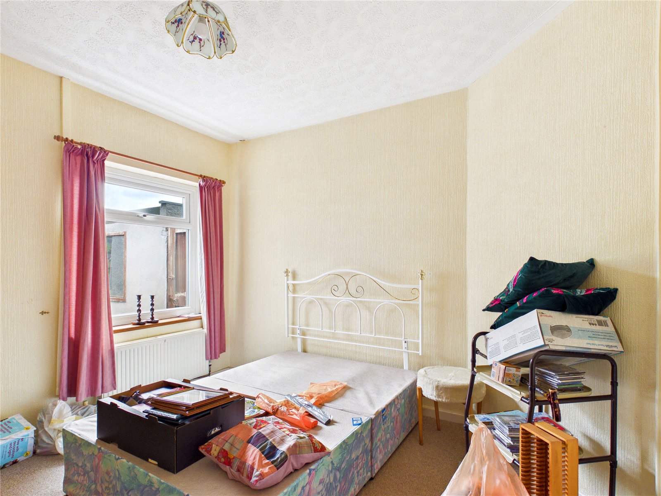
Internally, the accommodation comprises an entrance hallway, two good-sized bedrooms, a lovely large dining/living room, spacious kitchen/breakfast room, bathroom and a useful utility area. The property also benefits from gas central heating and double-glazed windows and doors.
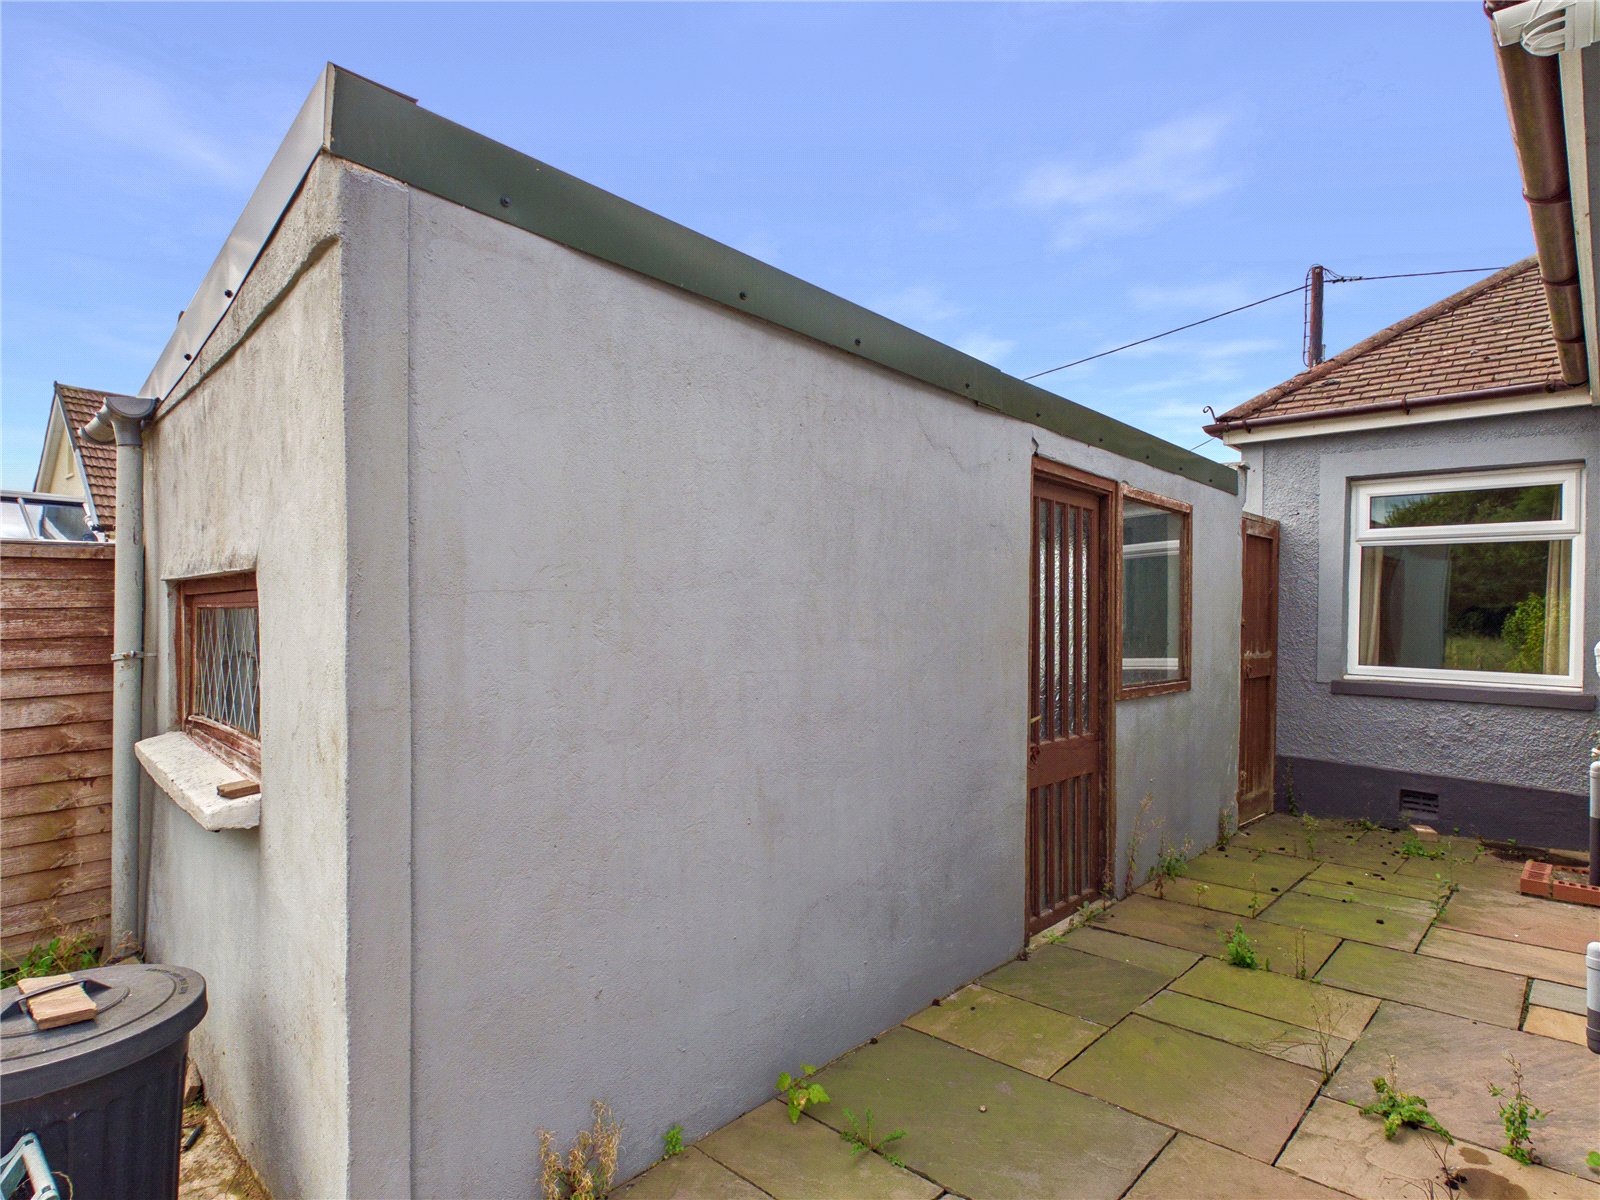
Externally, a driveway provides off-road parking and leads alongside the property to a detached outbuilding/shed, which offers further potential and could potentially be adapted or replaced to create a garage, subject to any necessary permissions.
One of the biggest attractions of this property is the scope for further improvement and development. The generous plot provides excellent possibilities, while there may also be potential to extend into the loft space, subject to the necessary planning permission and building regulations, with neighbouring properties having completed similar conversions.
This property has been priced to sell, taking into consideration the modernisation required, and represents an exciting opportunity for those looking to create their ideal home in a sought-after village location.
With its size, large flat plot, off-road parking, potential and popular Johnston location, we anticipate strong interest and would highly recommend arranging an early viewing.
Call FBM Estate Agents today to secure your viewing appointment.
Entrance Hallway 0.96m x 4.10m
Bedroom 1 3.48m x 3.35m
Bedroom 2 3.50m x 3.35m
Lounge / Dining Room 3.54m x 6.78m
Kitchen / Breakfast Room 2.50m x 5.21m
Utility Area 1.53m x 1.39m
Bathroom 1.54m x 3.71m
External Garden / Detached Storage Shed


Get in touch
Download this property brochure
DOWNLOAD BROCHURETry our calculators
Mortgage Calculator
Stamp Duty Calculator
Similar Properties
-

Upper Frog Street, Tenby, Pembrokeshire, SA70 7JG
£199,950 Offers In The Region OfFor Salefbm Tenby are delighted to bring Flat 5, Ashley House to the market. Located in the historic town walls the first floor apartment has been meticulously maintained and would perfectly suit both a second home or investment. The property is accessed via a communal entrance and is situated on the first ...2 Bedrooms1 Bathroom1 Reception -
Narberth Road, Haverfordwest, Pembrokeshire, SA61 2XG
£150,000 Offers In The Region OfSold STCFBM Haverfordwest are delighted to bring 8 Bethany Row to the open market. This charming two-bedroom terraced home offers a well-balanced layout, ideal for first-time buyers, investors or those looking to downsize. Inside, the property features a welcoming lounge, separate dining room, and a practi...2 Bedrooms1 Bathroom2 Receptions -
Glan Y Mor, Amroth, Narberth, Pembrokeshire, SA67 8NG
£150,000 Offers In The Region OfFor SalePositioned in an enviable seafront location within the popular coastal village of Amroth, this two-bedroom ground floor apartment presents an excellent opportunity for those seeking a property with outstanding potential in a highly desirable setting. The apartment benefits from a well-proportioned...2 Bedrooms1 Bathroom1 Reception