






Maes Y Dderwen, Llanddewi Velfrey, Narberth, Pembrokeshire, SA67 7PL
Full property description
***A Beautifully Presented Four/Five-Bedroom Detached Family Home | Generous Gardens | Double Garage |Countryside Views***
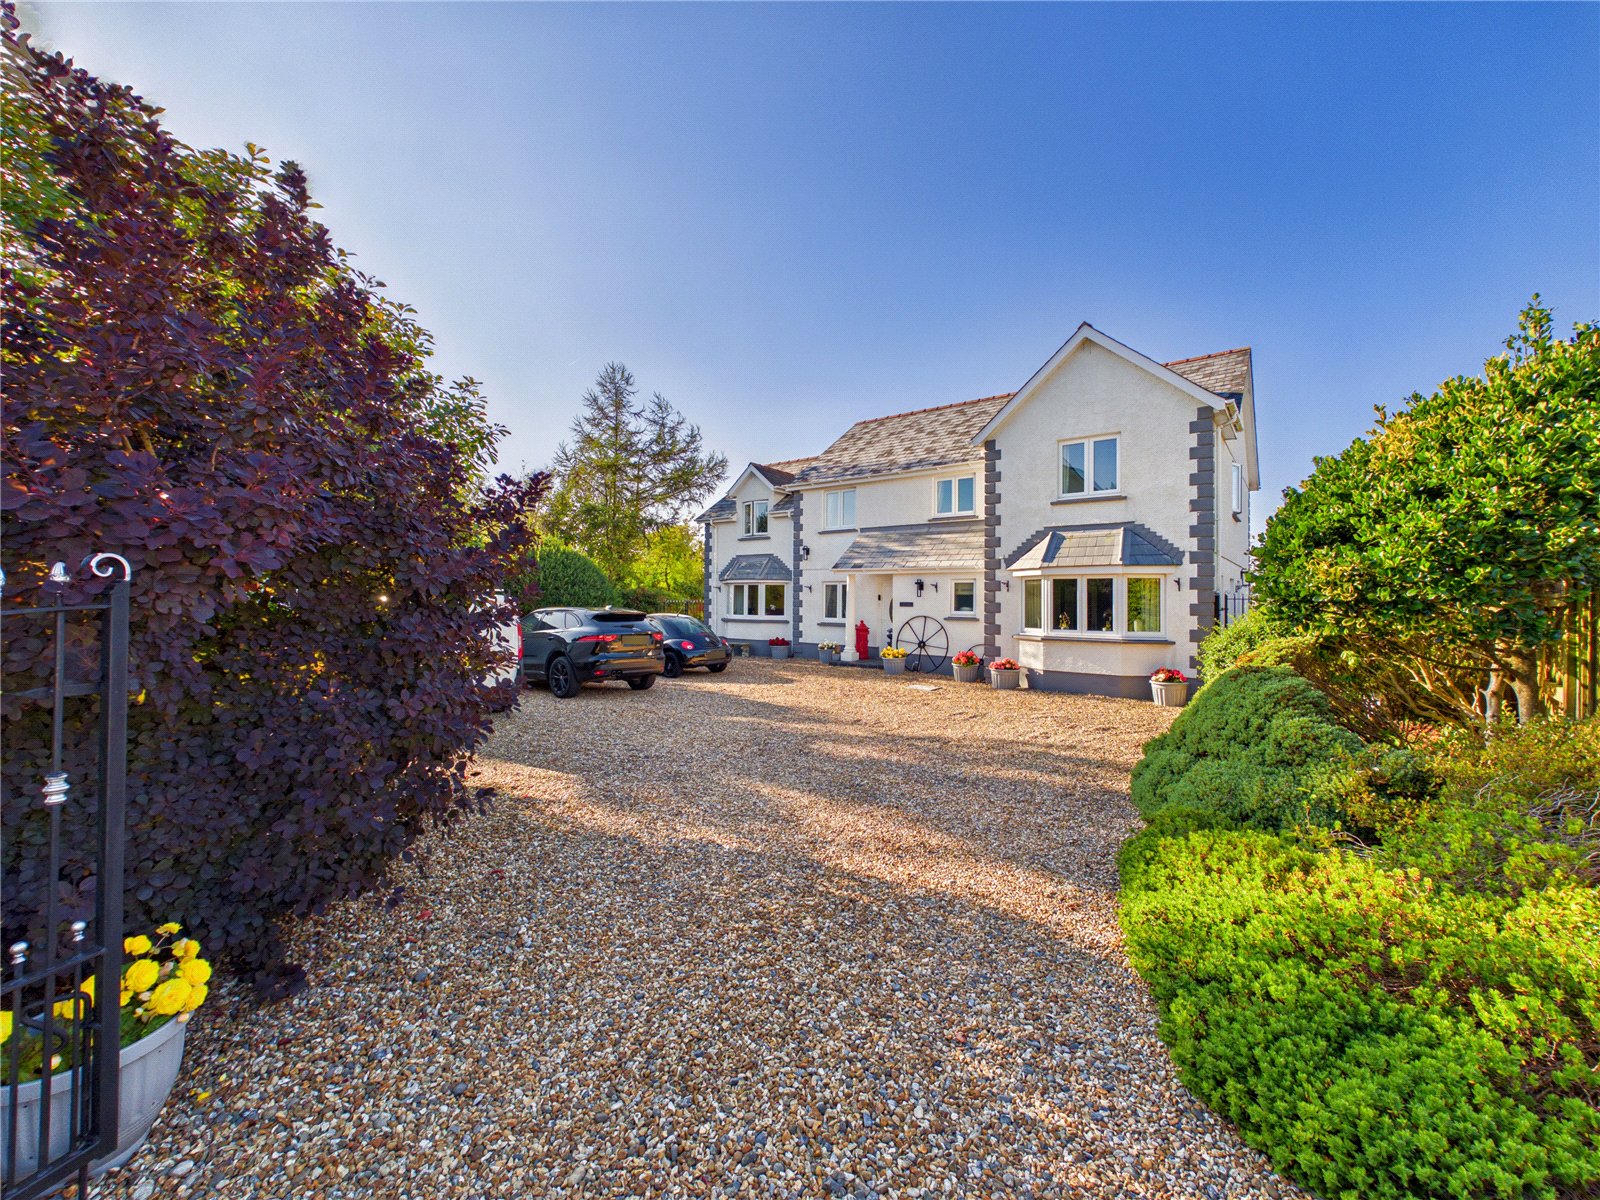
Occupying an attractive setting on the outskirts of Narberth, this beautifully presented four/five-bedroom detached home offers an excellent combination of generous family accommodation, versatile living space and far-reaching countryside views towards the Preseli Hills.
The spacious accommodation has been arranged with modern family life in mind, offering three versatile reception rooms alongside a conservatory and well-appointed kitchen/breakfast room. A separate utility room and ground-floor shower room add further practicality, while the flexible layout provides excellent scope for home working, children's play space, guest accommodation or a fifth bedroom, depending on individual requirements.
Upstairs, the principal bedroom benefits from its own en-suite facilities, with the remaining bedrooms served by the family bathroom, creating comfortable accommodation for both growing and established families.
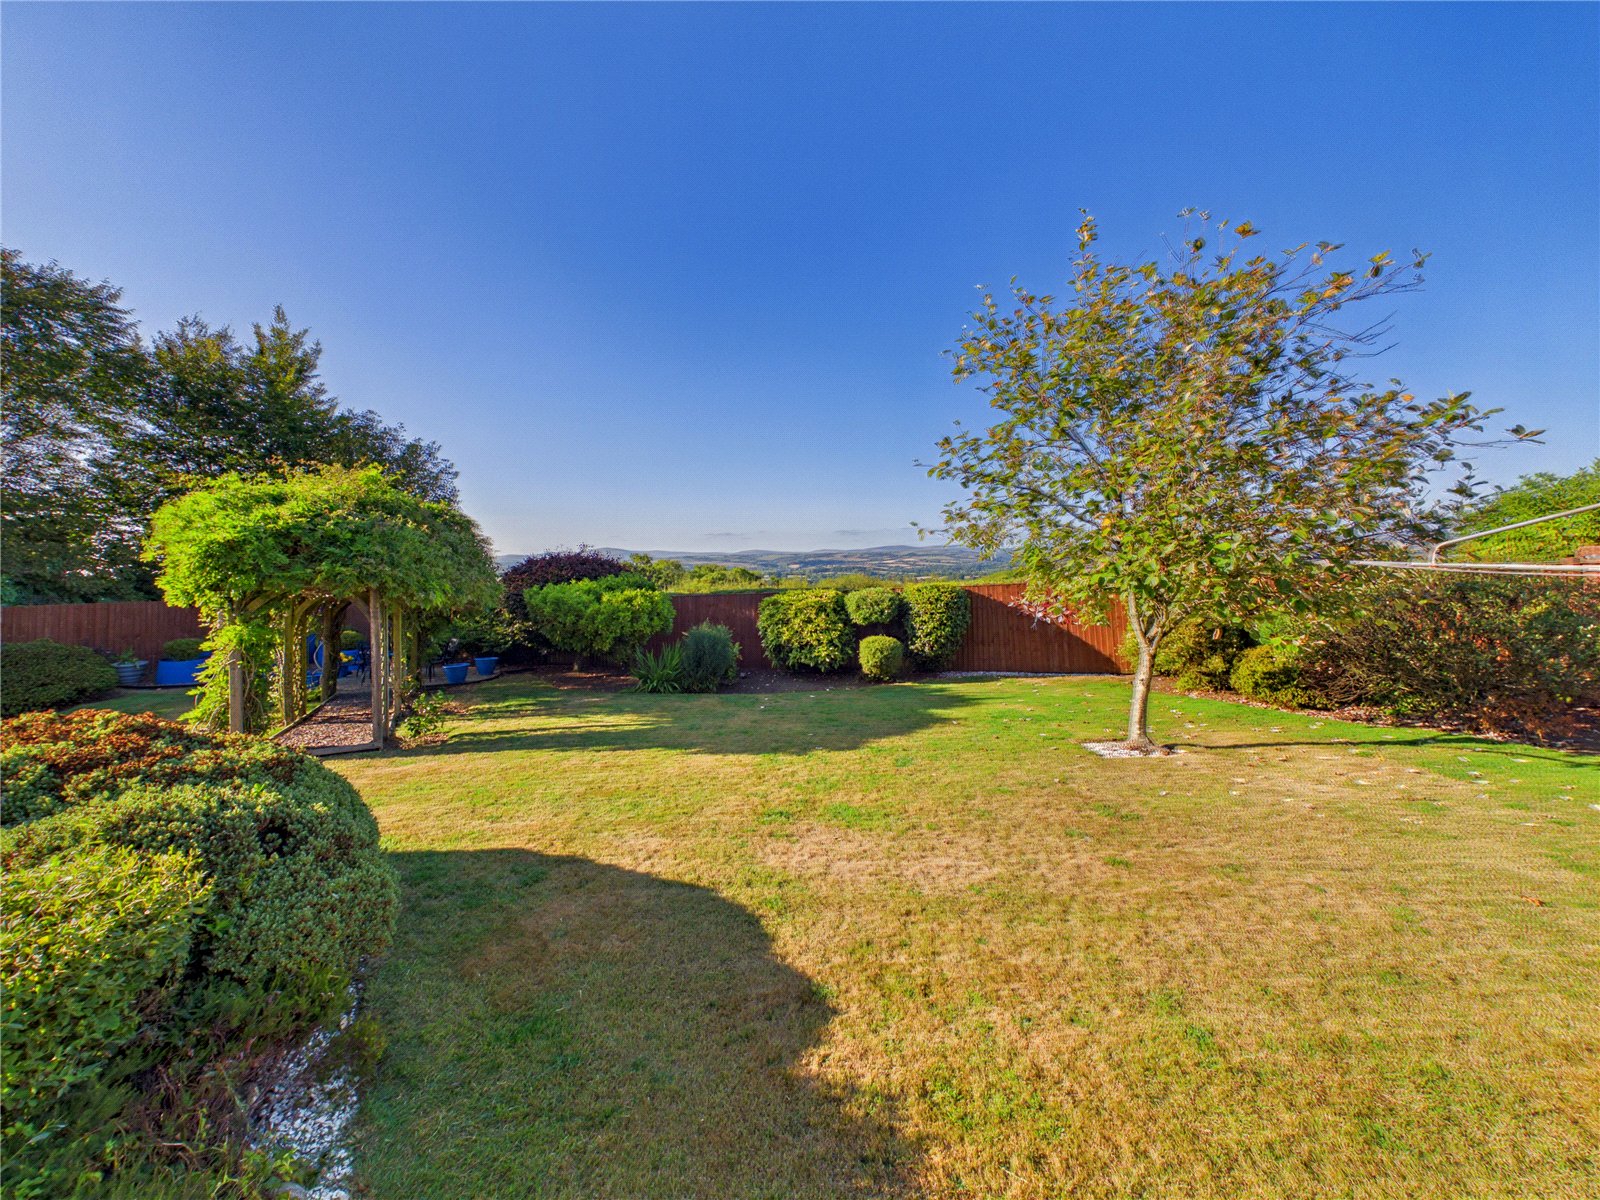
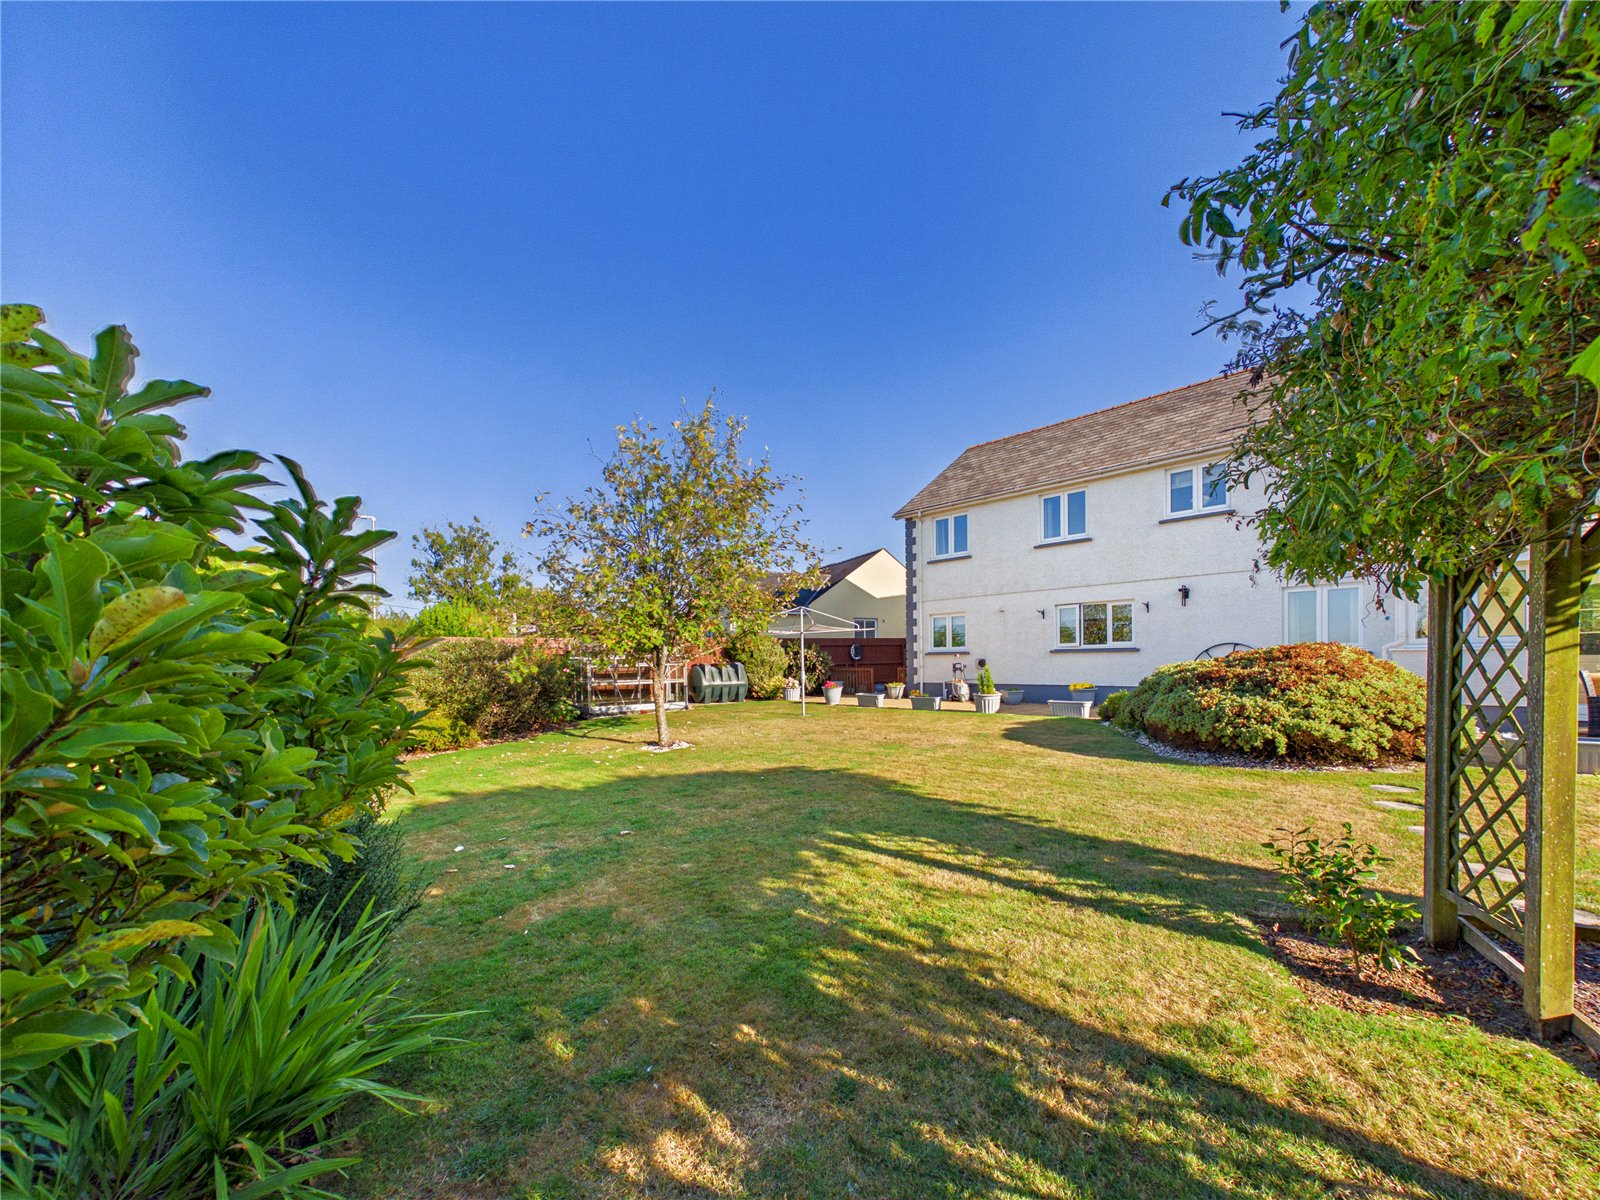
Outside is an important part of the property's appeal, with generous, well-maintained gardens providing plenty of space for outdoor entertaining and family life. Ample driveway parking and a double garage further enhance the practicality of the home, while the surrounding countryside provides an attractive backdrop.
The property is ideally placed to enjoy the lifestyle for which Narberth is so highly regarded, with its excellent selection of independent shops, cafés, restaurants, schools and everyday amenities within easy reach. The beautiful Pembrokeshire coastline is also readily accessible, with the popular seaside destinations of Amroth, Saundersfoot and Tenby all within driving distance.
Contact the Team in FBM Haverfordwest to arrange your viewing today.
Entrance Hallway
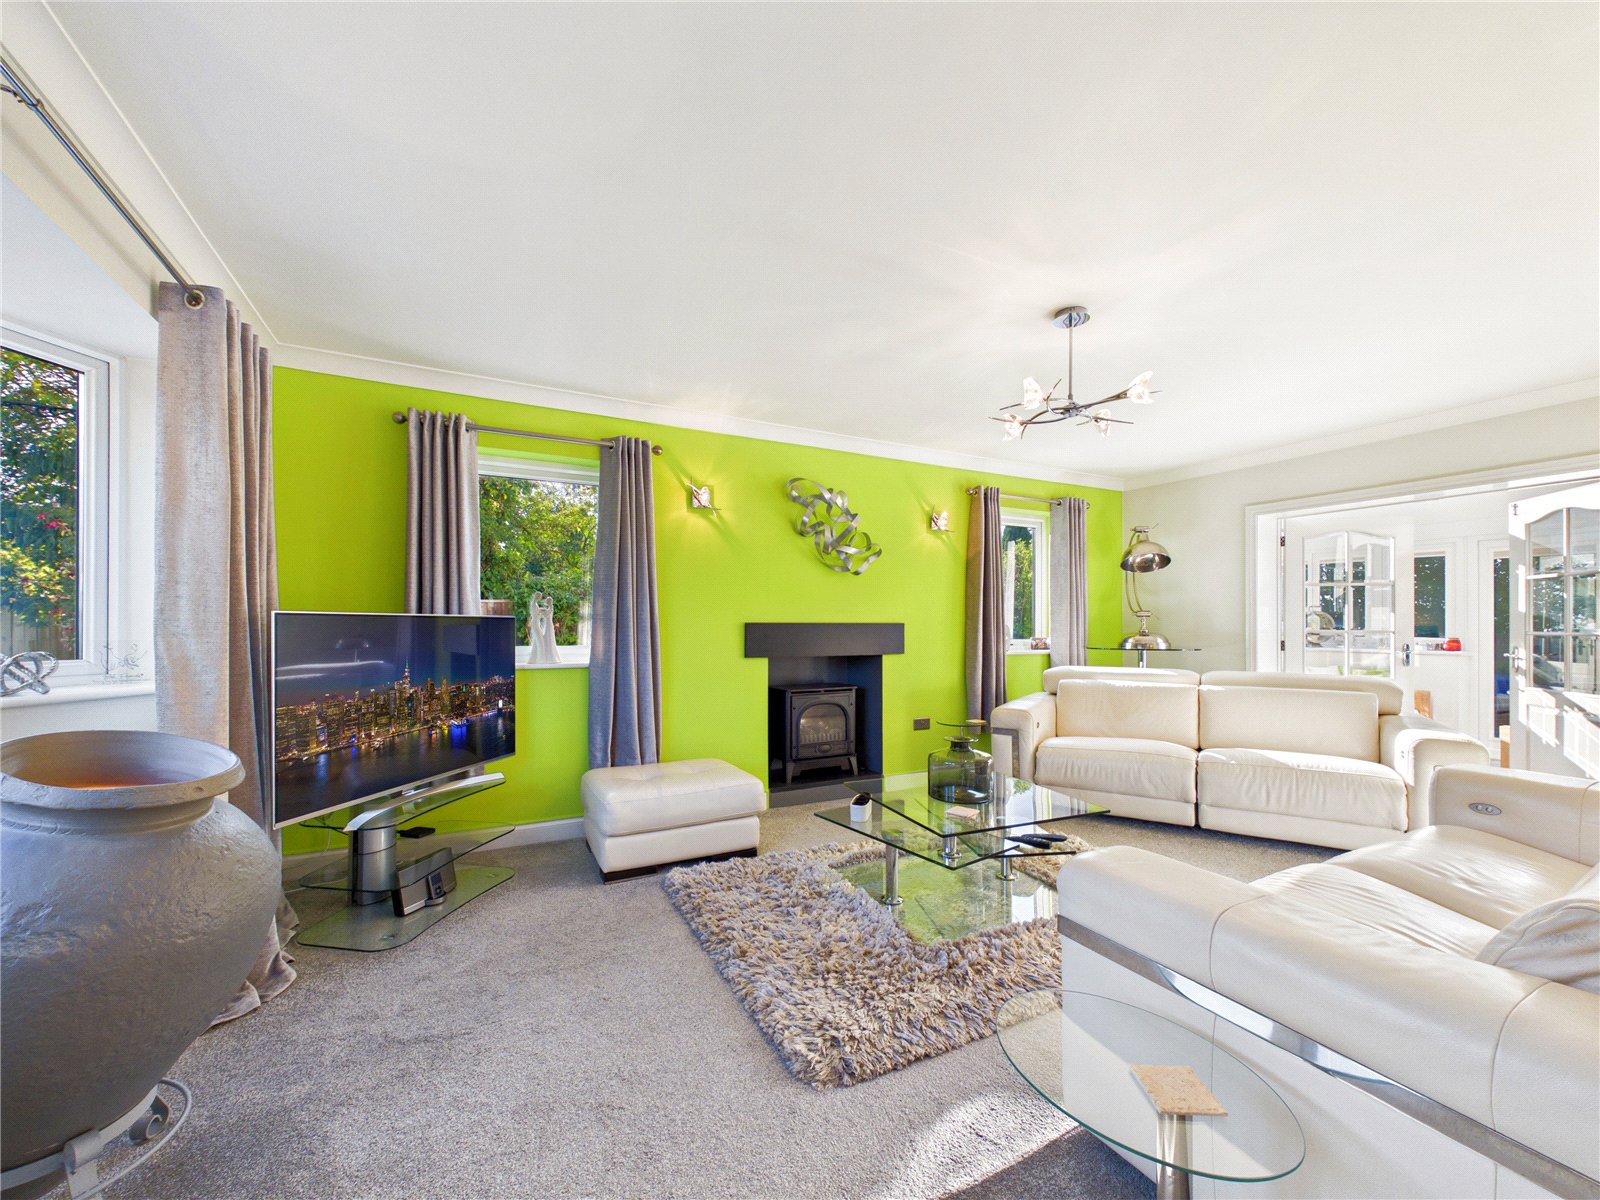
Lounge 6.00m x 3.88m
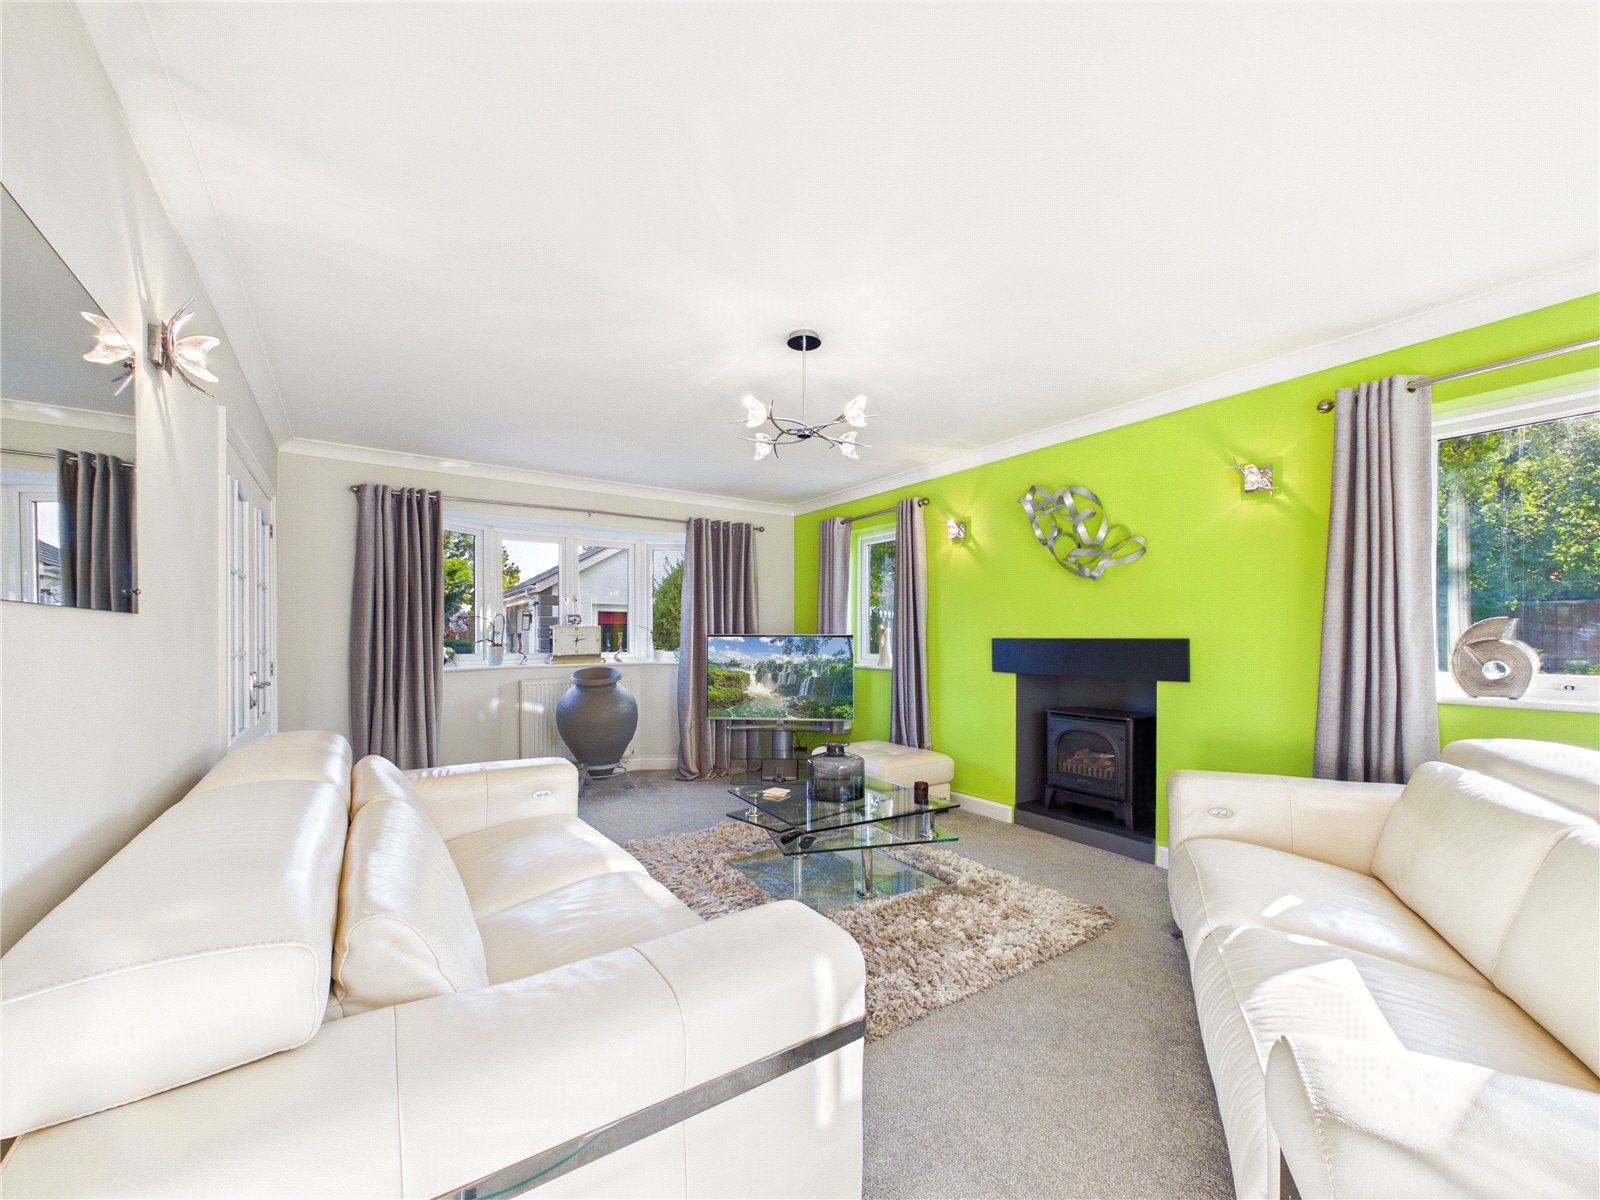
Bright and spacious living room featuring a large bay window and additional side windows that flood the space with natural light. Contemporary styling includes a striking feature wall, neutral décor, and generous proportions, creating an airy, welcoming, and comfortable environment.
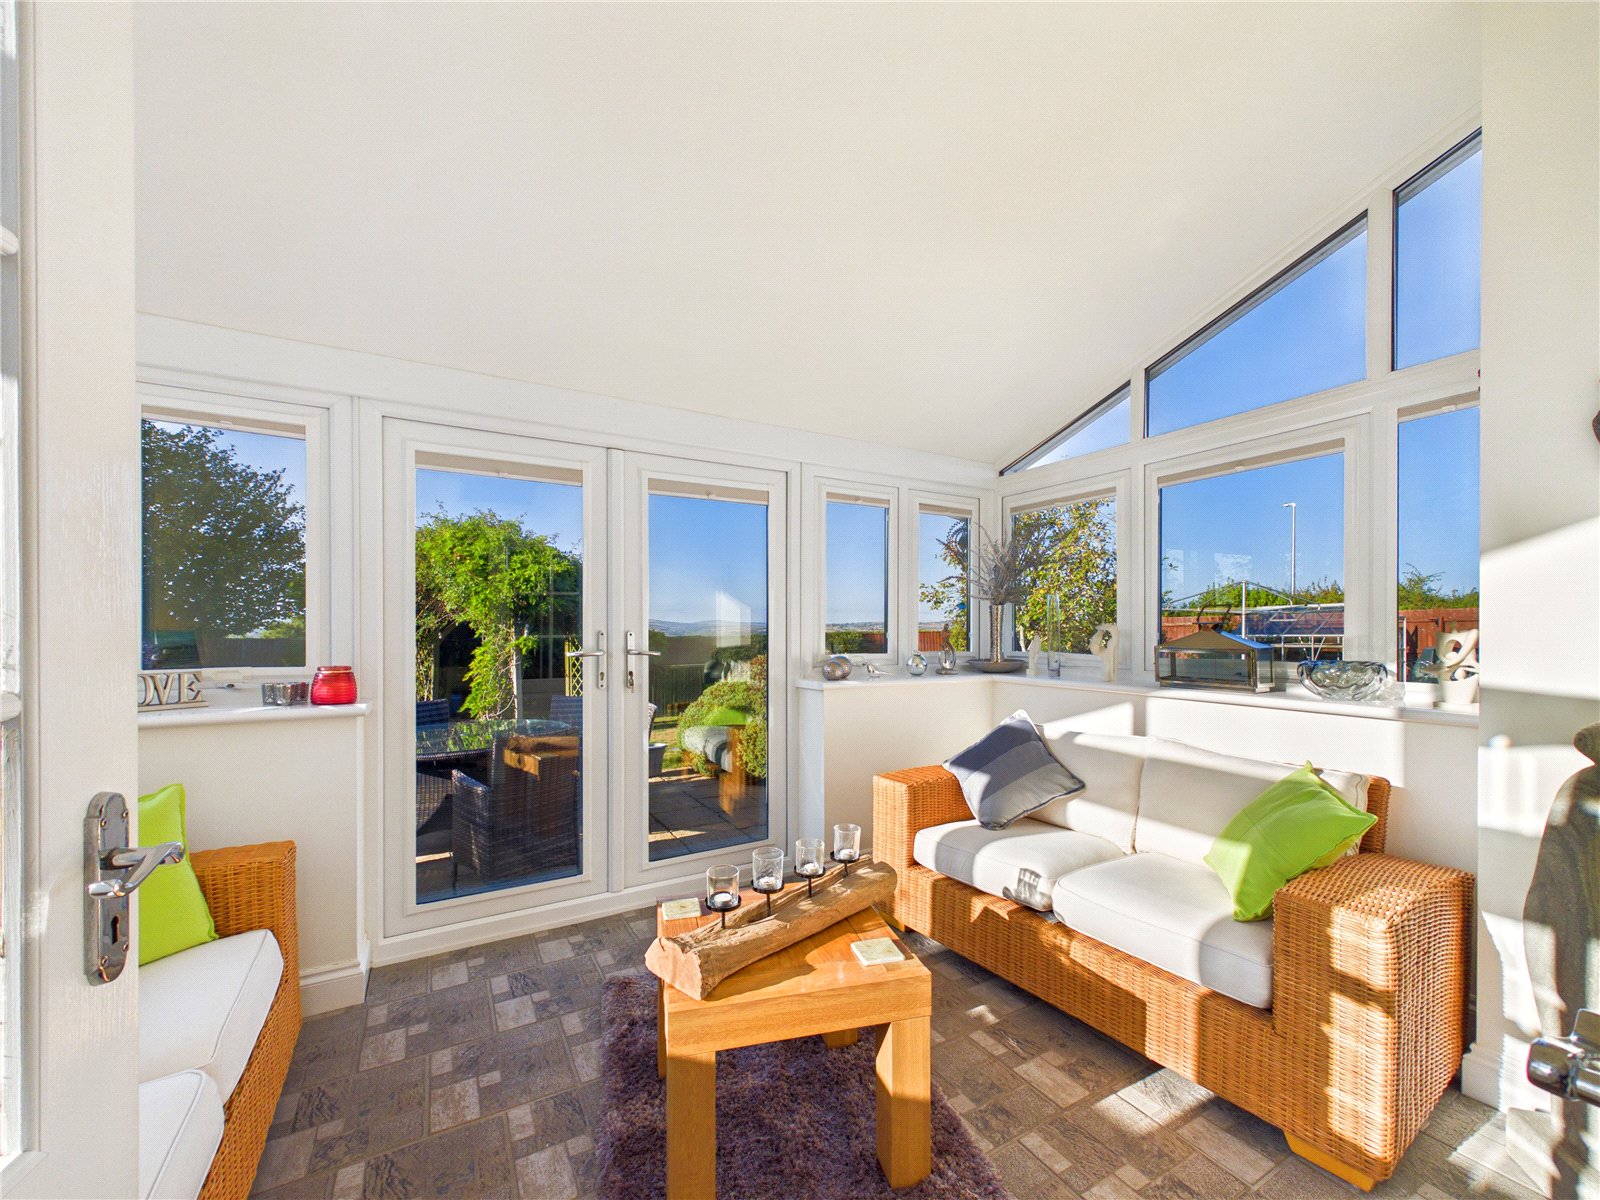
Sunroom 2.47m x 3.91m
Light-filled garden room/conservatory with full-height glazing and a vaulted roof, creating a bright and versatile additional reception space. French doors open onto the sun terrace and landscaped rear garden, seamlessly blending indoor-outdoor living, while stylish tiled flooring and garden views make it ideal for relaxing or entertaining.
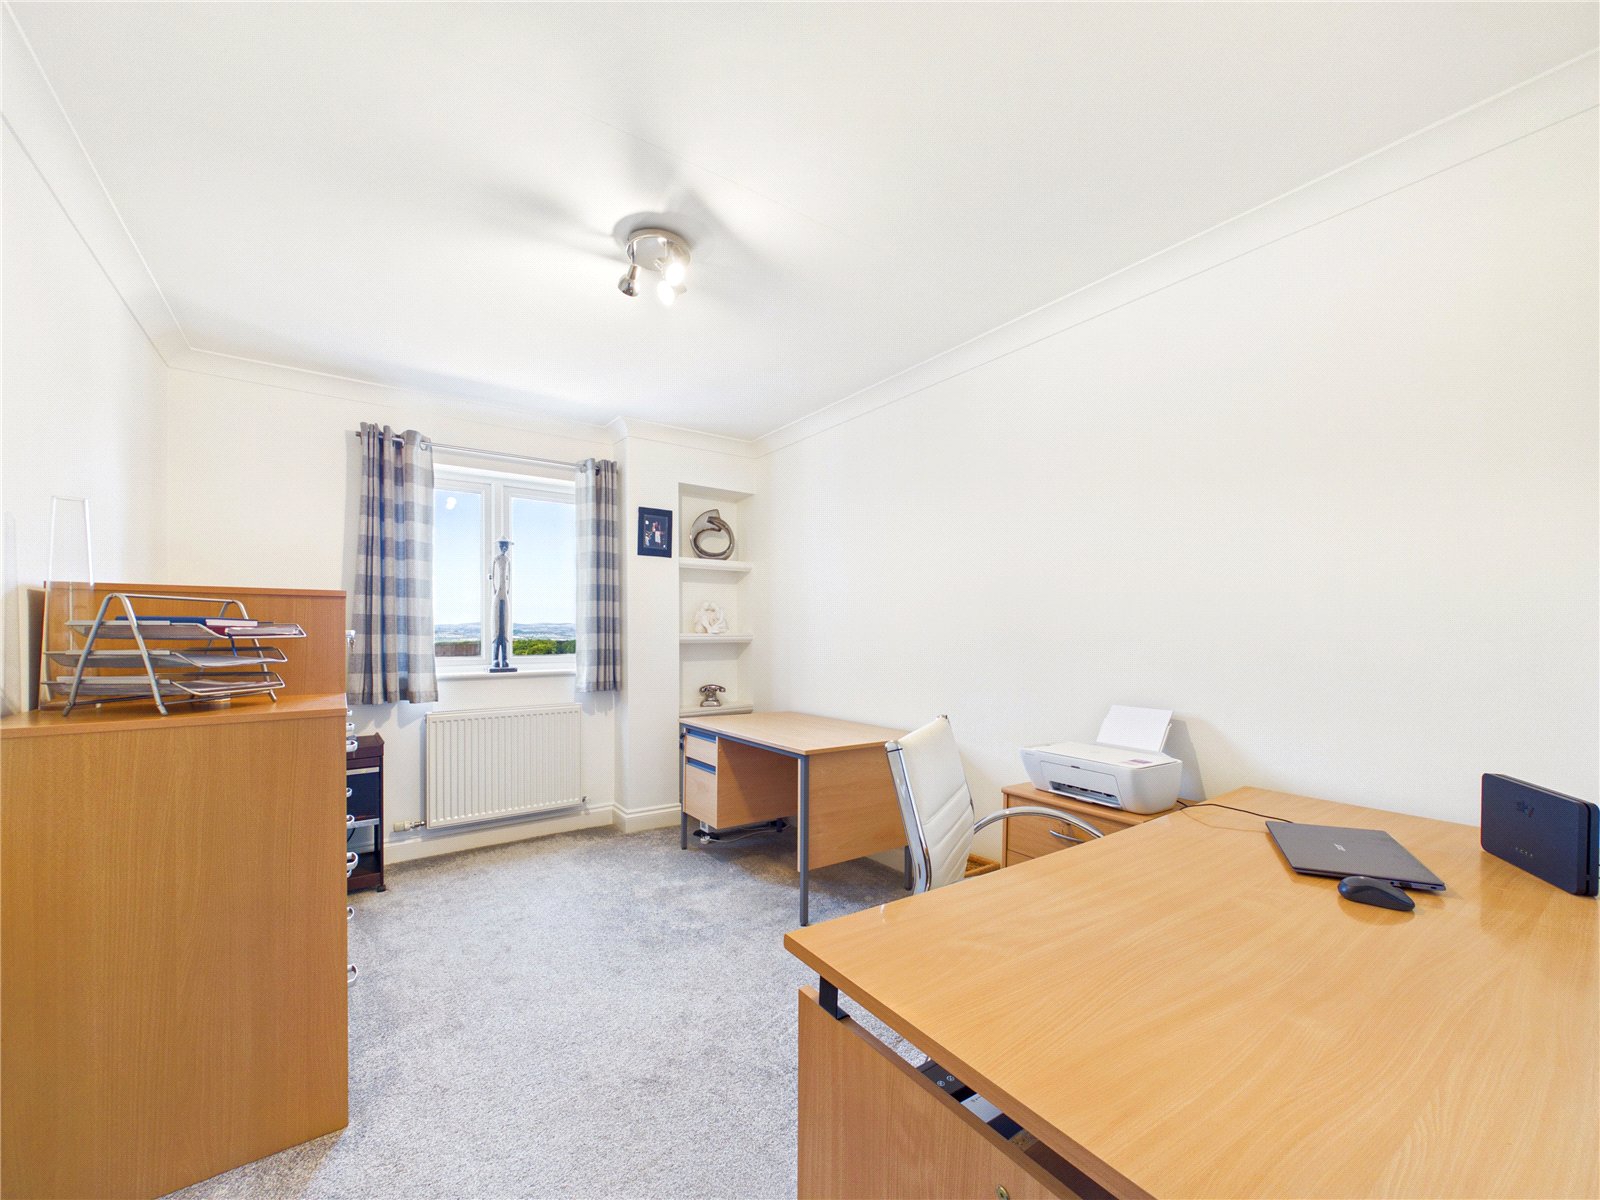
Study/Bedroom 5 3.98m x 2.88m
Bright and versatile home office/study featuring fitted furniture, dual desks, built-in shelving, and a large window providing excellent natural light. Finished with neutral décor and soft carpeting, this flexible space is ideal for home working, studying, or use as an additional bedroom if required.
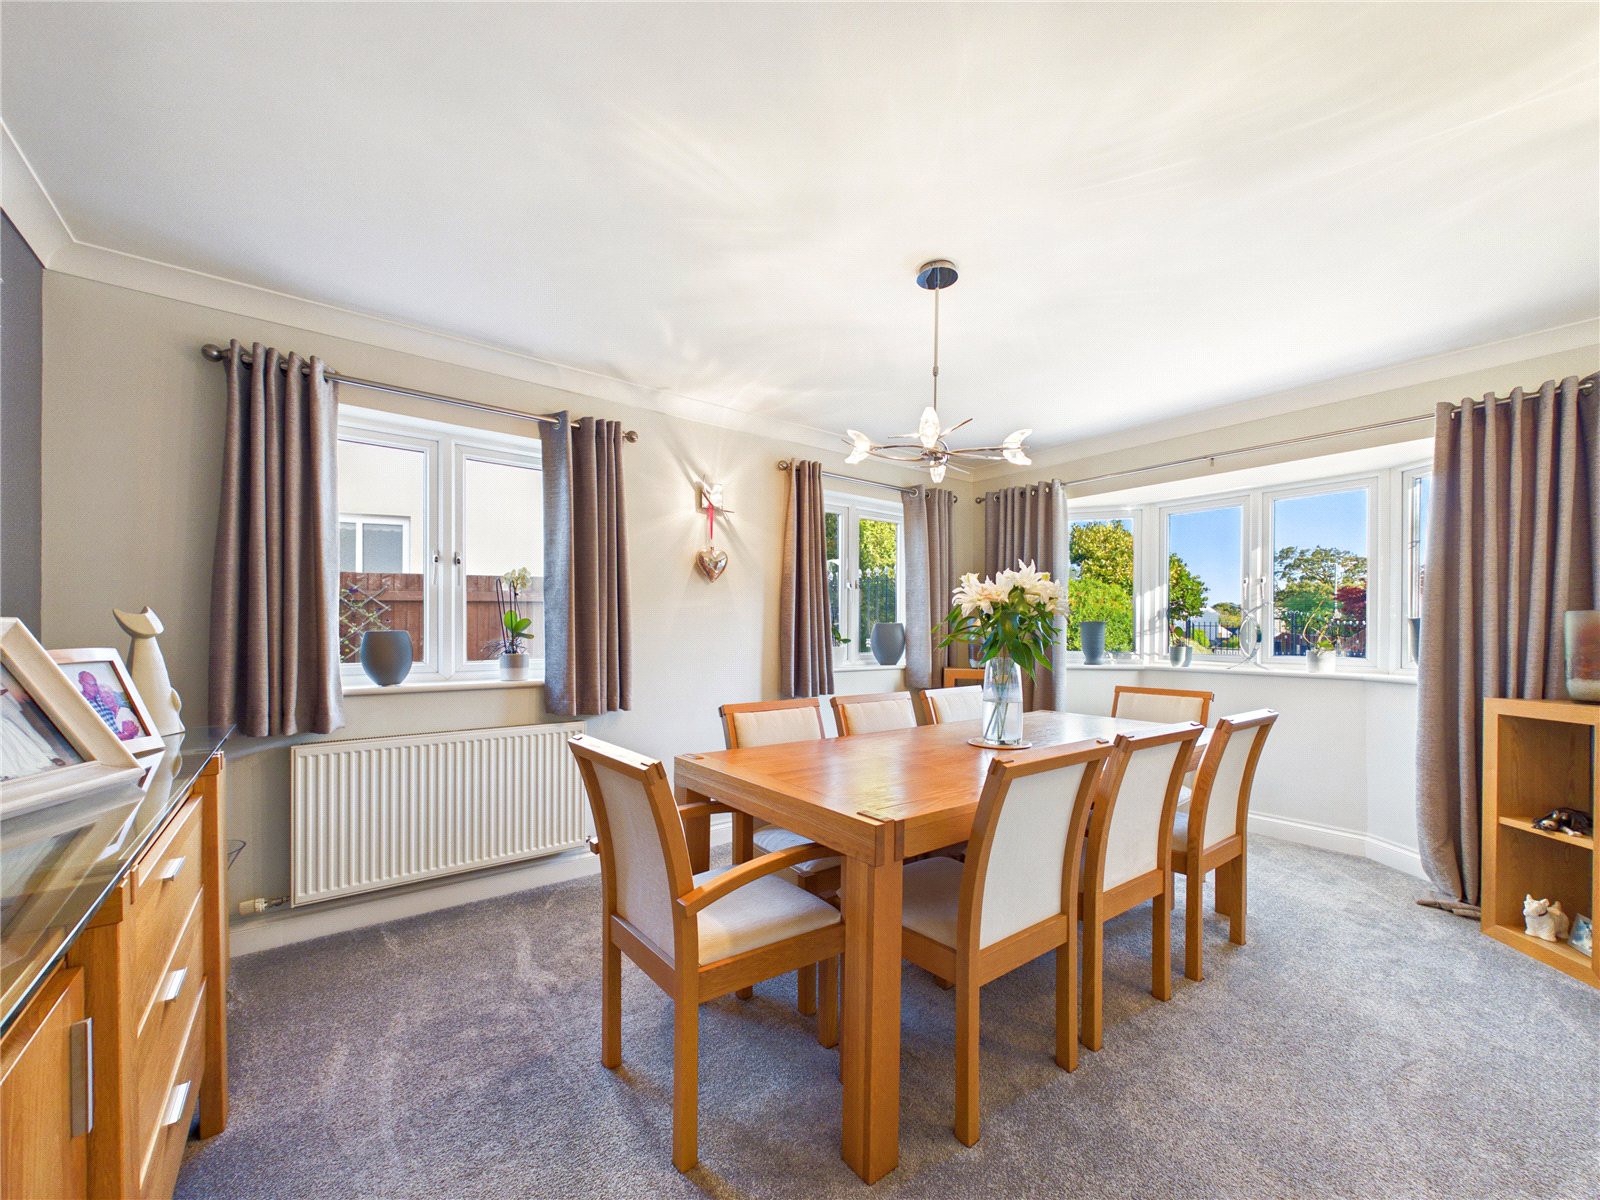
Dining Room 5.22m x 3.37m
Bright and spacious dining room featuring ample space for a large dining table and multiple windows that flood the room with natural light. Beautifully presented with neutral décor, soft carpeting, and contemporary finishes, creating an inviting setting for both family dining and entertaining.
Kitchen/Breakfast Room 4.09m x 4.72m
Stylish contemporary kitchen featuring high-gloss cabinetry, mirrored splashbacks, and quality integrated appliances. A central island with breakfast bar seating and wine cooler creates a sociable hub, while large windows flood the space with natural light, making it ideal for modern living and entertaining.
Utility Room 4.03m x 2.43m
Modern utility room fitted with sleek high-gloss units, worktops, and a stainless-steel sink beneath dual windows. Offering appliance space, contemporary finishes, and ample natural light, this practical and well-presented space is ideal for everyday laundry needs.
Ground Floor Shower Room 1.95m x 2.41m
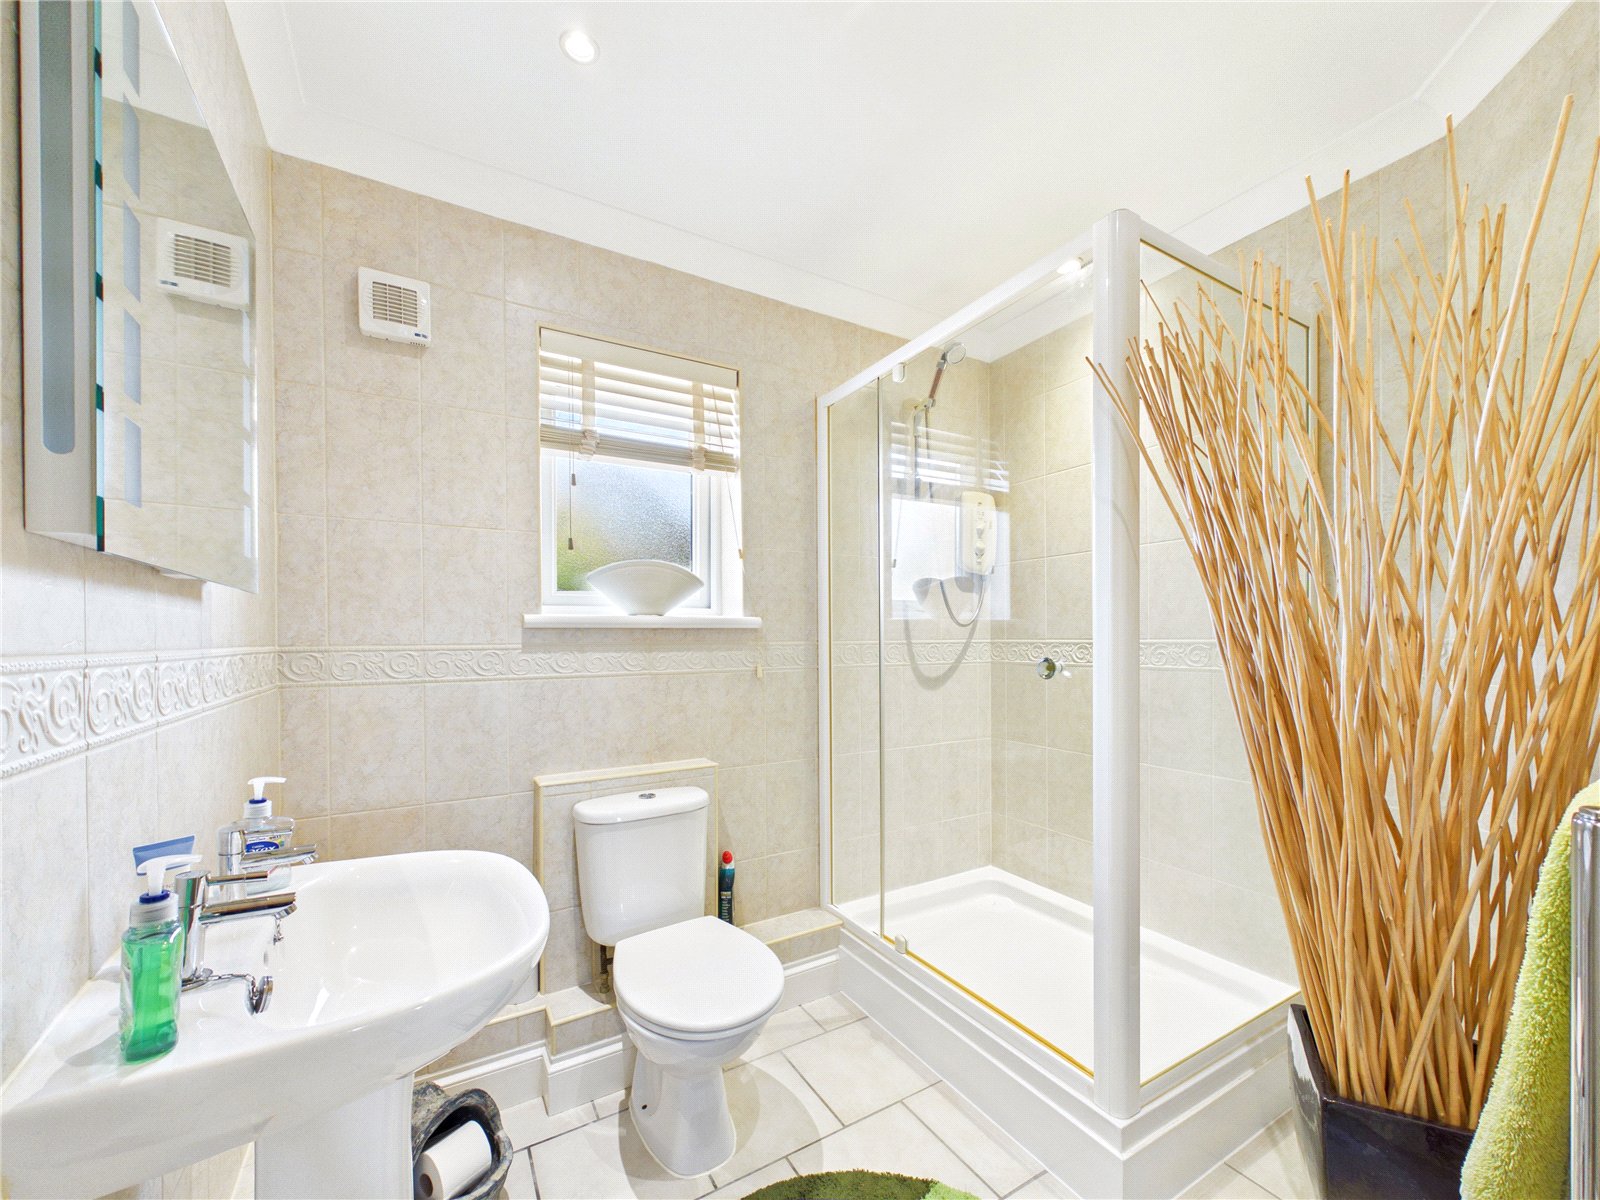
Modern ground floor shower room comprising a walk-in shower, WC, and pedestal basin. Finished with contemporary tiling and benefiting from natural light, this well-presented space offers both practicality and style.
FIRST FLOOR
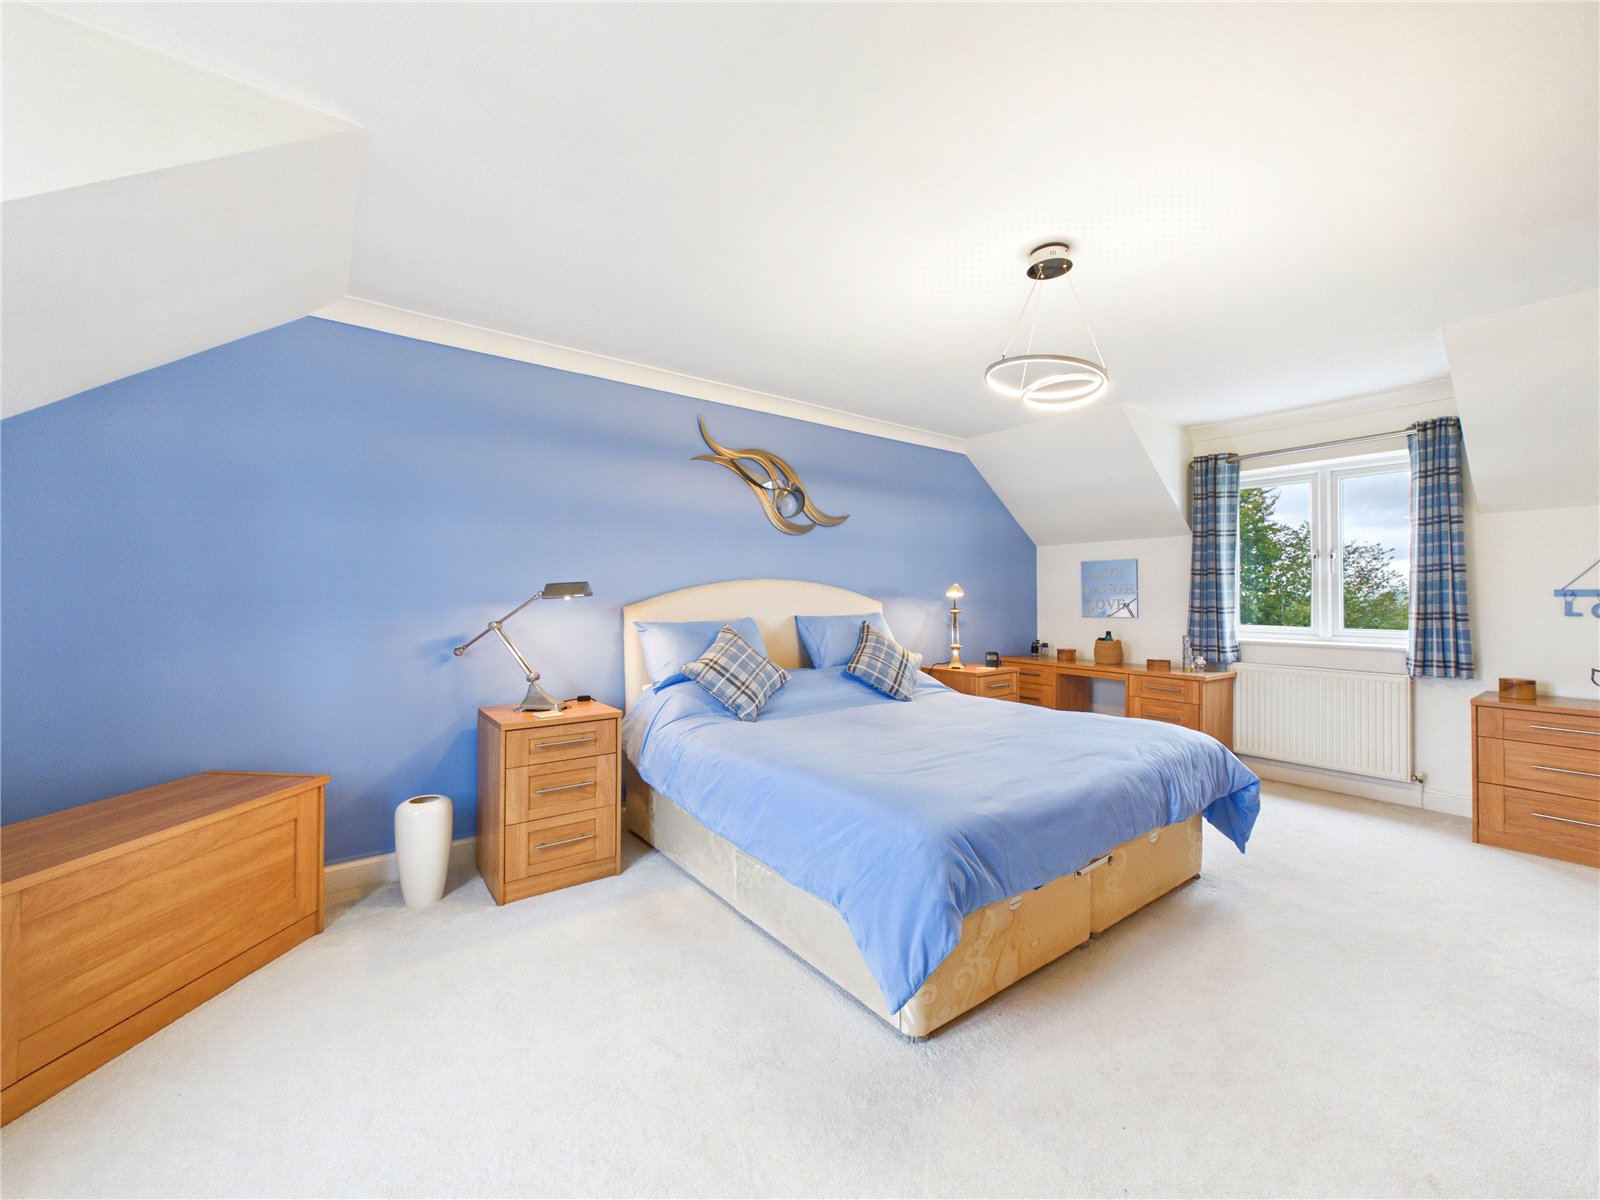
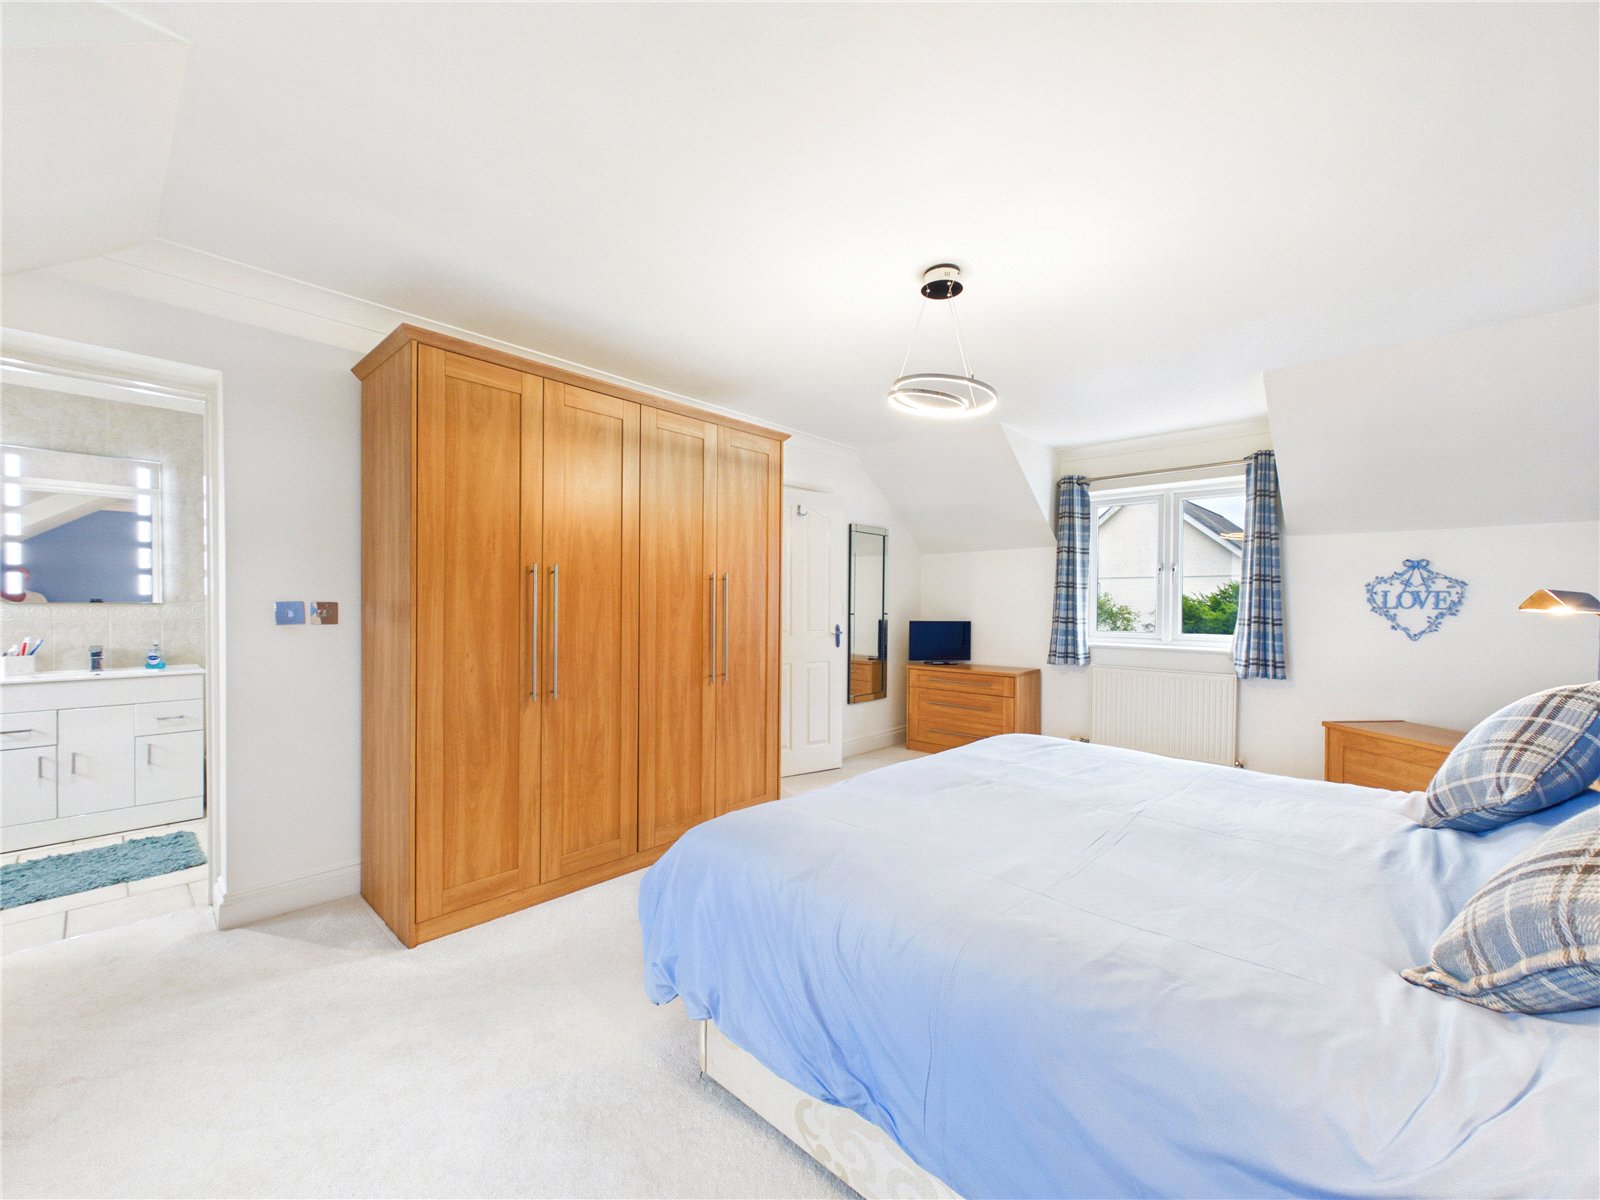
Master Bedroom 6.02m x 3.91m
Spacious master bedroom featuring fitted wardrobes, matching bedroom furniture, and a bright, airy atmosphere enhanced by natural light. Beautifully presented with neutral décor and the added benefit of a private en-suite shower room.
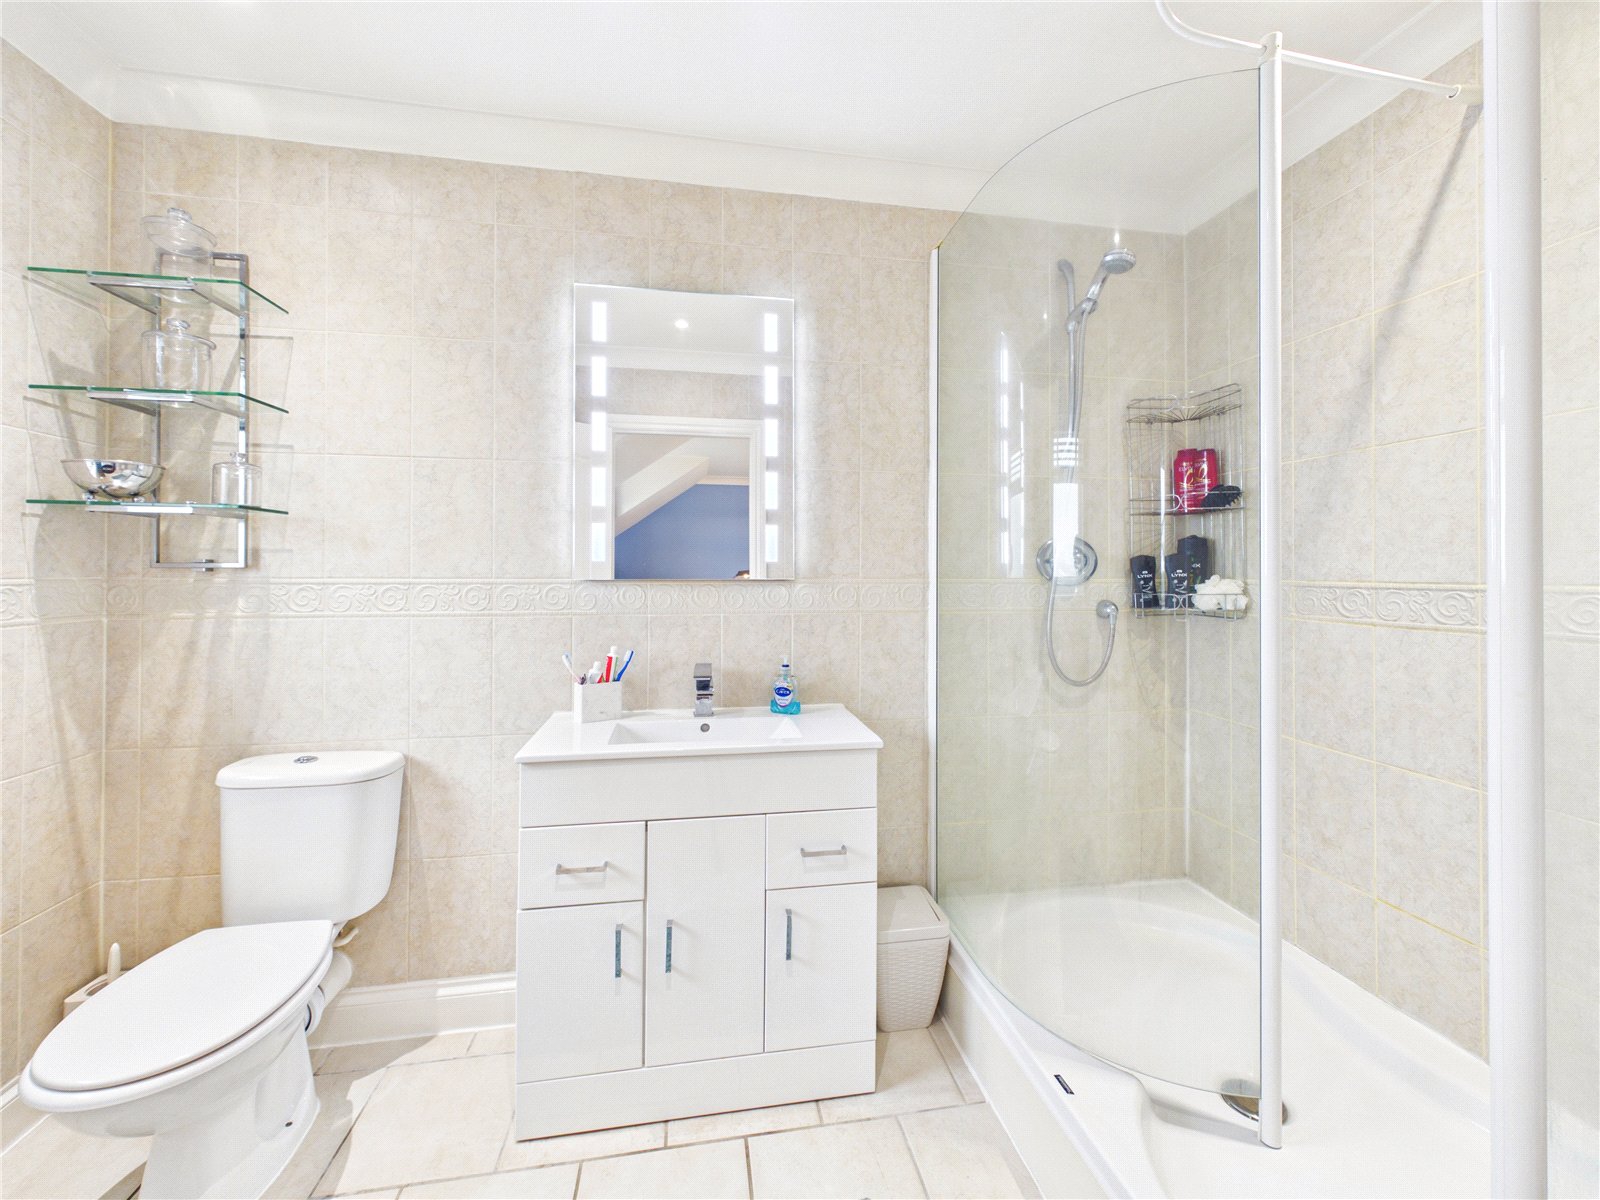
En-suite 3.02m x 1.78m
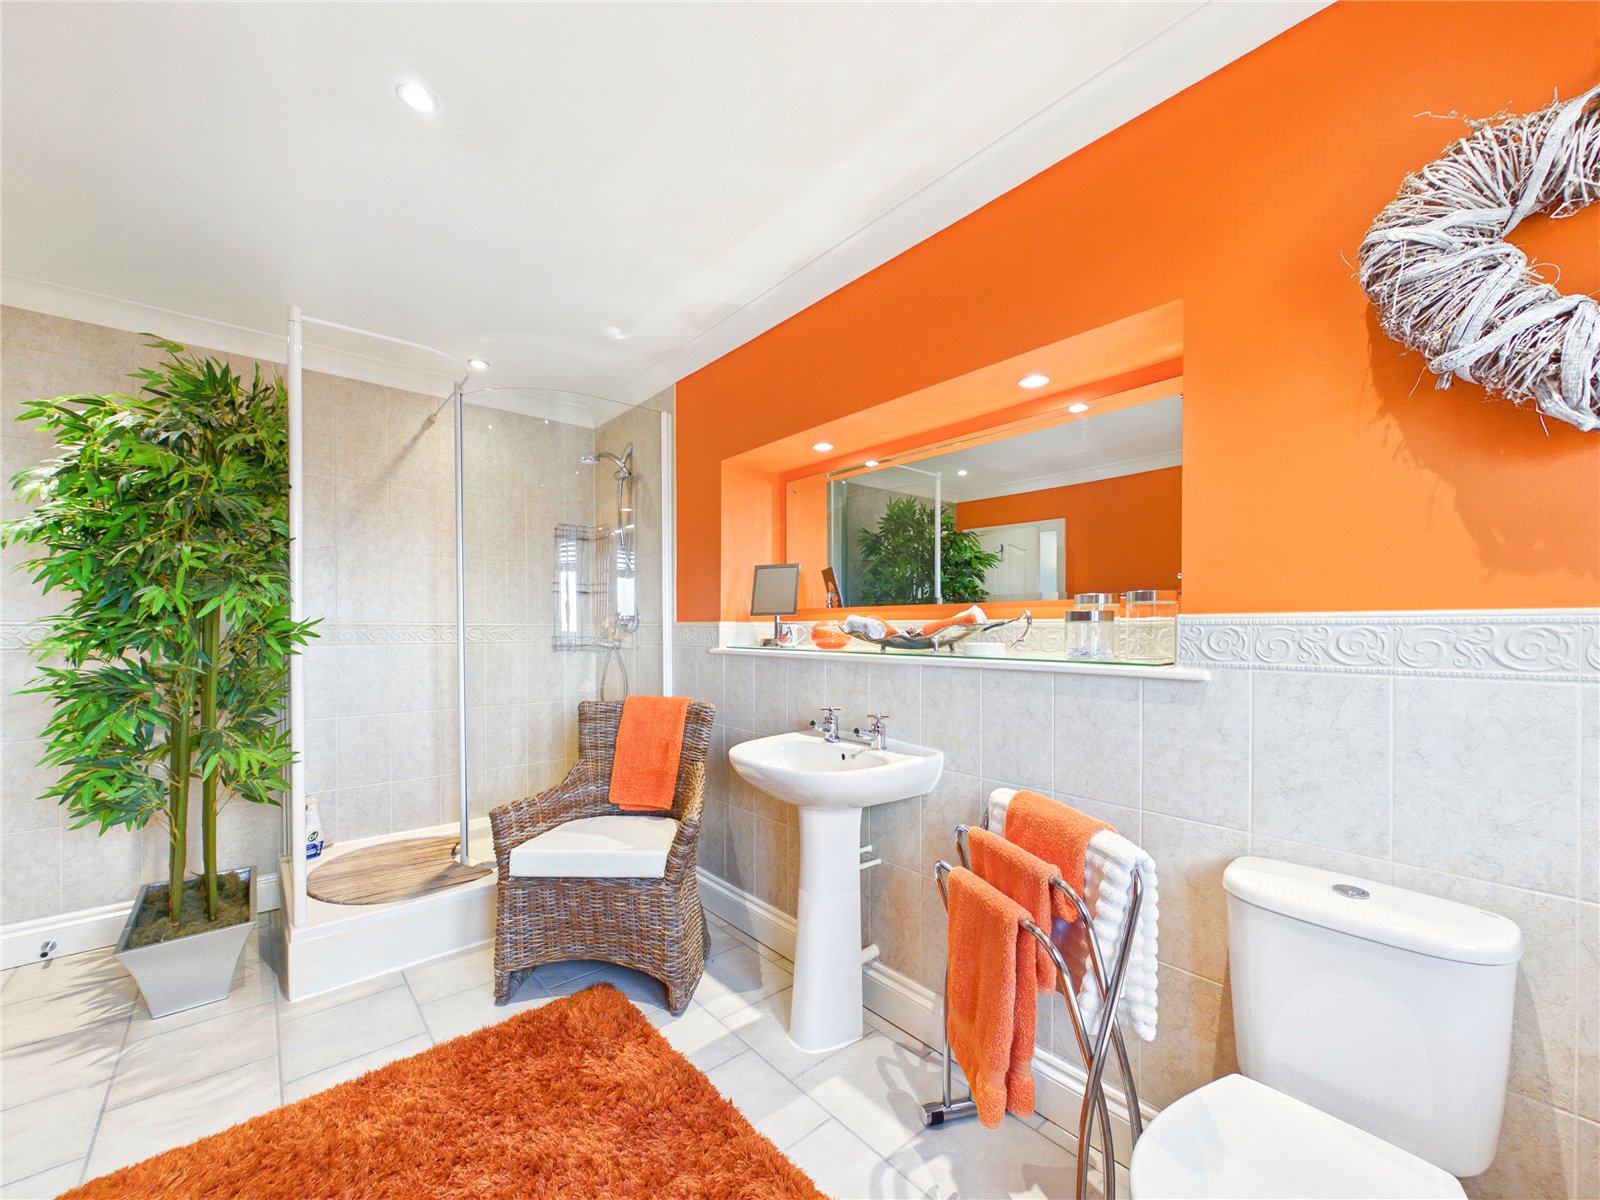
A modern and well-presented en suite featuring a large walk-in shower with curved glass screen, contemporary vanity unit with integrated wash hand basin, and WC. Finished with neutral tiling and quality fittings throughout, this stylish bathroom offers excellent storage and practical everyday convenience to the principal bedroom.
Bedroom 5.15m x 2.90m
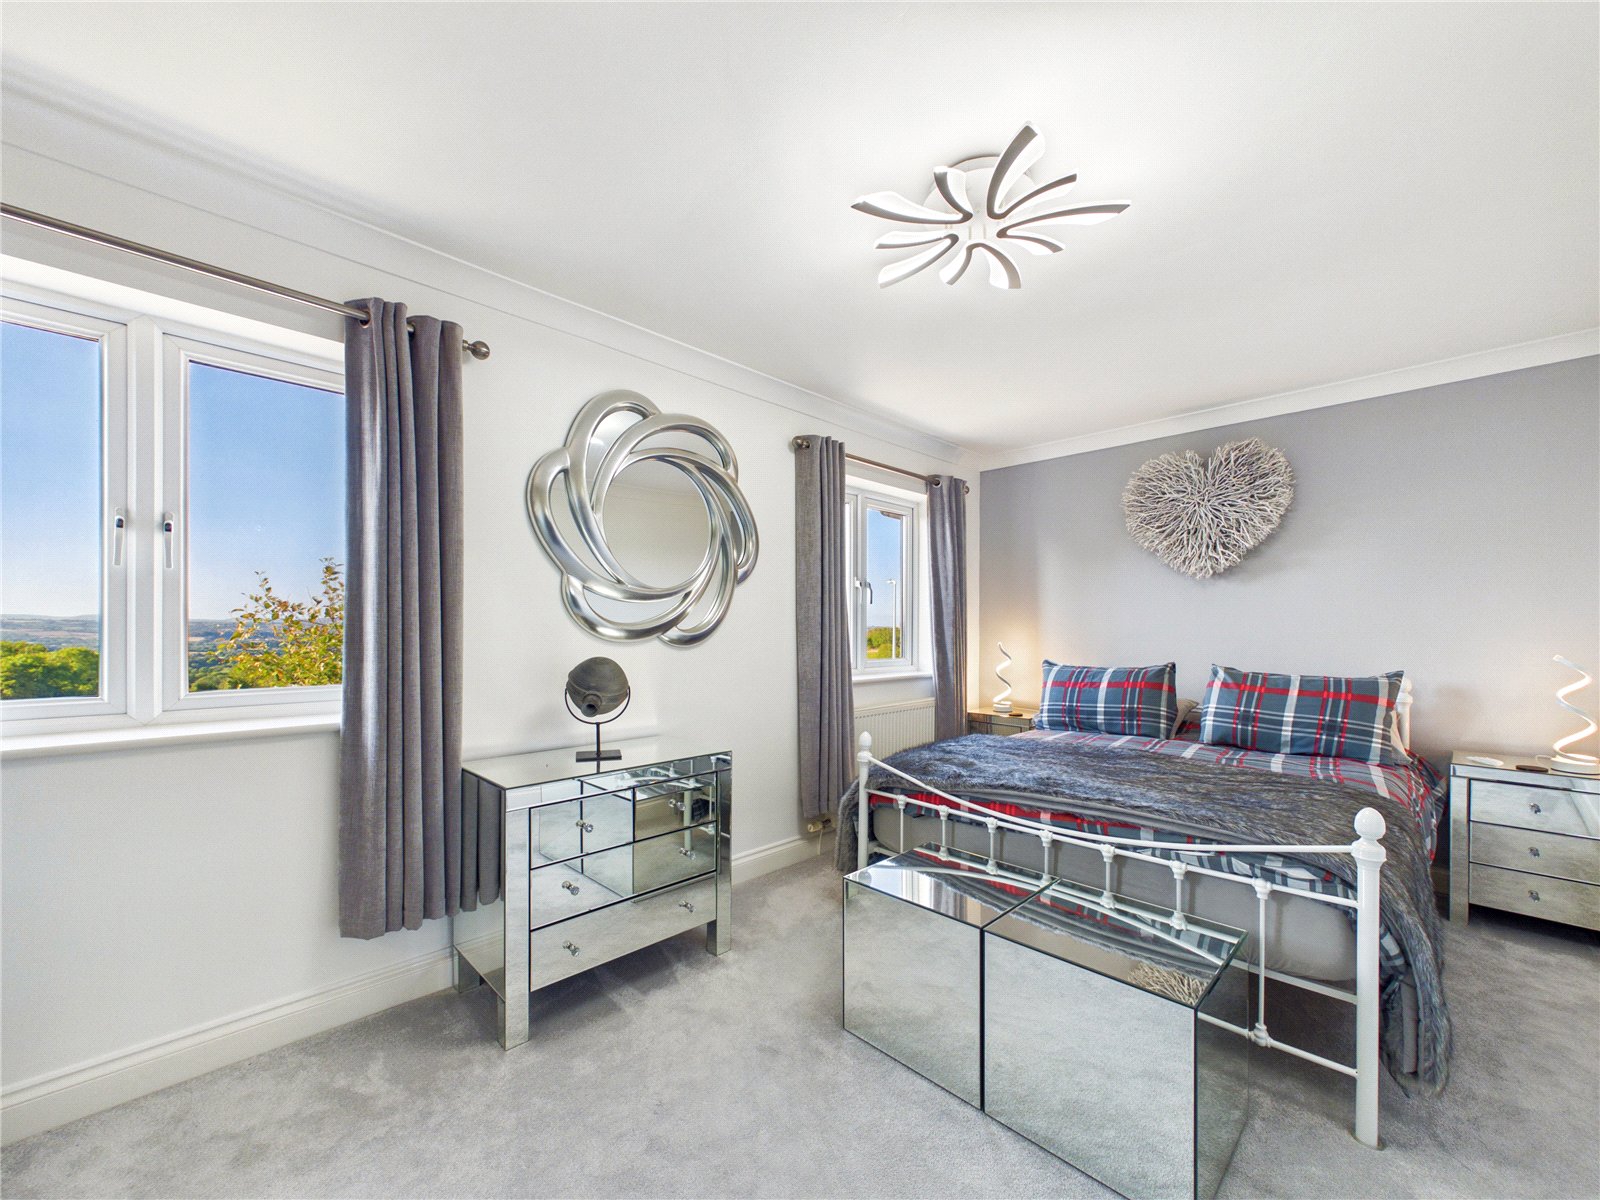
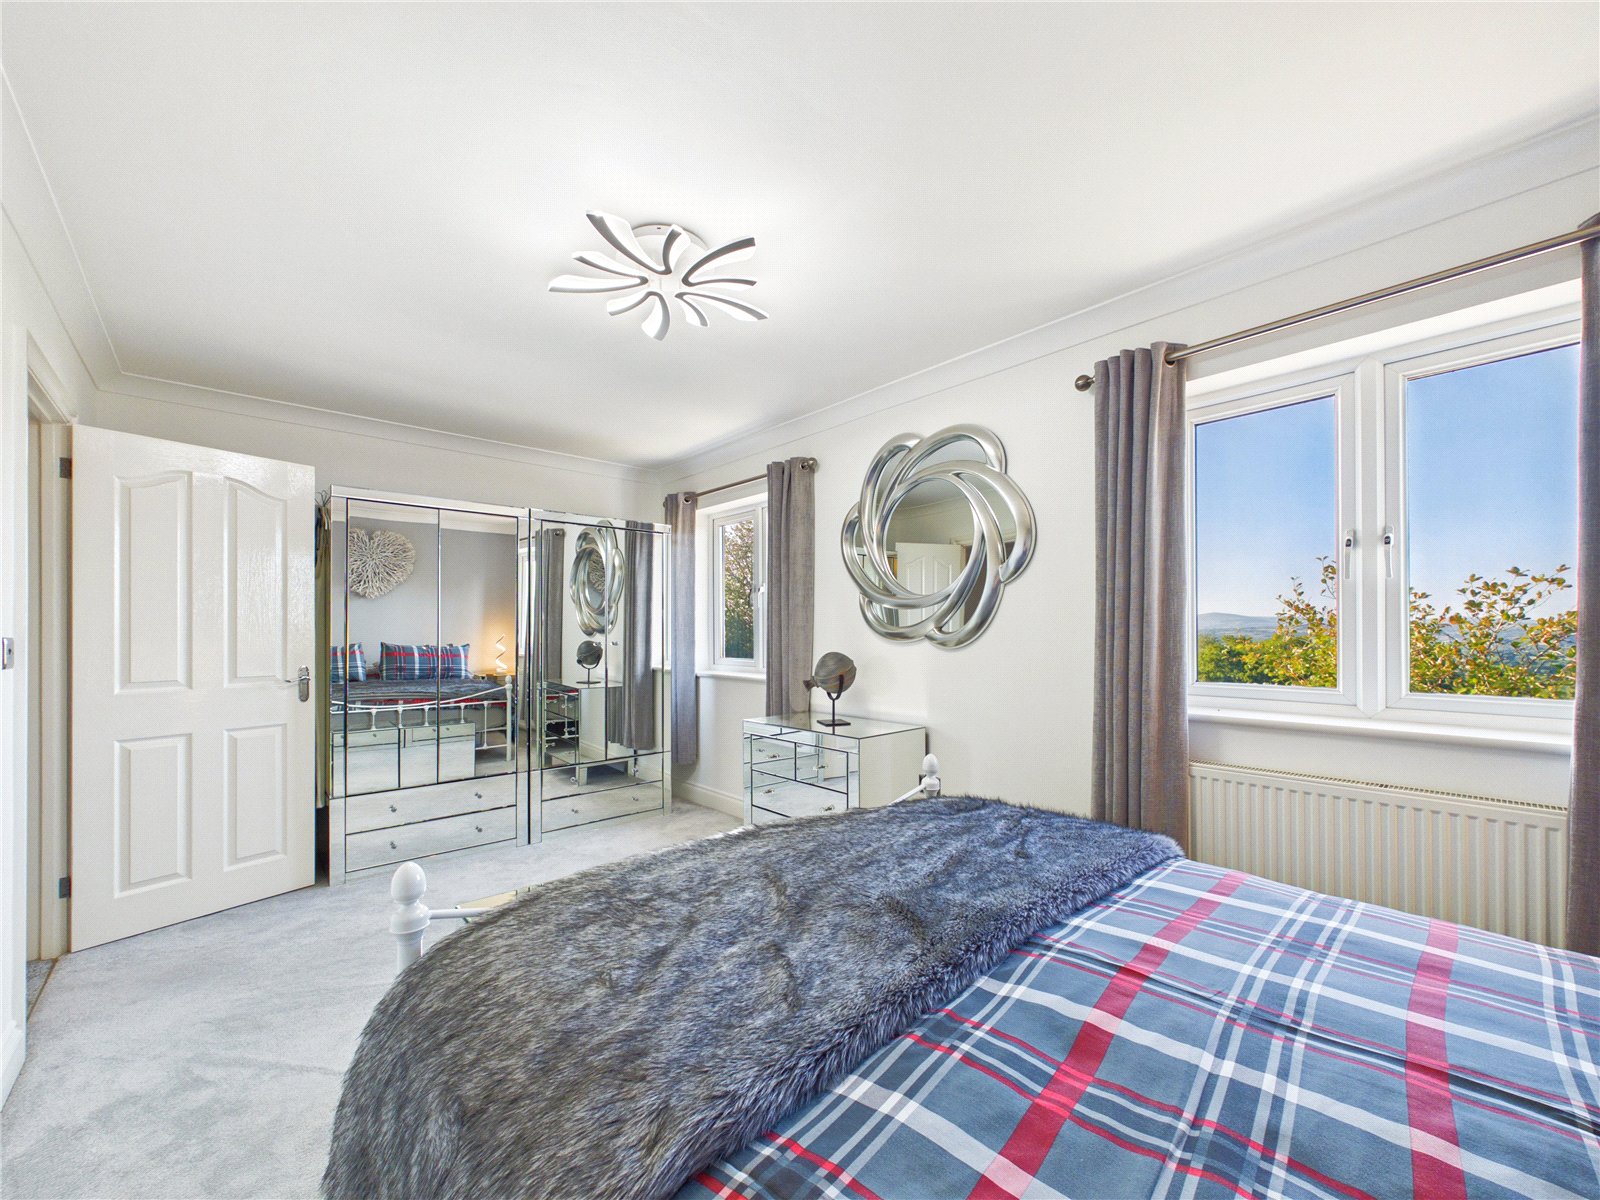
Stylish double bedroom featuring a king-size bed, mirrored wardrobes, and matching furniture. Large windows provide plenty of natural light and attractive countryside views, creating a bright, spacious, and welcoming retreat.
Bedroom 3.34m x 2.44m
Bright and well-presented double bedroom featuring a large bed, modern furnishings, and a feature wall. A large window provides excellent natural light, while the neutral décor creates a warm, comfortable, and inviting atmosphere.
Bedroom 3.36m x 3.33m
Bright and inviting double bedroom featuring a large bed, contemporary décor, and a feature wall. A large window provides excellent natural light, creating a warm, spacious, and relaxing retreat ideal for guests or everyday living.
Bathroom 4.03m x 2.75m
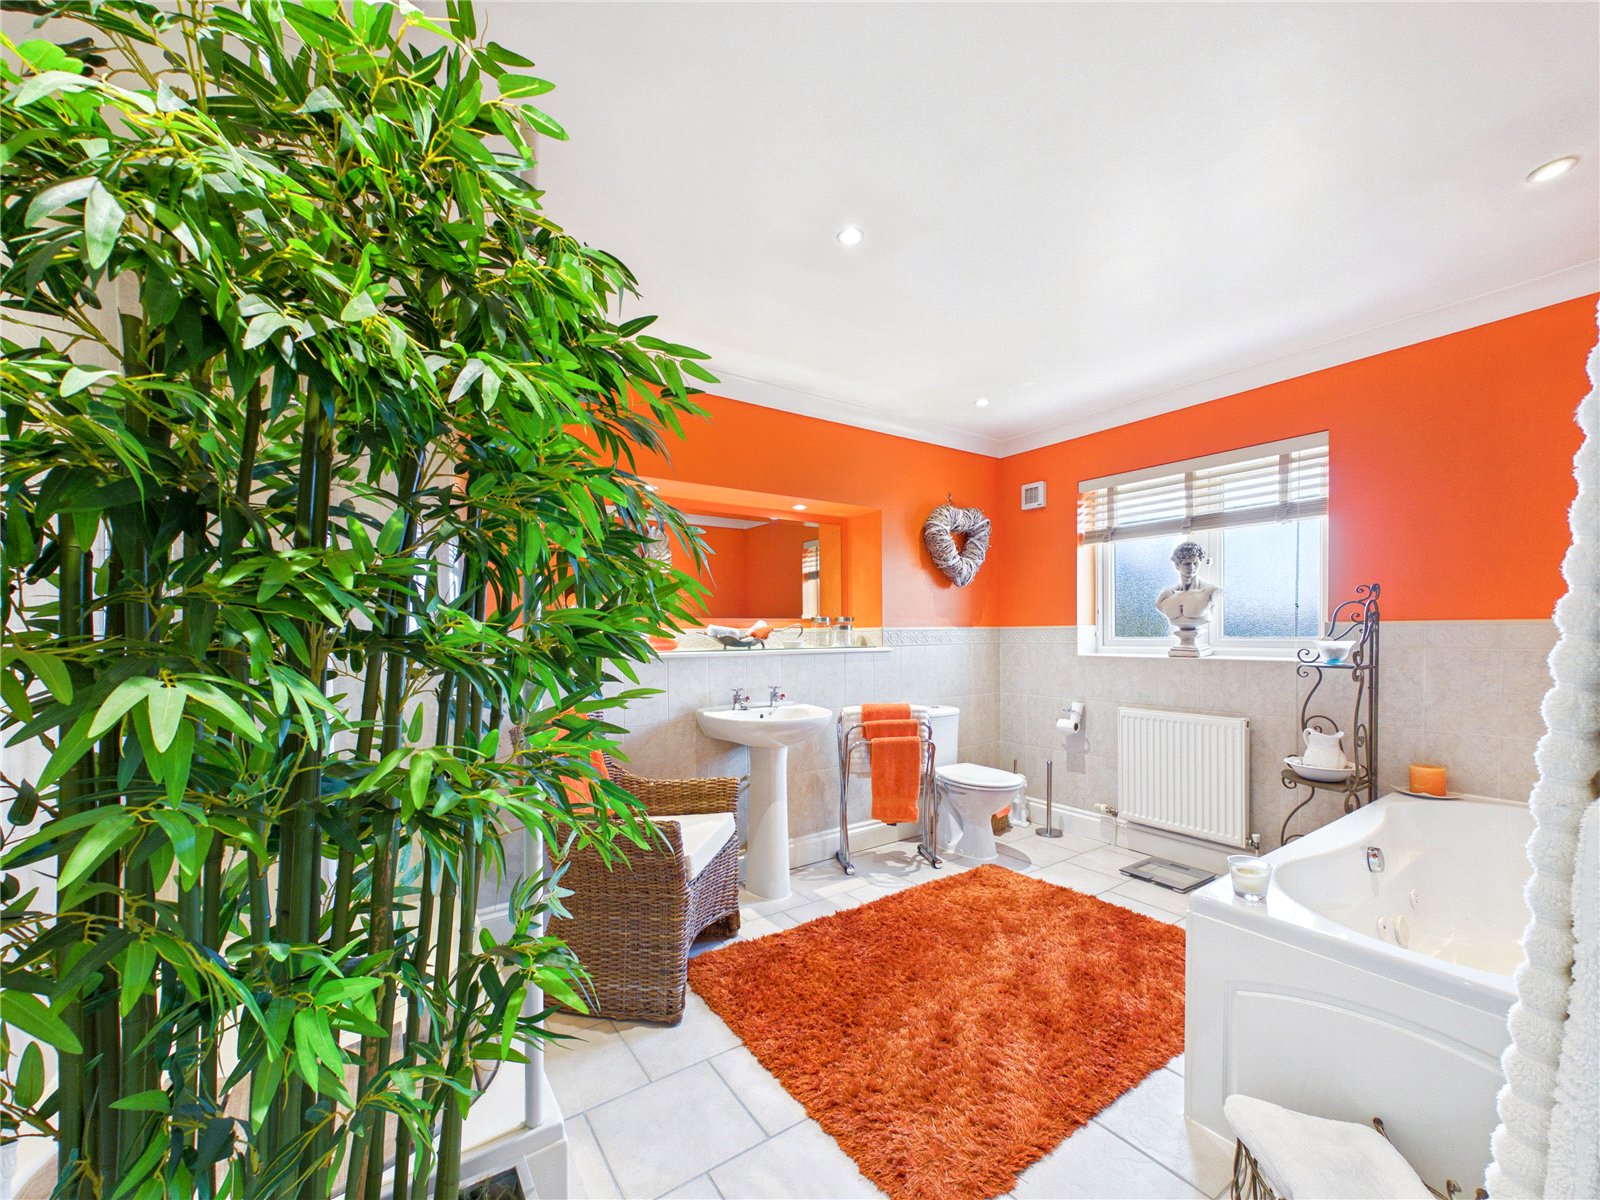
Spacious family bathroom featuring a corner bath, separate glass-enclosed shower, WC, and pedestal basin. Beautifully presented with contemporary finishes, creating a bright, stylish, and relaxing space ideal for modern family living.
Garage 5.53m x 5.78m
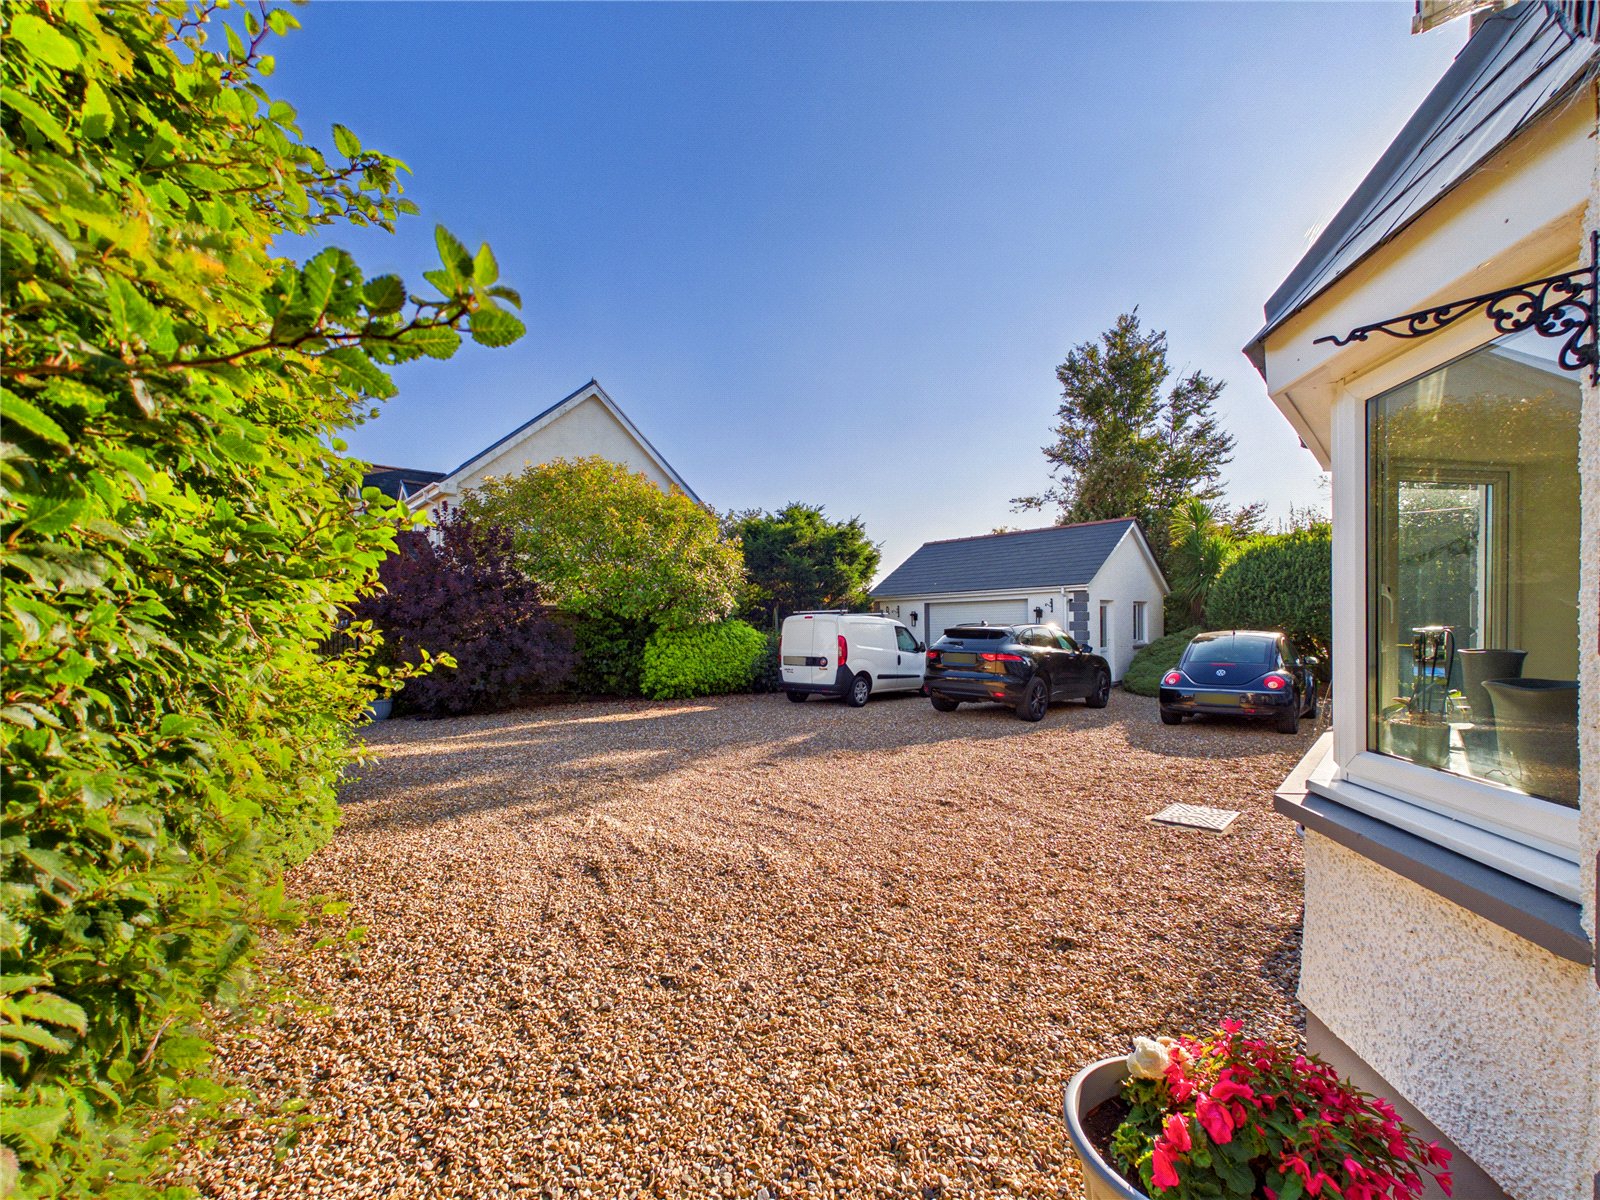
Single storey, double garage with electric roller door. Electric supply internally. Ideal space for a workshop, storage and car parking.
Externally
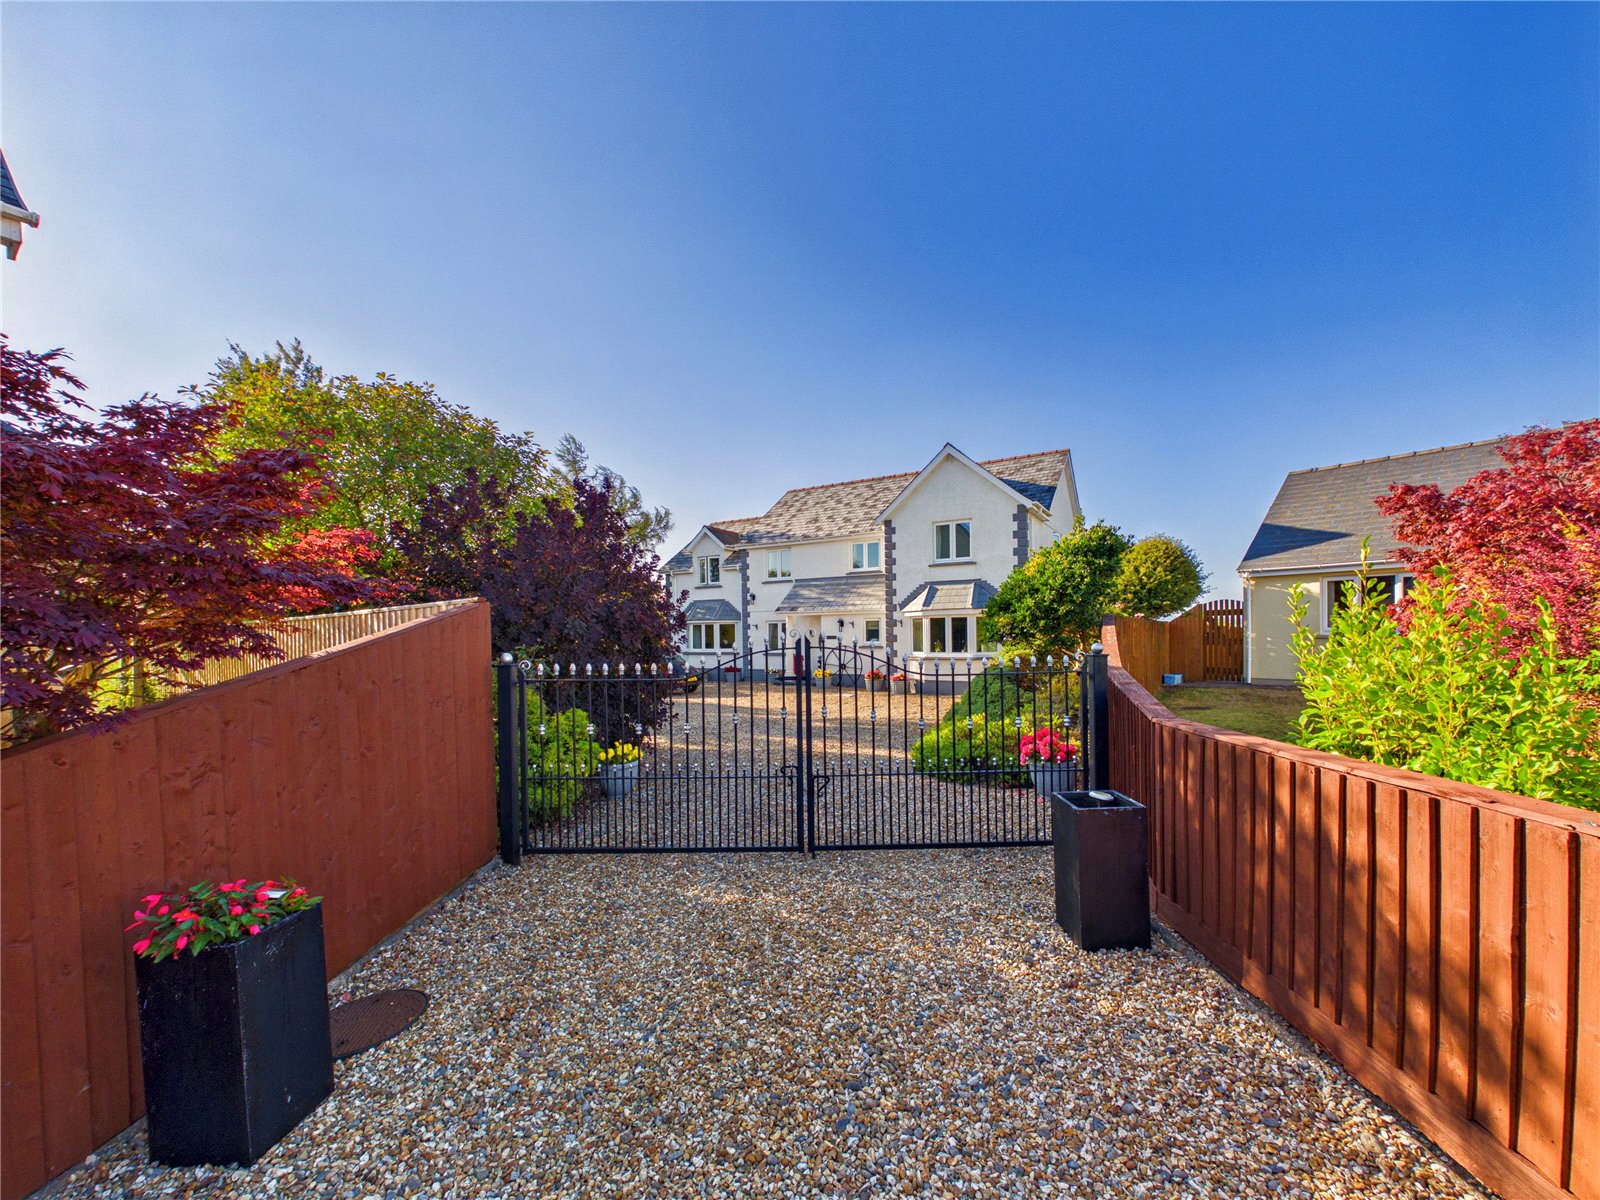
To the front of the property is a gated, private gravel driveway with ample parking for multiple vehicles & a double single storey garage.
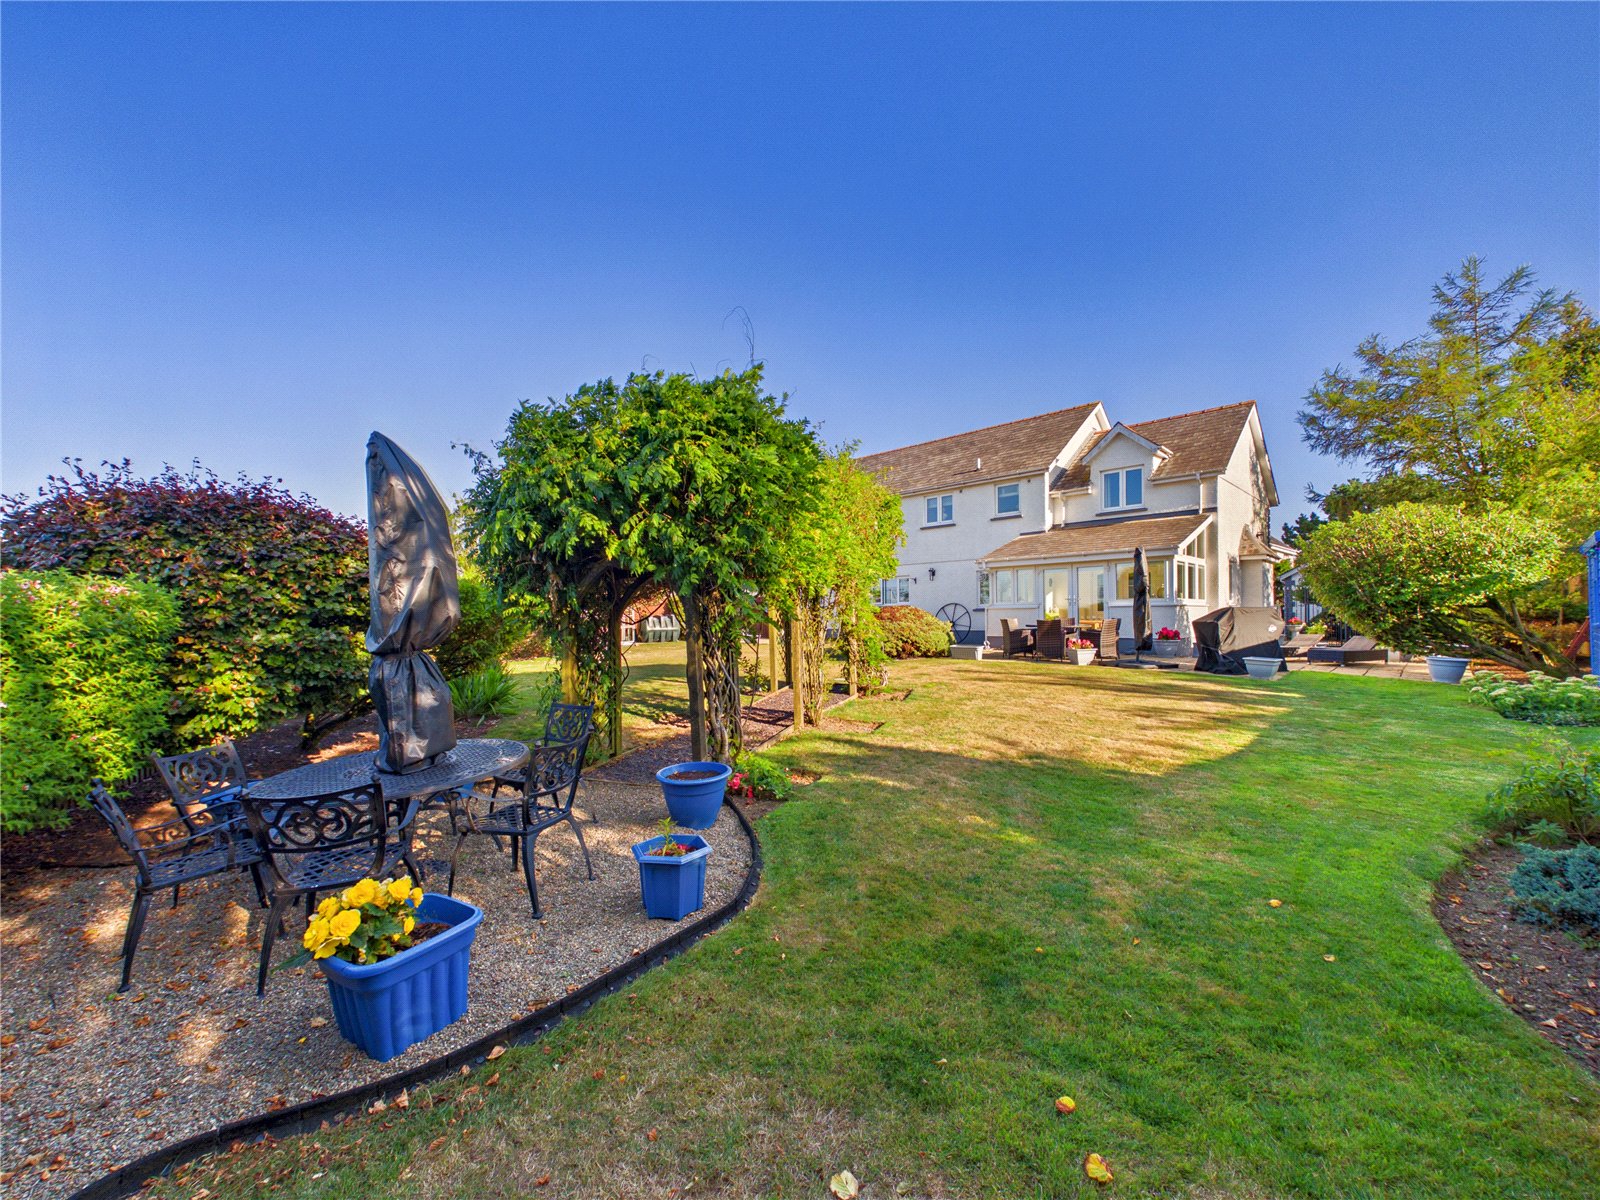
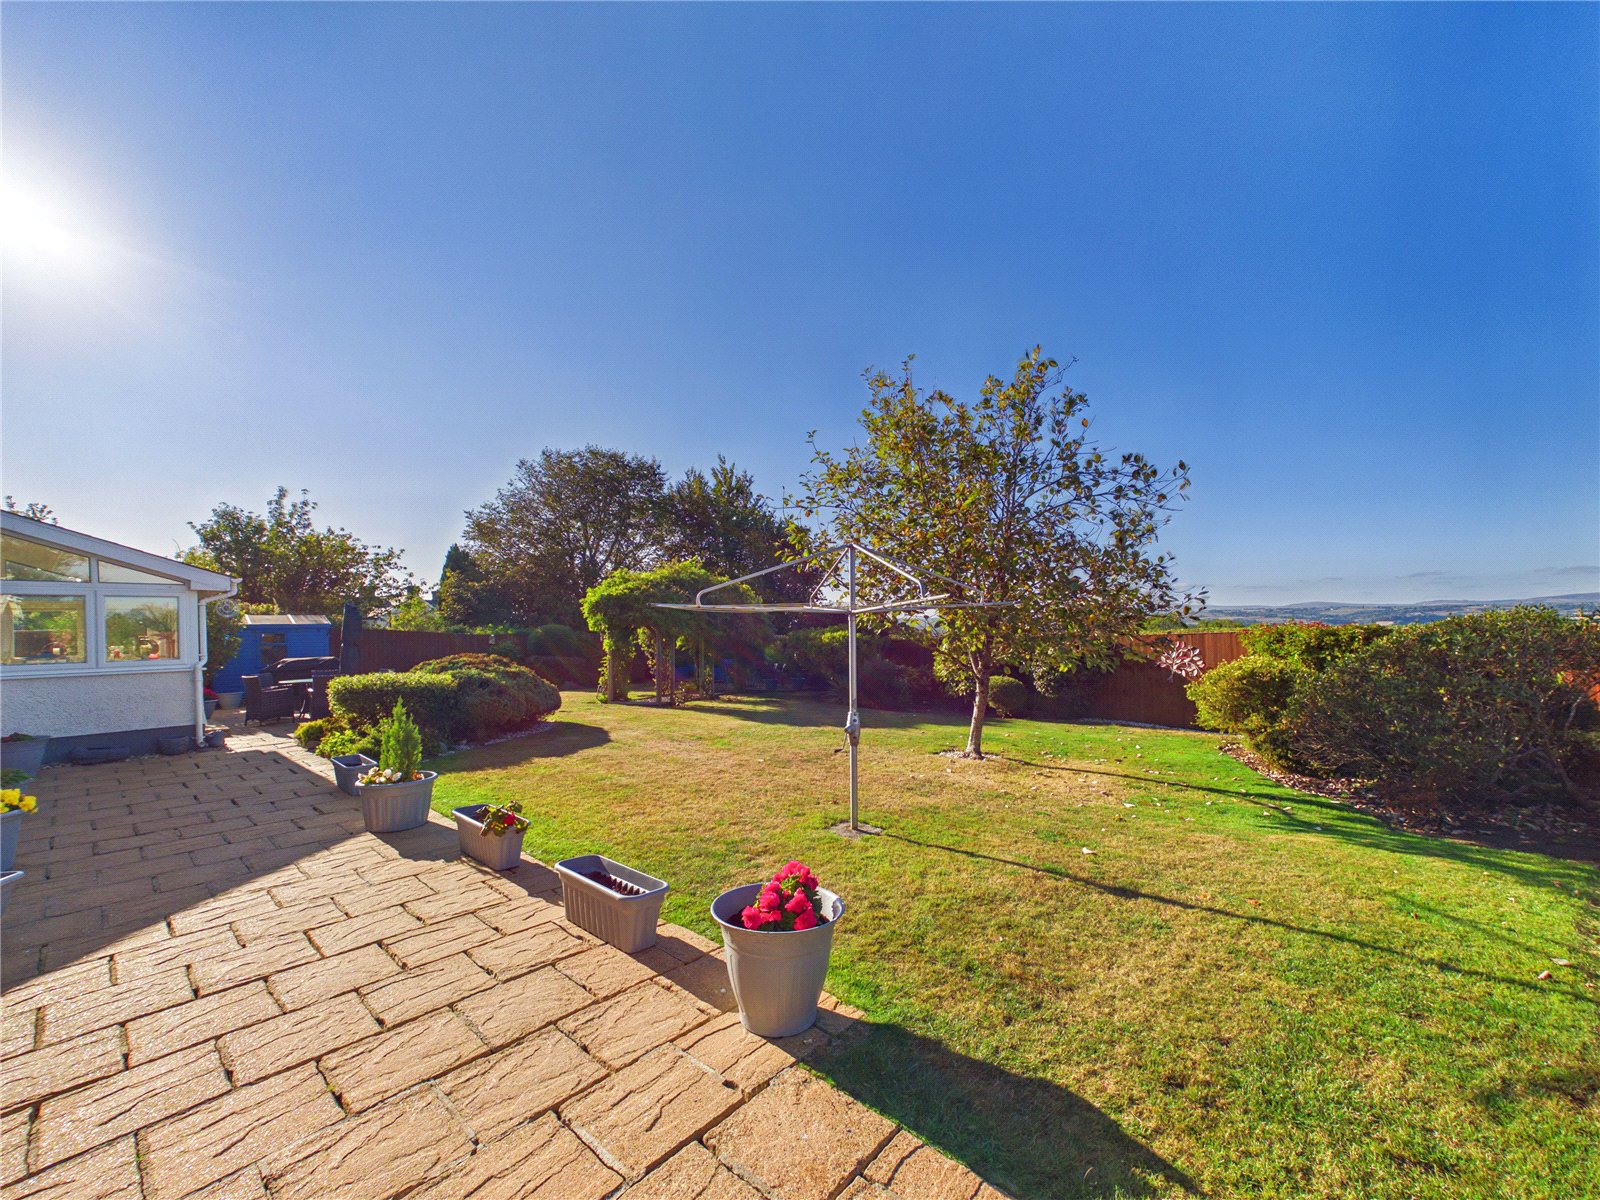
Landscaped rear garden featuring a generous lawn, paved patio, and outdoor dining area, creating an excellent space for al fresco entertaining. Well-maintained with mature shrubs, trees, and a greenhouse, offering a private and inviting outdoor retreat.
Services
Services:
Water Mains
Electric - Mains
Drainage - Mains
Council tax band G
Please be advised that a member of FBM Estate Agents has an interest in this property
Viewing by appointment only


Get in touch
BOOK A VIEWINGDownload this property brochure
DOWNLOAD BROCHURETry our calculators
Mortgage Calculator
Stamp Duty Calculator
Similar Properties
-

Will Meadows, Freystrop, Haverfordwest, Pembrokeshire, SA62 4AZ
£545,000For Sale**** CHAIN FREE BRAND-NEW BUILD LOCATED ON SOUGHT AFTER PRIVATE DEVELOPMENT **** Fbm are the proud marketing agents marking this Stunning Brand-New Home in a Sought-After Private Development on the outskirts of Milford Haven & Haverfordwest. This exceptional chain-free five-bedroom home offers...5 Bedrooms5 Bathrooms2 Receptions -
Incline Way, Saundersfoot, Pembrokeshire, SA69 9LX
£645,000 Offers In The Region OfFor SalePresenting an exceptional opportunity to acquire an outstanding detached home situated on Incline Way, Saundersfoot. Beautifully maintained and presented in excellent condition throughout, this impressive four-bedroom residence has been thoughtfully designed to provide versatile and comfortable fami...5 Bedrooms3 Bathrooms3 Receptions -

Kingsmoor Road, Kilgetty, Pembrokeshire, SA68 0QP
£650,000 Offers In The Region OfFor SaleNestled on the sought-after Kingsmoor Road in Kilgetty, this impressive detached house offers an exceptional opportunity for family living in one of the area’s most desirable neighbourhoods. Set on a generous plot, the property features ample driveway parking and attractive outside space—perfect...5 Bedrooms3 Bathrooms3 Receptions


