
Lower Solbury Farm, Haverfordwest, Pembrokeshire, SA62 3SD
Full property description
***Beautifully converted sheep shed | Countryside tranquillity meets coastal convenience***
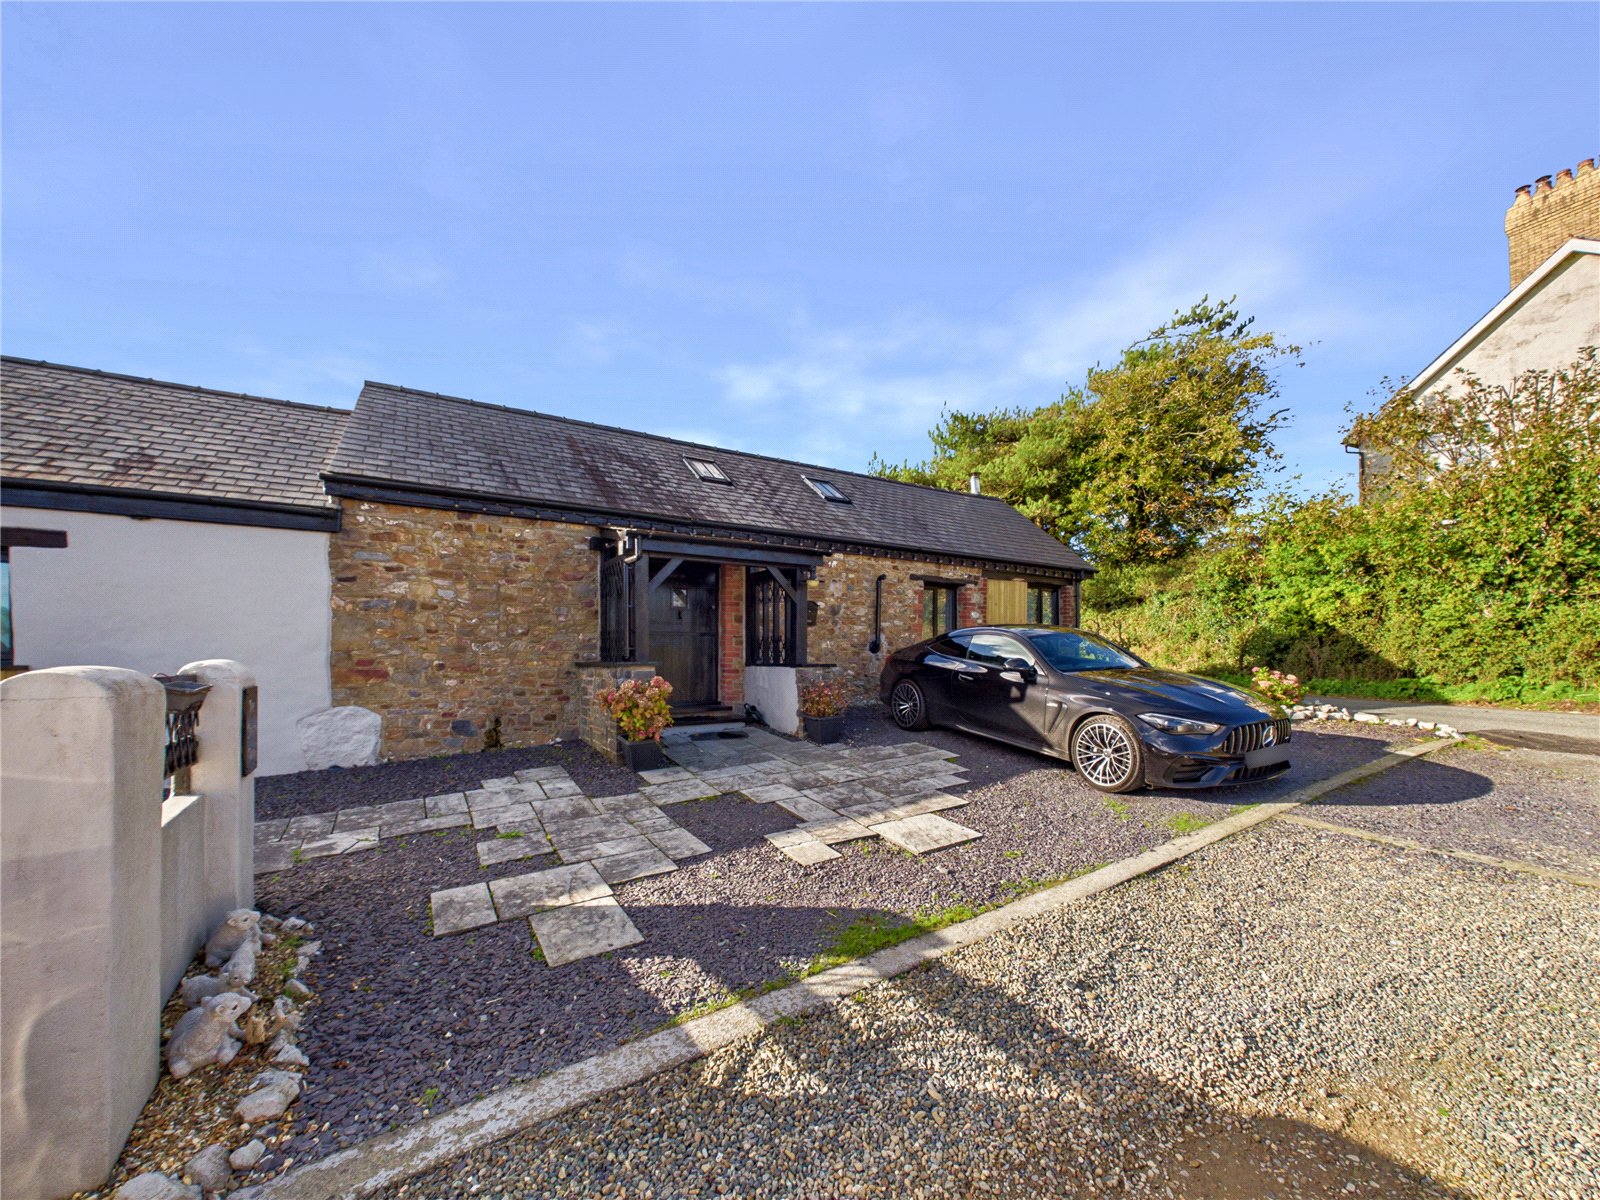
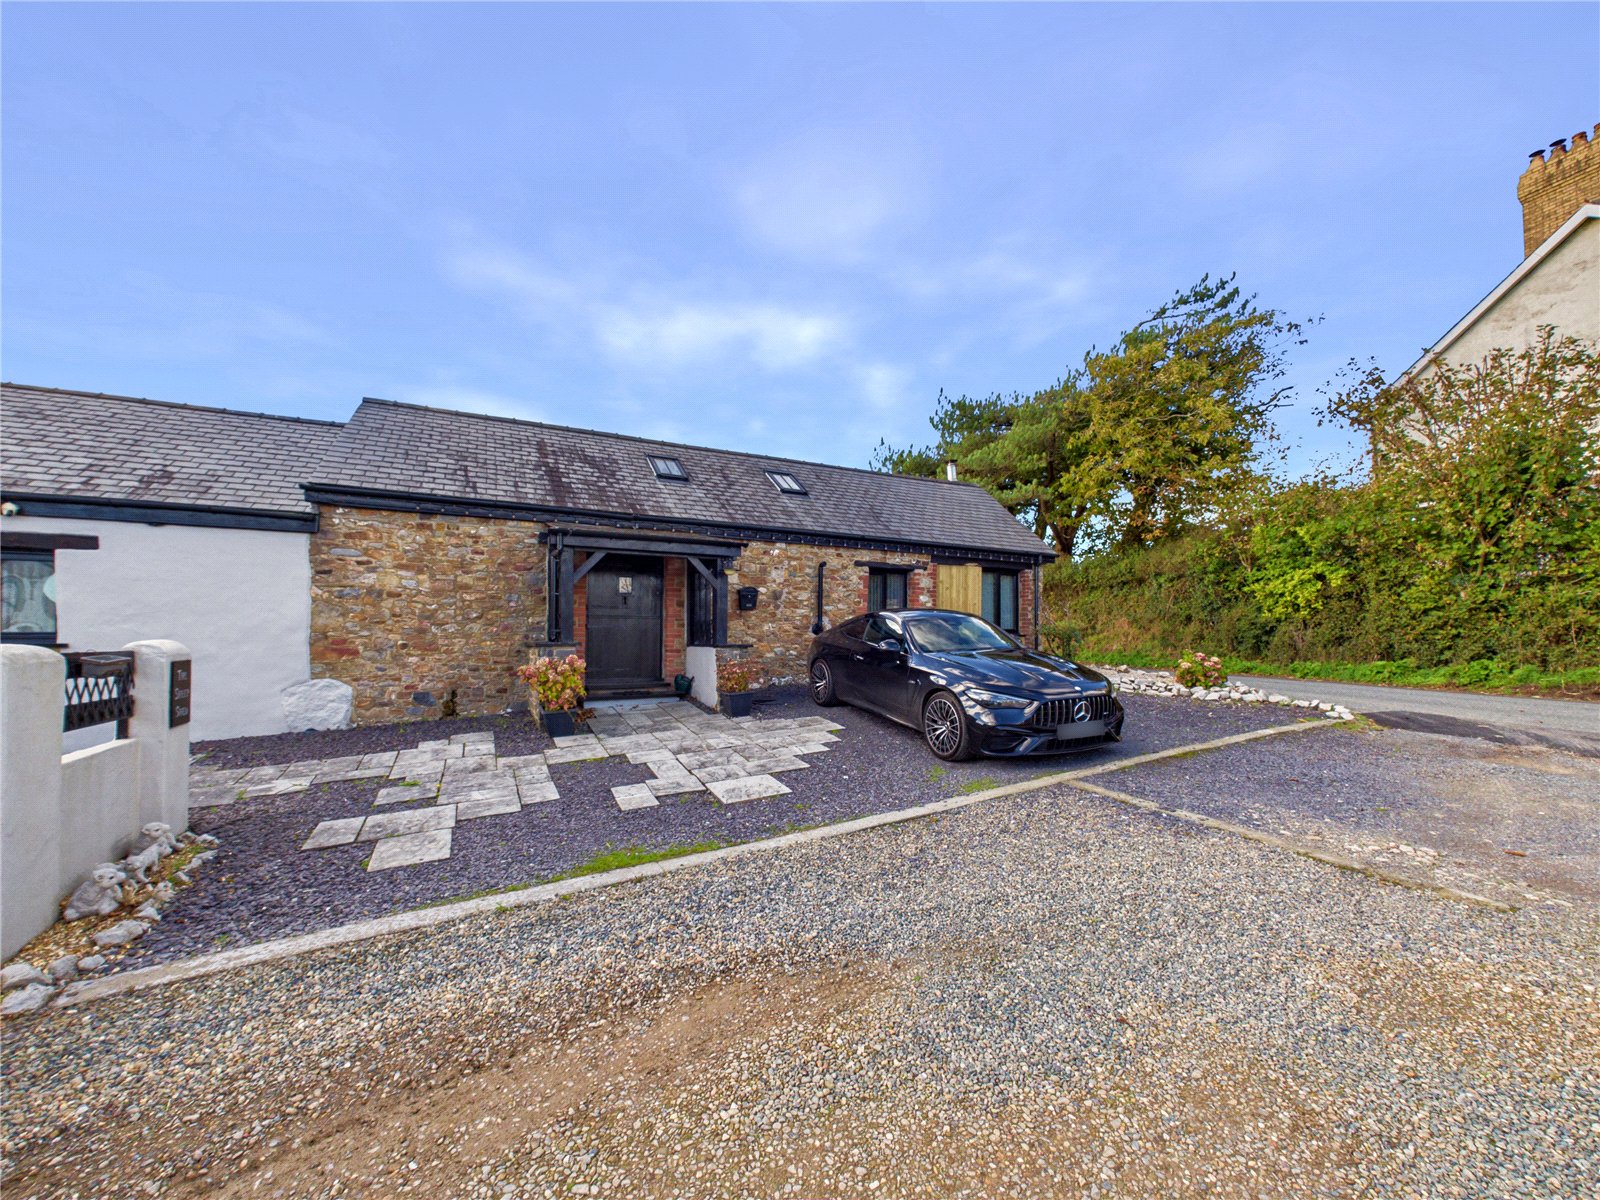
Nestled on the edge of Walwyn's Castle, just 3 miles from the coastal village of Little Haven, this beautifully presented, detached converted sheep shed combines character and charm with modern comfort.
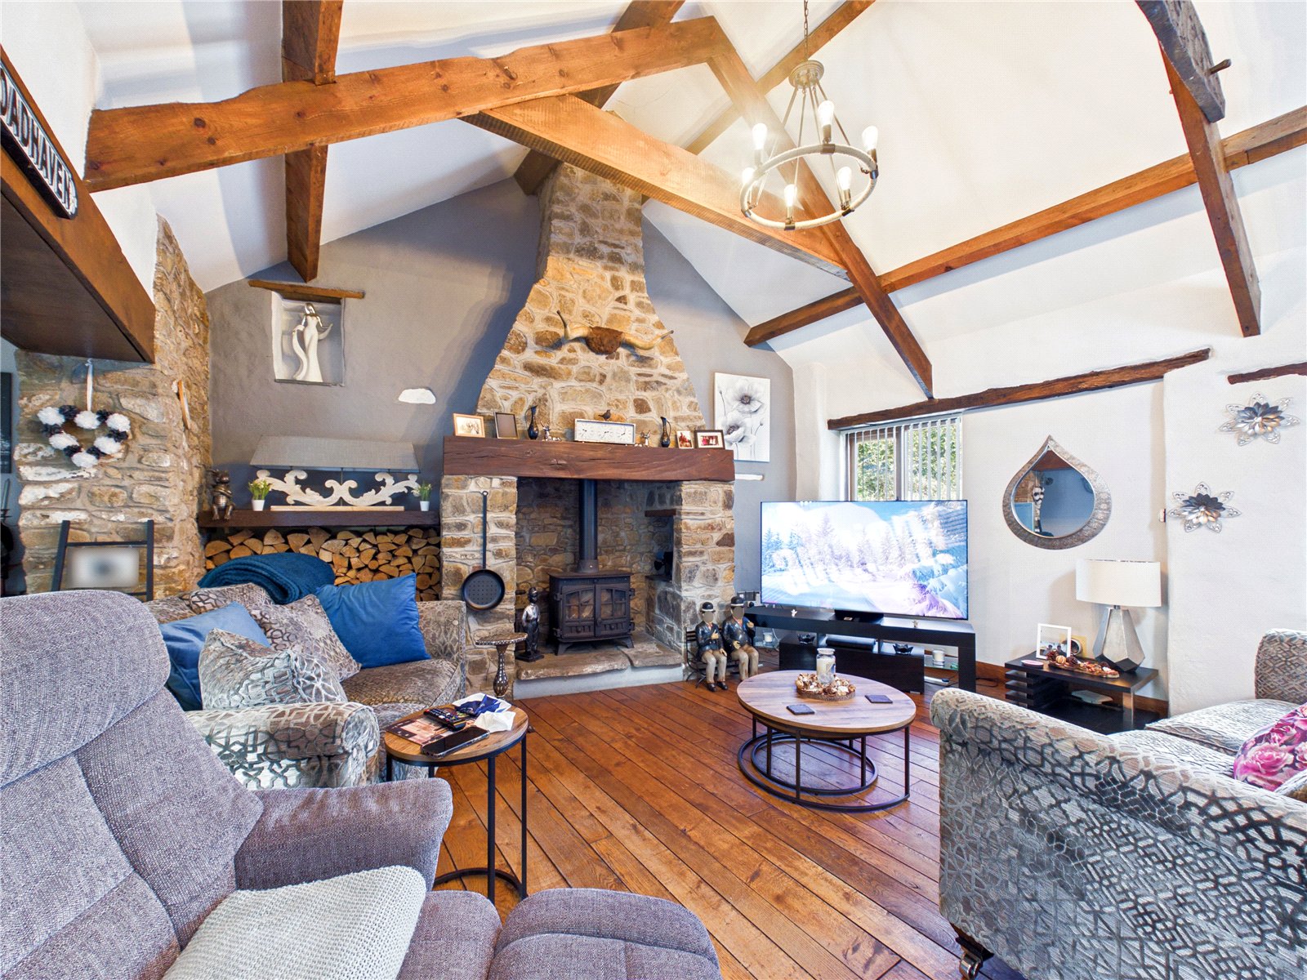
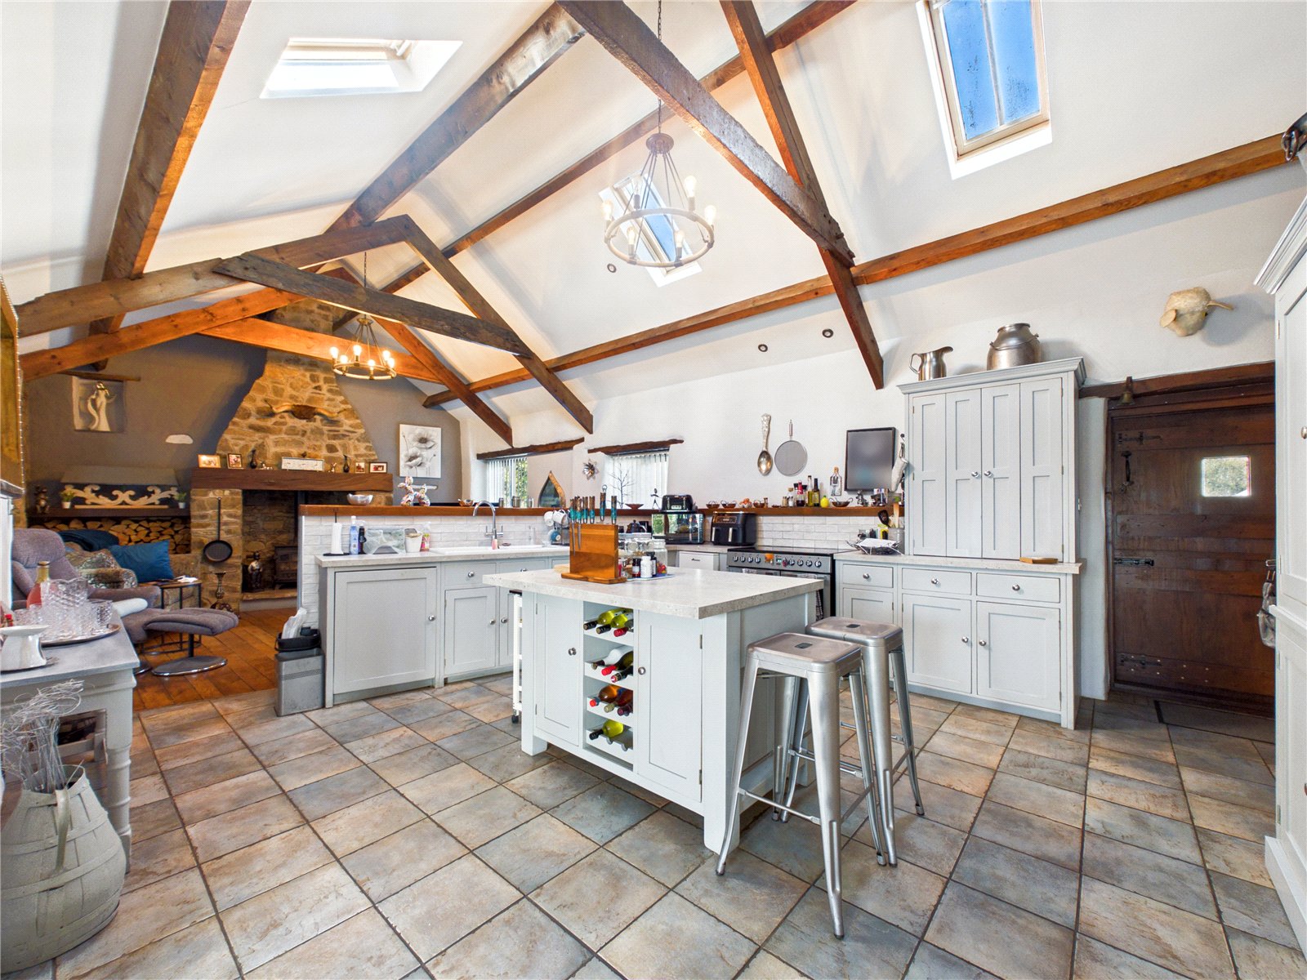
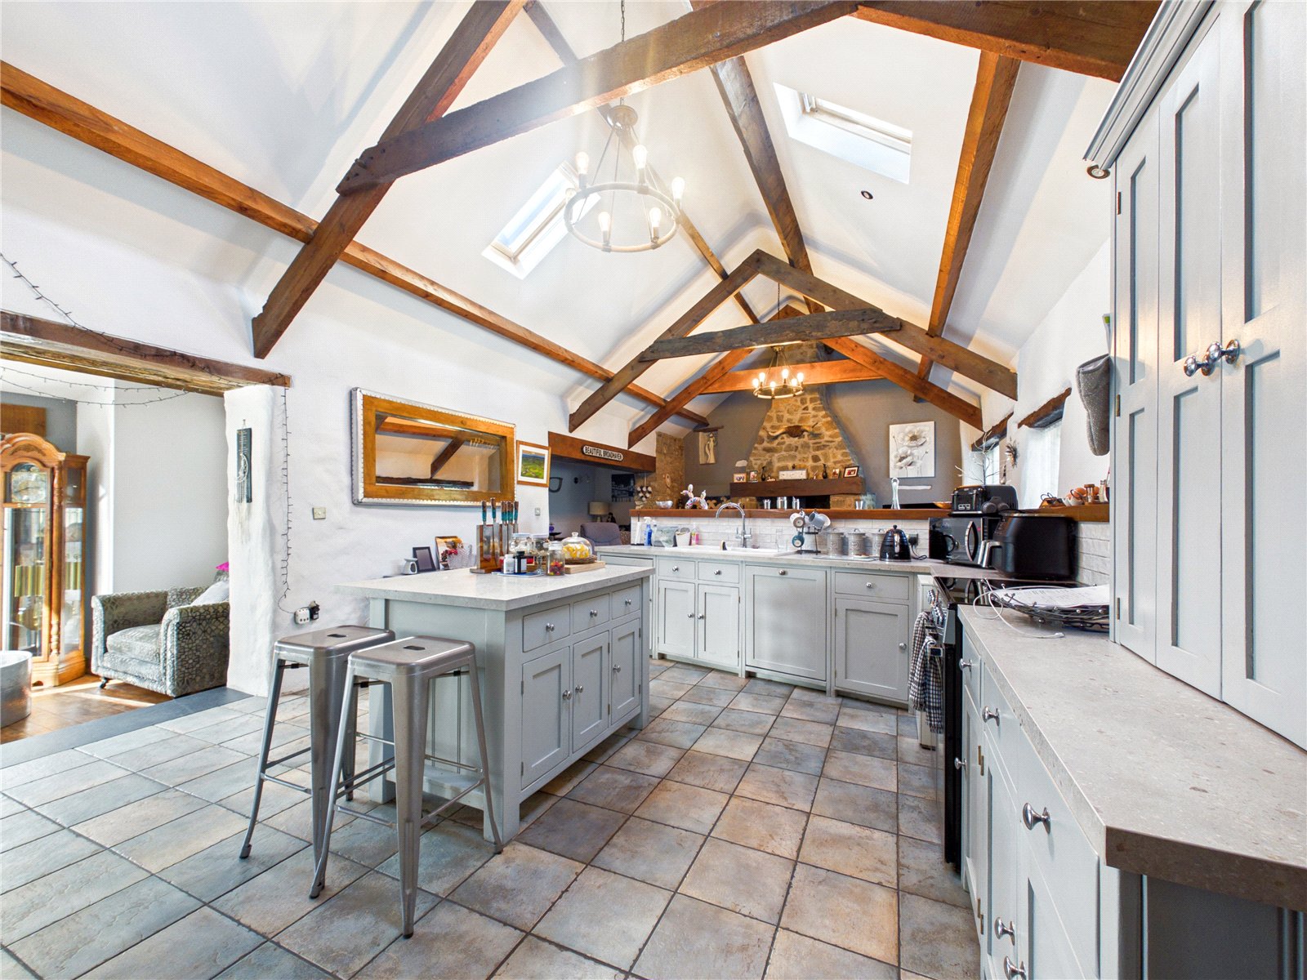
The heart of the home is a stunning open-plan living area with a vaulted ceiling, exposed A-frame beams and an impressive stone fireplace with a wood-burning stove. A cosy snug provides additional versatile living space. The spacious kitchen features a central island, extensive cabinetry and exposed beams. A bright sun room opens directly onto the gardens, creating seamless indoor-outdoor living.
The accommodation comprises three double bedrooms, including a spacious principal bedroom with vaulted ceilings and an en suite shower room. Two further double bedrooms are served by a beautifully appointed family bathroom with a freestanding roll-top bath and separate shower.
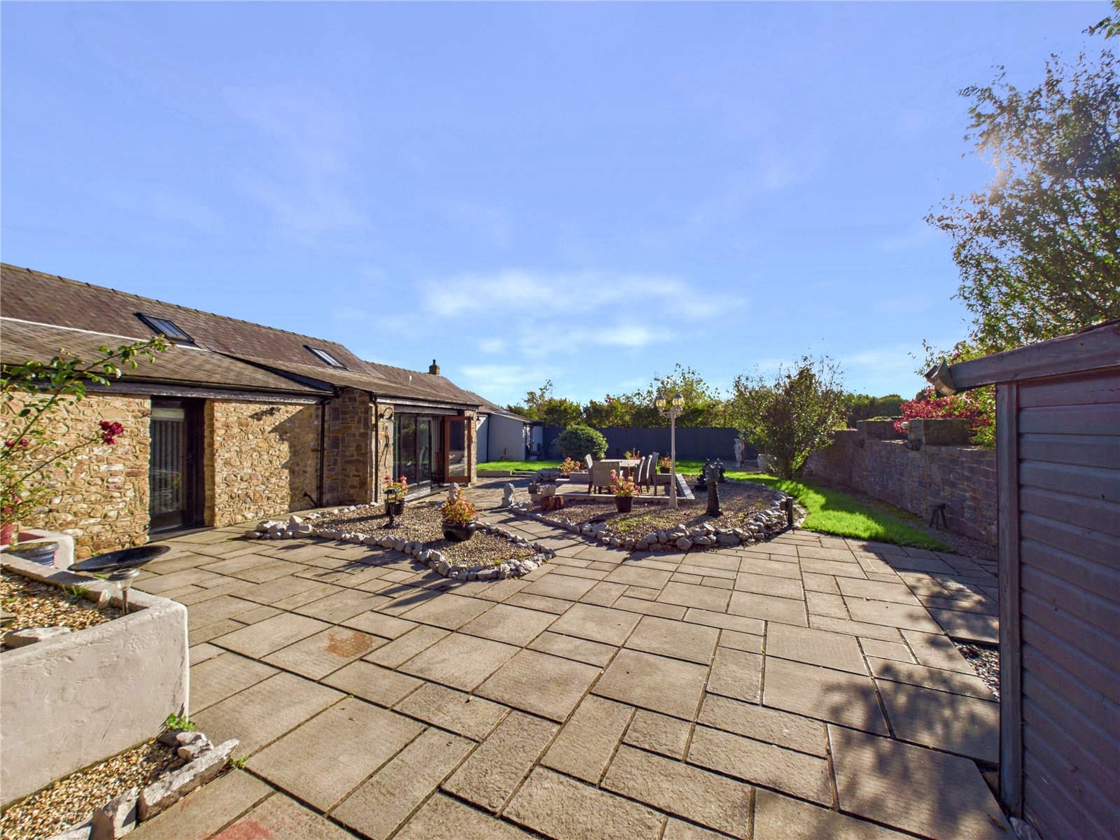
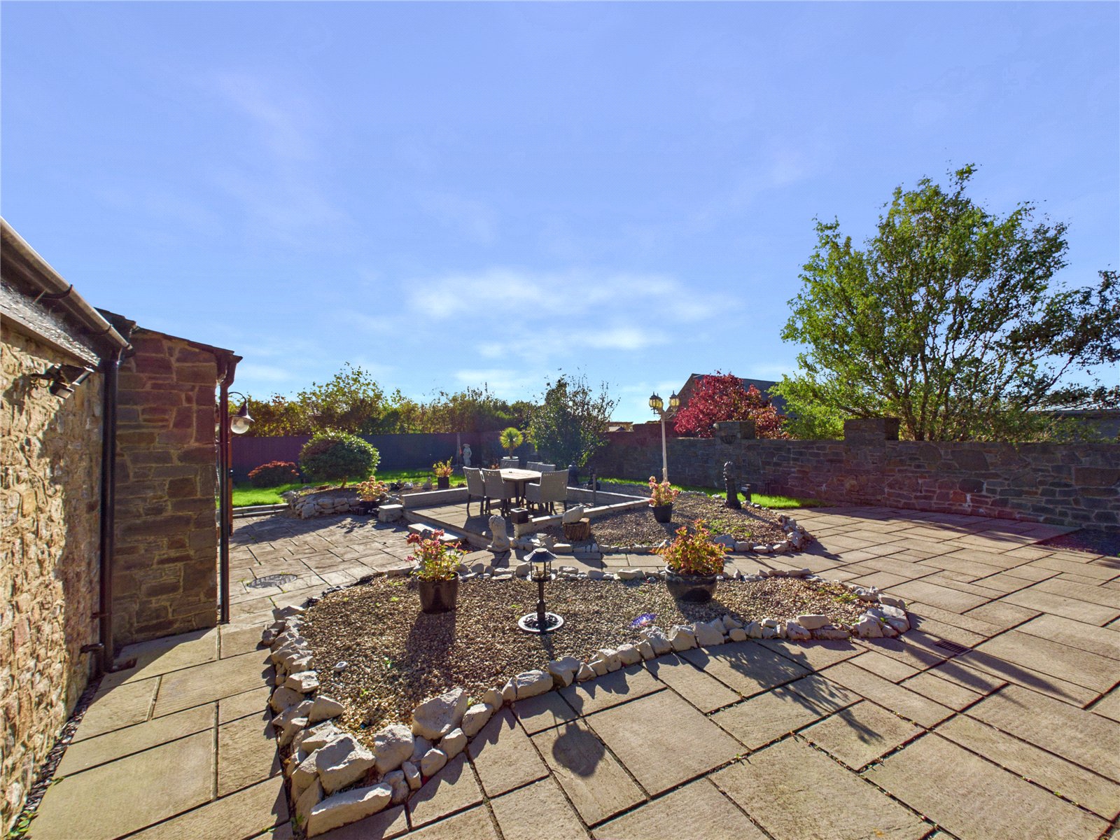
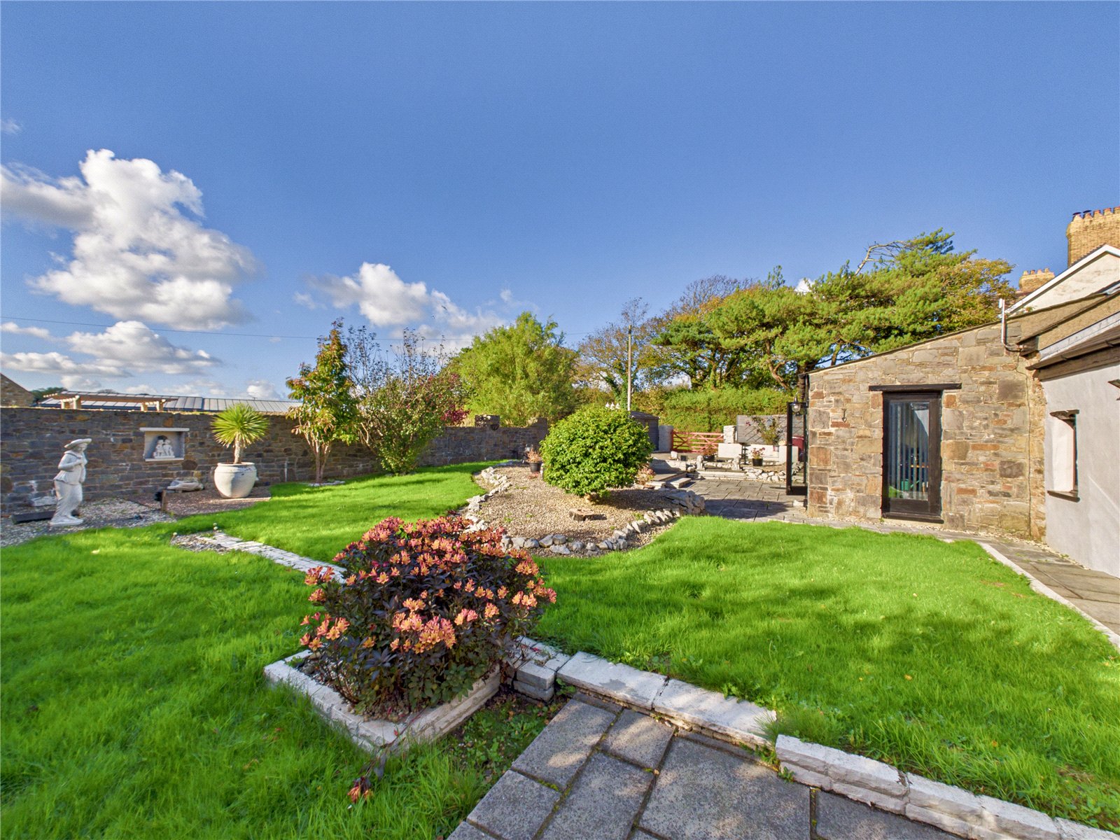
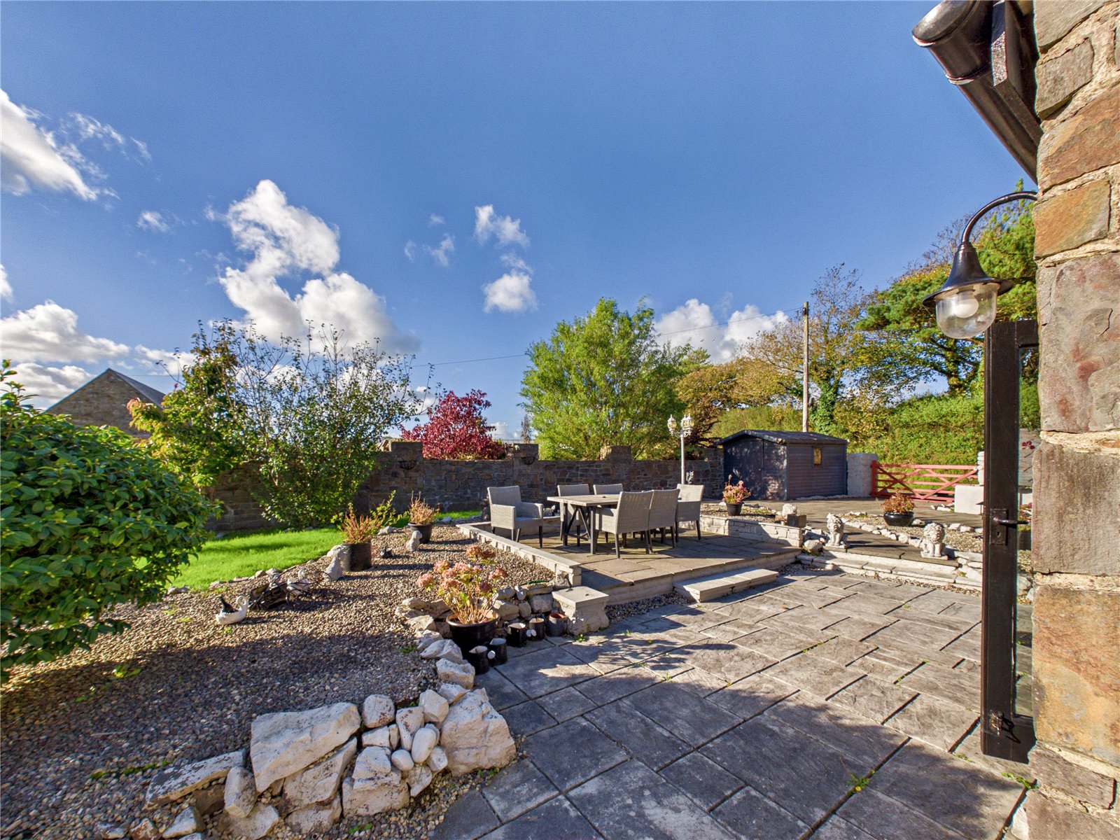
Externally, the property enjoys landscaped enclosed gardens with extensive patio seating areas, manicured lawns and ornamental planting, providing a private and peaceful setting for relaxing or entertaining.
Contact FBM Haverfordwest to discover everything this exceptional home has to offer.
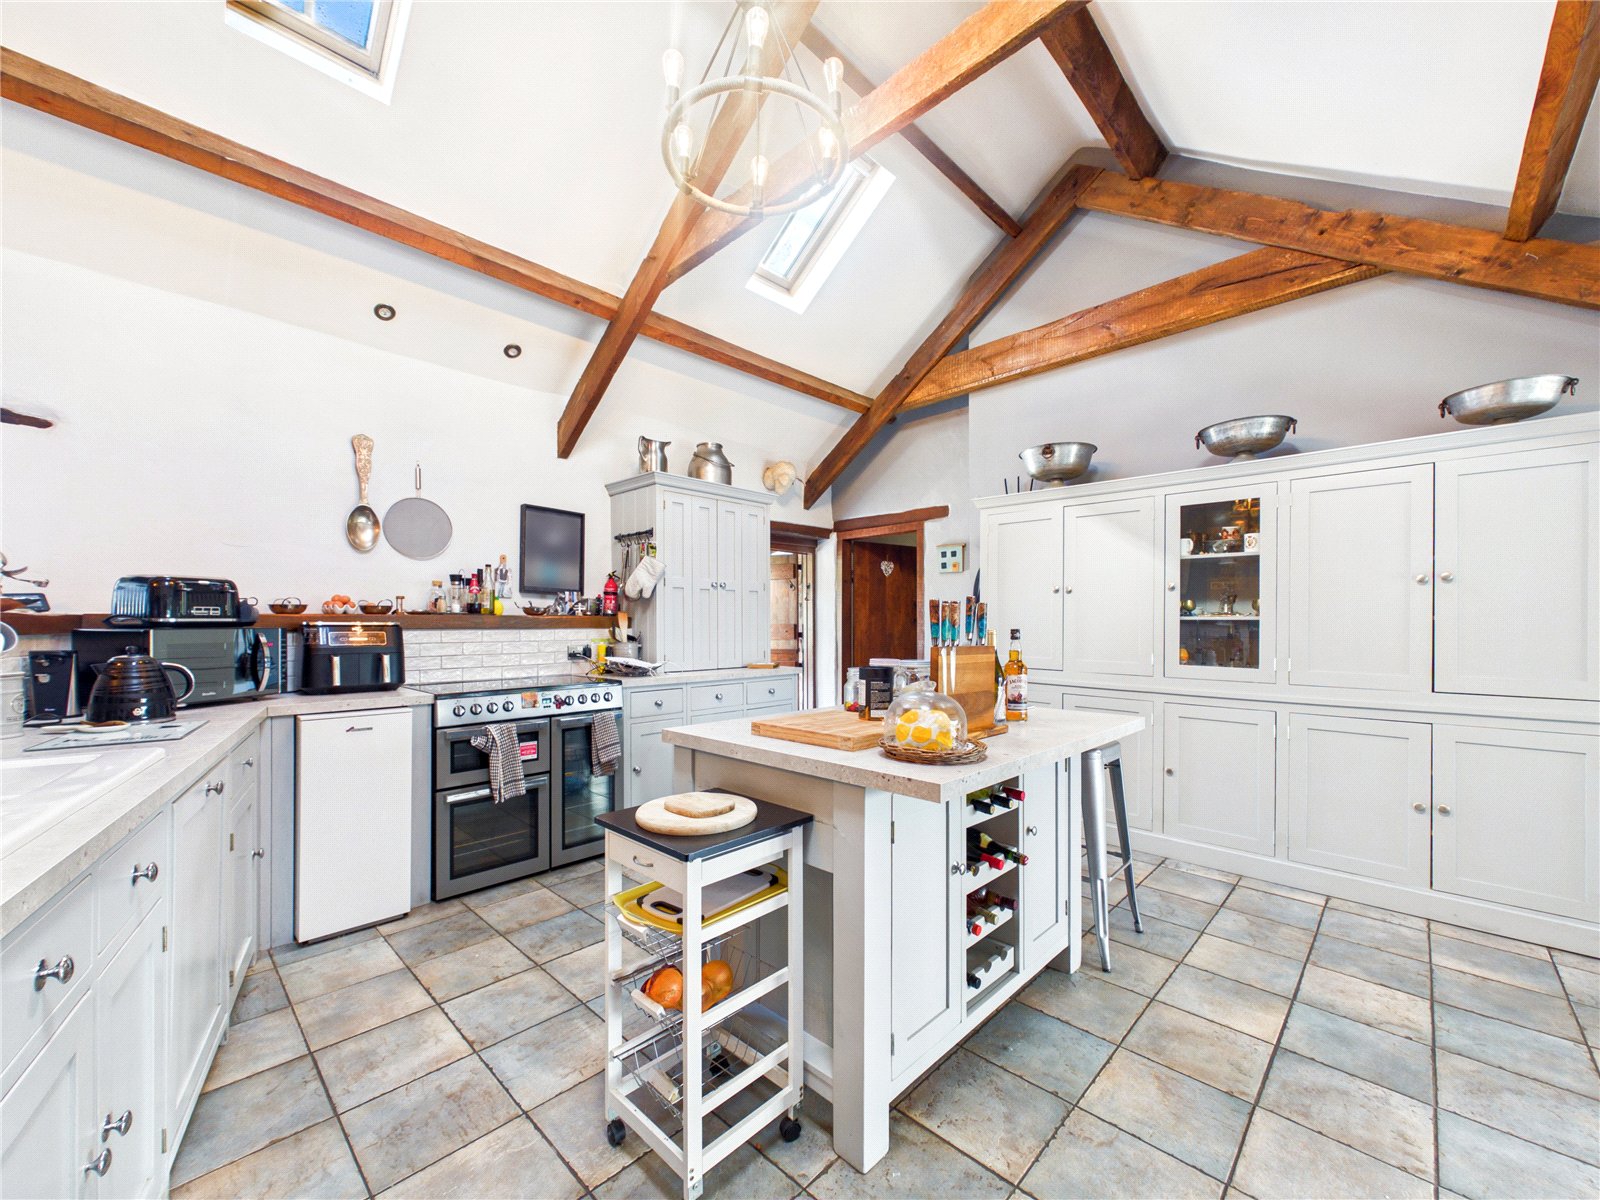
Kitchen 4.77m x 5.11m
Spacious and characterful, with exposed beams, skylights, a central island and ample storage, creating the perfect space for everyday living and entertaining.
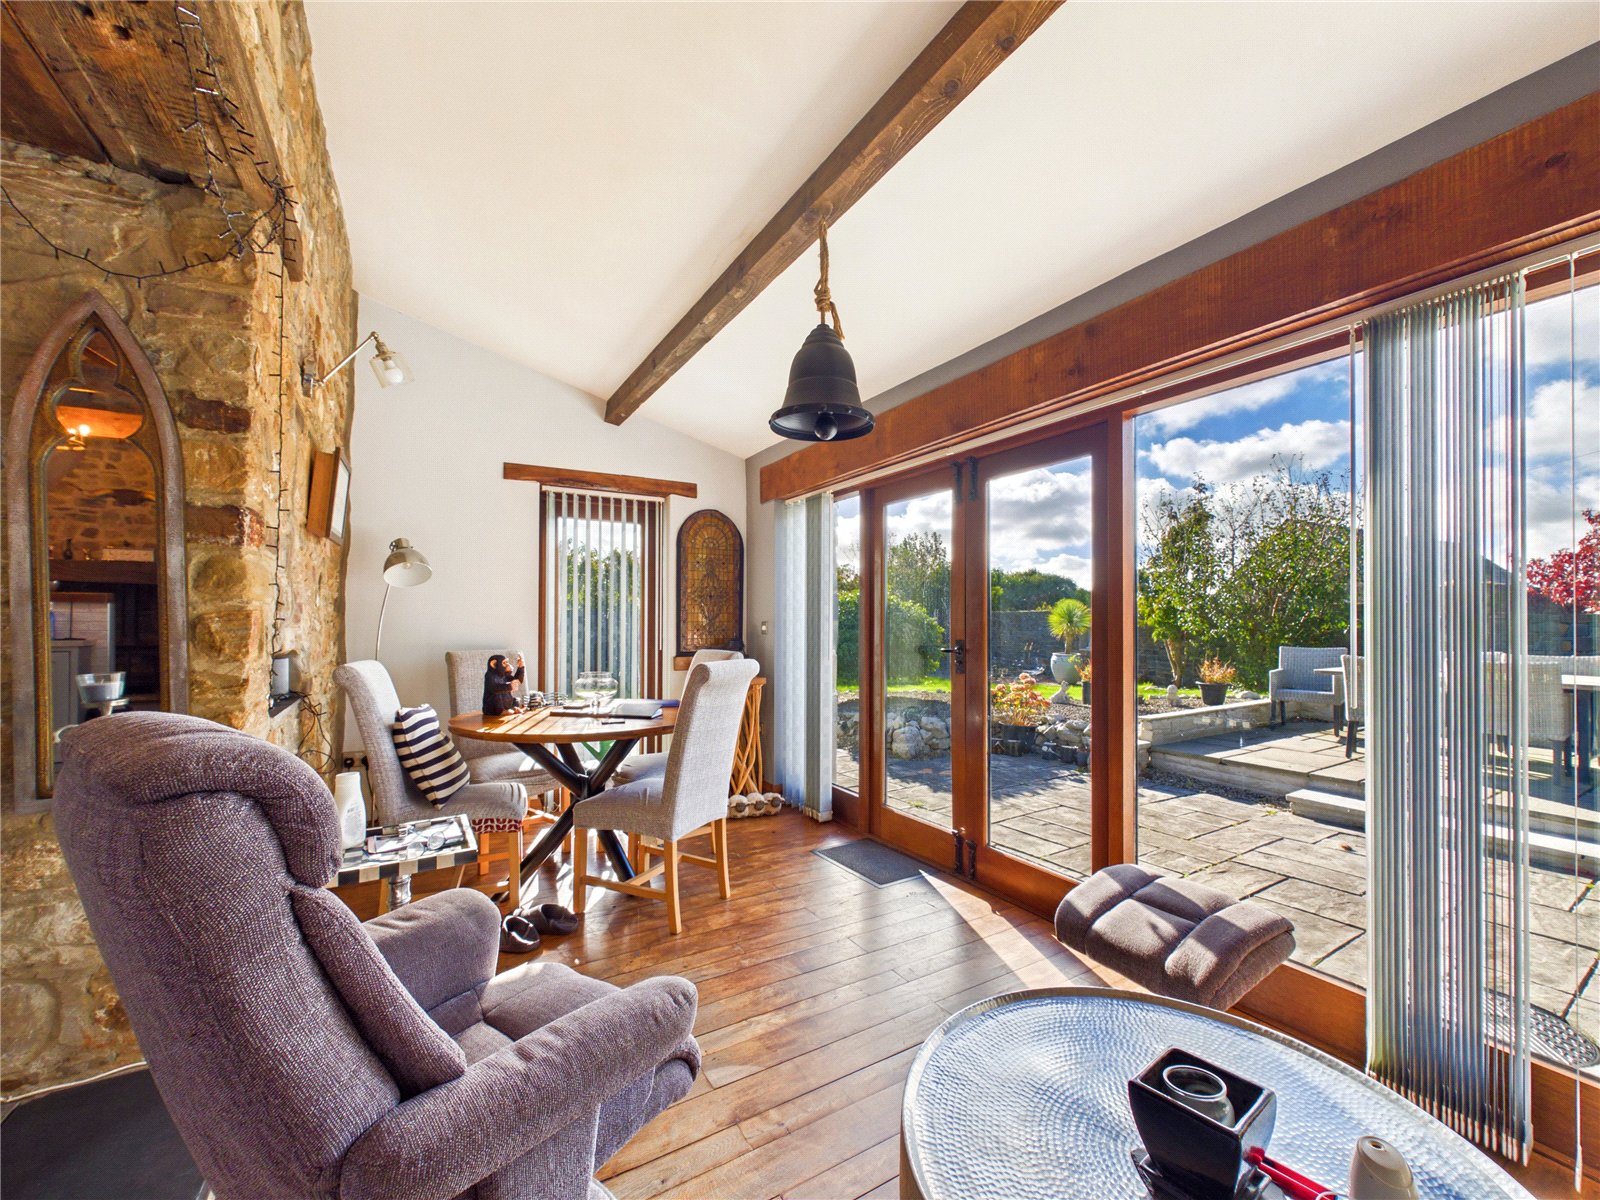
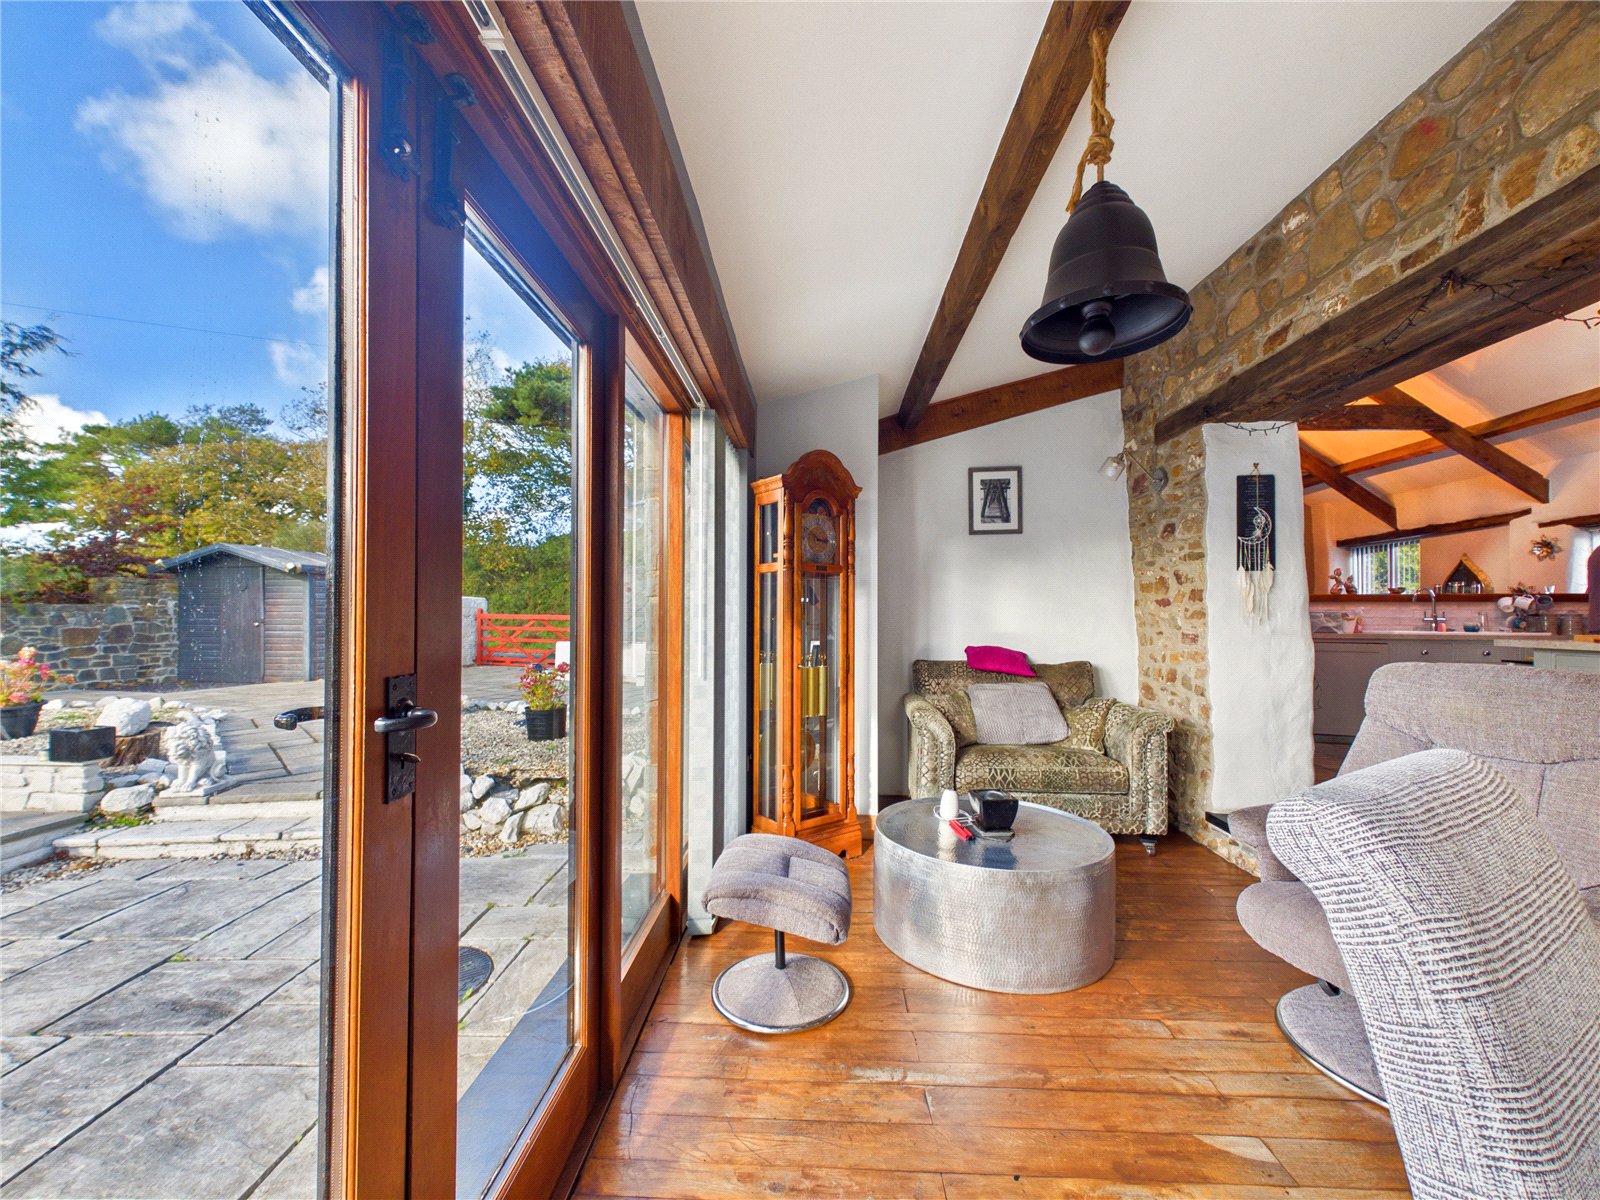
Sunroom 2.44m x 5.56m
Light-filled and welcoming, featuring exposed stone walls, timber flooring and glazed doors providing direct access to the patio and gardens beyond.
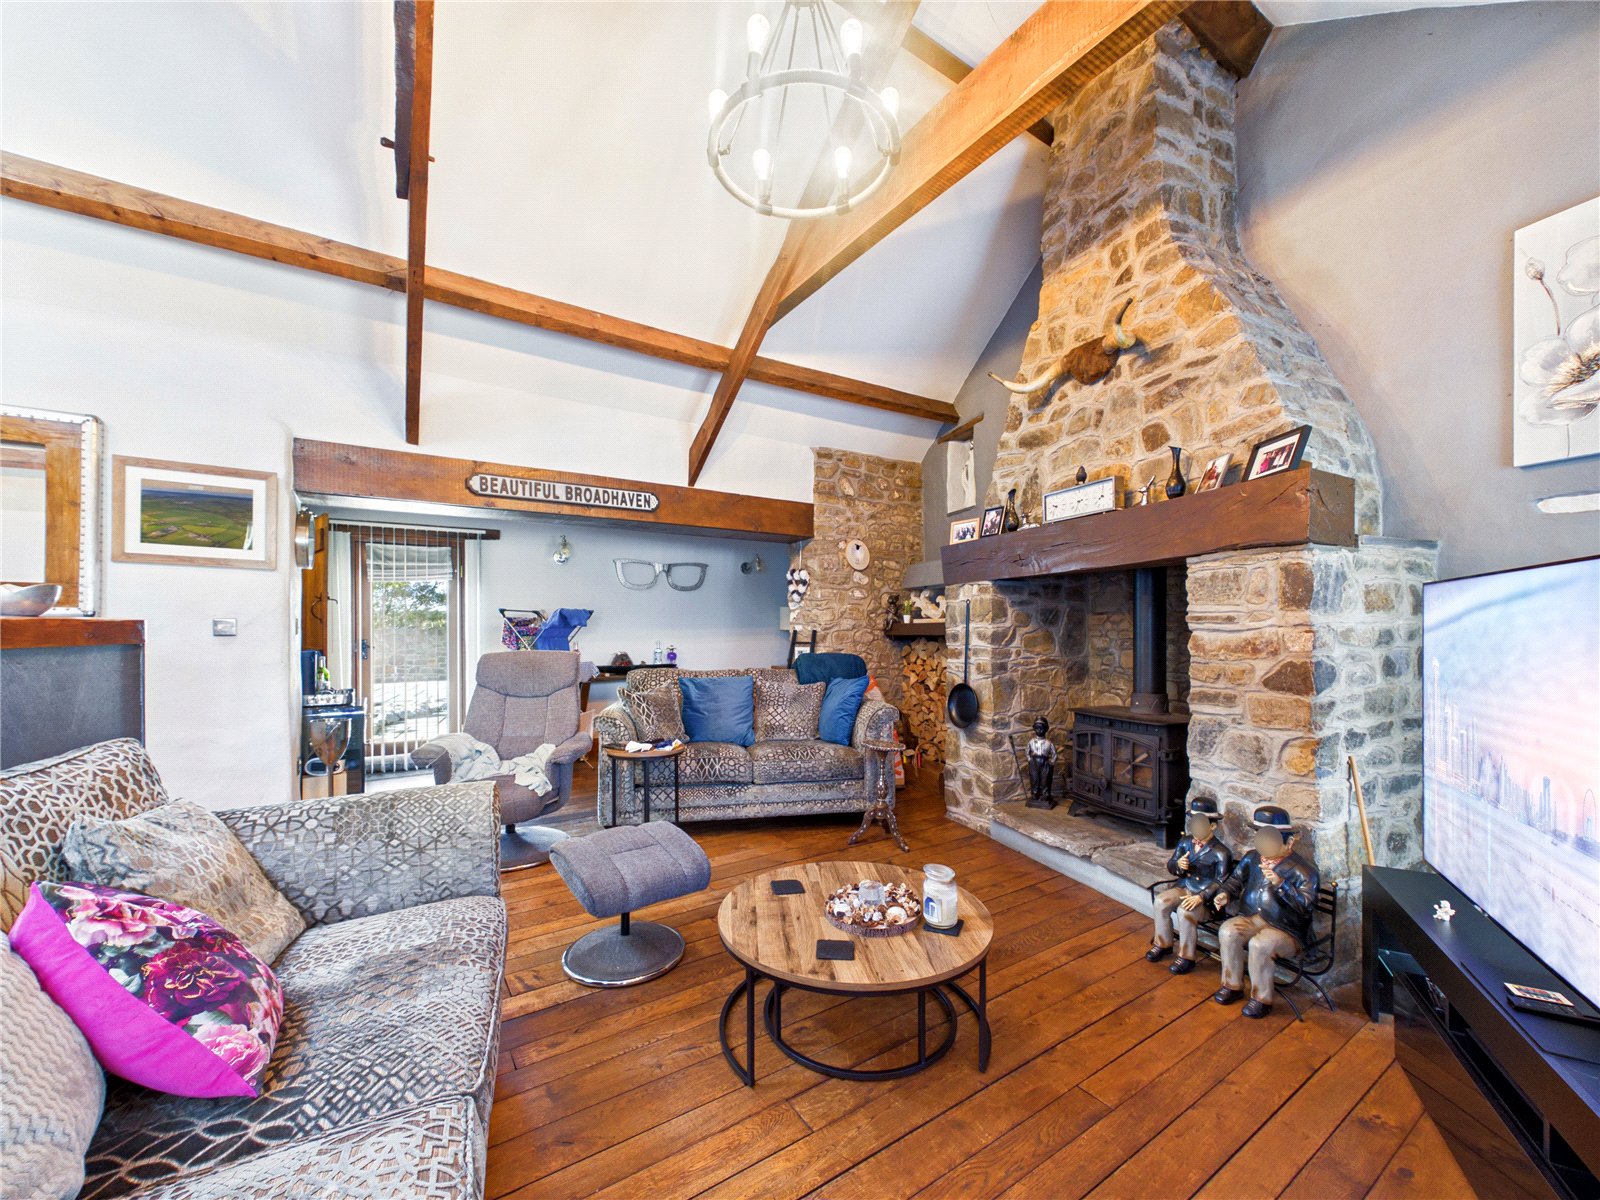
Lounge 5.14m x 4.46m
Stunning vaulted living room featuring exposed beams, timber flooring and an impressive stone fireplace with wood-burning stove, creating a warm and characterful heart to the home.
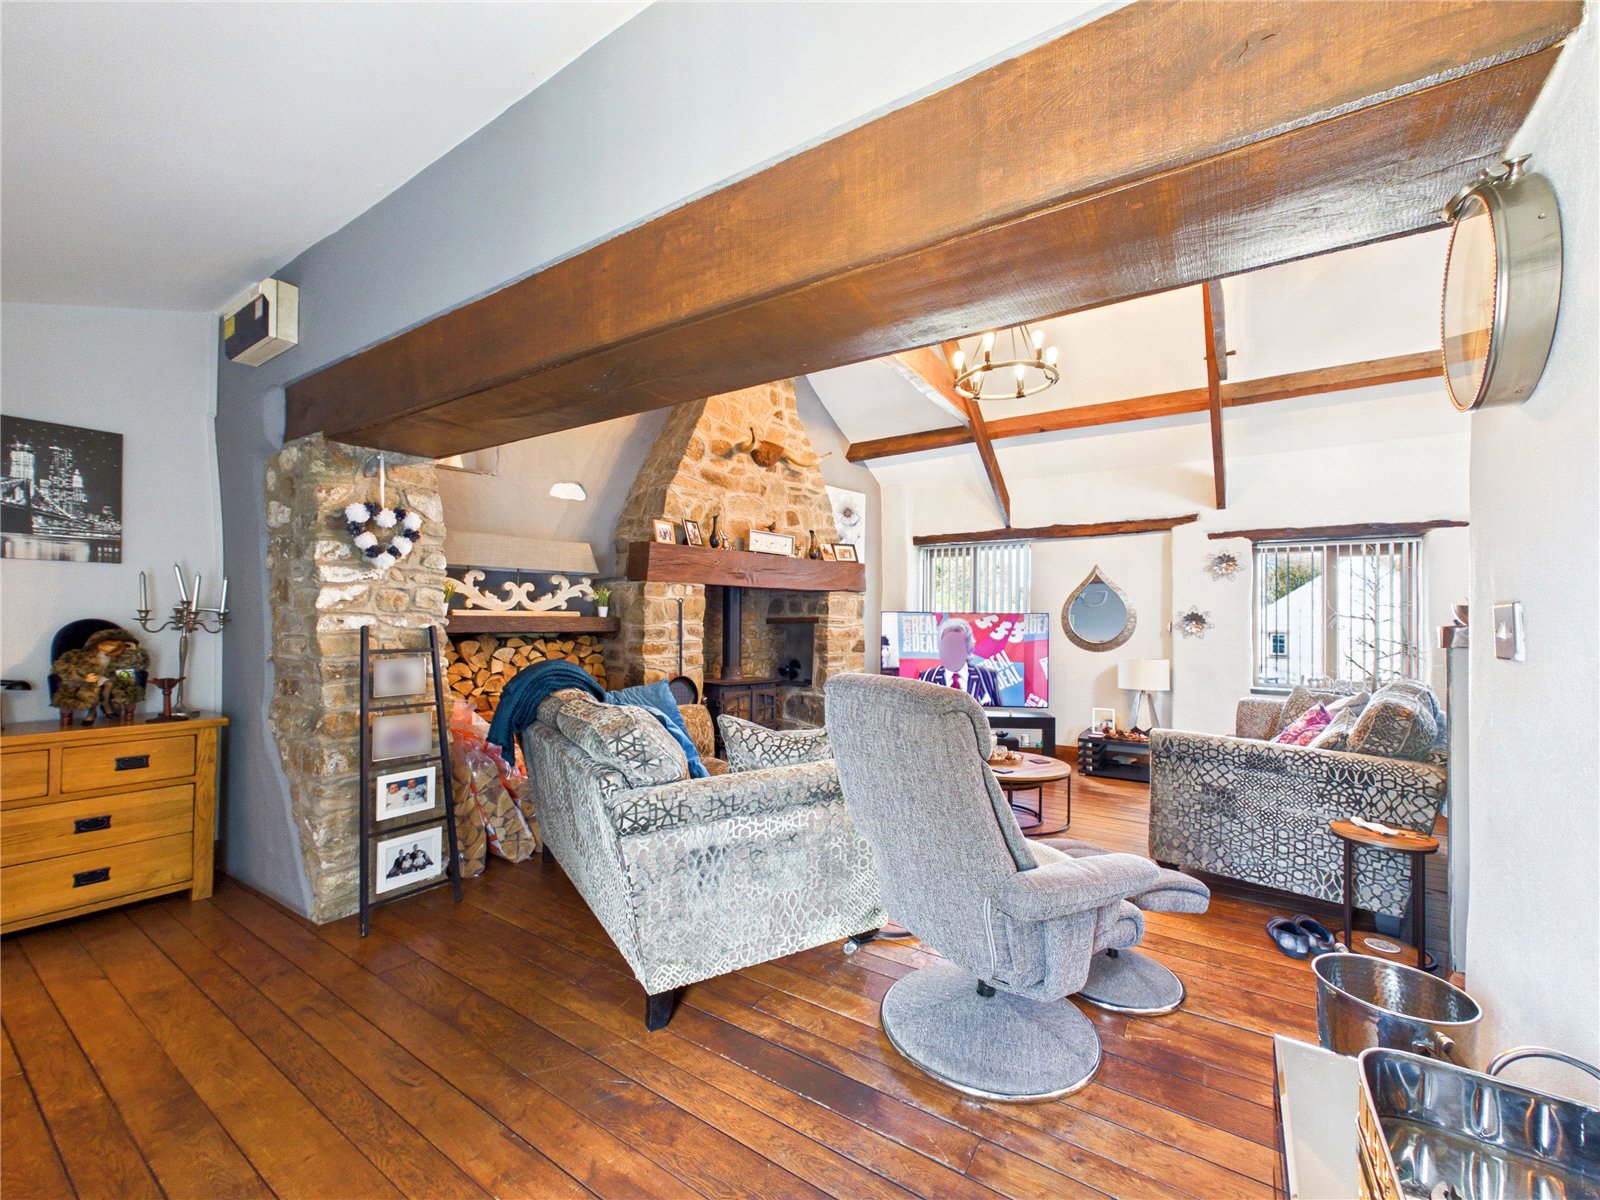
Snug 1.58m x 4.49m
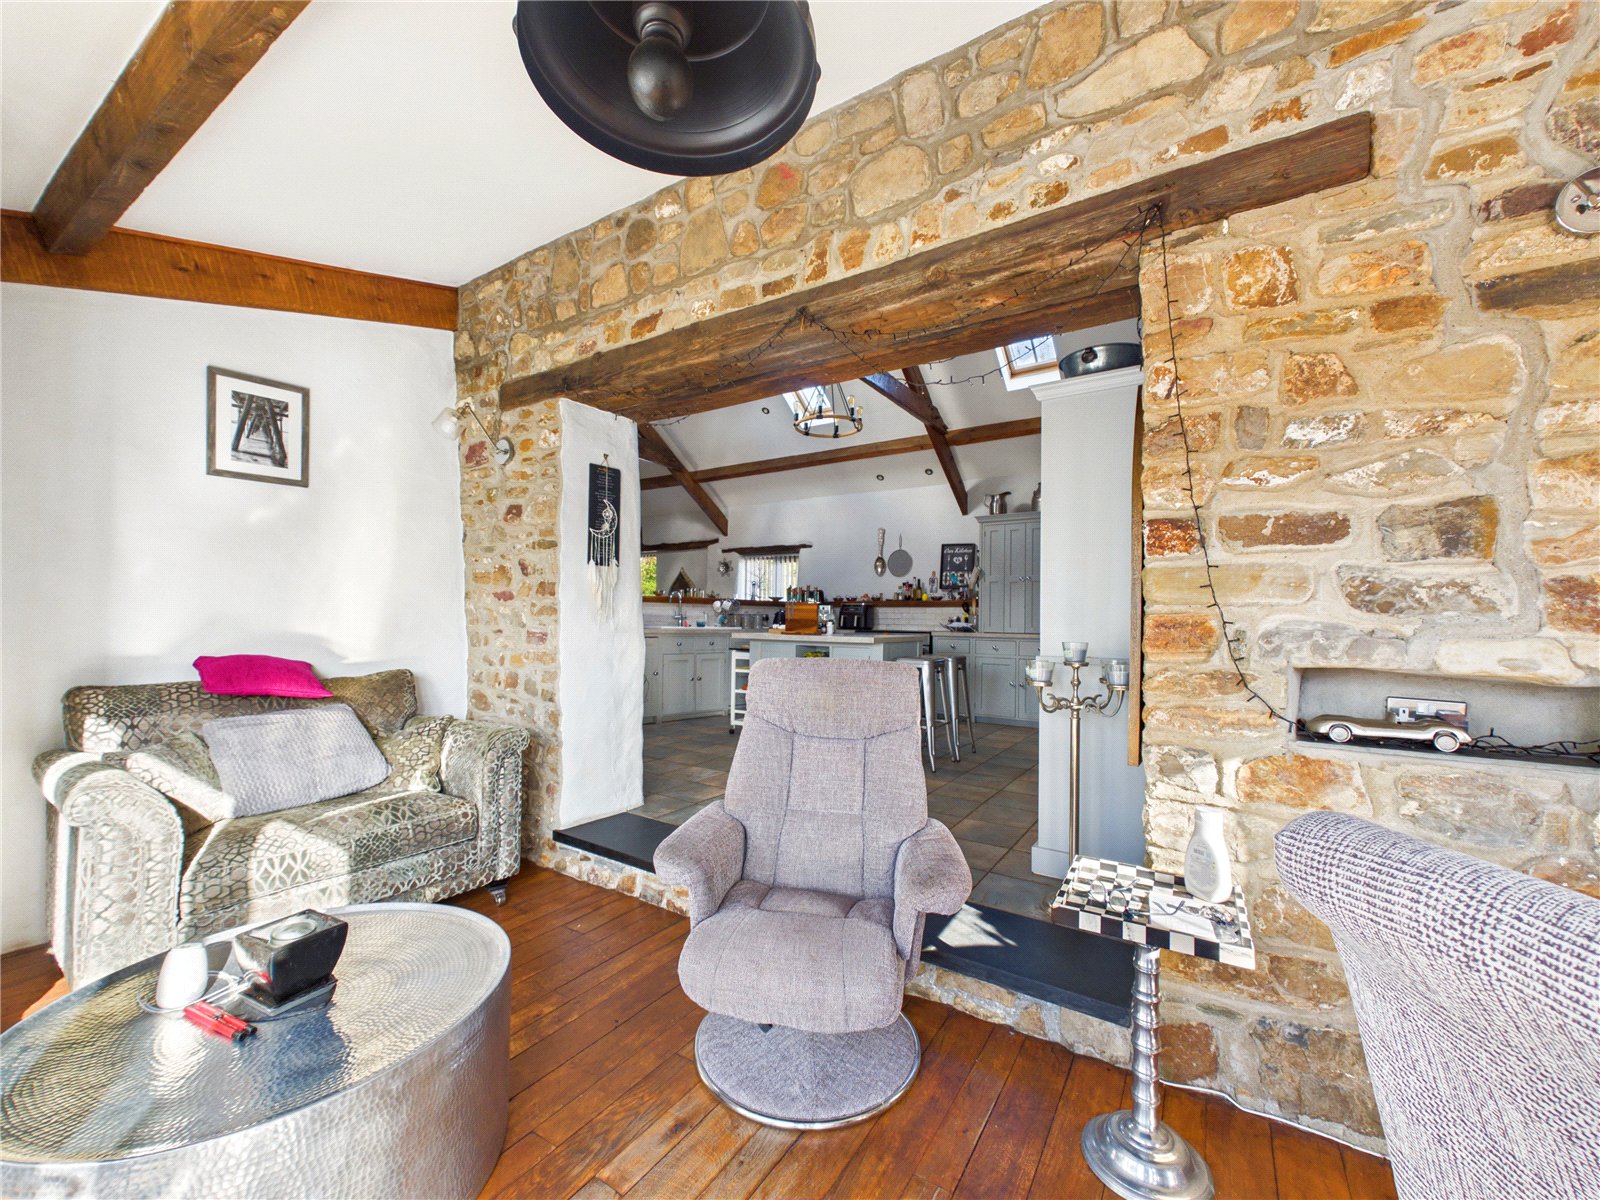
A charming and versatile retreat with exposed stonework and period character, seamlessly connected to the impressive vaulted living room.
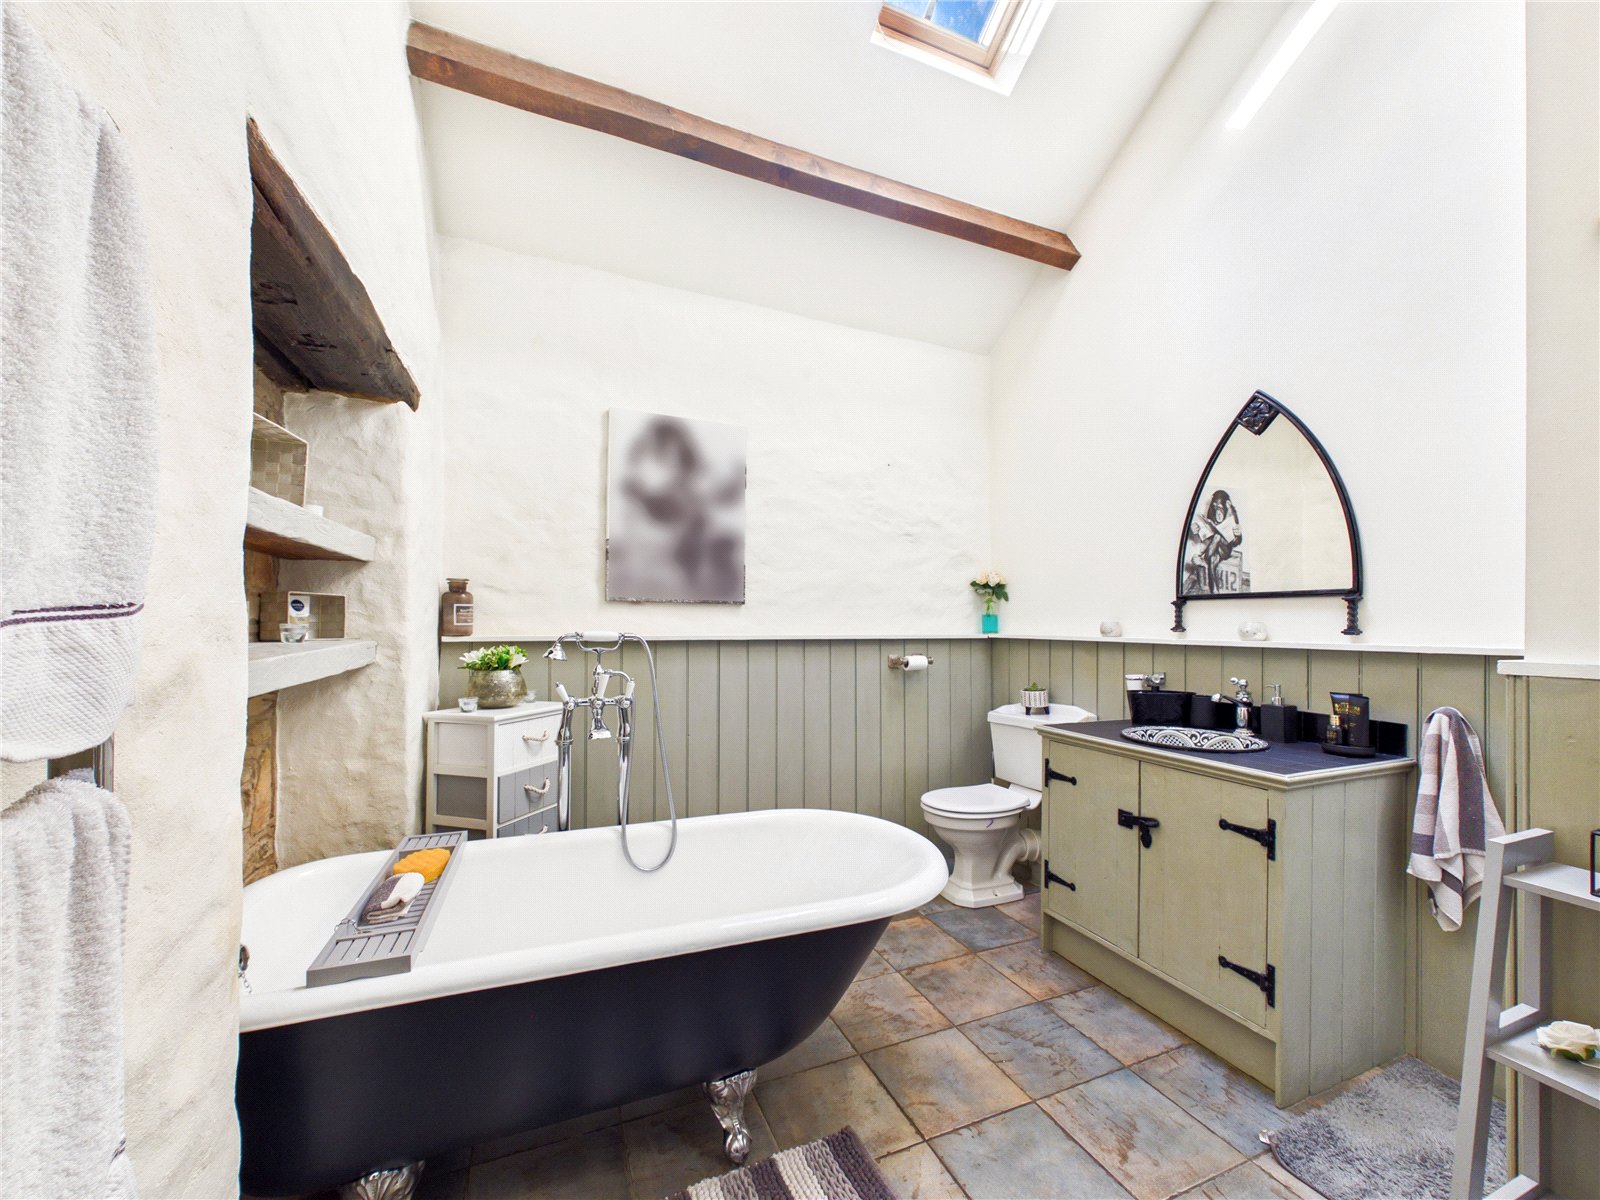
Family Bathroom 3.10m x 2.73m
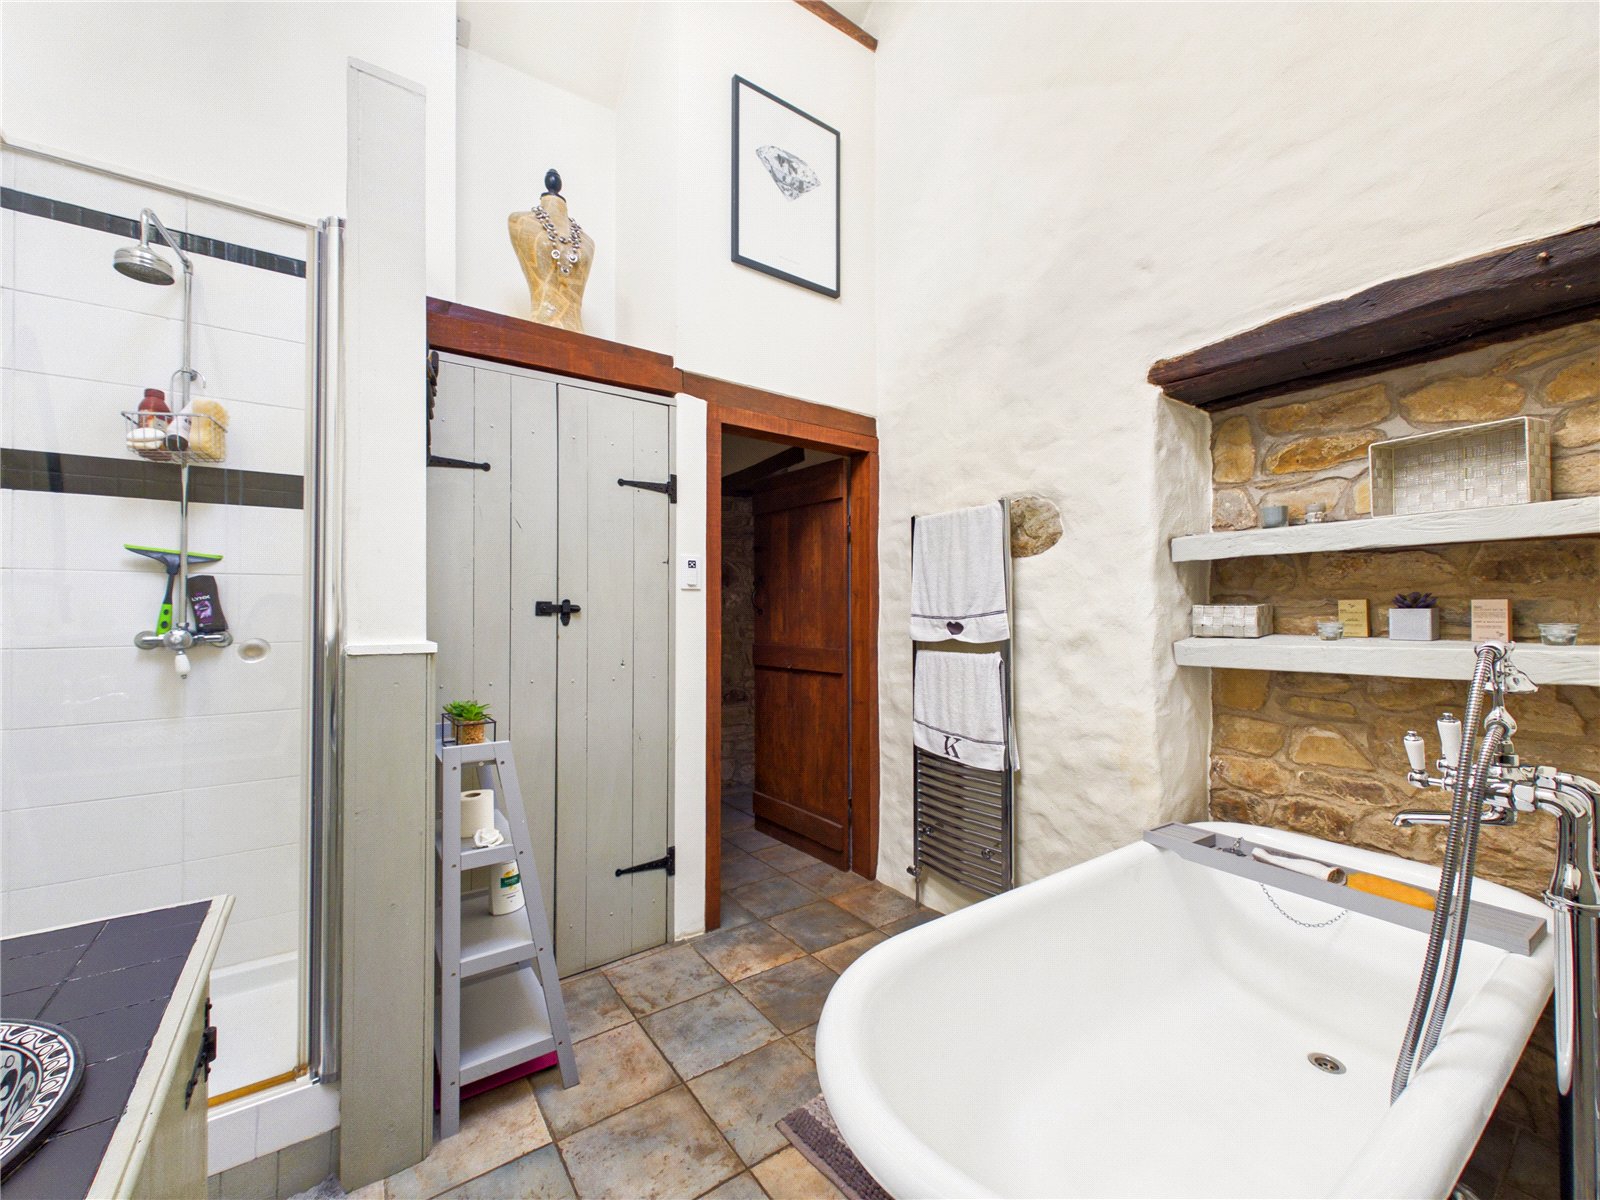
A beautifully appointed family bathroom featuring a freestanding roll-top bath, separate shower enclosure and attractive exposed stone detailing.
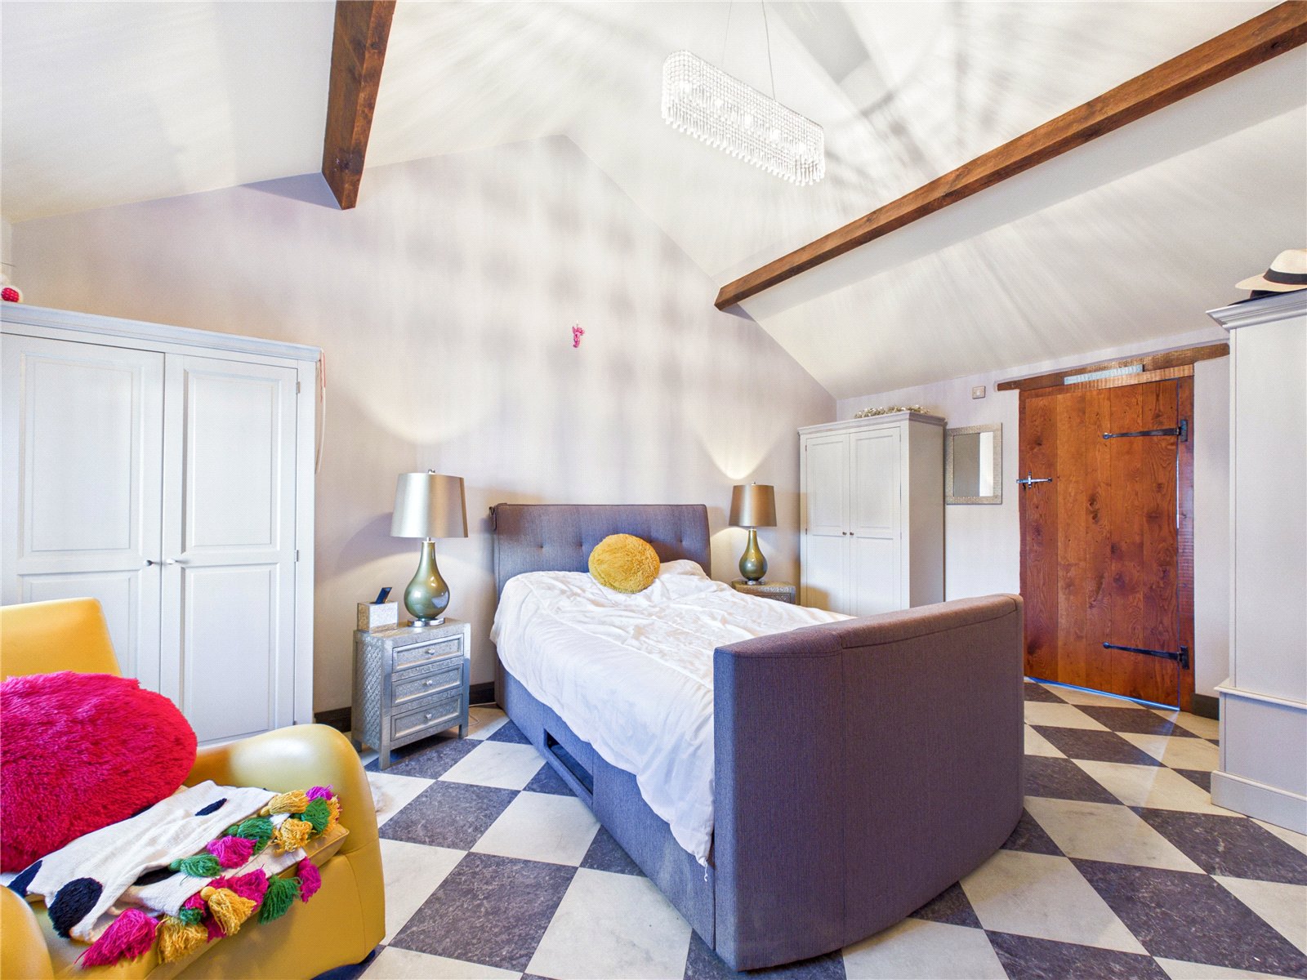
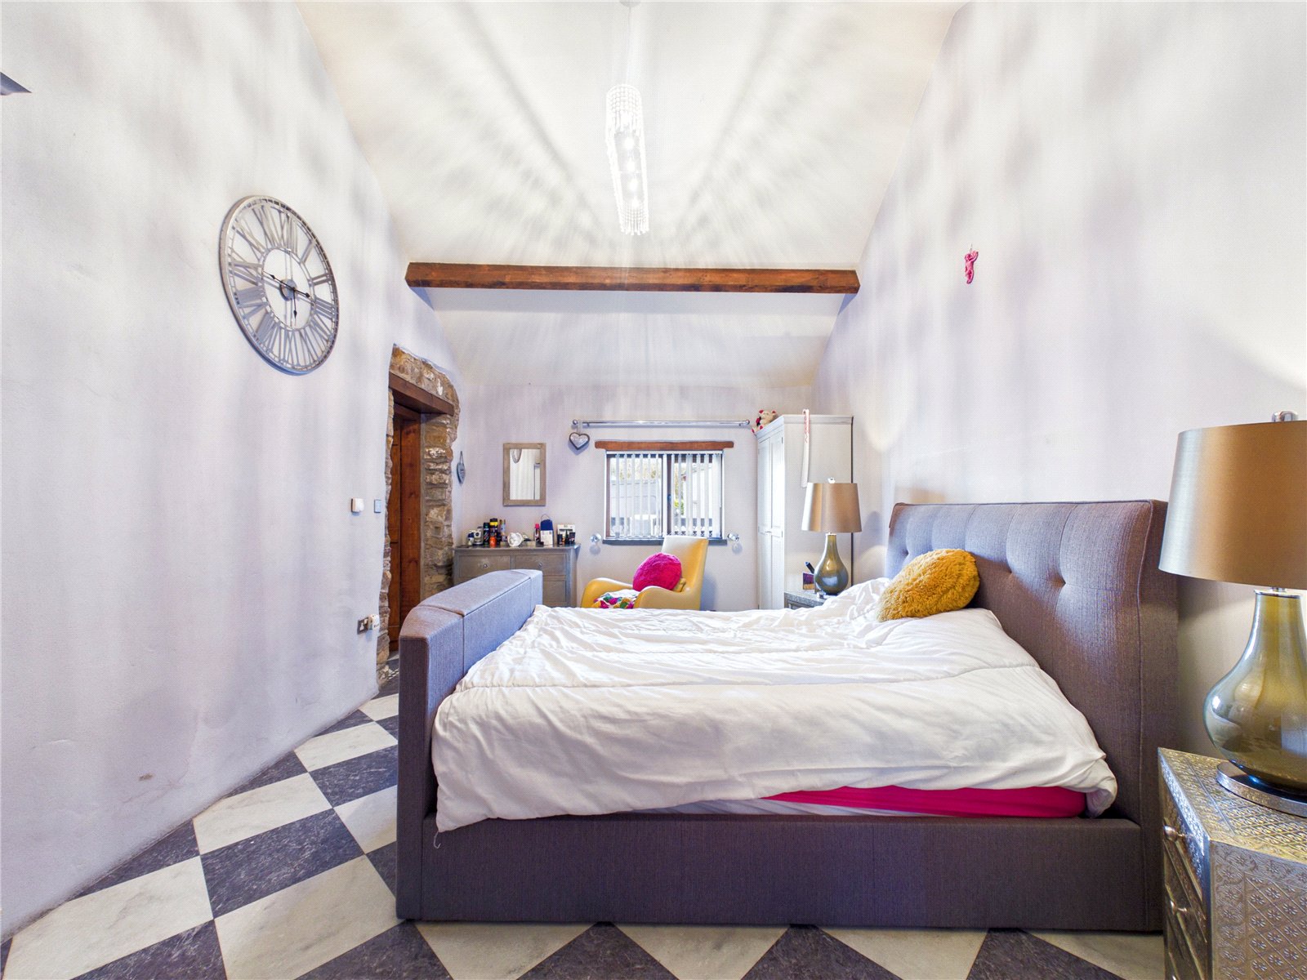
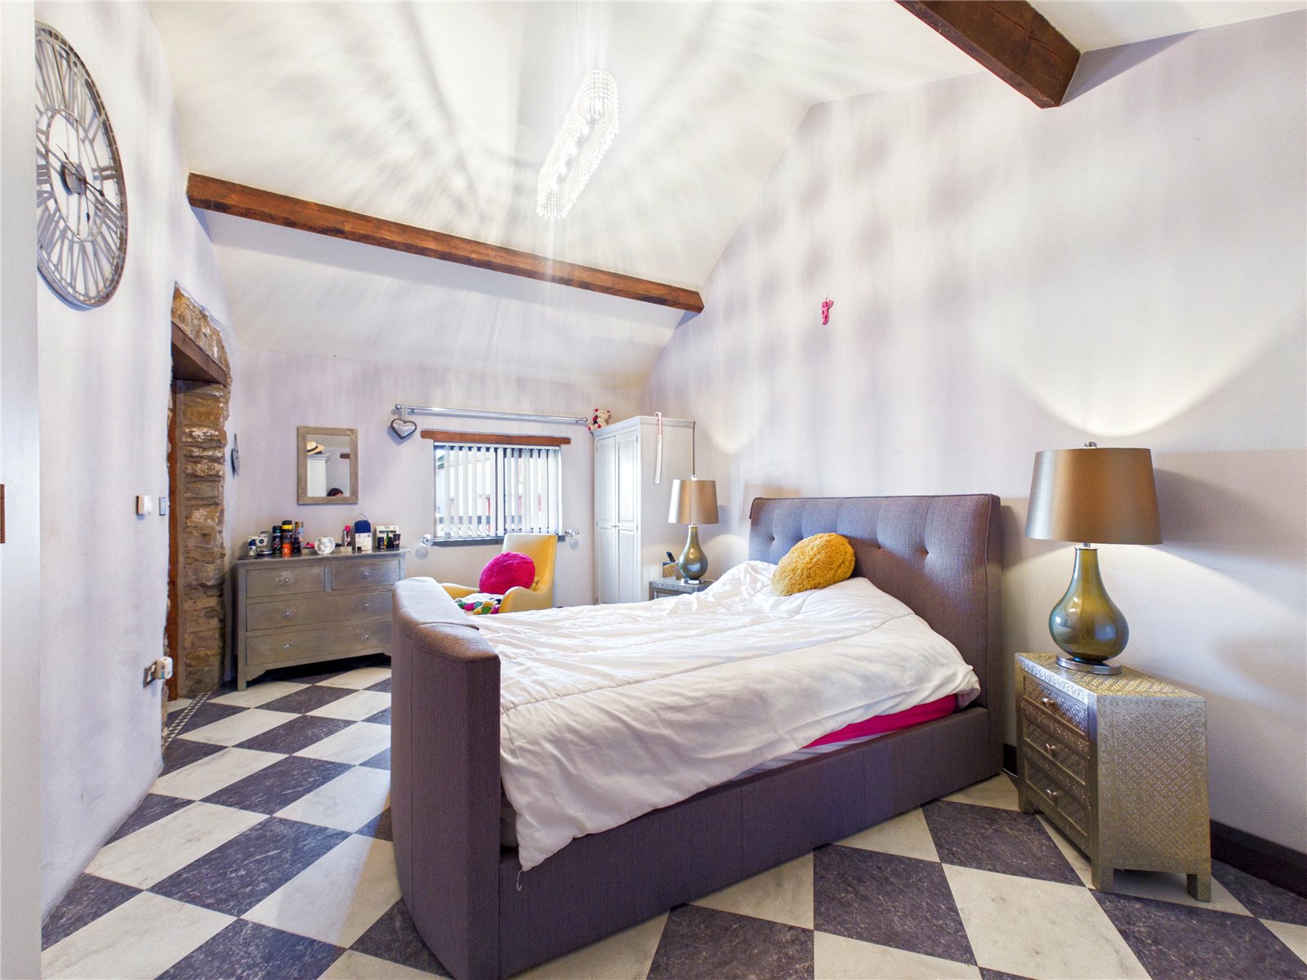
Master Bedroom 5.35m x 3.36m
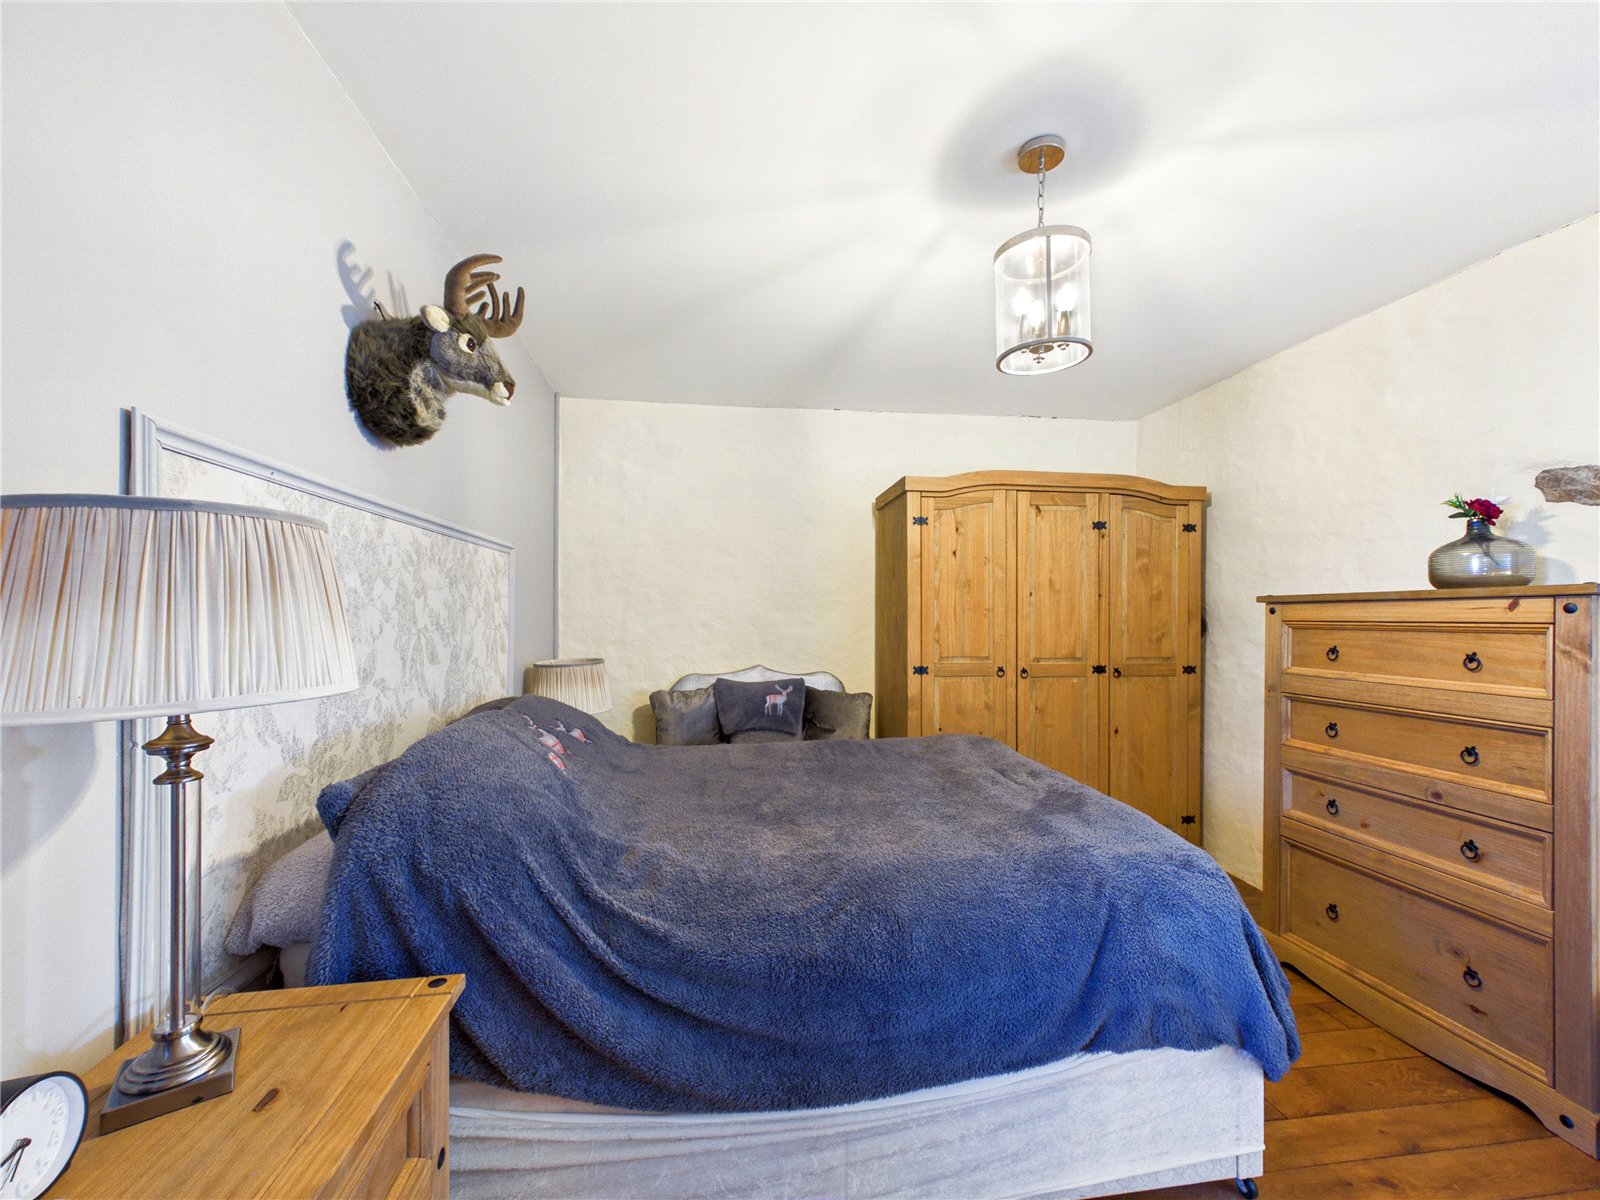
An impressive principal suite with vaulted ceilings, exposed timbers and a wealth of character, offering a peaceful and spacious sanctuary.
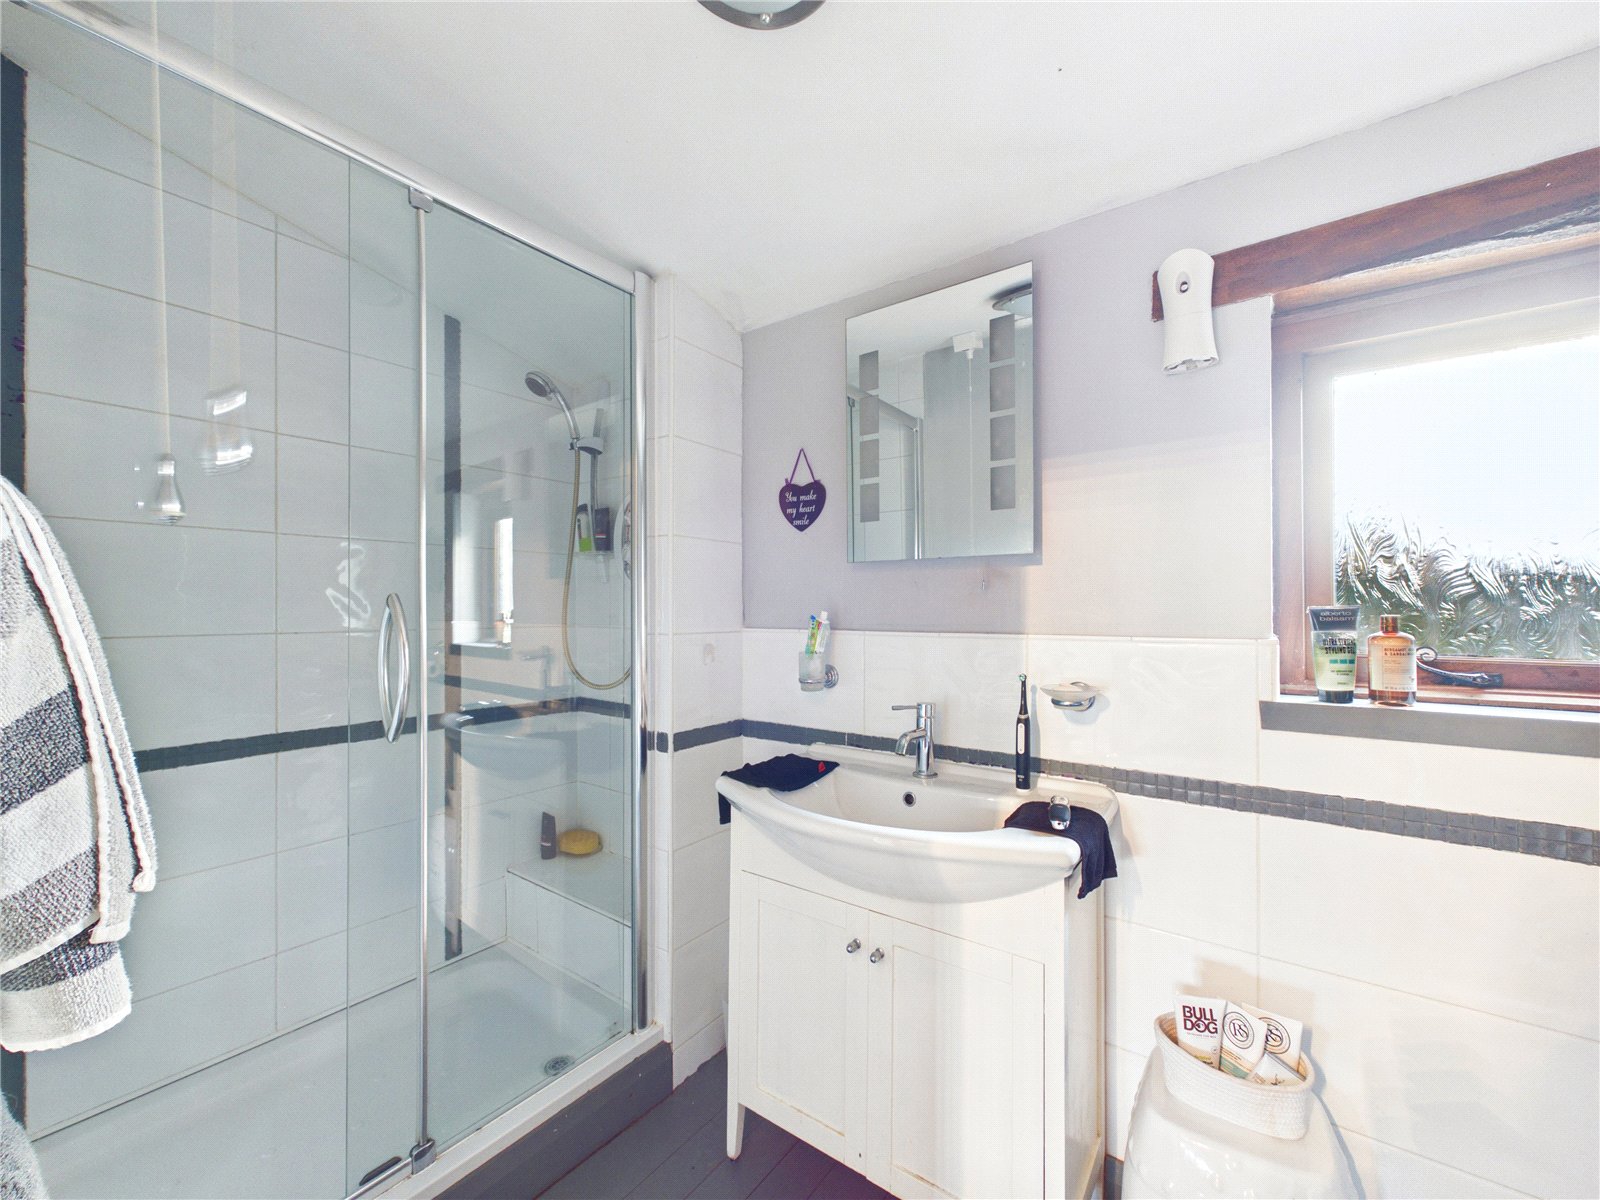
Ensuite Bathroom 1.46m x 3.47m
A stylish en suite shower room, well-appointed with a walk-in shower, vanity storage and modern fittings.
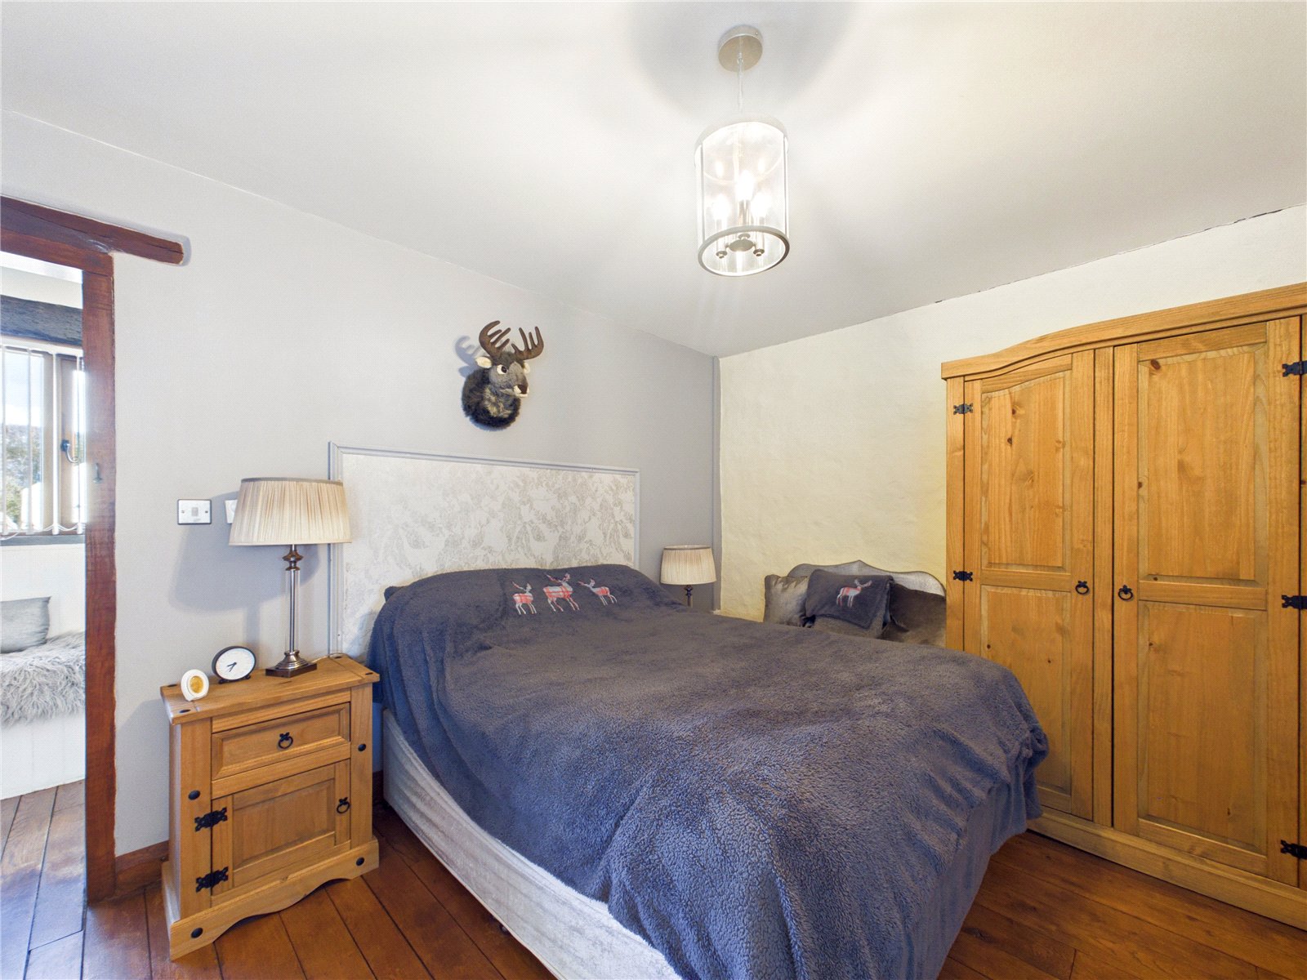
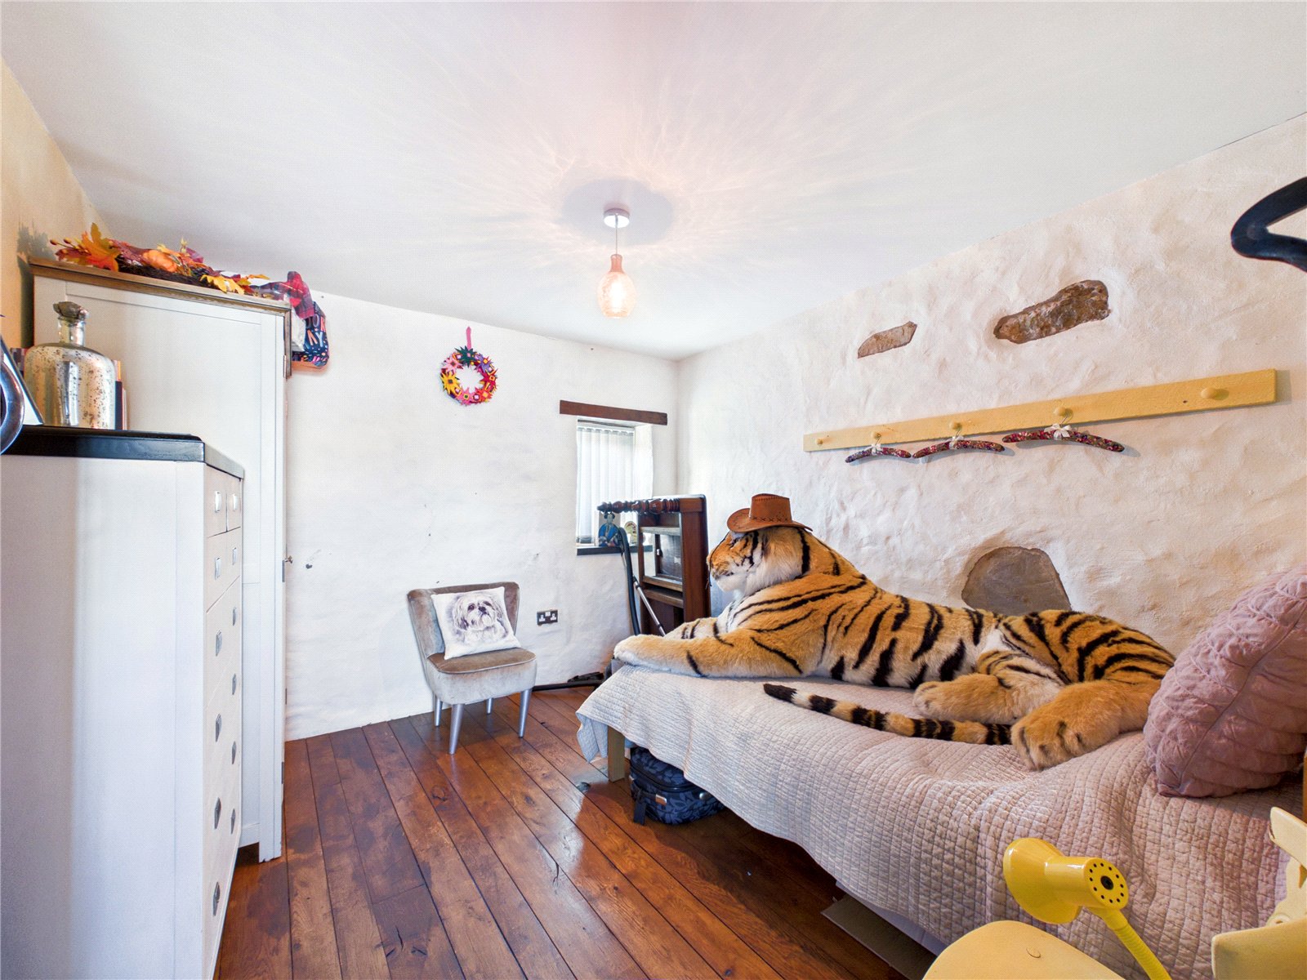
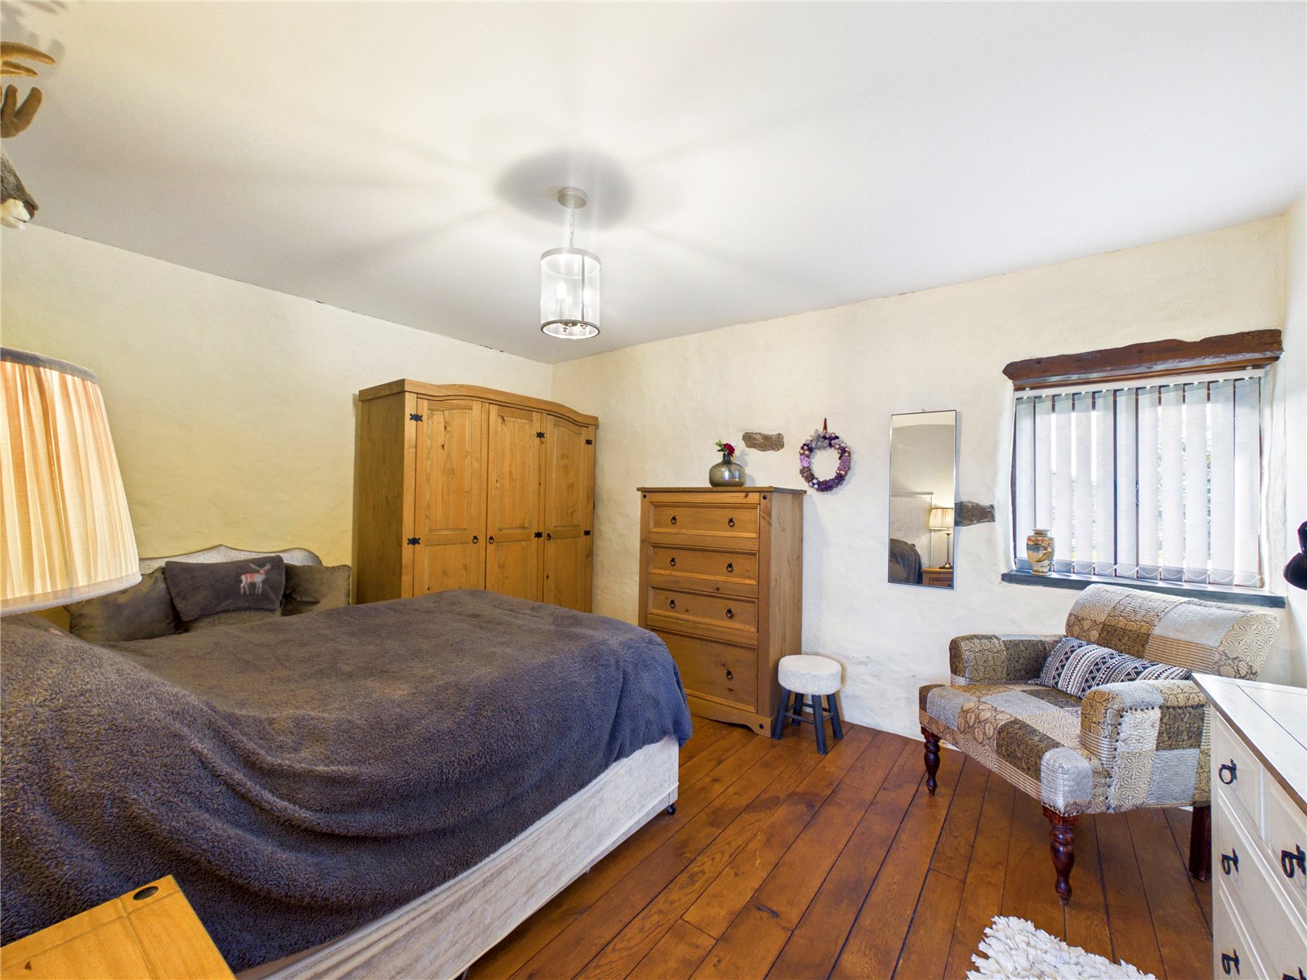
Bedroom 2 3.33m x 4.14m
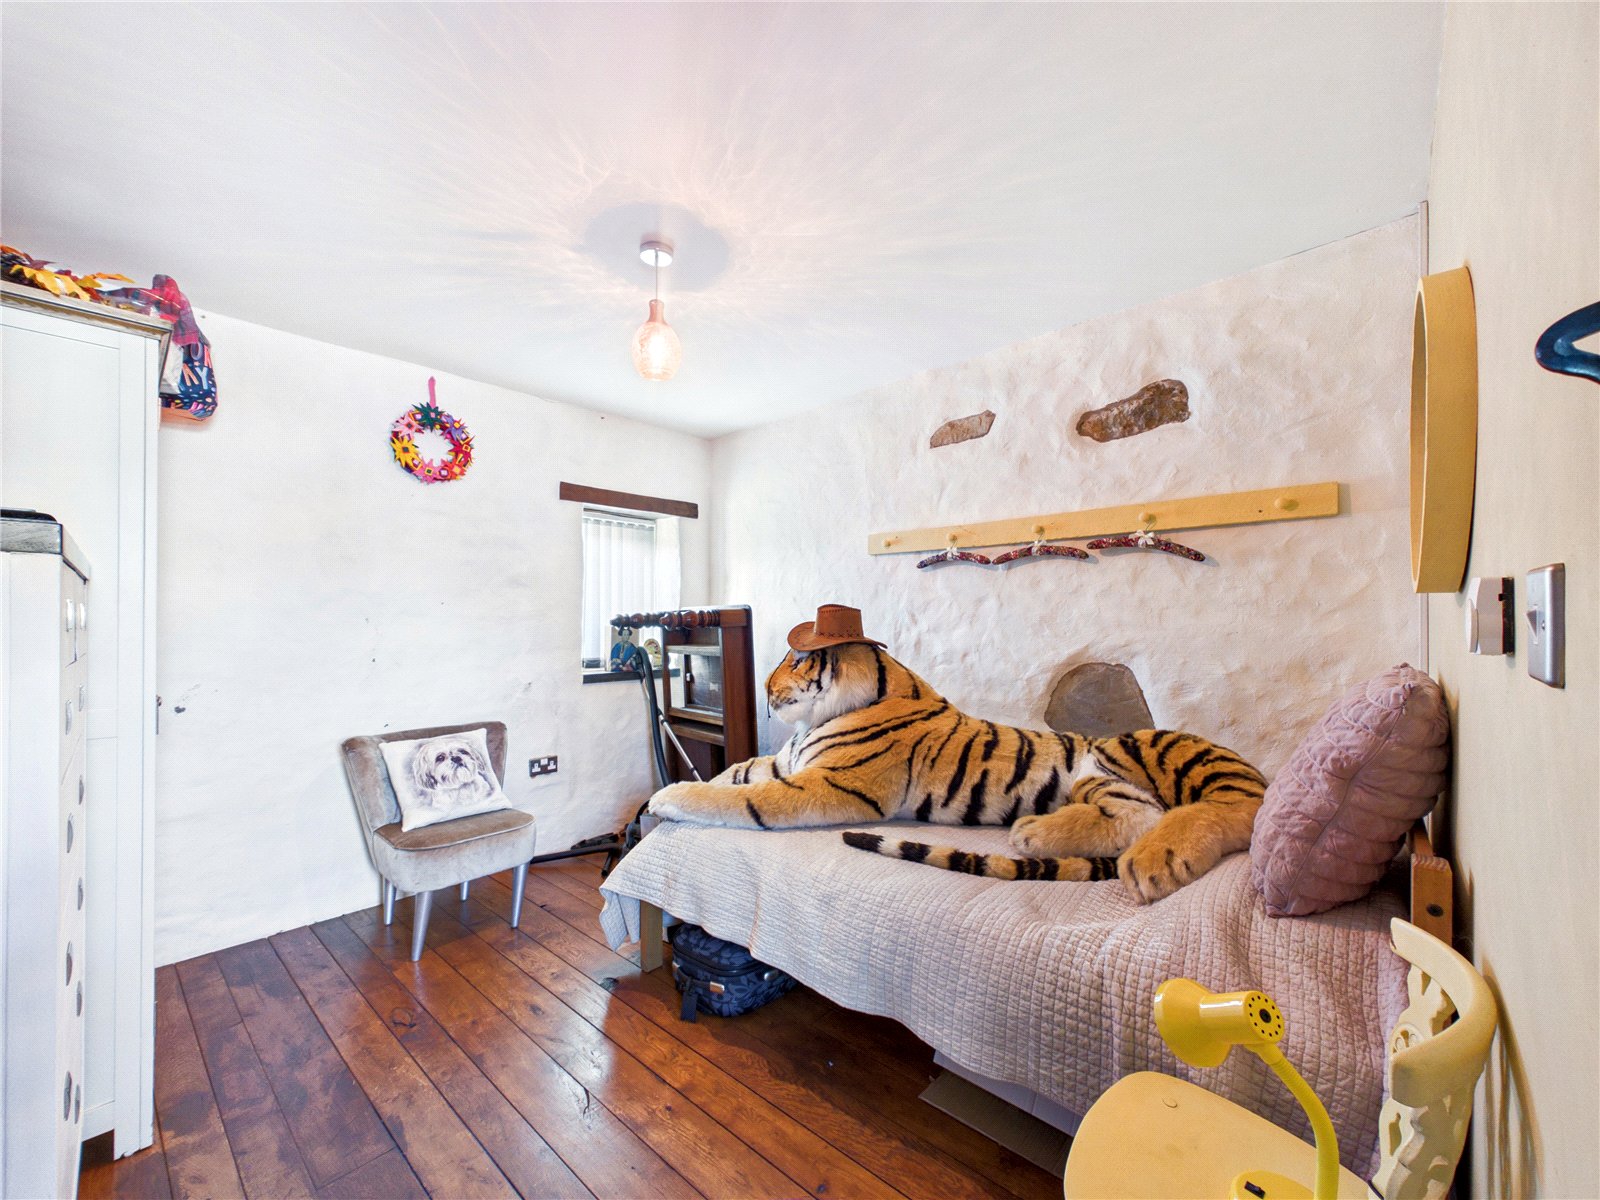
A beautifully presented double bedroom blending charm and comfort, with character features, timber flooring and ample space for freestanding furniture.
Bedroom 3 3.33m x 3.14m
A characterful bedroom blending original stonework and warm timber flooring, creating a cosy and inviting retreat.
Externally
To the front:
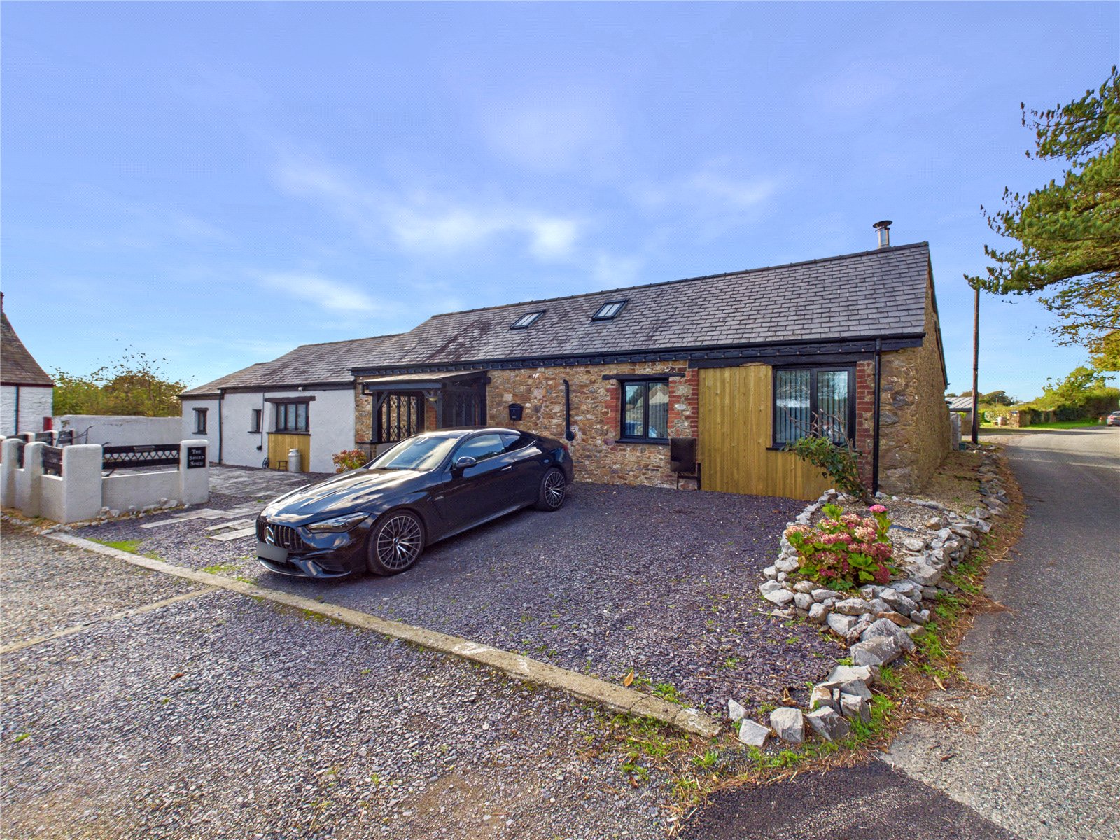
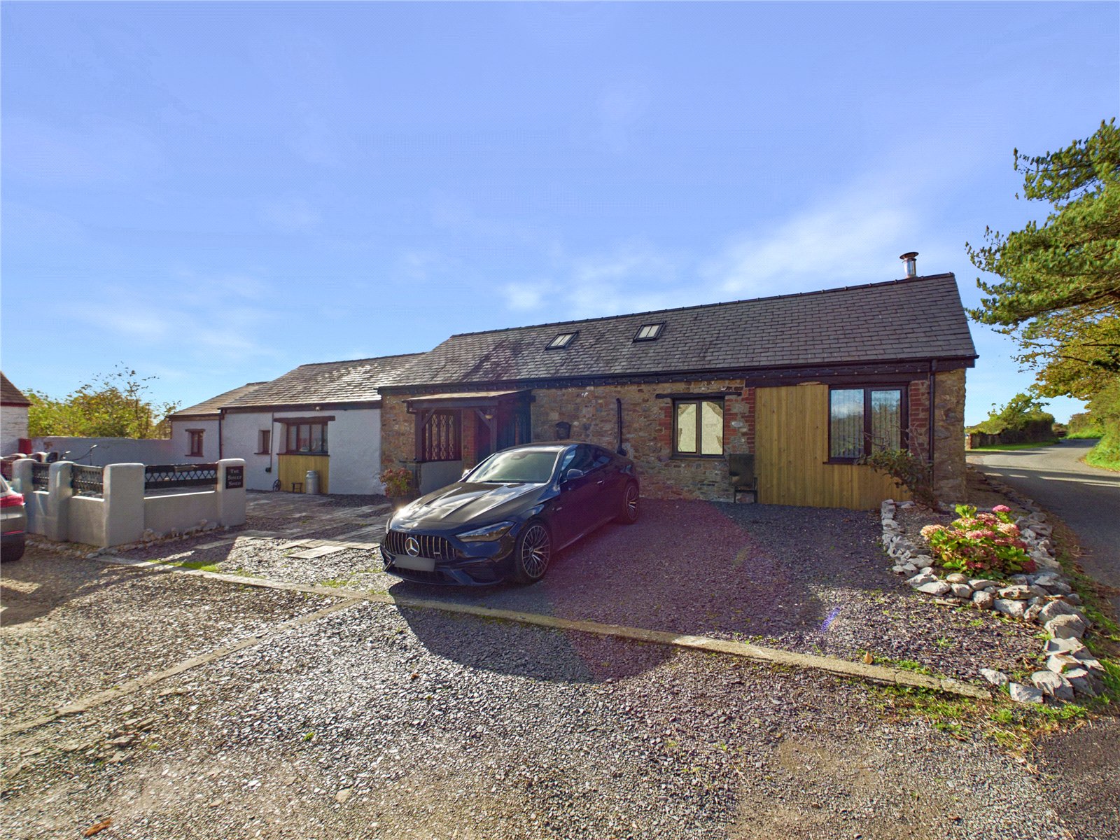
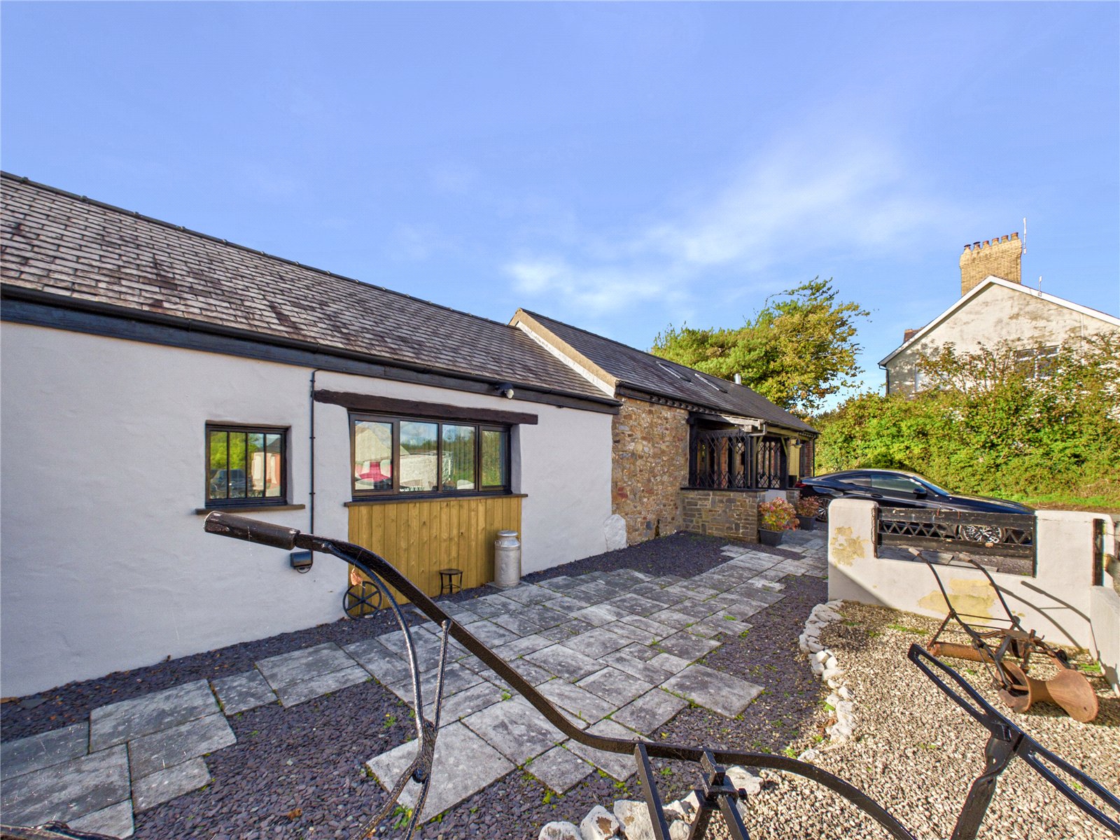
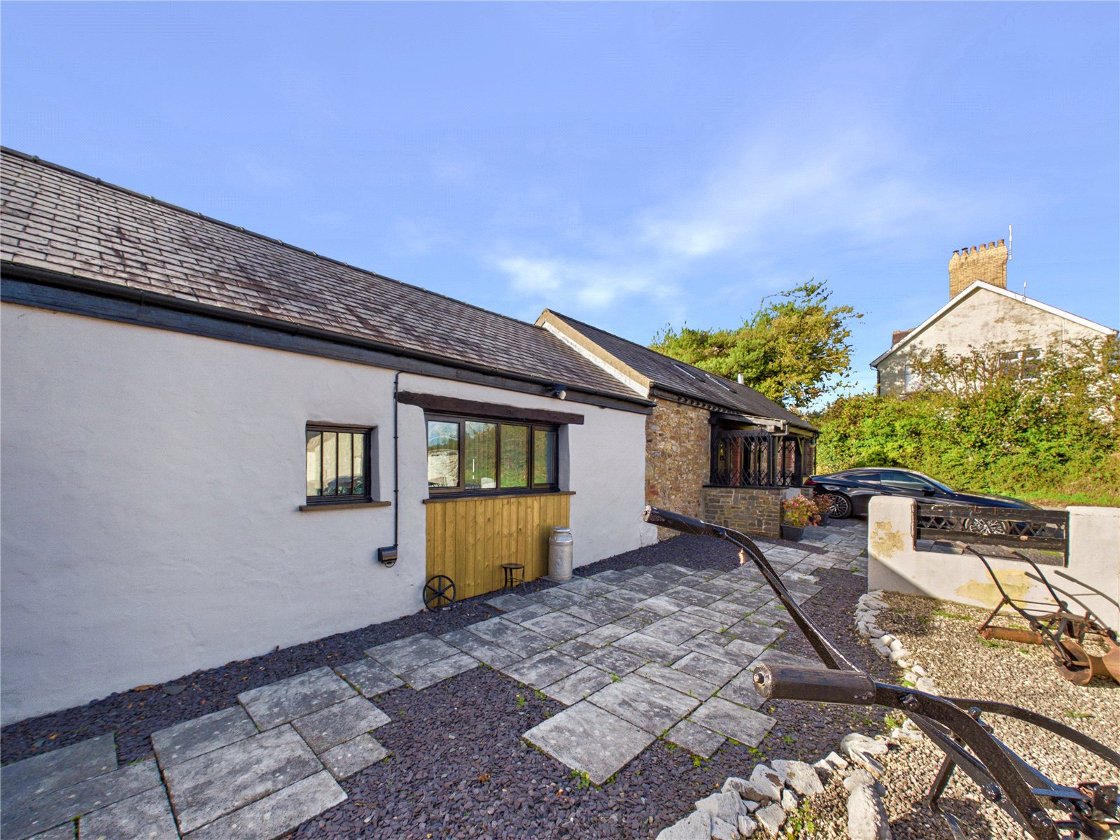
A gravelled driveway providing off-road parking, this attractive detached converted sheep shed immediately impresses with its traditional stone façade, timber-clad accents and characterful entrance porch. The low-maintenance frontage is complemented by decorative stone borders and mature planting, creating a welcoming first impression.
To the rear:
An attractive enclosed garden featuring generous patio terraces, ornamental planting and lawned areas, offering a peaceful and private outdoor retreat.
Additional Information
Services:
Water: Mains
Electric: Mains
Heating: Oil Central
Drainage: Septic Tank
Council Tax Band: E
Viewing by appointment only


Get in touch
BOOK A VIEWINGDownload this property brochure
DOWNLOAD BROCHURETry our calculators
Mortgage Calculator
Stamp Duty Calculator
Similar Properties
-

Narberth Road, Tenby, Pembrokeshire, SA70 8HT
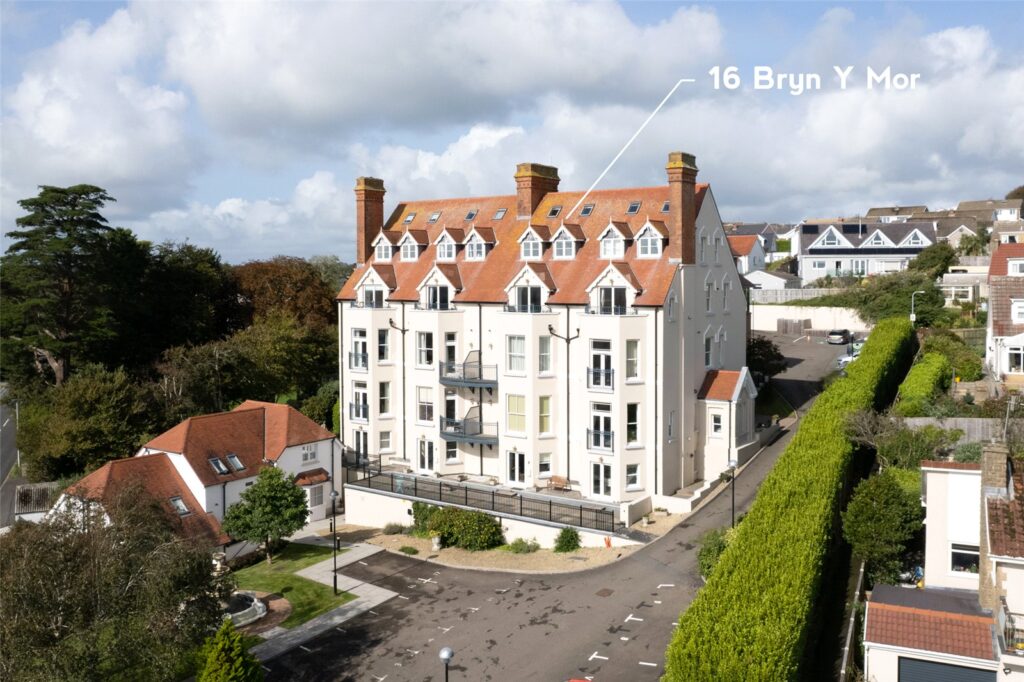
£399,950For SaleExperience the pinnacle of coastal living with this exceptional penthouse apartment at Bryn Y Mor, perfectly positioned to capture sweeping panoramic views over Tenby. Spanning two generous floors and a mezzanine, this bright and airy property combines luxury, comfort and style with the convenience ...3 Bedrooms2 Bathrooms2 Receptions -

Bosherston, Pembroke, Pembrokeshire, SA71 5DN
£425,000For Sale**Character Barn Conversion in an Idyllic Coastal Village – Flexible Living with Holiday Let Potential** Nestled in the heart of the picturesque coastal village of Bosherston, this charming 200-year-old barn conversion offers a unique opportunity to enjoy tranquil living in a piece of history. ...3 Bedrooms2 Bathrooms3 Receptions -
Walwyns Castle, Haverfordwest, Pembrokeshire, SA62 3DZ
£450,000 Offers OverFor Sale***Detached Countryside Home with 0.5 Acres of Private Grounds in Walwyn’s Castle*** Nestled within the highly desirable rural village of Walwyn’s Castle, near Haverfordwest, this beautifully presented detached home offers a rare opportunity to enjoy the very best of countryside living in Pe...3 Bedrooms3 Bathrooms1 Reception