

Devonshire Road, Pembroke Dock, Sir Benfro, SA72 6EE
Full property description
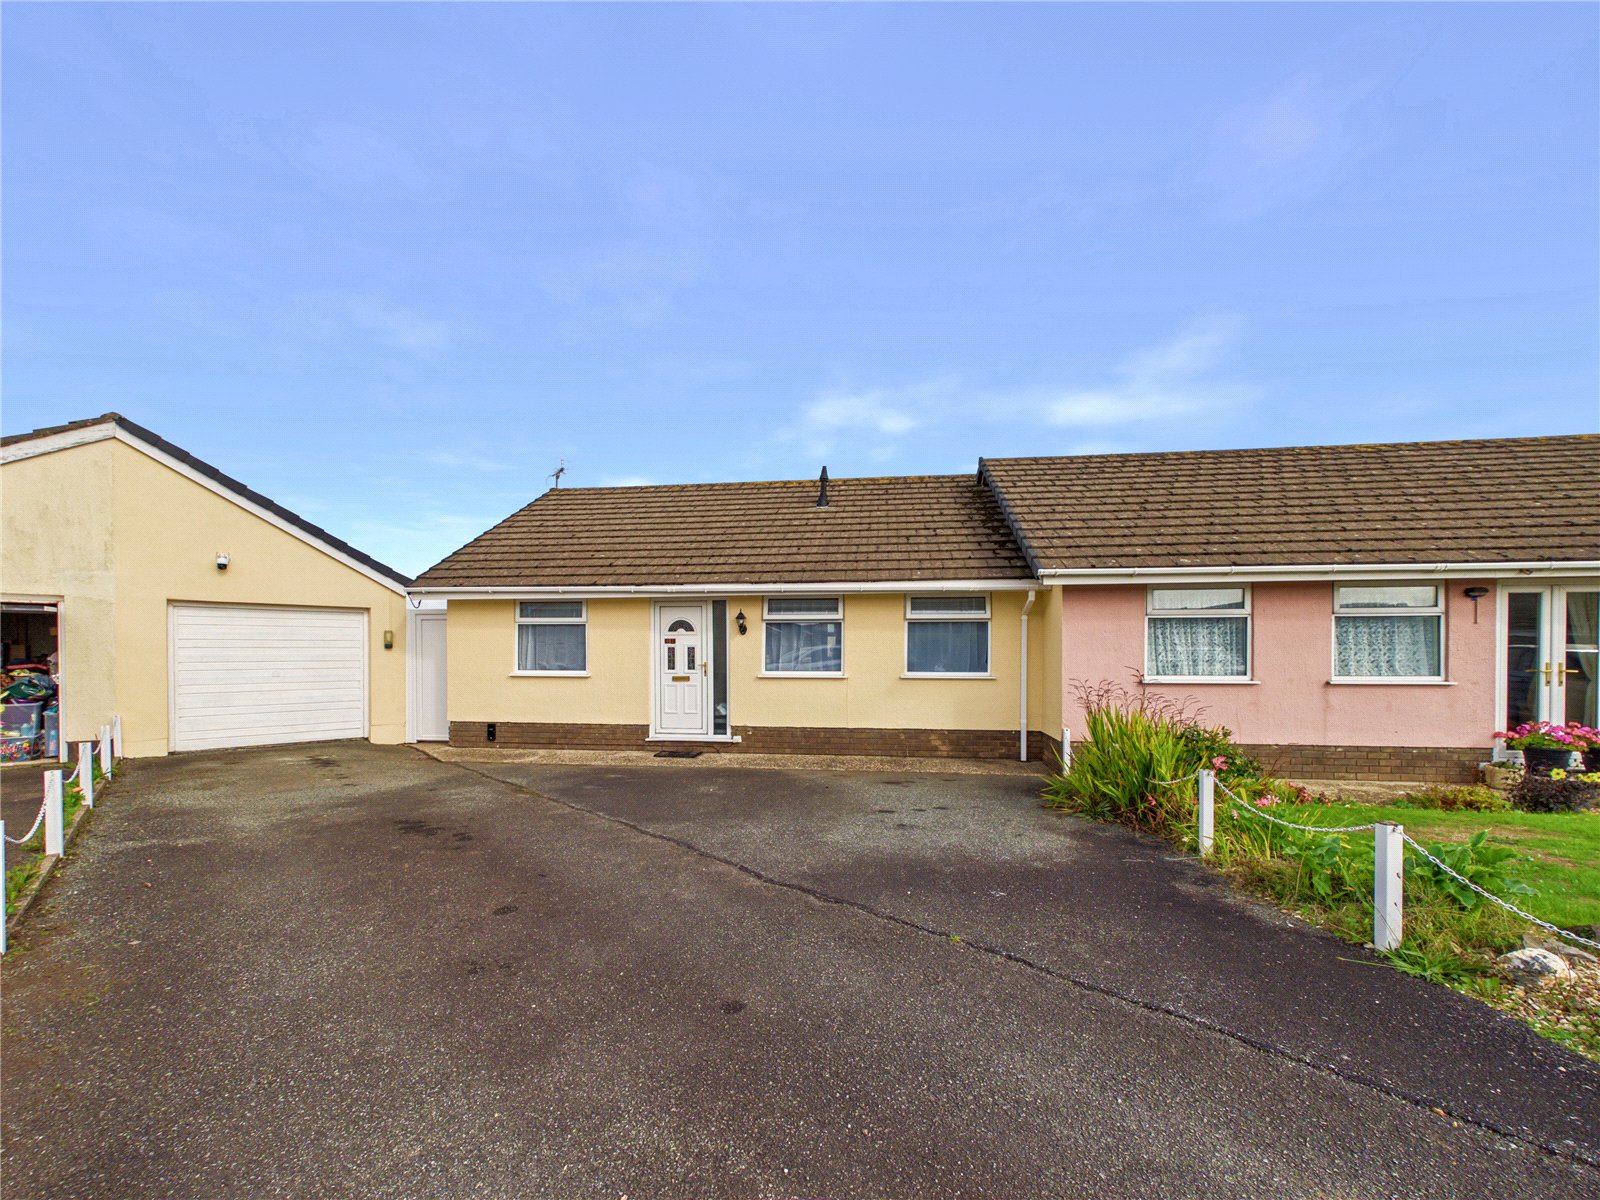
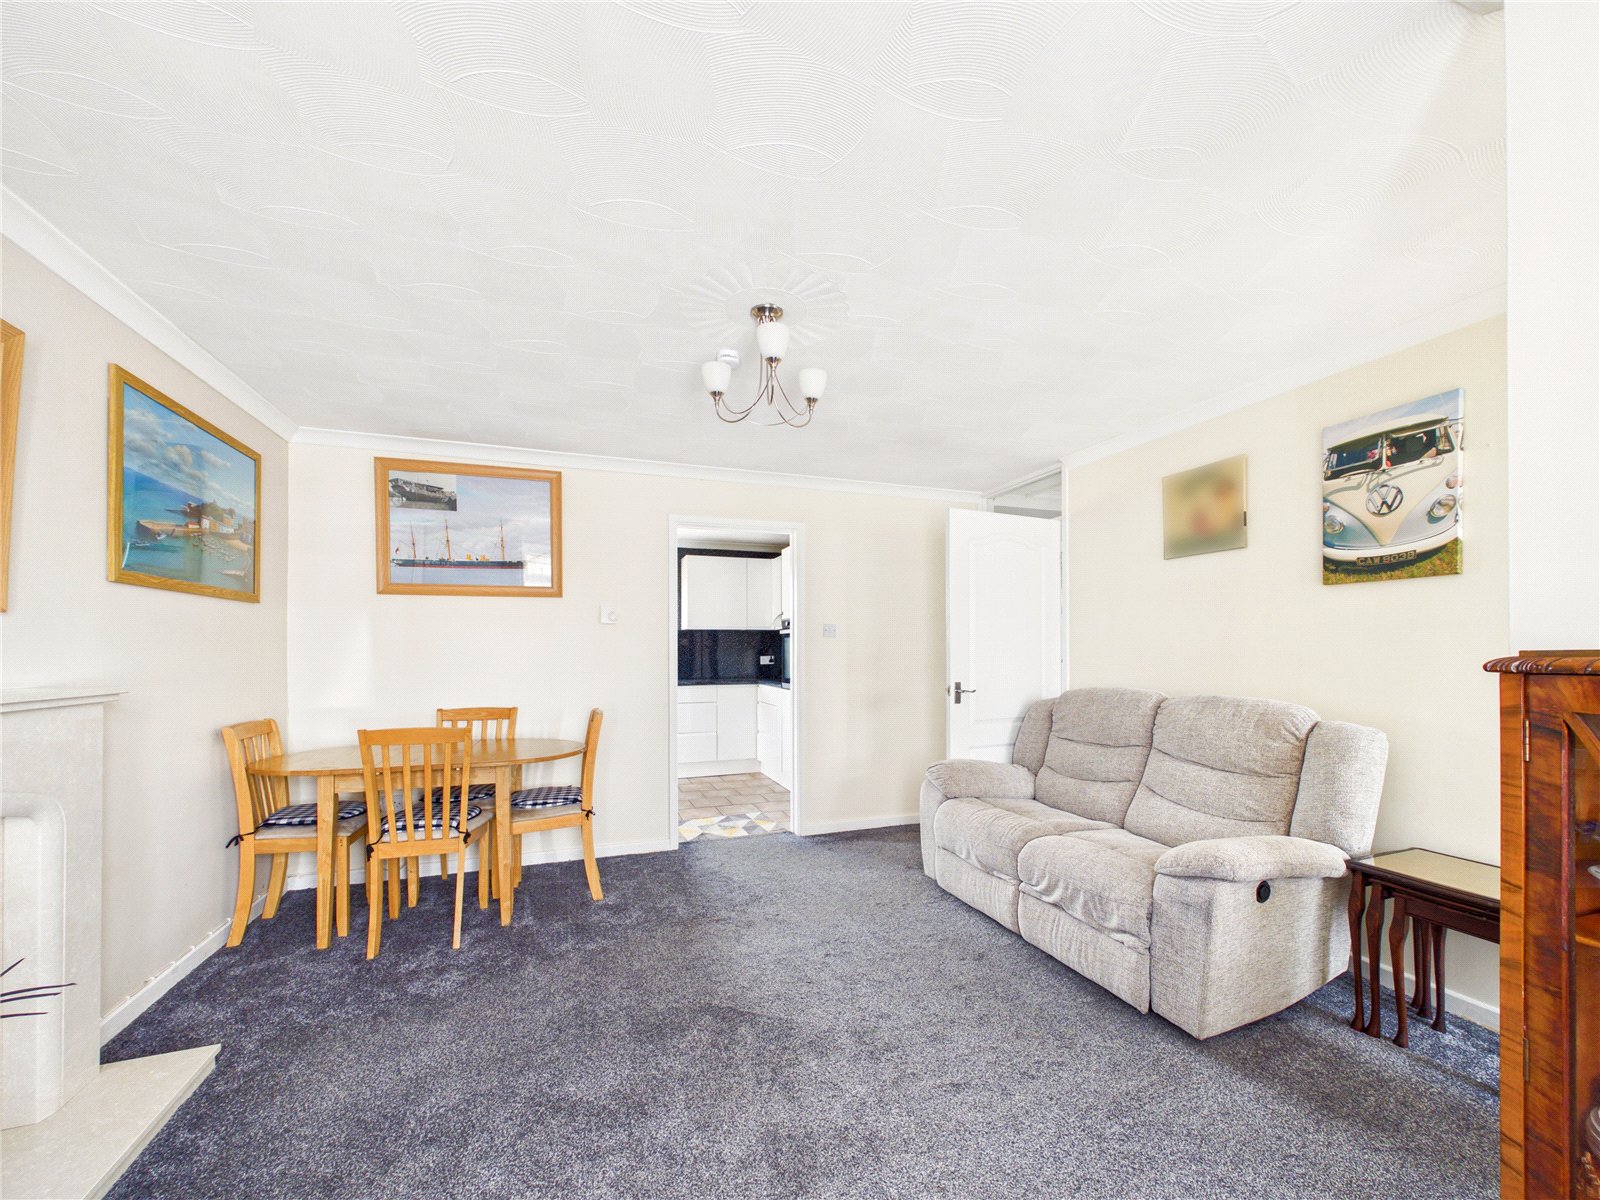
A well presented three-bedroom semi-detached bungalow, occupying a desirable corner plot within a quiet cul-de-sac in Pembroke Dock, Pembrokeshire.
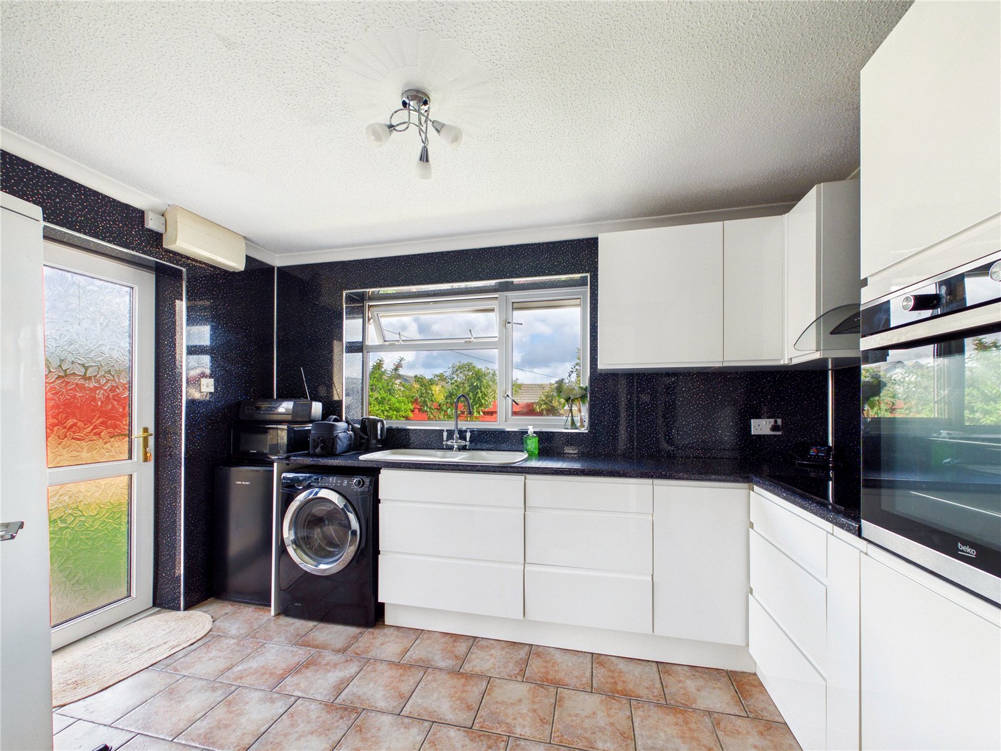
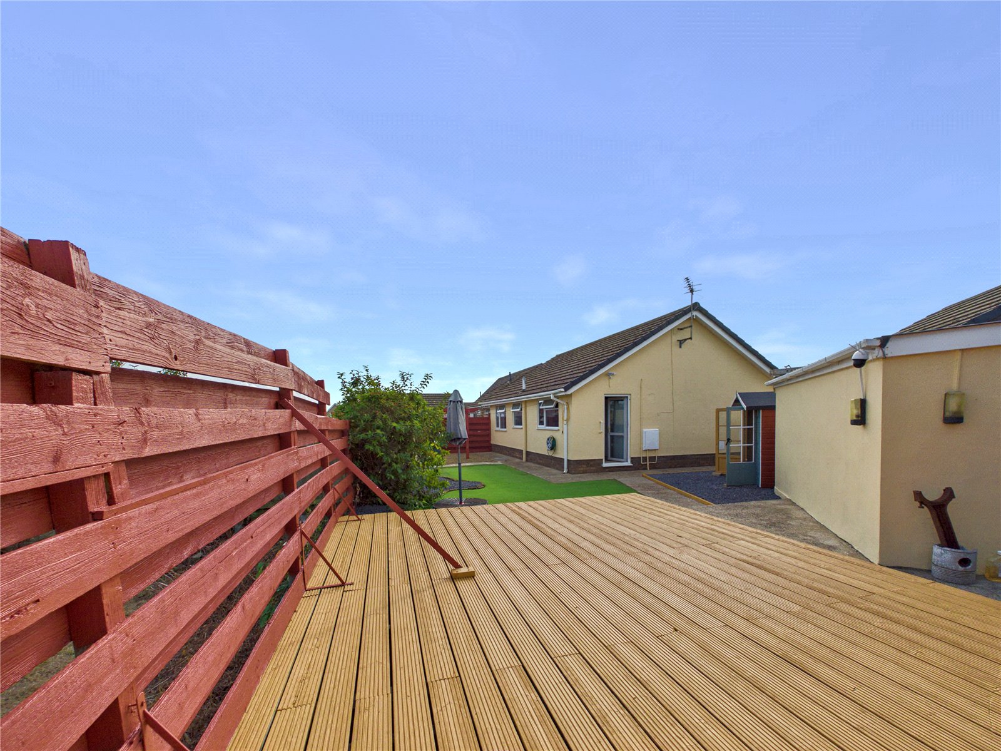
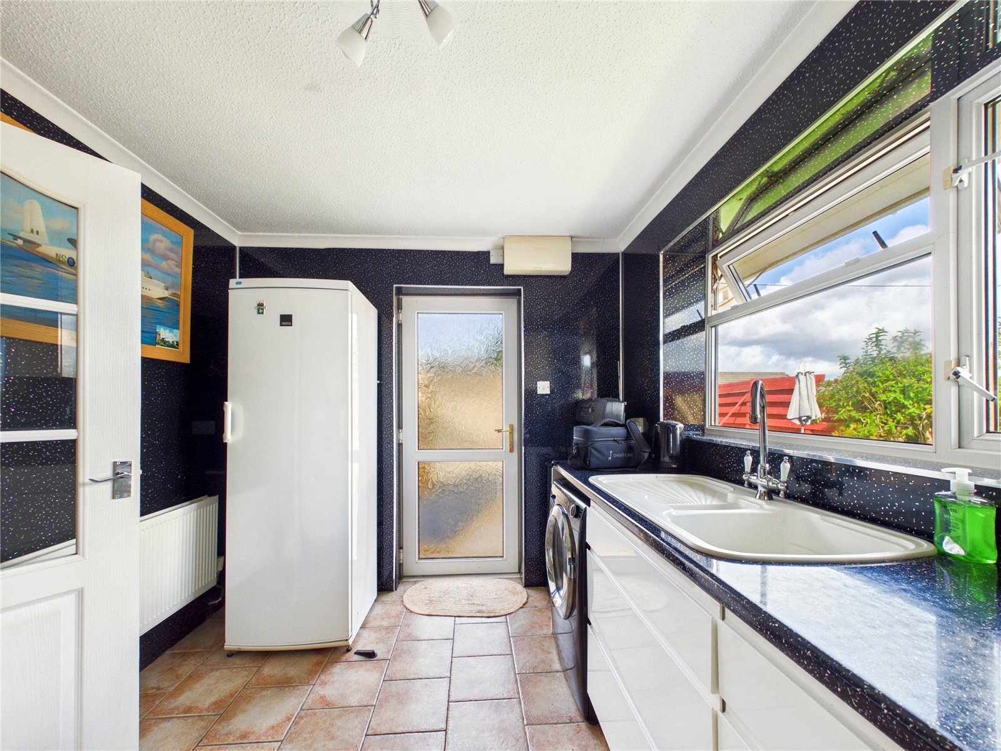
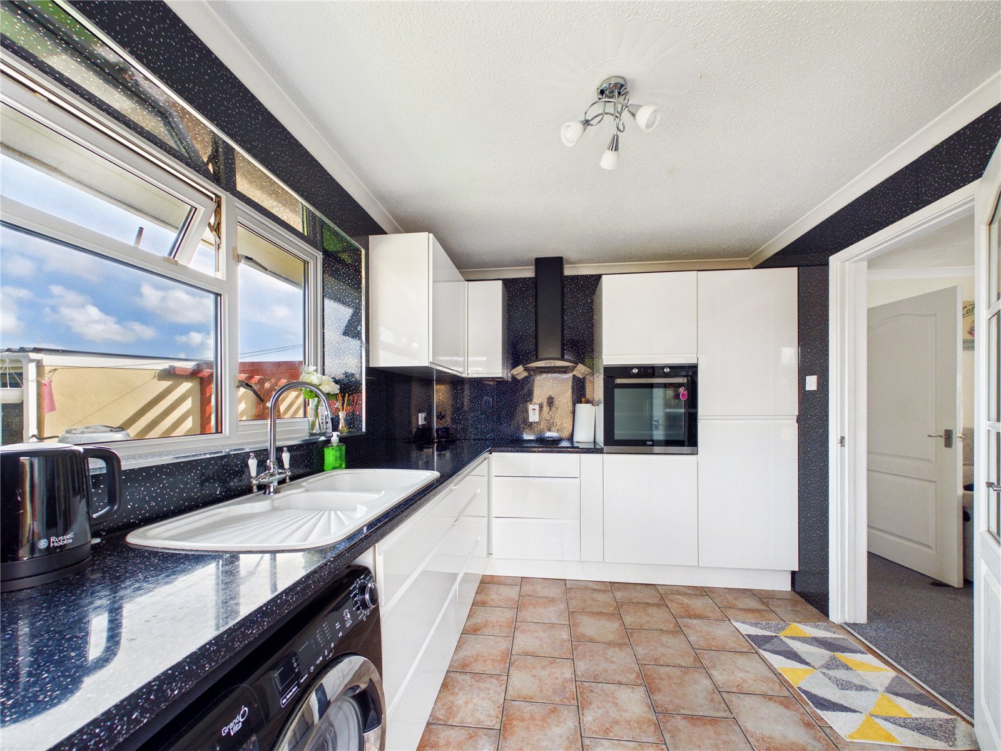
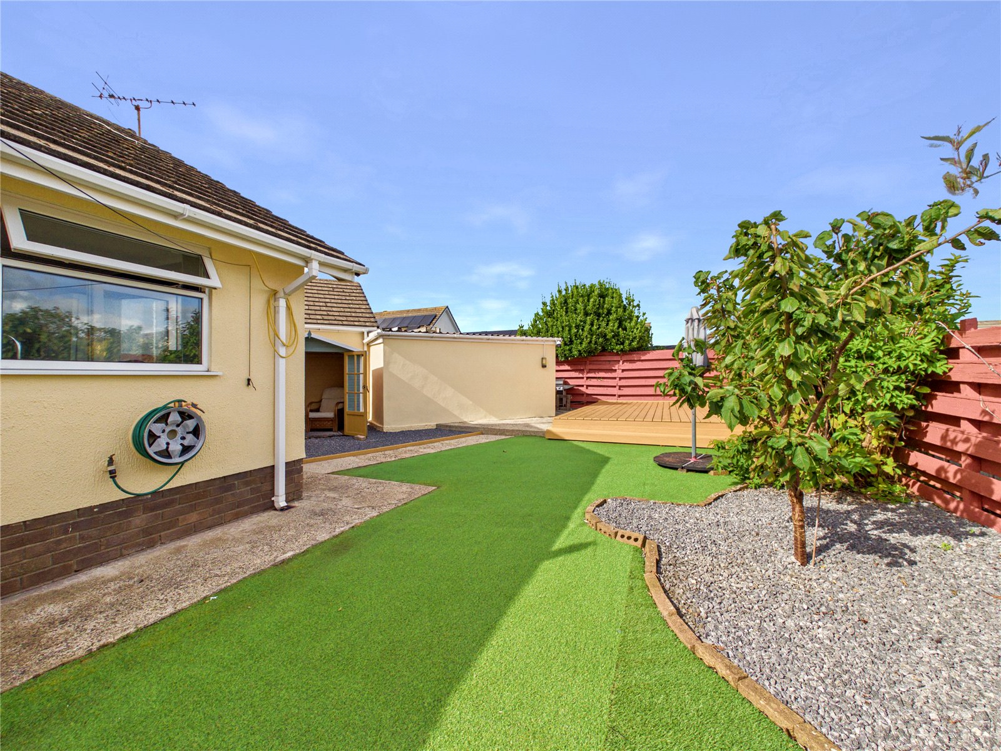
This attractive property offers well-proportioned accommodation, a modern kitchen and a particularly appealing low-maintenance garden, making it an ideal home for a range of buyers.
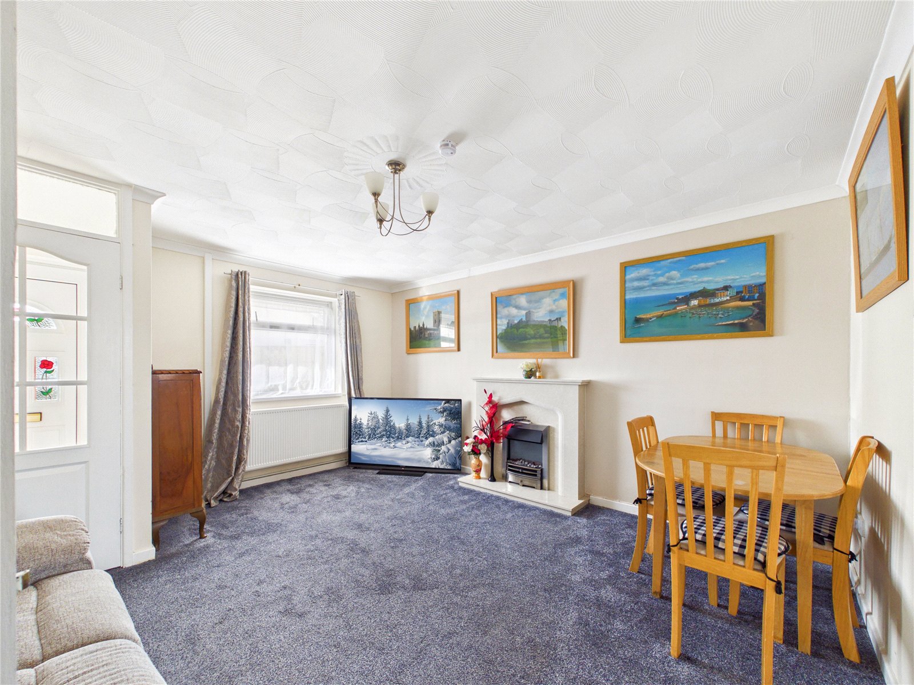
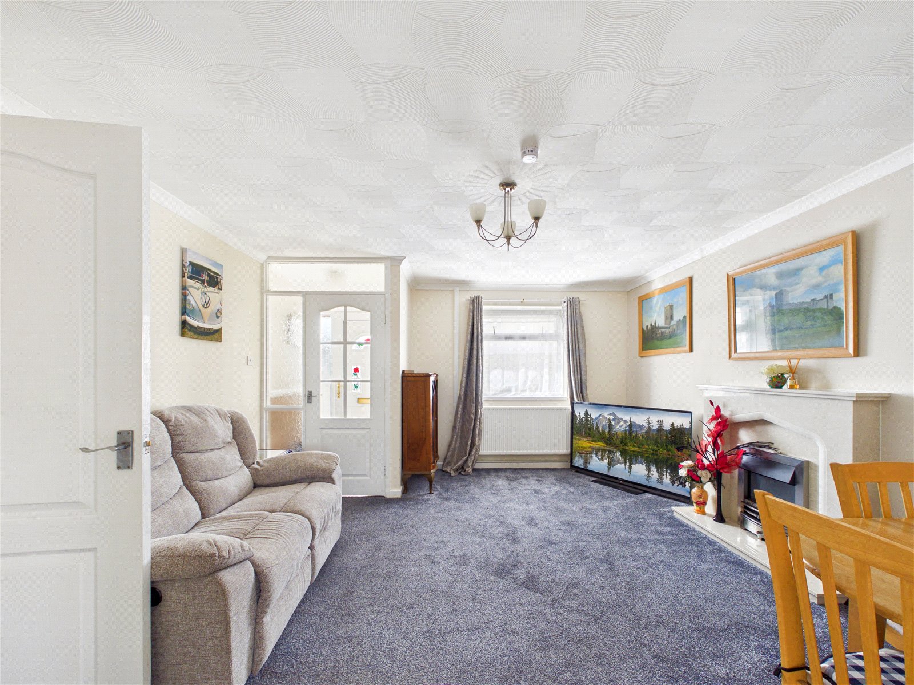
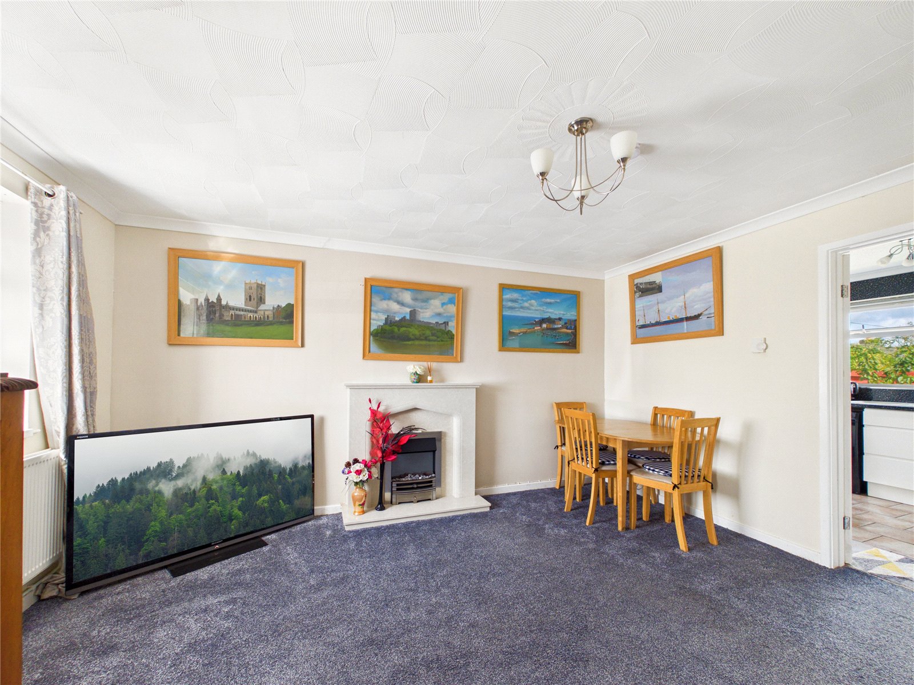
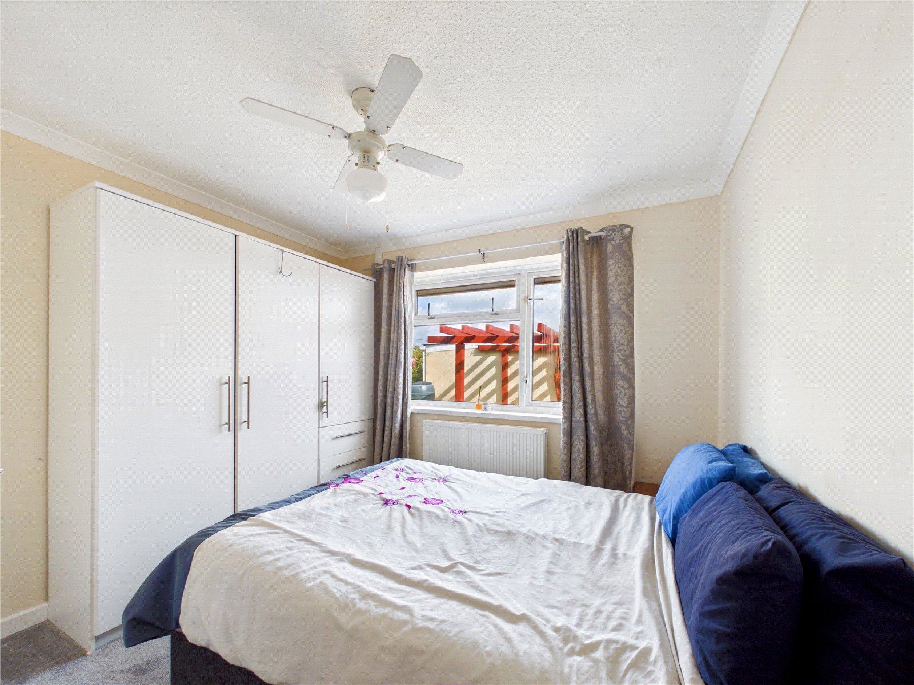
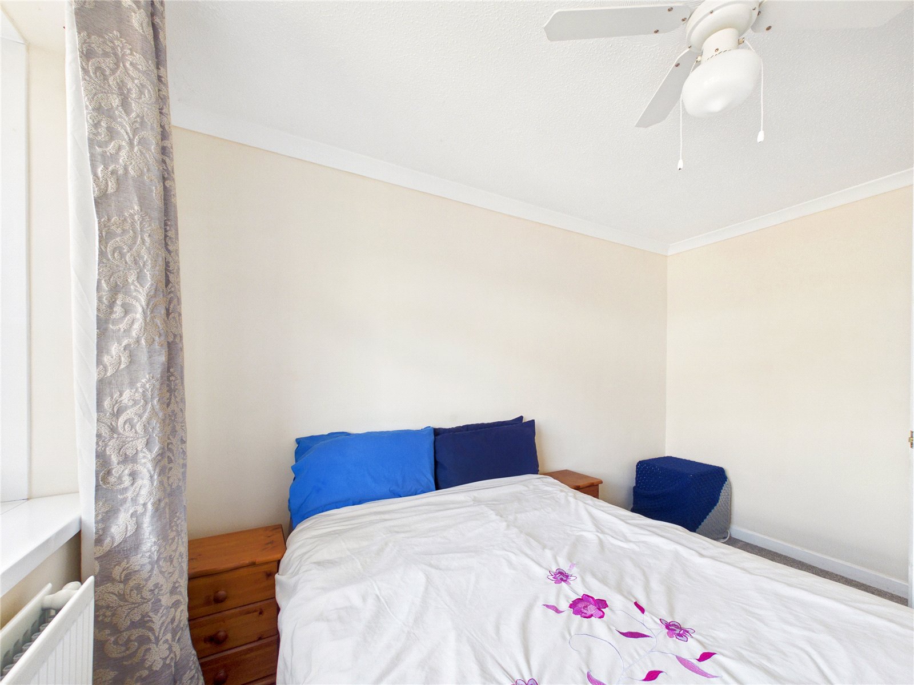
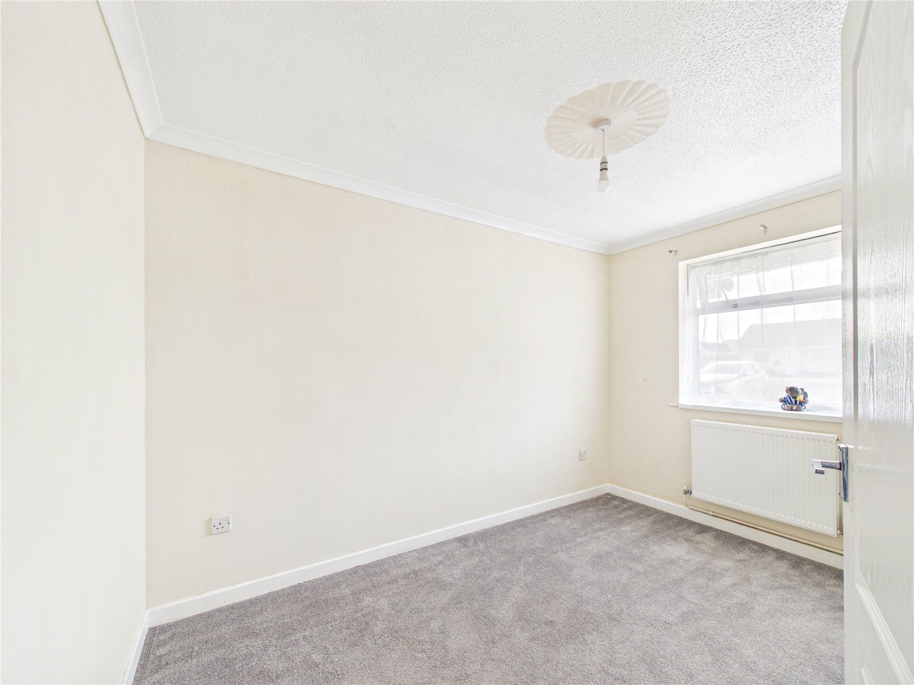
The property is approached via a generous driveway providing parking for multiple vehicles, while the corner position creates a good sense of space and privacy. The accommodation is very well presented throughout and offers three bedrooms, complemented by a modern kitchen and comfortable living spaces.
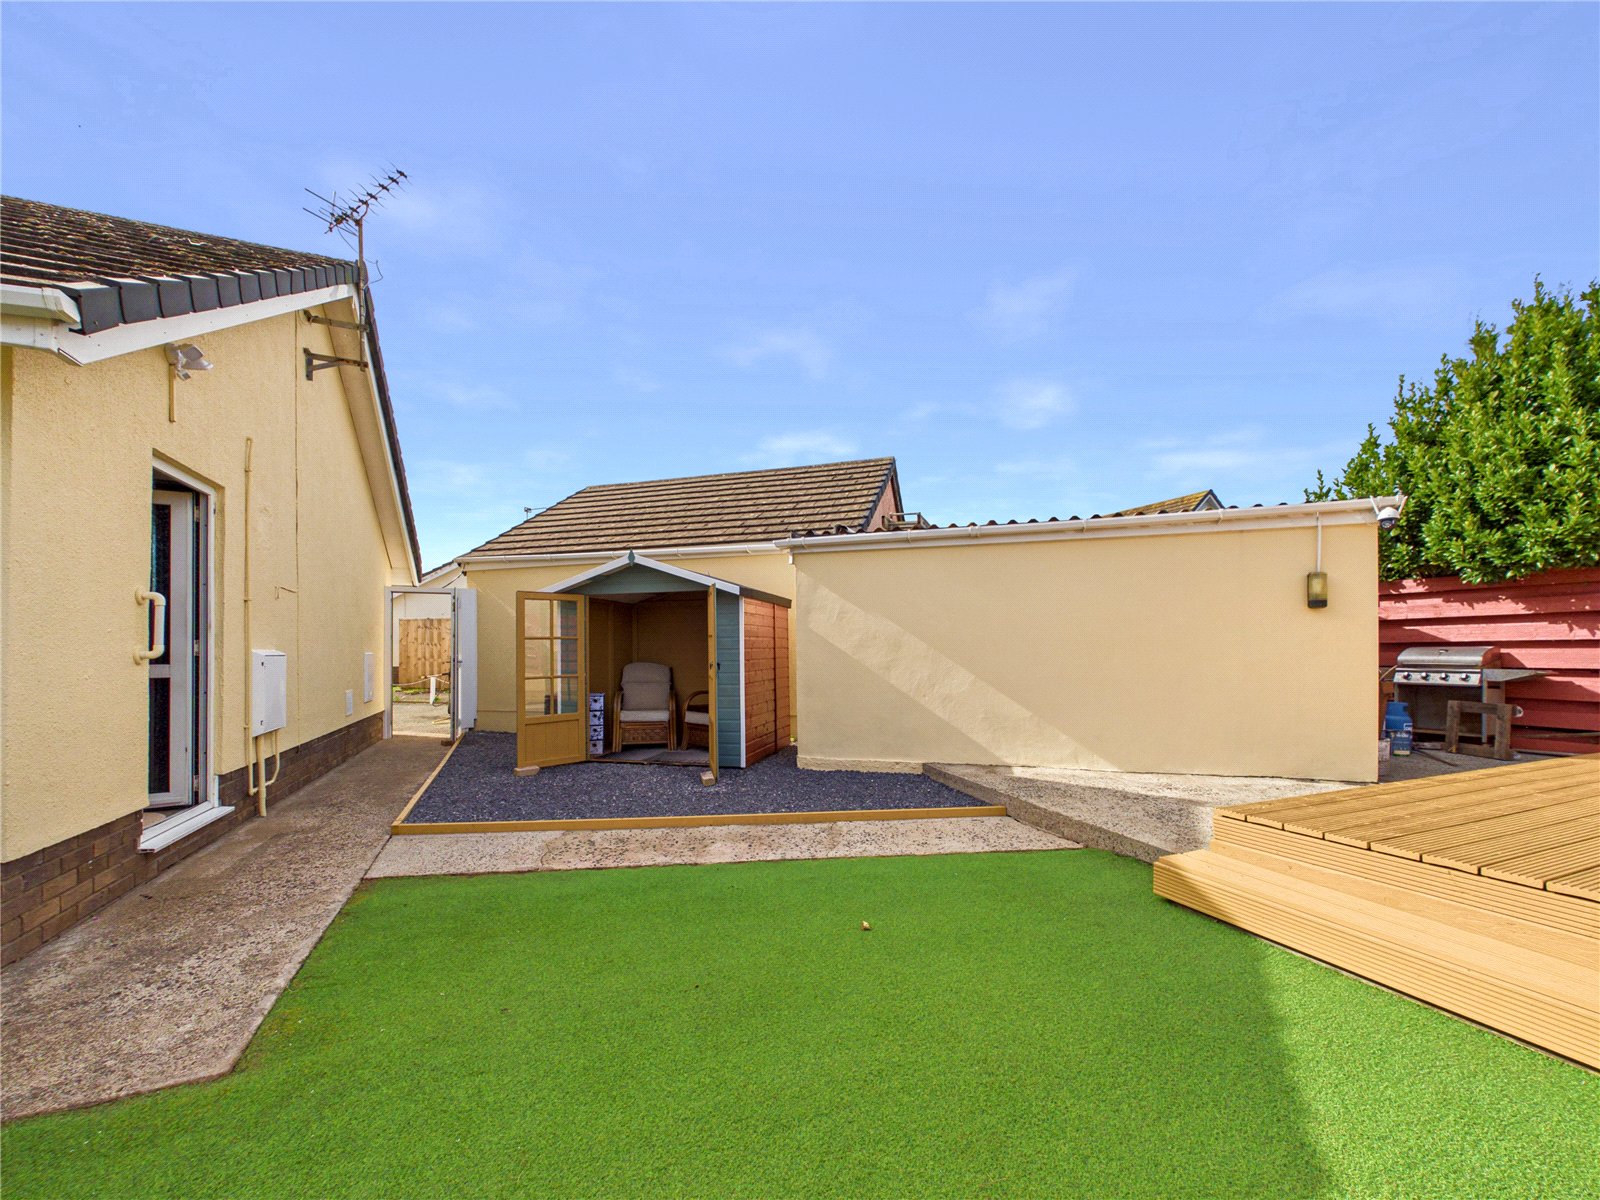
A particularly useful feature is the converted garage, which has been thoughtfully adapted to provide additional versatile accommodation. The space could be utilised in a variety of ways, such as a home gym, home office, hobby room, study or additional living space, depending on the new owner's requirements.
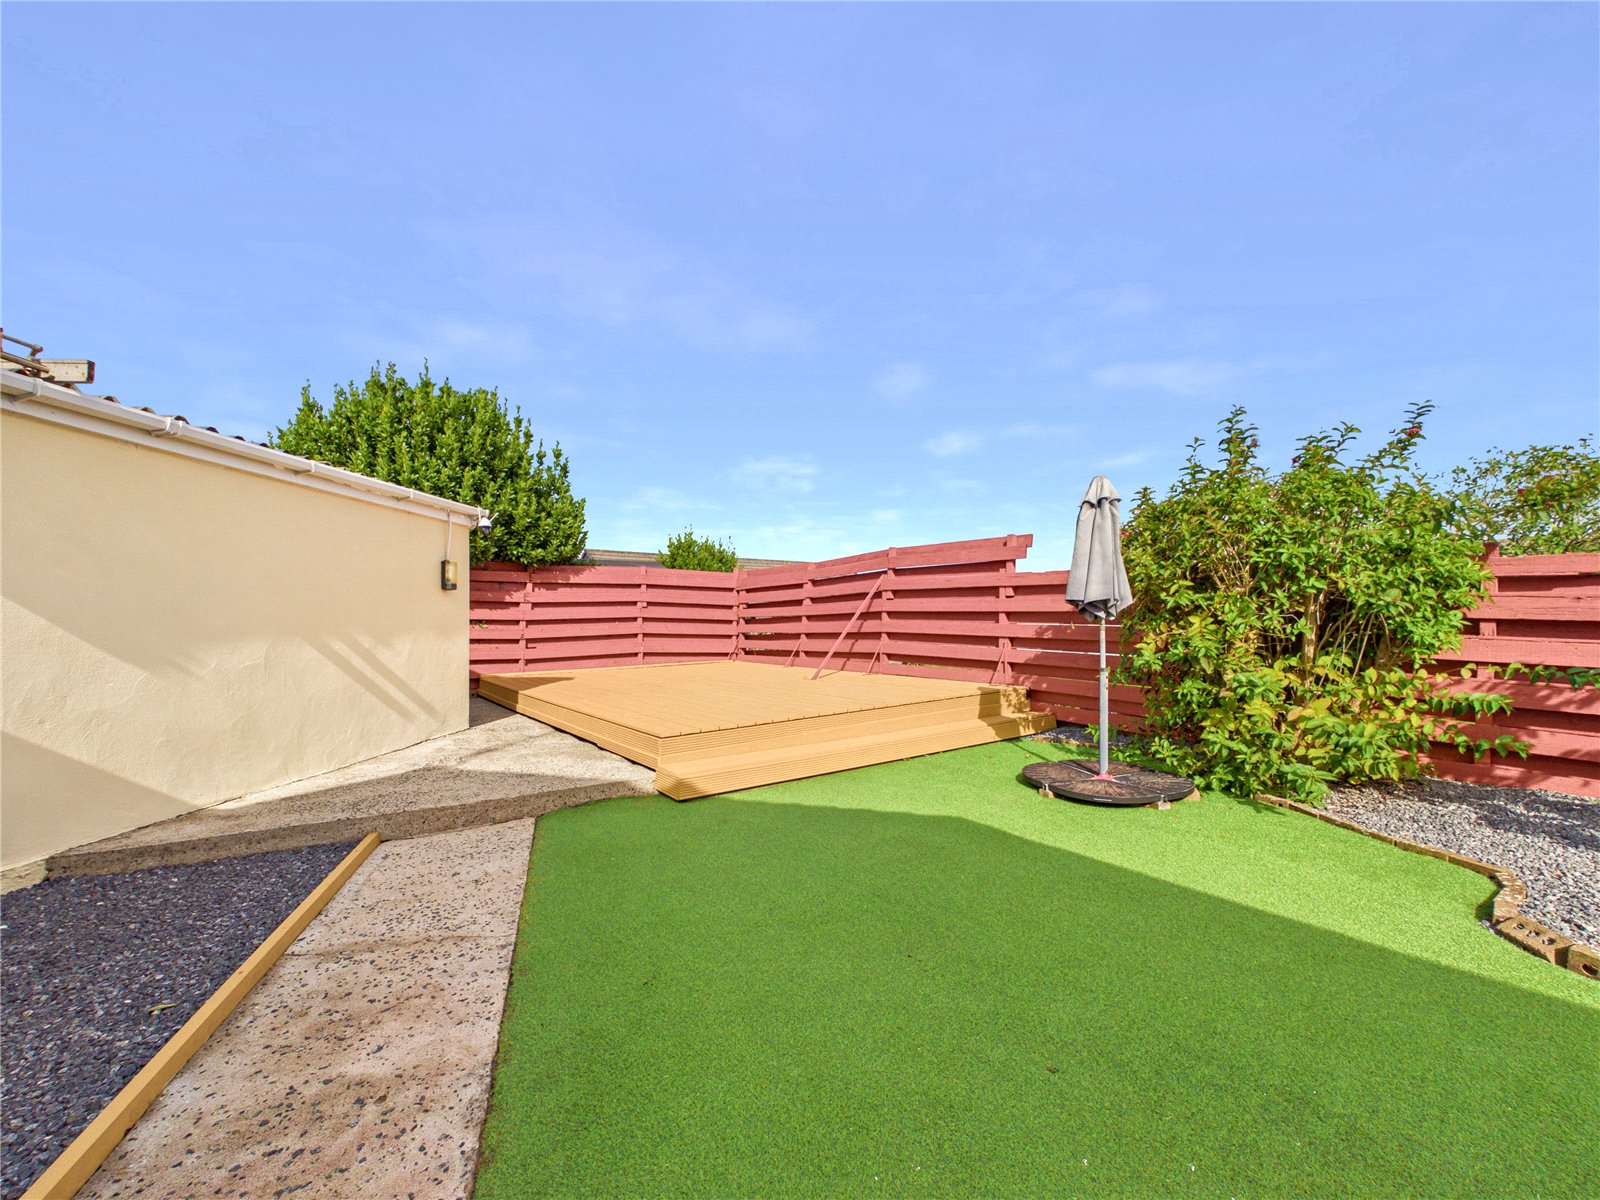
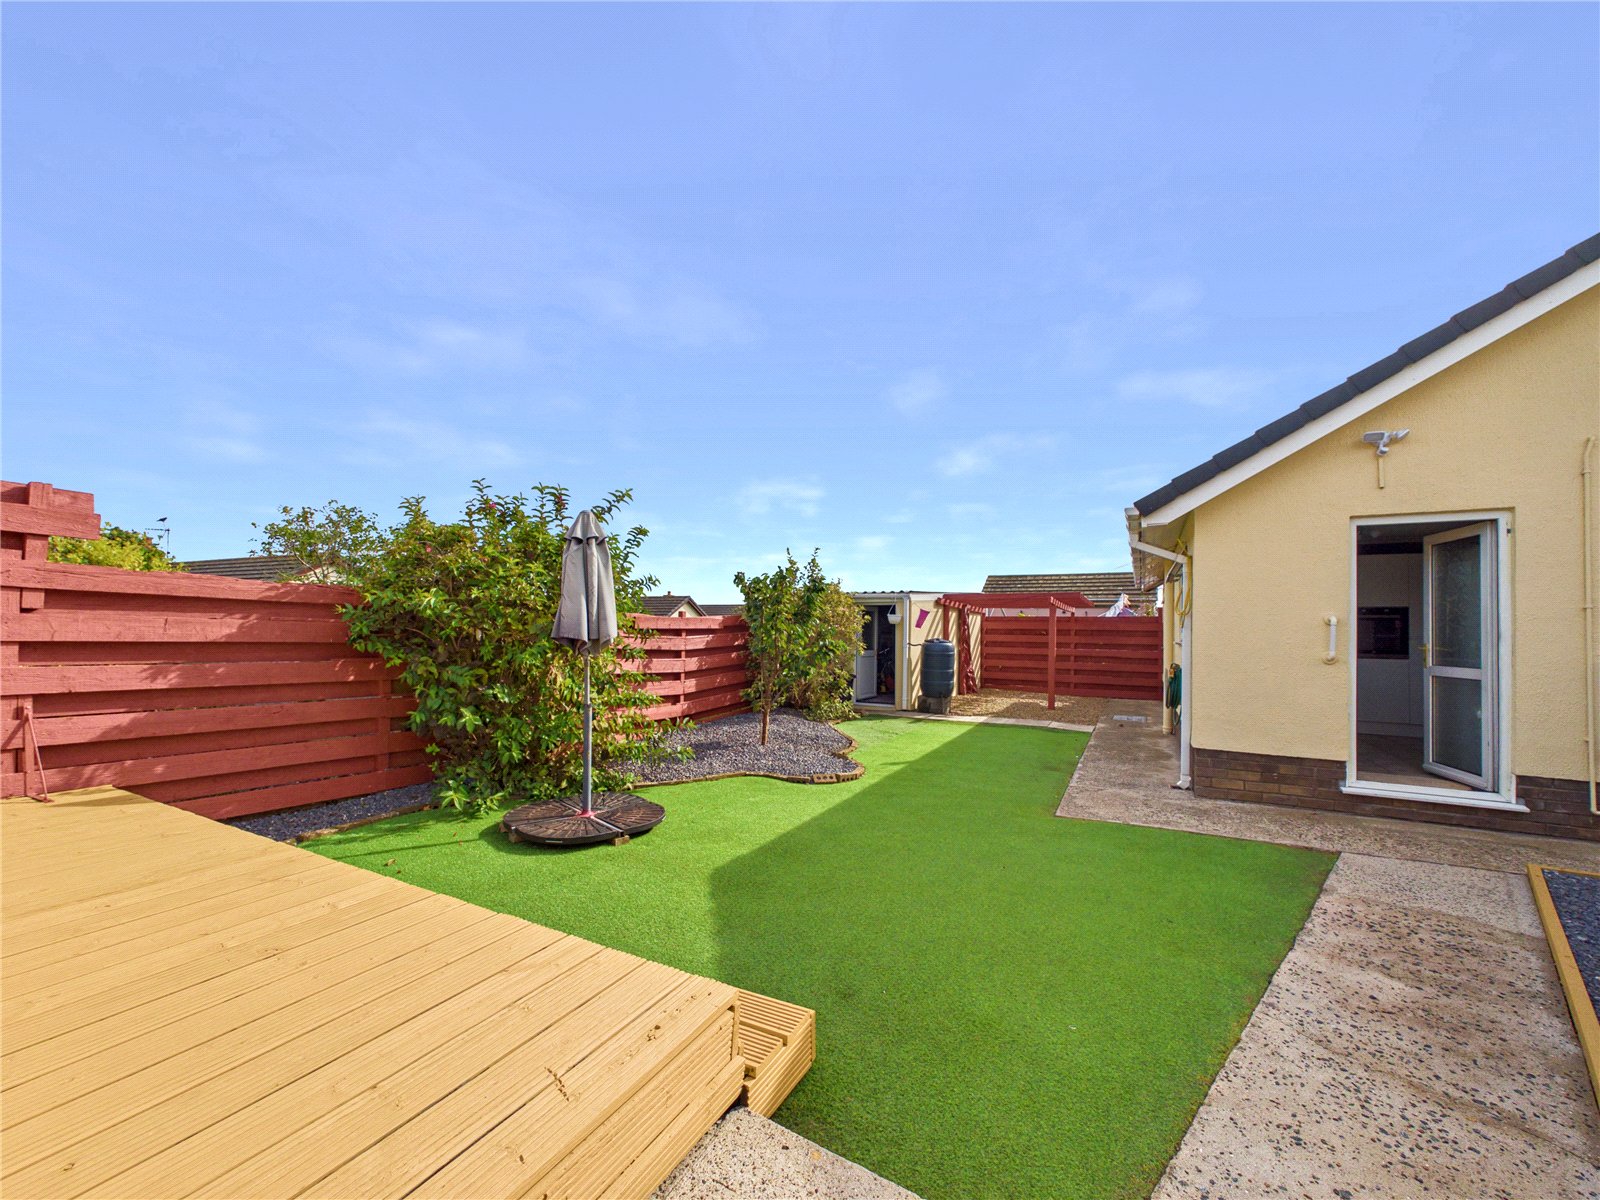
Outside, the low-maintenance garden provides an excellent space for relaxing or entertaining without requiring extensive upkeep.
Situated in a desirable residential location in Pembroke Dock, this well-maintained bungalow combines practical living, generous parking, versatile additional space and easy-to-manage outdoor areas.
Entrance Porch: 1.19mx 0.90m
Living Room: 4.31m x 4.03m
Kitchen: 3.83mx 2.72m
Hallway: 1.78mx x1.75m
Bedroom: 3.46m x 2.94m
Bedroom: 3.40m x 2.25m
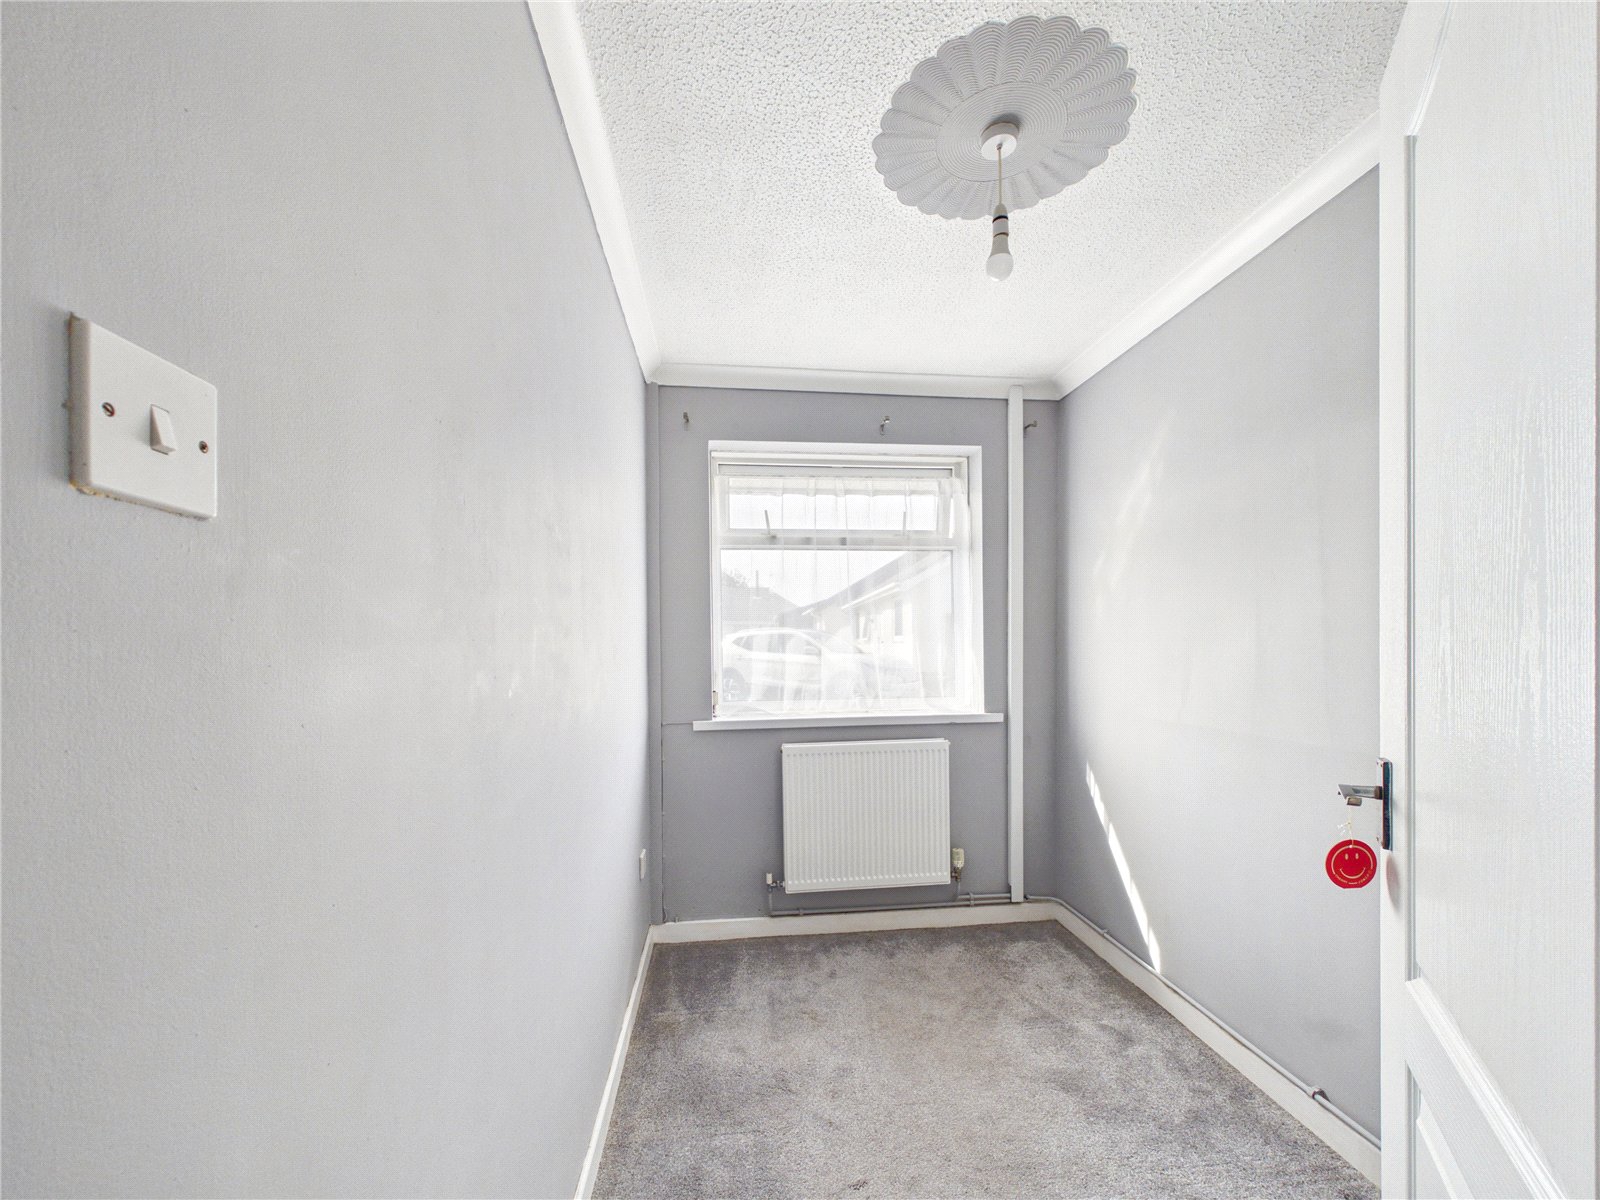
Bedroom: 2.48m x 1.75m
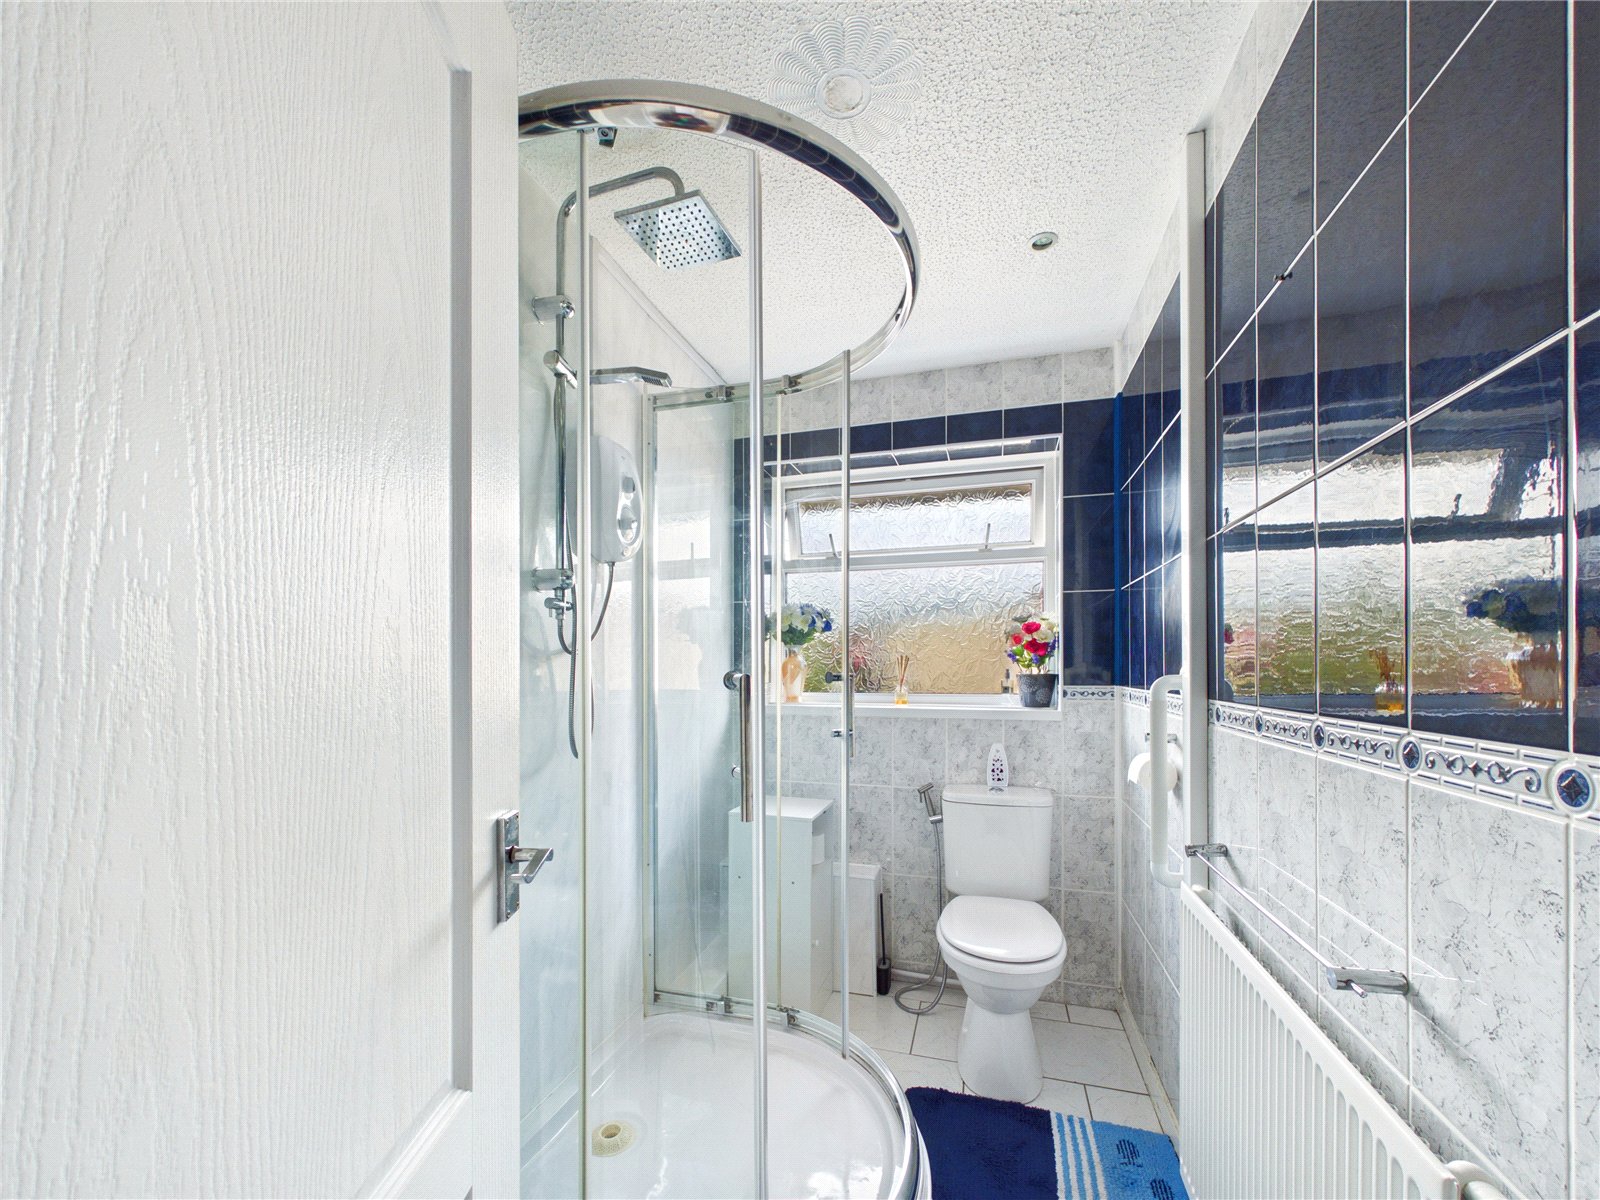
Shower Room: 2.53m x 1.46m
Converted Garage Room: 3.04m x 2.72m
Converted Garage Room: 2.73m x 1.90m
Garage lean-to: 4.46m x 4.75m
Garden Shed: 4.44m x 1.53m
Services:
We are advised all mains services are connected.


Get in touch
BOOK A VIEWINGDownload this property brochure
DOWNLOAD BROCHURETry our calculators
Mortgage Calculator
Stamp Duty Calculator
Similar Properties
-

Moreton Lane, Moreton, Saundersfoot, Pembrokeshire, SA69 9EA
£225,000 Guide PriceFor SaleKiplings is a three-bedroom, one-bathroom detached property set within a generous plot in a peaceful and private location. Whilst the property is in need of renovation throughout, it offers fantastic potential for buyers looking to create a home tailored to their own tastes and requirements. Interna...3 Bedrooms1 Bathroom1 Reception -

Cedar Terrace, Steynton, Milford Haven, Pembrokeshire, SA73 1EX
£249,999For Sale**** CHAIN FREE PROPERTY **** Set within the highly sought-after and well-established Myrtle Meadows development, this beautifully presented three-bedroom, three-bathroom home offers the perfect balance of modern living and an enviable community setting. The house enjoys an idyllic position, fa...3 Bedrooms3 Bathrooms1 Reception -
Gwyther Street, Pembroke Dock, Pembrokeshire, SA72 6HH
£200,000Sold STC**Well-Presented Three Bedroom Mid-Terraced Home | Ideal First Time Buy or Family Home** Situated on Gwyther Street in Pembroke Dock, this well-presented three bedroom mid-terraced property offers comfortable and versatile accommodation, making an excellent choice for first time buyers, families or...3 Bedrooms1 Bathroom2 Receptions


