Hill Crescent, Houghton, Milford Haven, Pembrokeshire, SA73 1ND
Full property description
**** RECENTLY RENOVATED DETACHED FAMILY HOME | THREE DOUBLE BEDROOMS | TWO BATHROOMS | TWO RECEPTION AREAS | LOG BURNER | GENEROUS PLOT | AMPLE PARKING ****
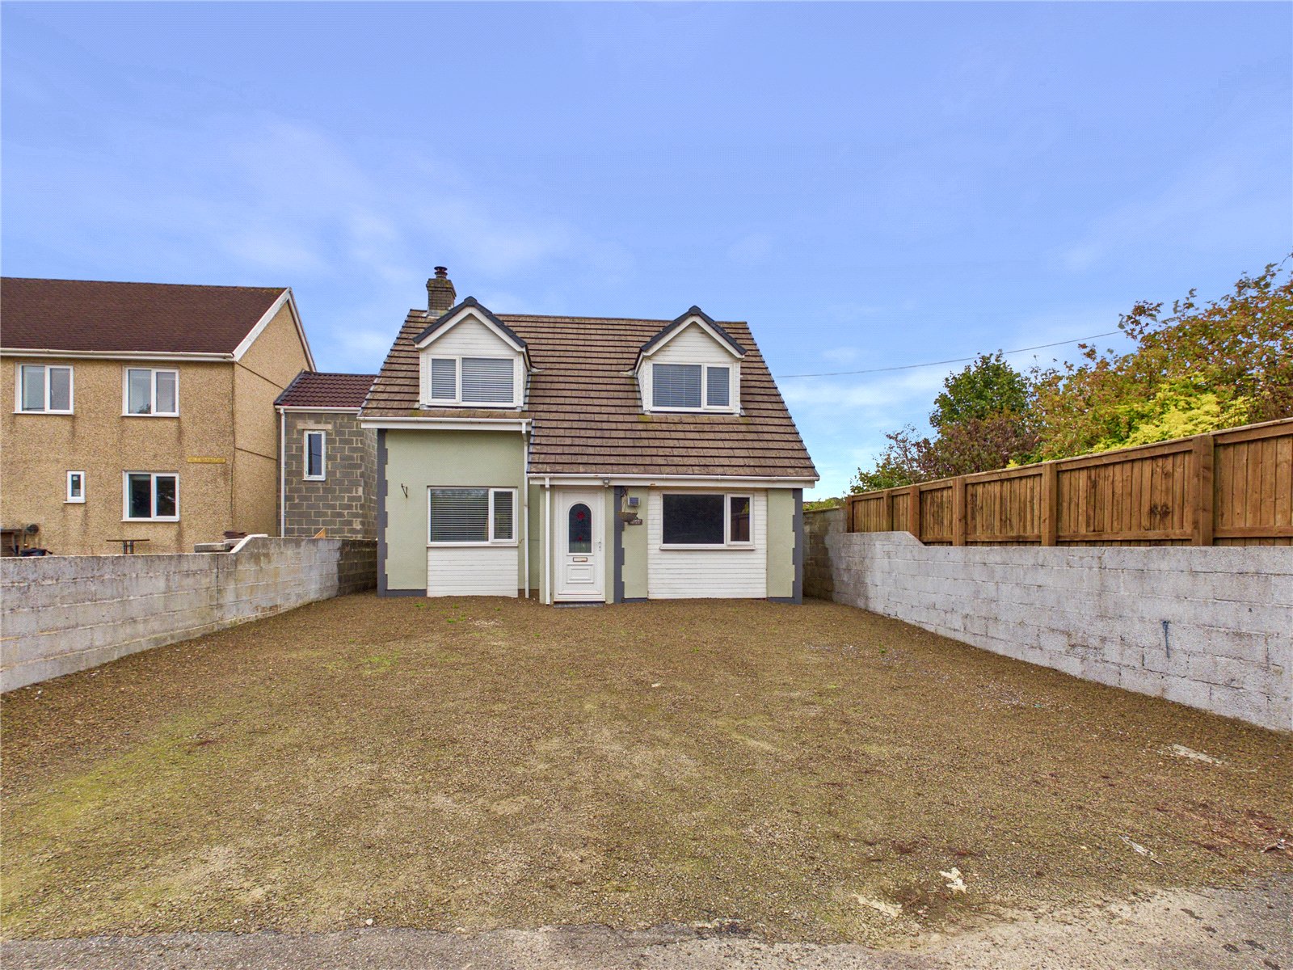
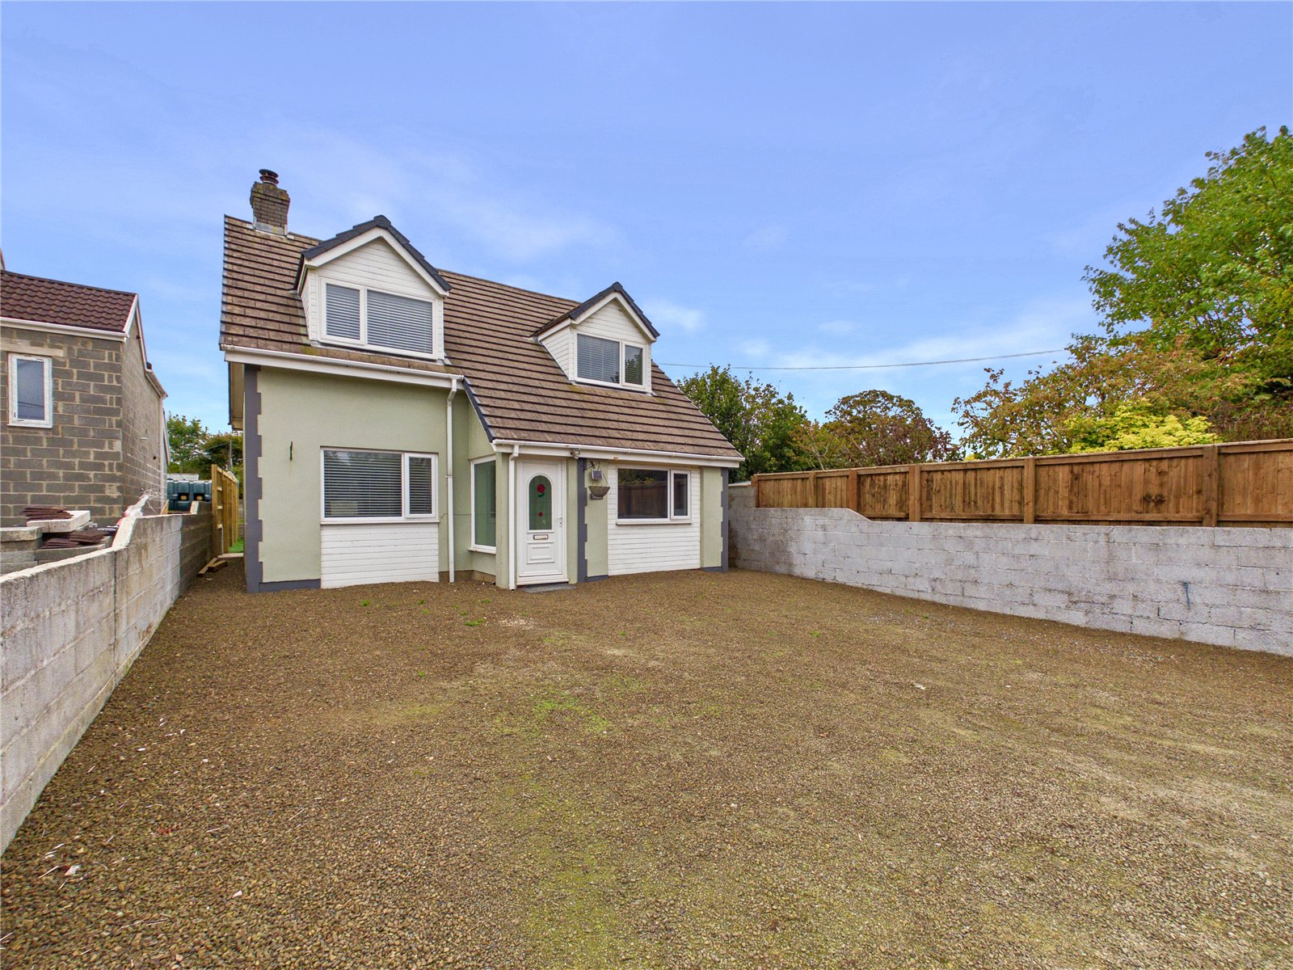
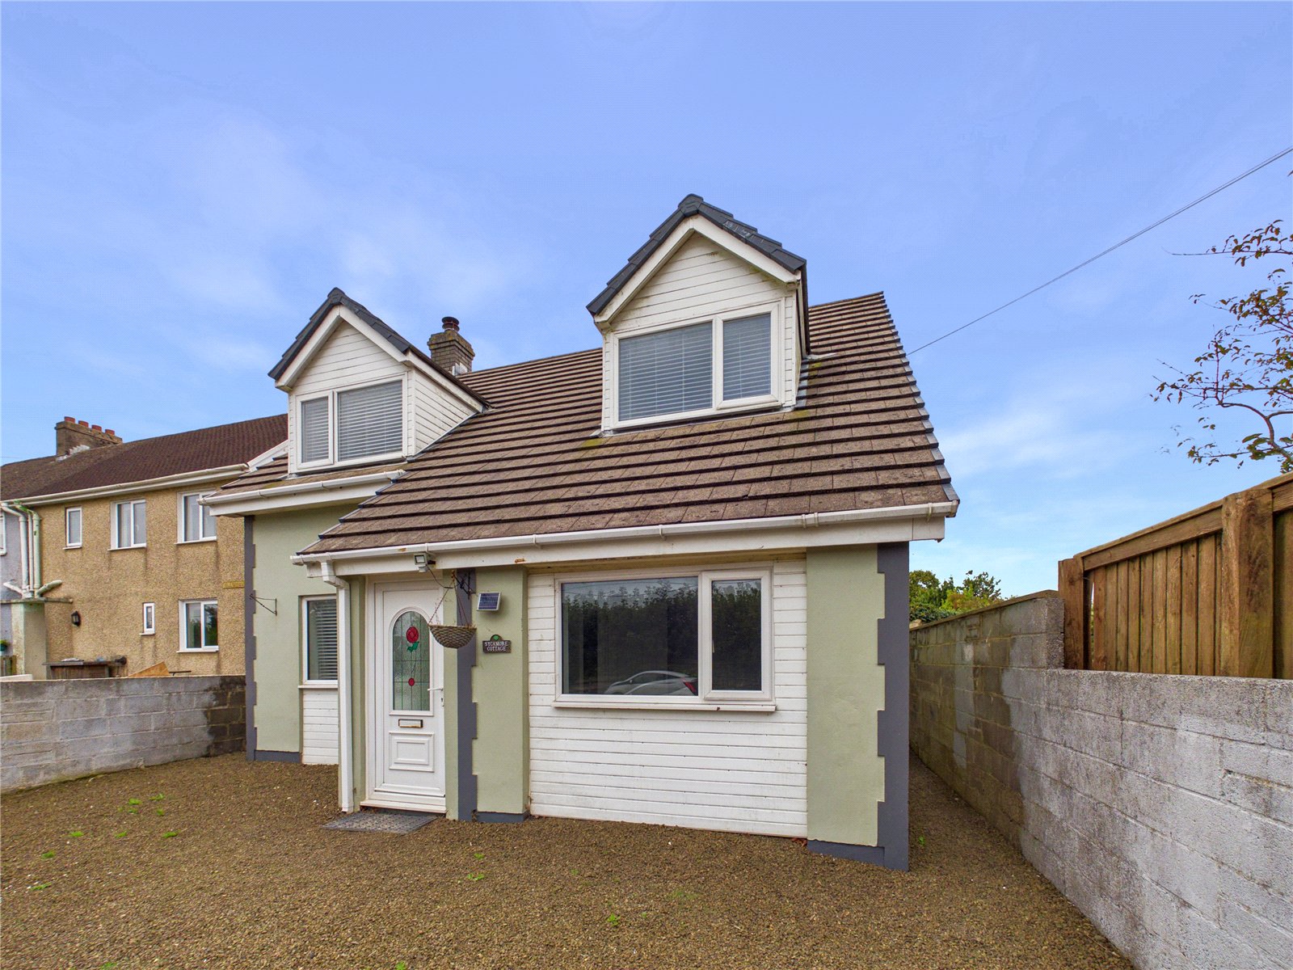
FBM Estate Agents are delighted to welcome to the market this recently renovated three-bedroom detached family home, situated in the popular semi-rural location of Hill Mountain and occupying a generous plot with ample off-road parking.
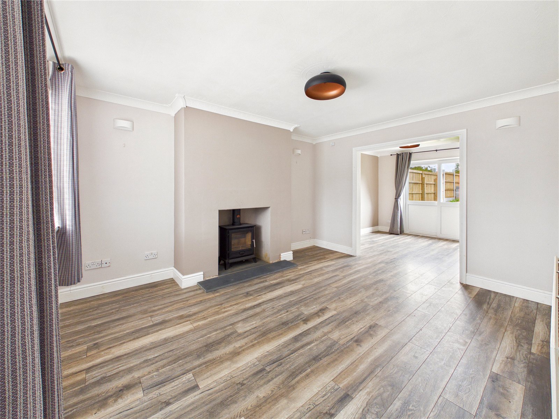
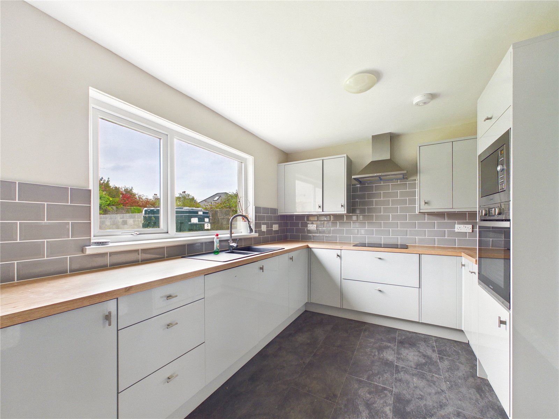
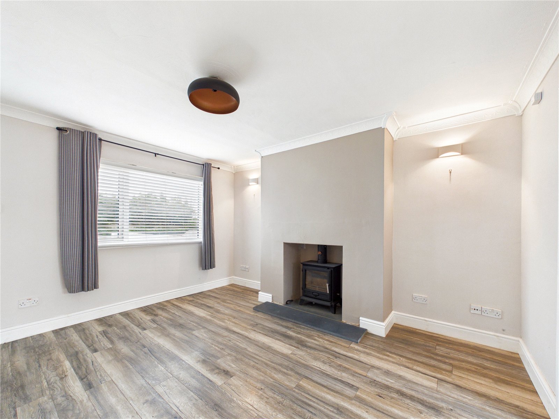
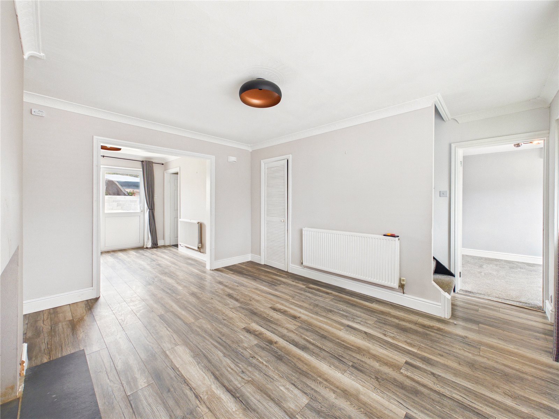
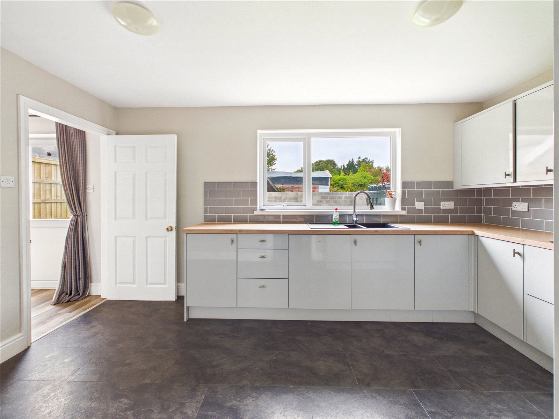
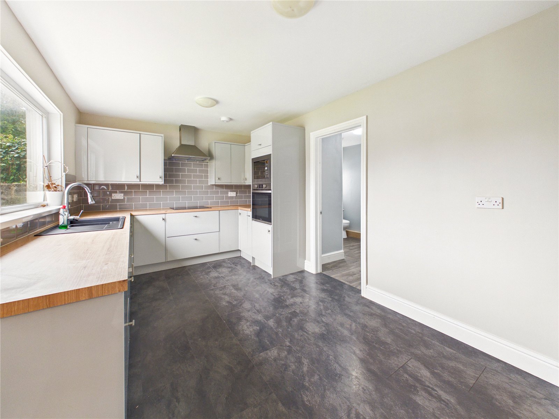
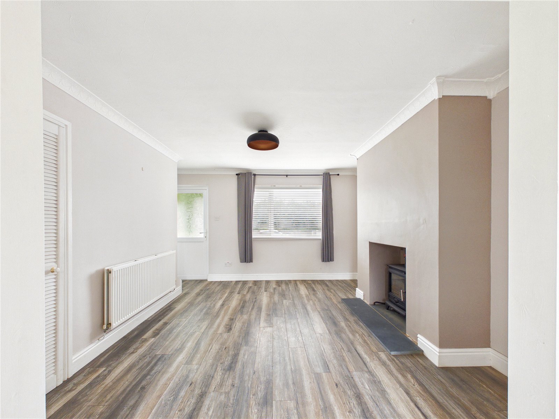
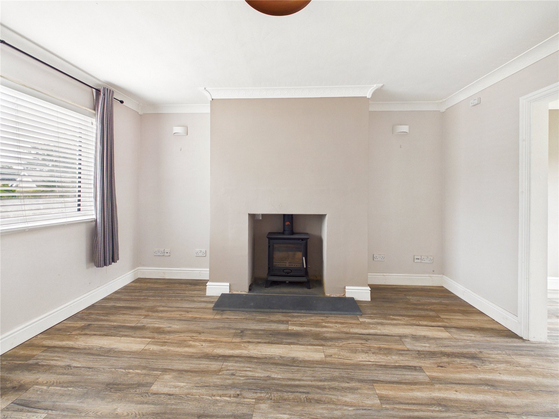
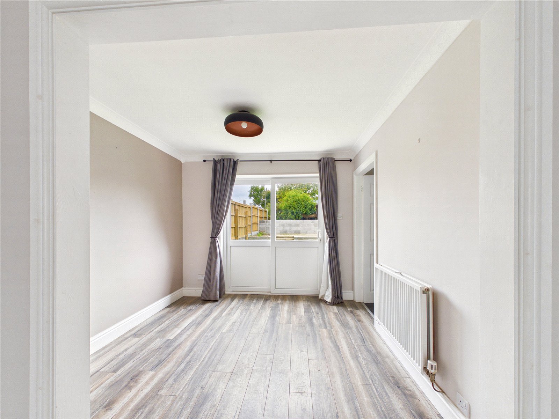
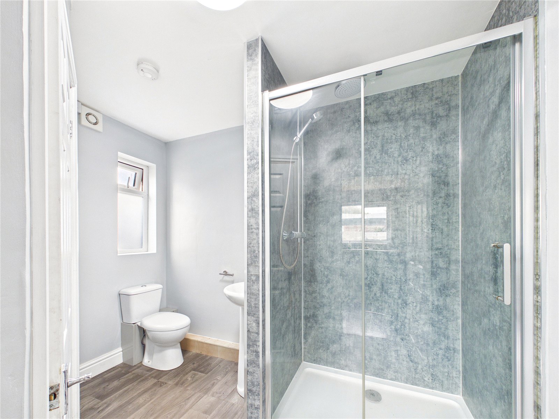
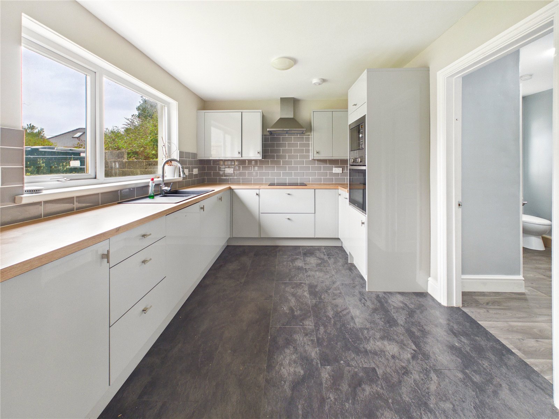
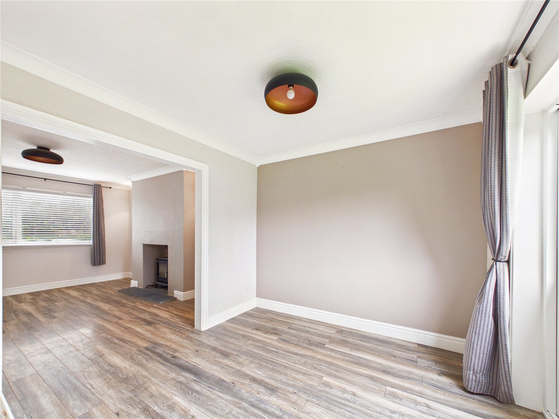
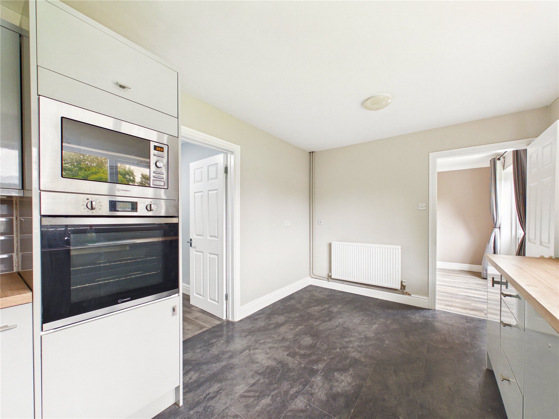
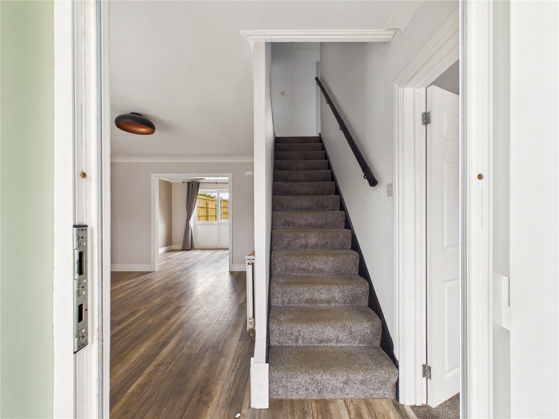
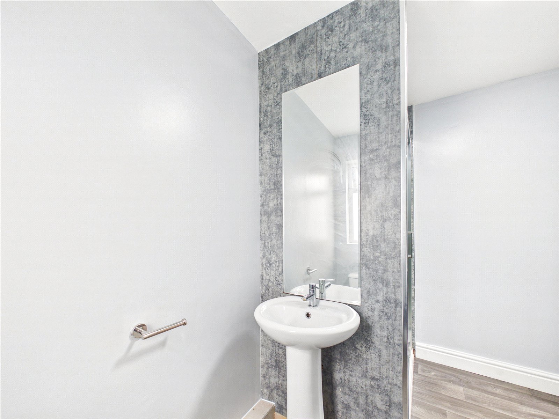
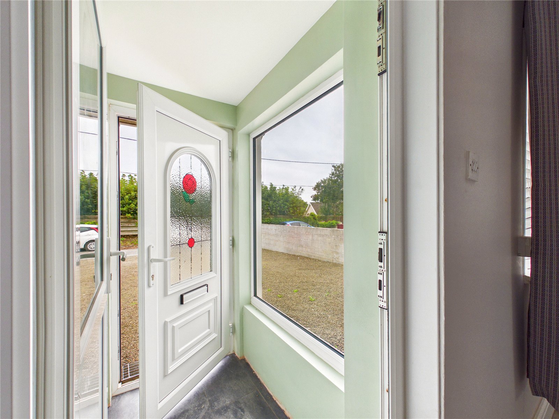
Presented in a fresh and neutral style throughout, the property offers spacious and versatile accommodation ideal for modern family living. The ground floor comprises a useful porch, additional reception room ideal as a snug, playroom or home office, a spacious lounge featuring a log burner on a slate hearth, dining area with sliding doors opening onto the rear garden, a recently updated contemporary kitchen and a modern shower room.
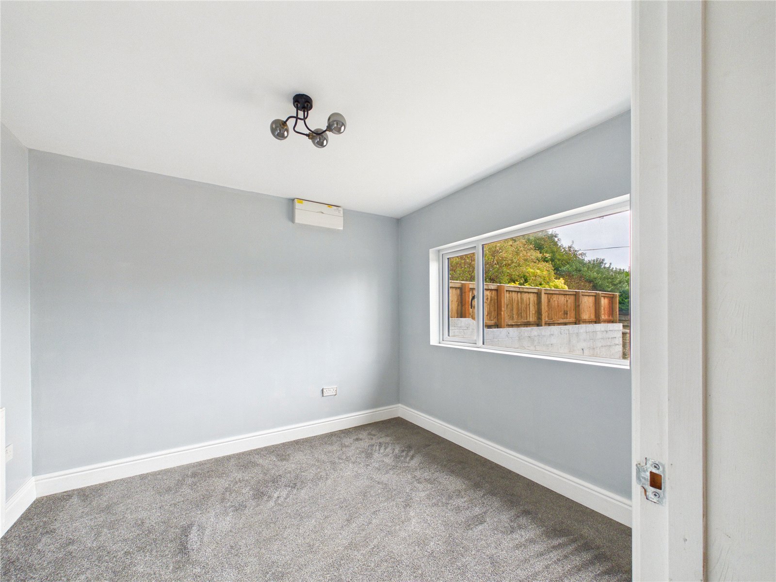
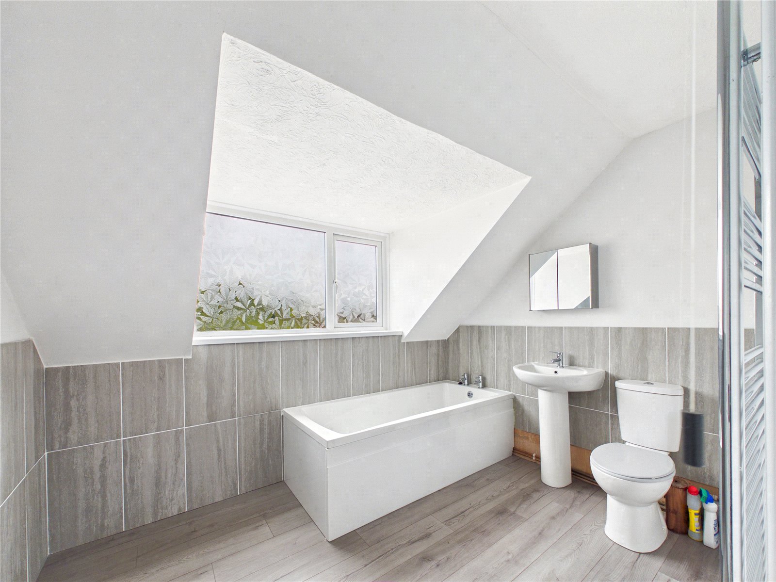
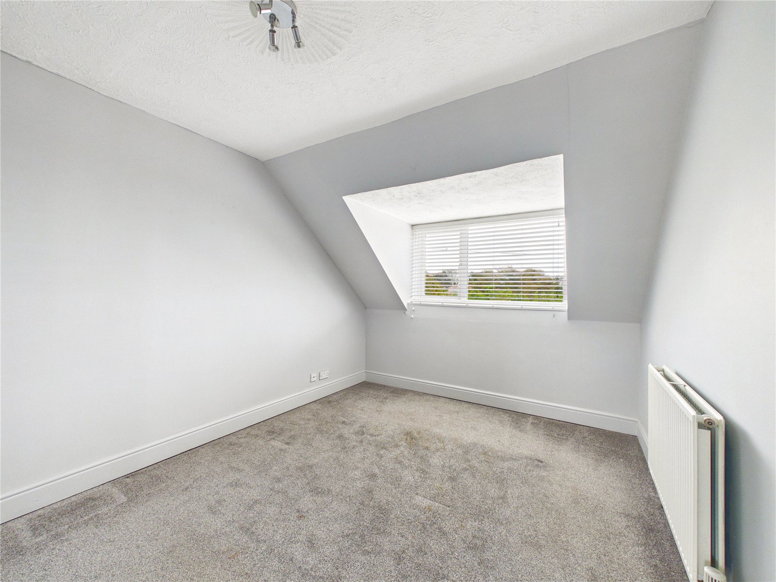
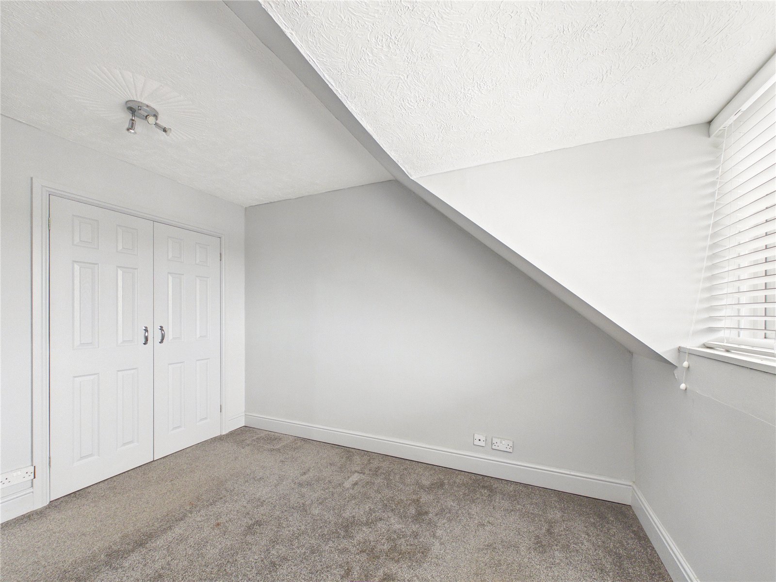
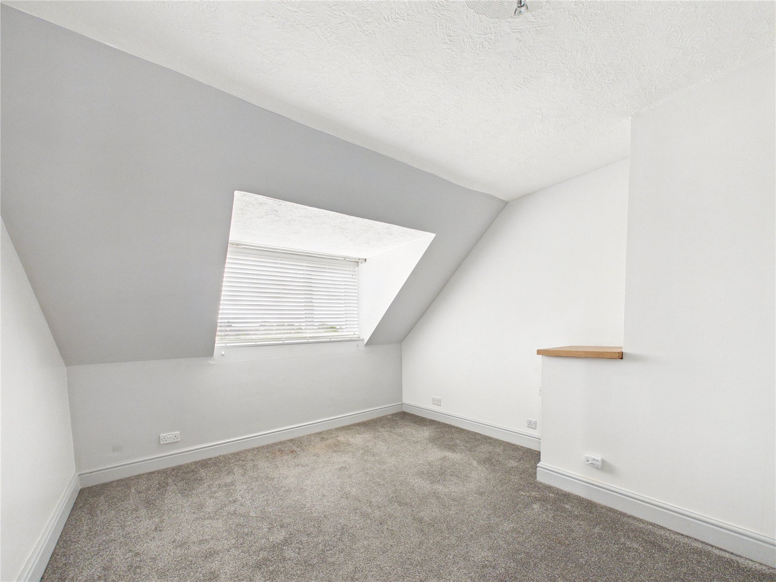
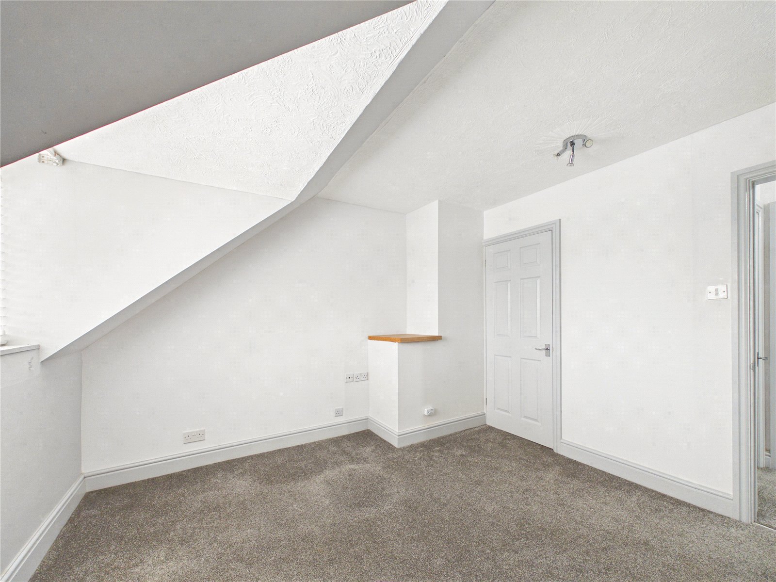
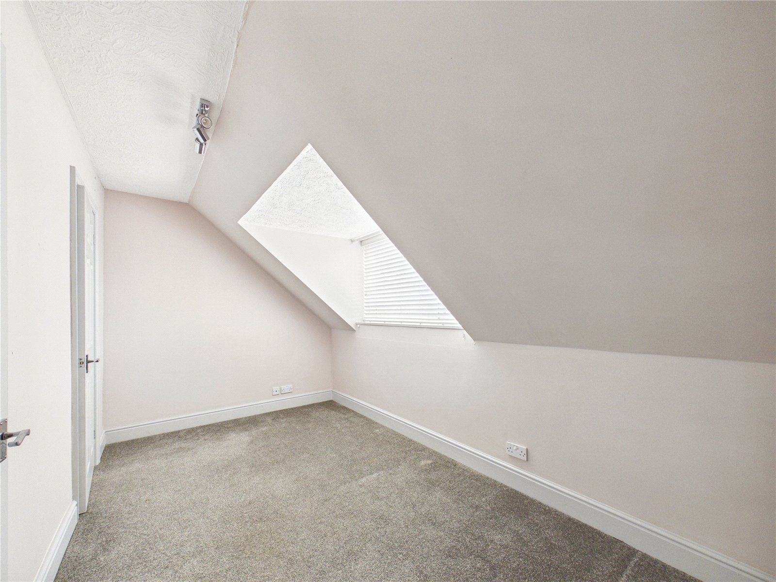
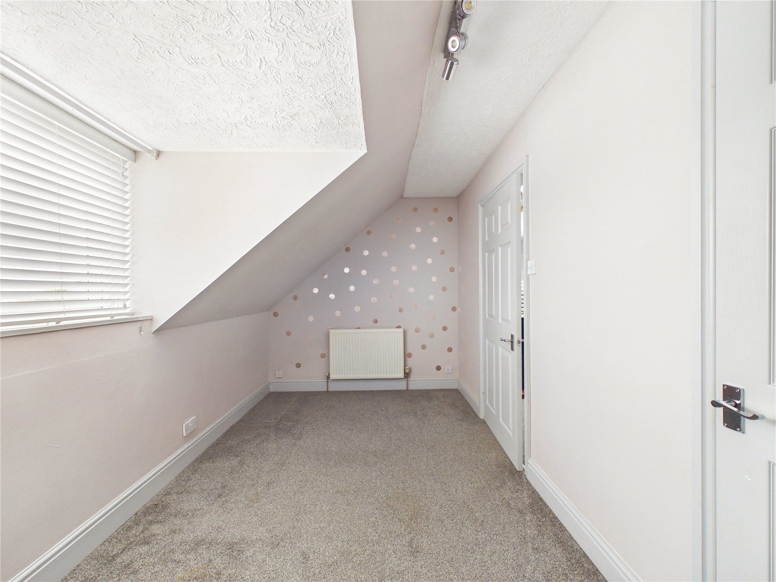
To the first floor are three well-proportioned double bedrooms, all benefiting from built-in wardrobes, together with a modern family bathroom and useful storage.
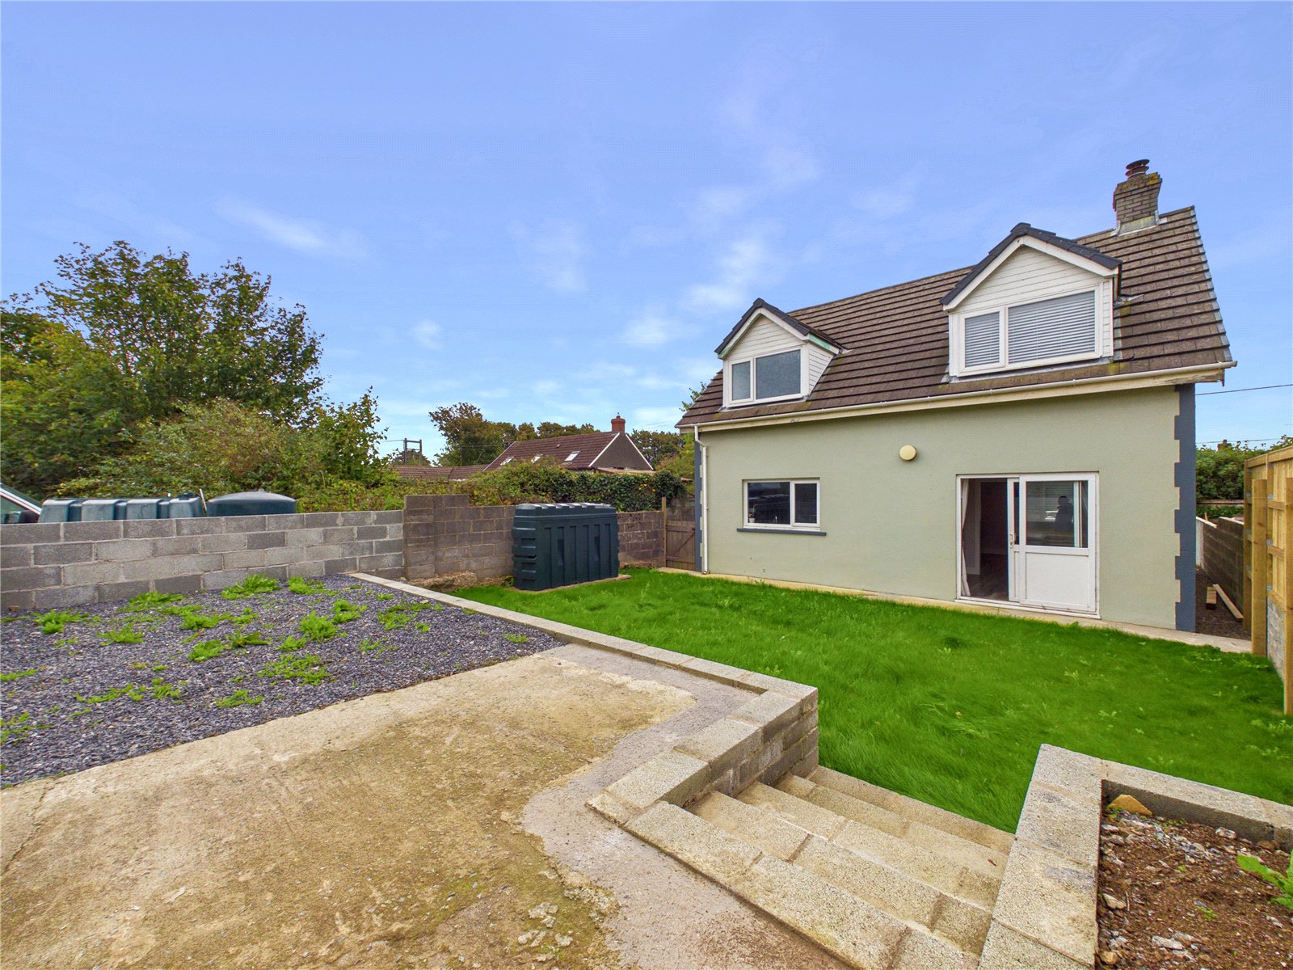
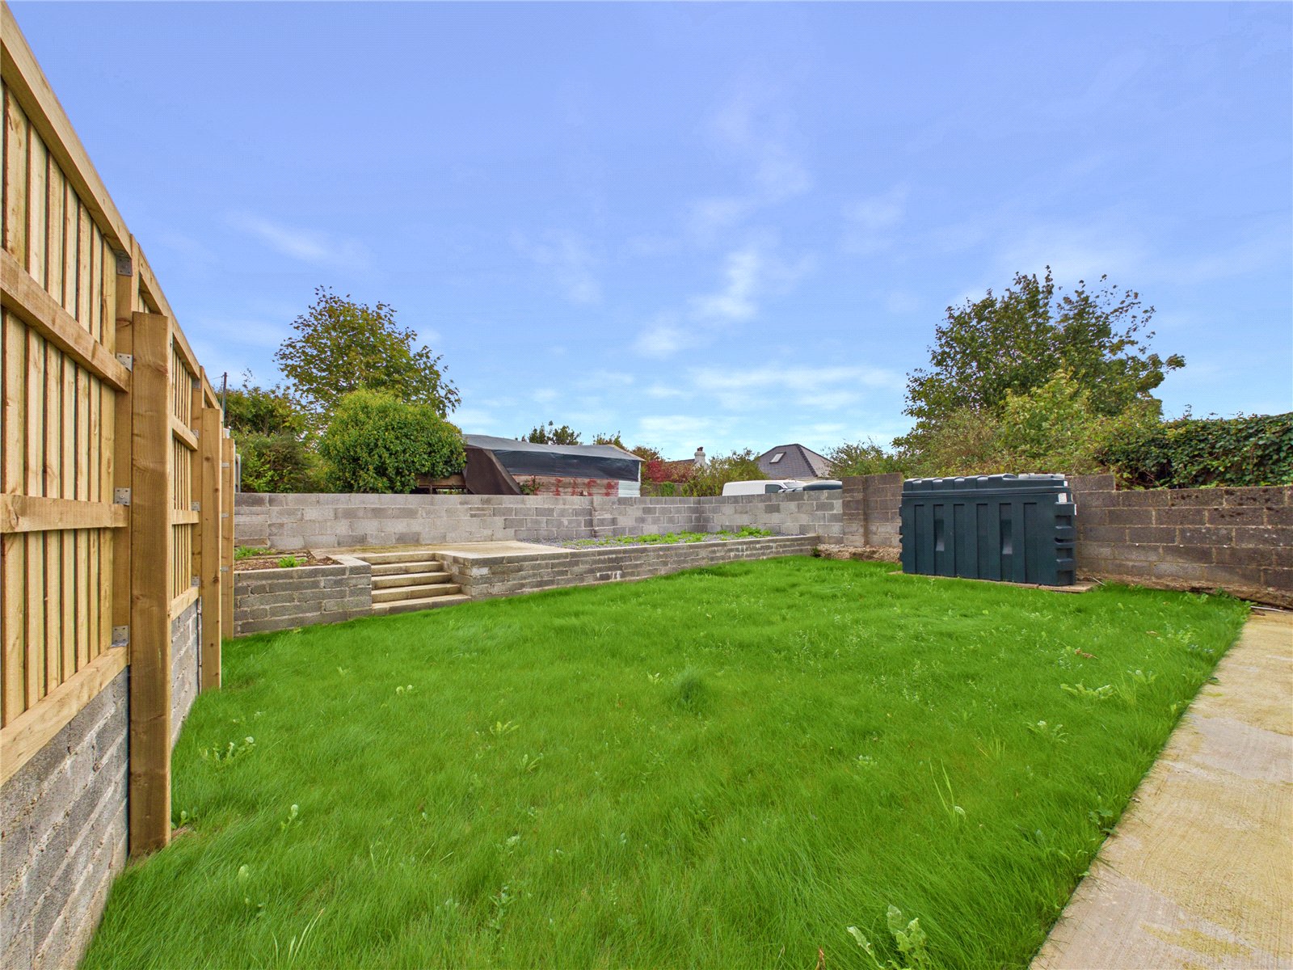
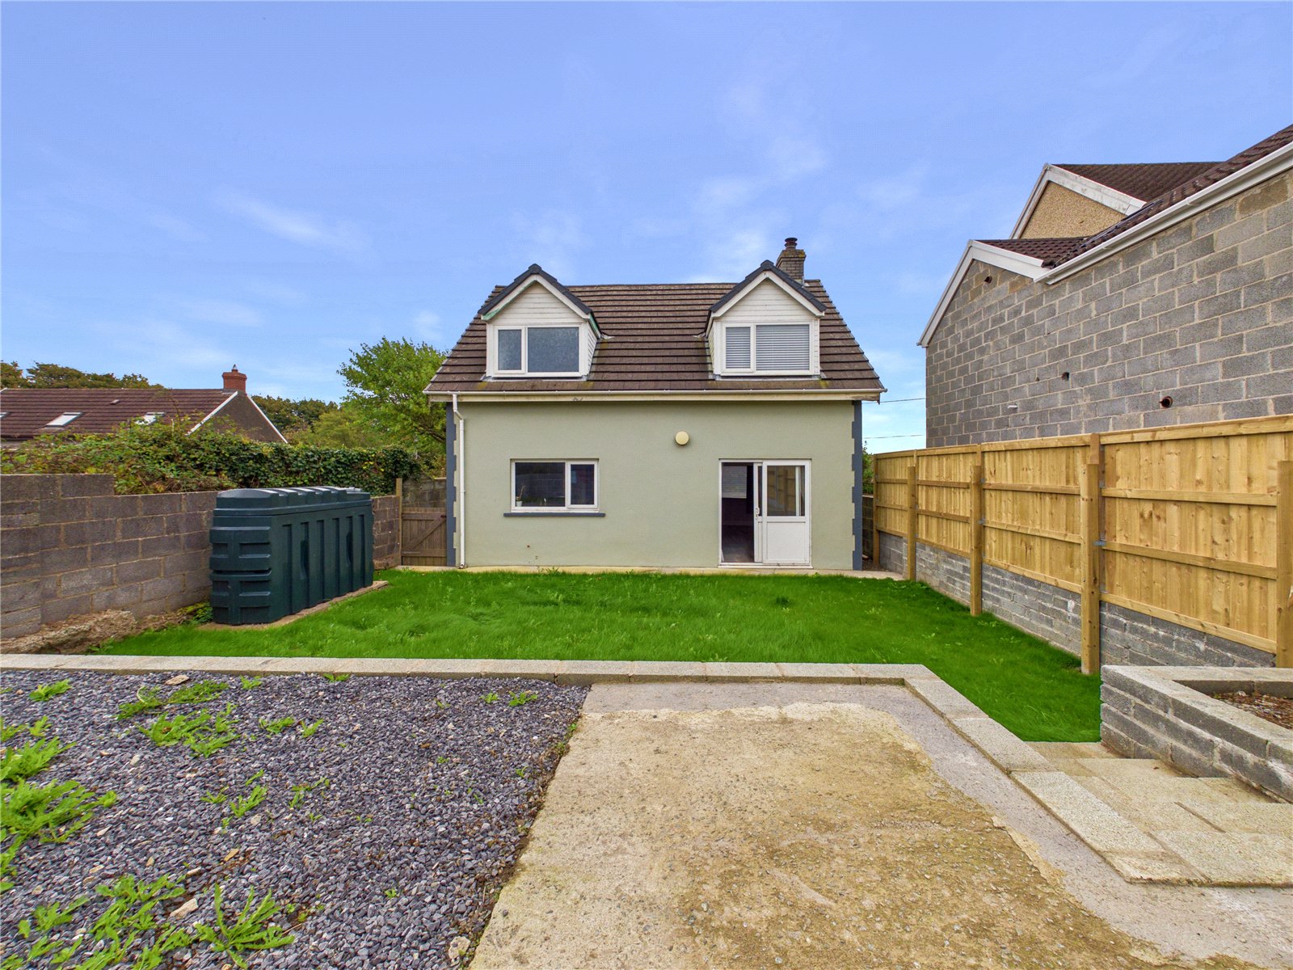
Externally, the property offers a generous rear garden which has been prepared ready for its new owners to landscape to their own taste, including a raised terrace ideal for creating a patio and entertaining area. To the front, a large gravelled driveway provides parking for four or more vehicles, with access available to both sides of the property.
Hill Mountain offers a lovely semi-rural setting whilst remaining conveniently positioned for Haverfordwest, Neyland, Milford Haven and Pembroke, with the nearby village of Burton and the beautiful Cleddau Estuary also within easy reach.
The property benefits from oil-fired central heating, double glazing and mains services and represents a fantastic opportunity for those looking for a spacious, recently improved family home in a convenient location.
Viewing is highly recommended to appreciate everything this property has to offer.
Entrance Porch
Lounge 4.40m x 4.07m
Dining Room 2.84m x 2.76m
Kitchen 4.48m x 2.78m
Downstairs Bathroom 2.85m x 2.48m
Reception Room / Bedroom 4 2.84m x 3.00m
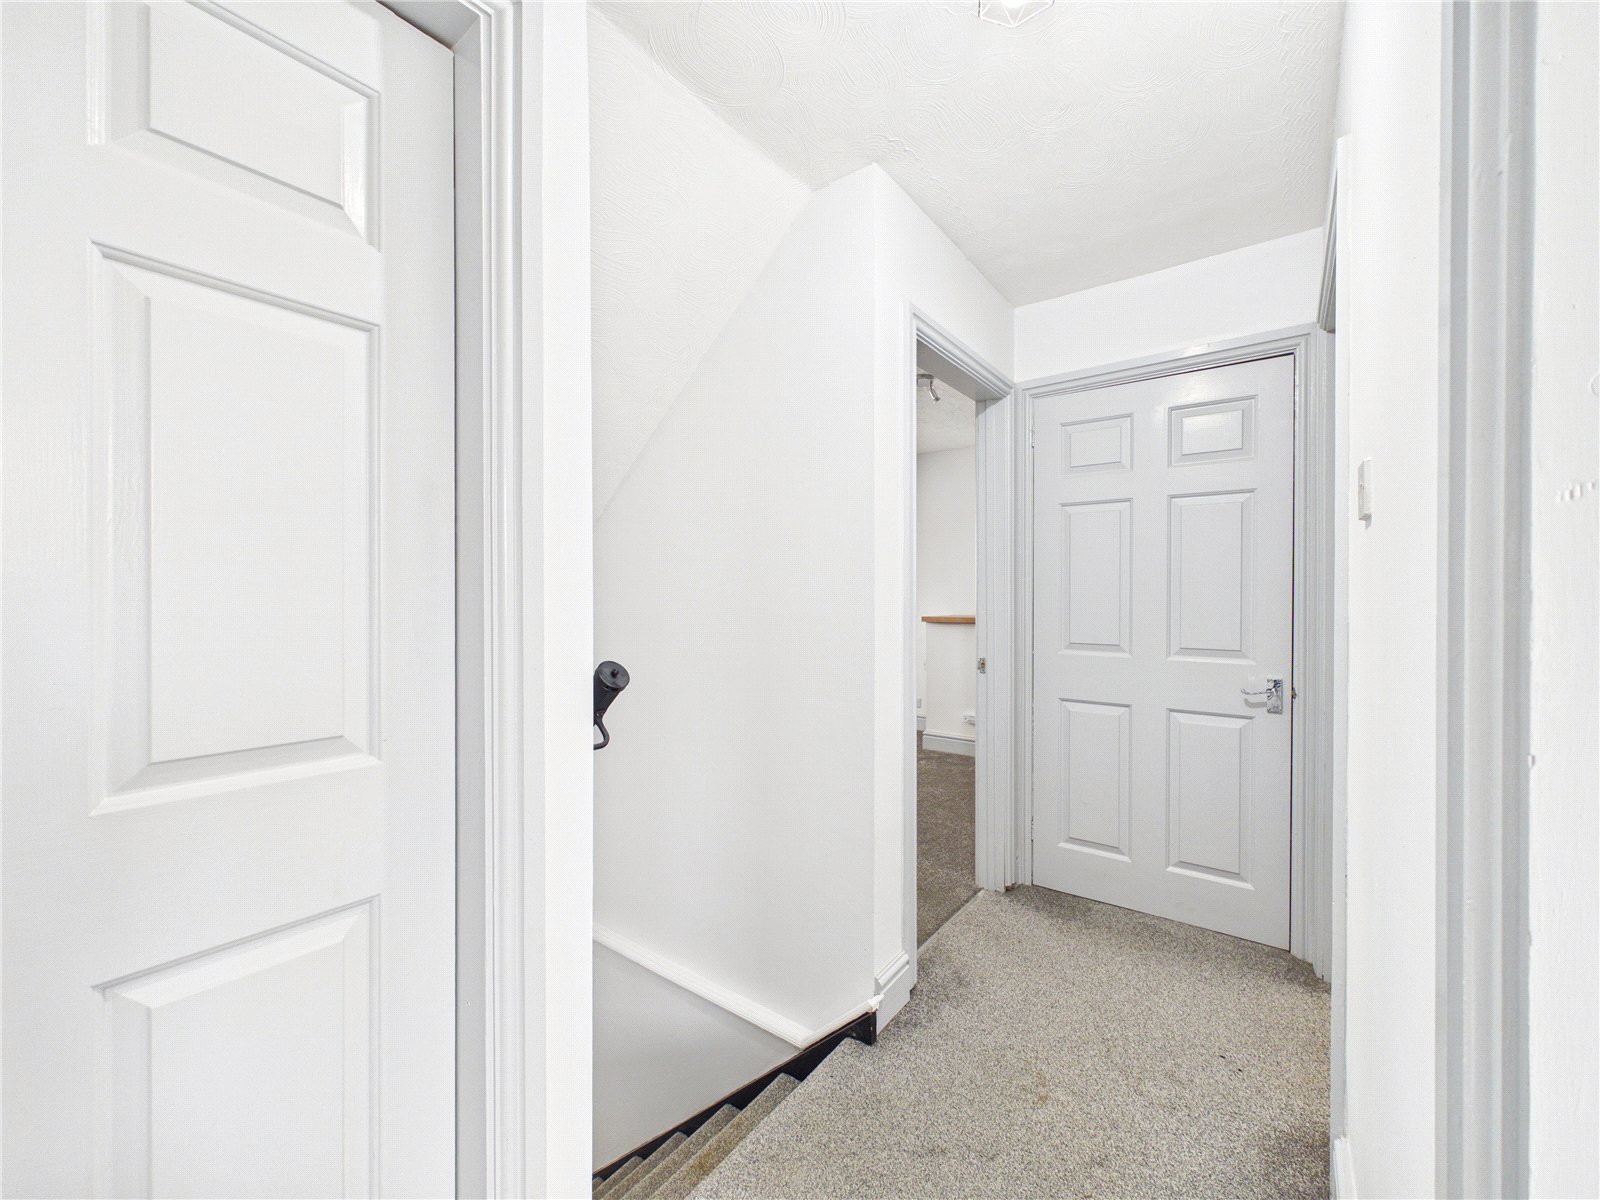
First Floor Landing
Bedroom 1 3.37m x 3.43m
Bedroom 2 2.92m x 3.43m
Bedroom 3 4.32m x 2.36m
Family Bathroom 3.02m x 2.36m
Garden / Parking


Get in touch
BOOK A VIEWINGDownload this property brochure
DOWNLOAD BROCHURETry our calculators
Mortgage Calculator
Stamp Duty Calculator
Similar Properties
-

Main Road, Waterston, Milford Haven, Pembrokeshire, SA73 1DP
£249,999 Offers In The Region OfSold STC** BEAUTIFUL 3 BEDROOM PROPERTY WITH STUNNING GARDENS, LARGE DRIVEWAY & FANTASTIC GARAGE / WORKSHOP ** This beautifully presented character cottage, dating back over 100 years, is situated in a peaceful village location just five minutes from Milford Haven. Combining timeless charm with modern co...3 Bedrooms2 Bathrooms2 Receptions -
Sandyke Road, Broad Haven, Haverfordwest, Pembrokeshire, SA62 3JF
£210,000Sold STC***An ideal family home offering more space than expected, including a versatile attic room, modern family accommodation and a sought-after coastal village location*** Perfect for first-time buyers looking to take their first step onto the property ladder, or families looking for more space. This...3 Bedrooms2 Bathrooms1 Reception -
Llangolman, Clynderwen, Pembrokeshire, SA66 7XJ
£250,000 Offers In The Region OfFor Sale***CHAIN-FREE 3-BEDROOM DETACHED BUNGALOW WITH SUNKEN LIVING ROOM & FAR-REACHING COUNTRYSIDE VIEWS*** Set within the peaceful rural village of Llangolman, this spacious three-bedroom detached bungalow offers a rare combination of generous accommodation, distinctive character and beautiful countrysi...3 Bedrooms2 Bathrooms1 Reception