Lords Meadow View, Pembroke, Pembrokeshire, SA71 4BA
Full property description
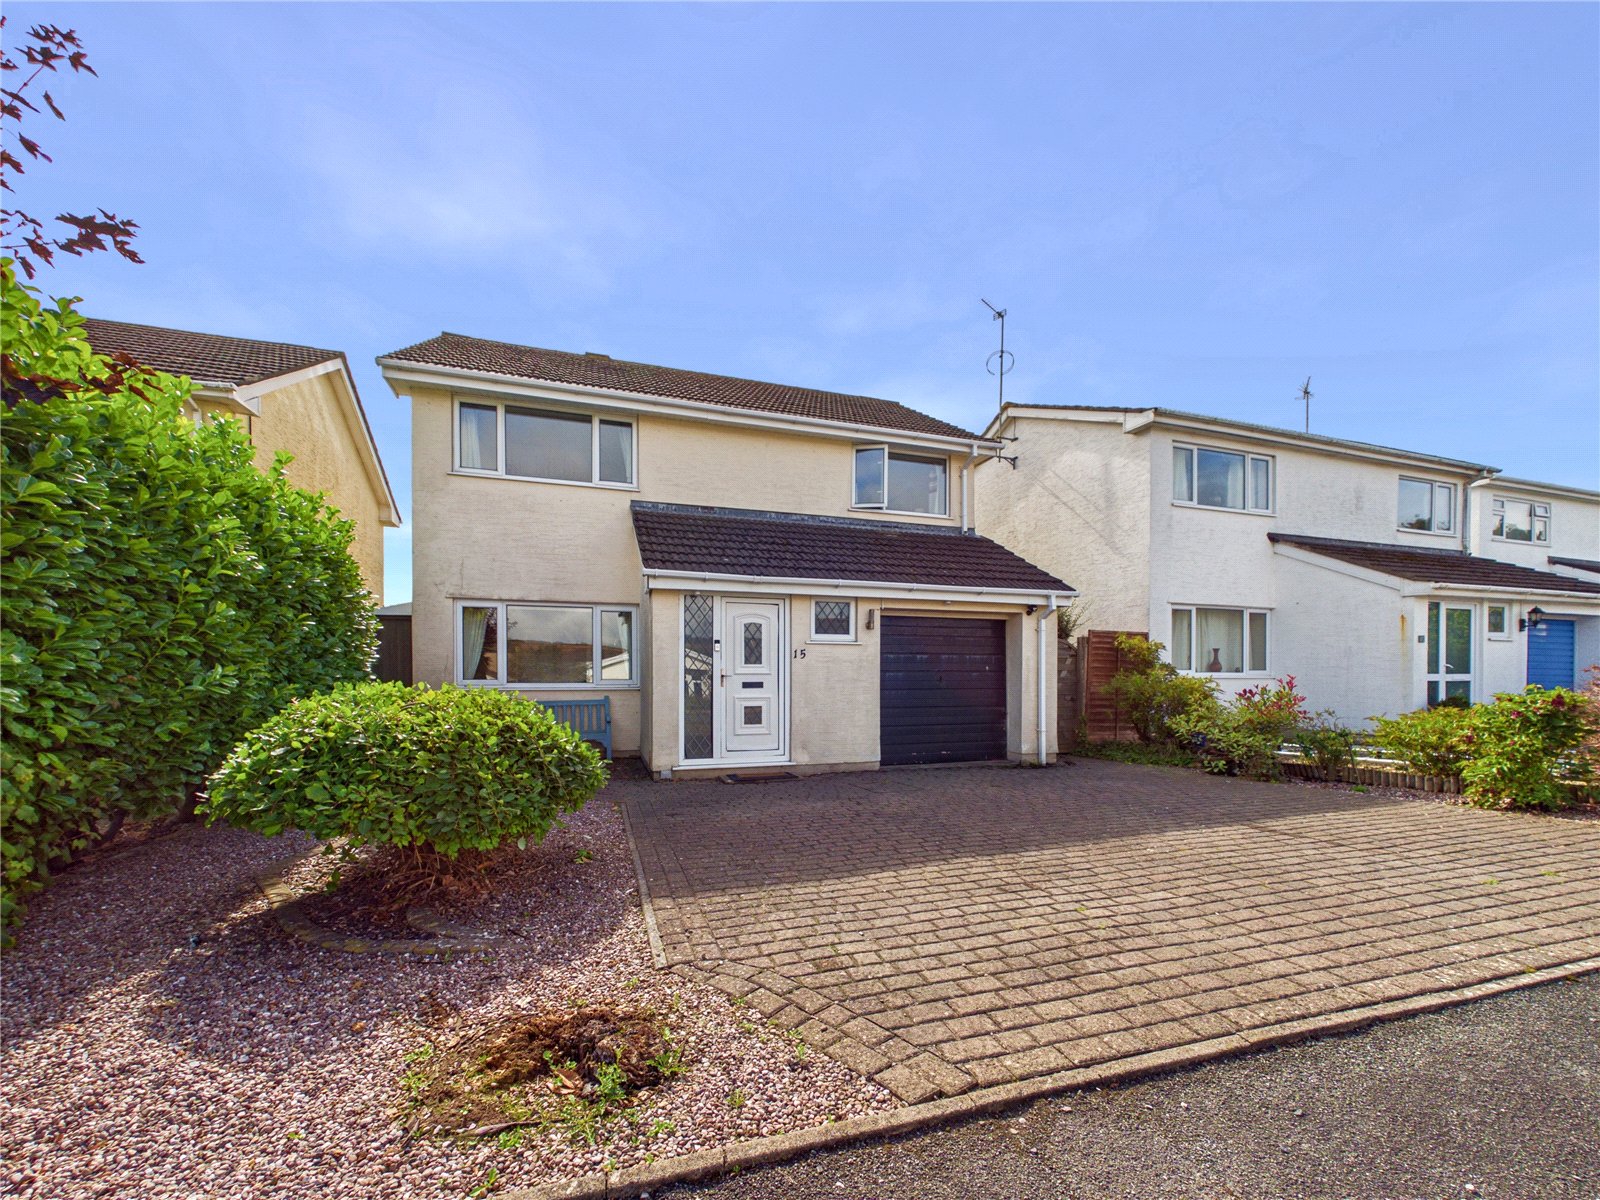
Fantastic Four Bedroom Detached Family Home in a Sought-After Cul-de-Sac location with No Onward Chain
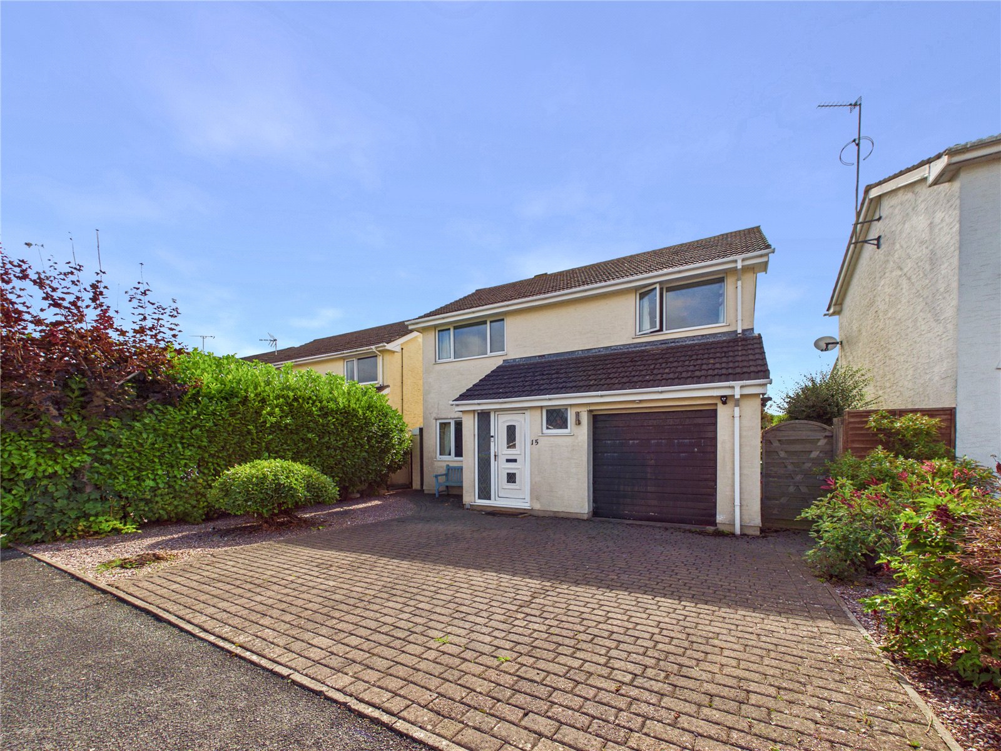
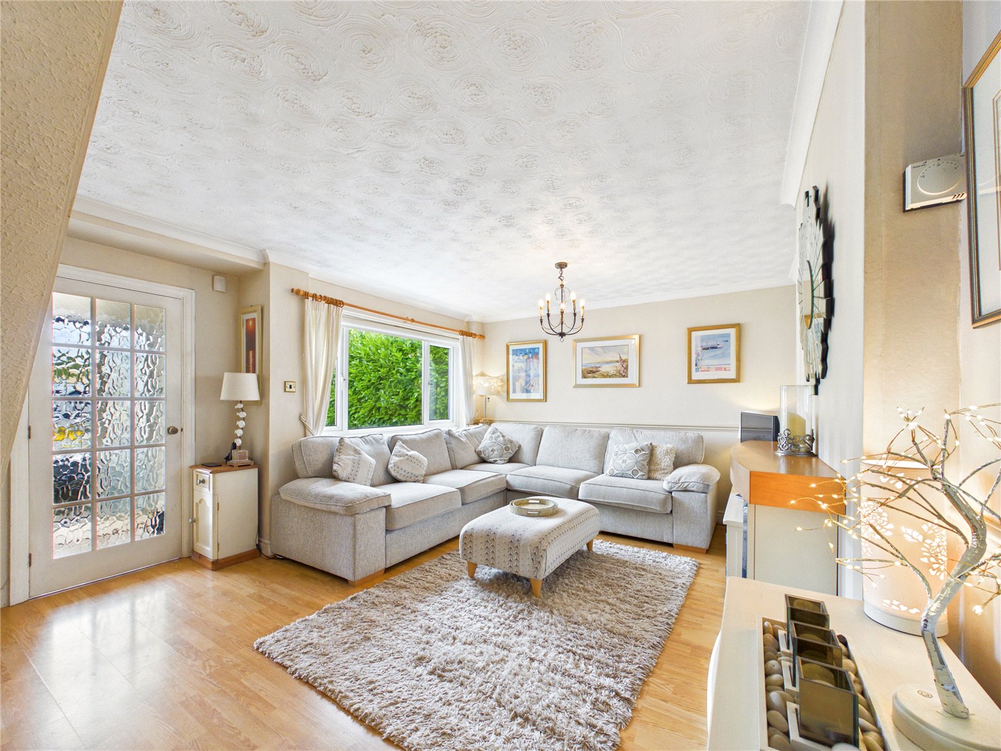
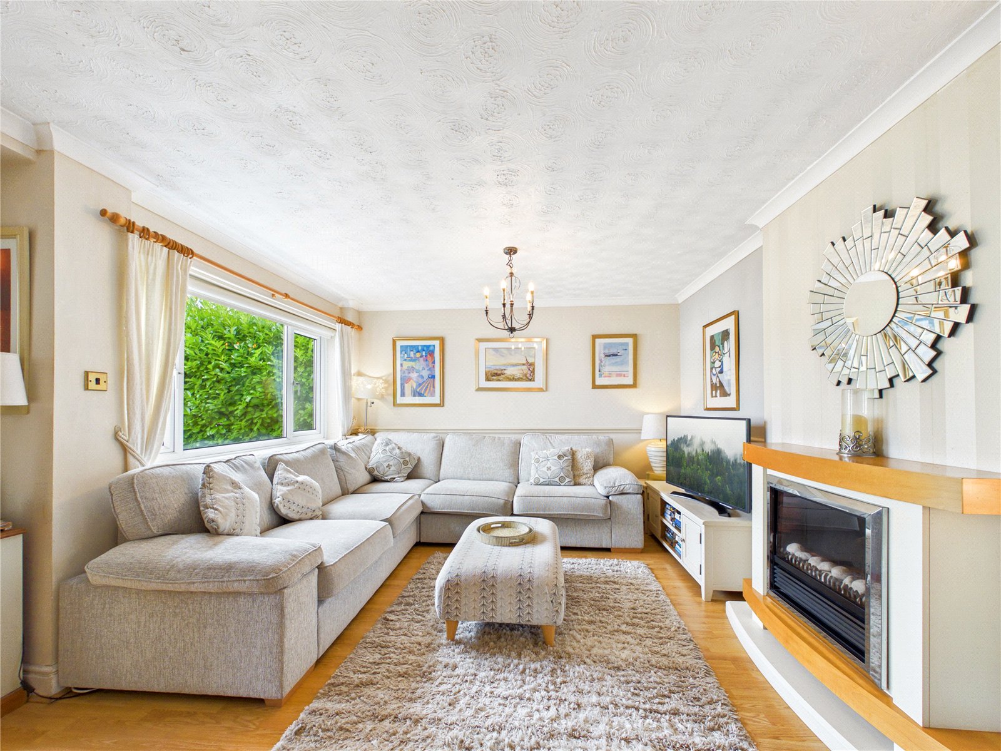
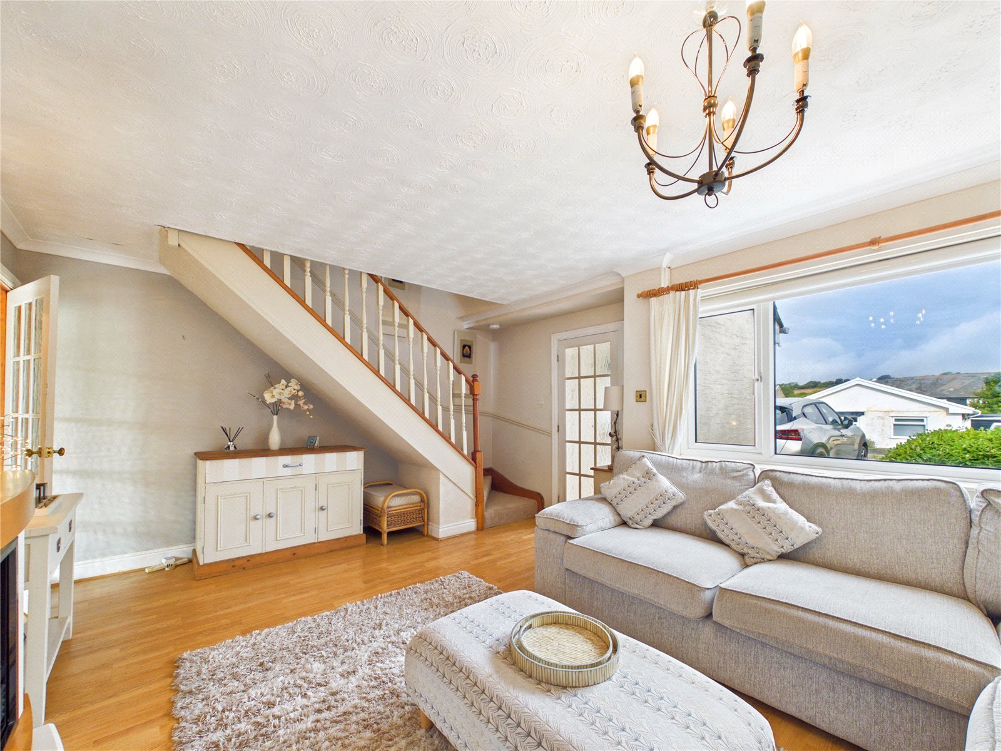
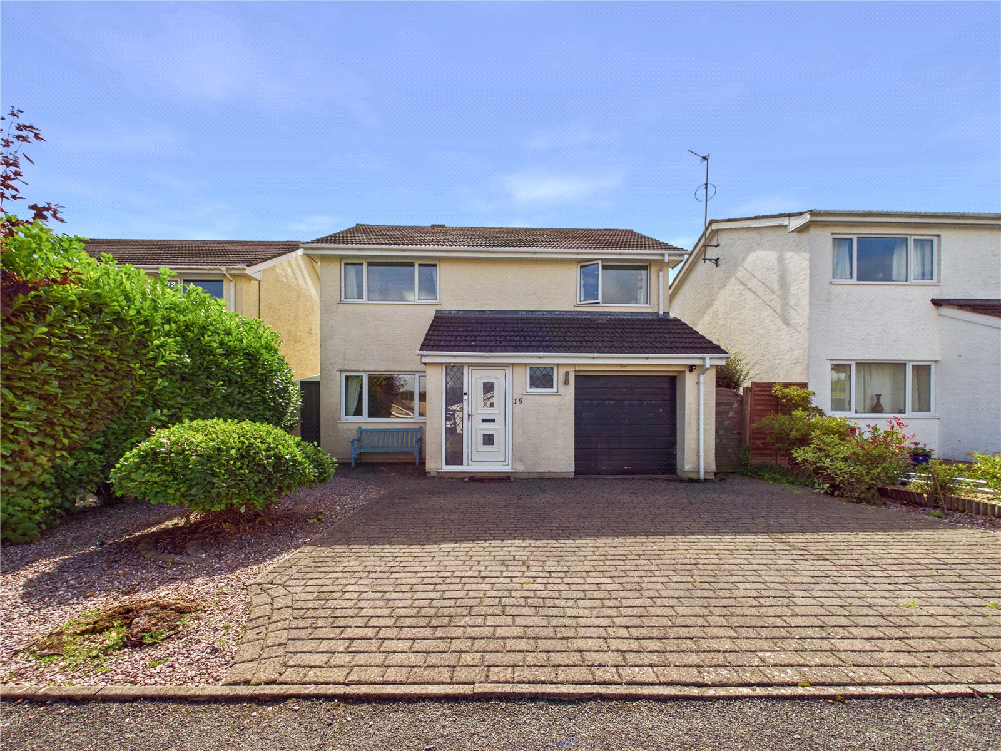
A superb four bedroom detached family home, ideally positioned within the highly sought-after Lords Meadow View, Pembroke. Quietly tucked away within a desirable cul-de-sac yet conveniently located for local amenities, schools and Pembroke town, this spacious property offers generous and versatile accommodation perfectly suited to modern family living.
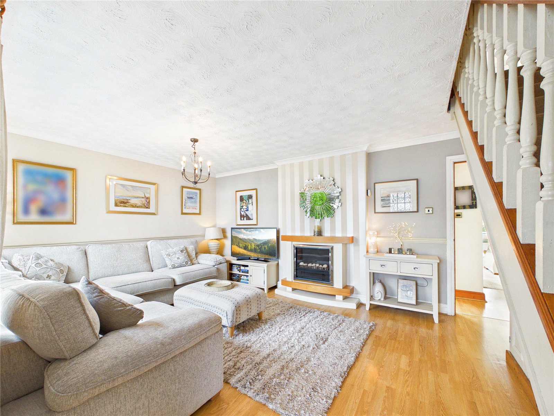
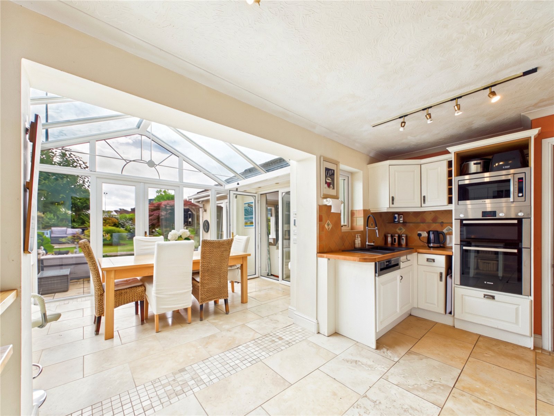
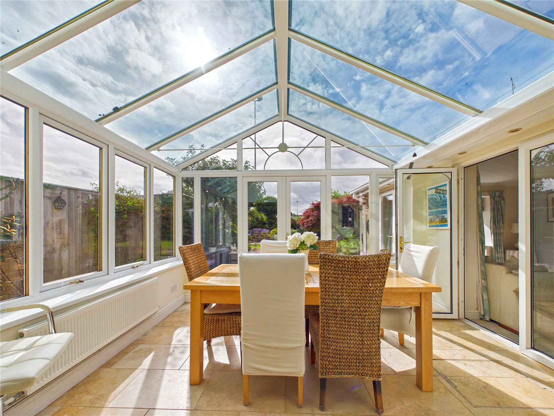
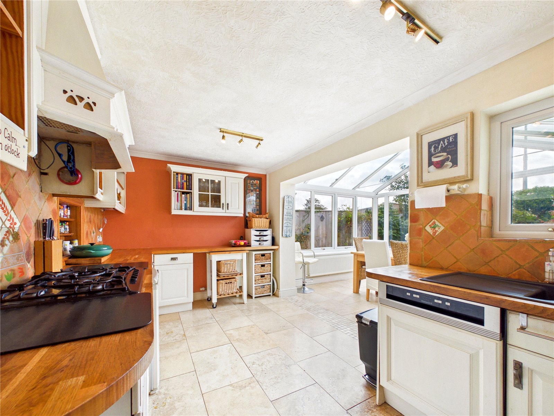
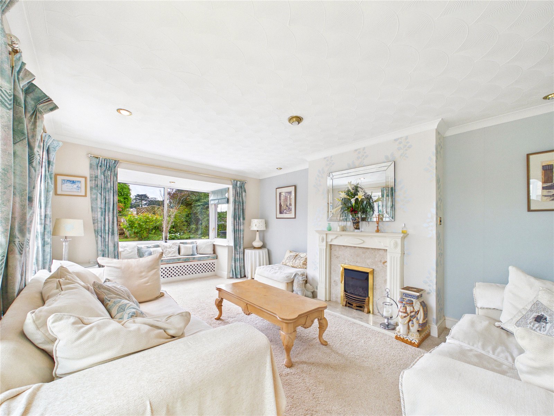
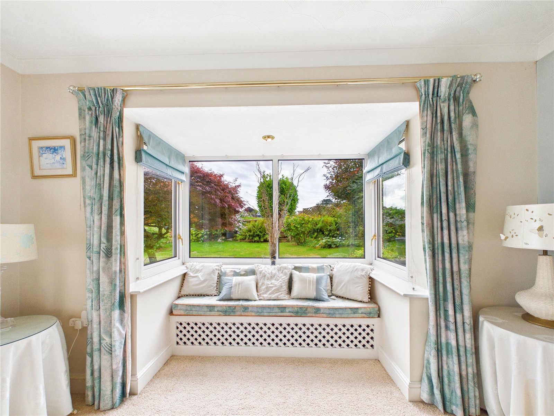
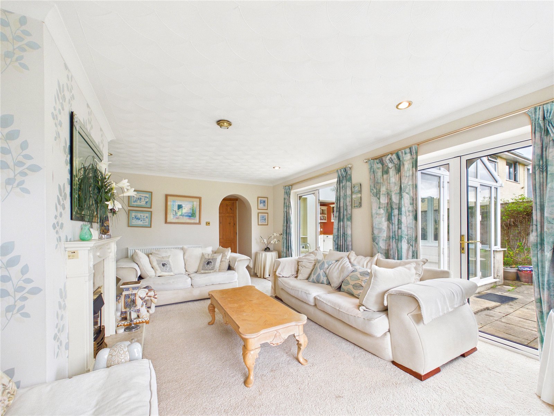
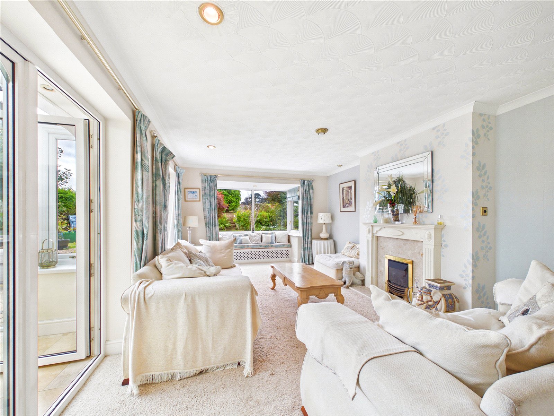
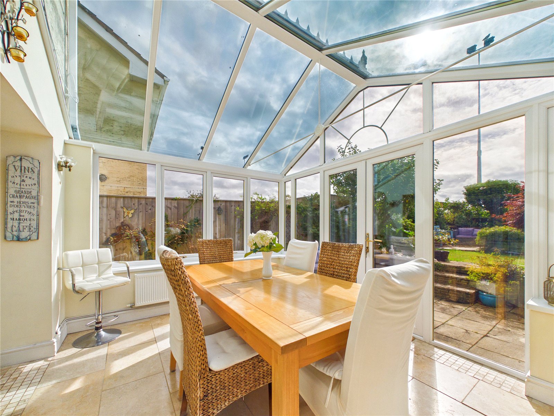
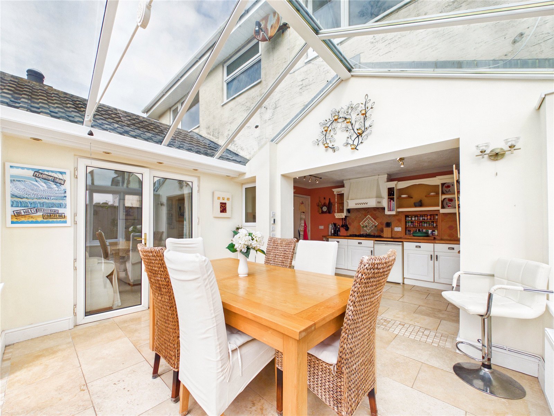
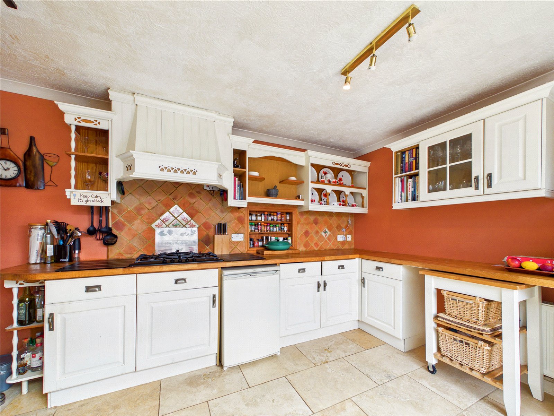
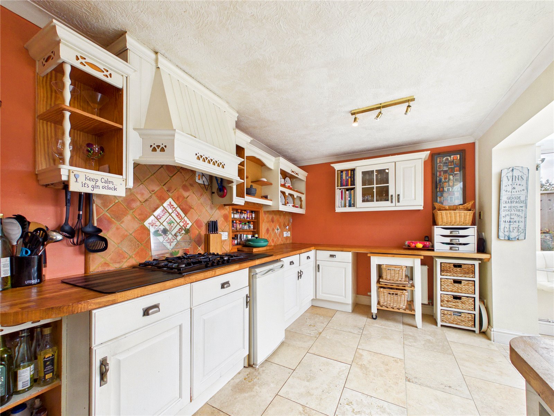
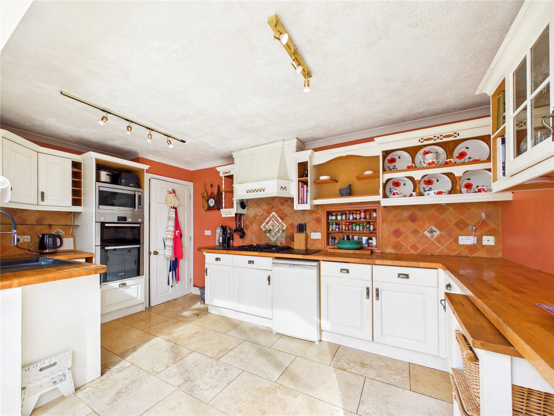
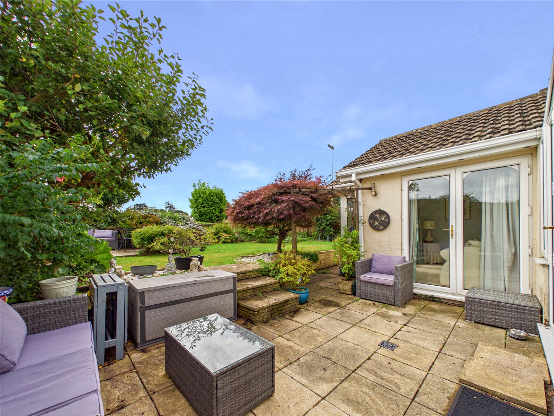
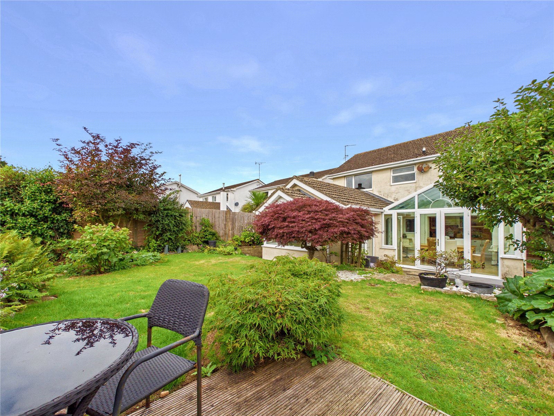
The ground floor offers an excellent level of flexibility, featuring two large reception rooms, providing plenty of space for family life, entertaining or working from home. To the rear is a fantastic open plan kitchen/diner flowing into a conservatory, creating a wonderful sociable heart to the home with direct access out to the garden.
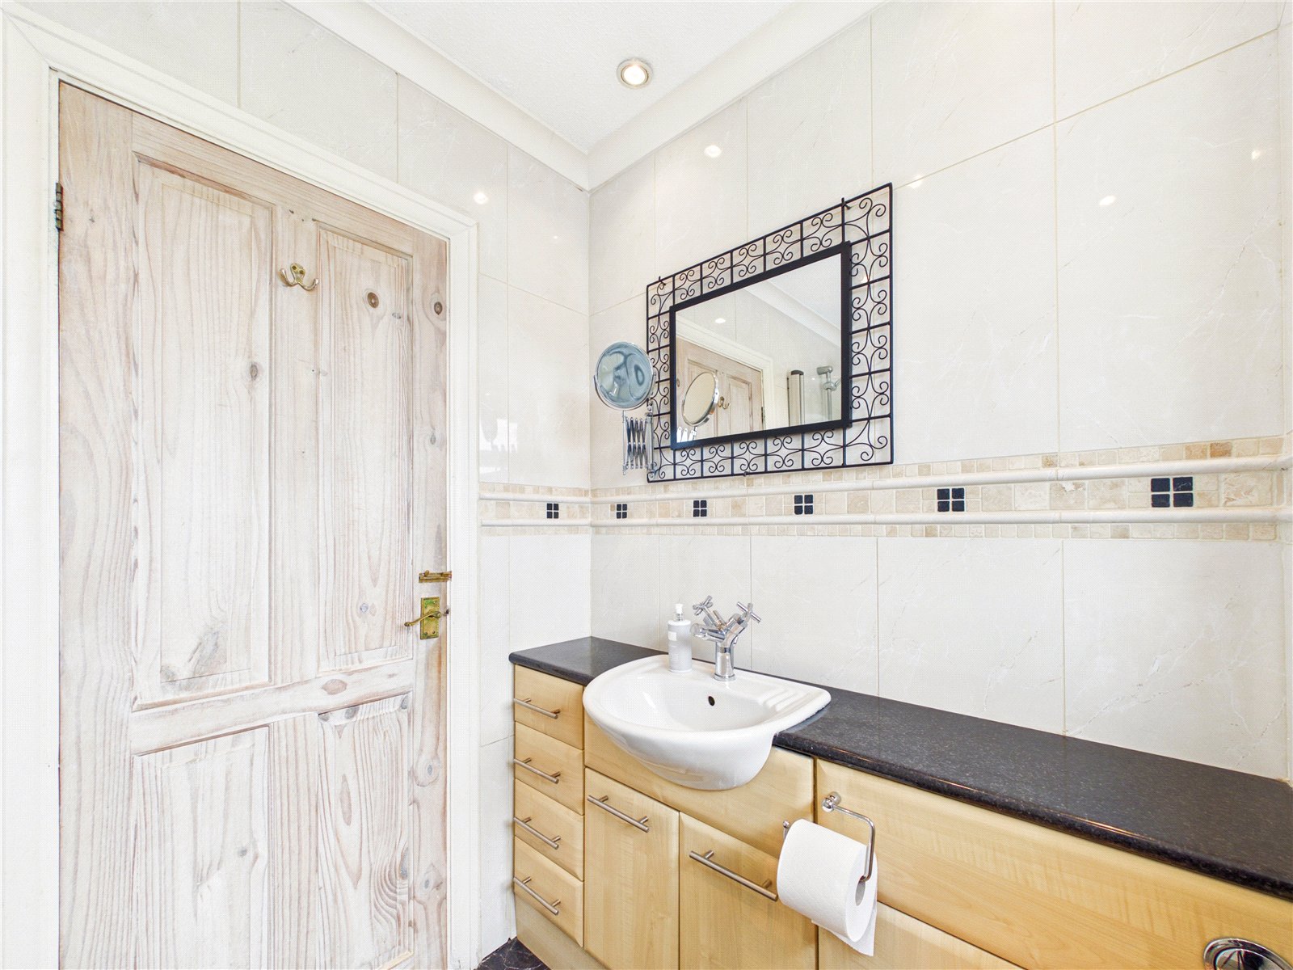
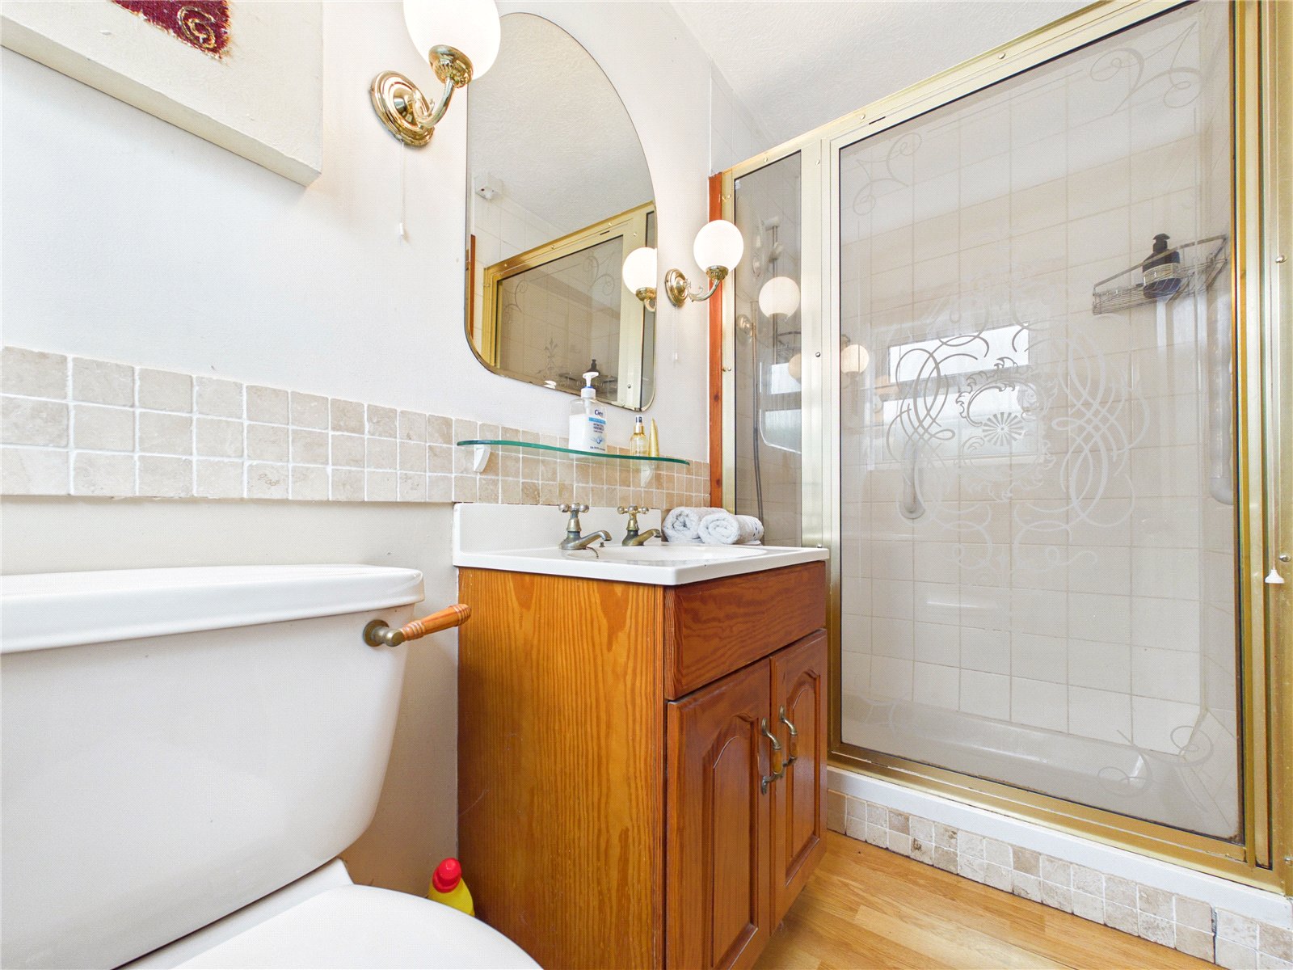
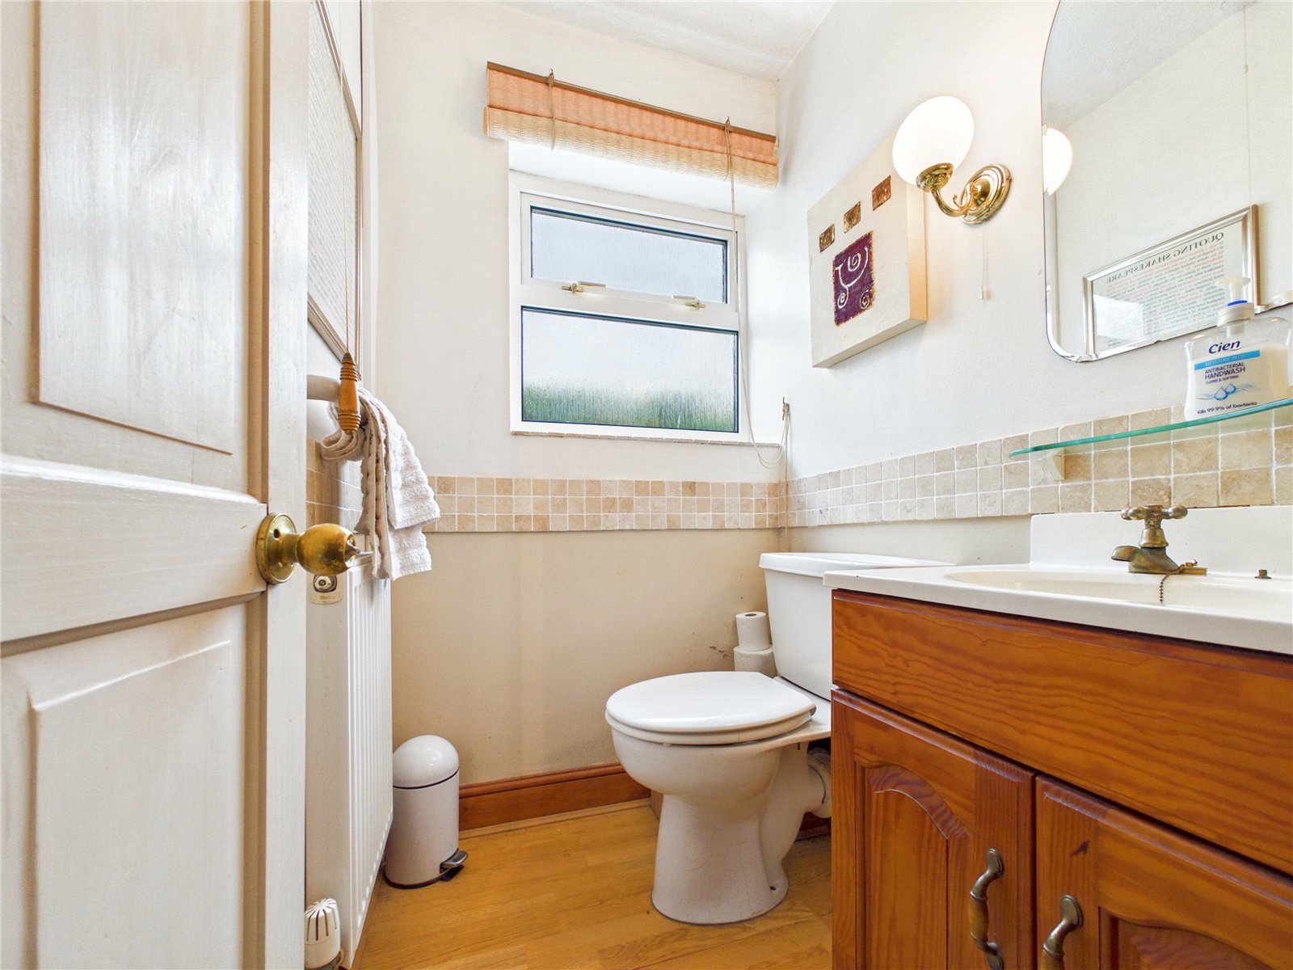
Also on the ground floor is a useful utility room and a separate shower room, adding valuable practicality for busy family life.
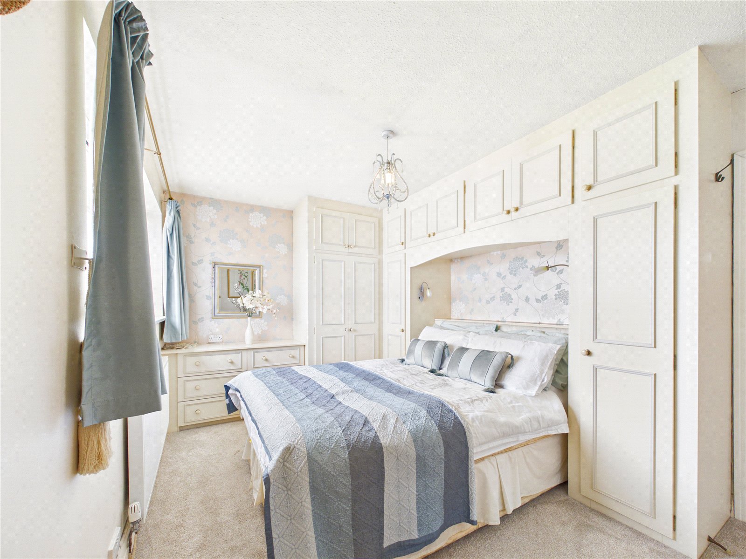
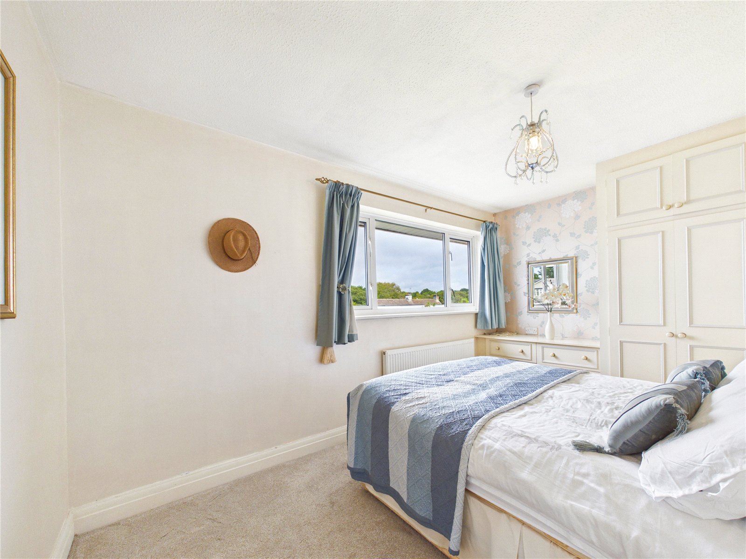
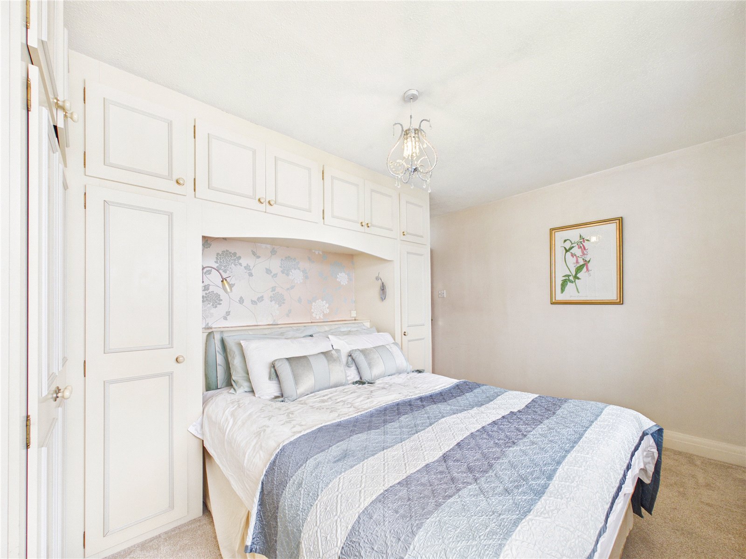
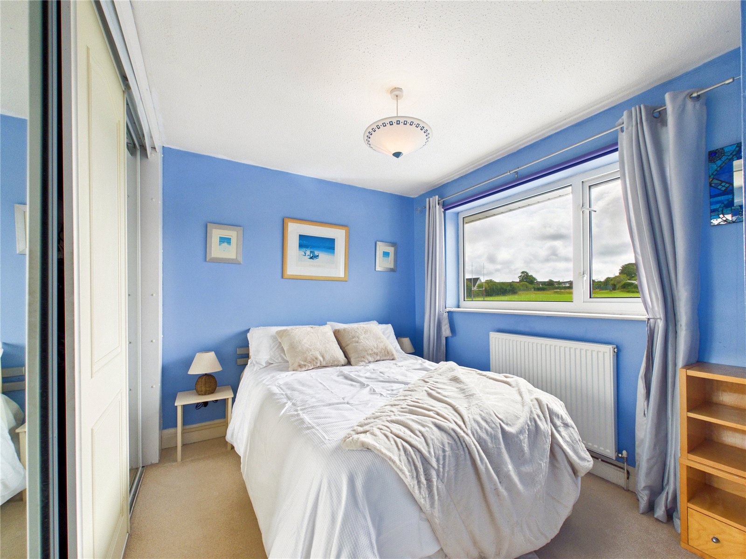
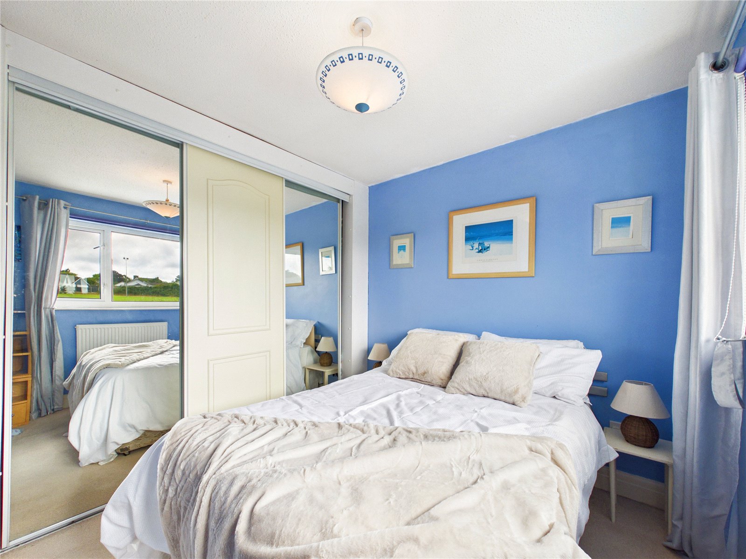
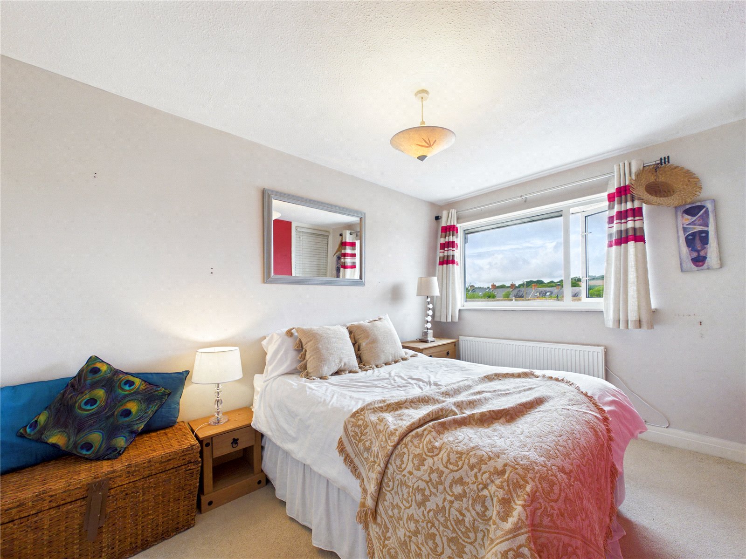
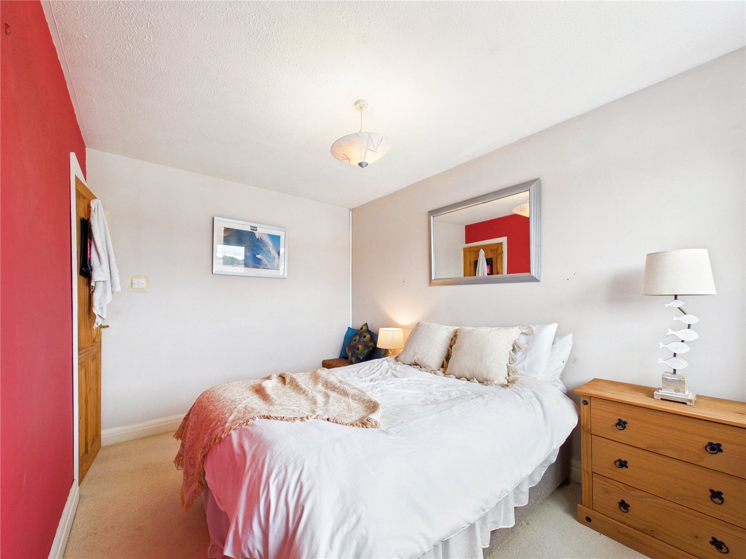
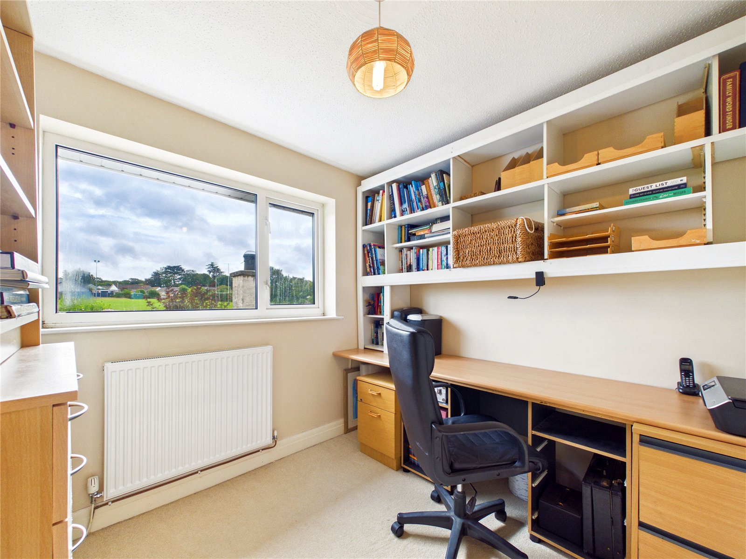
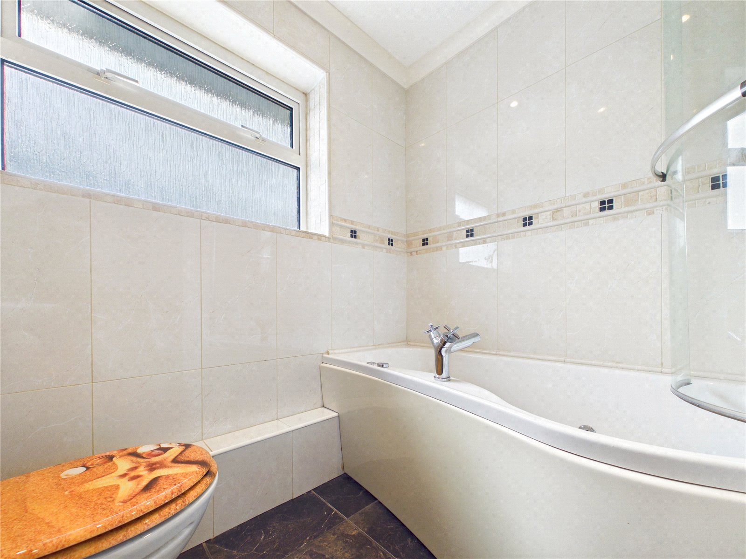
Upstairs, there are four well-proportioned bedrooms together with a family bathroom, providing excellent accommodation for a growing family.
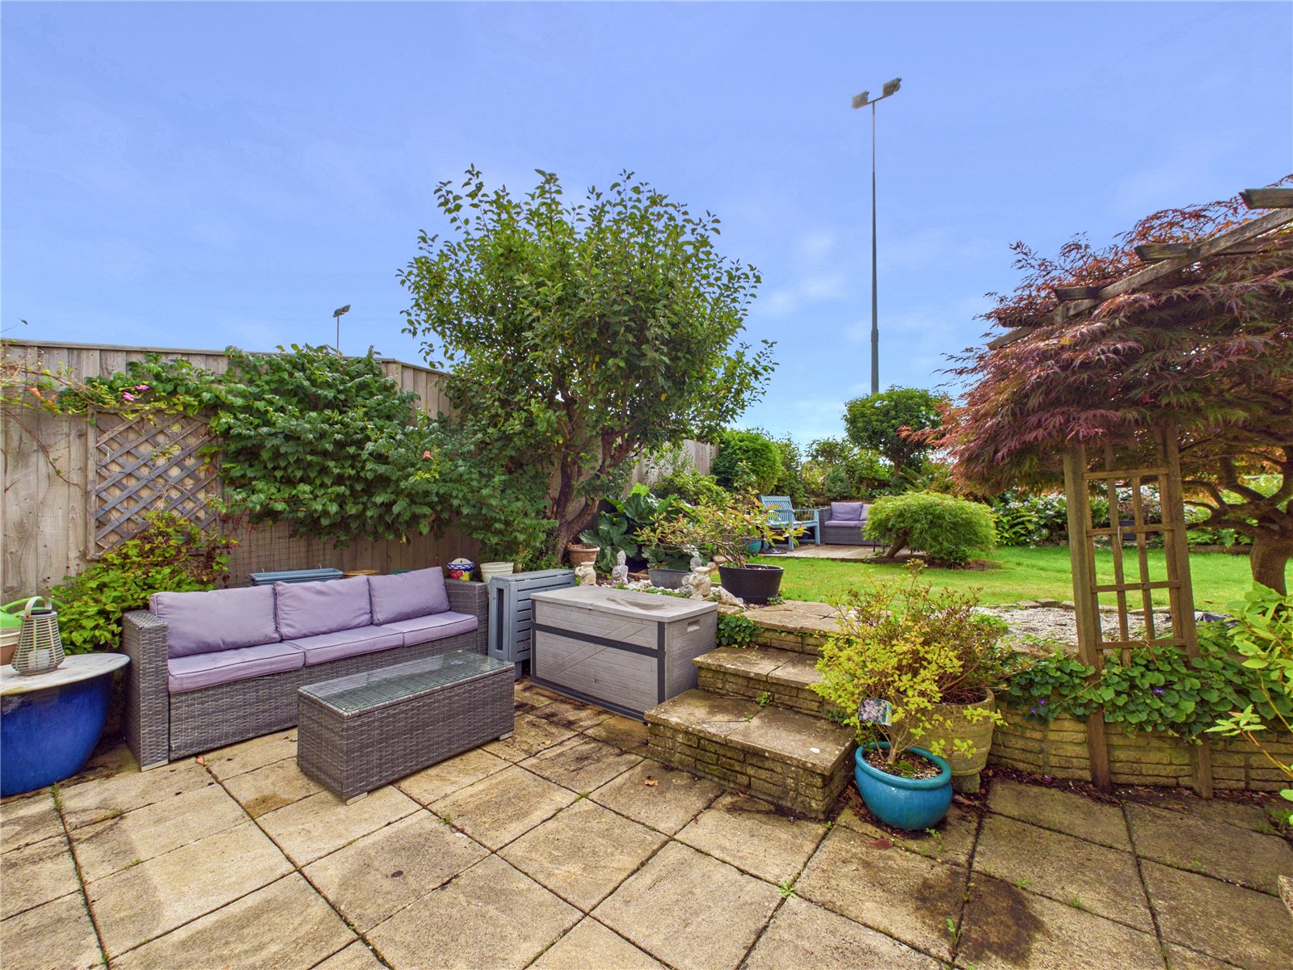
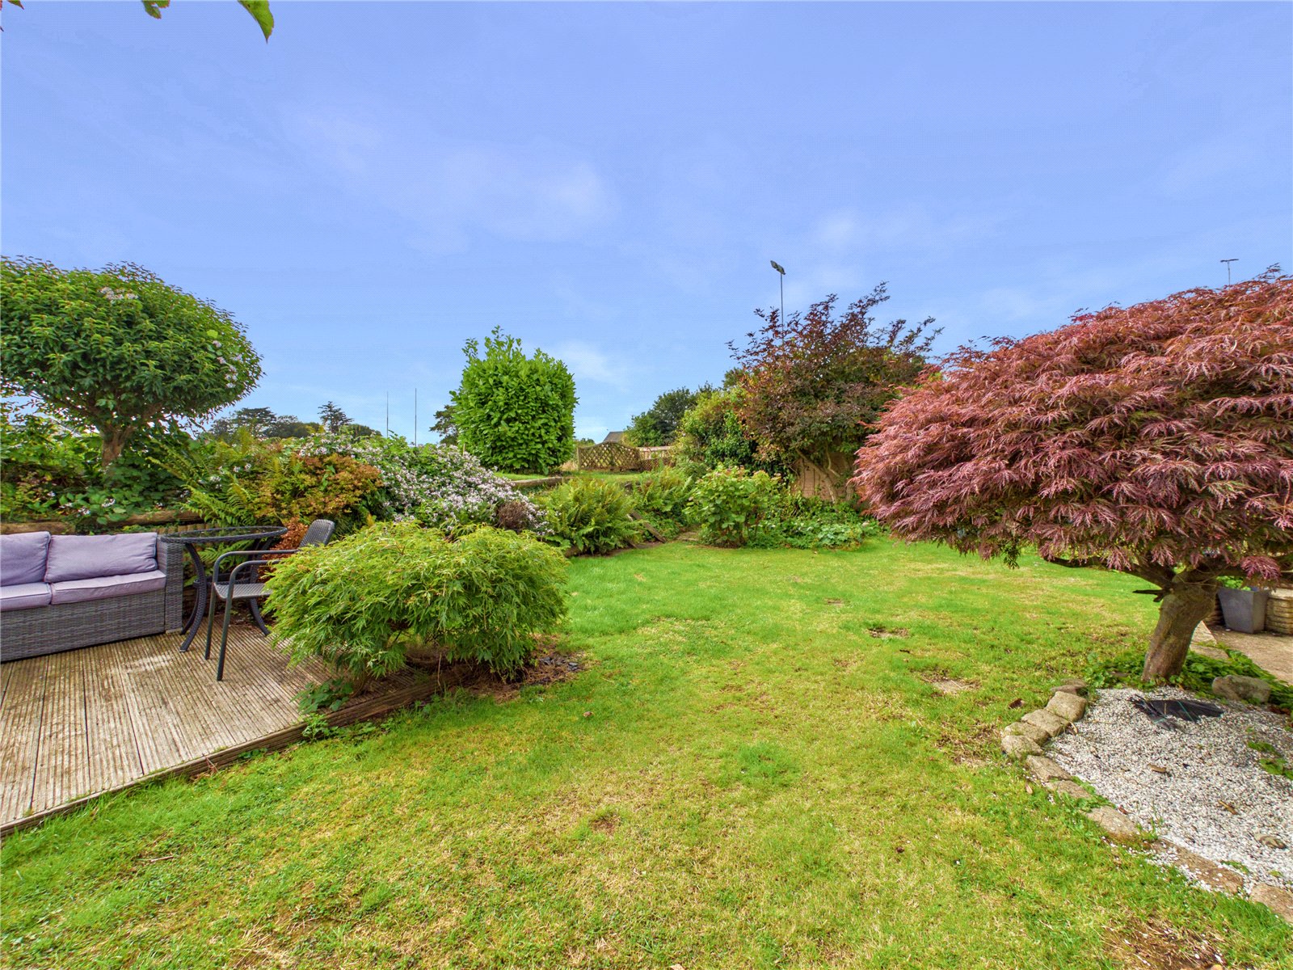
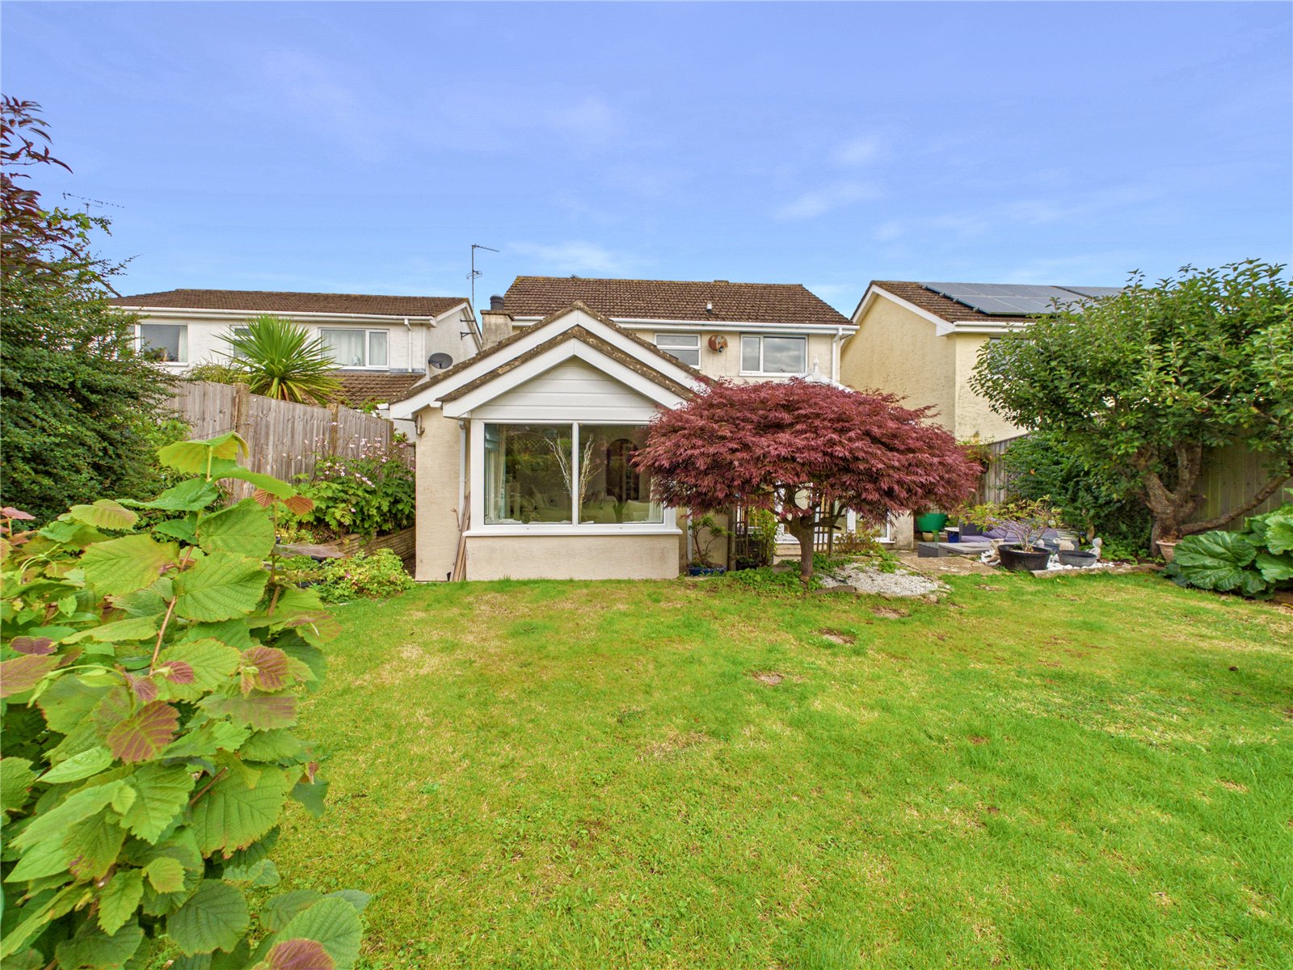
Externally, the property benefits from a driveway and garage, providing excellent parking and storage. A particularly useful side access passage provides convenient access between the front and rear of the property, while the garden offers a pleasant outdoor space for children, entertaining or relaxing.
Situated in this popular and established residential development, Lords Meadow View offers the ideal combination of a quiet cul-de-sac setting with easy access to Pembroke and its extensive range of amenities.
Offered for sale with NO ONWARD CHAIN, this is a fantastic opportunity to acquire a substantial detached family home in one of Pembroke's sought-after residential locations. Early viewing is highly recommended, call 01646 682396.
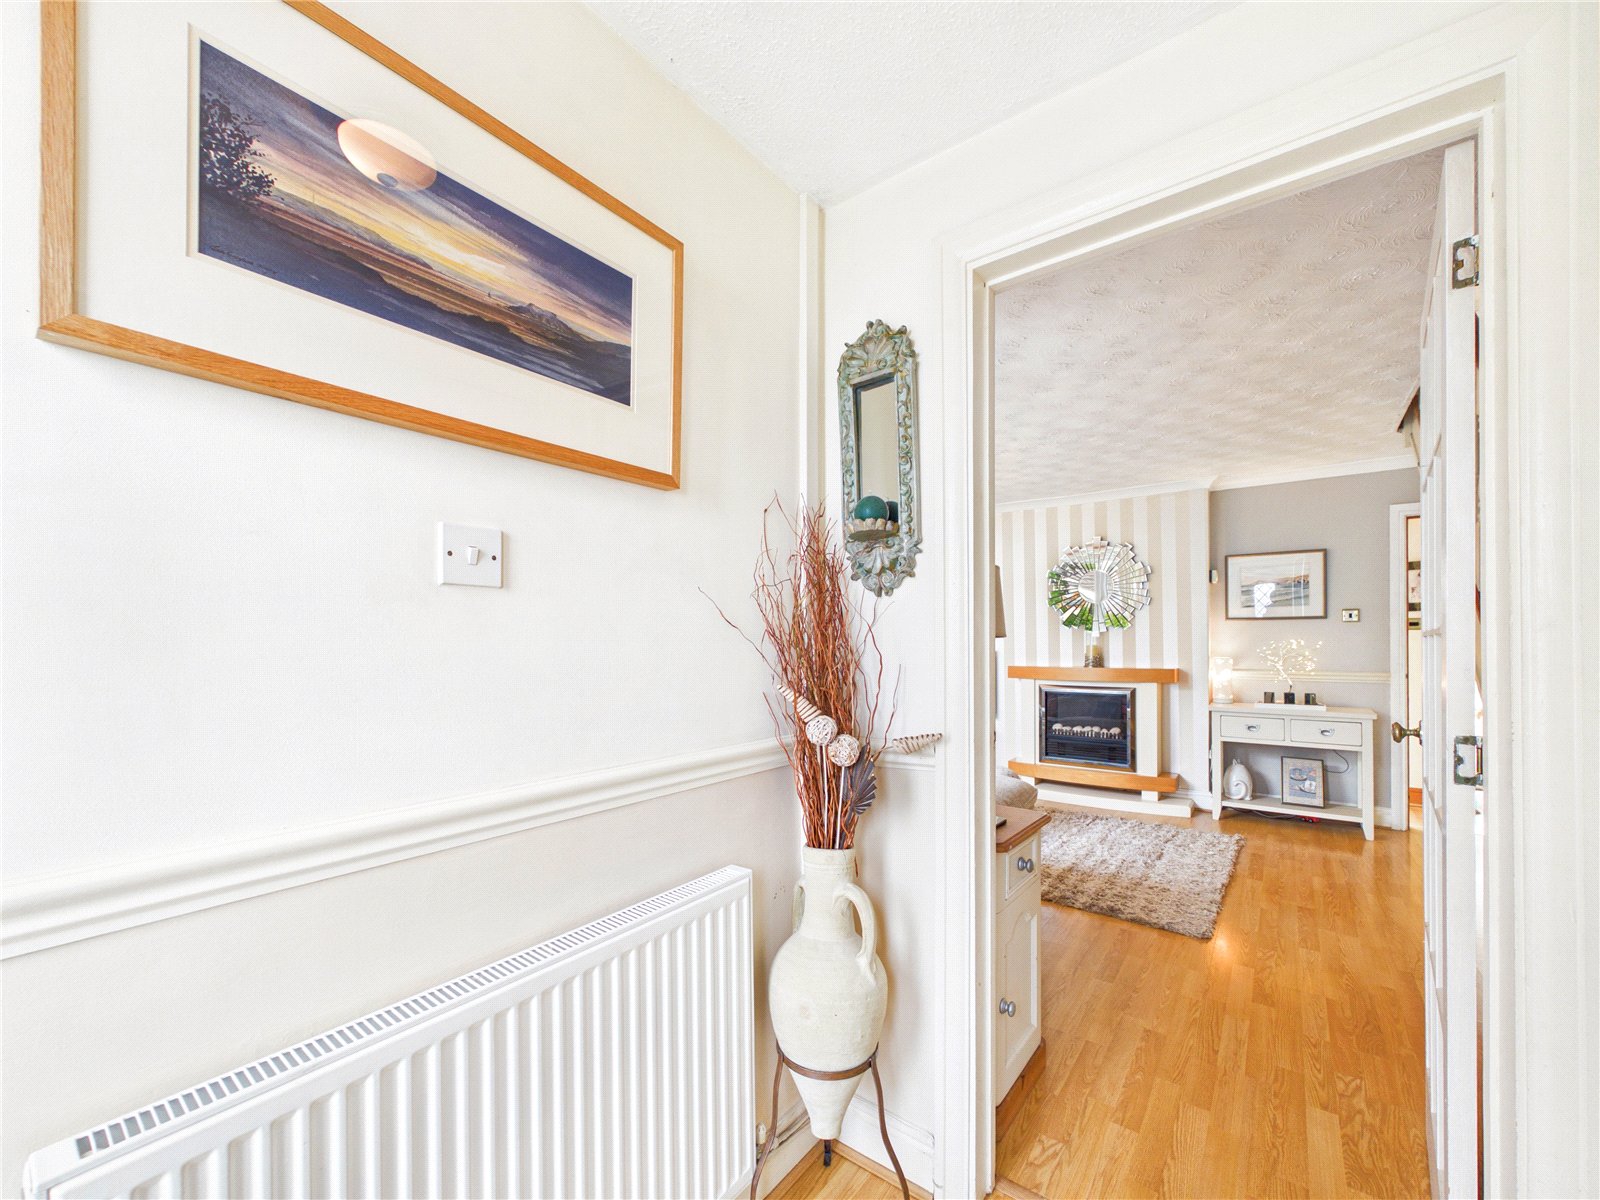
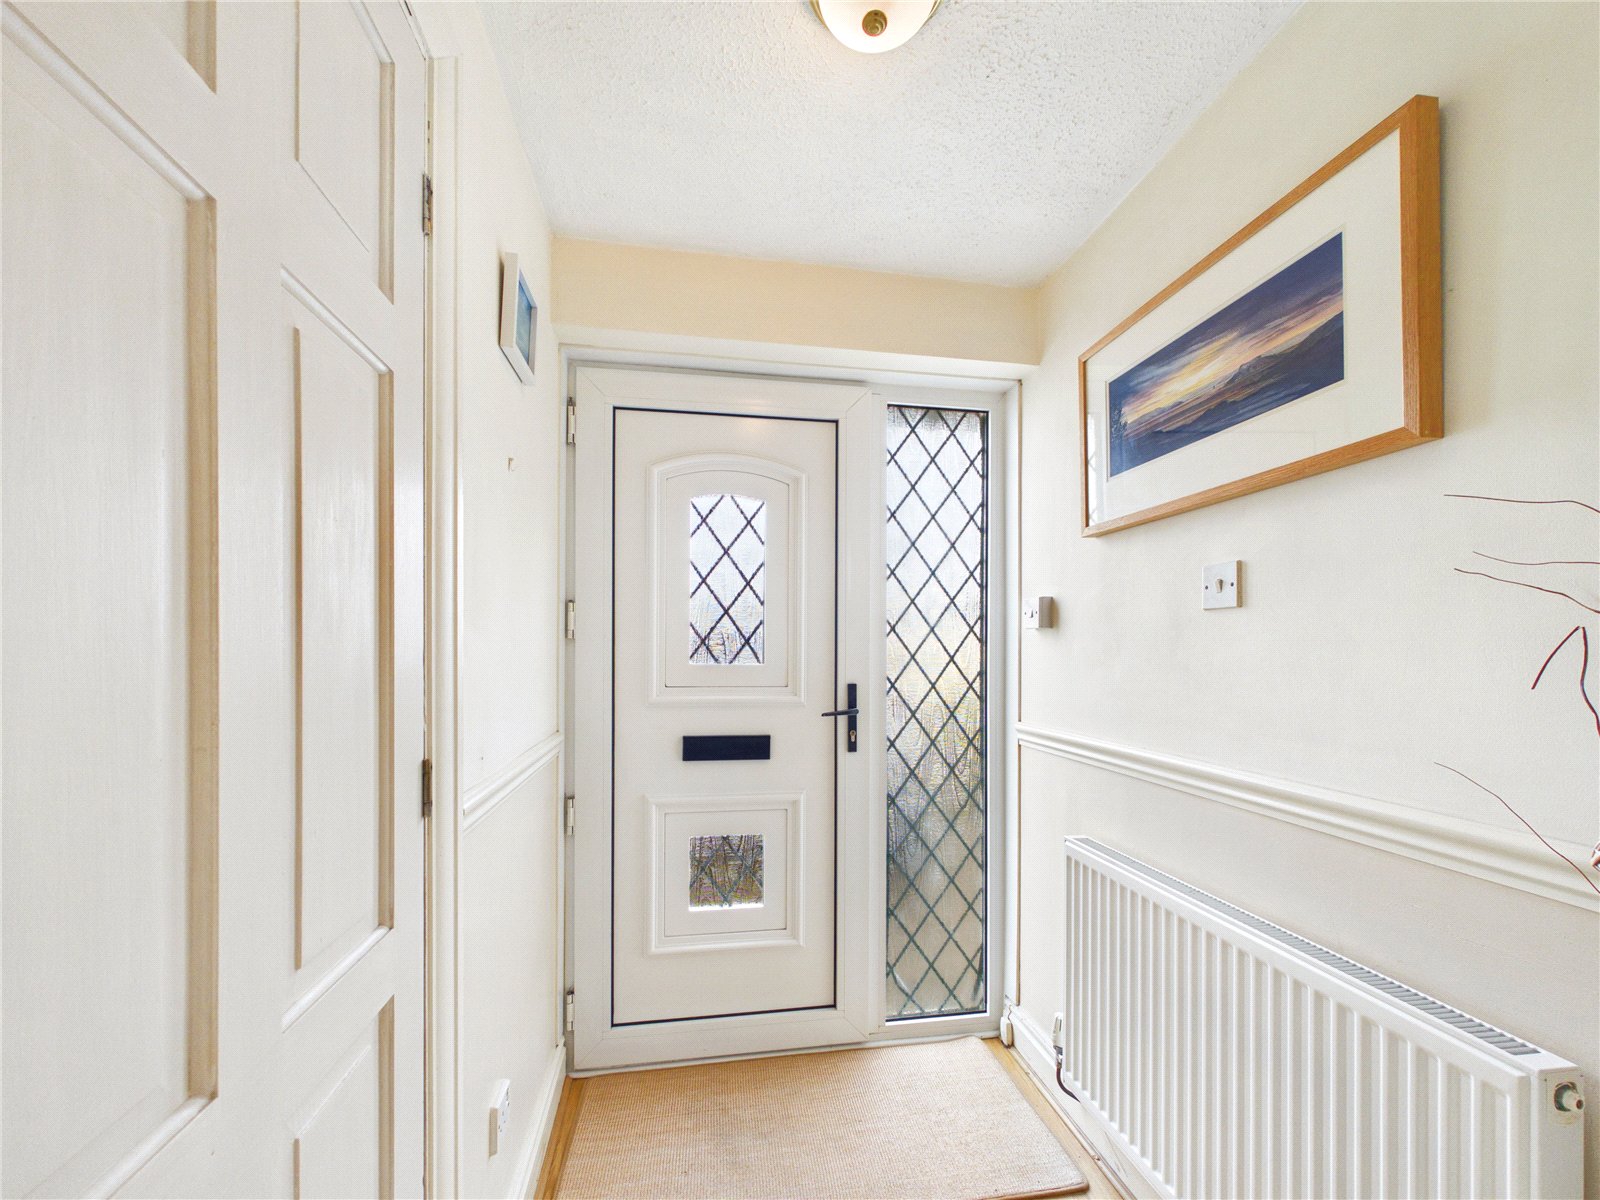
Entrance Hall: 1.45m x 1.3m
Living Room: 4.01m x 5.1m
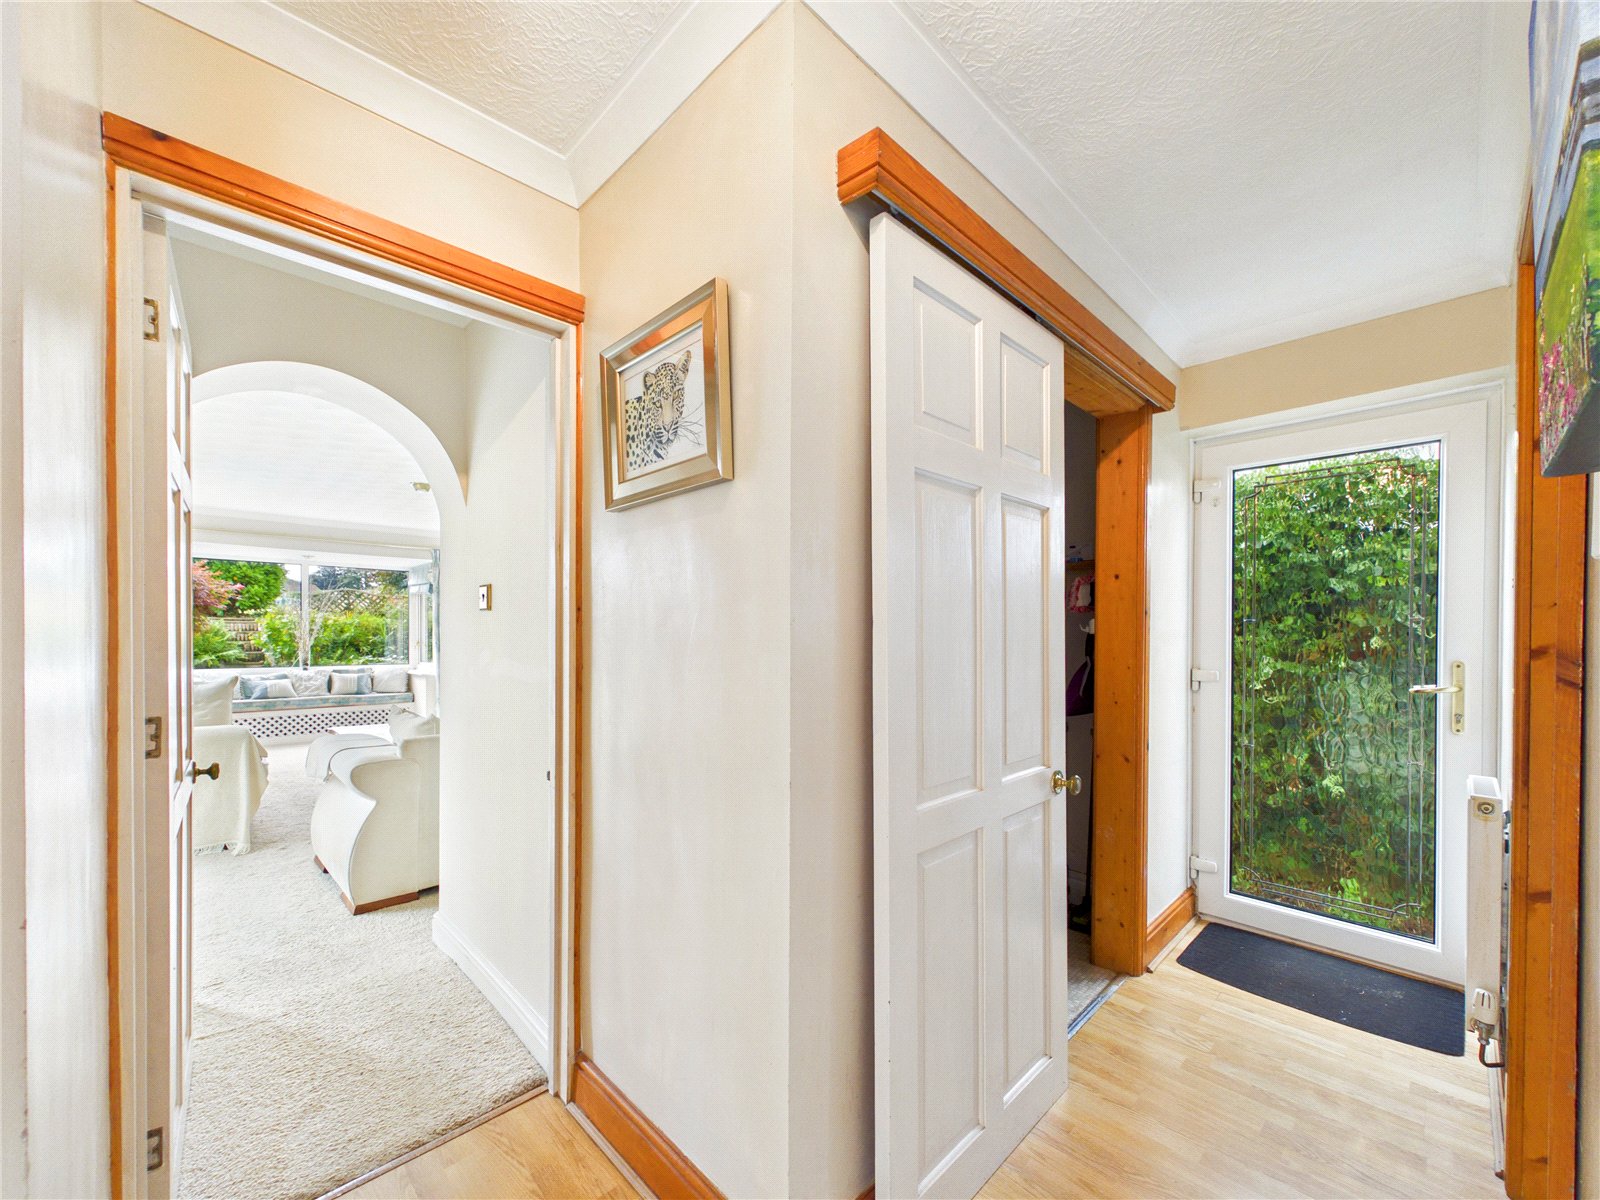
Hallway: 0.84m x 3.42m
Kitchen: 2.57m x 4.63m
Open to Conservatory dining room
Conservatory Dining Room 3.02m 3.84m
Reception Room: 6.08m x 3.60m
Utility Room: 1.53m x 2.01m
Shower Room: 1.27m x 2.54m
First Floor
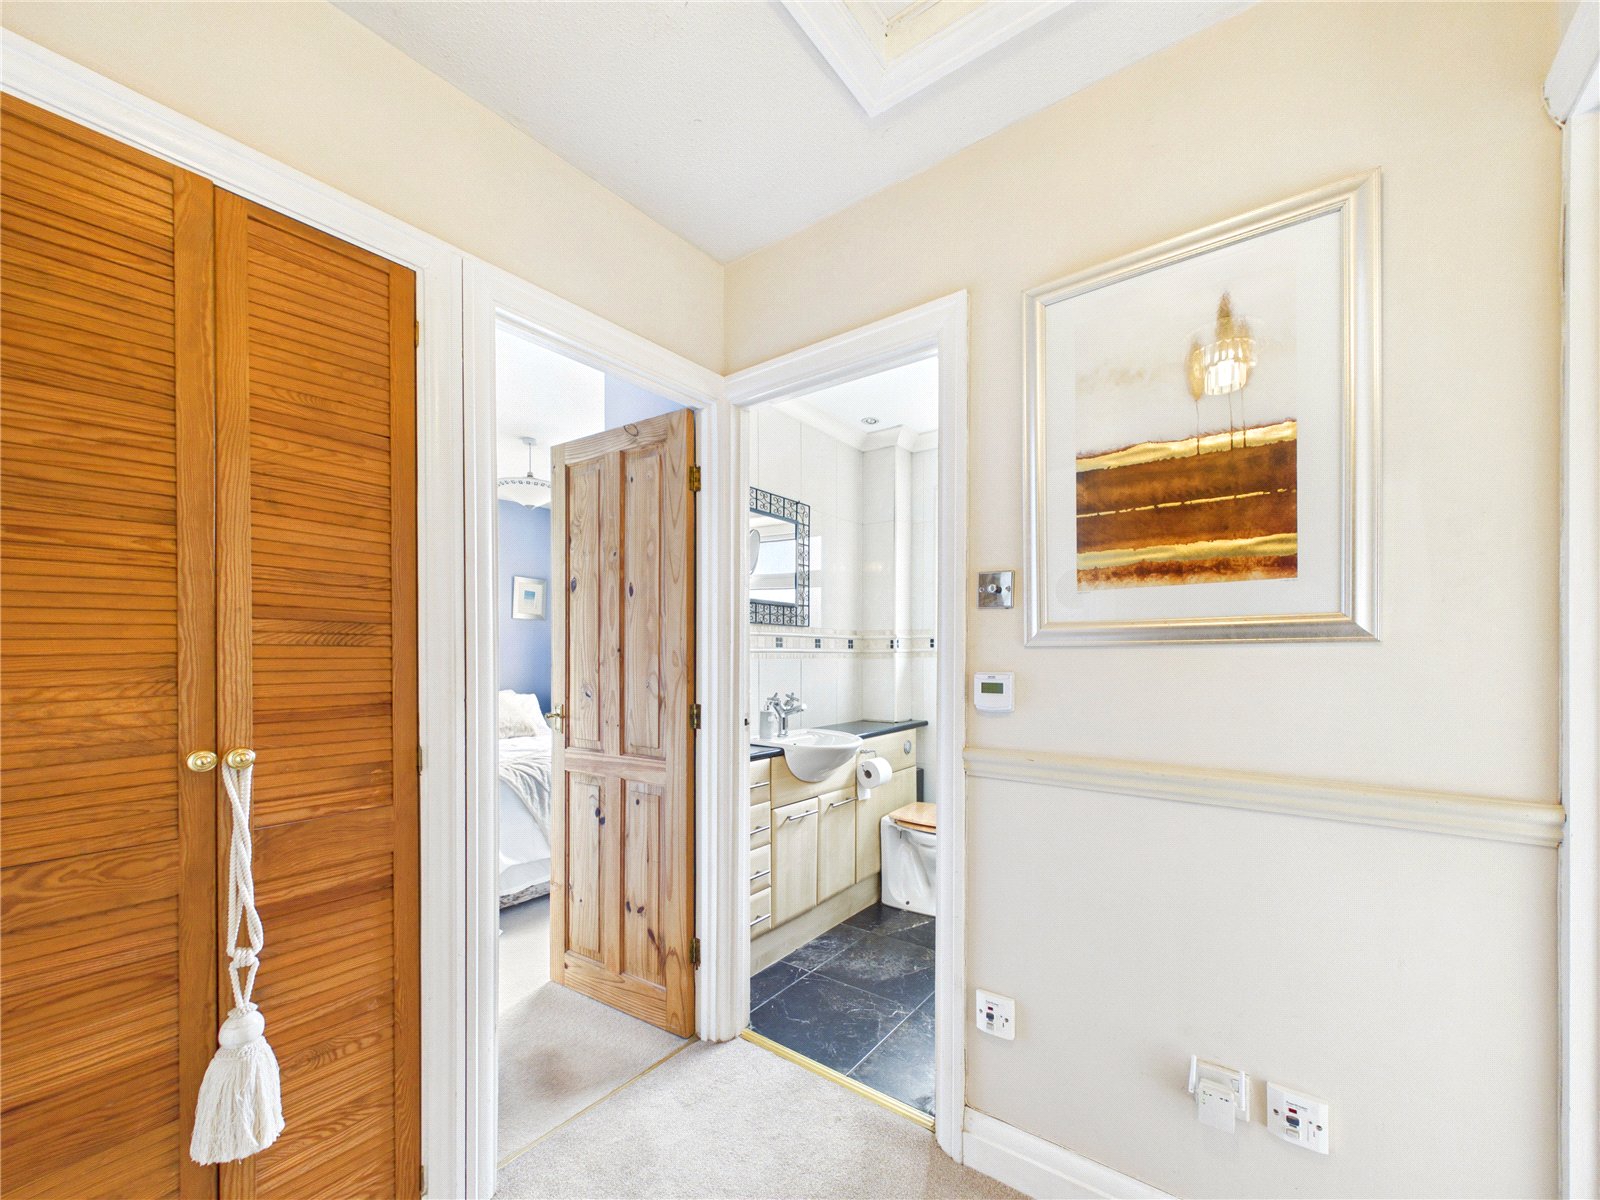
Landing: 1.49m x 1.72m
Bedroom: 2.91m x 4.17m
Bedroom: 2.52m x 2.82m
Bedroom: 3.66m x 2.54m
Bedroom: 2.52m x 2.55m
Bathroom: 1.65m x 2.16m
Services:
We are advised that all mains services are connected.


Get in touch
BOOK A VIEWINGDownload this property brochure
DOWNLOAD BROCHURETry our calculators
Mortgage Calculator
Stamp Duty Calculator
Similar Properties
-

Fair Meadow Close, Herbrandston, Milford Haven, Pembrokeshire, SA73 3TF
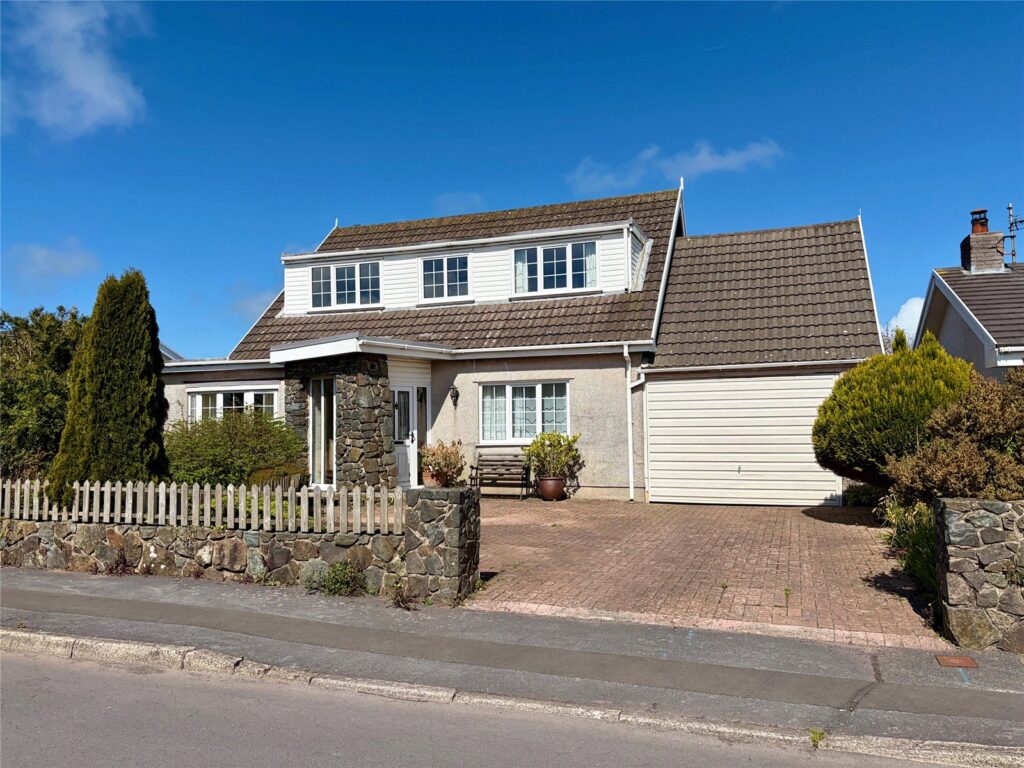
£340,000Sold STC**** CHAIN FREE, 4 BEDROOM DORMER BUNGALOW WITH GARAGE, DRIVEWAY AND MAGICAL GARDEN TO THE REAR **** Situated in the quiet and highly sought-after village of Herbrandston, this beautifully presented four-bedroom detached dormer bungalow offers the perfect blend of space, comfort, and community li...4 Bedrooms2 Bathrooms3 Receptions -
Castlemartin, Pembroke, Pembrokeshire, SA71 5HW
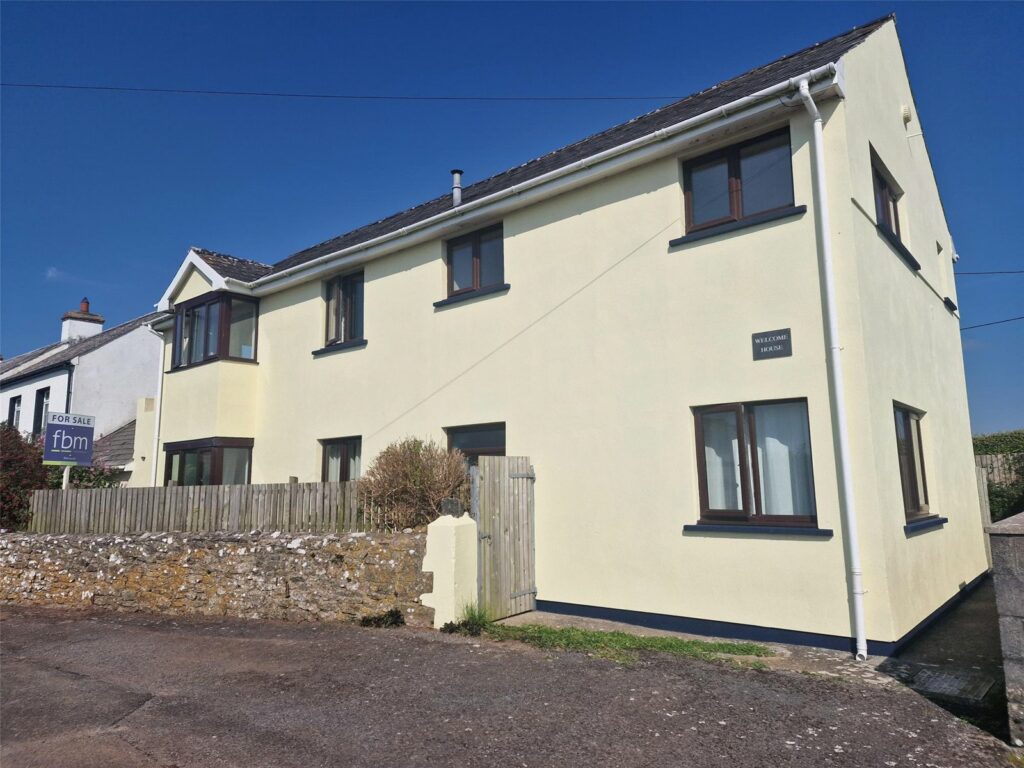
£325,000For SalePresenting a stunning link-detached house nestled in a rural and coastal setting, this property is truly a hidden gem. Boasting four generously sized bedrooms, this home offers ample space for a holiday let business, growing family or those seeking a tranquil retreat. Upon entering, you'll be gree...4 Bedrooms2 Bathrooms1 Reception -
Saundersfoot, Pembrokeshire, SA69 9BE
£345,000 Offers In The Region OfFor Sale** Exceptional renovation project - with planning permission ** Occupying an enviable plot extending to approximately 1.15 acres, this exceptional renovation project offers a rare opportunity to create an impressive four-bedroom family home, thoughtfully designed to blend contemporary living wit...4 Bedrooms3 Bathrooms2 Receptions