Haroldston Close, Haverfordwest, Pembrokeshire, SA61 1LP
Full property description
**** IDEAL FIRST TIME OR INVESTMEANT PURCHASE. NO FOWARD CHAIN. ****
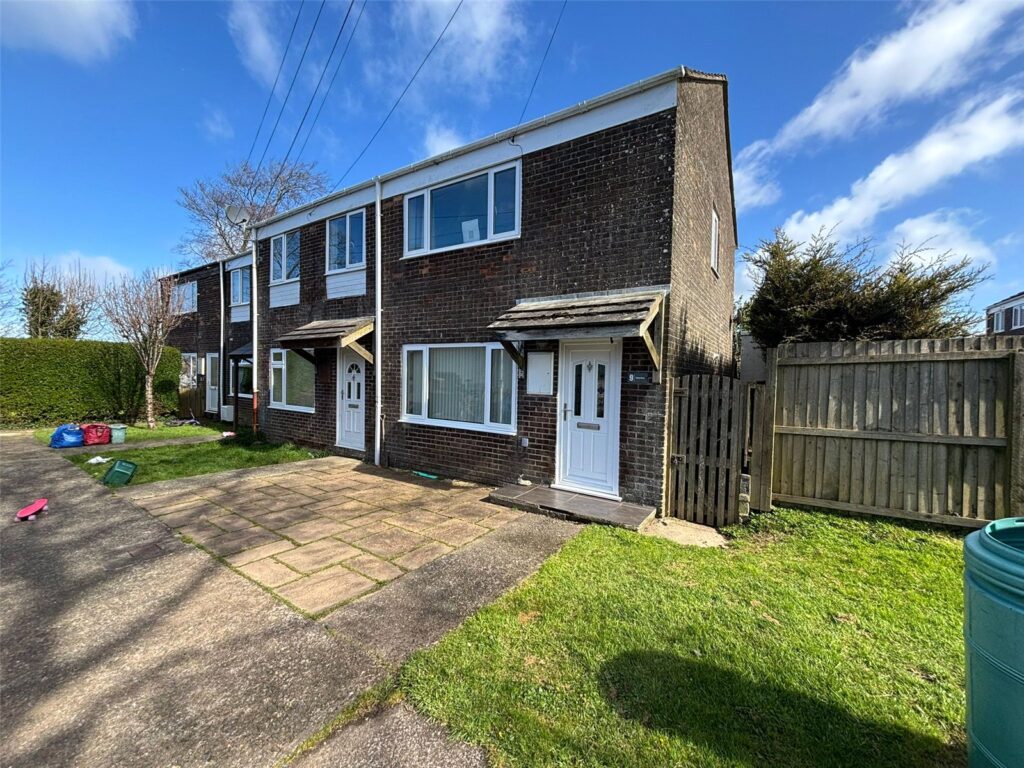
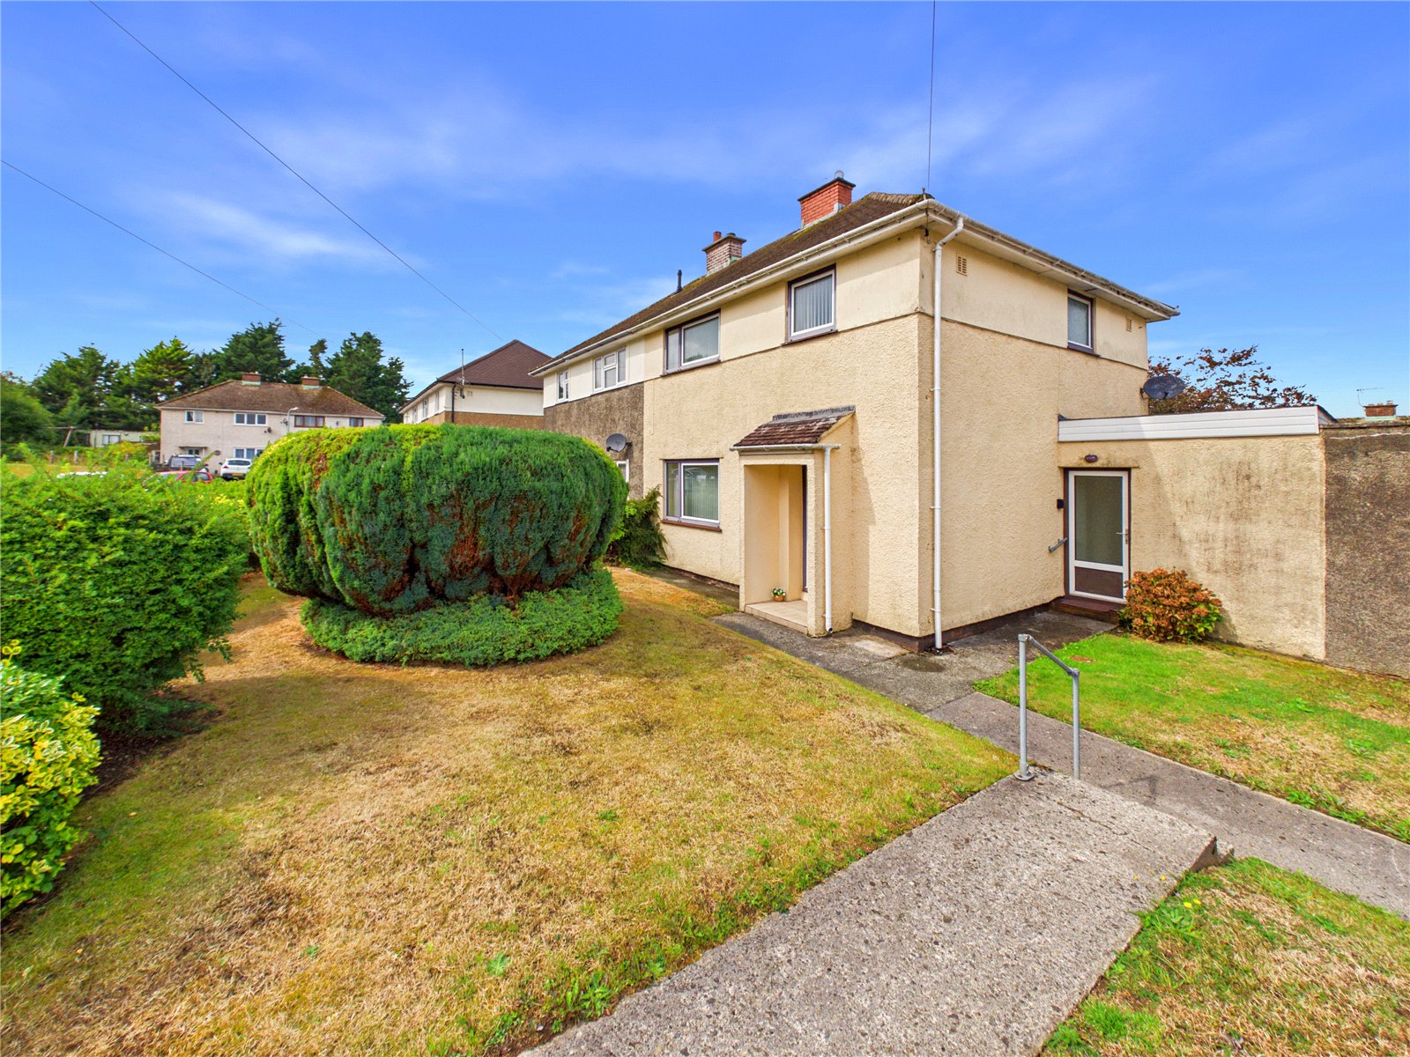
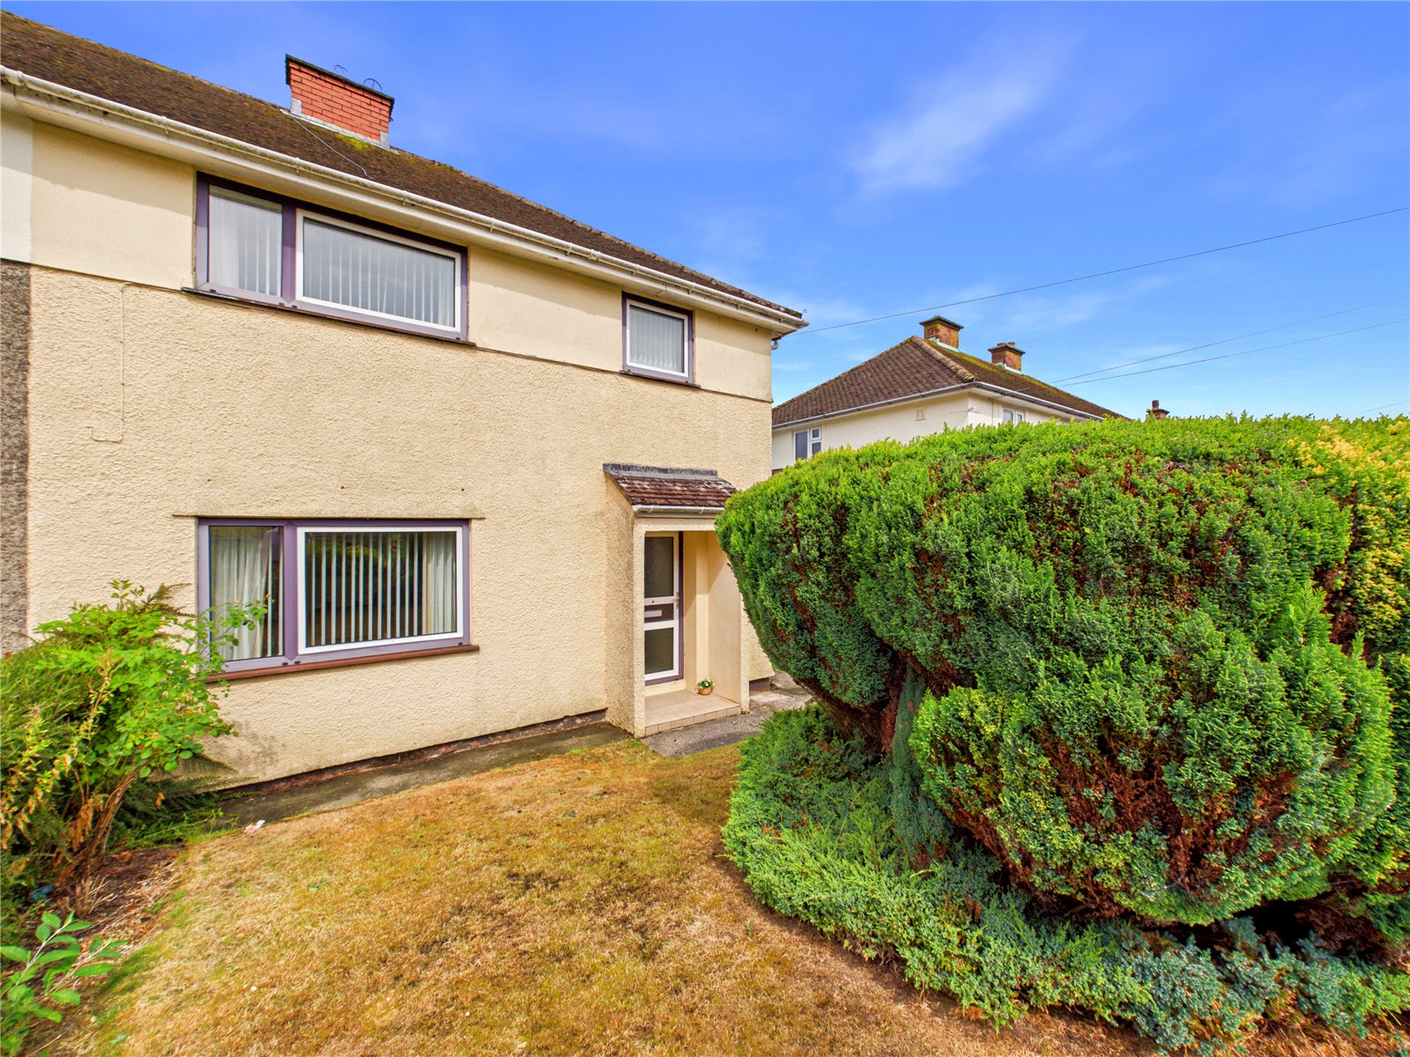
Offered to the market with no forward chain, this well-presented three-bedroom semi-detached house provides spacious and versatile accommodation, making it an ideal purchase for a range of buyers.
The ground floor comprises two reception rooms, offering flexible living and dining space, together with a fitted kitchen and a useful storage area and WC. To the first floor are three well-proportioned bedrooms and afamily bathroom.
The property has been well maintained throughout and is nicely presented, although it would now benefit from some modernisation, providing an excellent opportunity for a purchaser to update and personalise to their own taste.
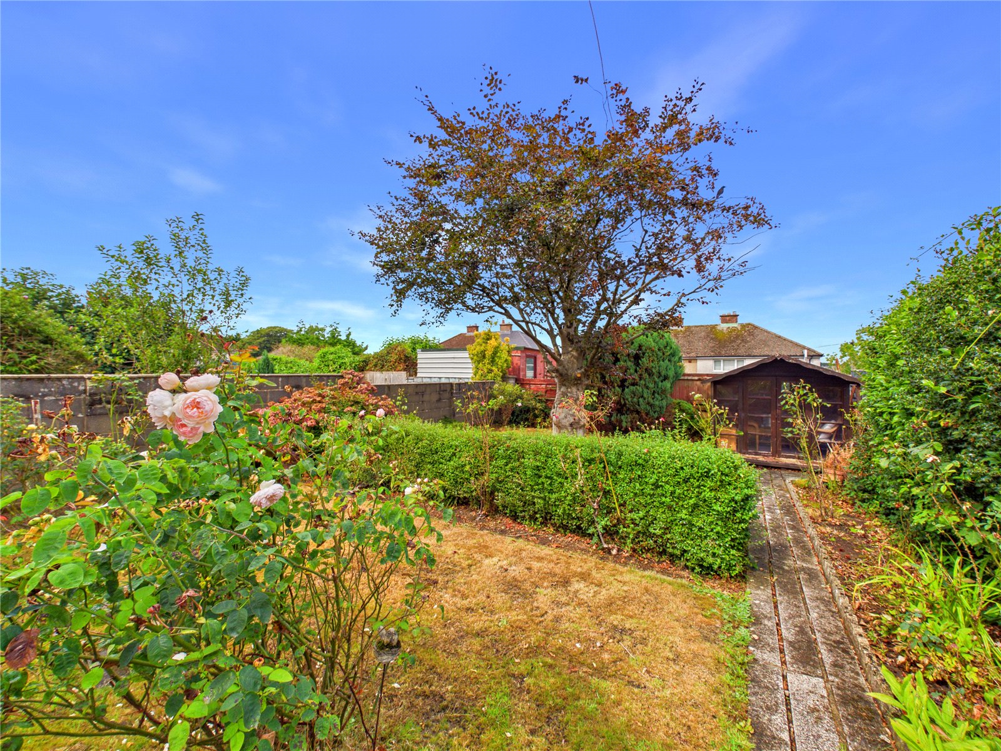
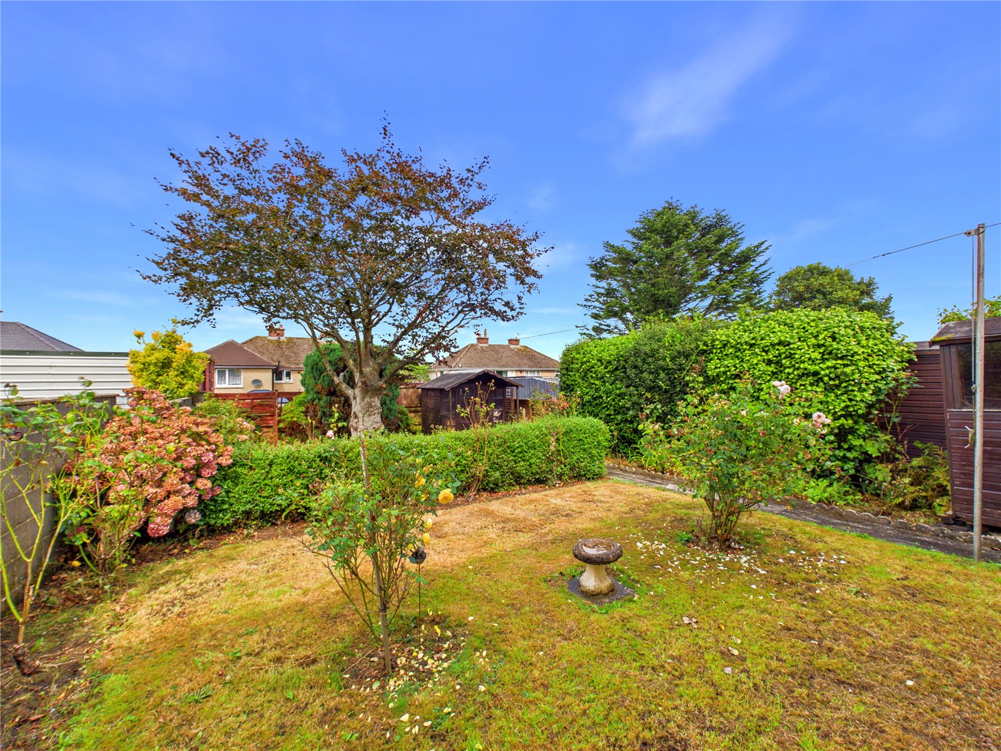
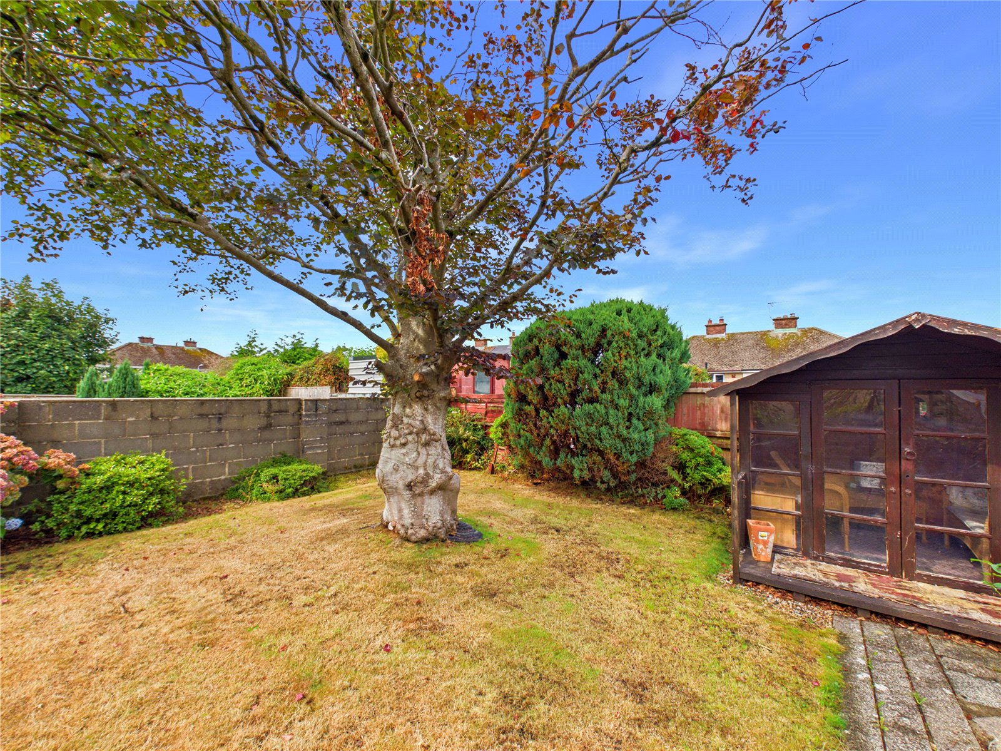
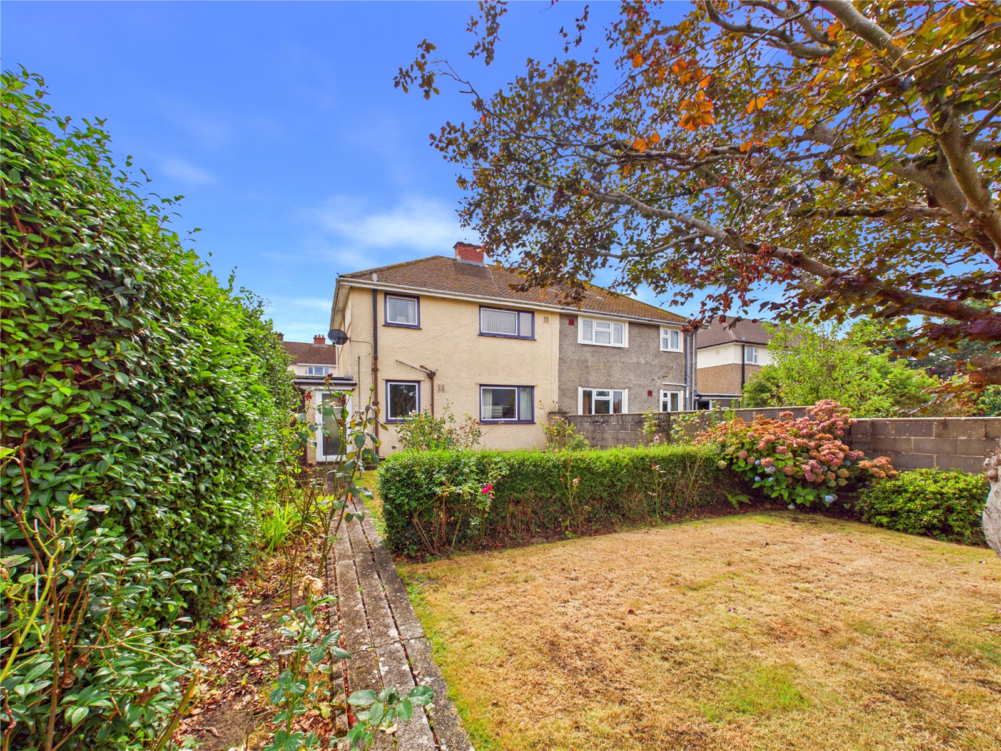
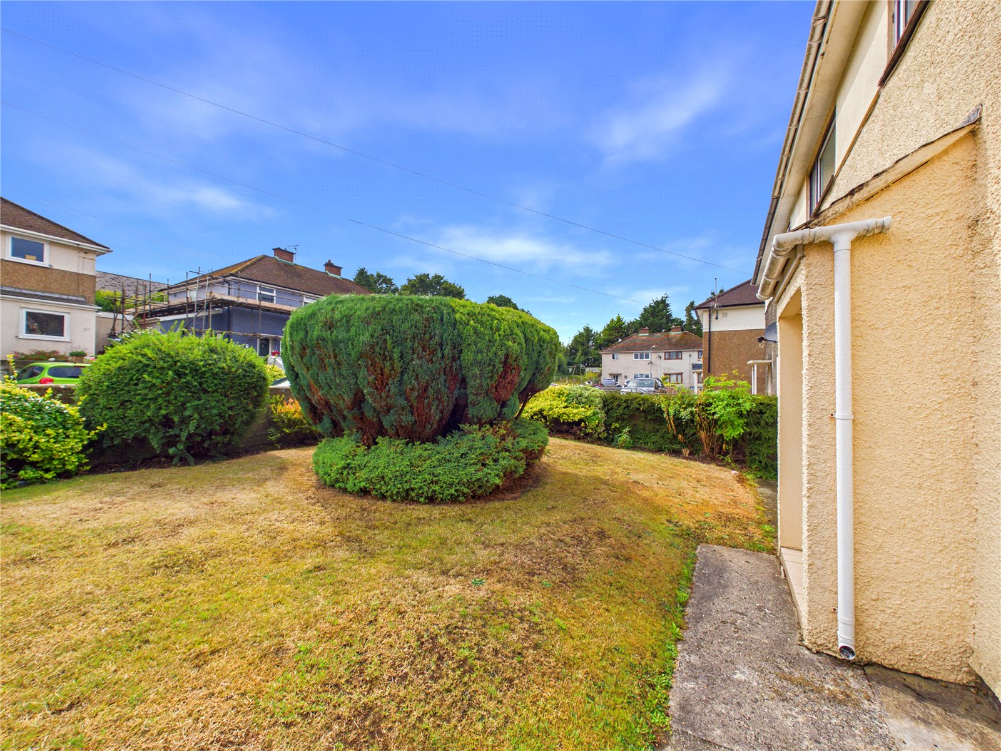
Externally, the property enjoys attractive, well-kept front and rear gardens, offering pleasant outdoor space for relaxation and entertaining.
The establised rear garden also benefits from a Summer House.
An early viewing is highly recommended to appreciate the potential, spacious accommodation and convenient no-chain position this property has to offer.
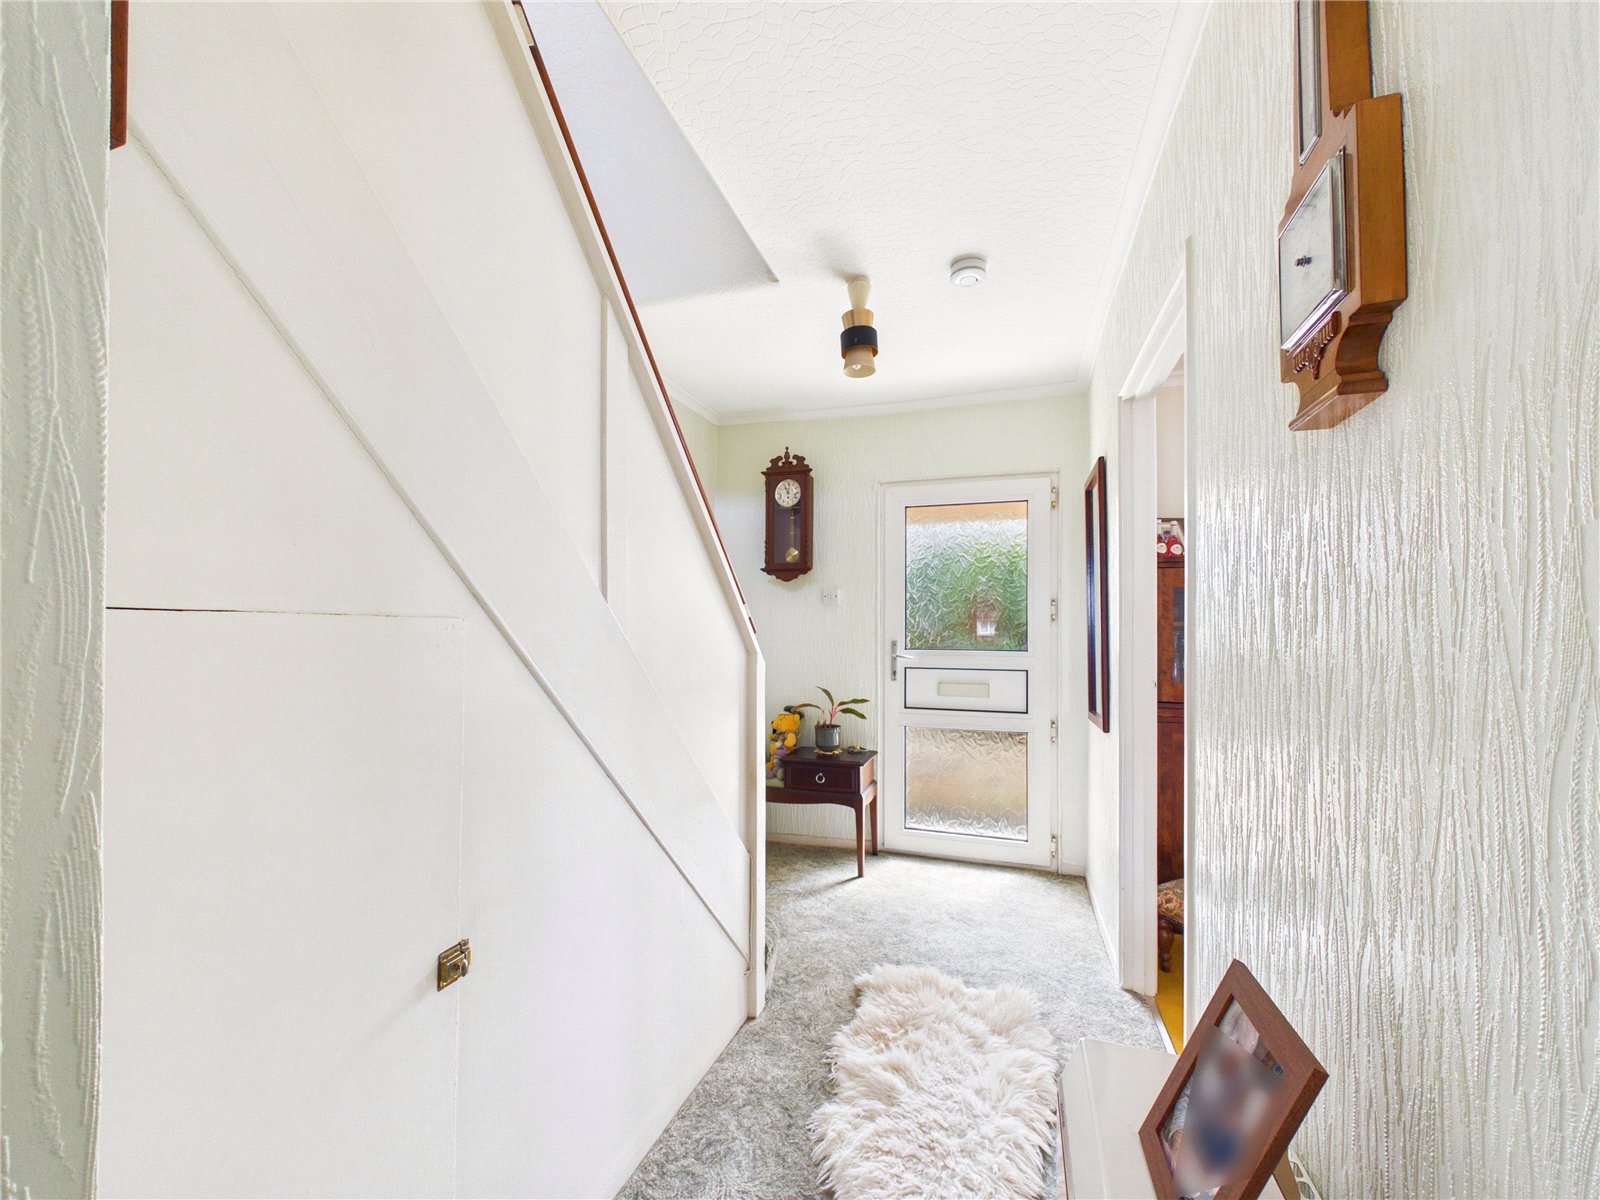
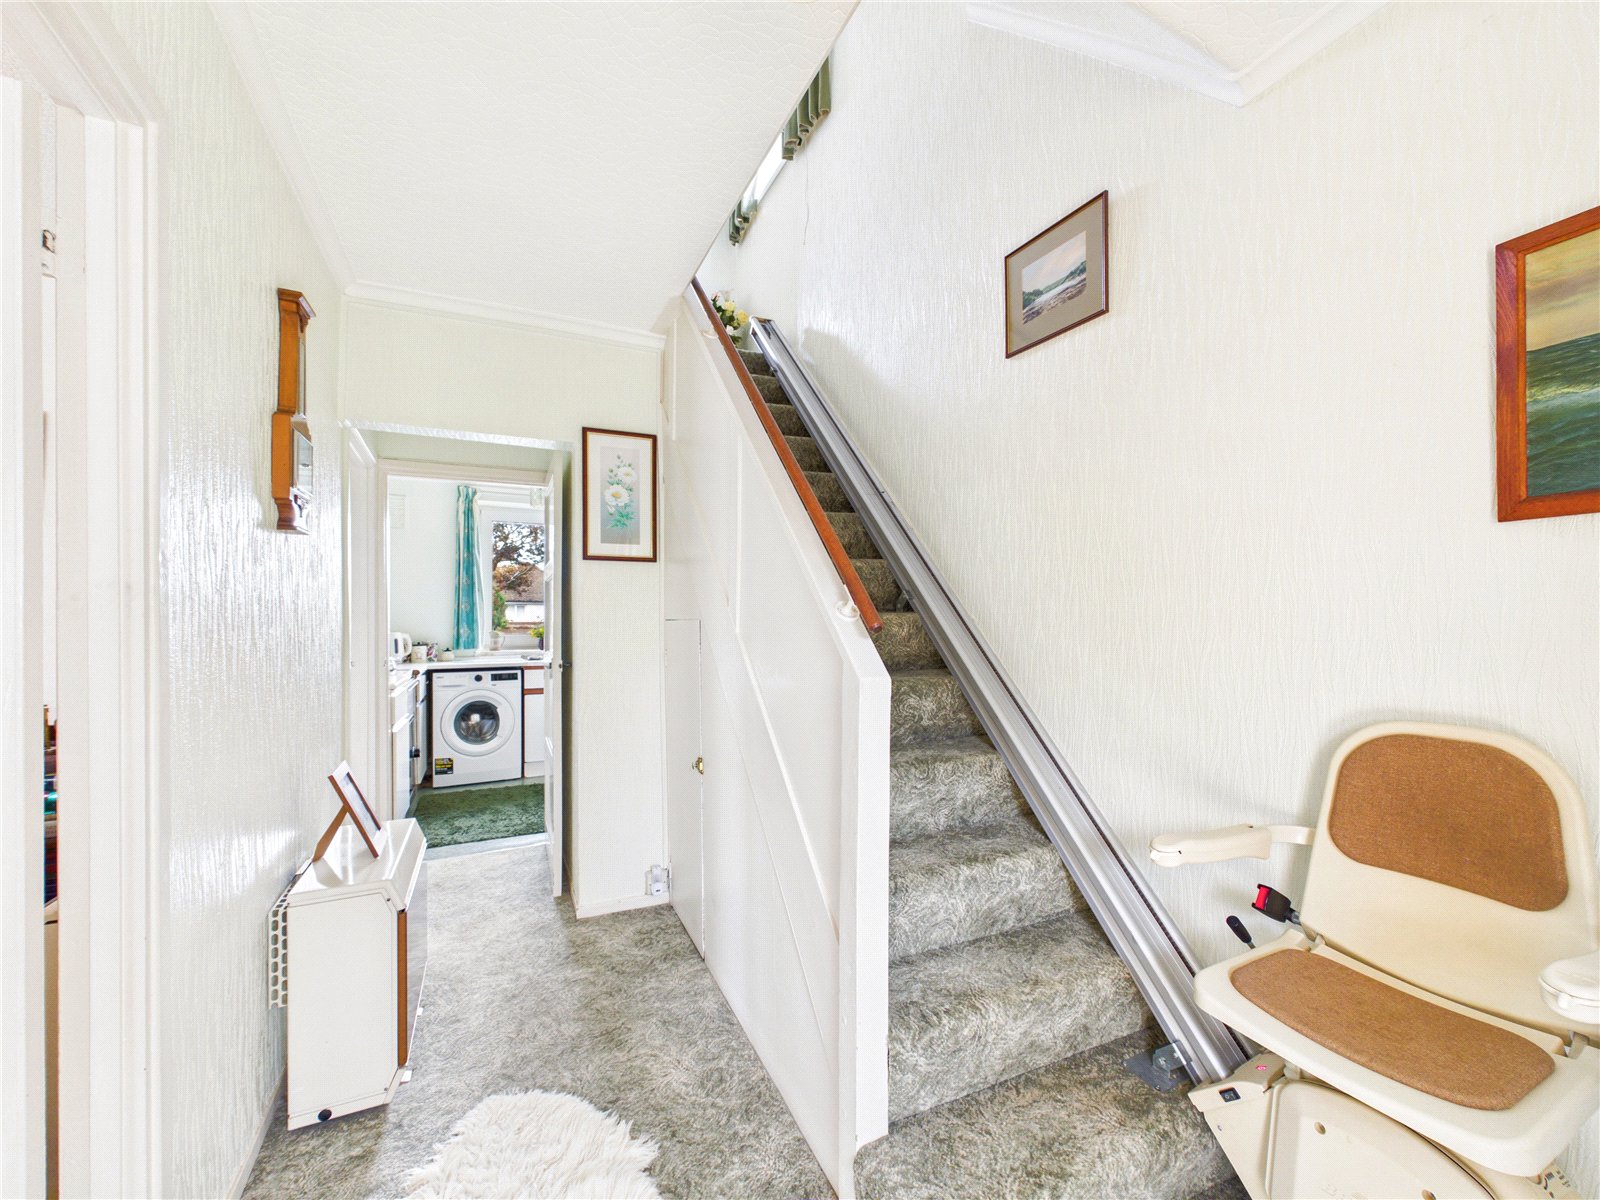
Entrance Hall:
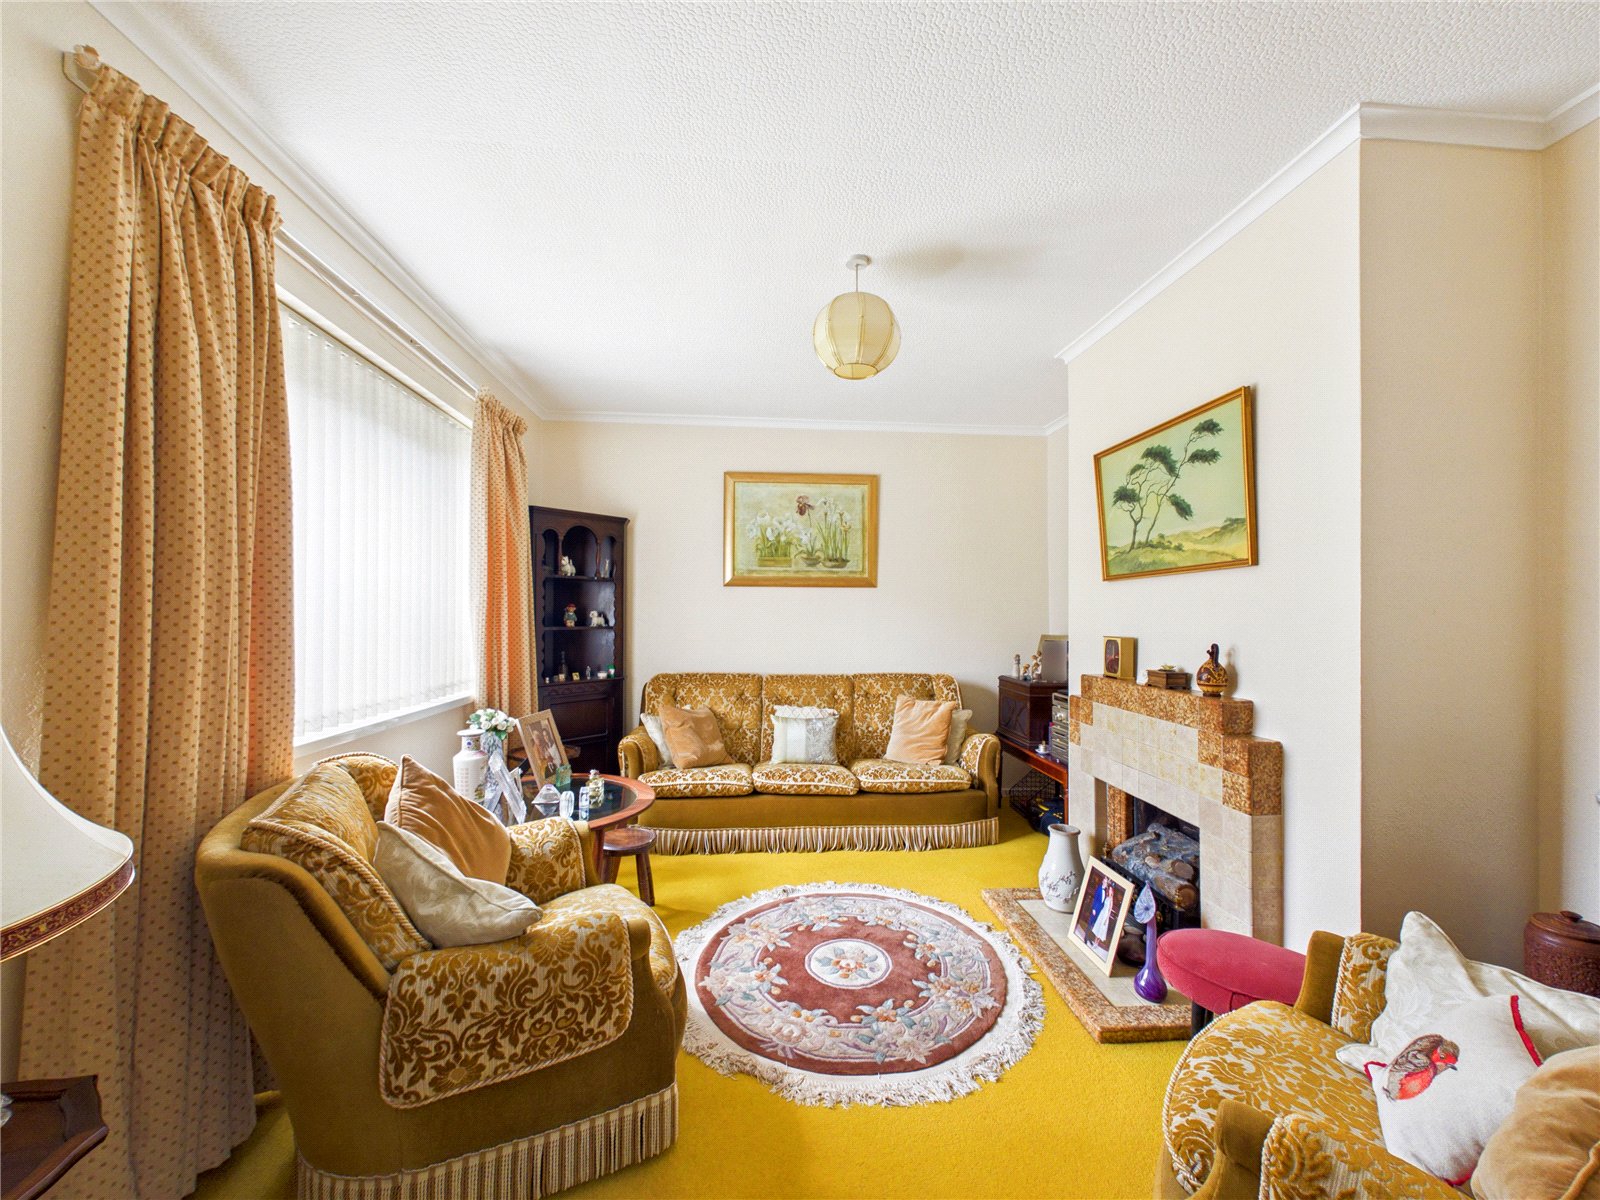
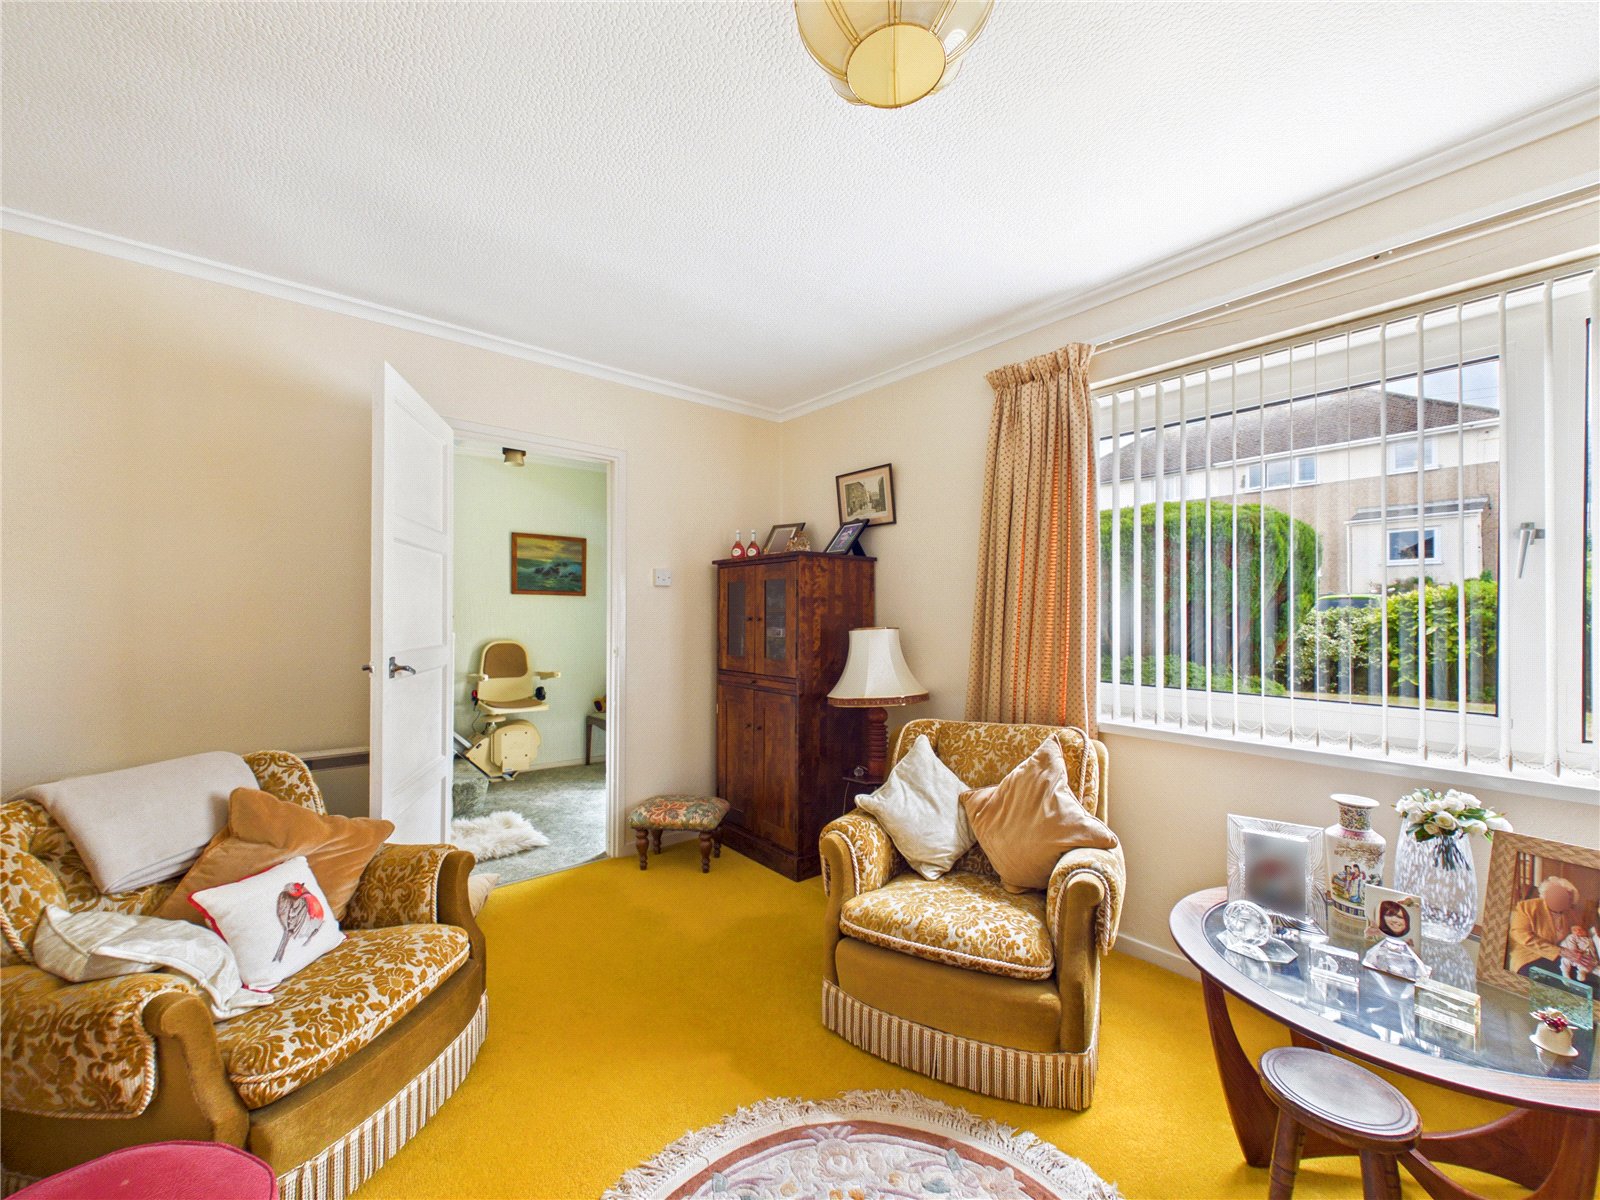
Lounge: 4.25m x 3.20m
A bright and well-proportioned living room featuring a large front-facing window that provides plenty of natural light. The room offers a traditional style with patterned sofas and armchairs, a feature fireplace, neutral décor, and fitted curtains. Ample seating and a pleasant layout create a warm and inviting space ideal for relaxation and entertaining.
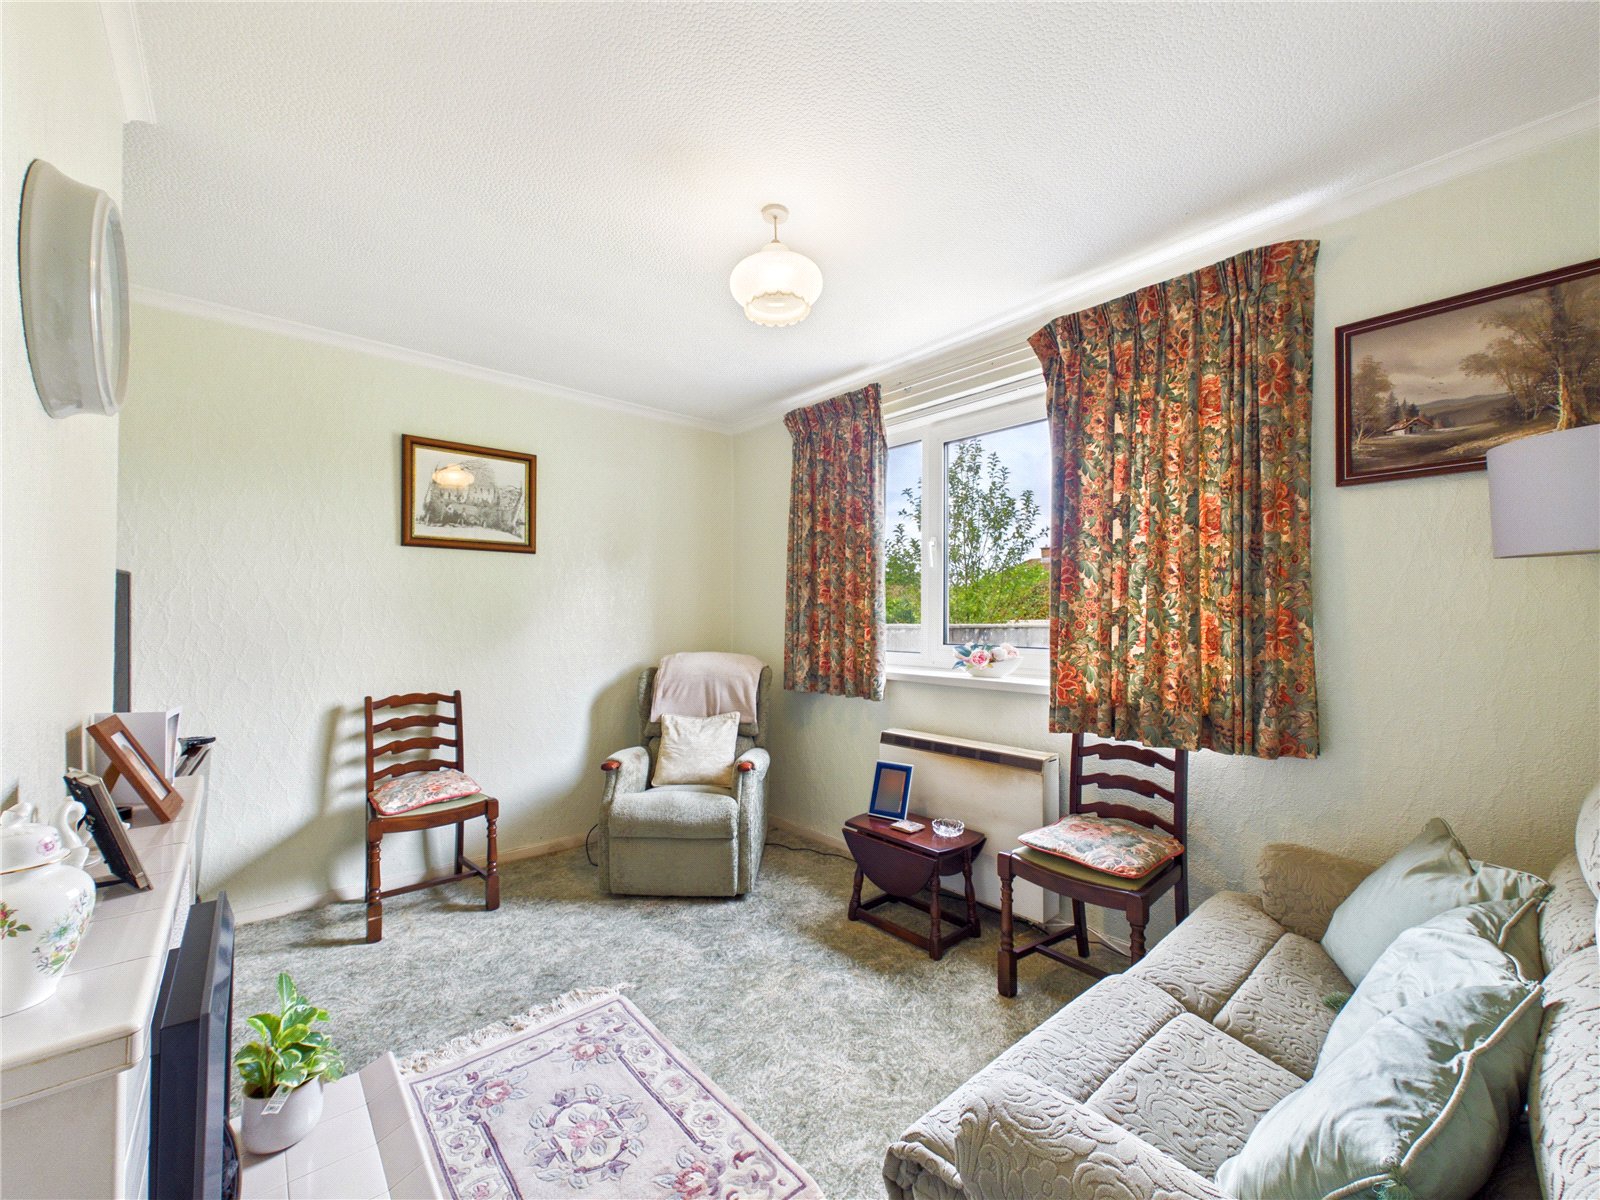
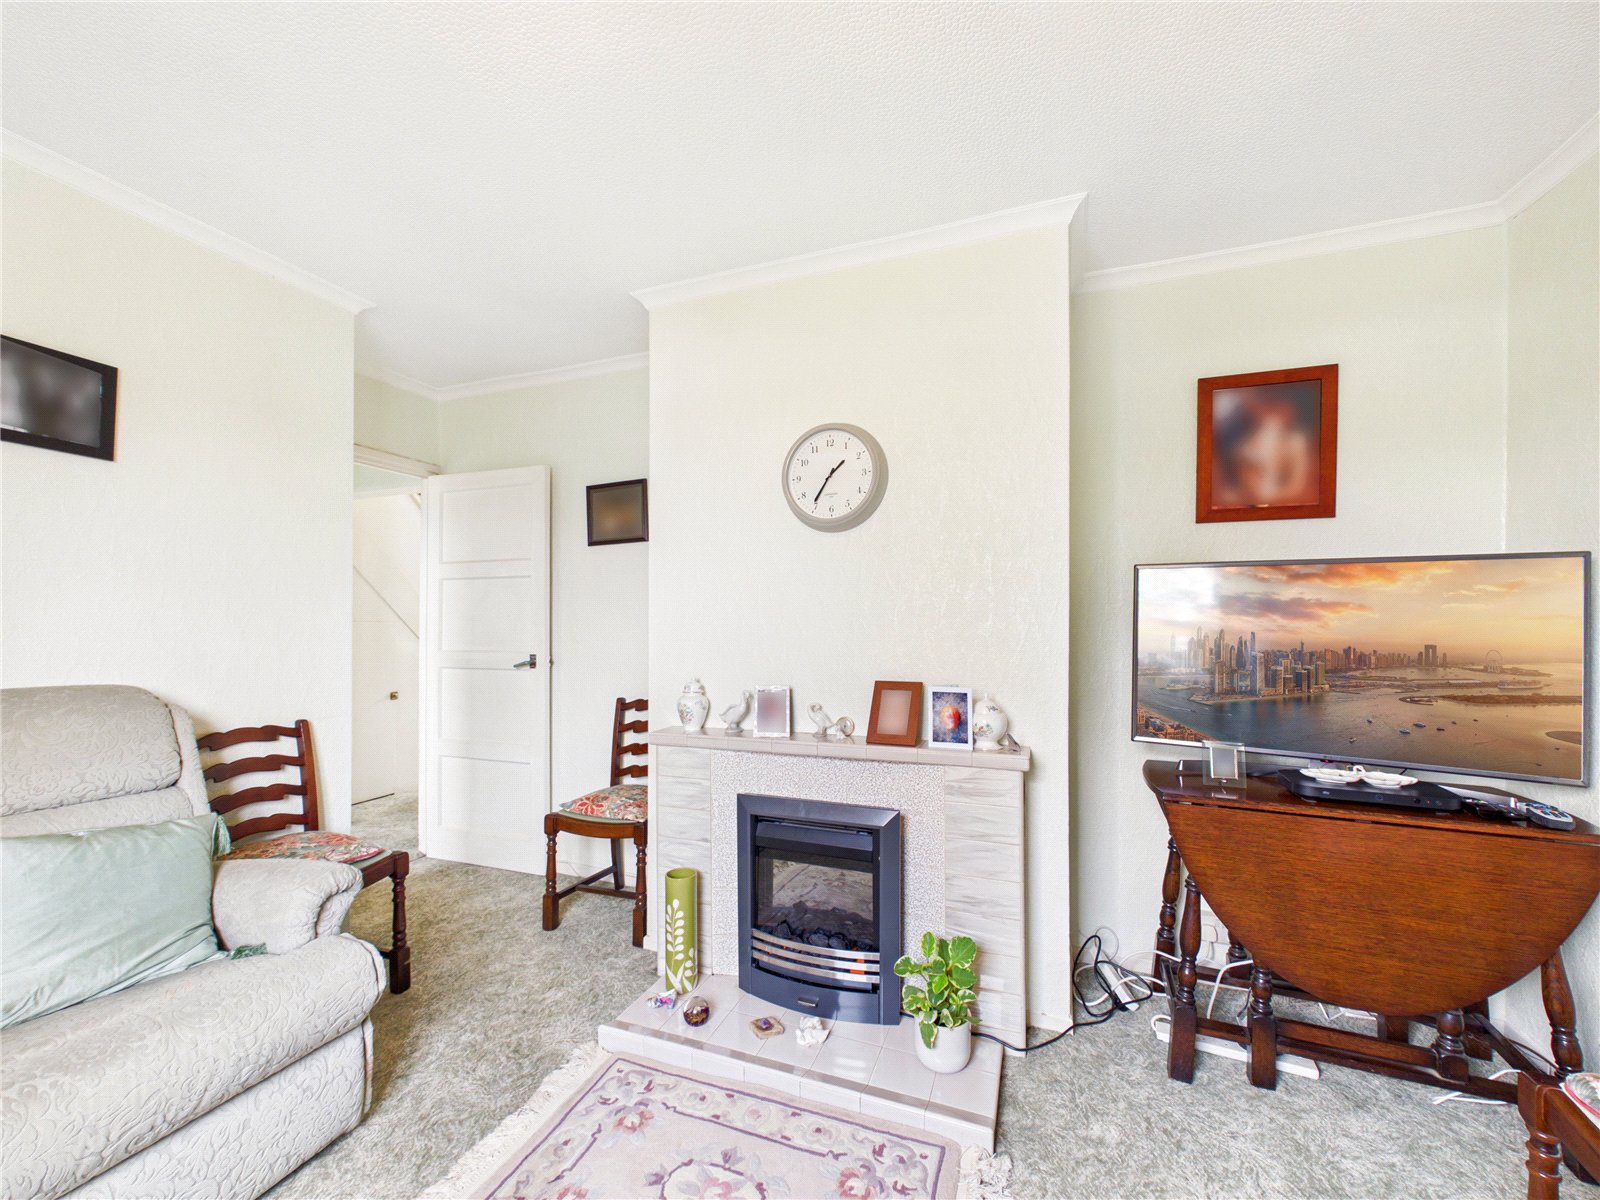
Dining Room: 3.68m x 3.07m
A comfortable and well-presented sitting room/dining room with a large window providing good natural light. The room features a modern electric fireplace, neutral décor, fitted carpeting, and ample space for seating, creating a bright and welcoming environment ideal for relaxation.
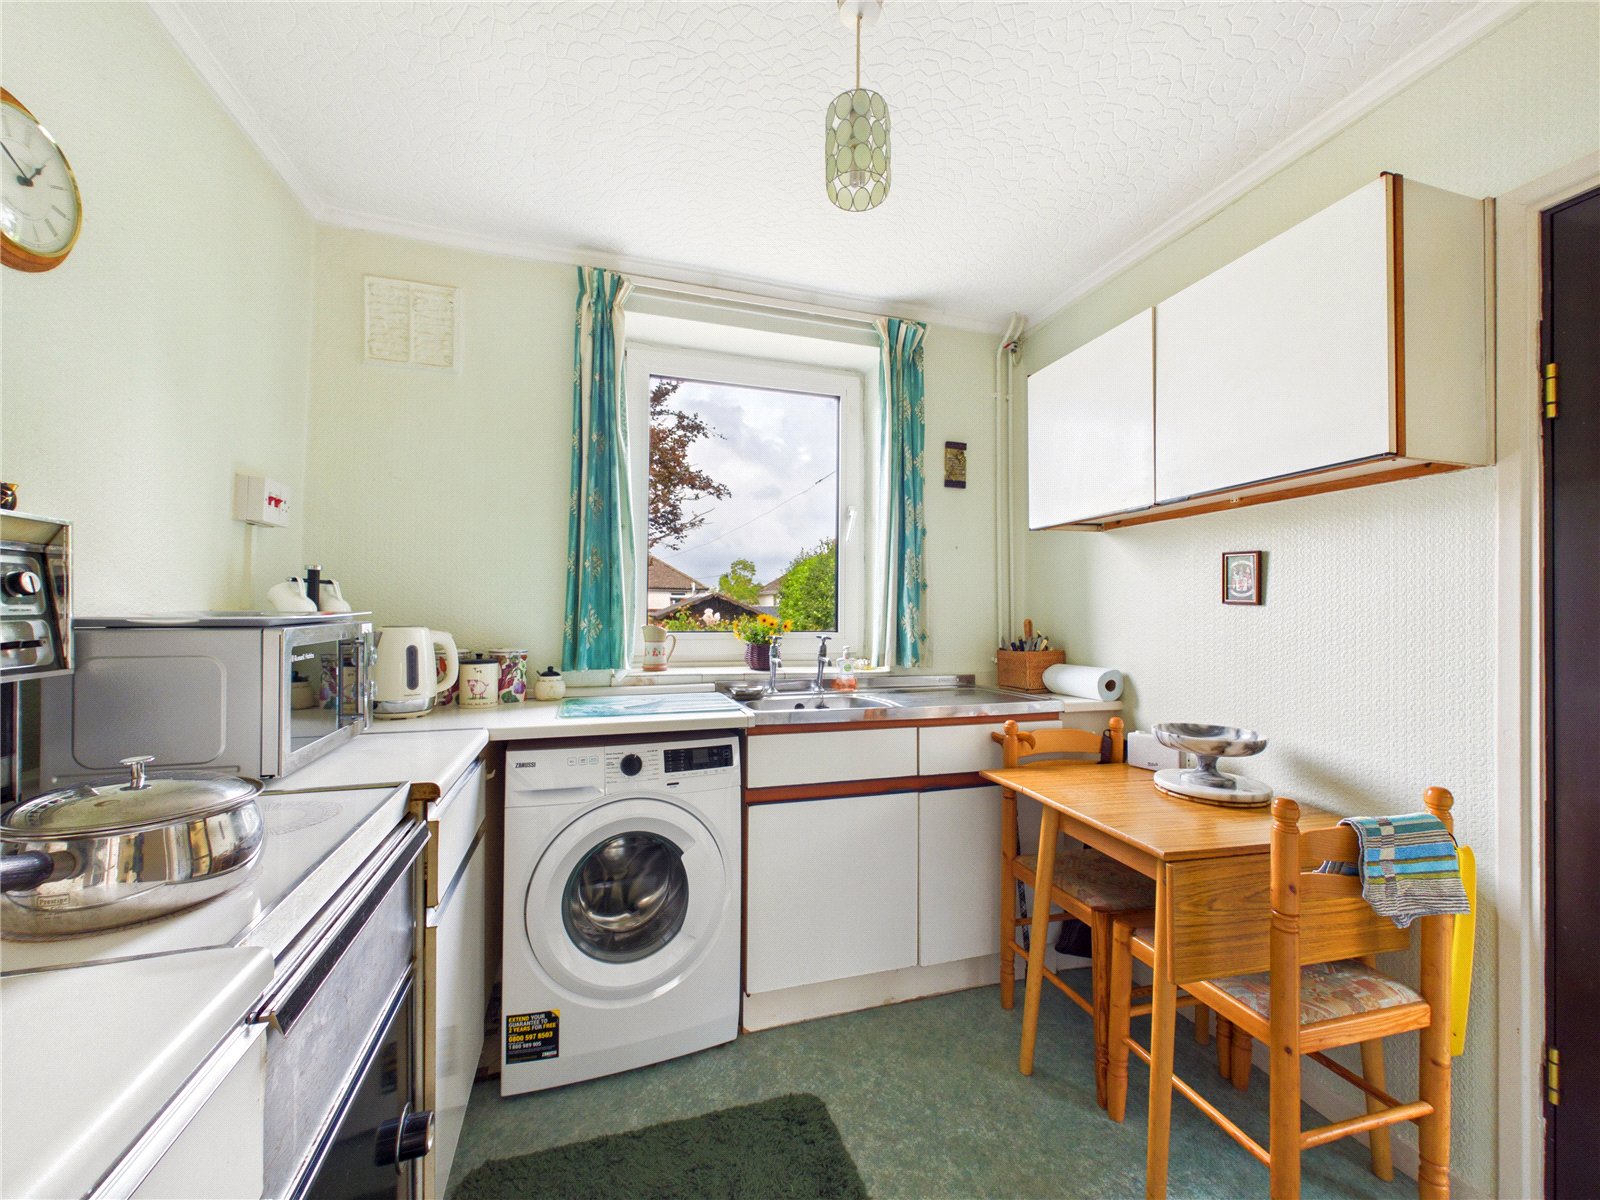
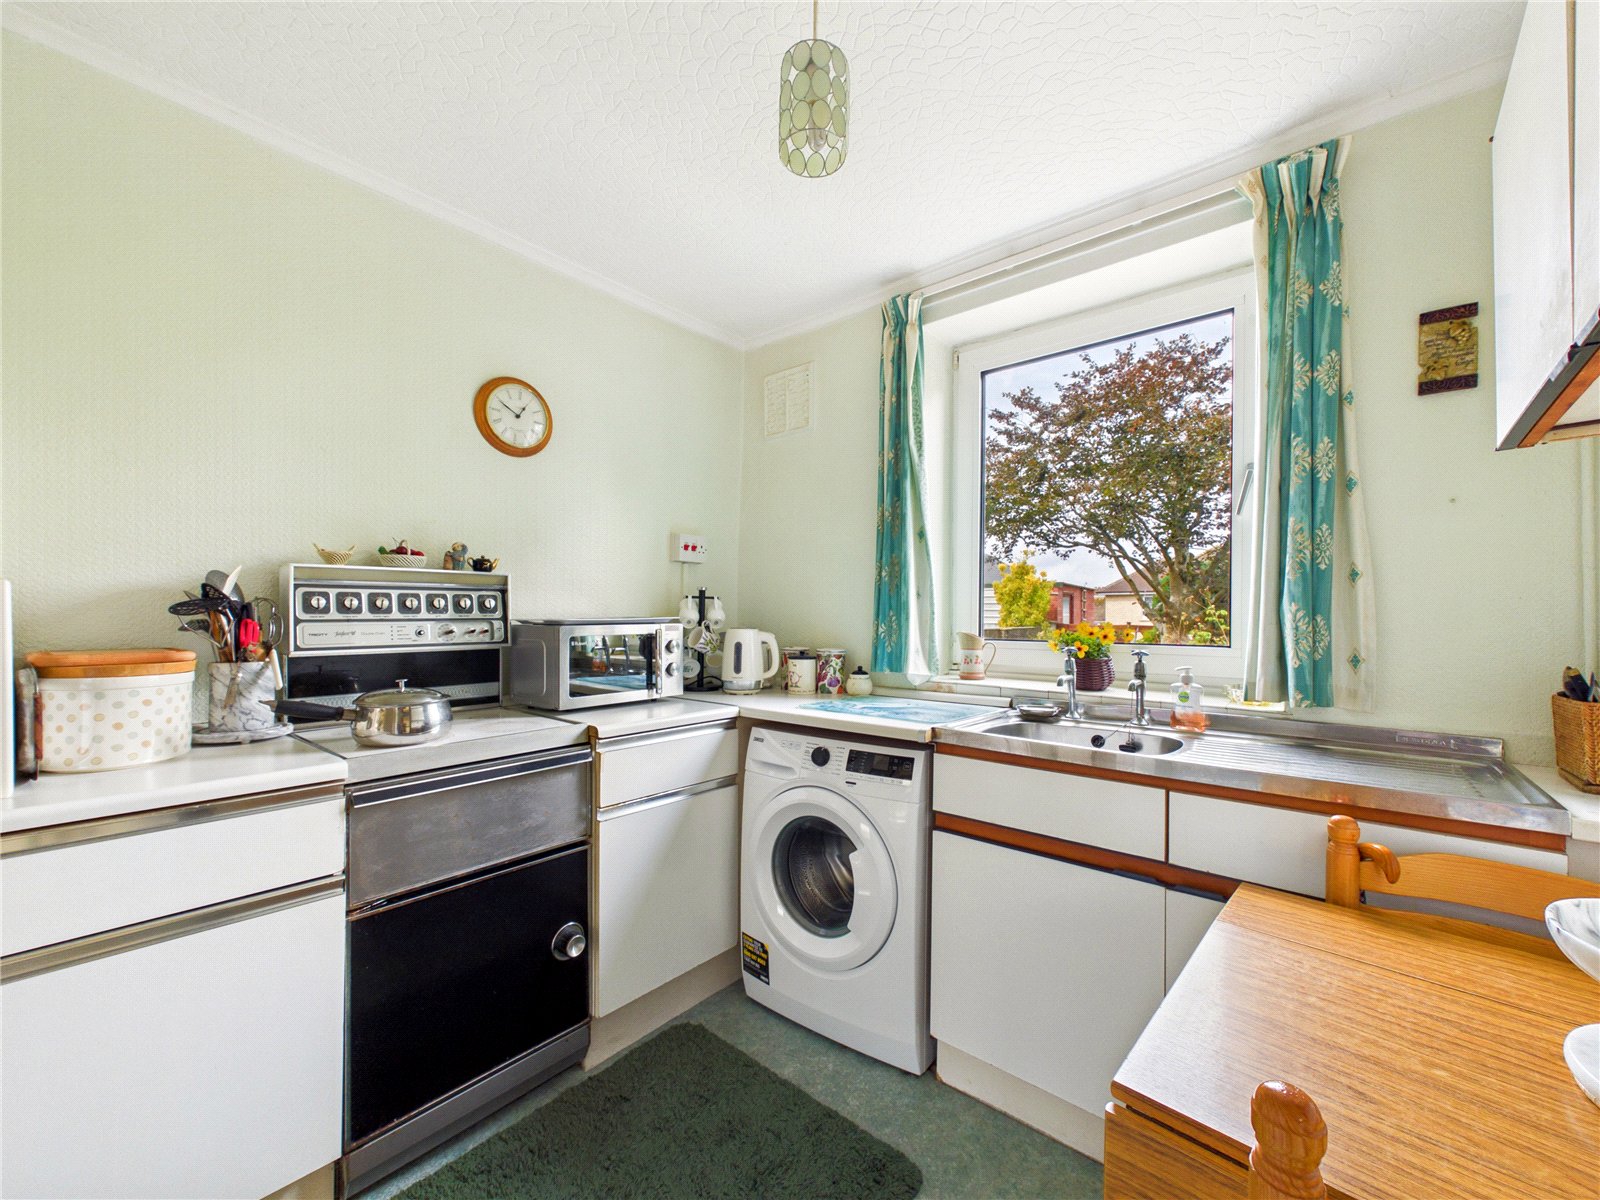
Kitchen: 2.54m x 2.14m
A compact, light-filled kitchen featuring a range of fitted wall and base units, stainless steel worktops, and a large window overlooking the garden. The room includes space for appliances, a washing machine beneath the work surface, and a small dining area for two. Neutral décor and good natural light create a bright and practical space ideal for everyday use.
Inner Hall:
W.C: 1.5m x 0.73m
Storage Area:
FIRST FLOOR
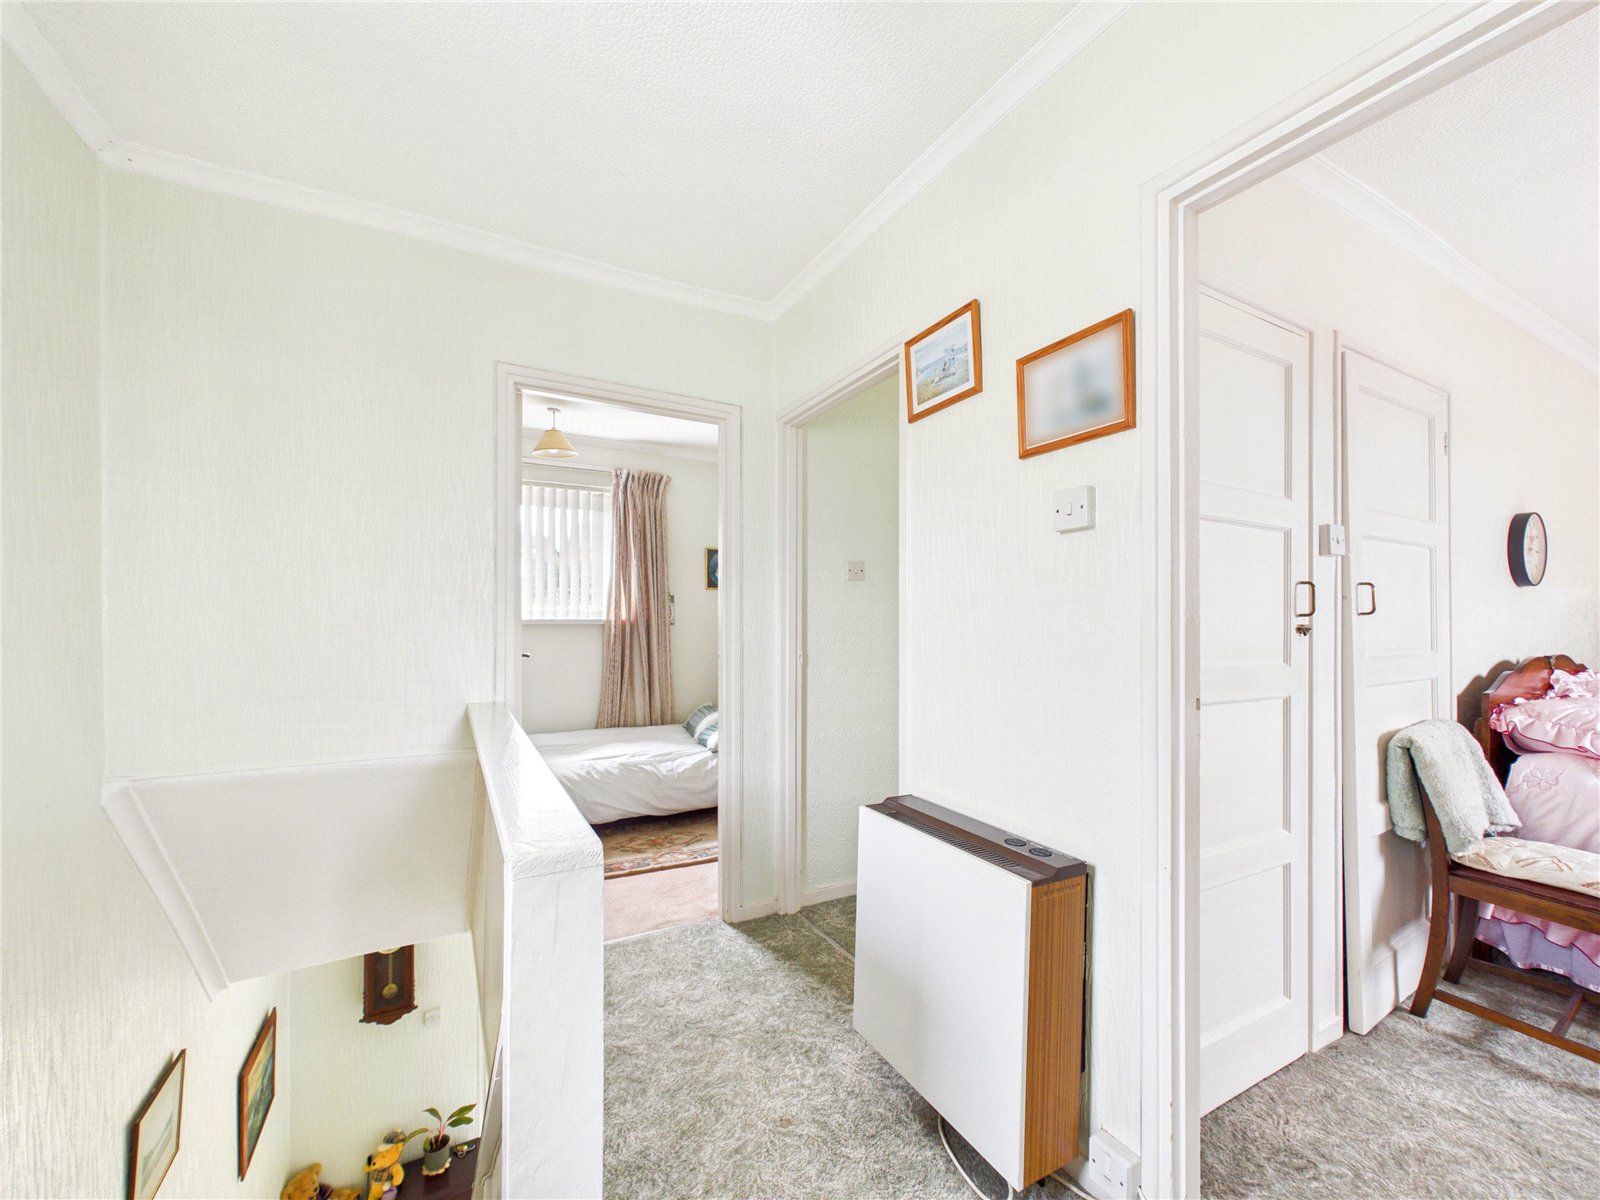
Landing:
Bedroom: 3.35m x 3.11m
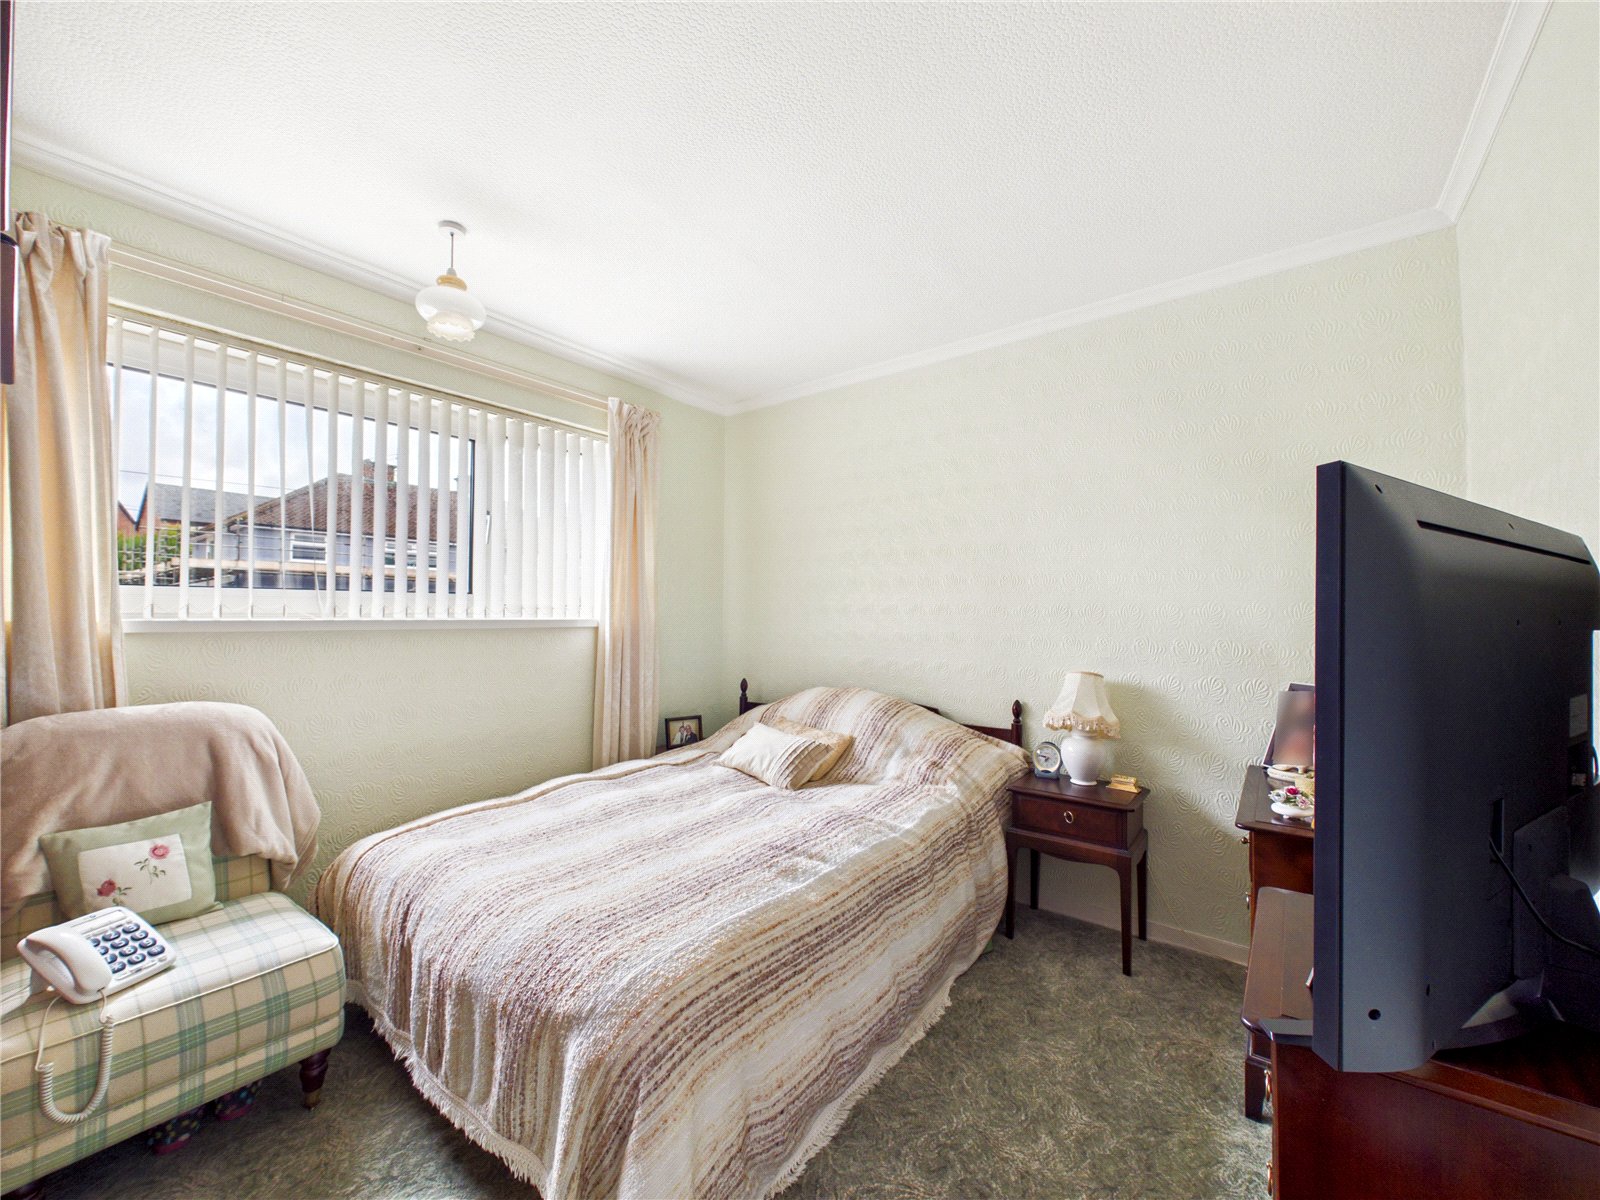
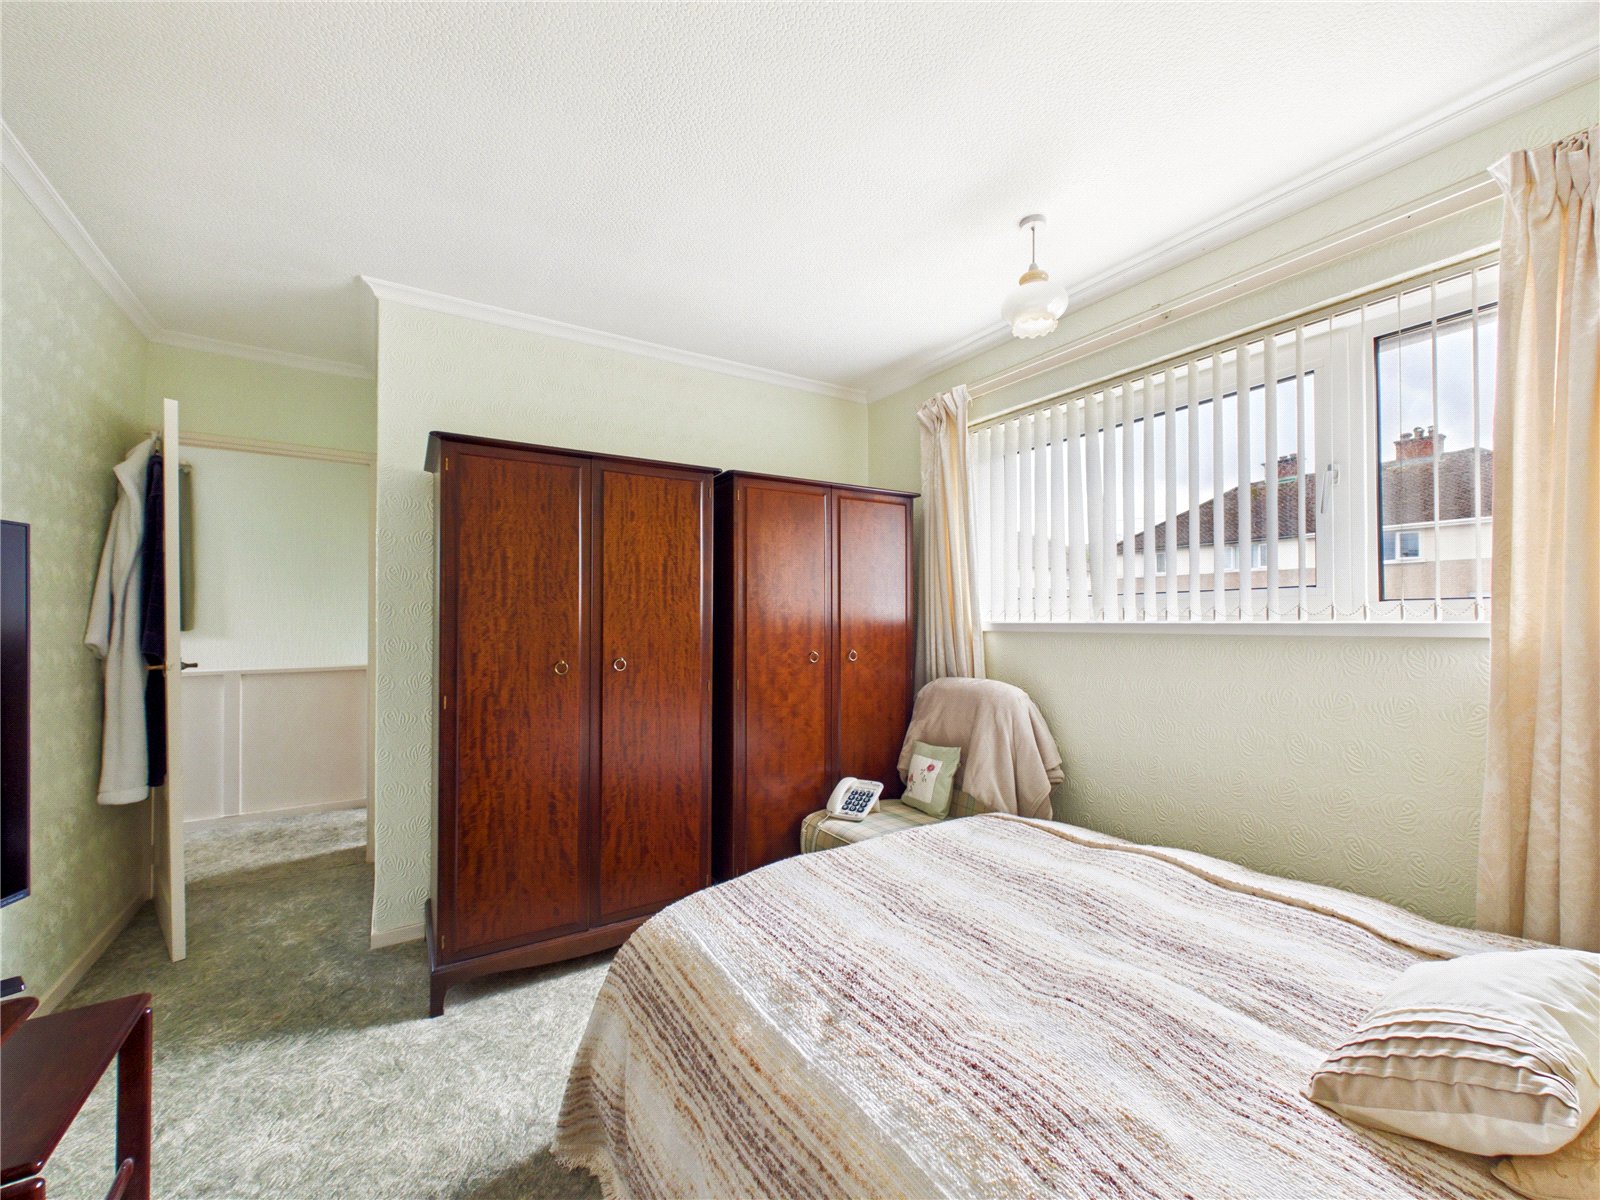
A bright and comfortable double bedroom featuring a large window that provides plenty of natural light. The room offers space for bedroom furniture, with a double bed, bedside table and fitted carpeting, all complemented by neutral décor that creates a calm and inviting atmosphere.
Bedroom: 4.32m x 2.74m
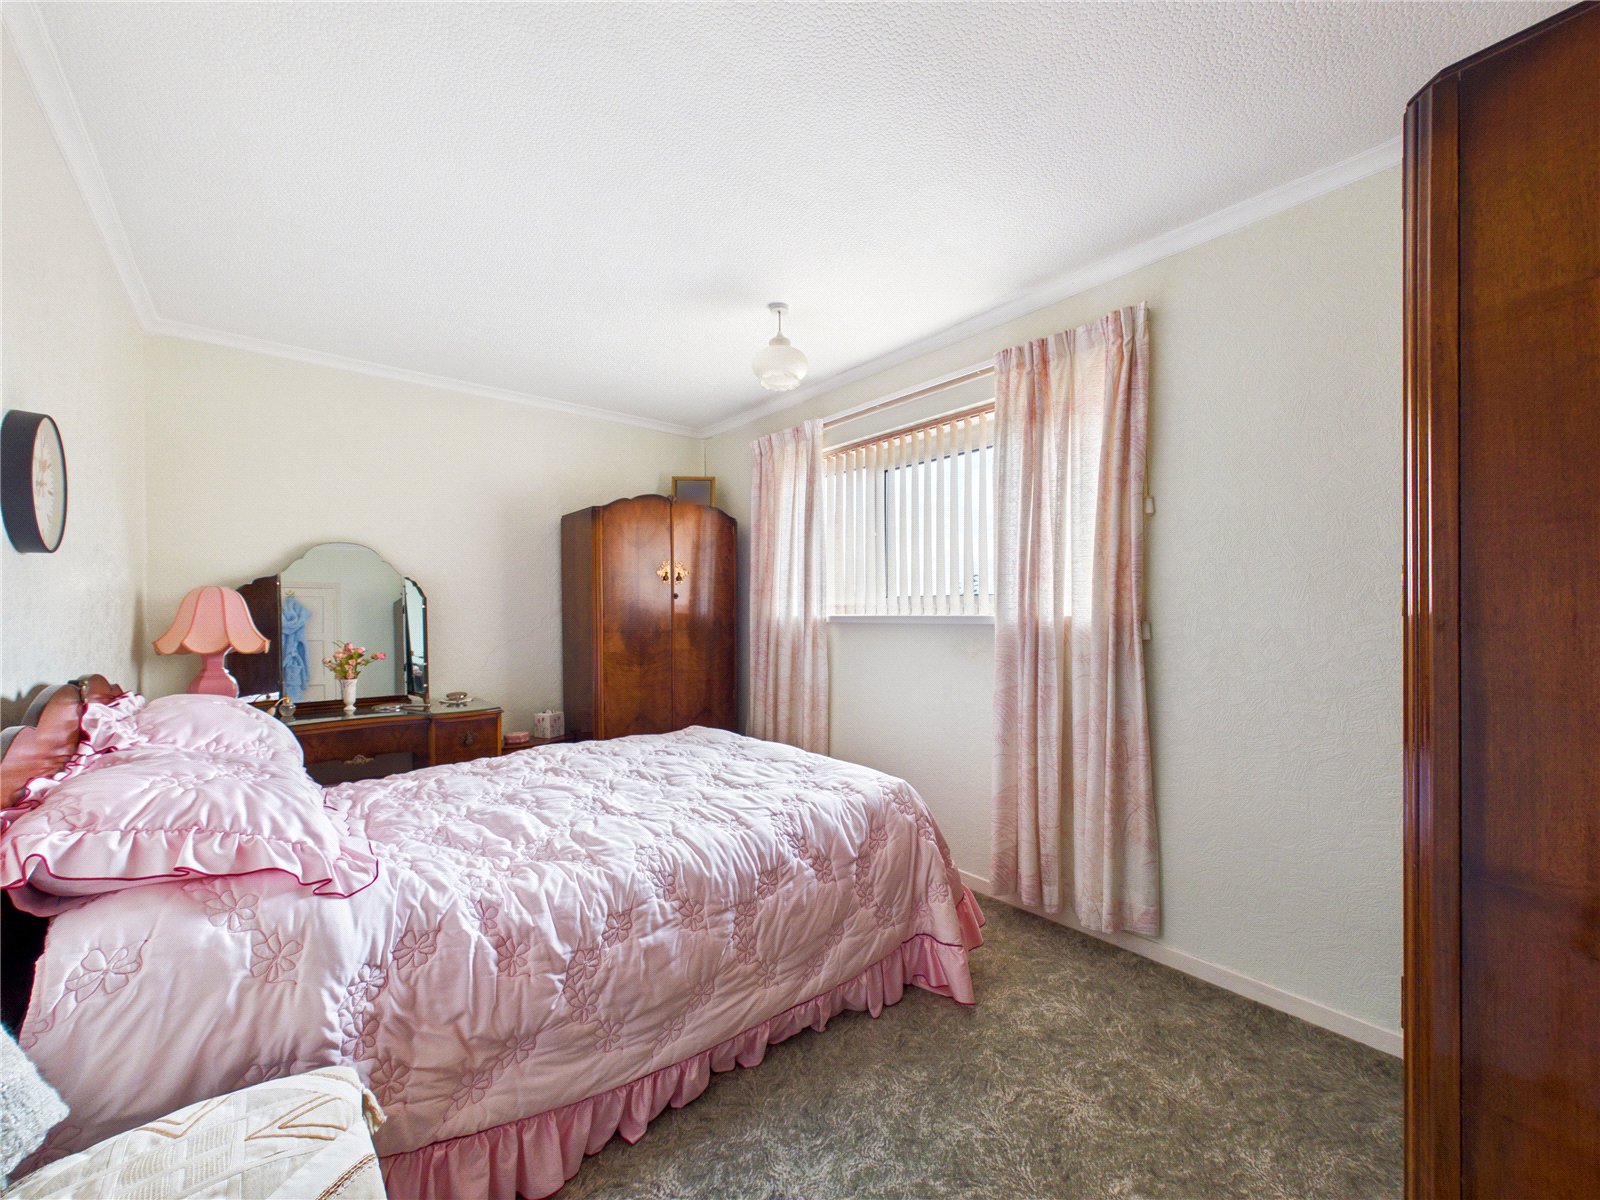
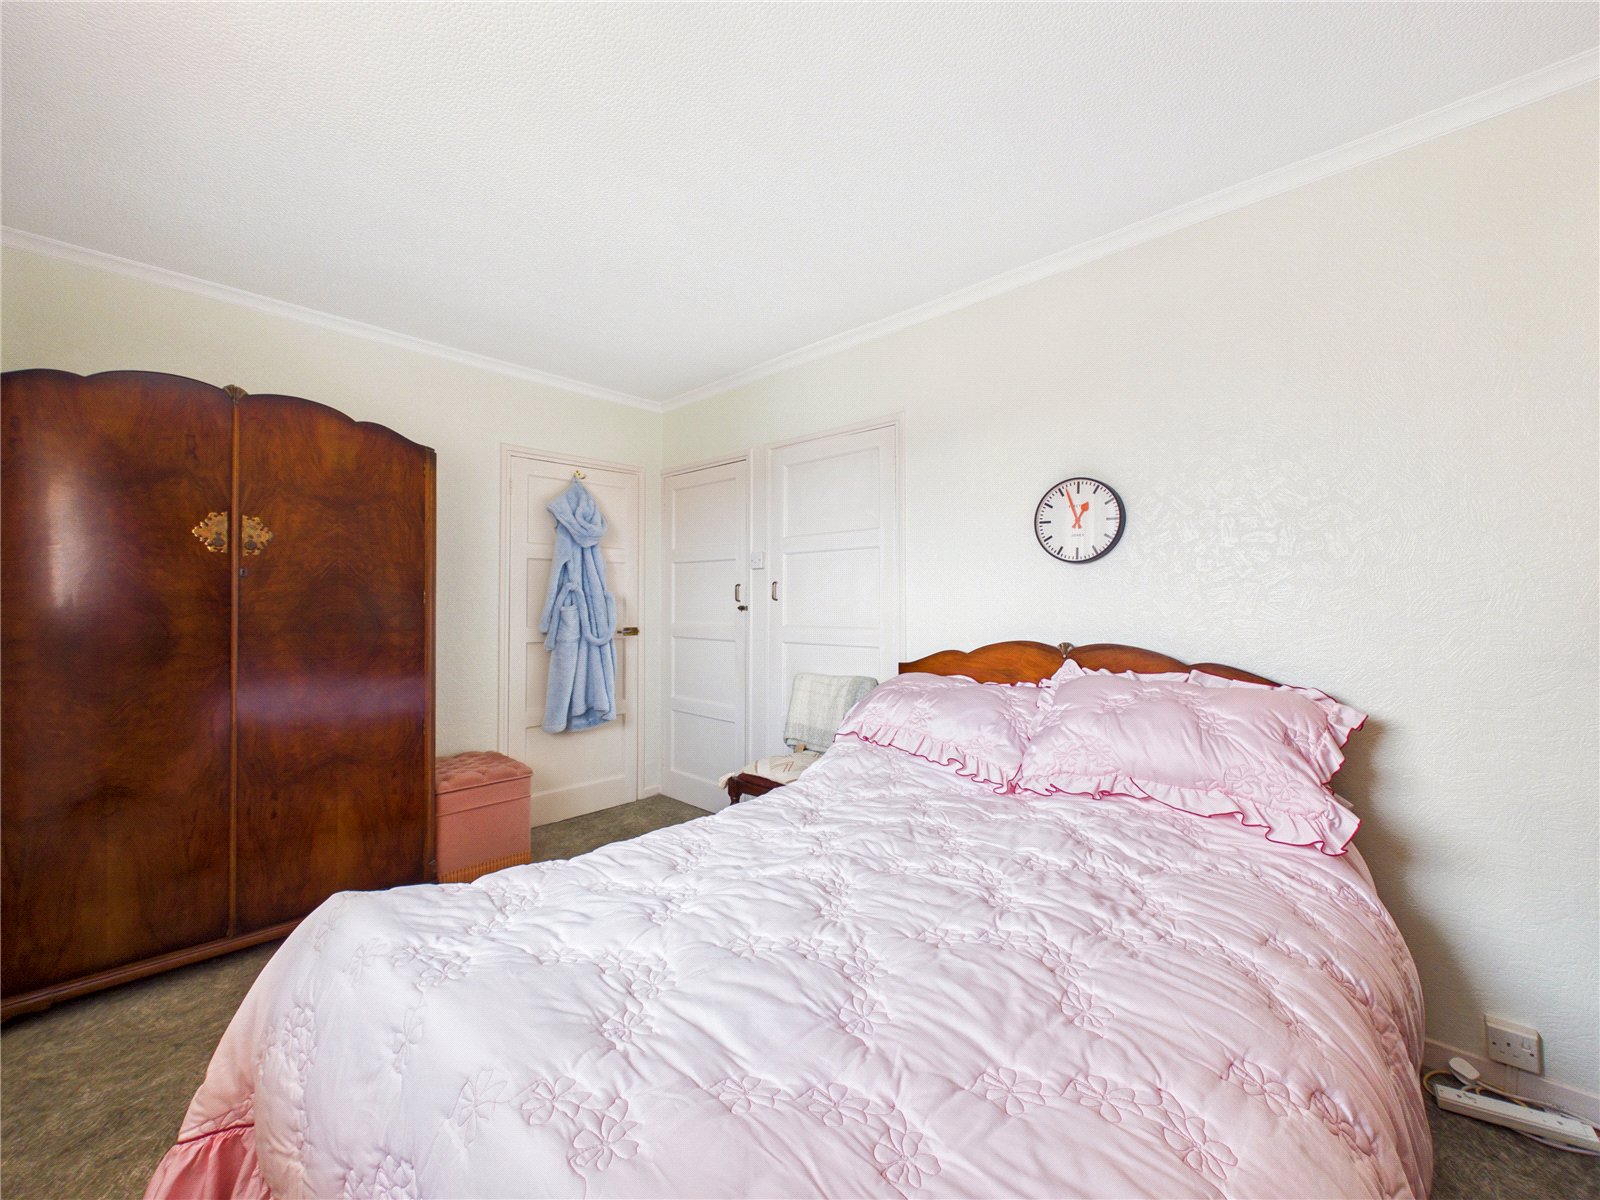
A well-proportioned double bedroom featuring a large window that fills the room with natural light. Offering space for freestanding furniture, including wardrobes and a dressing table, the room is finished in neutral tones with fitted carpeting, creating a bright and comfortable retreat.
Bedroom: 2.94m x 2.16m
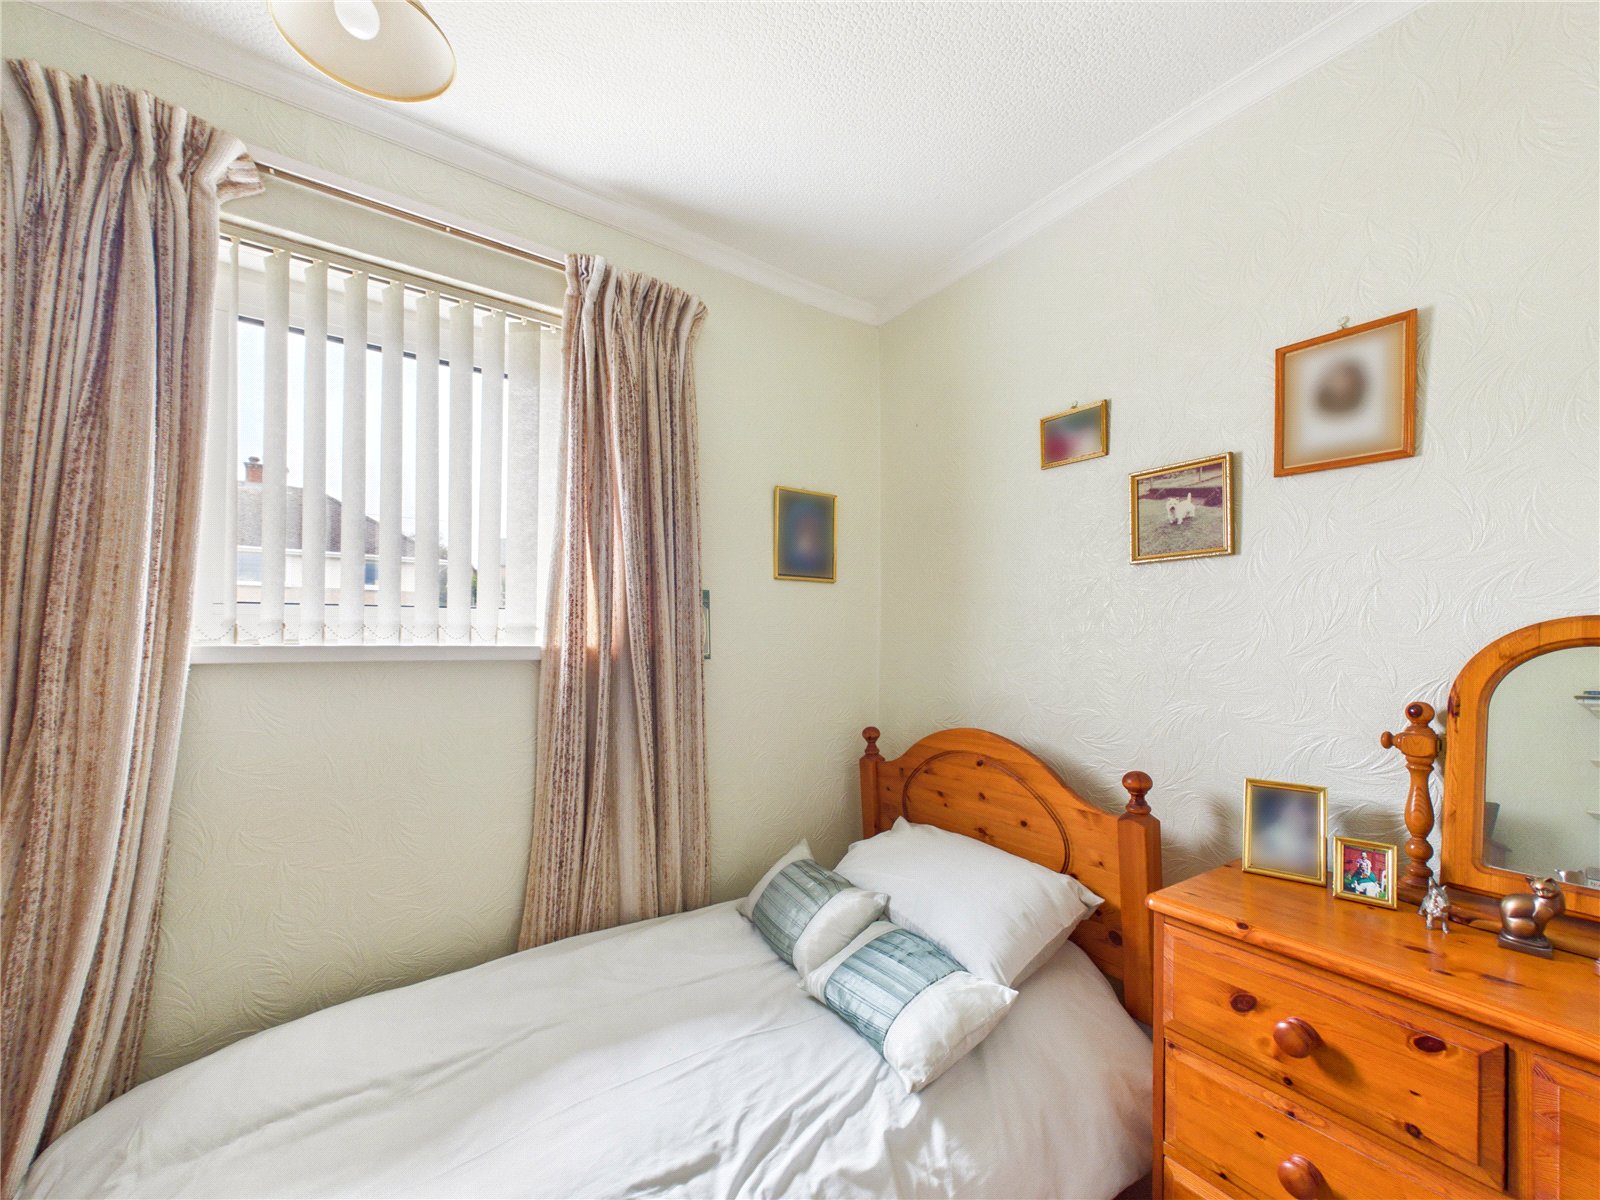
A cosy single bedroom with a window providing natural light, complemented by neutral décor and fitted carpeting. The room offers space for a single bed and bedroom furniture, making it an ideal guest room, child's bedroom, or home office.
Bathroom: 1.93m x 1.68m
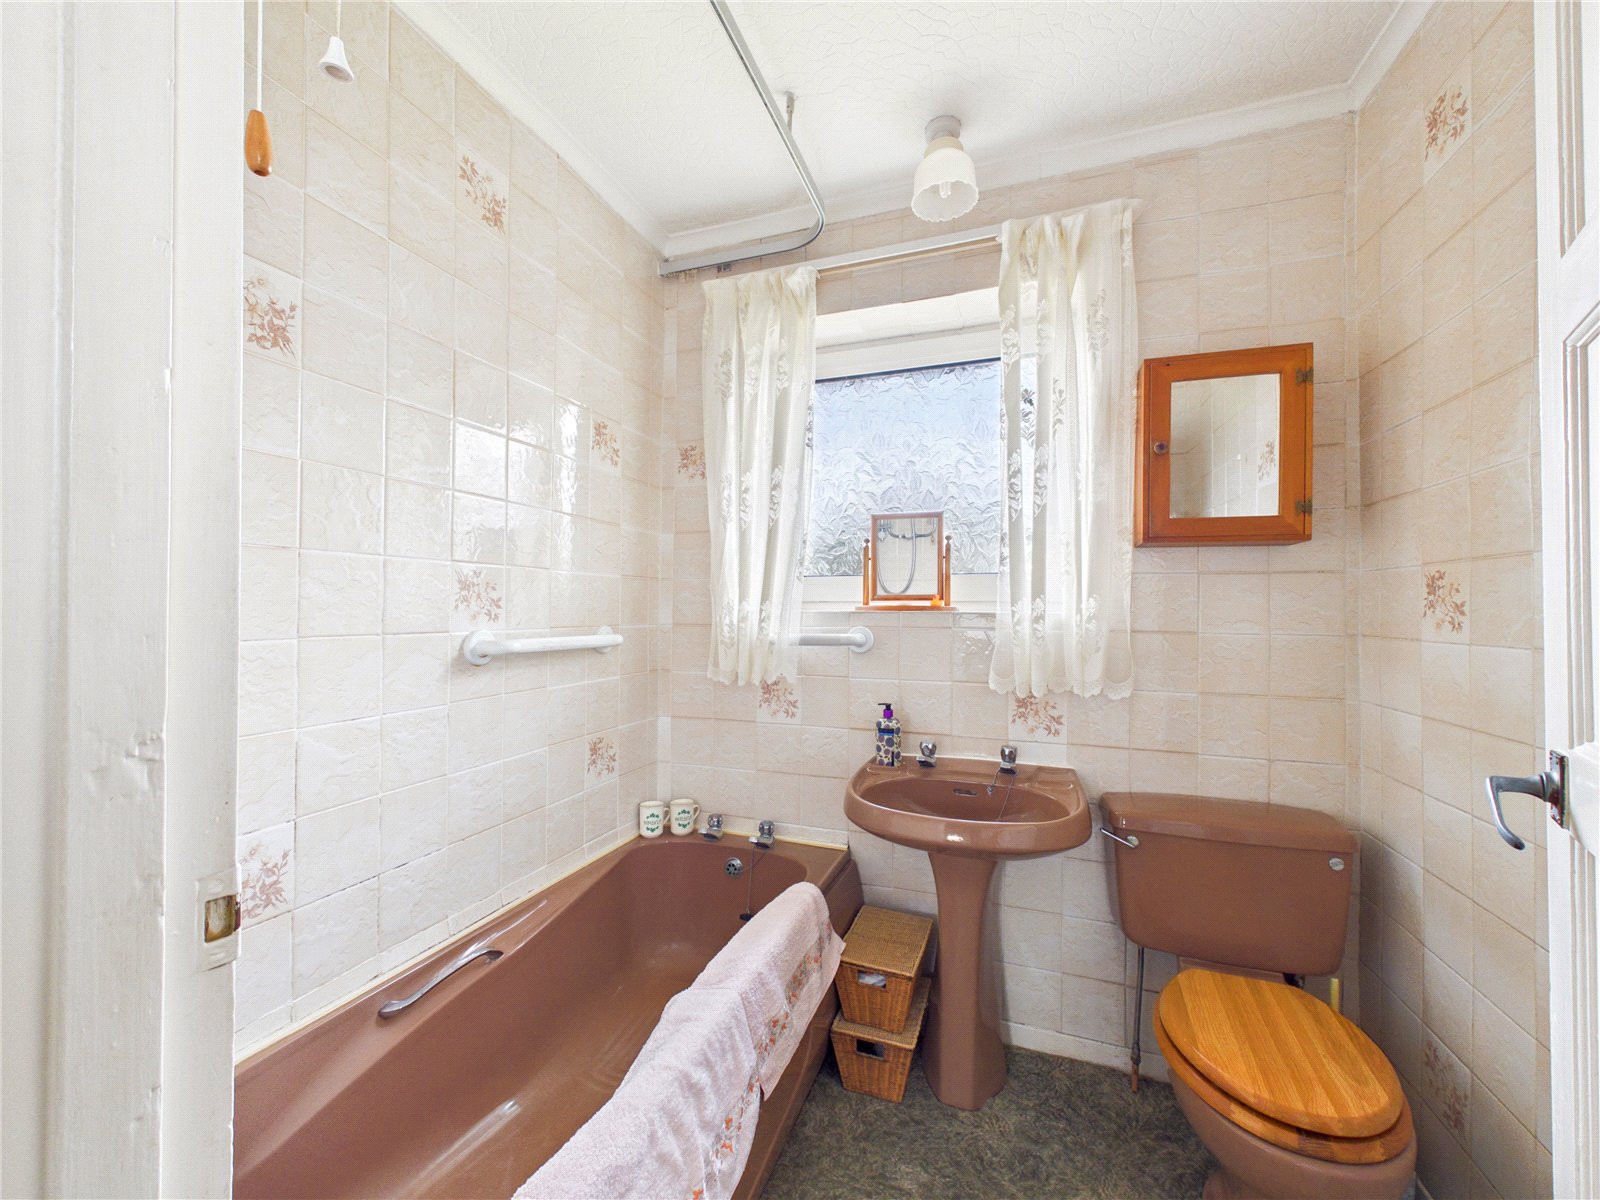
A family bathroom fitted with a bath, wash hand basin and WC, complemented by a frosted window providing natural light and privacy. Fully tiled walls and practical layout create a functional space with scope for modernisation to suit individual tastes.
.
Services
Water: Mains
Electric: Mains
Drainage: Mains
Electric storage heaters
Council Tax Band: C
Viewing Strictly by appointment only


Get in touch
Download this property brochure
DOWNLOAD BROCHURETry our calculators
Mortgage Calculator
Stamp Duty Calculator
Similar Properties
-

Kensington Road, Neyland, Milford Haven, Pembrokeshire, SA73 1TP
£169,999 Offers In The Region OfFor Sale**** CHAIN FREE | Well Presented Three-Bedroom Mid-Terraced Townhouse **** FBM Estate Agents are delighted to present this recently improved three-bedroom mid-terraced townhouse, offering spacious, well-appointed accommodation that is ready to move straight into. Having recently benefited from a ...3 Bedrooms2 Bathrooms2 Receptions -
Venns Close, Merlins Bridge, Haverfordwest, Pembrokeshire, SA61 1NA
£155,000For SaleThis well-presented two/three bedroom end-terrace home is ideally situated in the popular County town of Haverfordwest, offering convenient access to a wide range of local amenities, schools, and transport links. The property boasts versatile accommodation, perfect for first-time buyers, small fami...3 Bedrooms1 Bathroom -
Observatory Avenue, Hakin, Milford Haven, Pembrokeshire, SA73 3EU
£159,950Sold STC**** Well-Presented Three-Bedroom End-of-Terrace Family Home with Generous Garden **** FBM Estate Agents are delighted to welcome this well-presented three-bedroom end-of-terrace property to the market, offering spacious accommodation, modern improvements and a generous enclosed rear garden. The...3 Bedrooms1 Bathroom2 Receptions