The Clicketts, Tenby, Pembrokeshire, SA70 8DT
Full property description
** No Onward Chain**
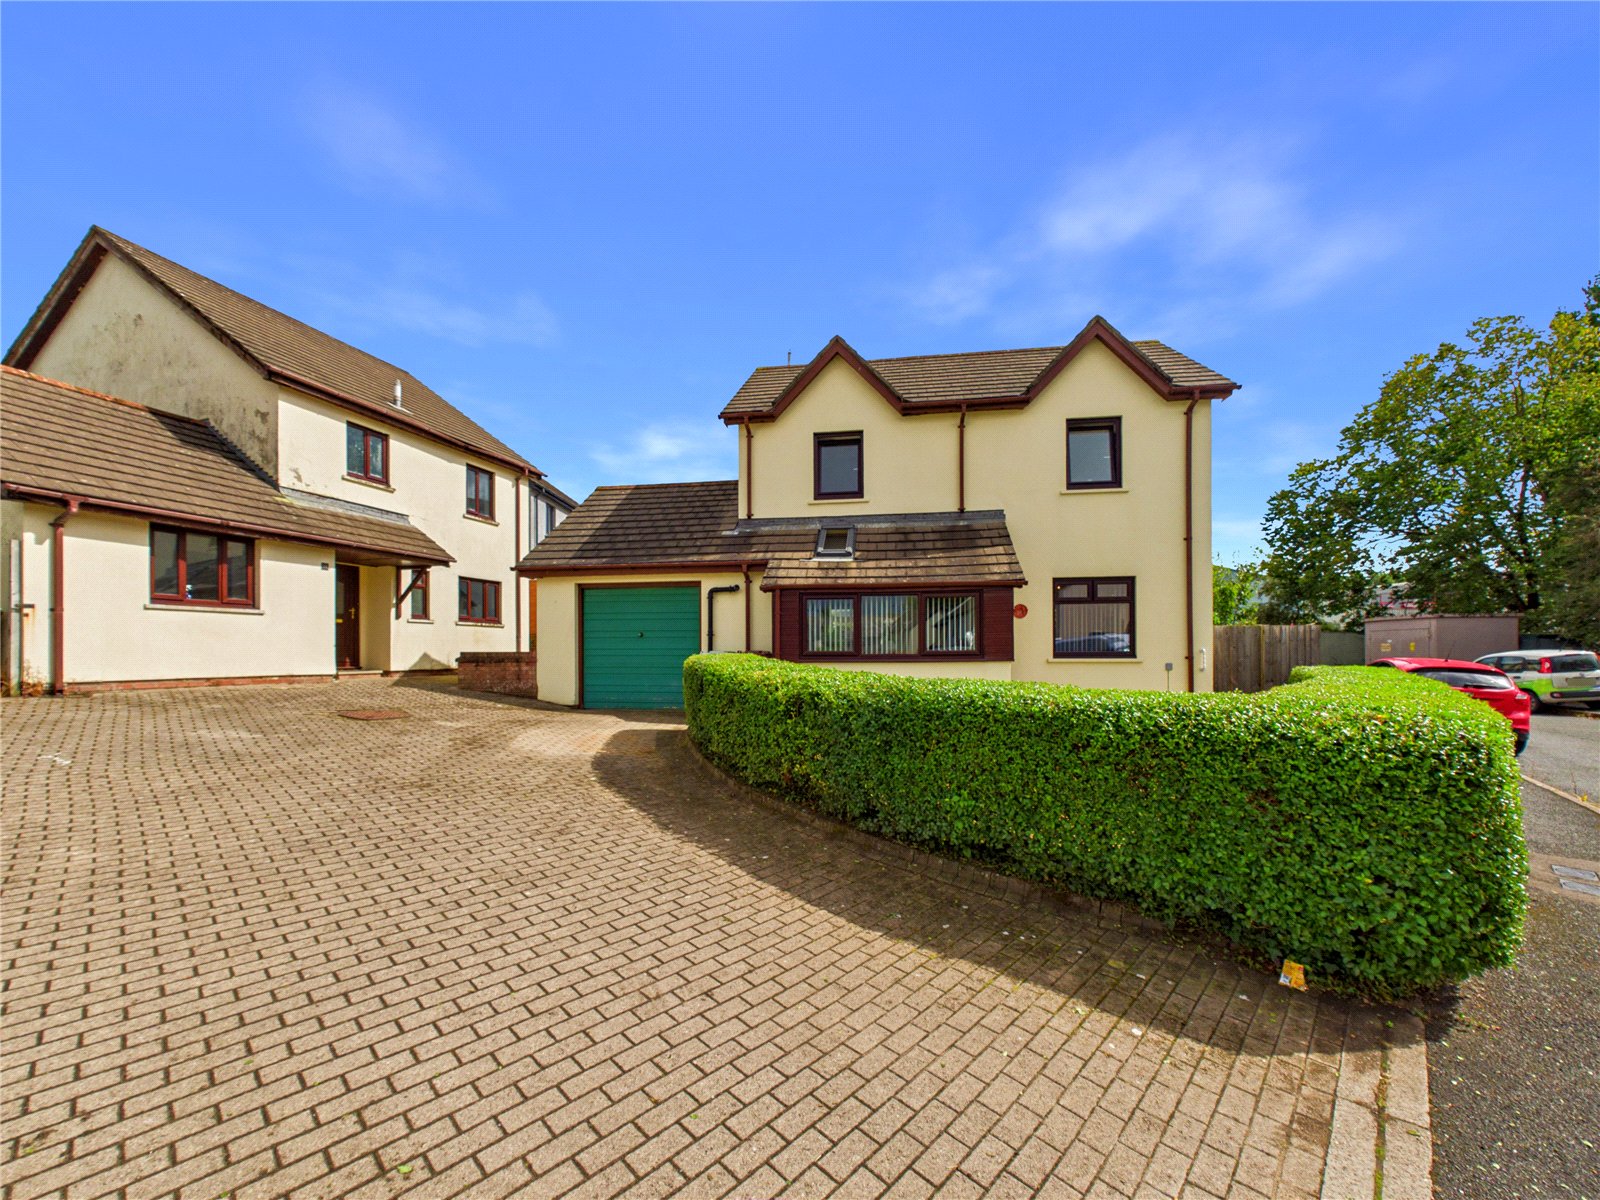
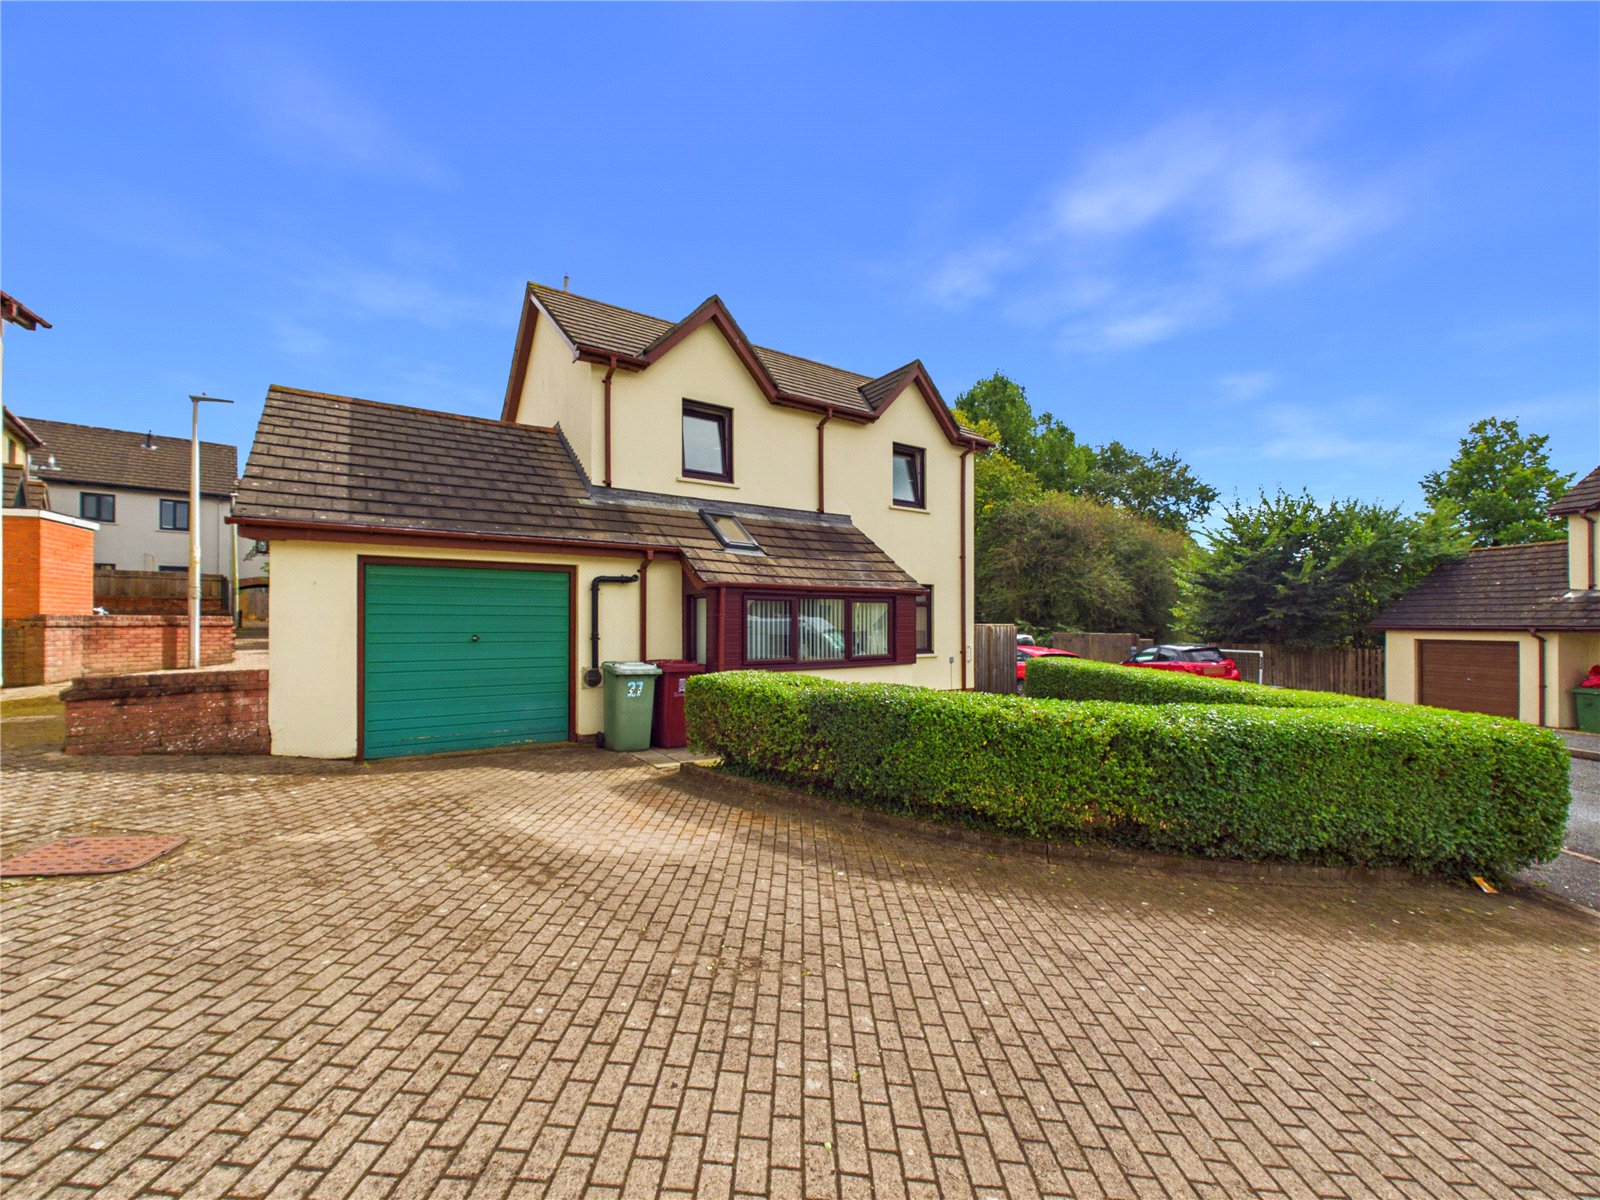
Located in the highly desirable area of The Clicketts, Tenby, this exceptional detached house presents a rare opportunity to acquire a home in one of West Wales’s most sought-after coastal communities. Beautifully maintained and presented in excellent condition, the property is perfect for families or those seeking a tranquil retreat a stone’s throw from Tenby’s vibrant town centre and glorious sandy beaches.
Step inside to discover three generously sized bedrooms, offering comfortable accommodation for modern family living. The home features a stylish bathroom in addition to a convenient ground floor WC, ensuring practicality for daily life. The spacious living areas are ideal for entertaining guests or unwinding after a day exploring the scenic Pembrokeshire coastline.
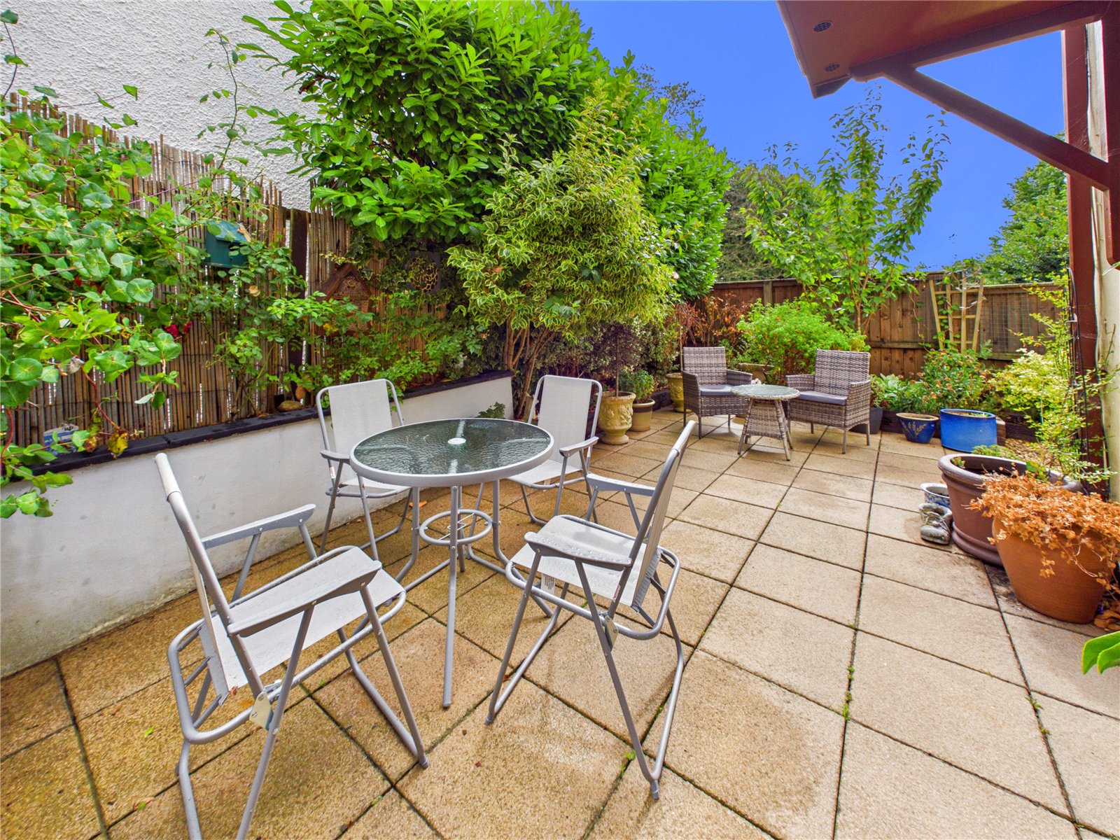
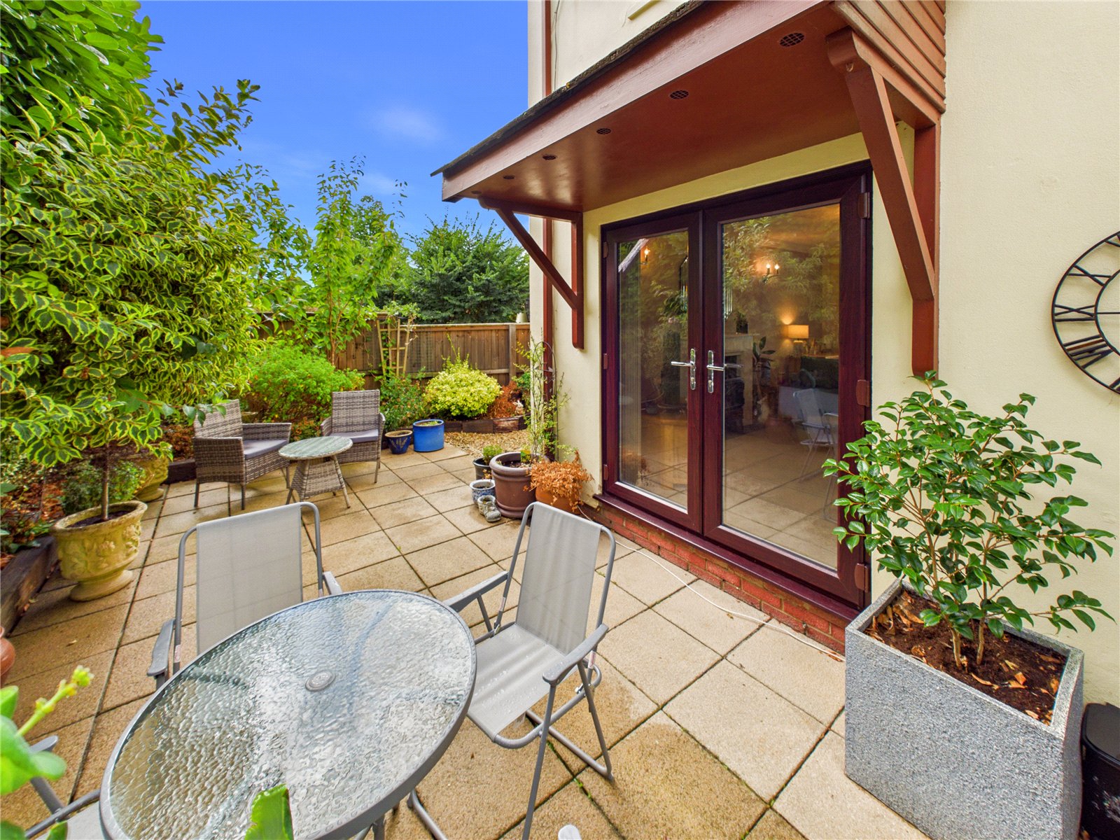
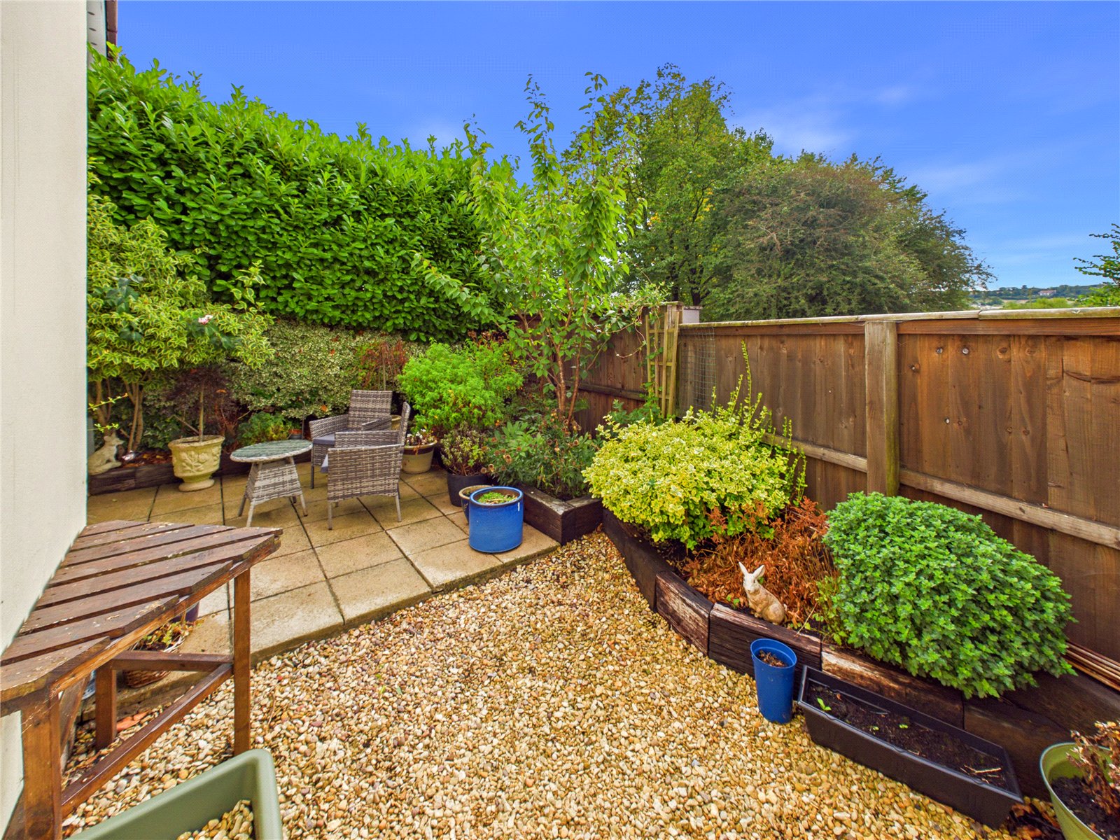
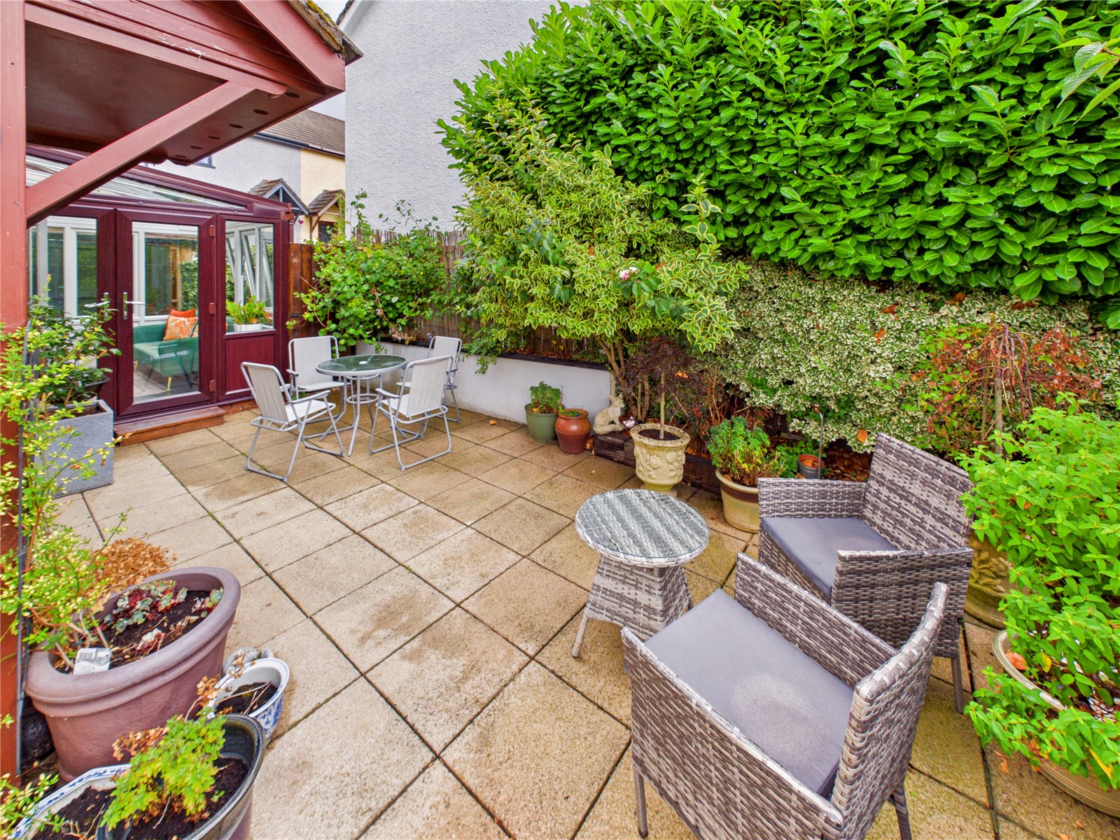
An integral garage provides secure parking or valuable storage space, and the driveway delivers off-road parking. Outside, you will find attractively landscaped gardens, designed for low maintenance, letting you enjoy the outdoors without the worry of upkeep. The rear garden creates a private haven for relaxation or alfresco dining.
The location is truly outstanding. Just moments away, the historic walled town of Tenby offers a charming mix of independent shops, traditional pubs, acclaimed restaurants, and a vibrant harbour. Breathtaking coastal walks, award-winning Blue Flag beaches, and picturesque views across Carmarthen Bay are all close at hand. Excellent local schools, sporting facilities, and convenient road and rail links make this an ideal setting for families and commuters alike.
Discover the perfect blend of coastal living and modern comfort in this superb, detached house.
Arrange a viewing fbm Tenby today to fully appreciate all this wonderful home has to offer.
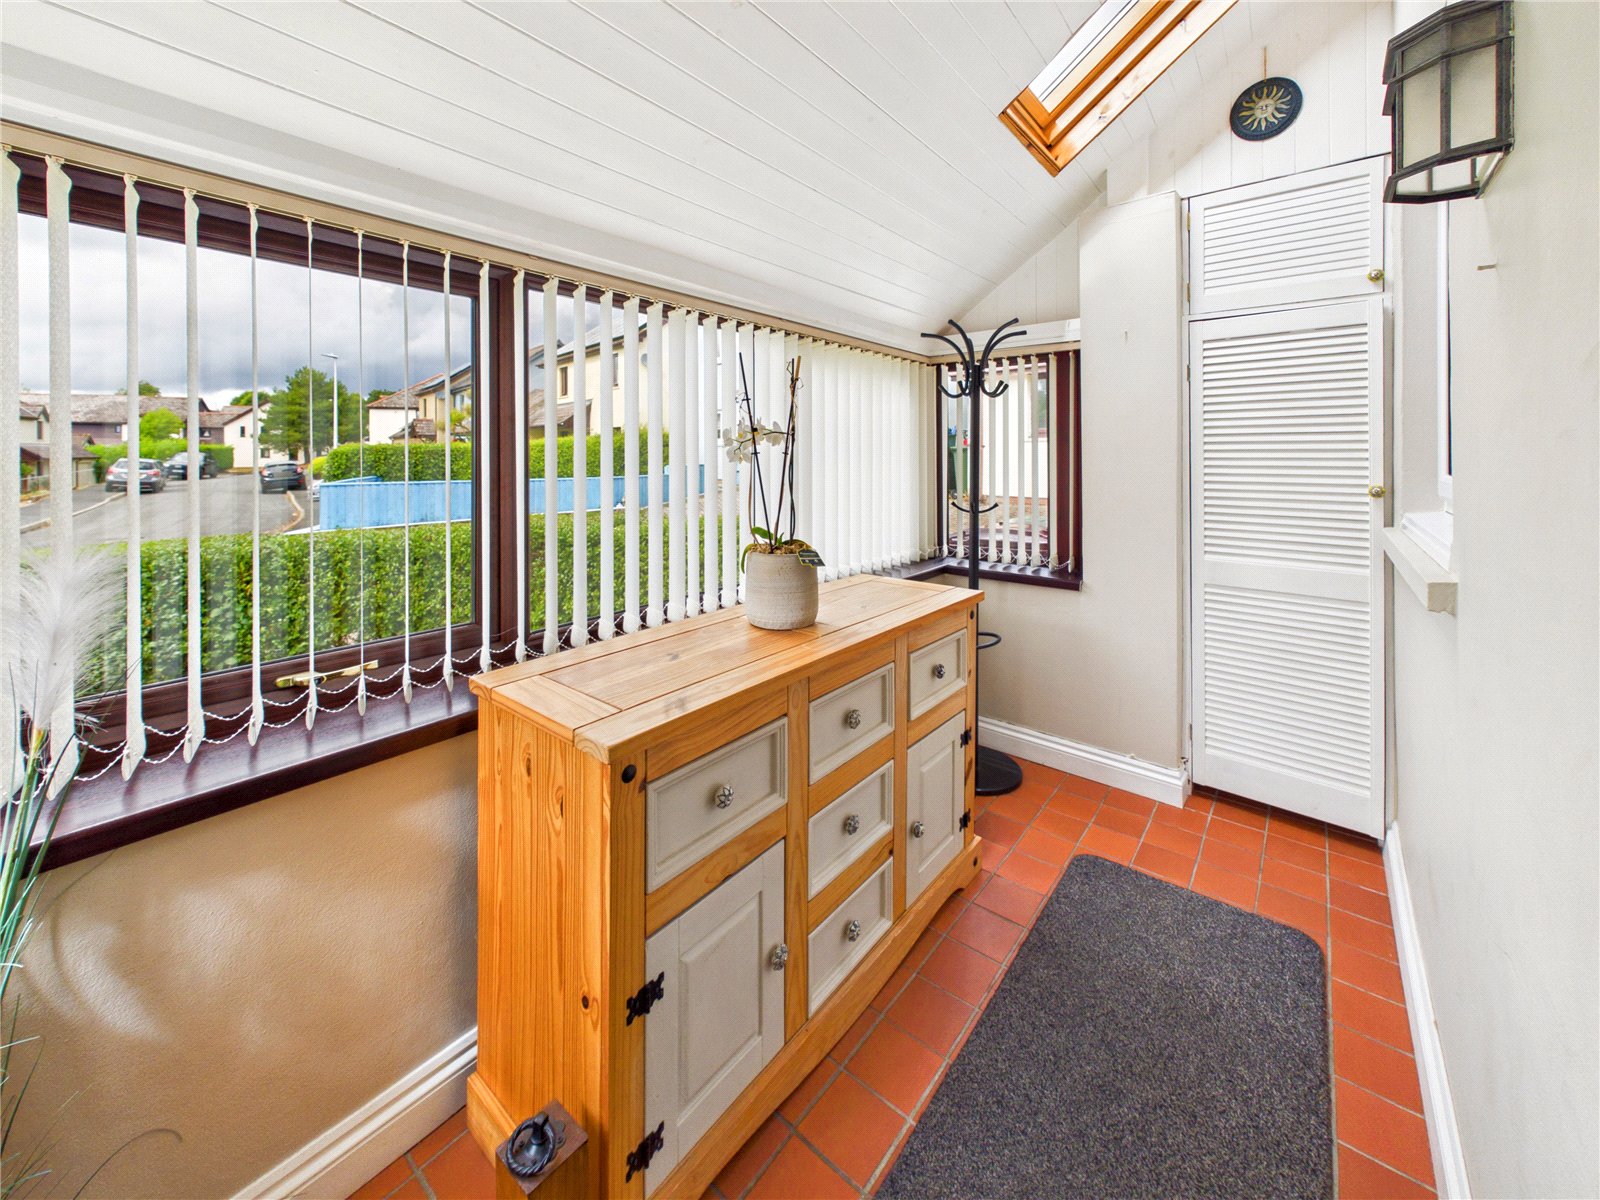
Porch 2.81m x 1.58m
A welcoming entrance porch featuring attractive clay tiled flooring, UPVC windows and doors, and a Velux window providing an abundance of natural light. A useful storage cupboard provides additional practicality, with a door leading through into the main entrance hall.
Entrance Hall 1.15m x 1.37m
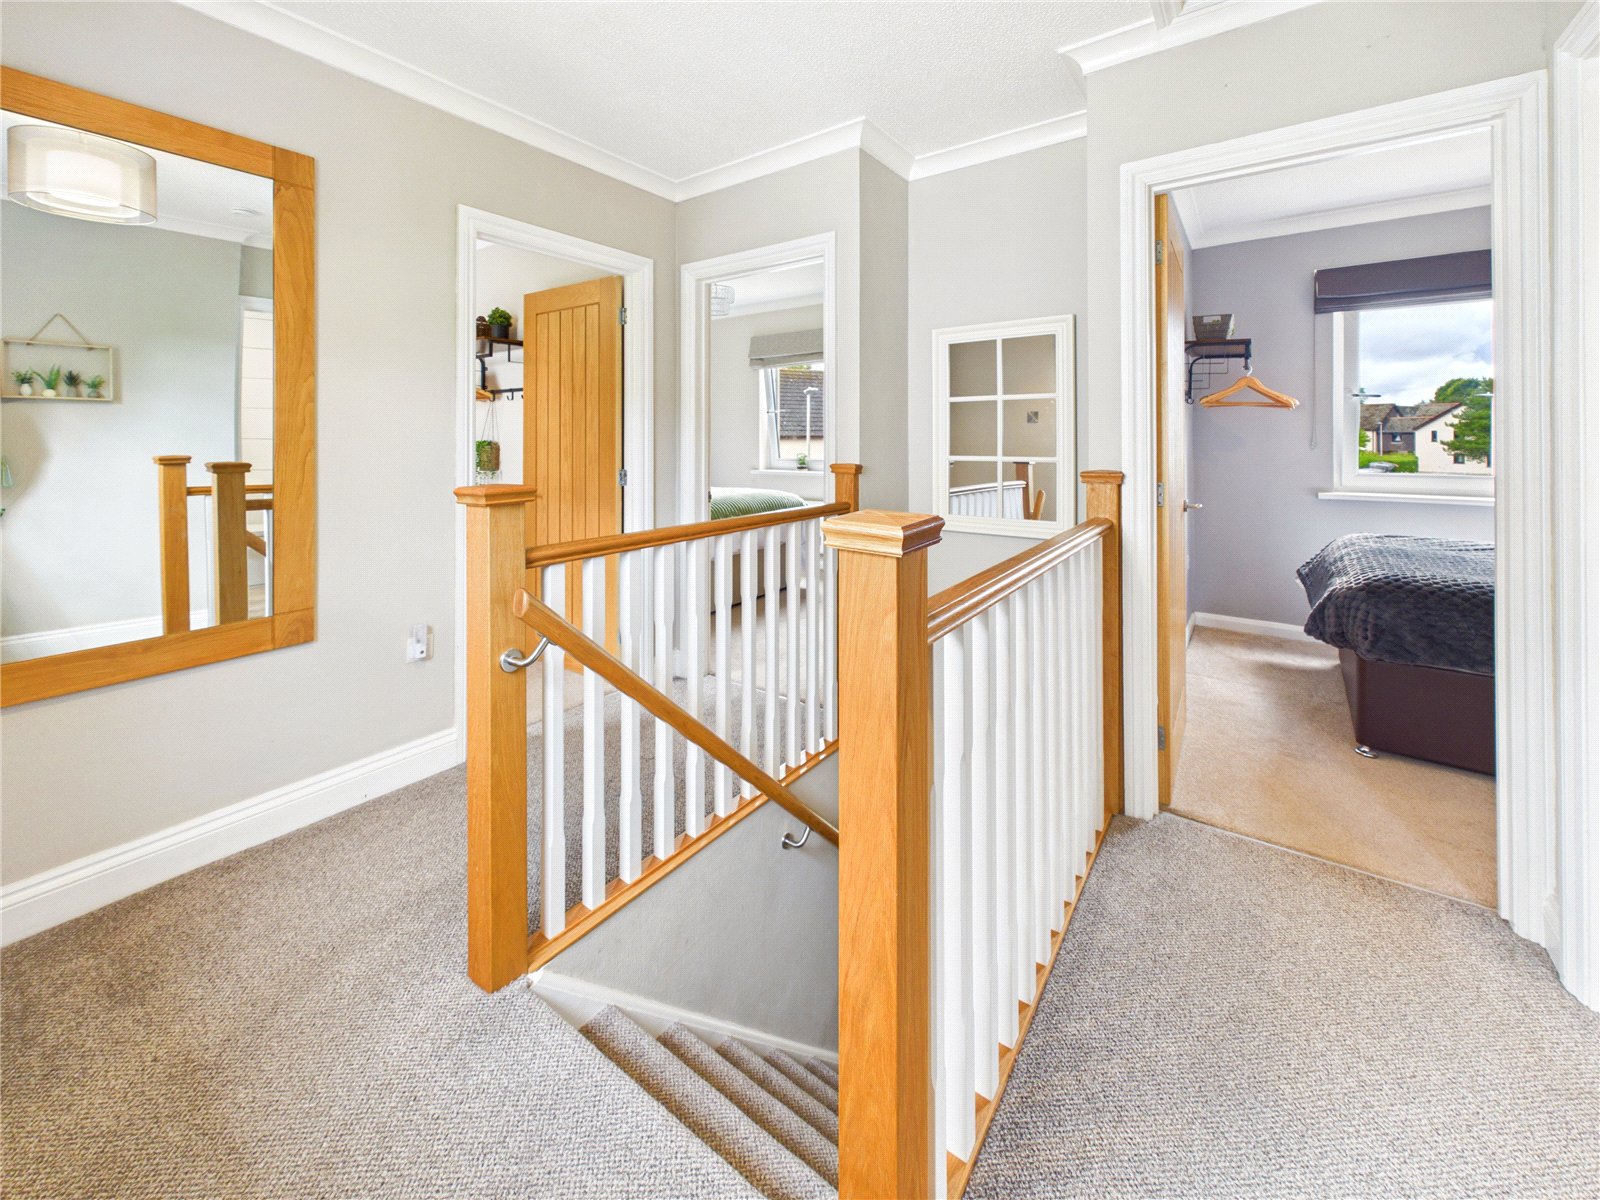
A welcoming carpeted entrance hall with stairs rising to the first floor and doors leading off to the kitchen and living room.
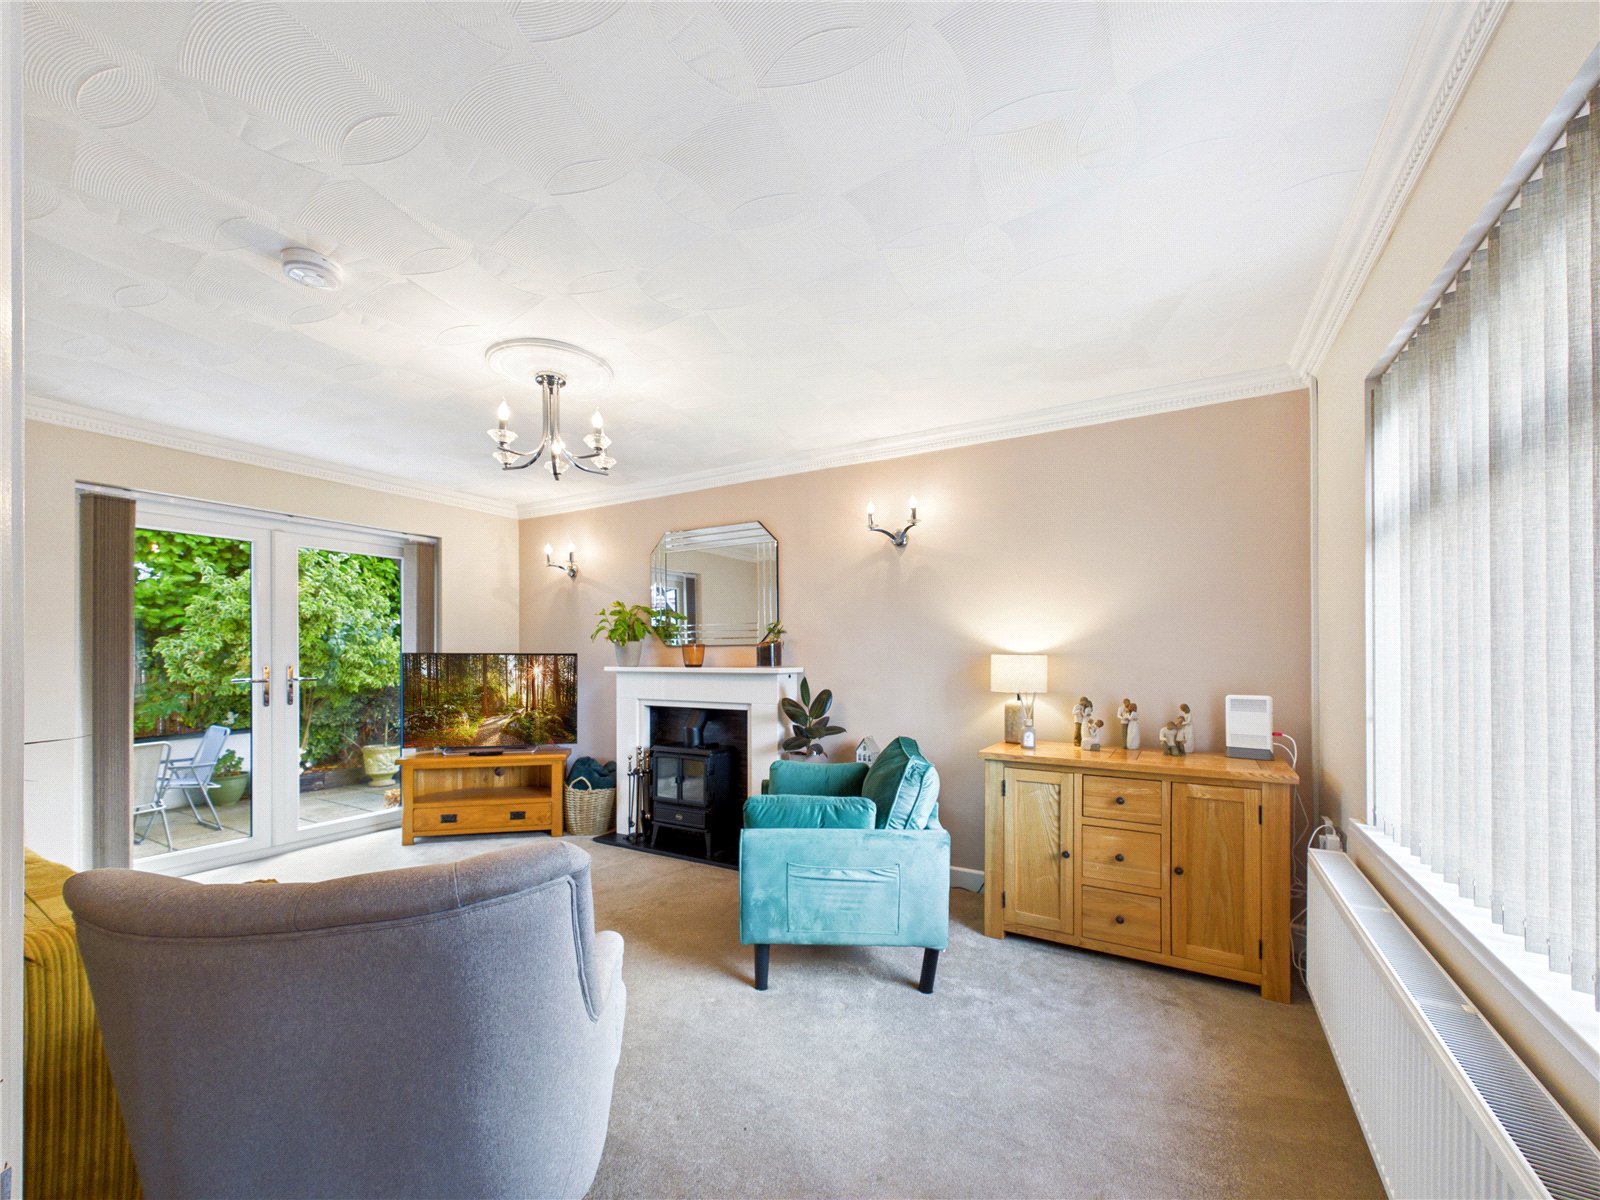
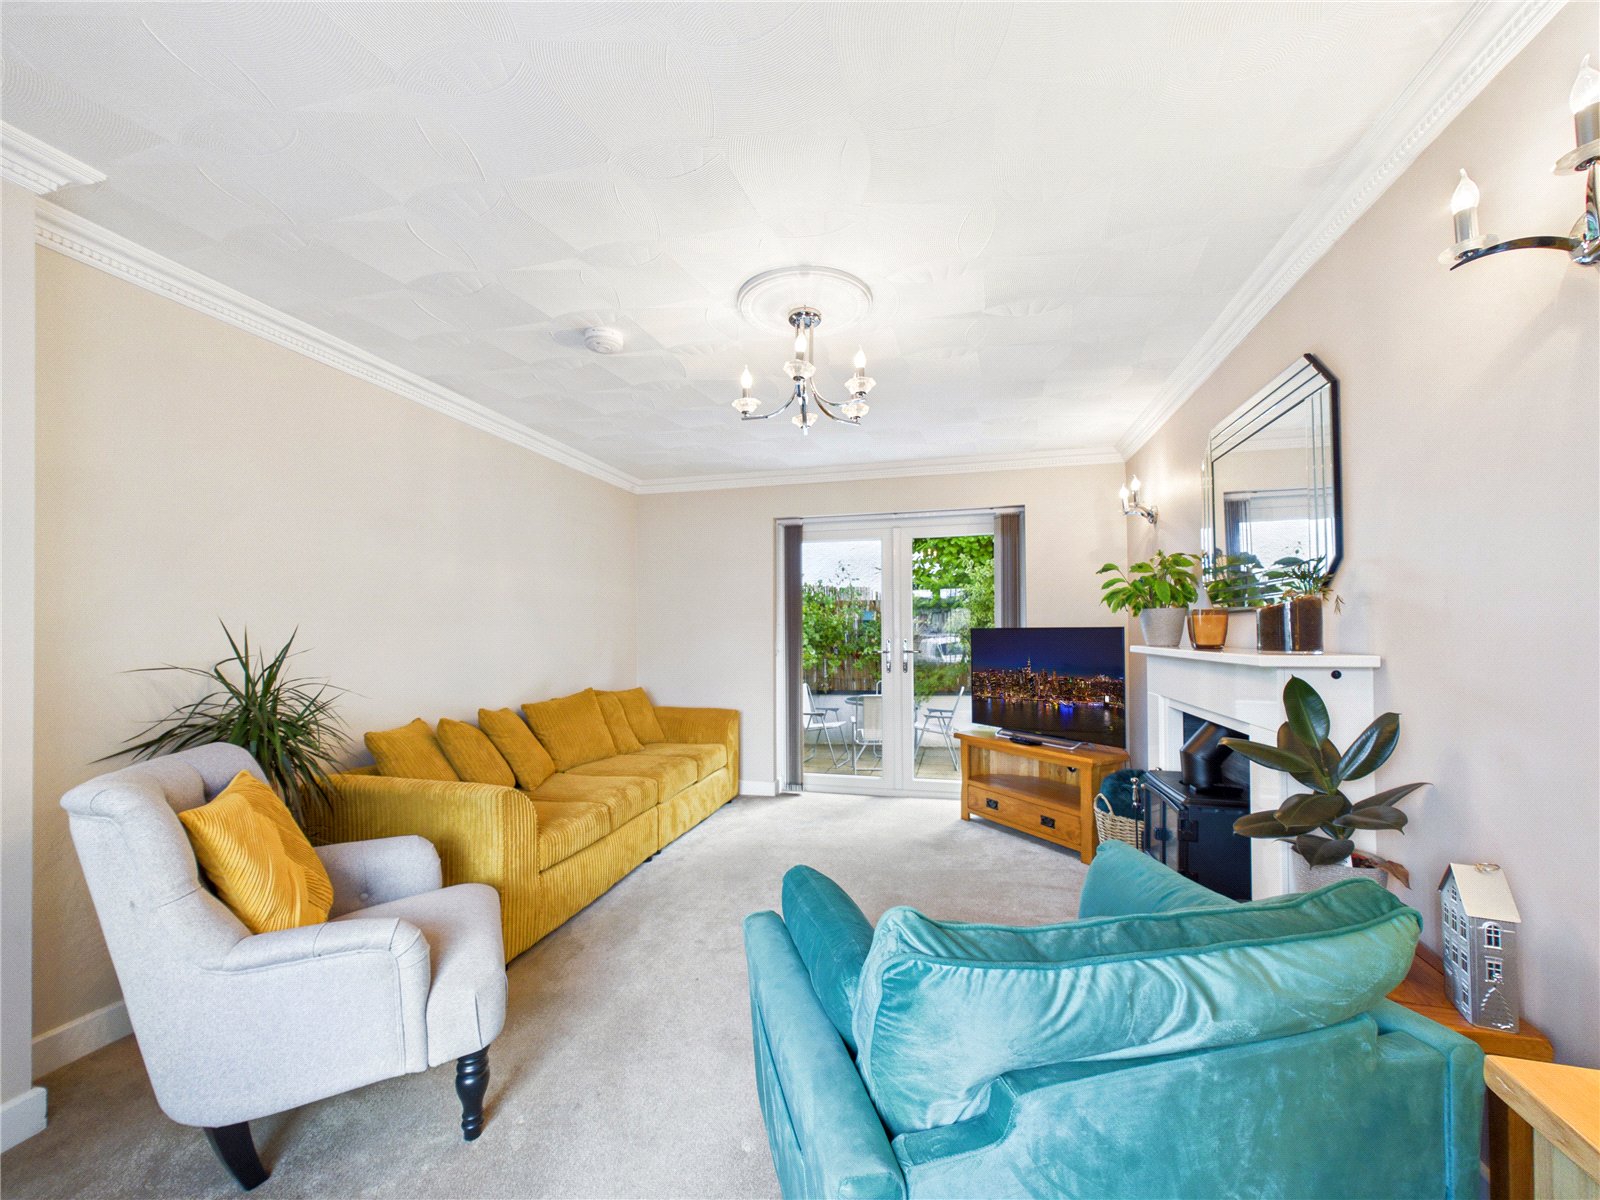
Living Room 3.49m x 4.99m
A spacious carpeted living room featuring a UPVC window to the front aspect, providing excellent natural light. Patio doors open directly onto the rear garden, and a radiator.
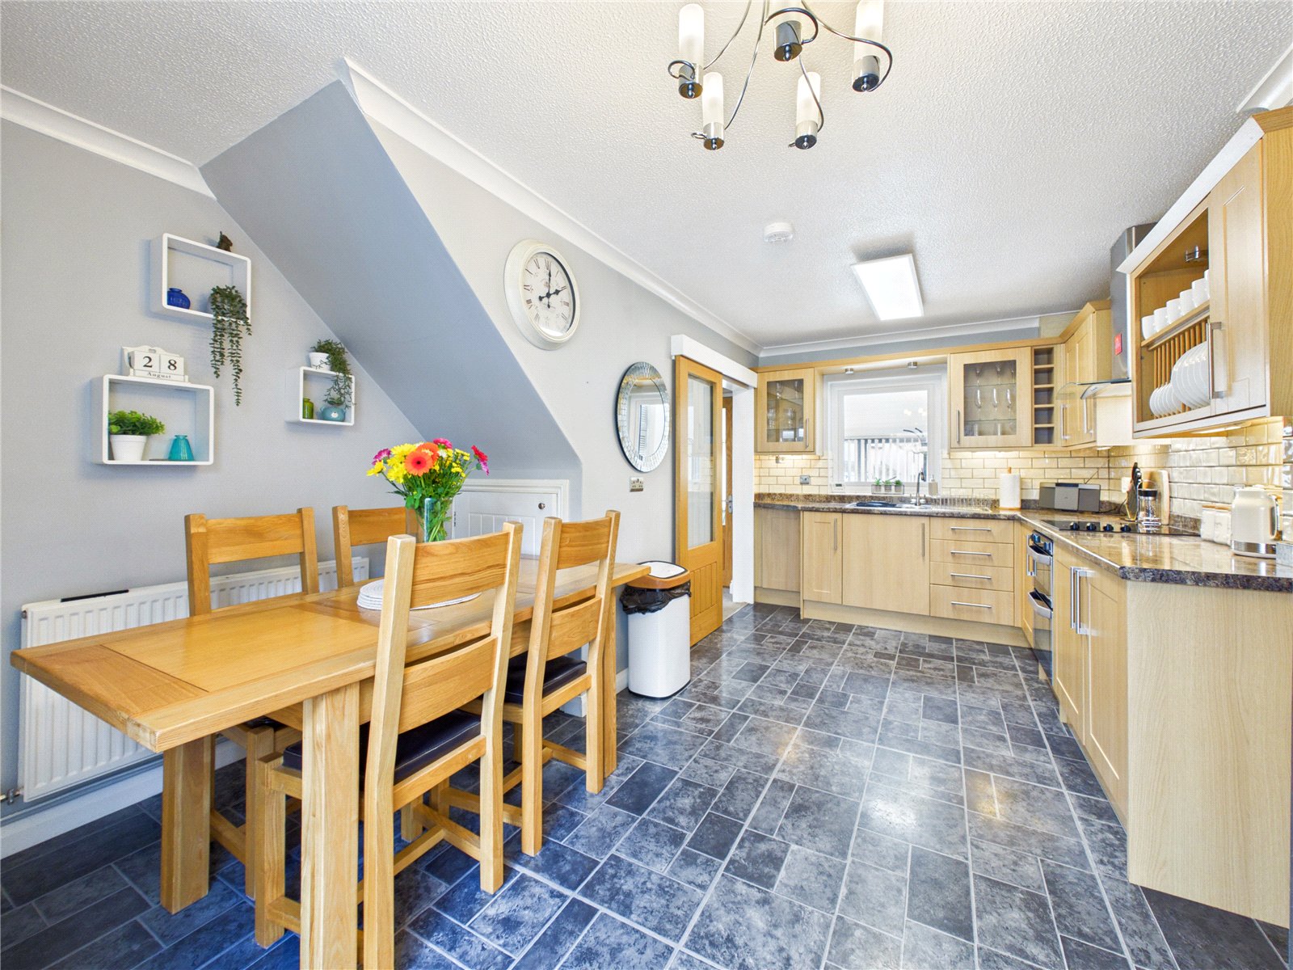
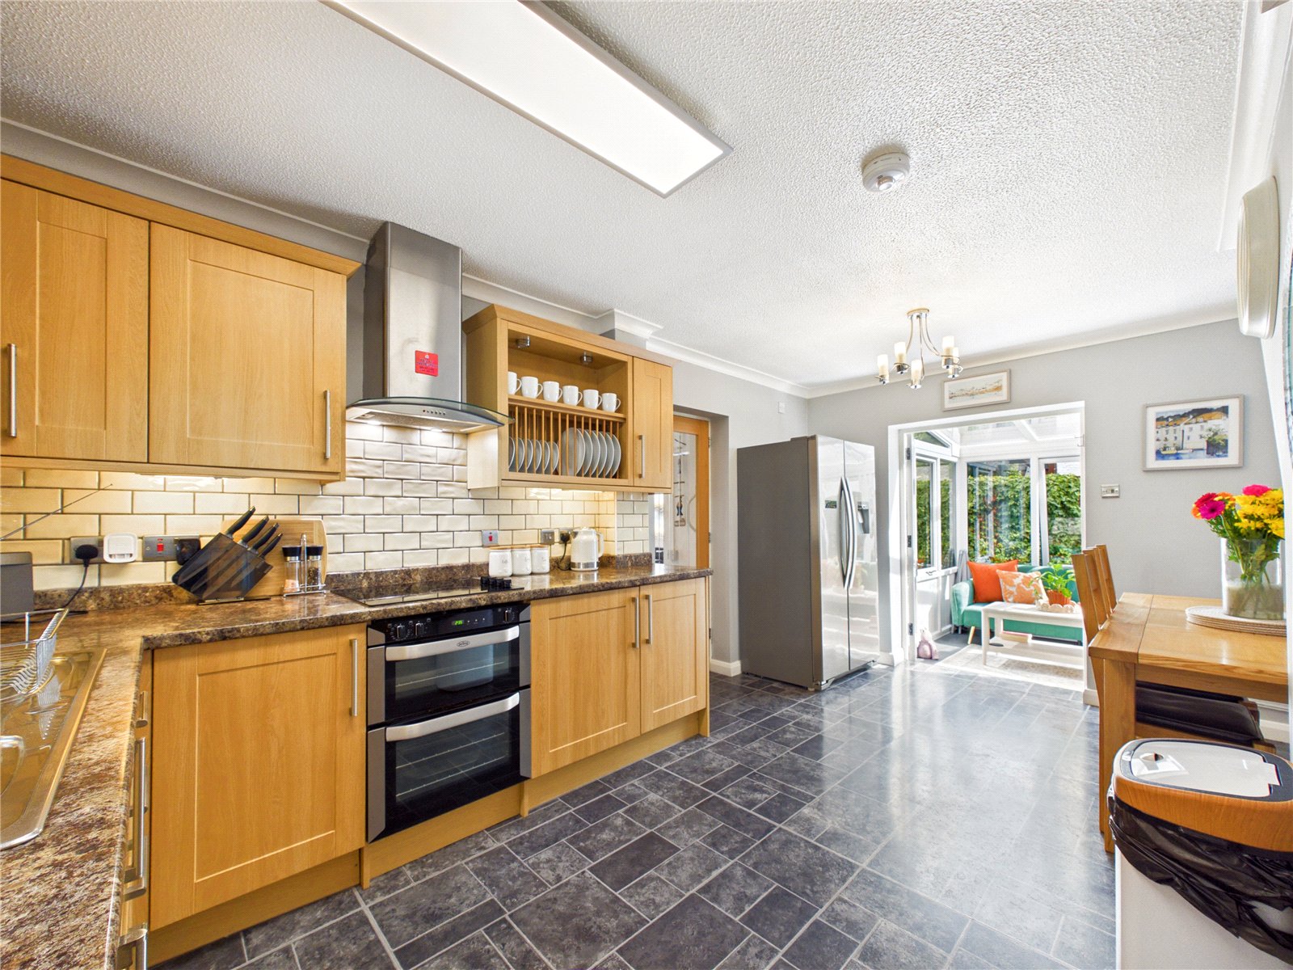
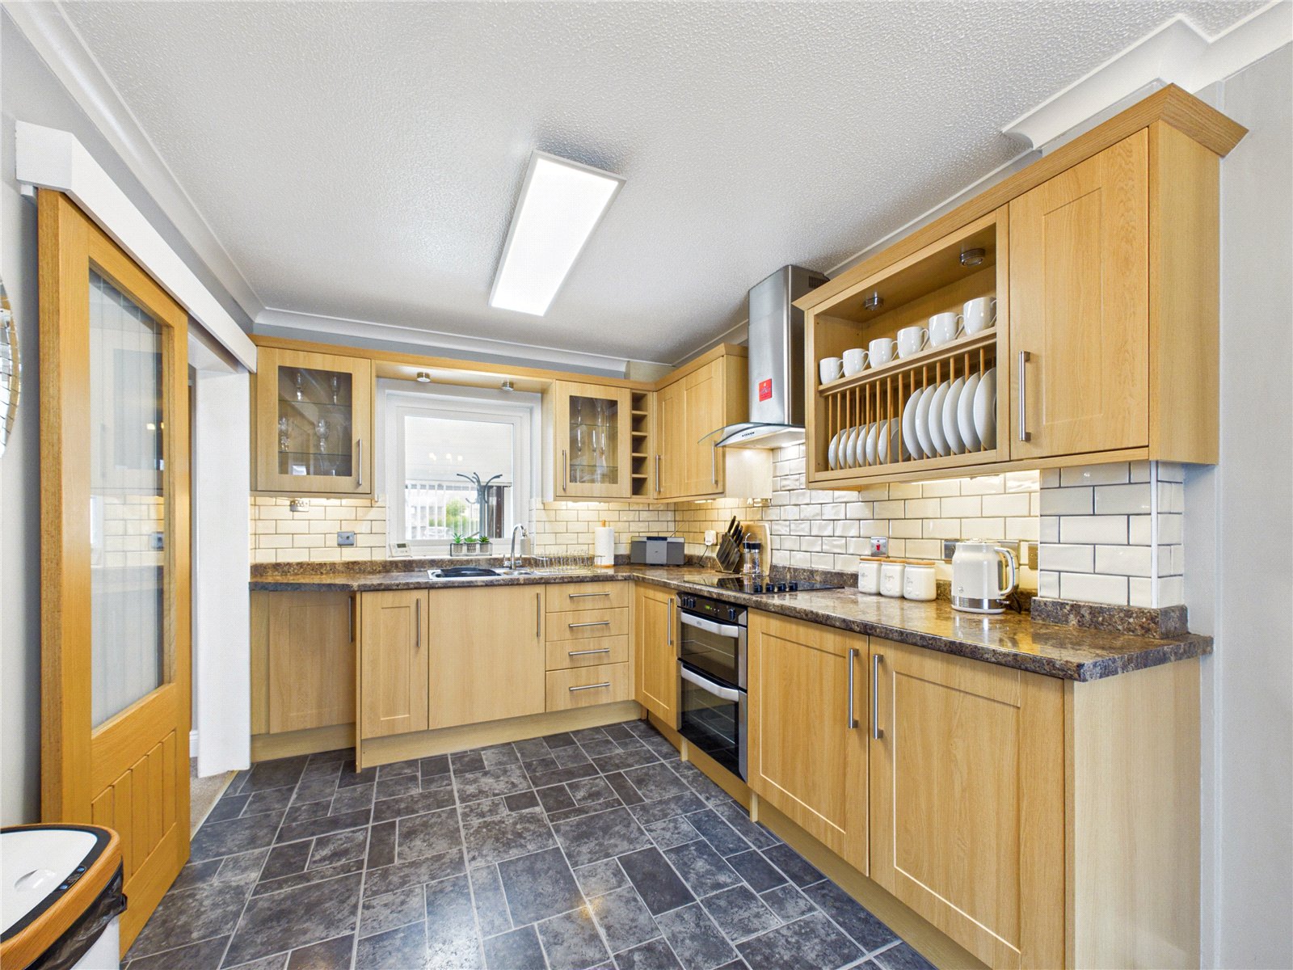
Kitchen/Diner 2.60m x 5.01m
A well-appointed kitchen featuring attractive tile-effect vinyl flooring, a range of wall and base units with laminate worktops, and brick-effect tiled splashbacks. The kitchen is equipped with a stainless-steel sink and drainer, integrated double oven, hob and cooker hood, with useful under-cabinet lighting. There is ample space for a dining table, together with a UPVC window and radiator.
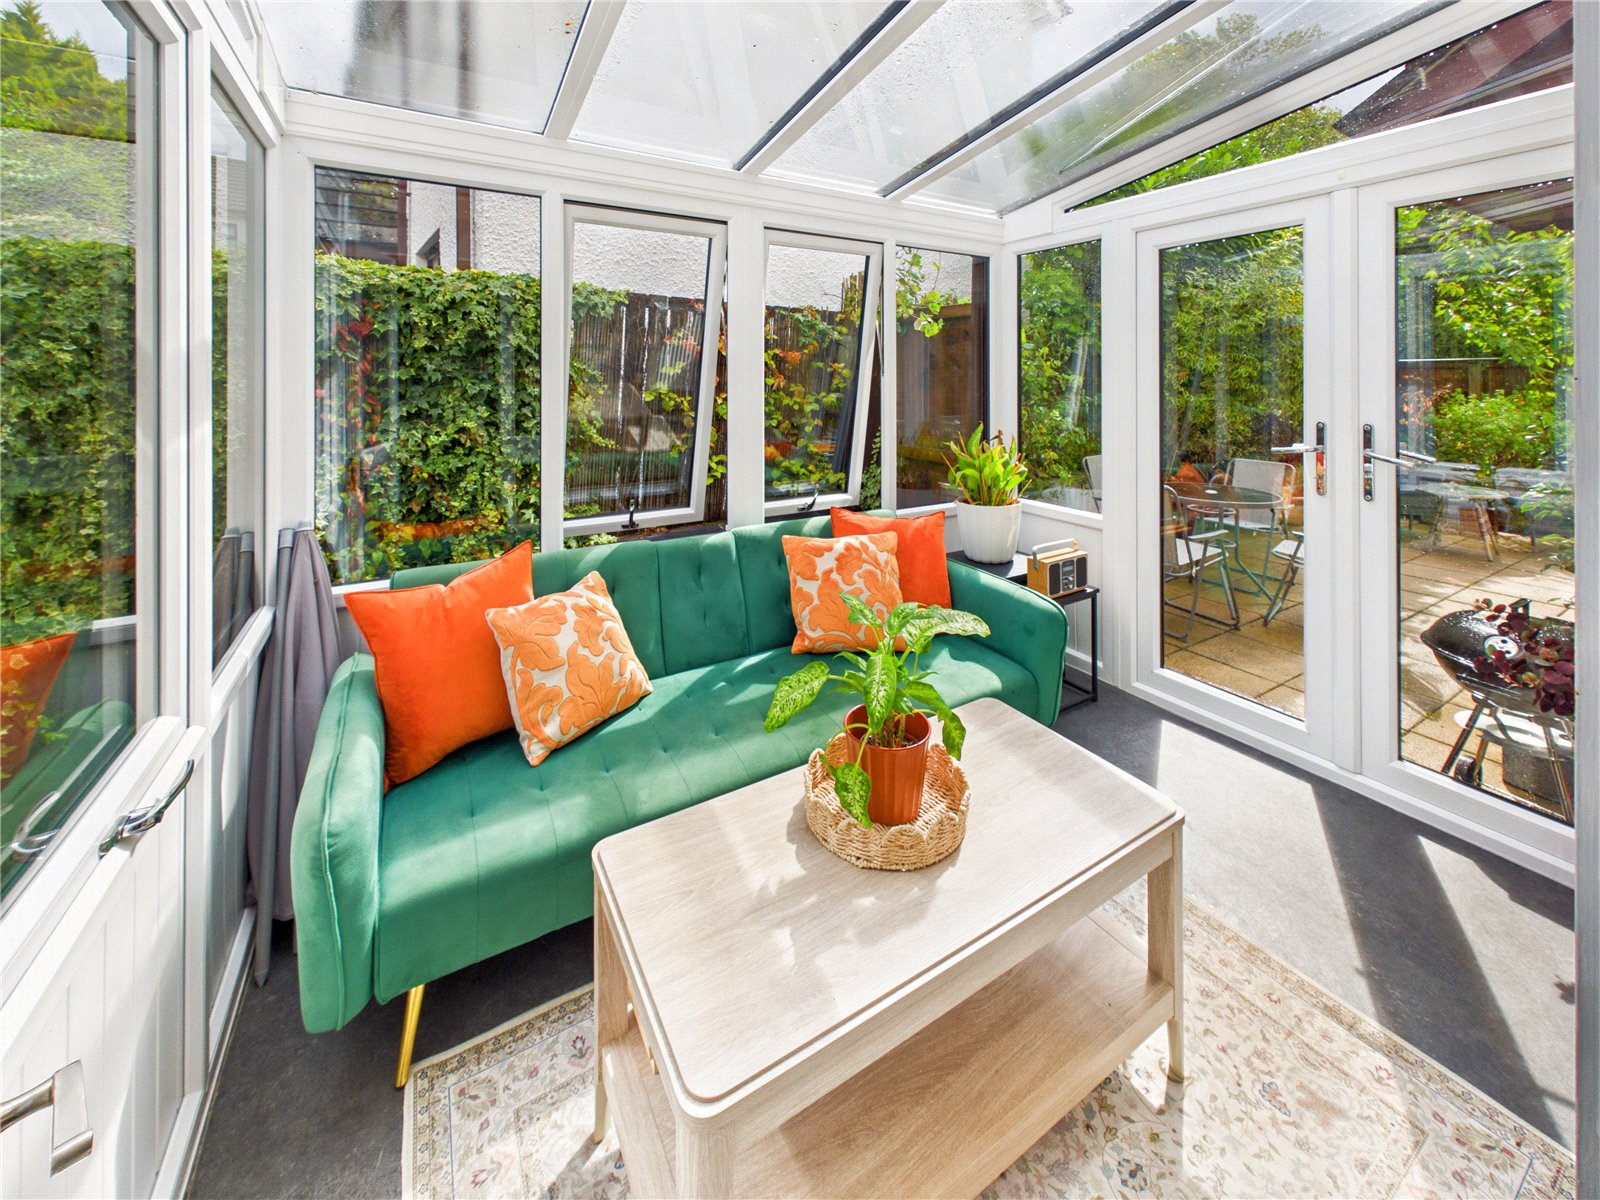
Sun Room 2.86m x 2.11m
A bright and versatile Sun room featuring wrap-around glazing and patio doors opening directly onto the garden. Finished with practical vinyl flooring and complemented by a radiator, making this an ideal space for relaxing or entertaining throughout the year.
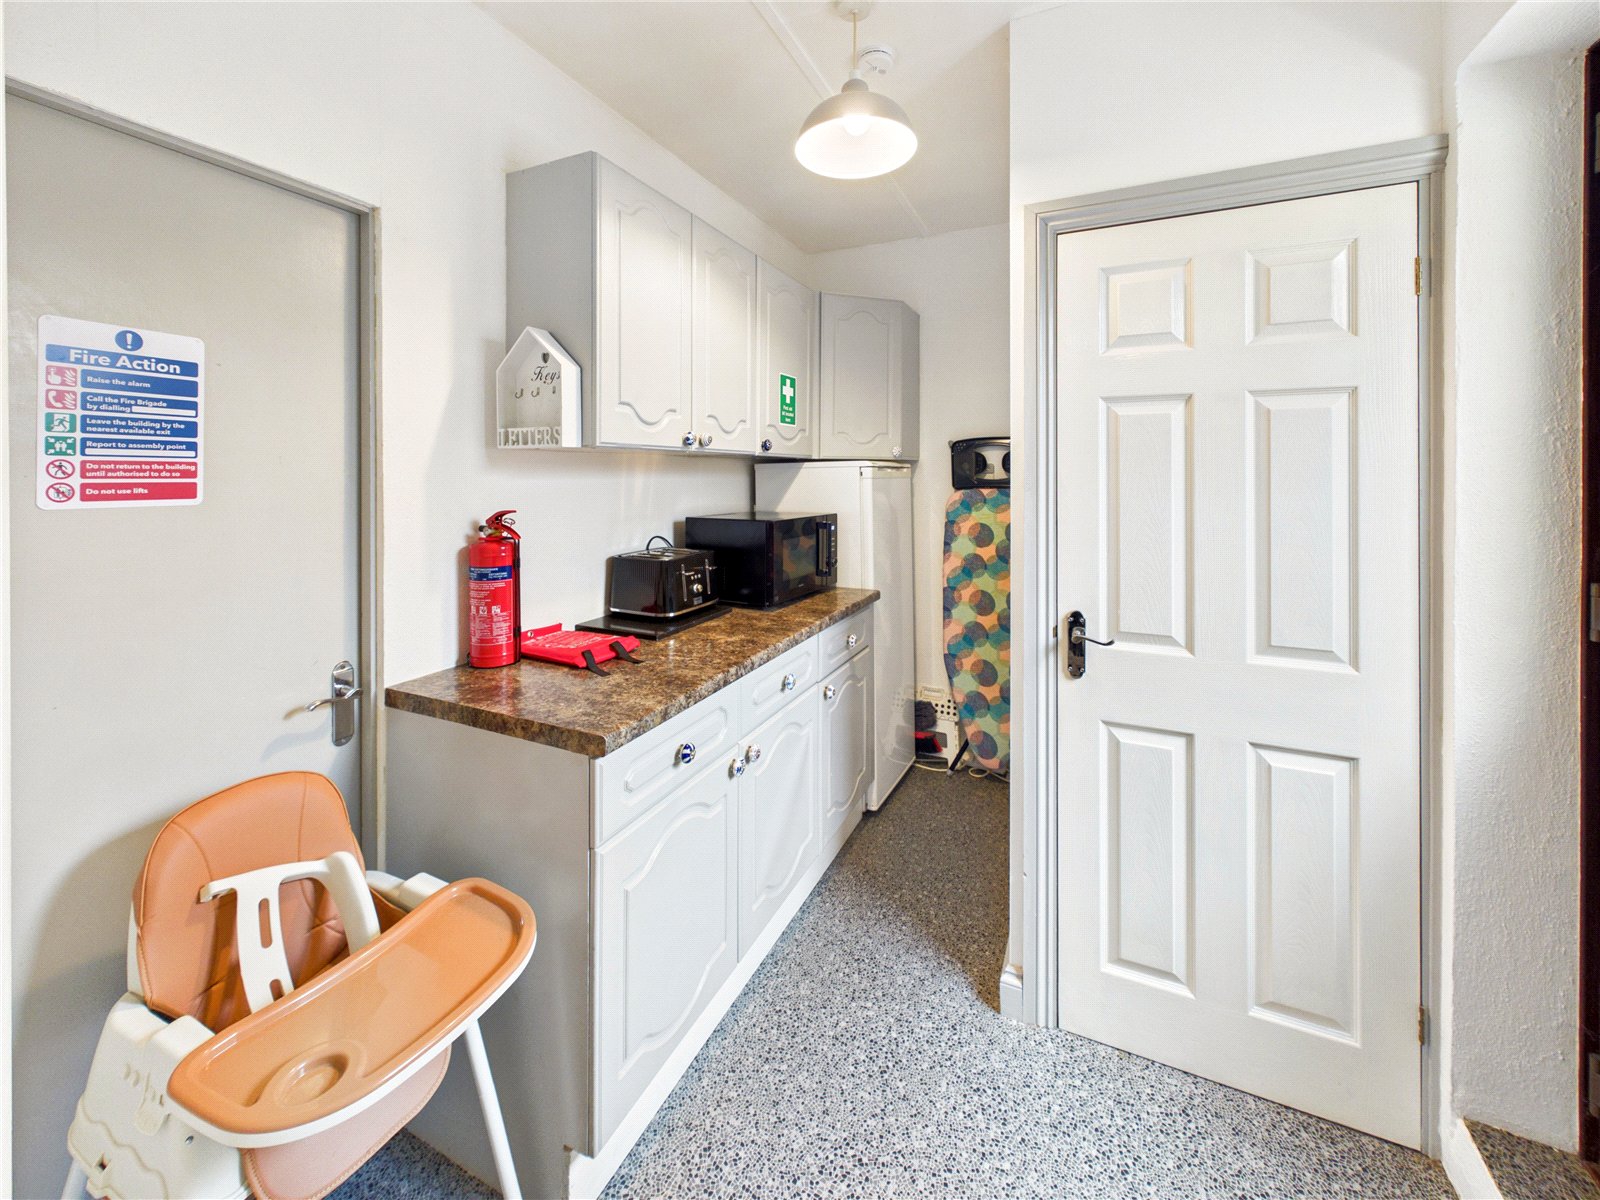
Utility Room 3.02 x 2.04m
A practical utility room featuring tiled flooring, a range of wall and base units, and a radiator. UPVC rear door provides access to the garden, with an additional internal door leading through to the garage.
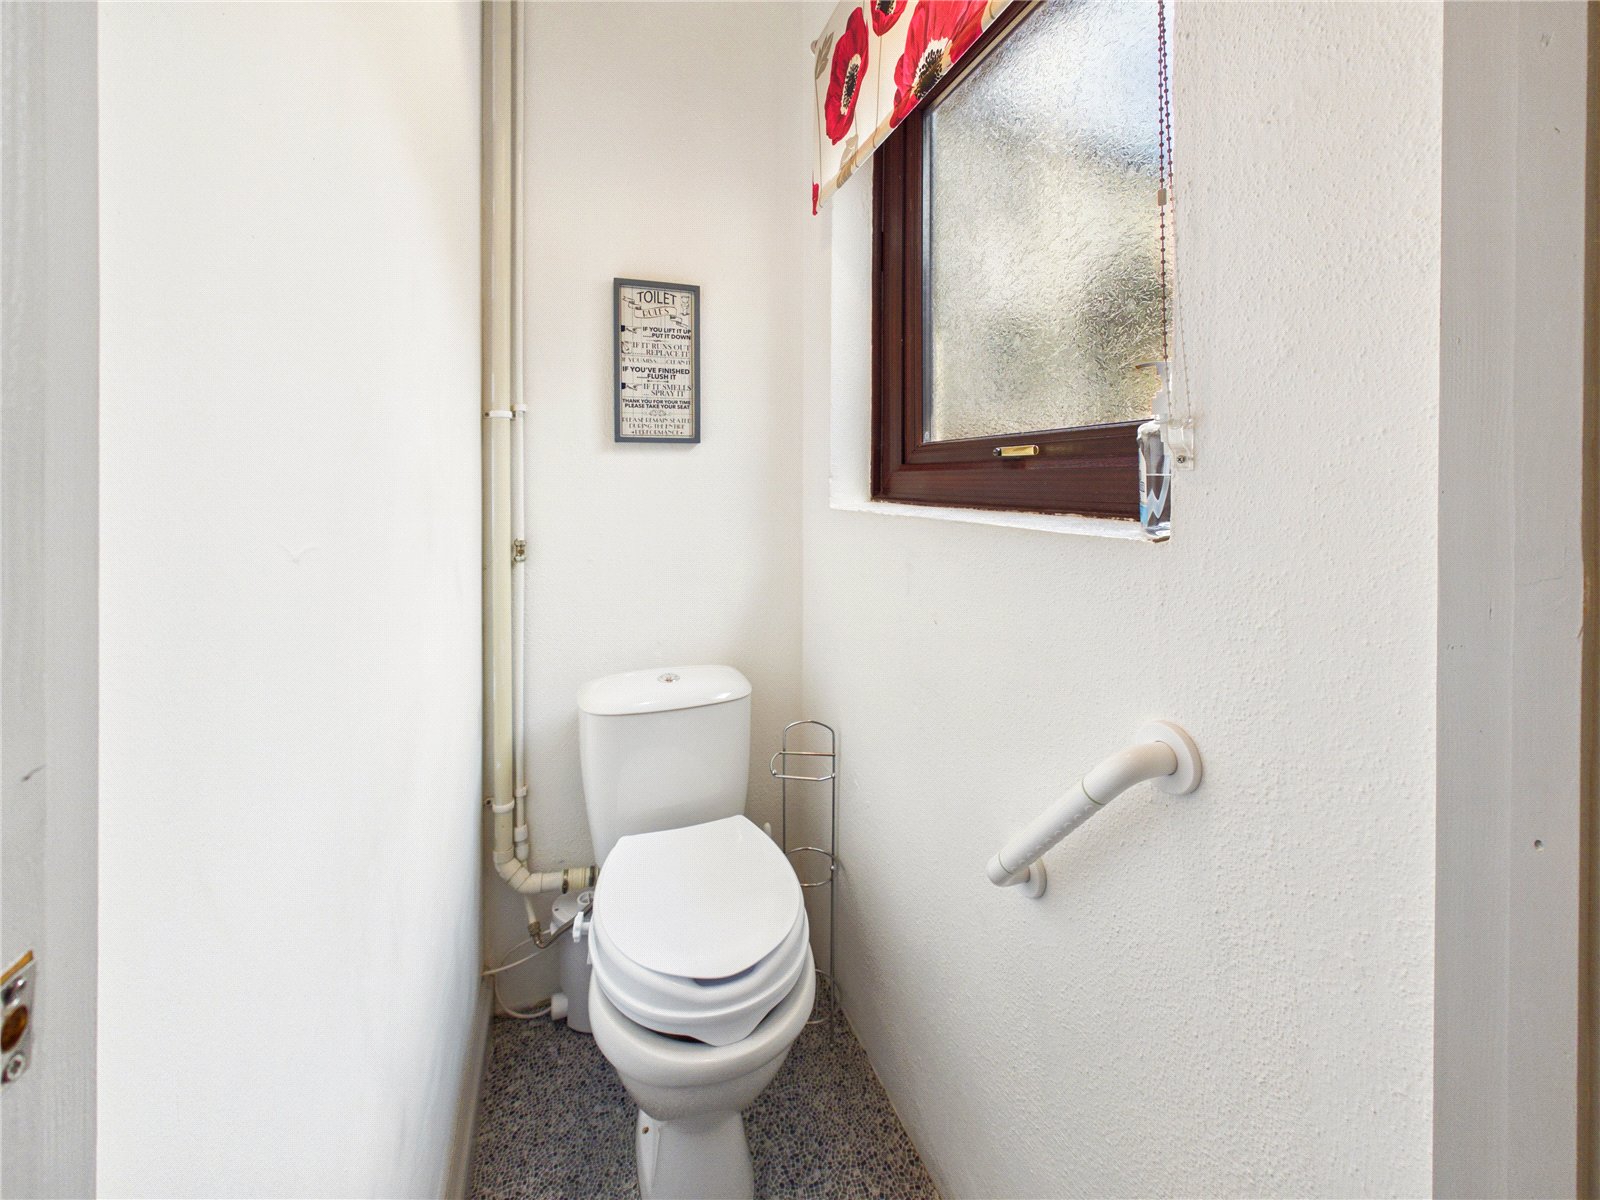
Cloakroom 1.30m x 0.75m
A useful ground floor WC featuring tiled flooring, a WC and UPVC window.
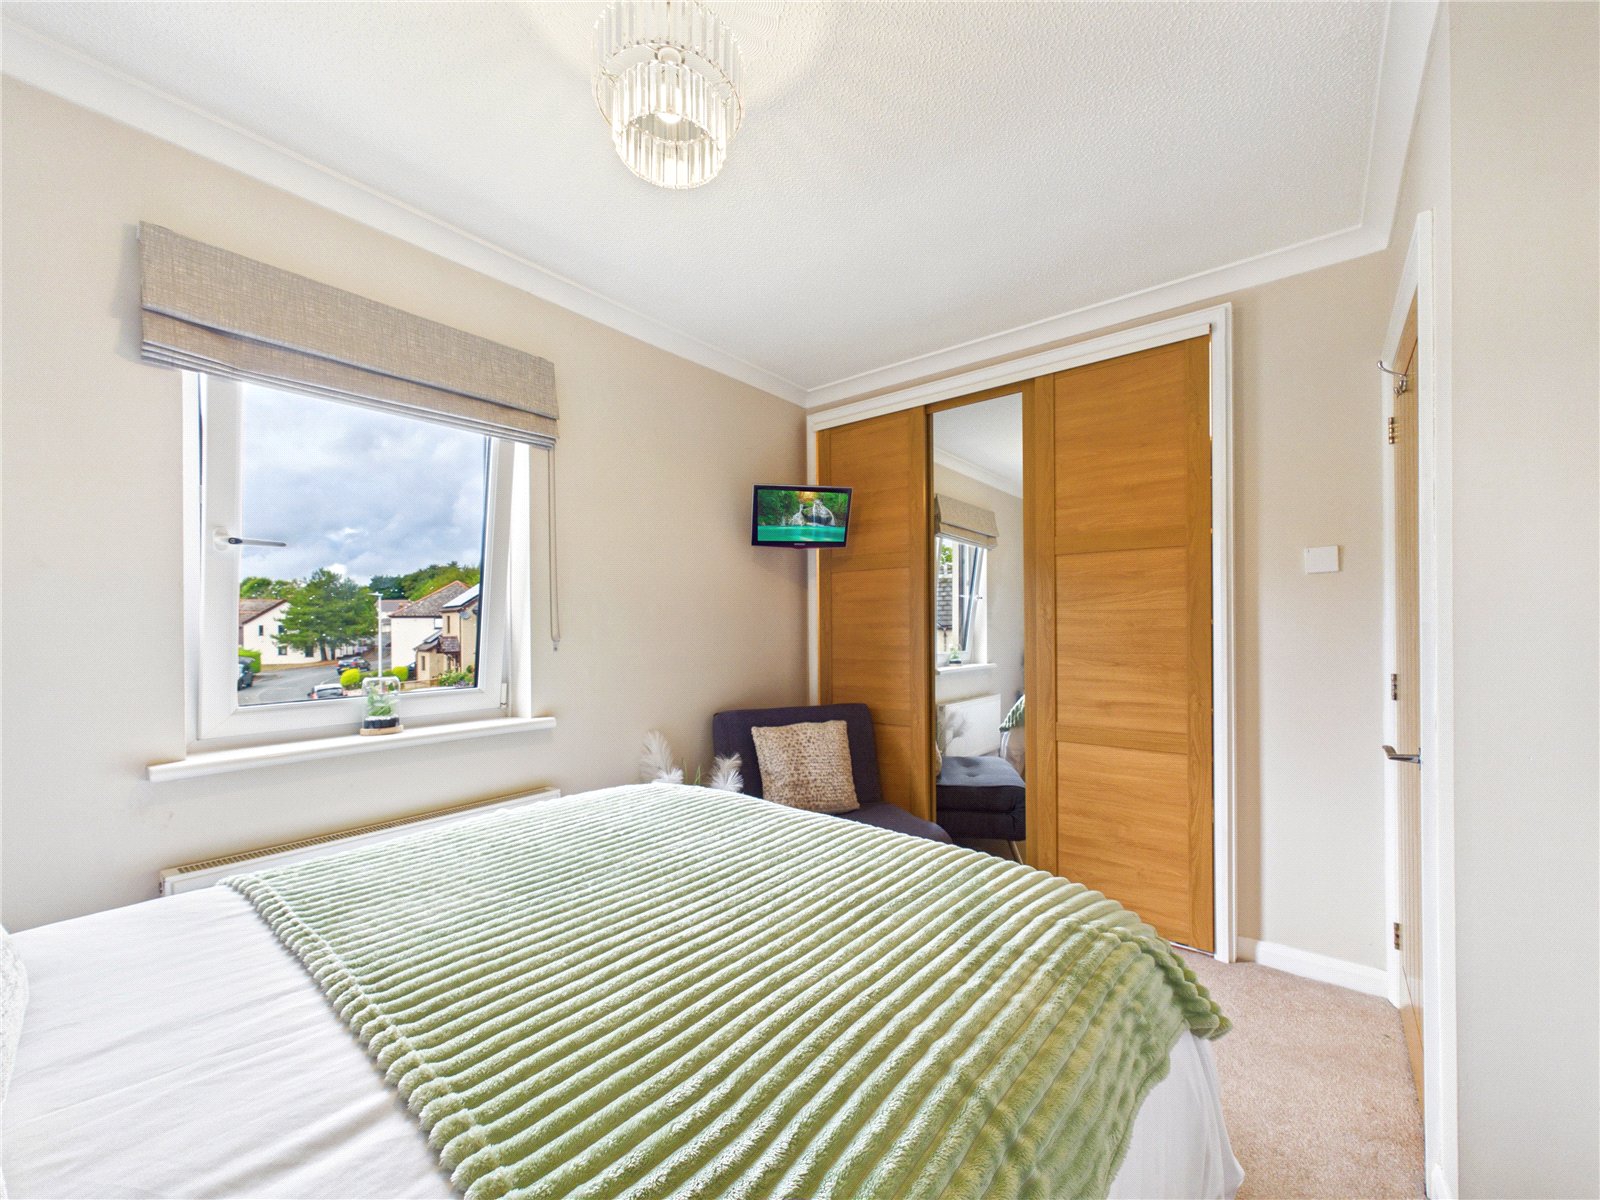
Bedroom 3.48m x 2.60m
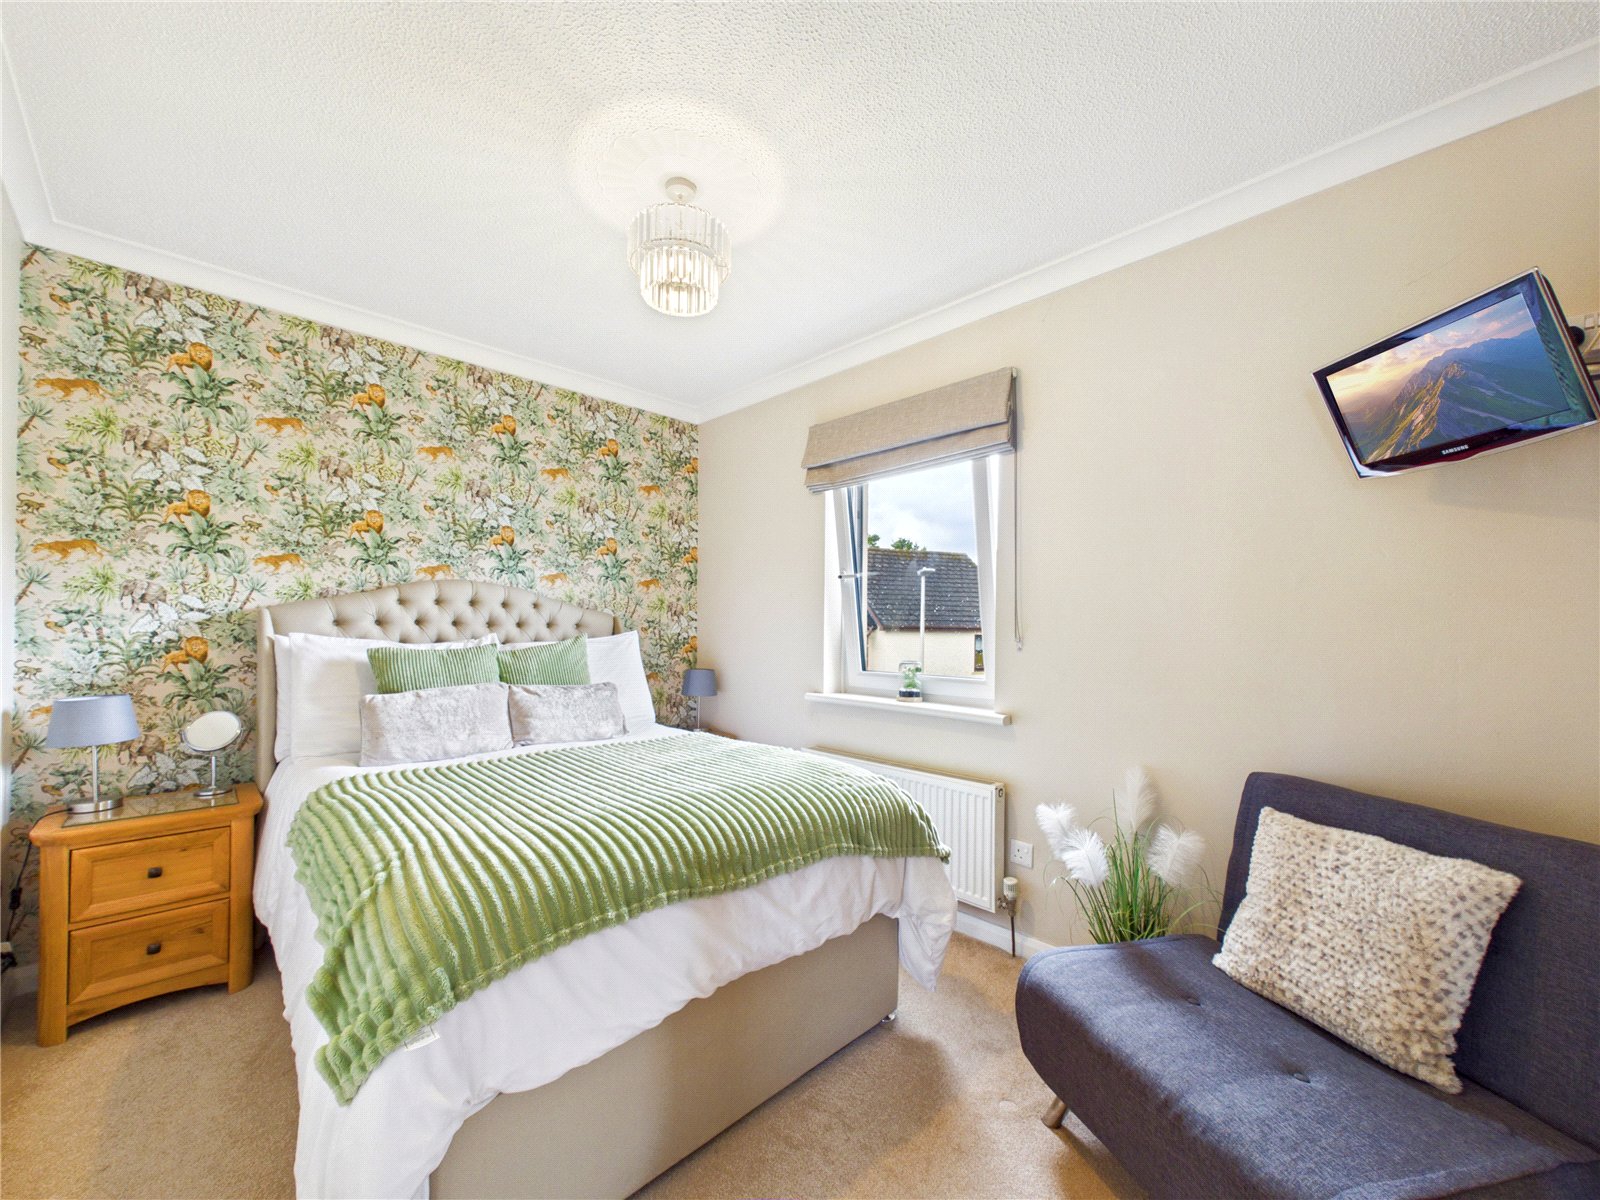
A spacious and well-presented master bedroom featuring fitted wardrobes with integrated smart lighting, a UPVC window providing plenty of natural light, and a radiator. The room is finished with comfortable carpeting throughout.
Bedroom 2.47m x 2.33m
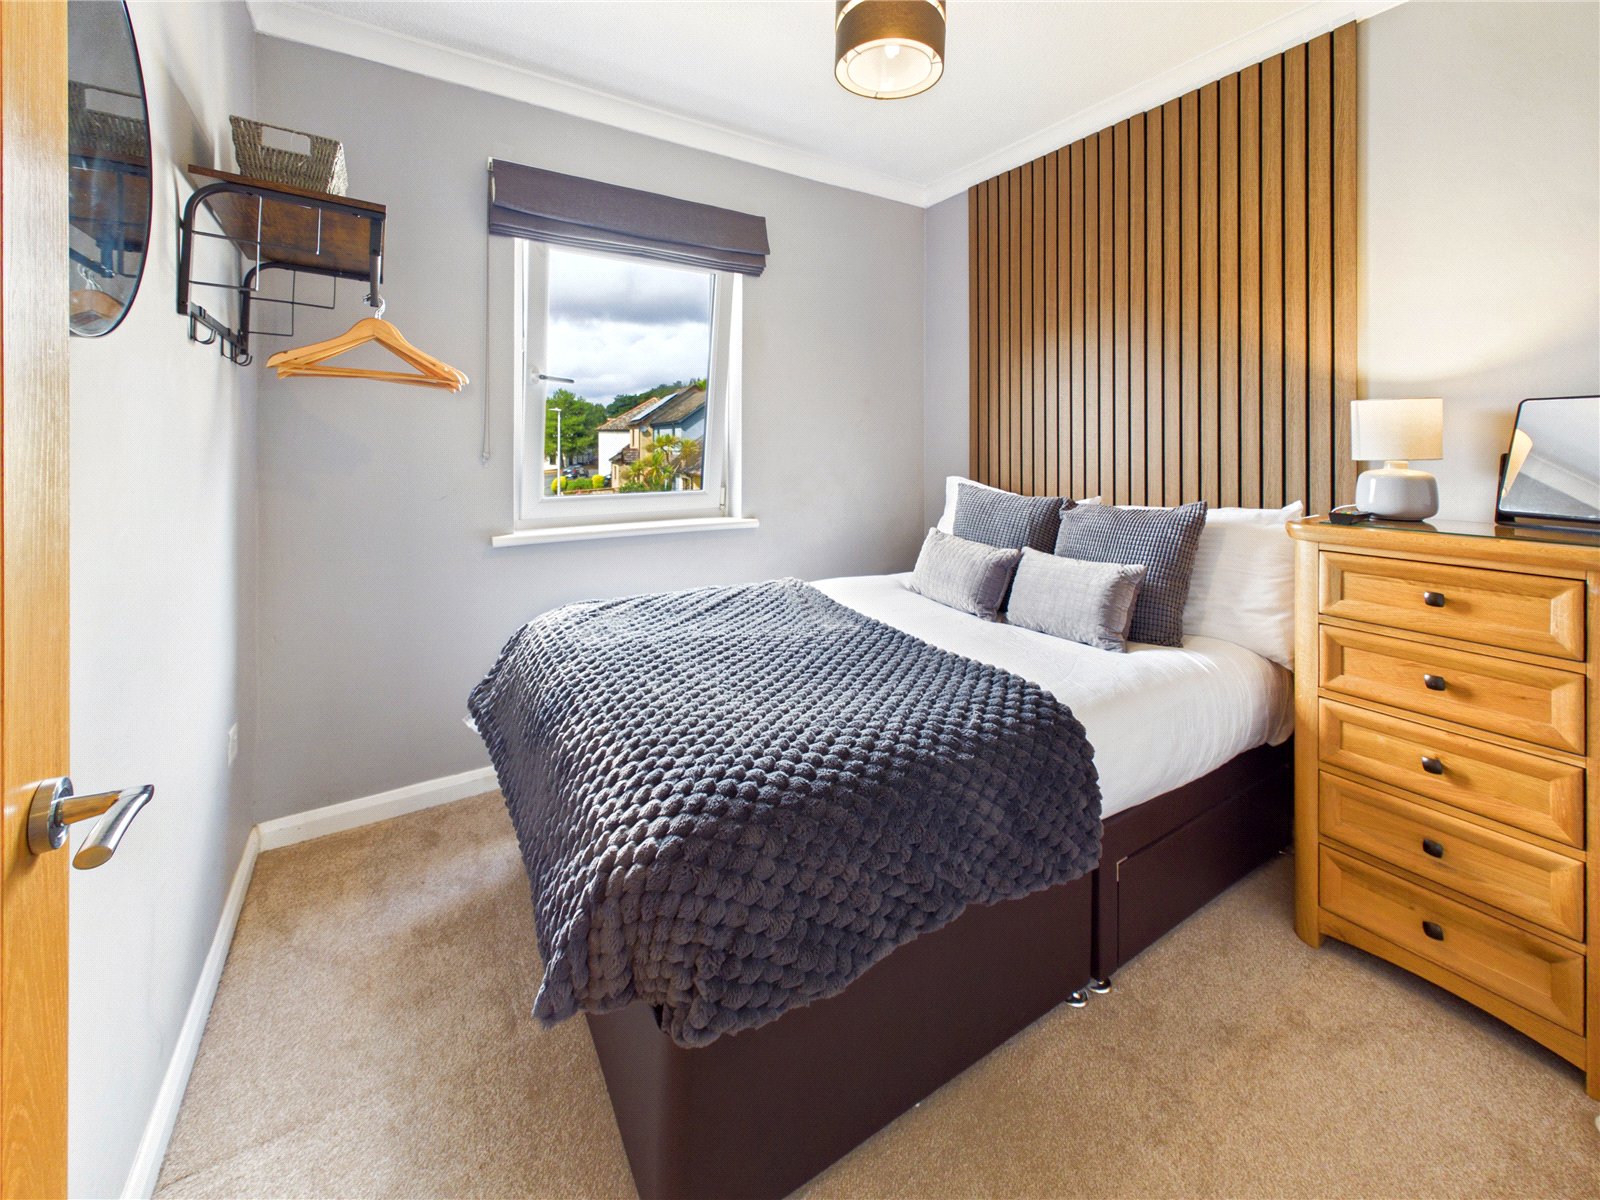
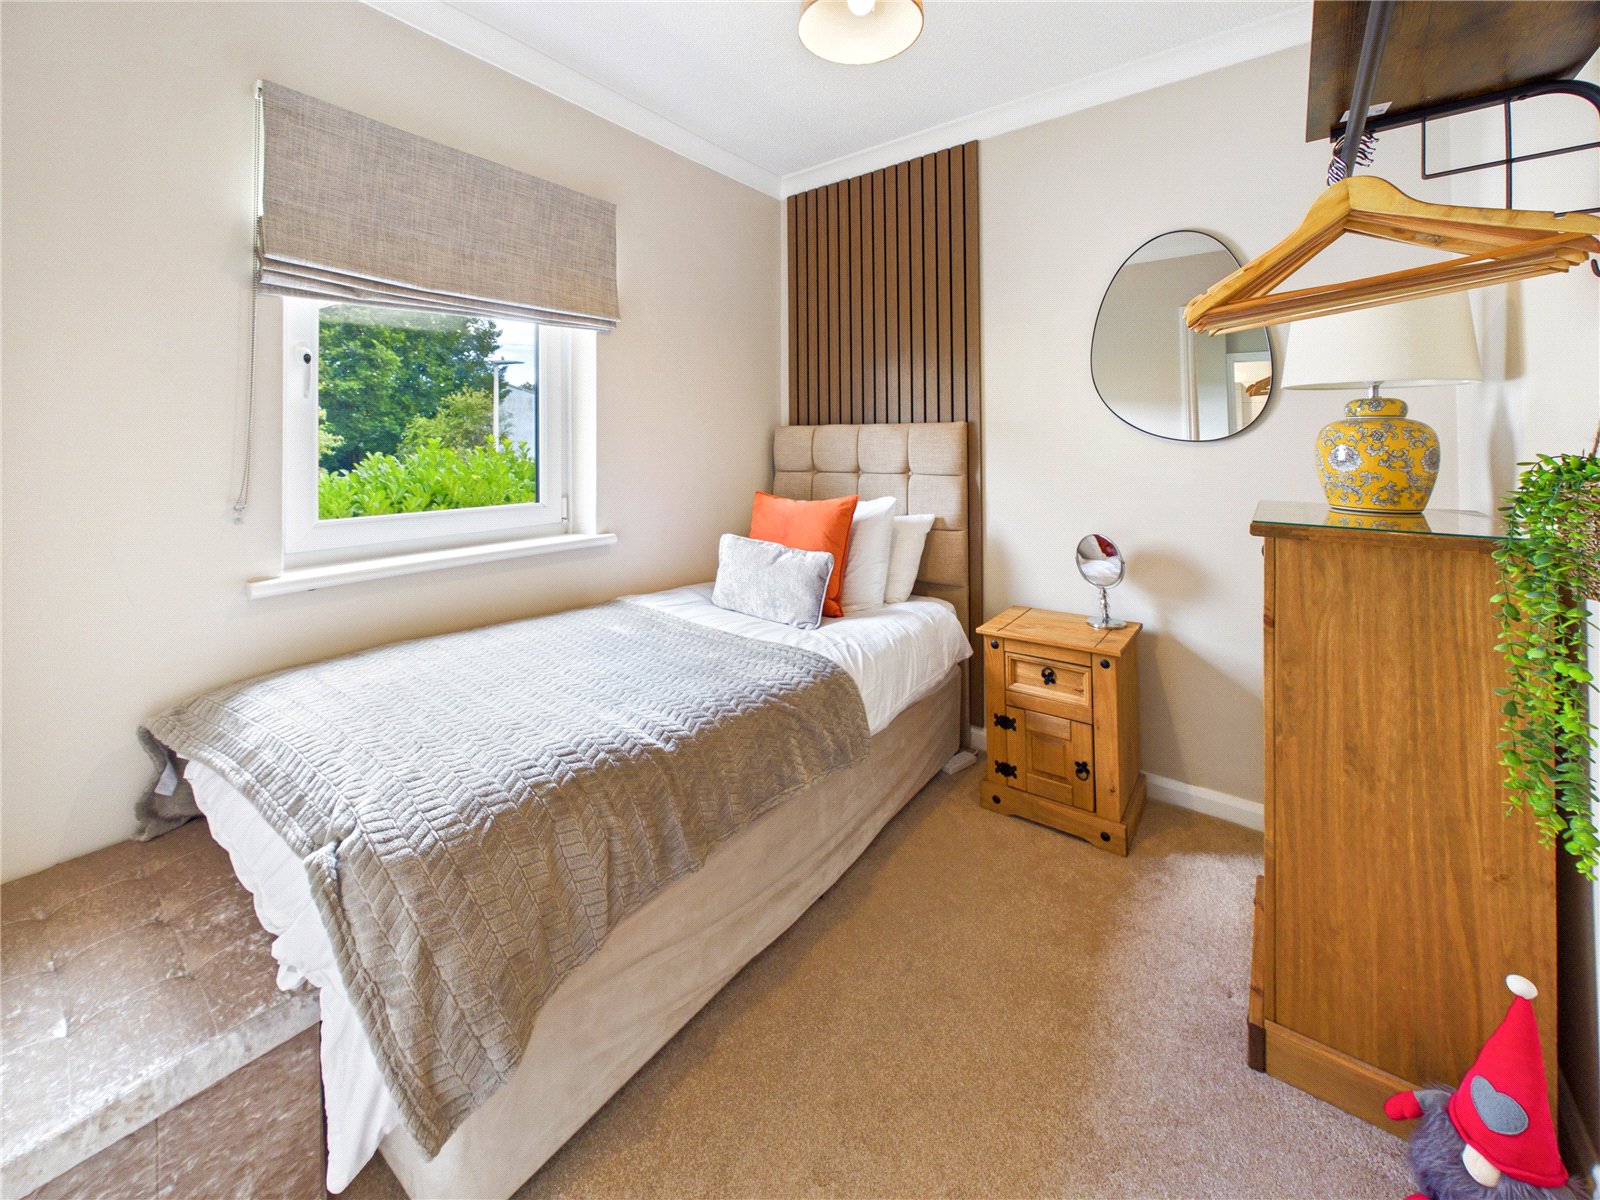
A well-presented carpeted bedroom featuring attractive feature wall panelling, a UPVC window providing natural light and a radiator.
Bedroom 2.65m x 2.40m
A well-presented carpeted bedroom featuring attractive feature wall panelling, a UPVC window providing natural light and a radiator.
Bathroom 1.69m x 2.52m
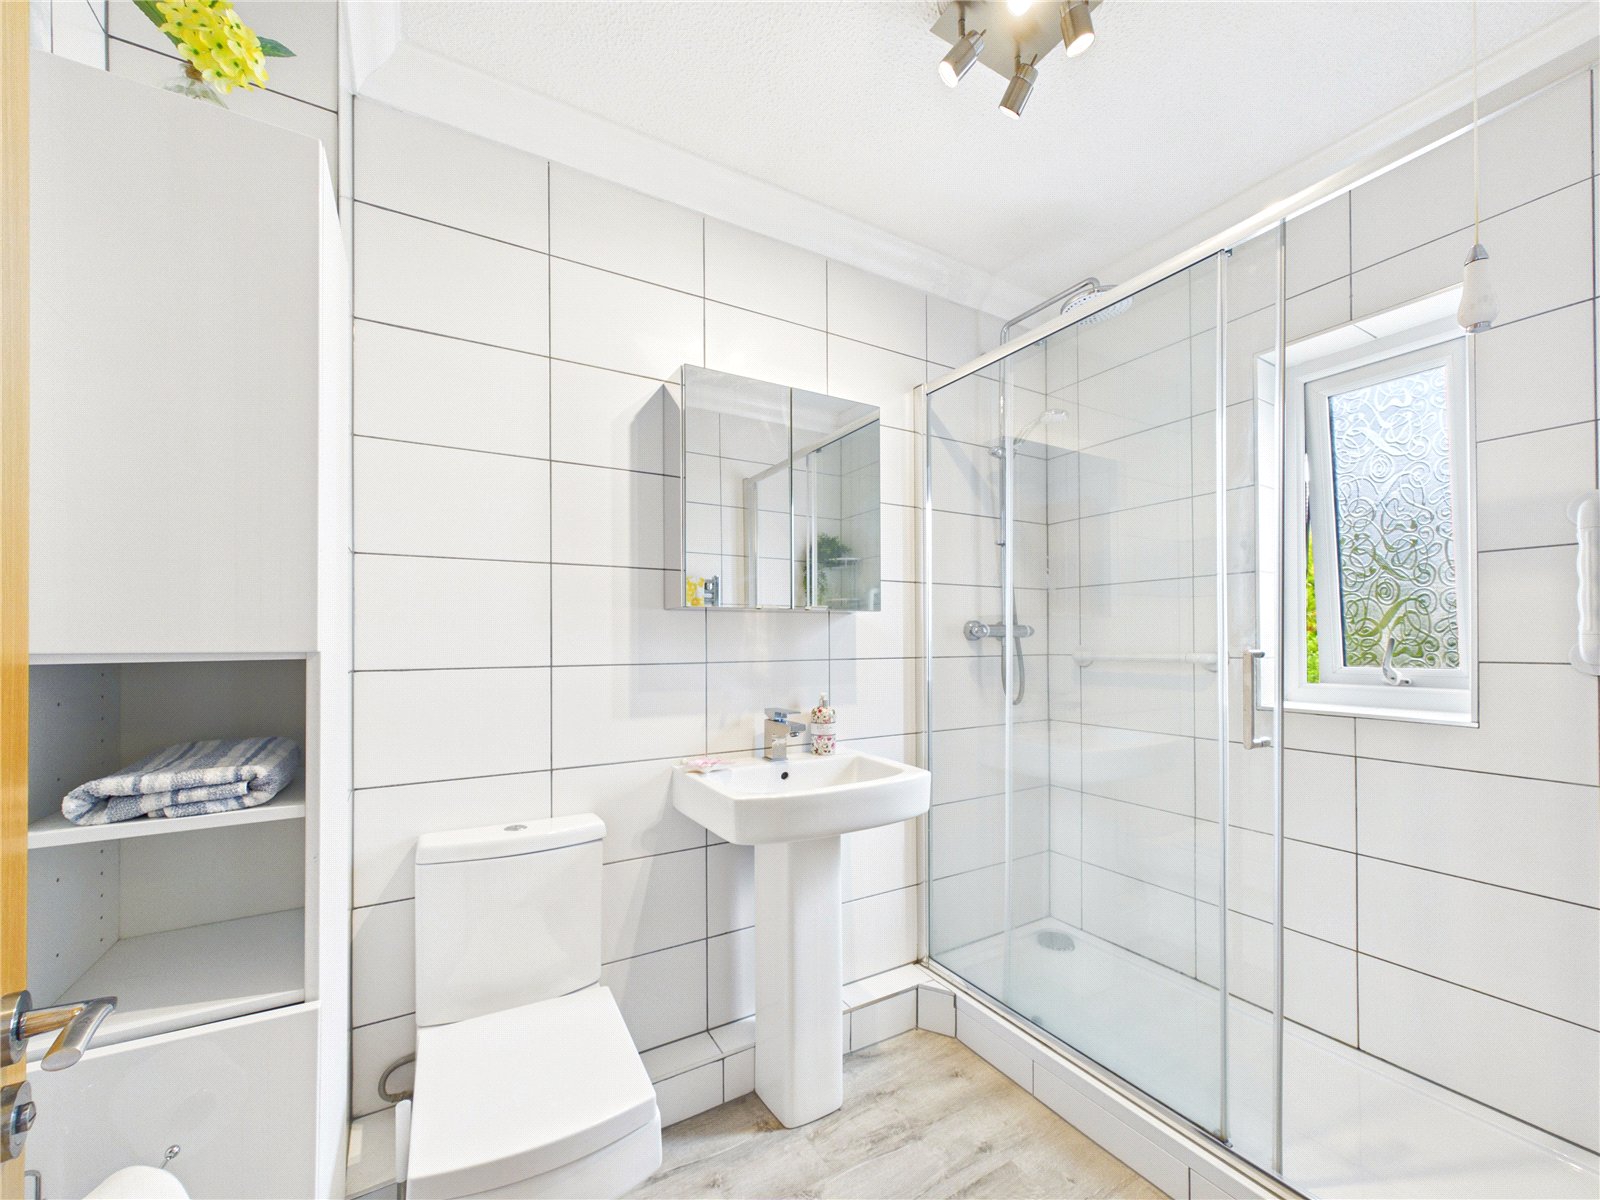
A modern, fully tiled shower room comprising a WC, wash hand basin and useful wall-mounted storage with mirrored front. A large shower enclosure with glazed screen and door provides a spacious showering area, complemented by a UPVC window, heated towel rail and extractor fan.
Garage
A practical garage featuring an up-and-over door, power supply and plumbing for additional appliances.

Get in touch
BOOK A VIEWINGDownload this property brochure
DOWNLOAD BROCHURETry our calculators
Mortgage Calculator
Stamp Duty Calculator
Similar Properties
-

Tair Ffynnon, Tavernspite, Whitland, Pembrokeshire, SA34 0NF
£300,000For Sale***CHAIN FREE*** FBM are delighted to introduce 9 Tair Ffynnon to the open market. Rarely do bungalows become available on this sought-after cul-de-sac, making this an excellent opportunity to purchase a spacious home in the heart of Tavernspite. This three-bedroom bungalow offers generous acc...3 Bedrooms1 Bathroom2 Receptions -

East Williamston, Tenby, Sir Benfro, SA70 8RT
£370,000 Offers In The Region OfFor SaleTy Gwyn is a spacious detached house located in the picturesque village of East Williamston. This charming property boasts 3 double bedrooms and a study which could be used as a 4th bedroom on the lower floor together with a utility room and integral garage perfect for a growing family or those seek...3 Bedrooms1 Bathroom1 Reception -
Greenhill Avenue, Tenby, Pembrokeshire, SA70 7LB
£370,000 Offers OverFor Salefbm Tenby are delighted to introduce 1 Greenhill Avenue to the open market. This 3 bedroom end of terrace property offers spacious and characterful accommodation whilst being conveniently located to all that Tenby has to offer. 1 Greenhill Avenue has been maintained to a high standard and offers sp...3 Bedrooms2 Bathrooms2 Receptions