

Maes Pedr, Carmarthen, Carmarthenshire, SA31 3BR
Full property description
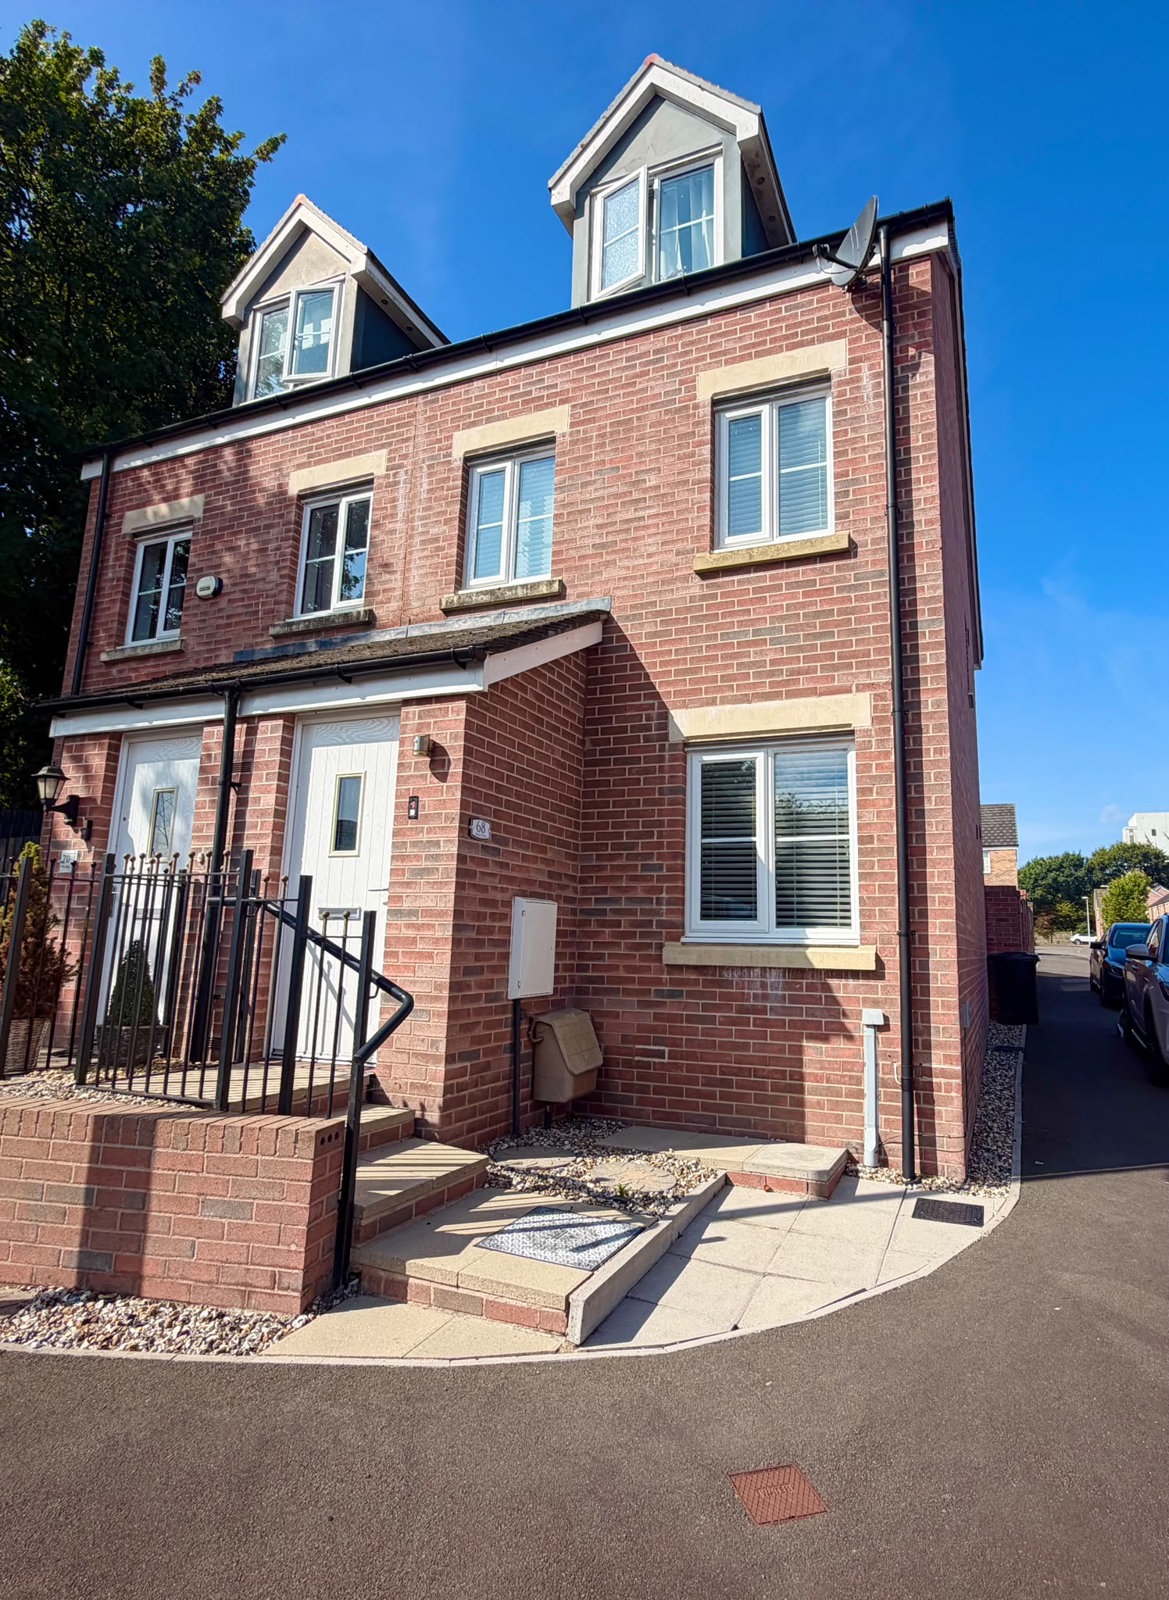
Ideally situated in a convenient location in Carmarthen, 68 Maes Pedr offers a well-presented home with excellent access to the surrounding areas, including Swansea and Pembrokeshire. The property benefits from good decoration throughout, creating a bright and welcoming feel.
The accommodation includes a generously sized master suite, providing a comfortable and private principal bedroom area. Further accommodation is complemented by well-maintained living spaces and practical features throughout.
The property is ideally positioned for those looking to enjoy the amenities and facilities of Carmarthen while also benefiting from convenient road links towards Swansea and the scenic coastline and towns of Pembrokeshire.
This property presents a well-kept and conveniently located home, ideal for buyers or investors seeking comfortable accommodation within easy reach of West Wales and beyond.
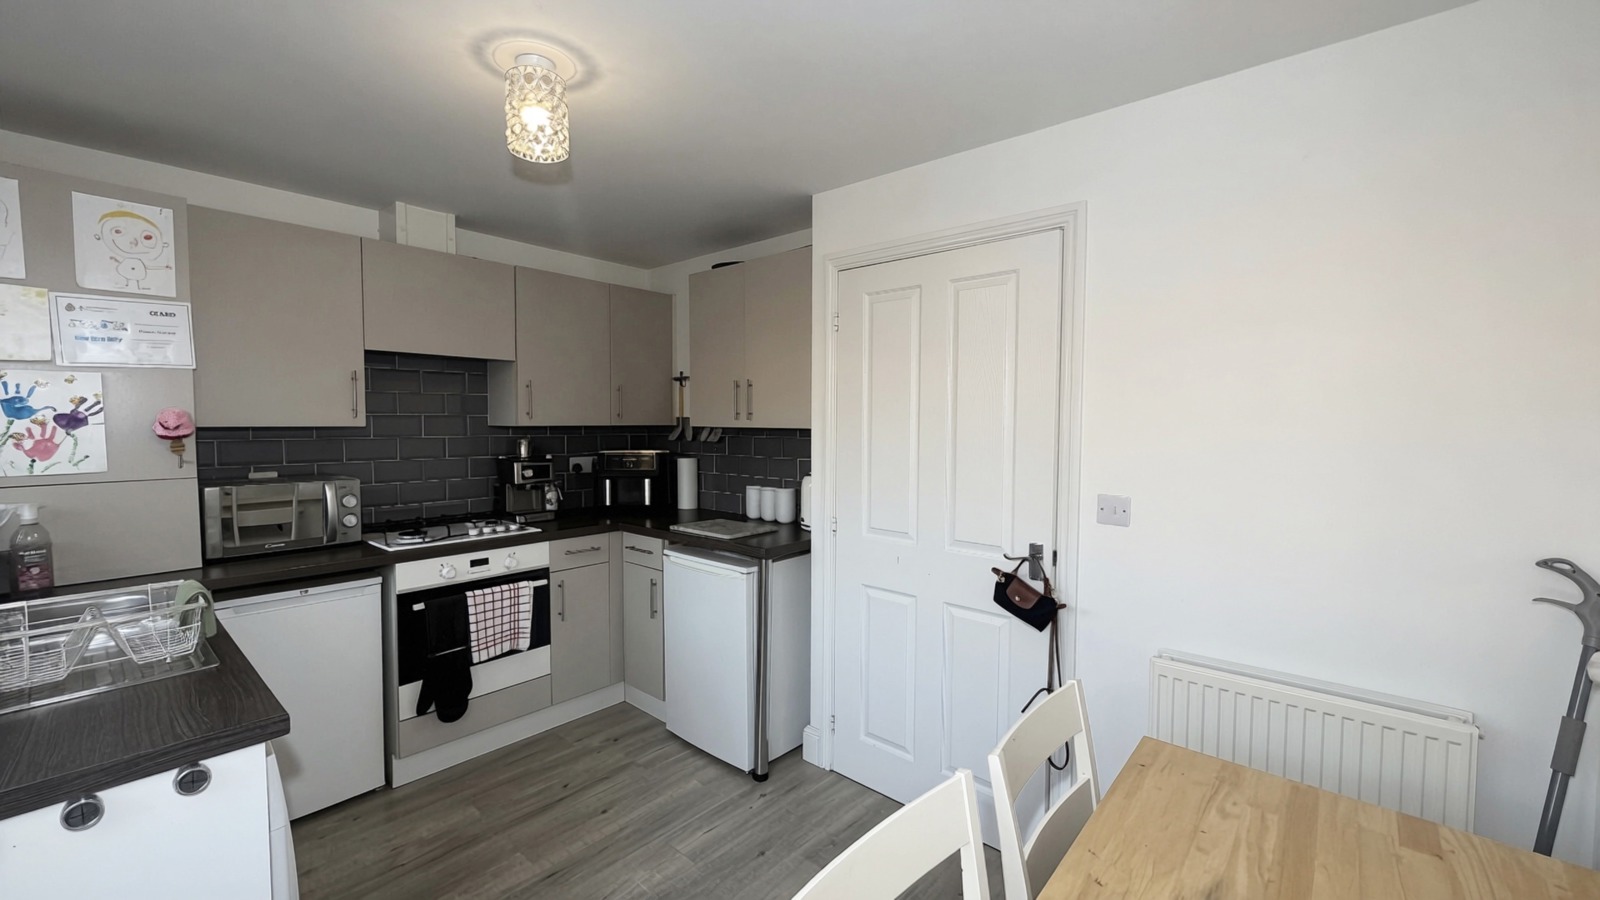
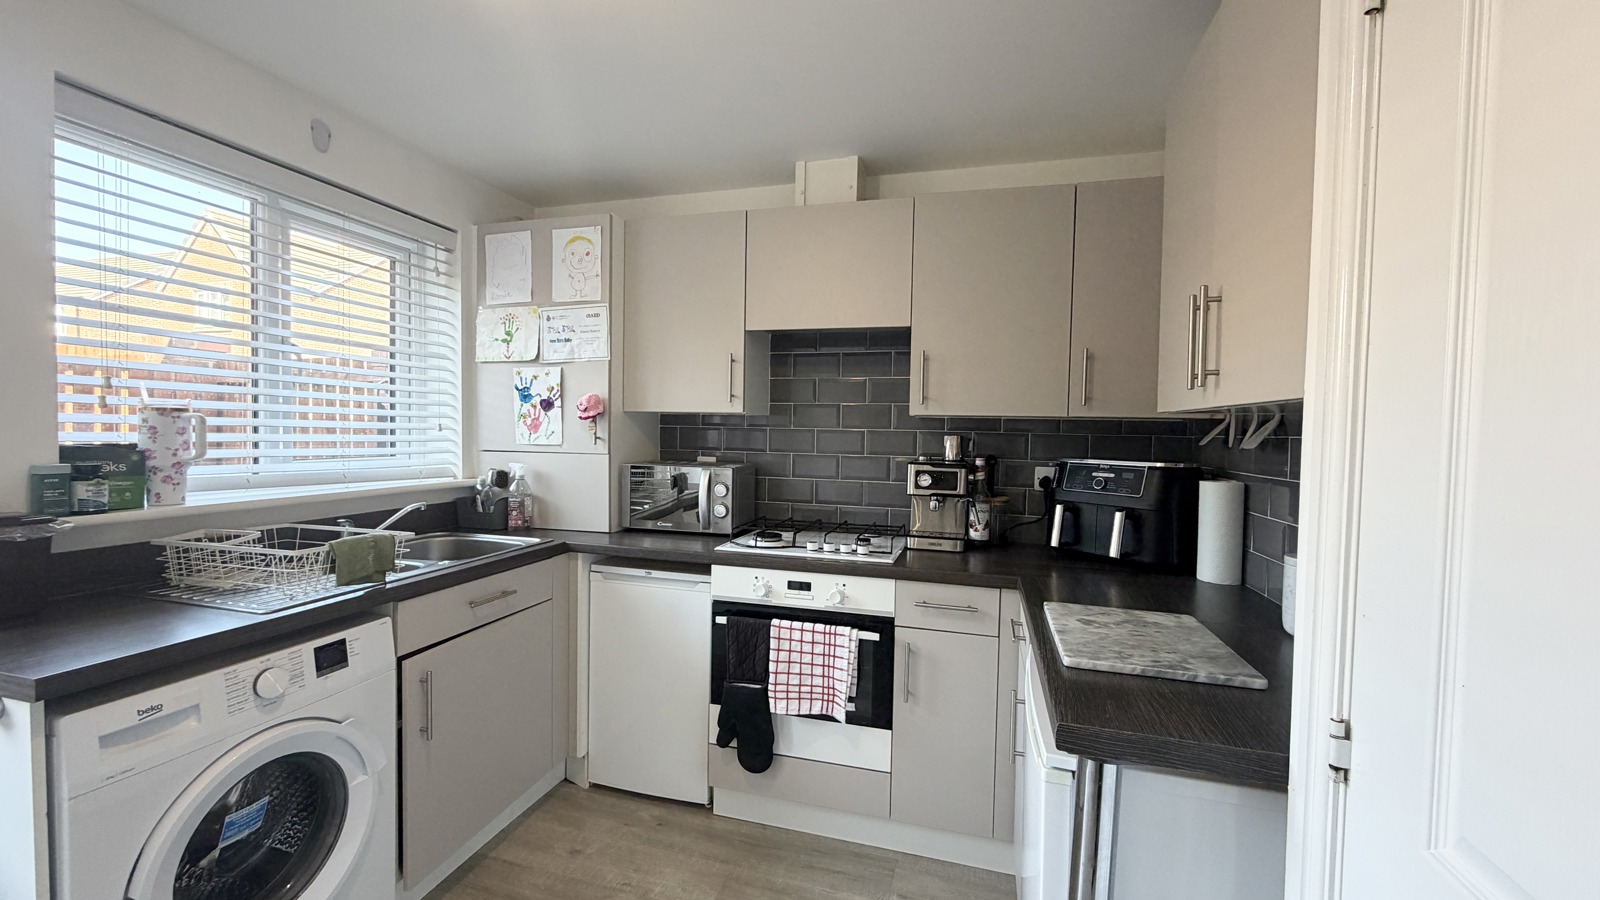
Kitchen 3.58m x 2.37m
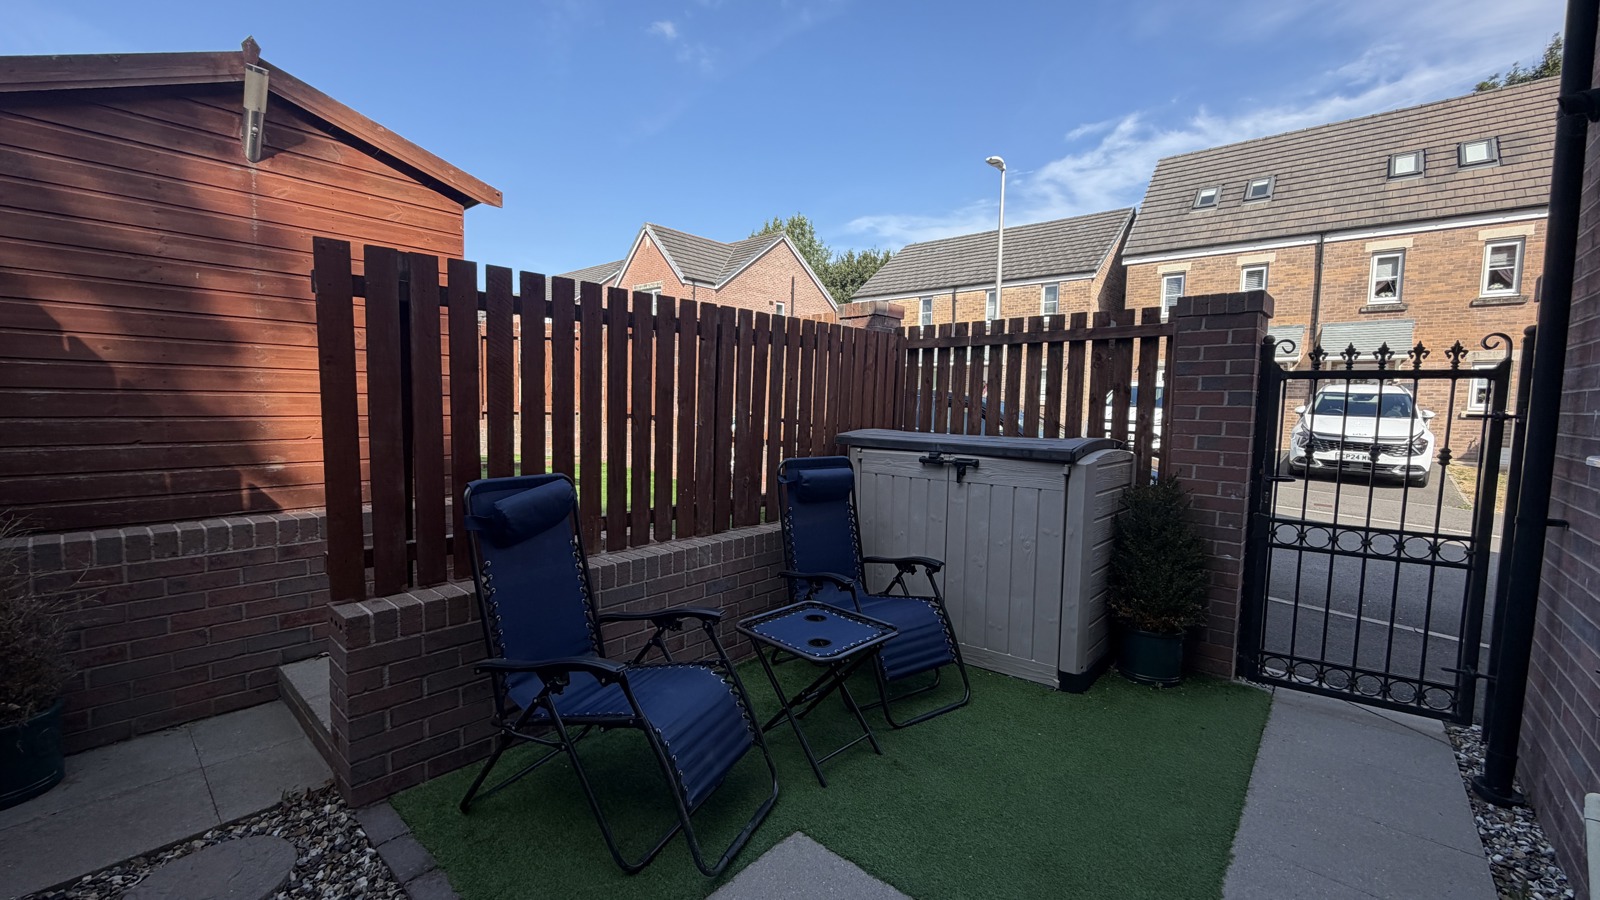
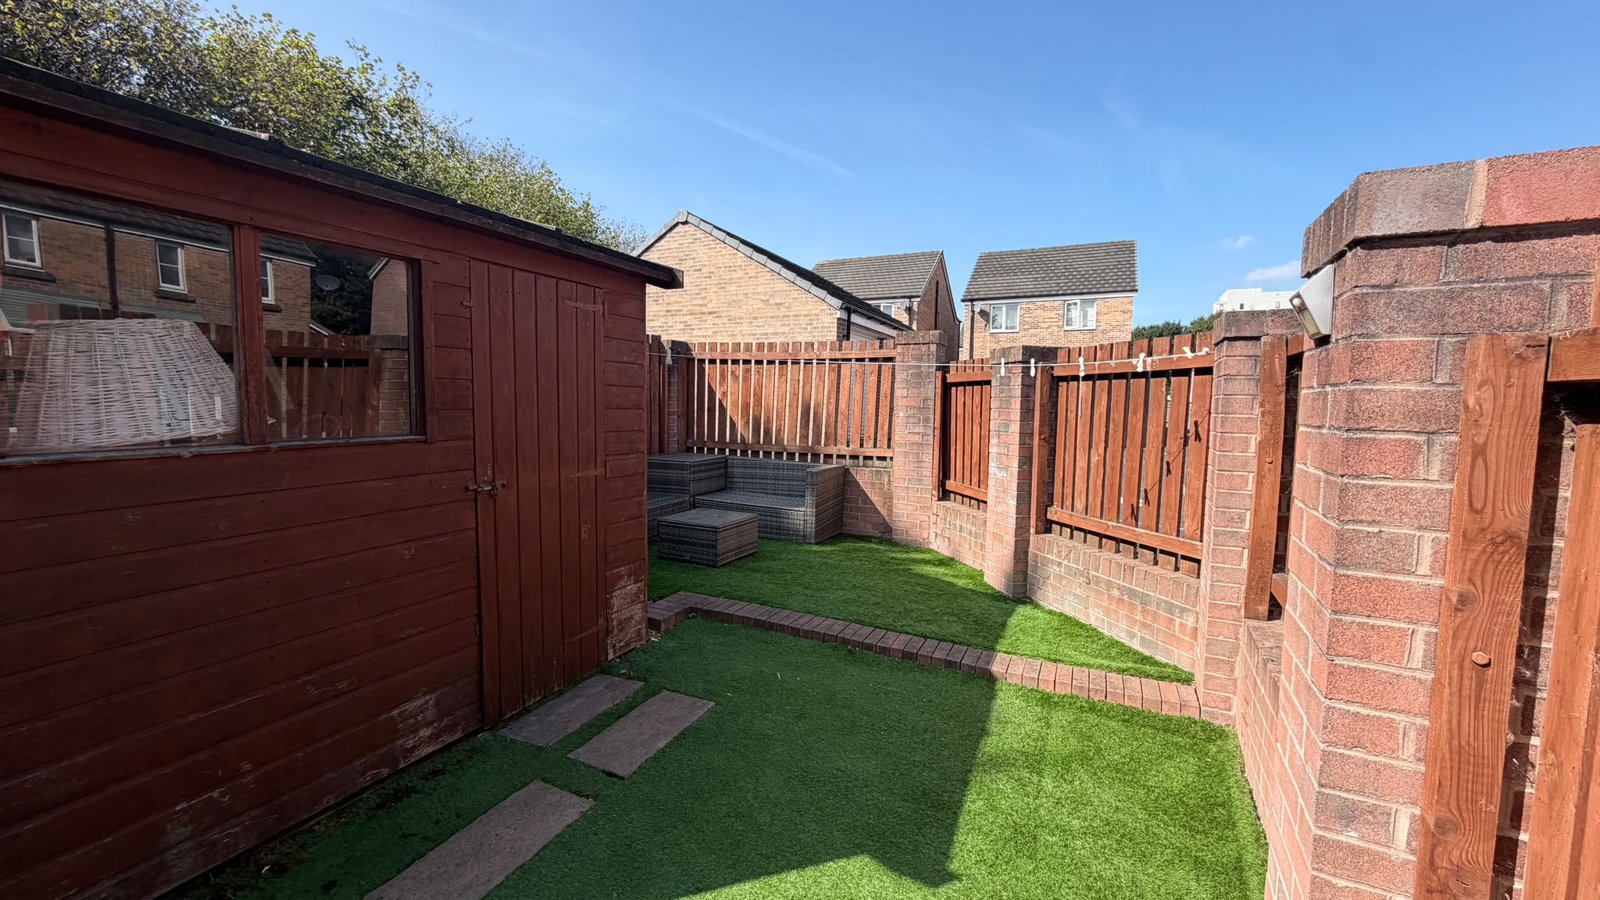
Laminate flooring throughout, with double-glazed UPVC doors providing access to the rear garden, complemented by a double-glazed UPVC window. The kitchen features a combination of wall and base units, a gas cooker, and space for a washing machine, fridge, freezer or tumble dryer. A stainless-steel sink with mixer tap and tiled splashback complete the kitchen.
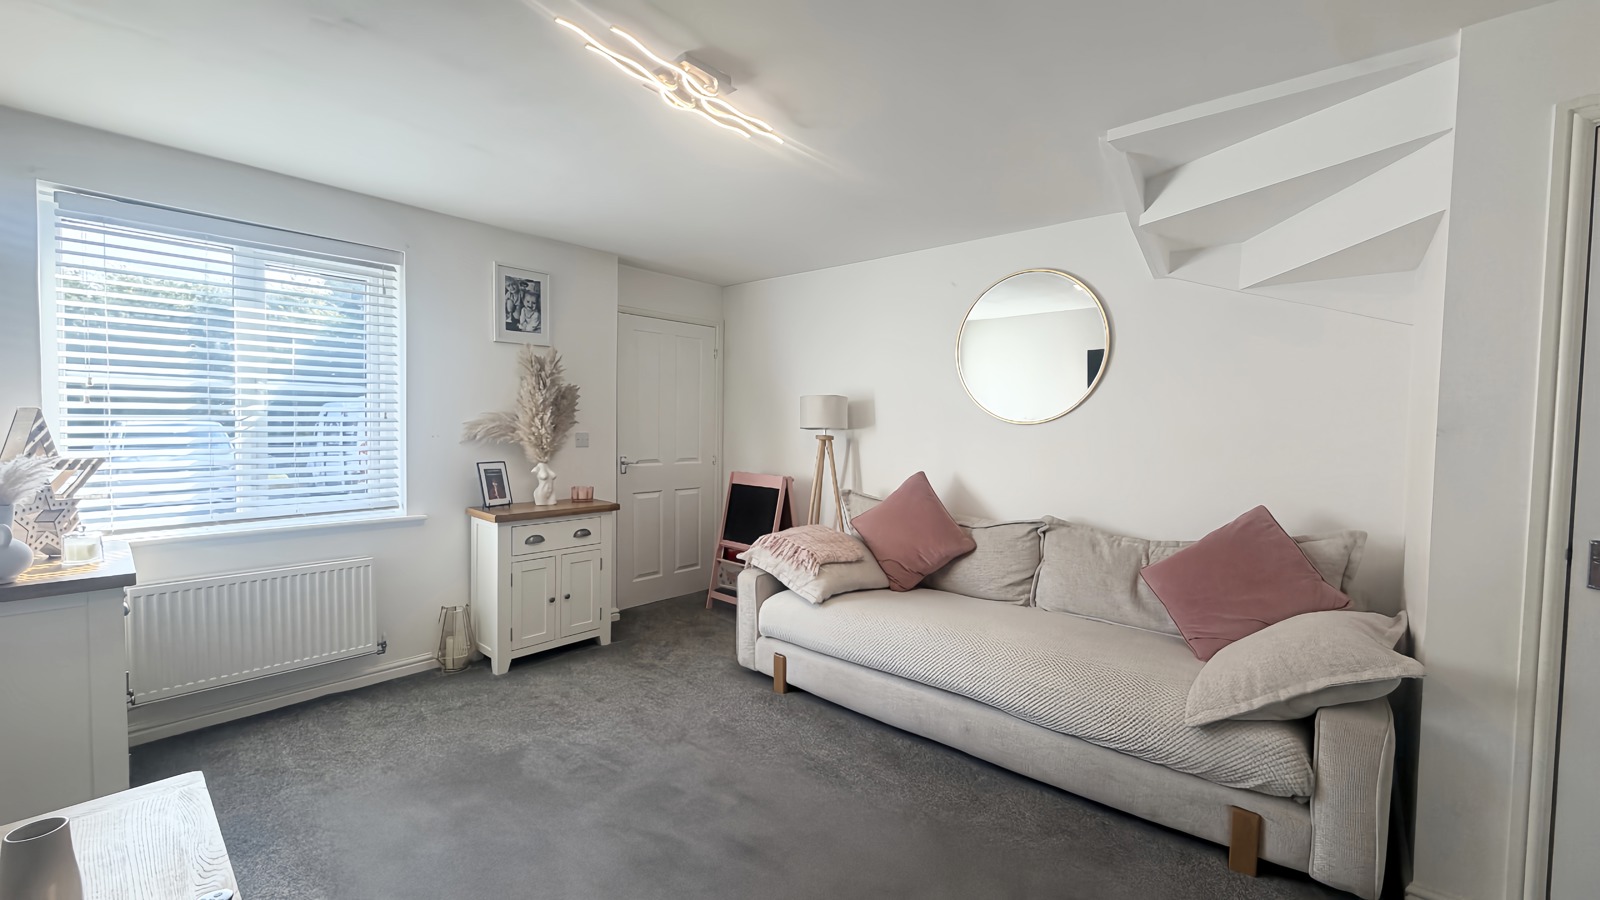
Living Room 4.52m x 3.61m
Double glazed UPVC window over looking front aspect, carpet, fitted radiator.
Porch
UPVC door with carpet flooring throughout, leading into the front living room.
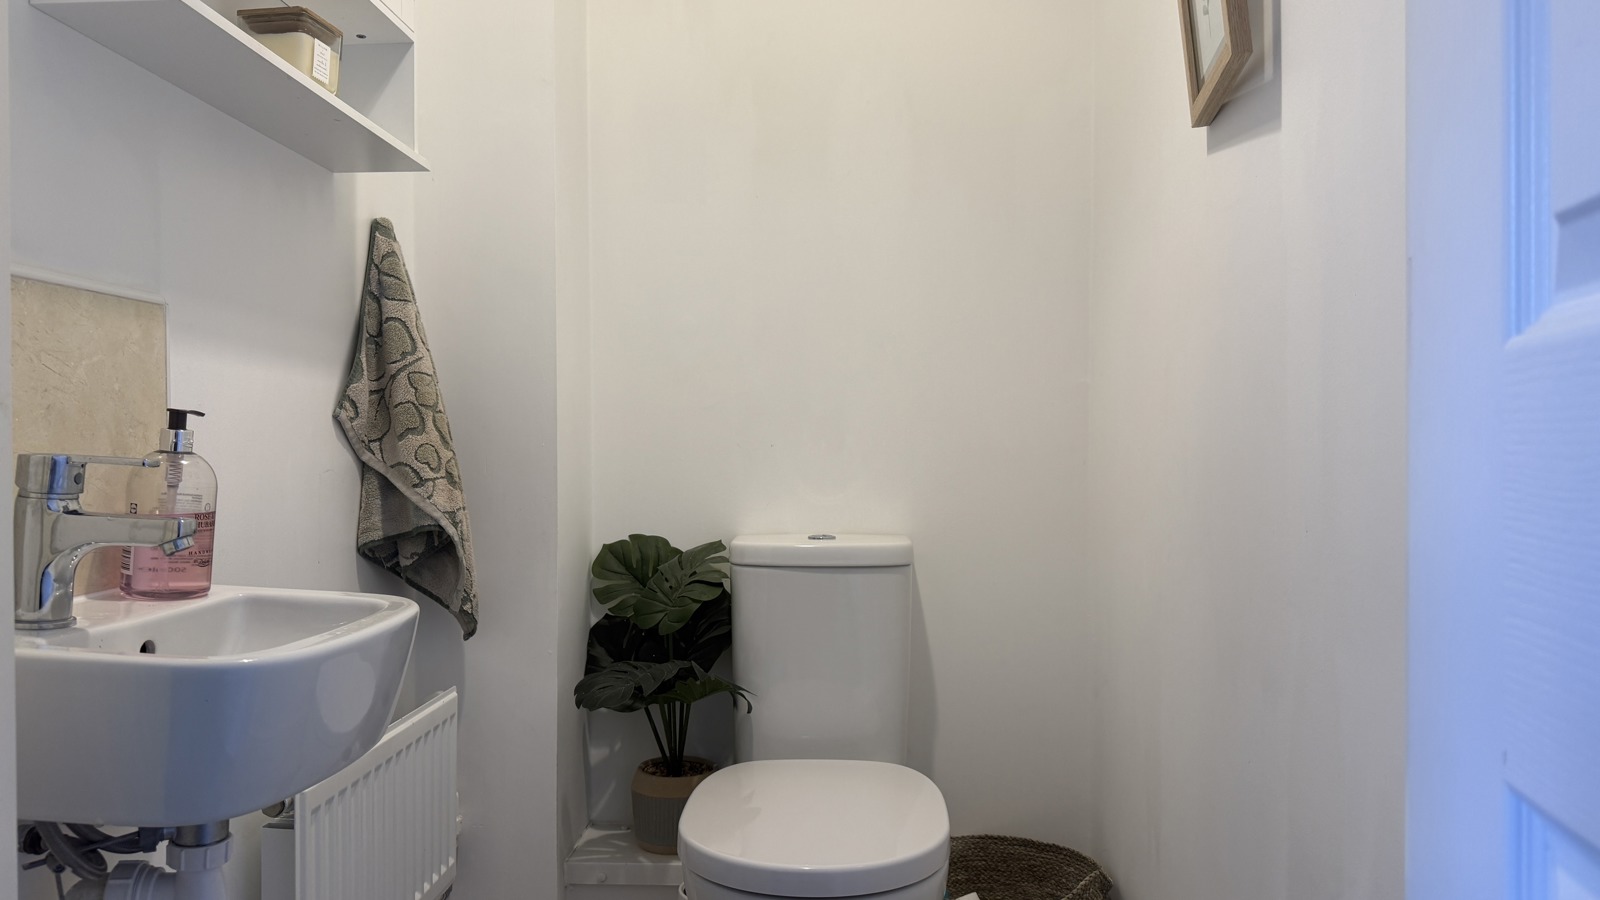
WC
Laminate flooring throughout, with a WC and wash hand basin.
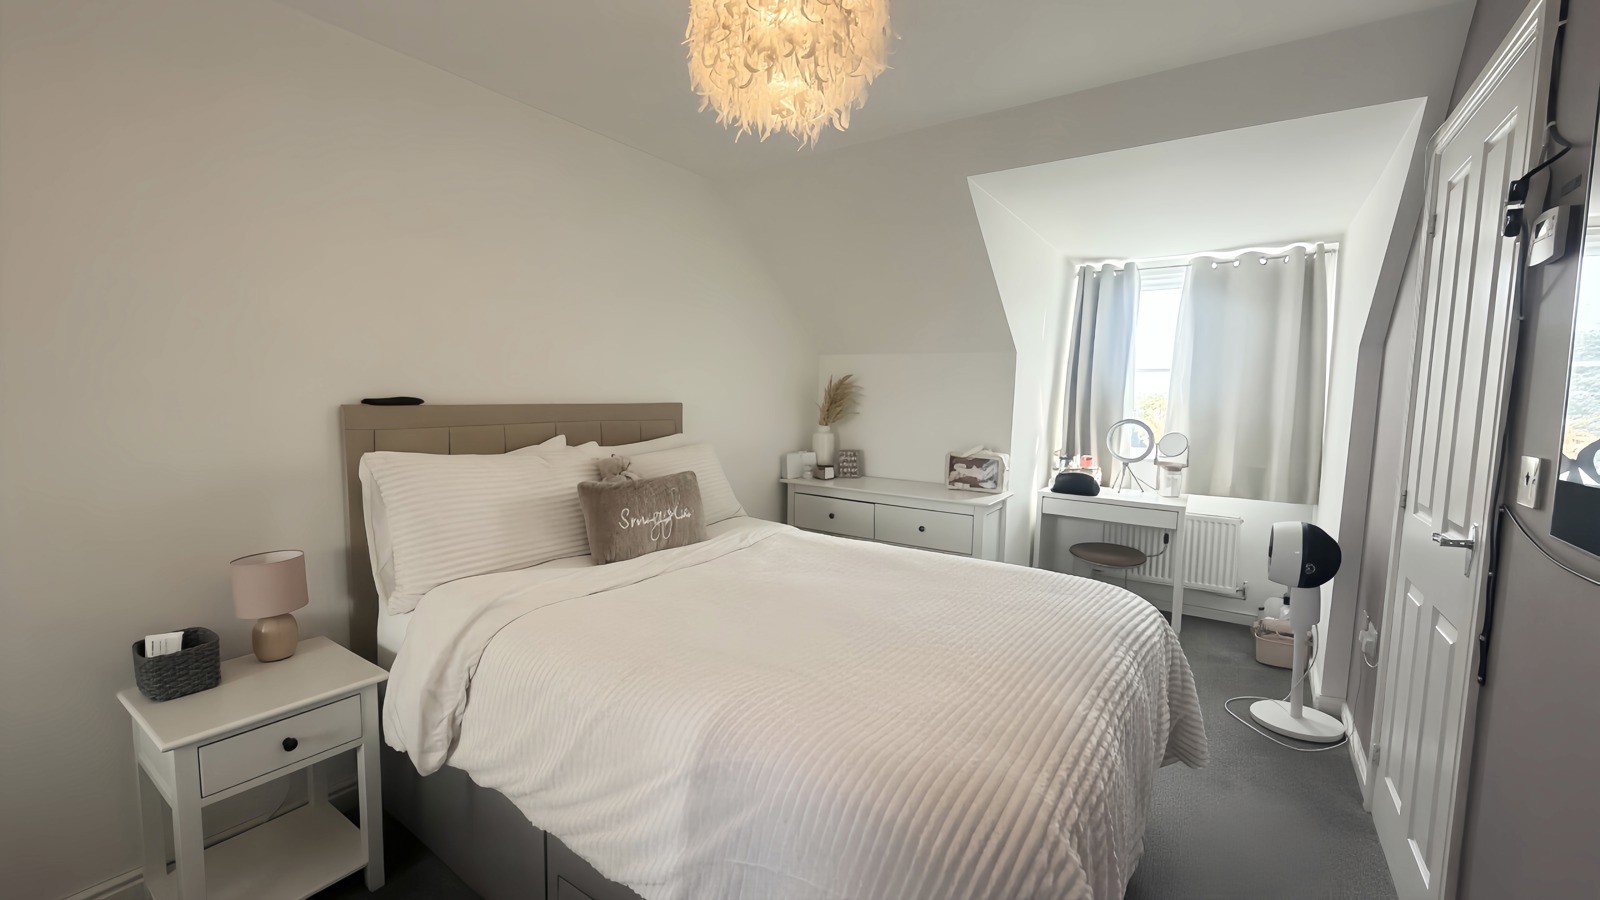
Master Bedroom 5.10m x 2.60m
Carpet throughout, UPVC double glazed window overlooking back aspect, door leading into ensuite.
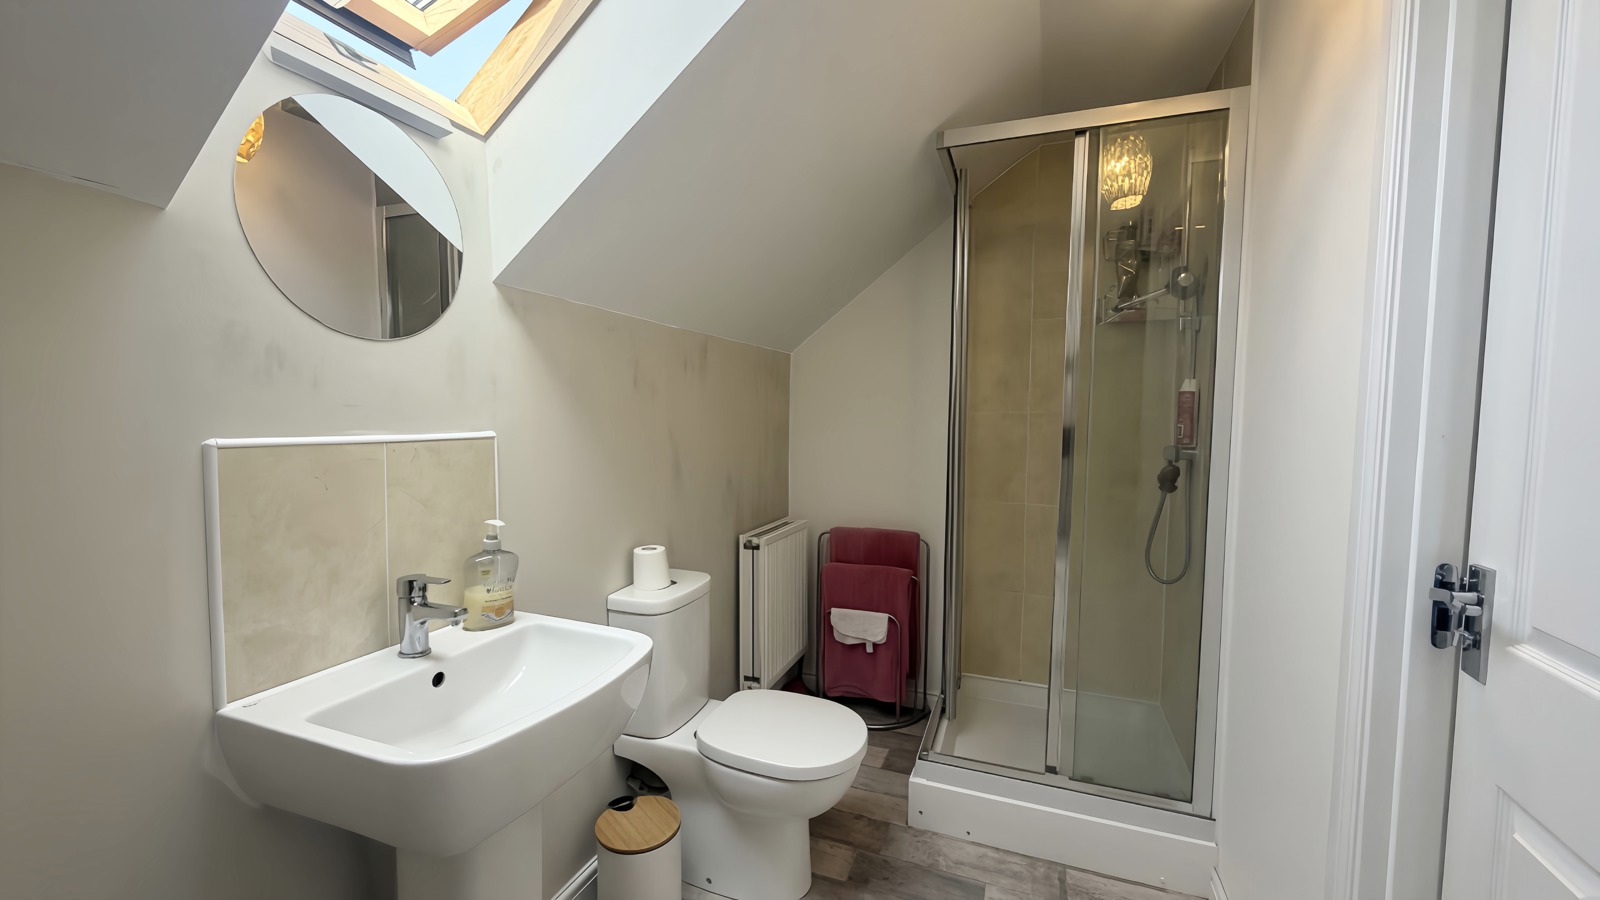
Ensuite Bathroom 3.33m x 1.53m
Laminate flooring, double-glazed UPVC Velux window, wash hand basin, WC and fitted radiator. The room also features a standalone shower enclosure with tiled walls throughout.
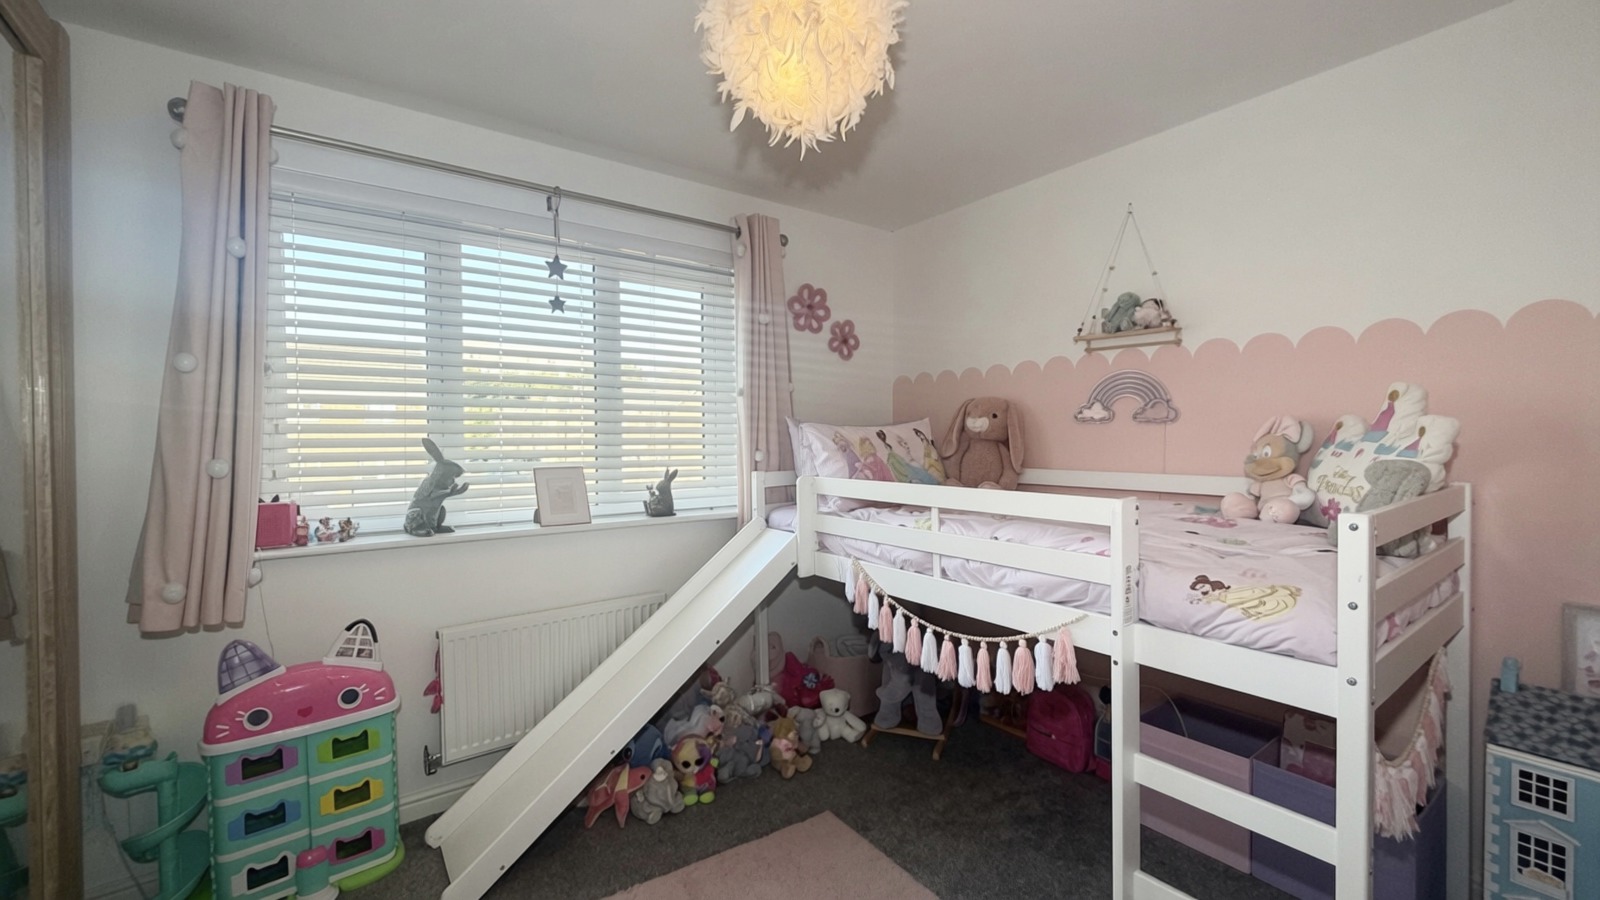
Bedroom 3.61m x 2.71m
Fitted carpet, radiator and a double-glazed UPVC window overlooking the front aspect.
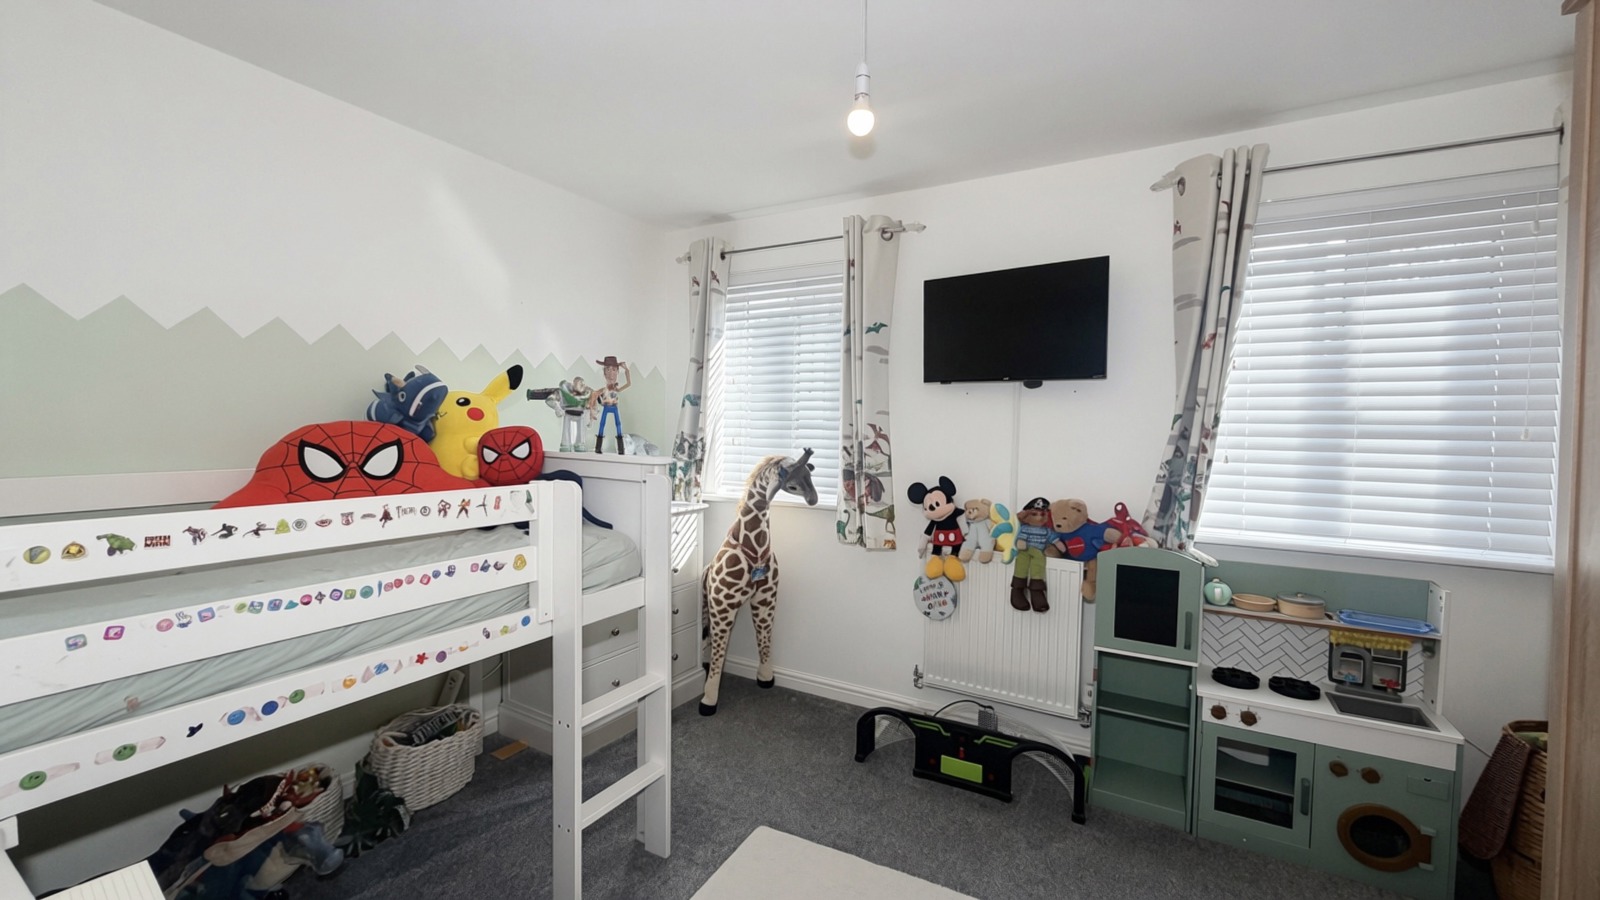
Bedroom 3.62m x 3.21m
Carpet flooring throughout, fitted radiator and two double-glazed UPVC windows.


Get in touch
BOOK A VIEWINGDownload this property brochure
DOWNLOAD BROCHURETry our calculators
Mortgage Calculator
Stamp Duty Calculator
Similar Properties
-

Owen Street, Pembroke, Pembrokeshire, SA71 4EP
£220,000 Offers In The Region OfFor SaleFabulous Three-Bedroom Townhouse in a Sought-After Pembroke Location Full of character, charm and unique features, this fabulous three-bedroom terraced townhouse offers spacious accommodation arranged over three floors, in the highly popular area of The Commons, Pembroke. Boasting three generous d...3 Bedrooms1 Bathroom2 Receptions -
Llangolman, Clynderwen, Pembrokeshire, SA66 7XJ
£230,000 Offers OverFor Sale***CHAIN-FREE 3-BEDROOM DETACHED BUNGALOW WITH SUNKEN LIVING ROOM & FAR-REACHING COUNTRYSIDE VIEWS*** Set within the peaceful rural village of Llangolman, this spacious three-bedroom detached bungalow offers a rare combination of generous accommodation, distinctive character and beautiful countrysi...3 Bedrooms2 Bathrooms1 Reception -
Sandyke Road, Broad Haven, Haverfordwest, Pembrokeshire, SA62 3JF
£210,000Sold STC***An ideal family home offering more space than expected, including a versatile attic room, modern family accommodation and a sought-after coastal village location*** Perfect for first-time buyers looking to take their first step onto the property ladder, or families looking for more space. This...3 Bedrooms2 Bathrooms1 Reception


