

Tasker Way, Haverfordwest, Pembrokeshire, SA61 1FE
Full property description
LOCATION: HAVERFORDWEST
*DEPOSIT ALTERNATIVE AVAILABLE"
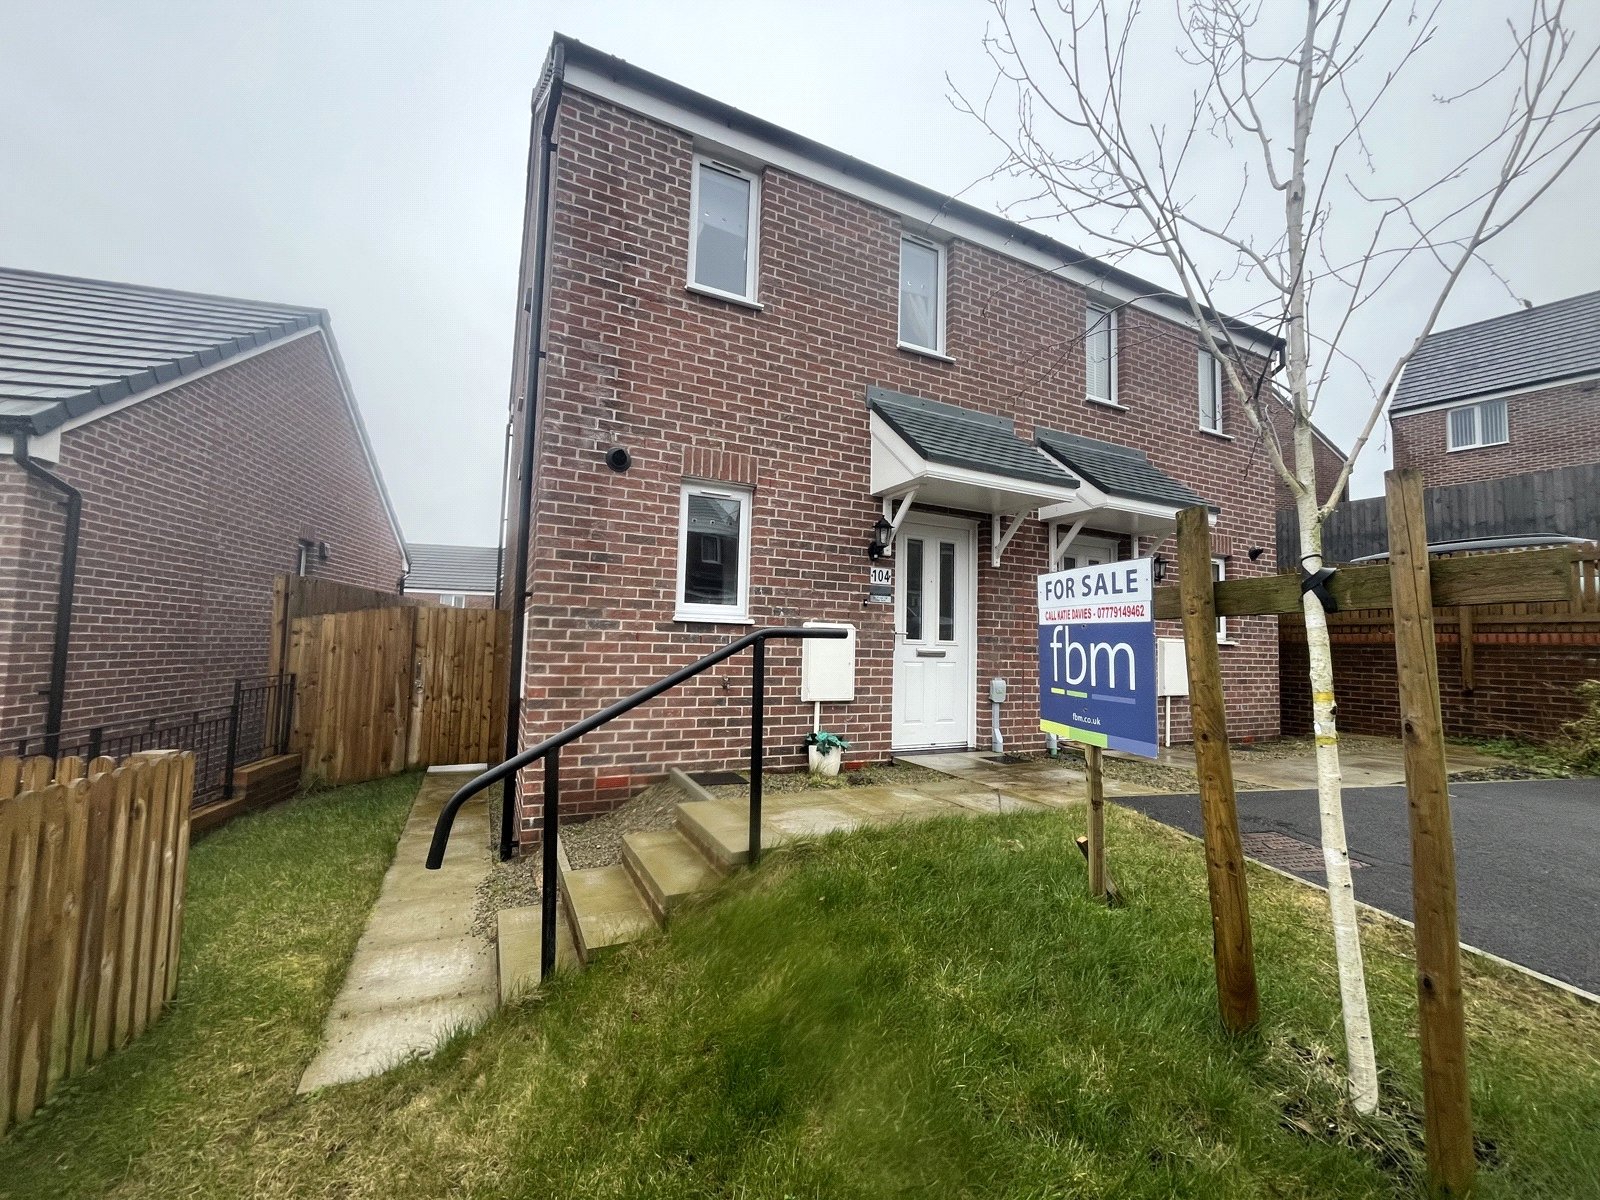
FBM Lettings are delighted to offer this well-presented two-bedroom semi-detached home, ideally situated on the outskirts of Haverfordwest, offering a convenient balance of town access and a quieter residential setting.
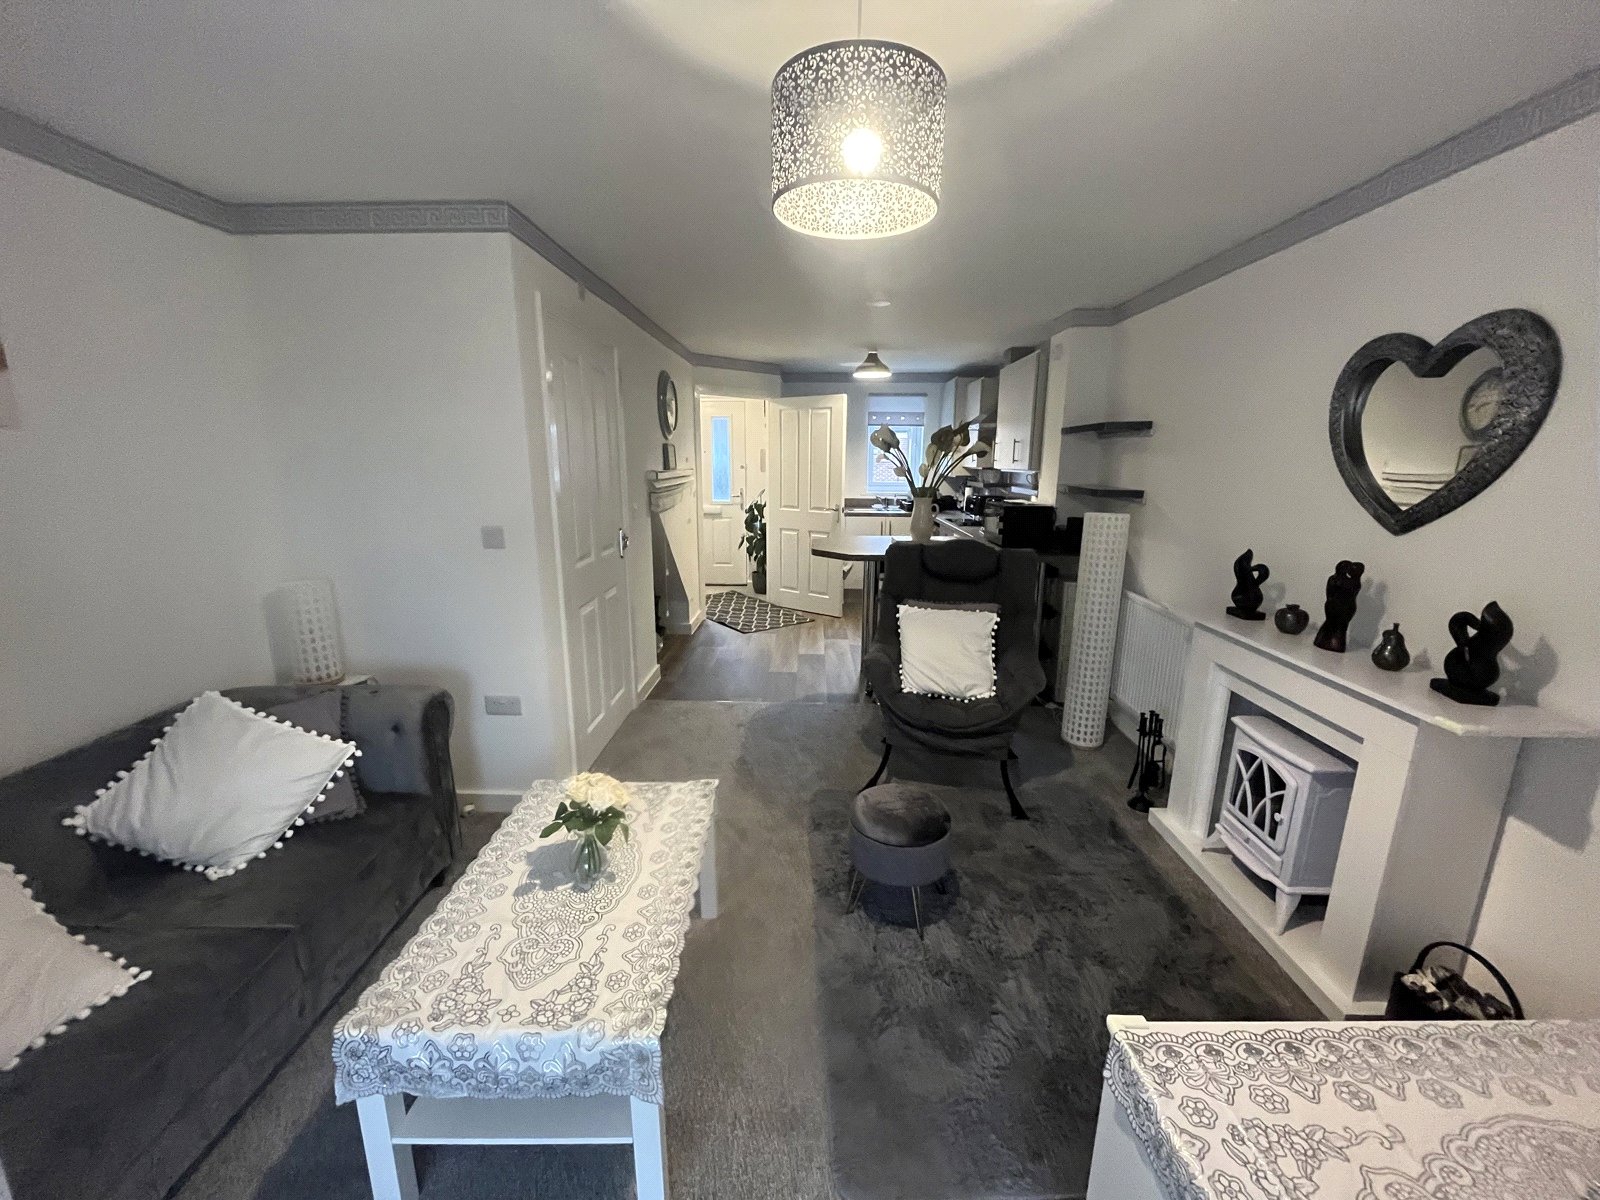
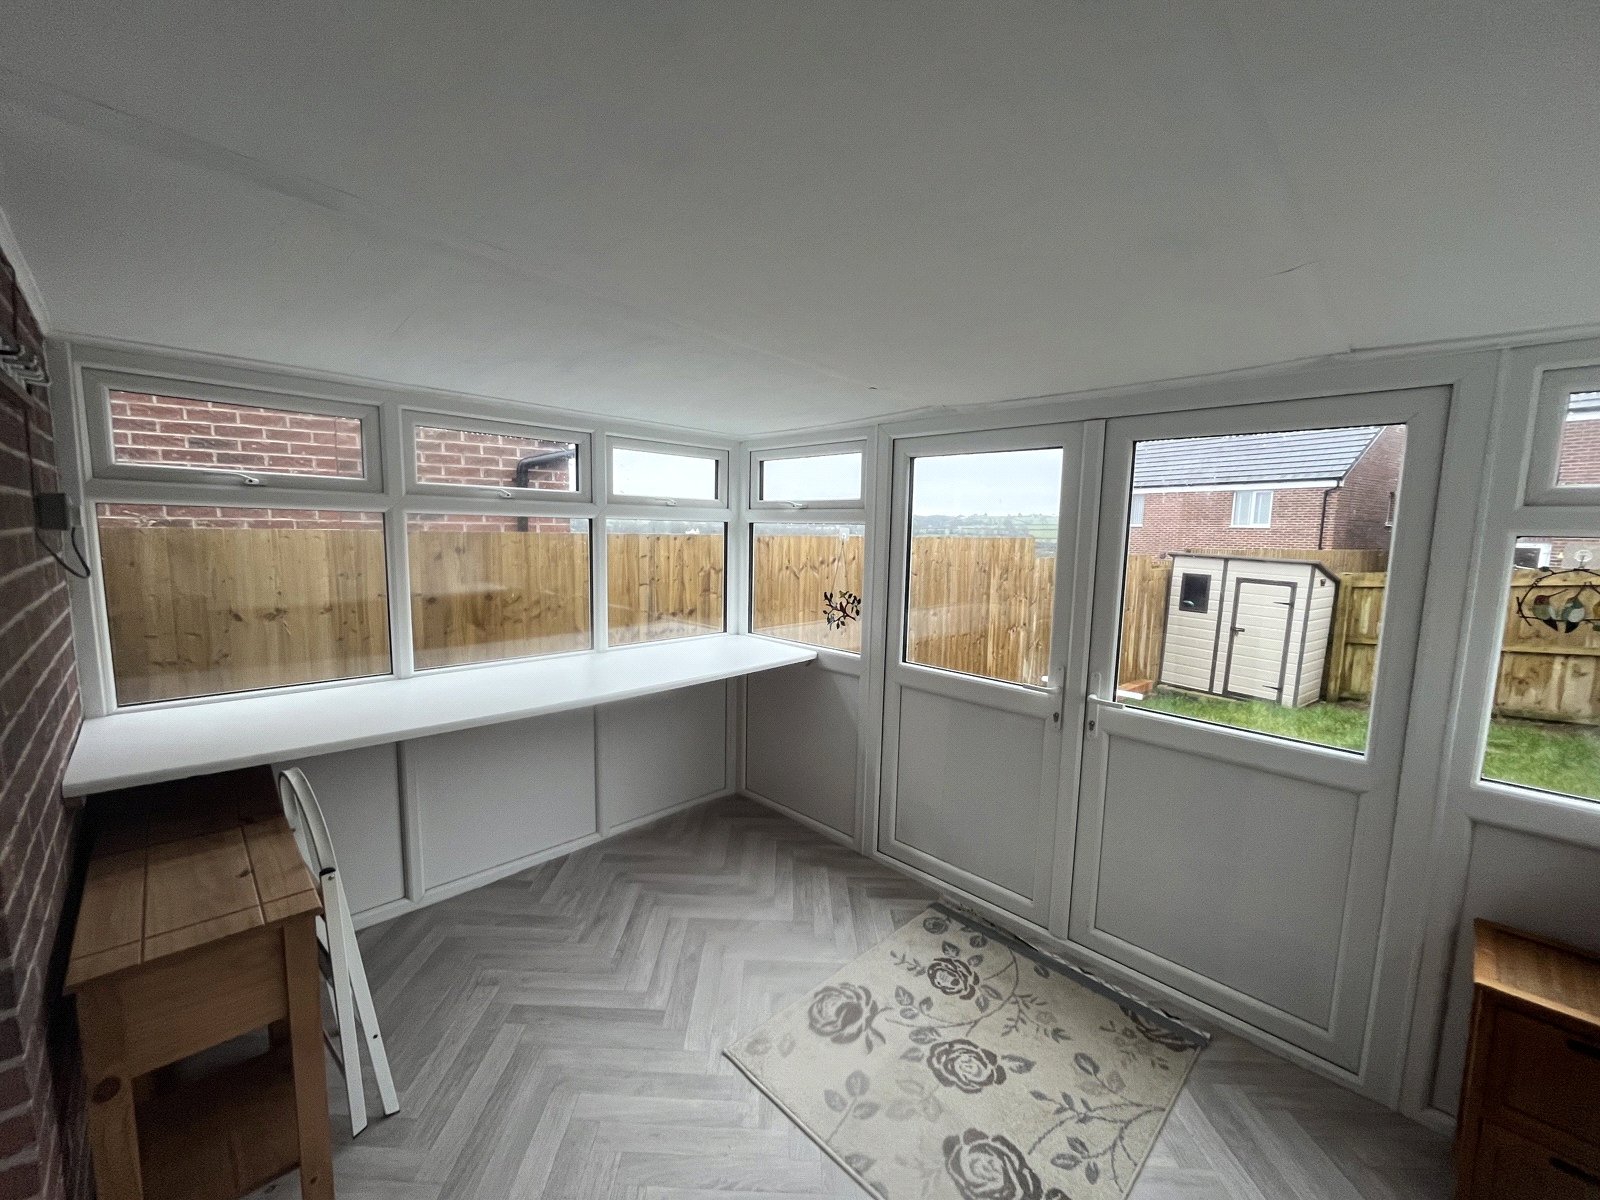
The property provides comfortable and versatile accommodation, with a bright open-plan living area and modern kitchen creating a welcoming space for everyday living. A useful conservatory extends the living accommodation and provides a light and airy additional room, ideal for relaxing, working from home or enjoying views over the garden.
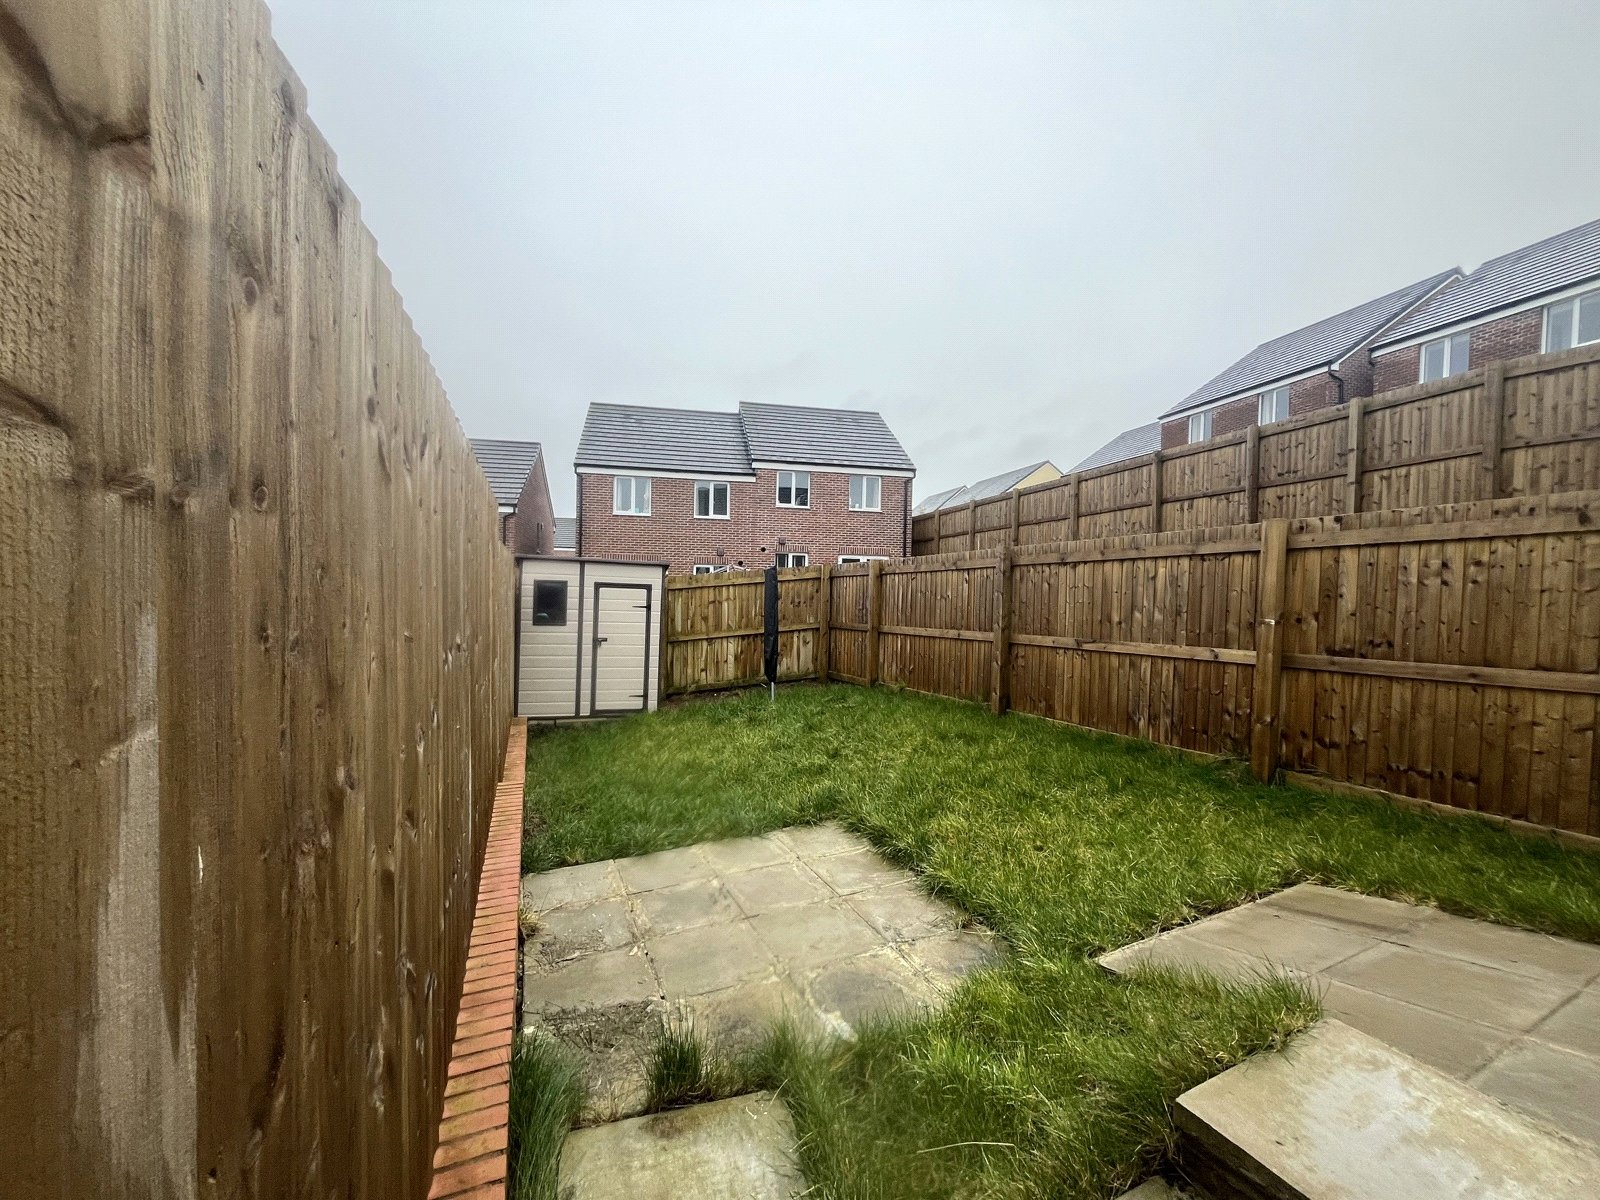
Both bedrooms are well proportioned, while the low-maintenance garden provides a pleasant outdoor space without extensive upkeep. The property also benefits from off-street parking, adding valuable convenience for residents.
With Haverfordwest town centre, local amenities, schools and transport links all within easy reach, this attractive rental property would make an excellent home for a couple or small household seeking well-connected accommodation in Pembrokeshire.
EPC rating D, Council Tax Band C. Holding deposit £189.00 Rent £850 per calendar month plus a deposit of £950 = £1800 total. Contract term 12 months available. Pets Considered Please contact our office on 01834 849 288 to arrange a viewing
This property is available with a Deposit Free option which means that instead of paying a traditional five week’s security deposit, you pay a fee of 28% of the first month’s rent + VAT (subject to a minimum of £120 + VAT) to become a member of a deposit free renting scheme which significantly reduces the up-front costs. This fee is non-refundable and is not a deposit so cannot be used towards covering the cost of any future damage.
FBM PROPERTY MANAGEMENT AGENTS IN PEMBROKESHIRE & CARMARTHENSHIRE
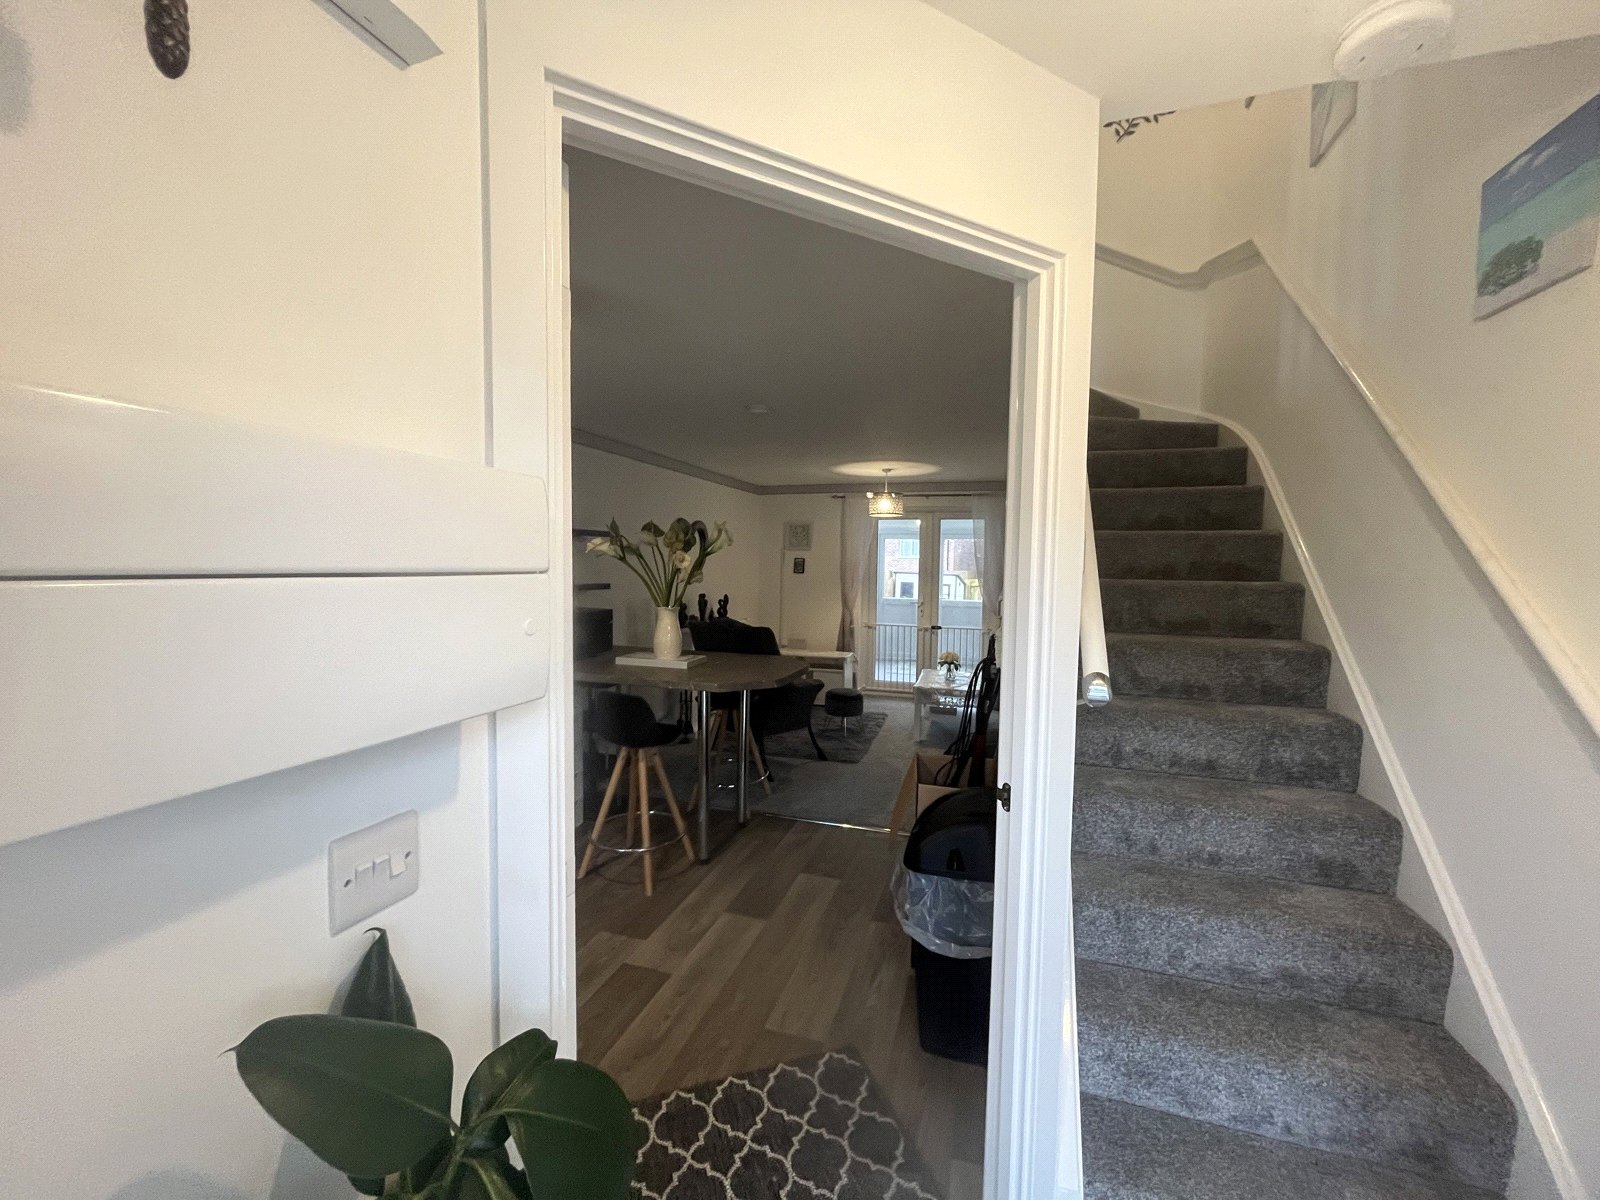
Entrance Hall
UPVC double glazed front door
Stairs leading to first floor
Radiator
Thermostatic Controller
Door leading to kitchen and lounge
Electric Box
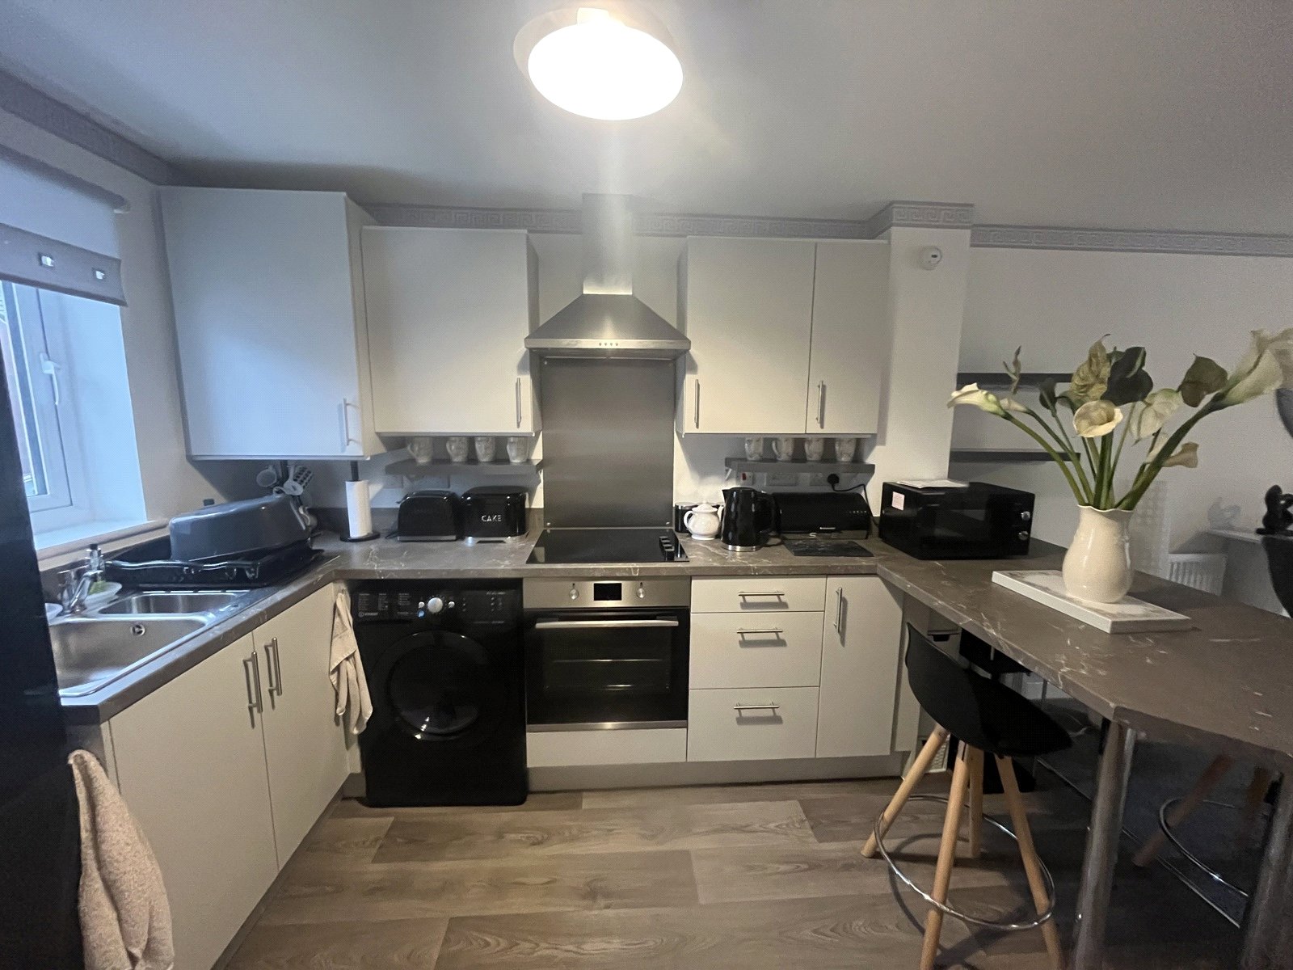
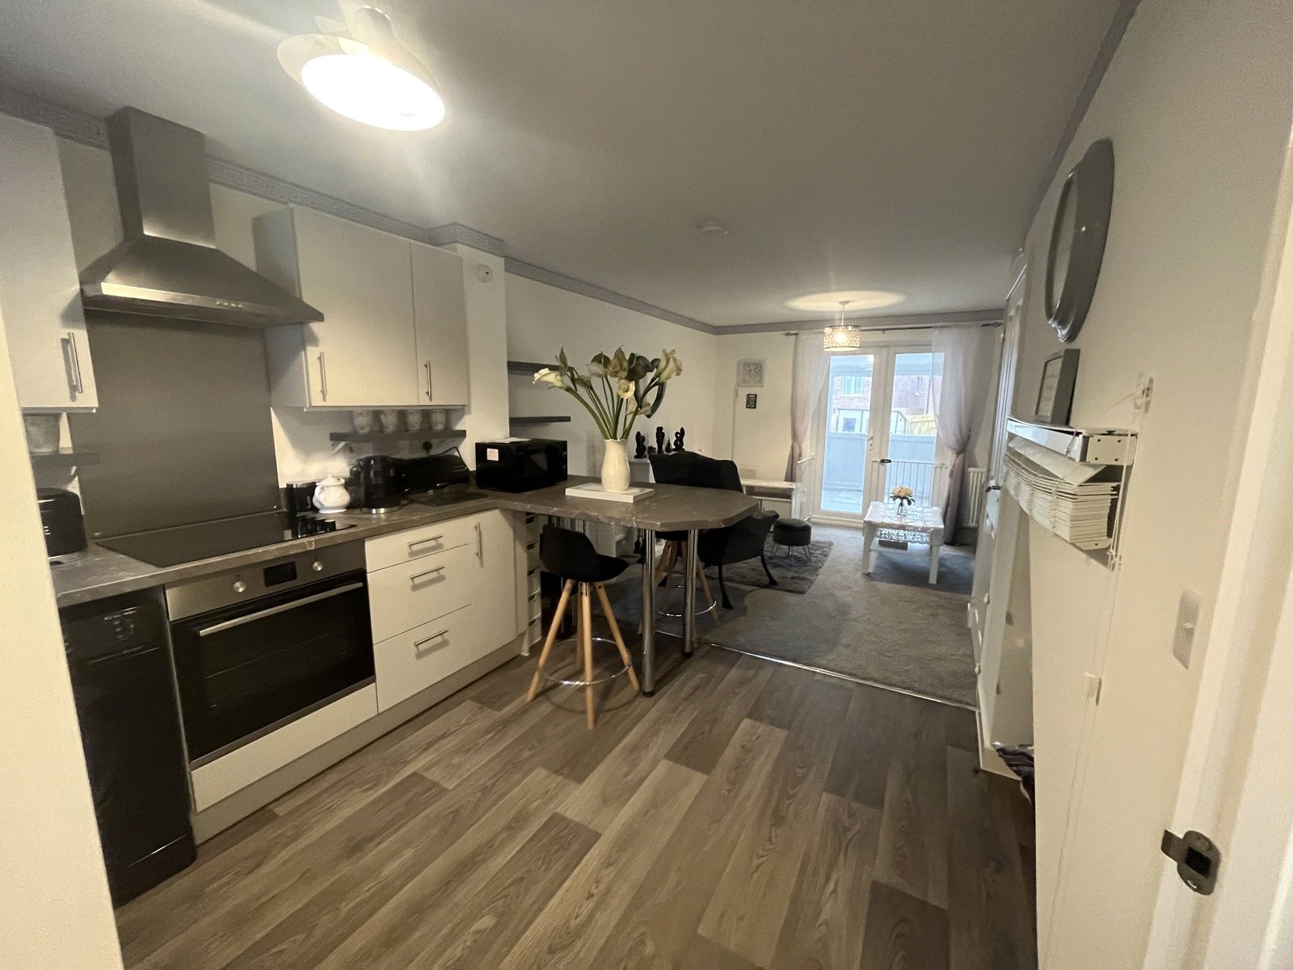
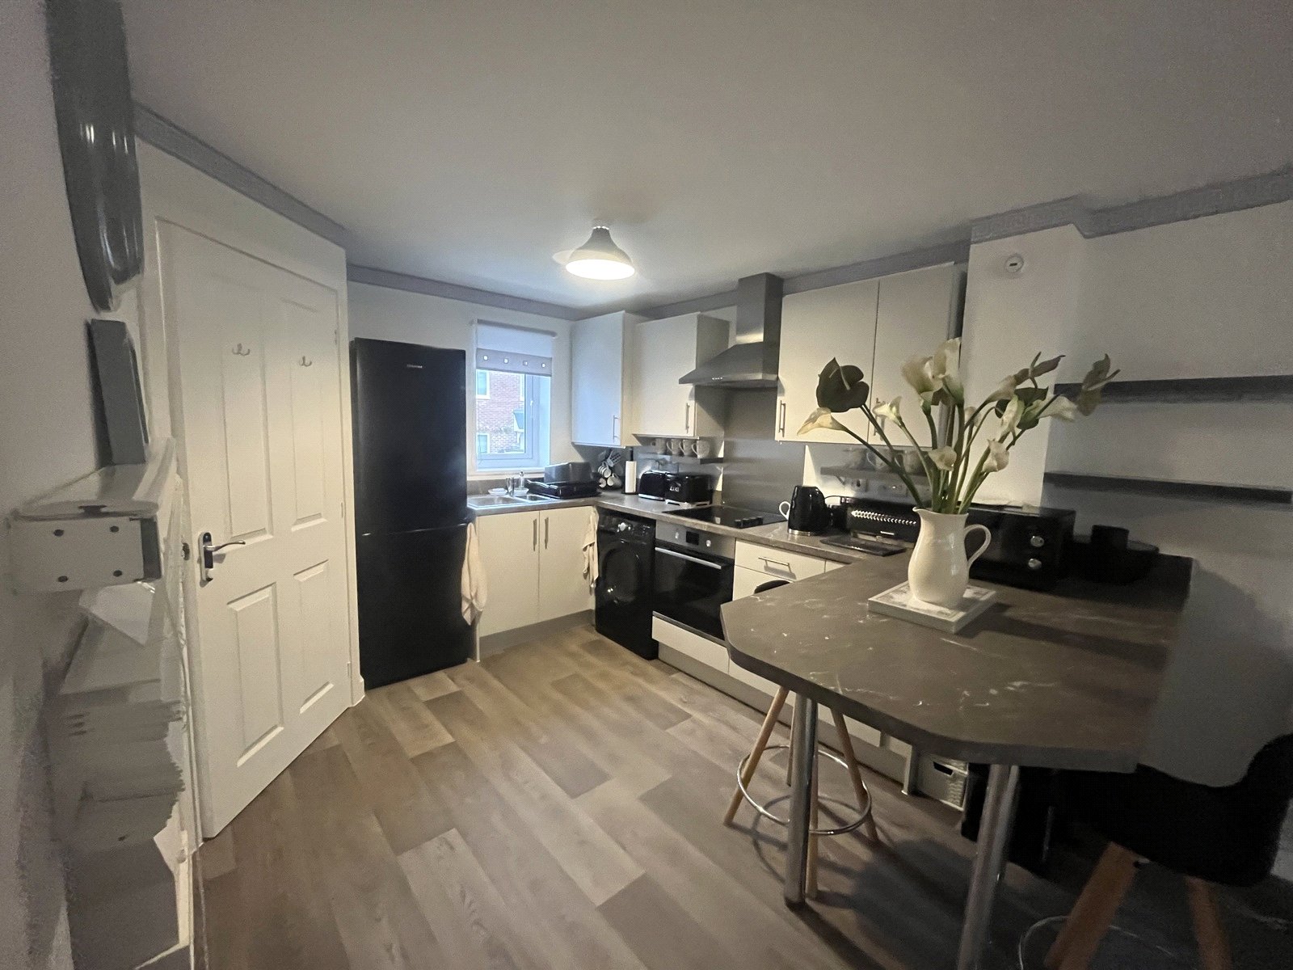
Kitchen 2.74m x 3.35m
UPVC Double glazed window to front
Stainless steel sink with mixer tap
Built in electric oven
Extractor fan hood above electric hob
Wall & base units
Laminate marble affect worktops
Breakfast bar
Room for washing machine & standalone fridge
Vinyl flooring in kitchen
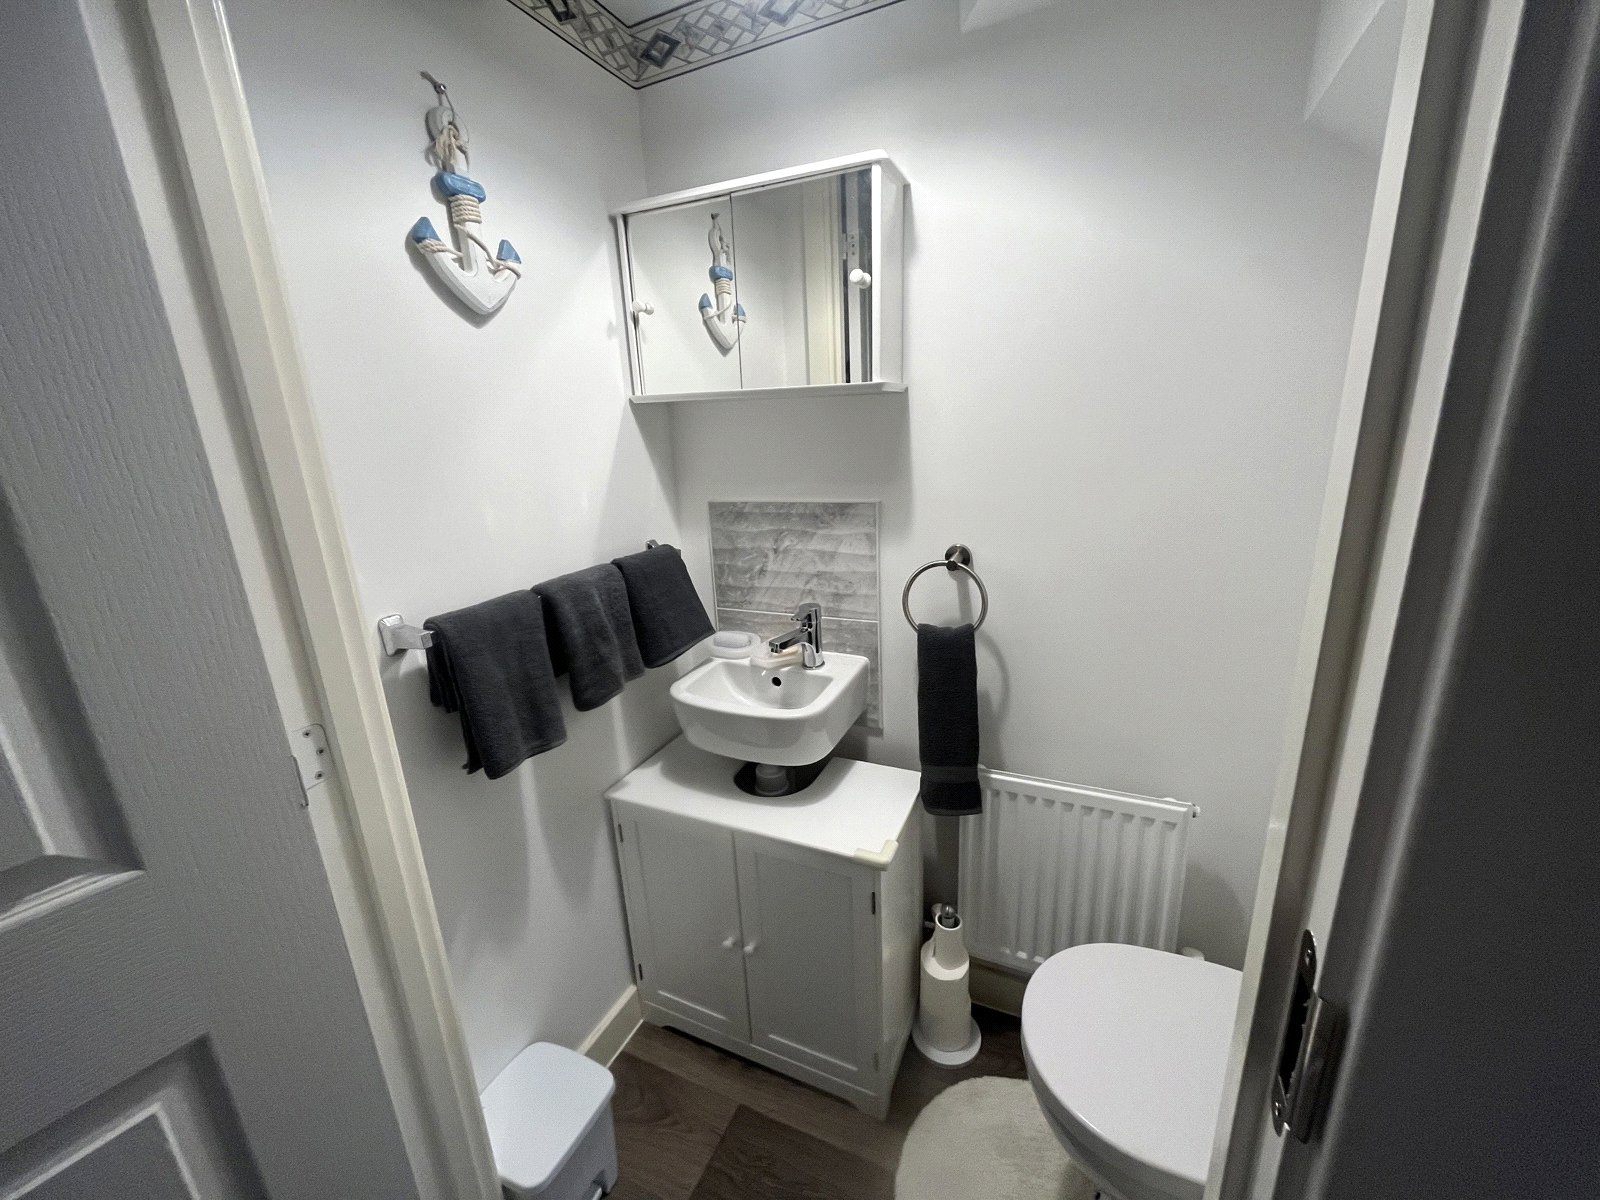
WC
Located off the lounge
Wash basin with mixer taps
WC
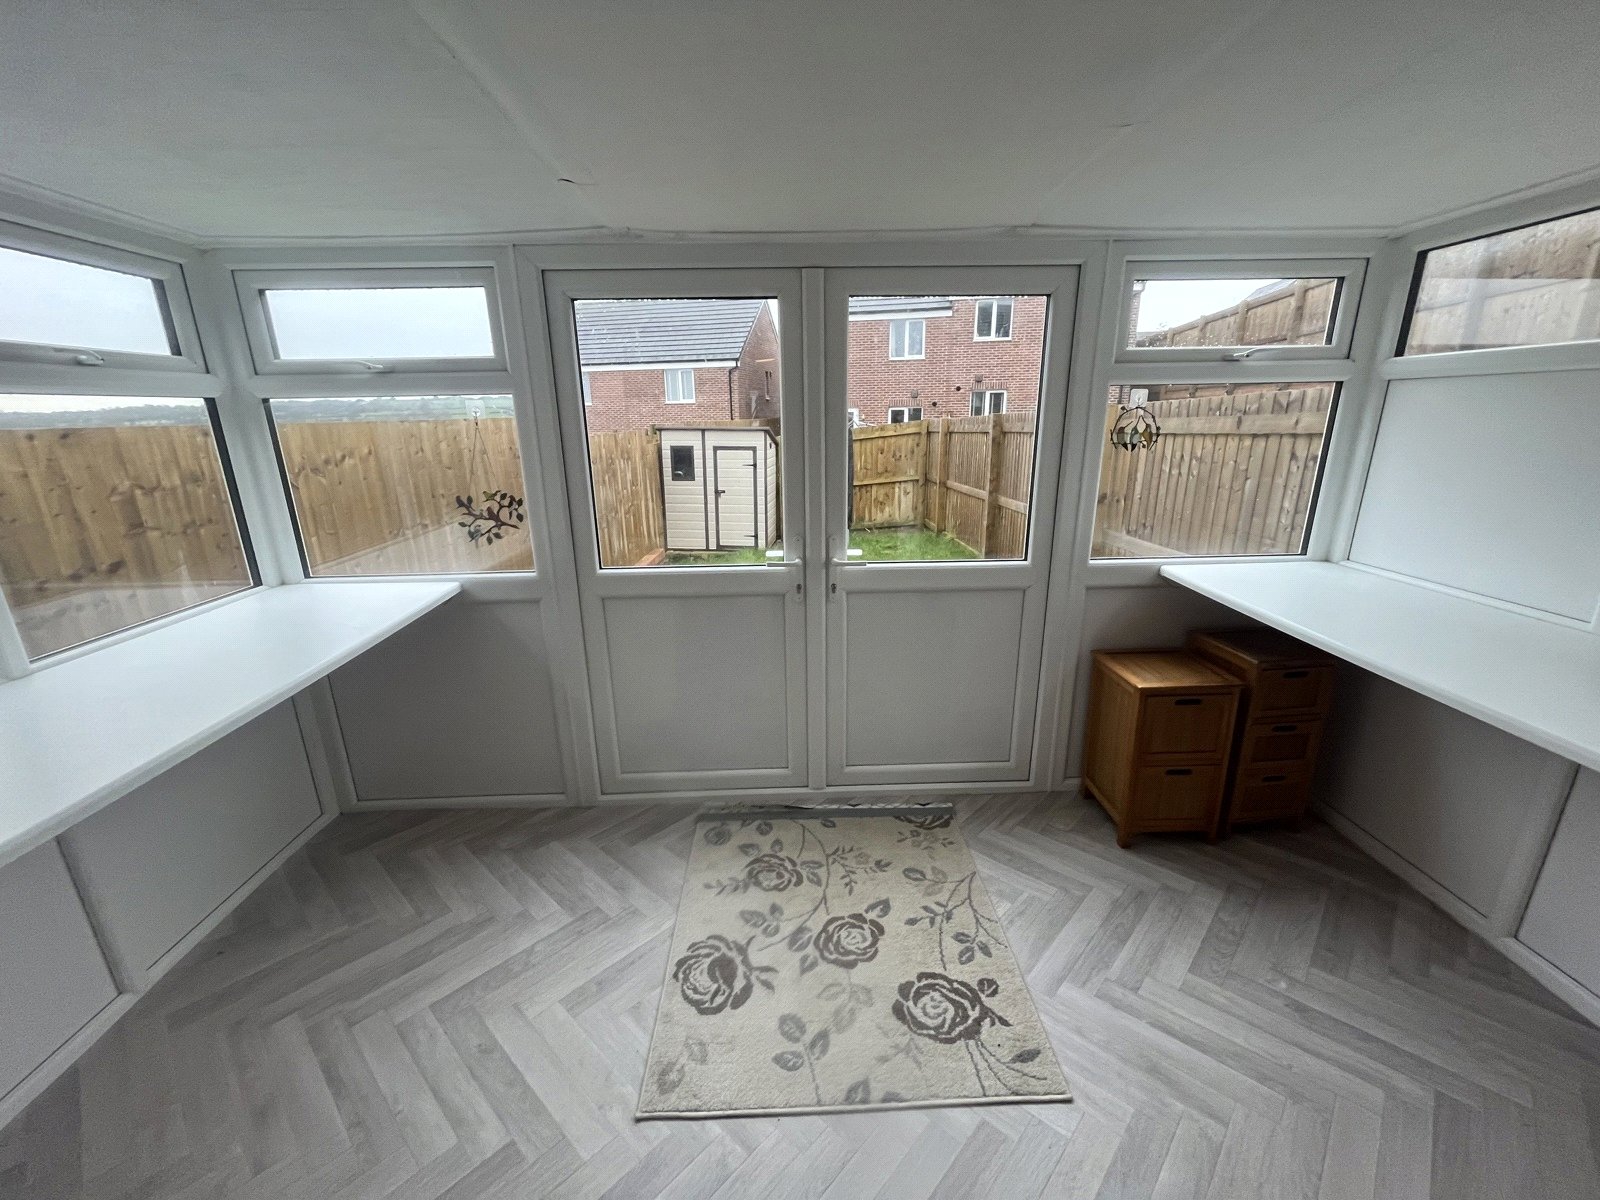
Conservatory 2.418m x 3.658m
UPVC double glazing
French doors leading from lounge
Vinyl flooring
Laminate worktops either side
Double doors leading to garden
First Floor
Landing
Loft access above
Boarded loft for additional storage
Doors leading to both bedrooms and family bathroom
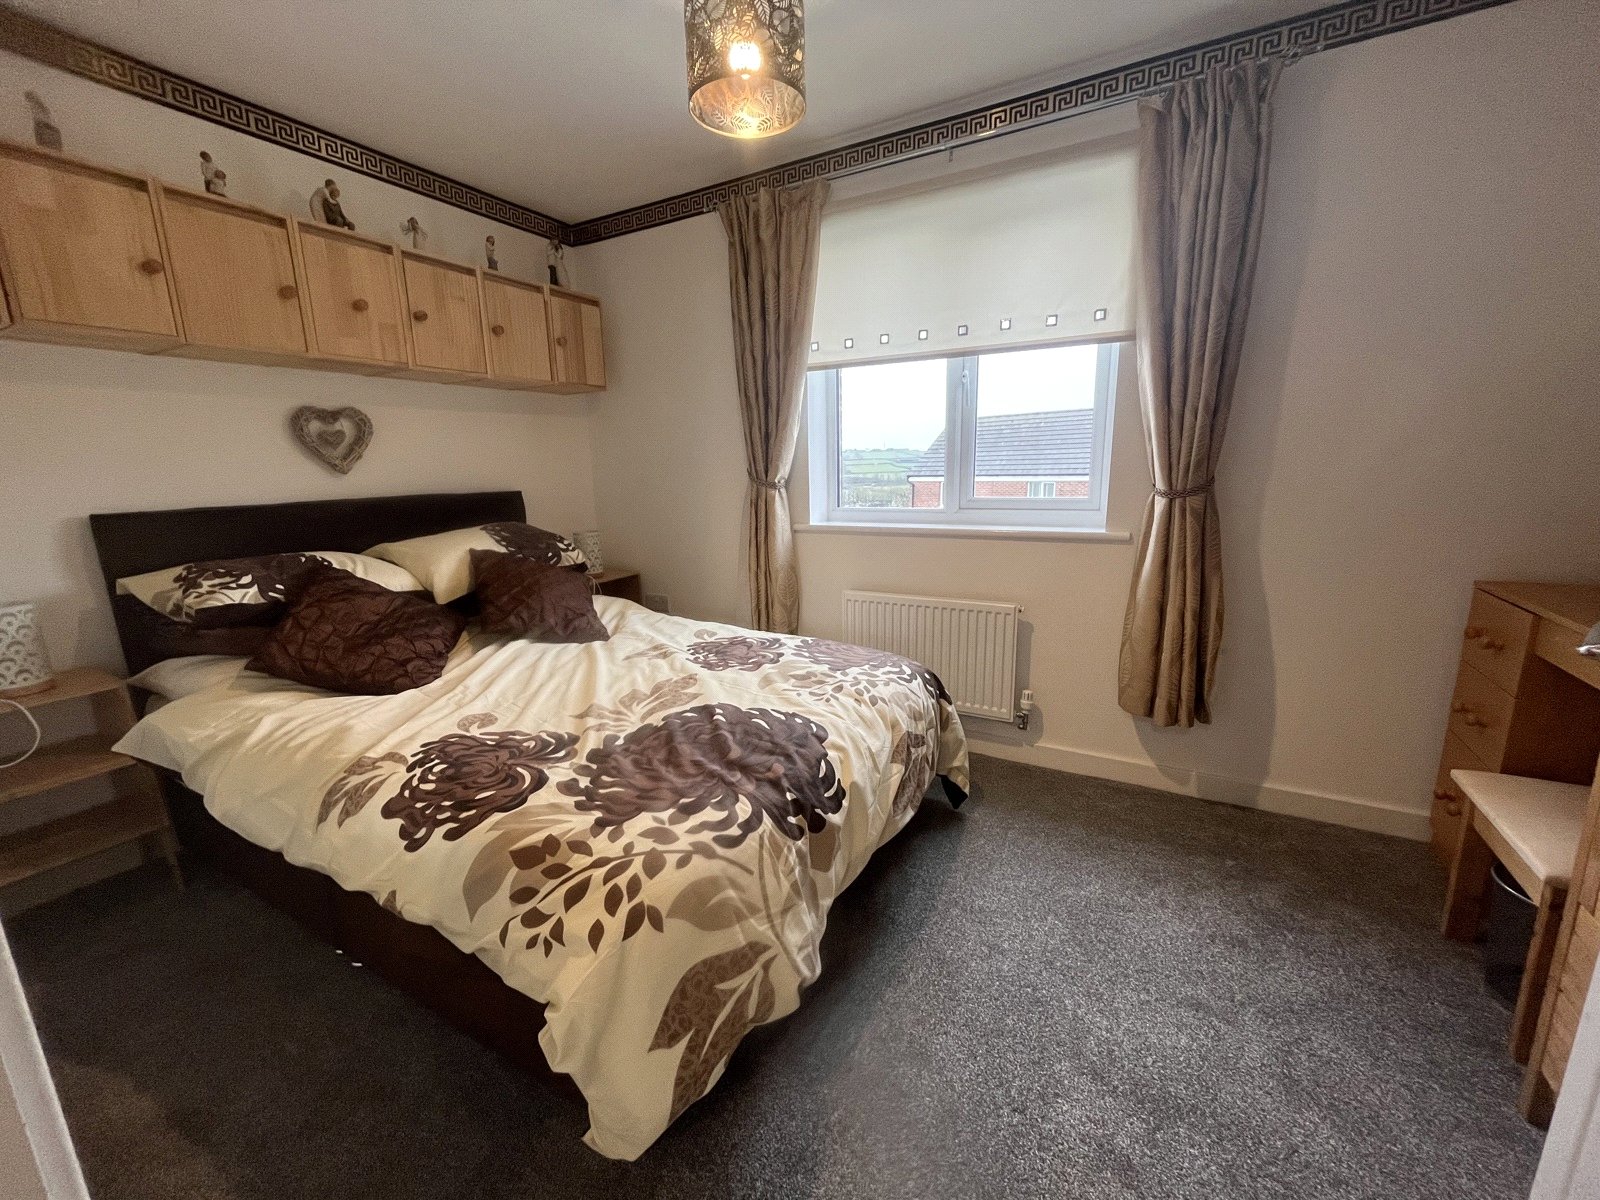
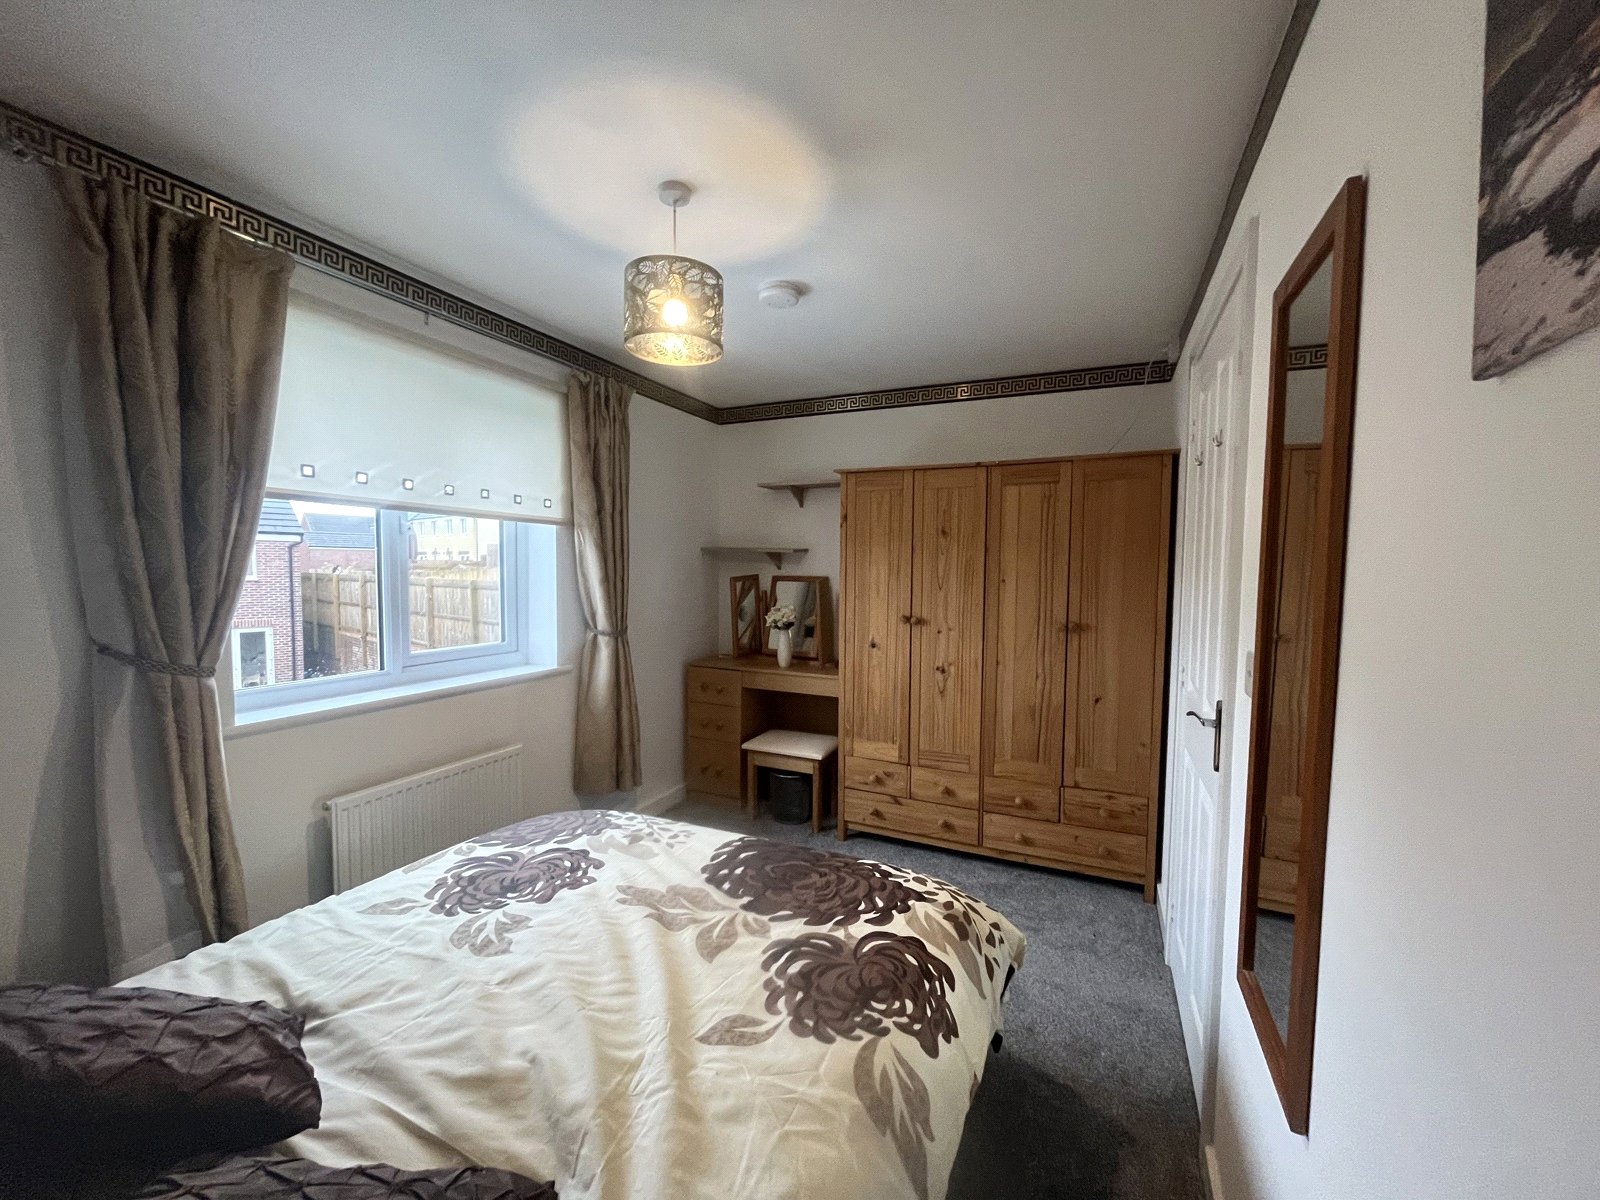
Bedroom 1 3.748m x 2.381m
UPVC double glazed window to rear
Radiator
Carpet
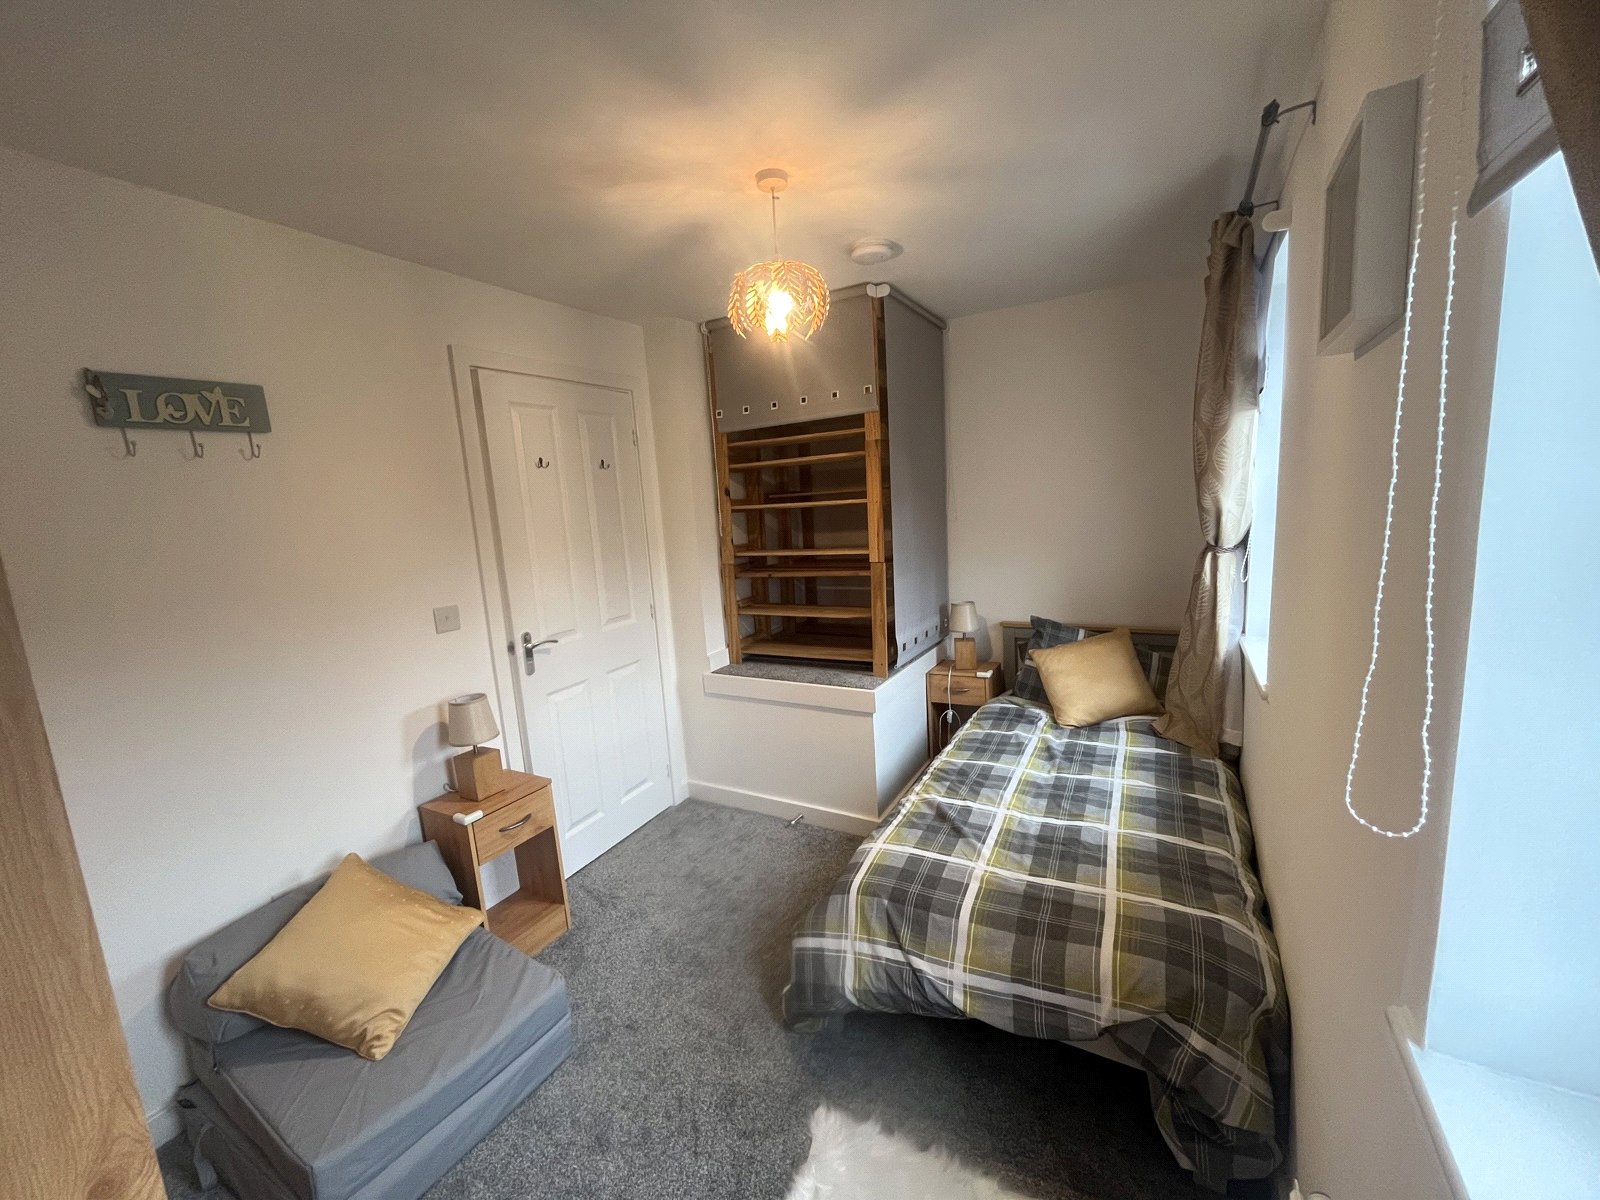
Bedroom 2 2.357m x 3.750m
Two single UPVC double glazed windows to front
Radiator
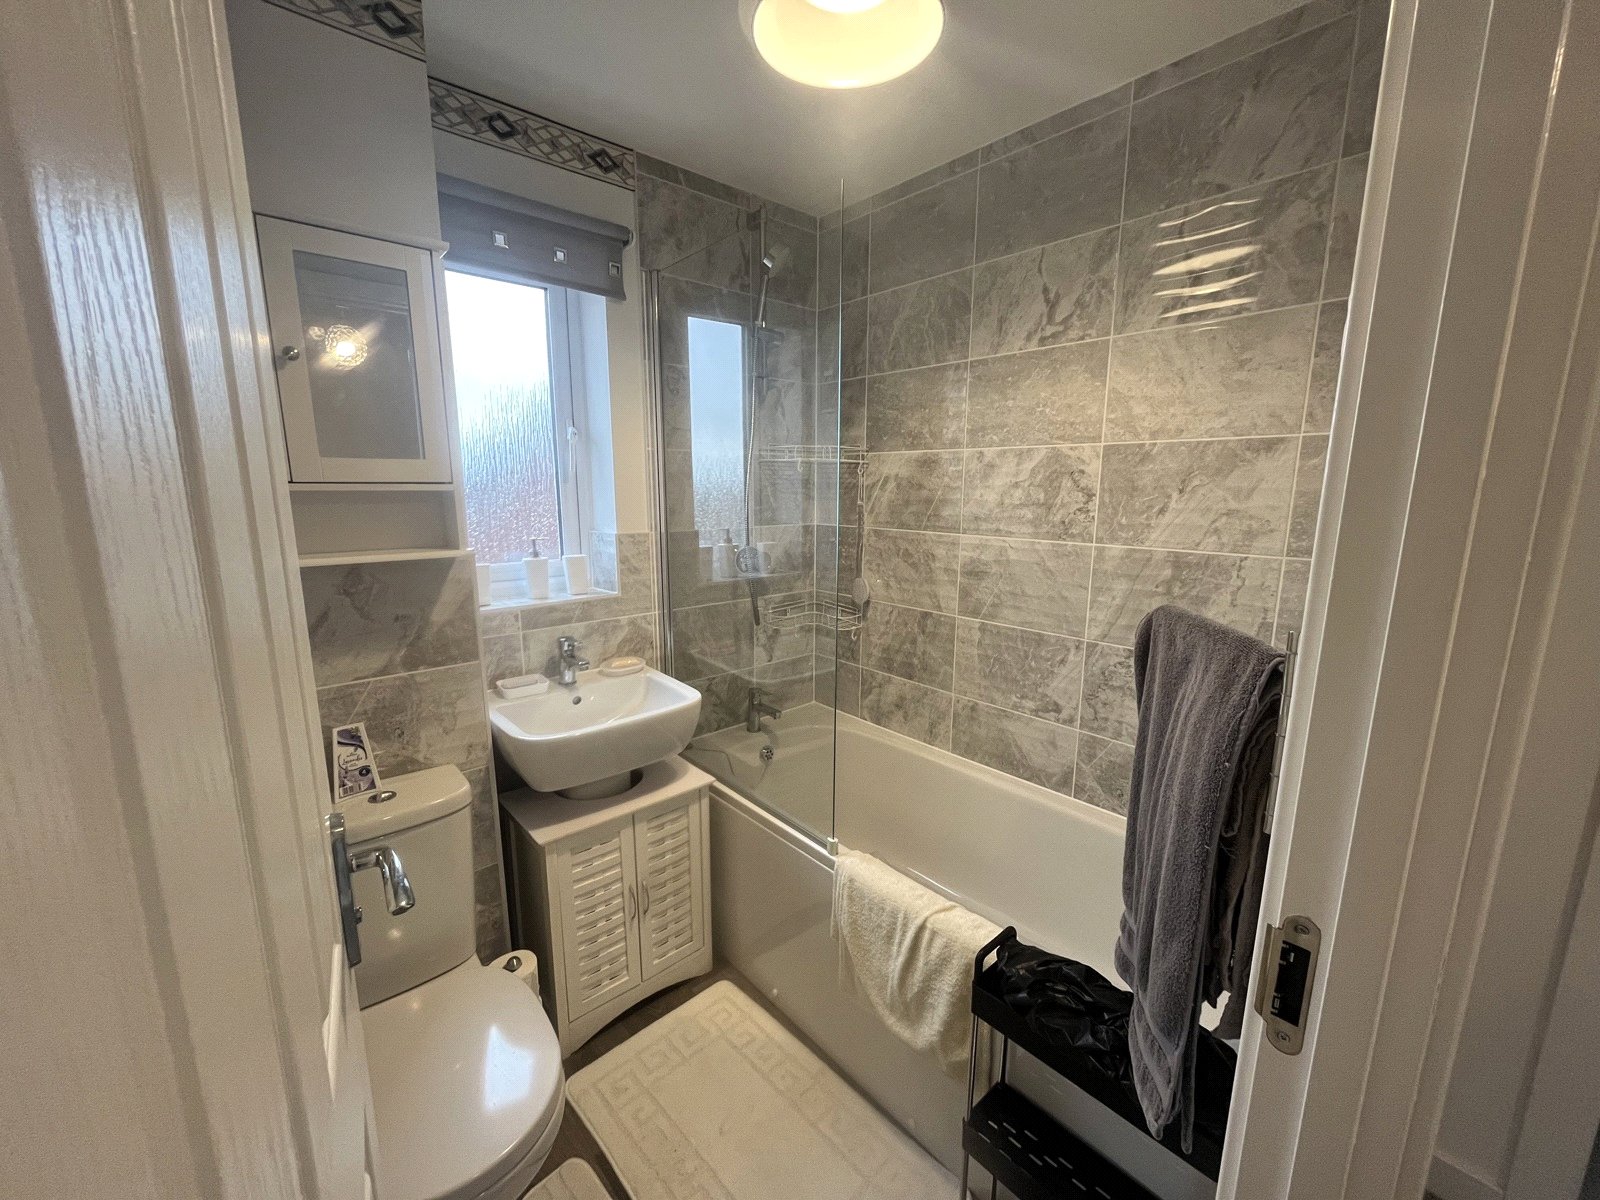
Family Bathroom 1.847m x 1.694m
UPVC double glazed window to side
Electric shower above bath unit
Wall hung basin with mixer tap
WC
Wall hung vanity cabinet
Vinyl flooring
Radiator
Towel rail
Living Room
Open plan off kitchen
Two double radiators in lounge
Door to downstairs wc
Under stair storage
Carpet
UPVC double glazed French doors leading to conservatory
External
Driveway to the front of the property
Side access to the garden from the left of the property
Lawned garden to the rear with sloped patio leading to the conservatory
Additional Information
Tenure - Freehold
Local Authority - Pembrokeshire Band C
Services - All Mains connected
Please note that some of the photos have been taken with a wide angle lense
Viewings by appointment with Katie Davies - Partner Agent


Get in touch
BOOK A VIEWINGTry our calculators
Rental Affordability Calculator
Similar Properties
-

Rose Avenue, Merlins Bridge, Haverfordwest, Pembrokeshire, SA61 1NW
£750 pcmTo LetLOCATION: MERLINS BRIDGE *DEPOSIT ALTERNATIVE AVAILABLE* FBM Lettings are pleased to present this well-maintained two-bedroom home situated in the popular residential area of Merlin's Bridge, conveniently positioned on the outskirts of Haverfordwest and within easy reach of local amenities, scho...2 Bedrooms1 Bathroom1 Reception -

Park Street, Pembroke Dock, Pembrokeshire, SA72 6JG
£795 pcm*** LET AGREED *** LOCATION - PEMBROKE DOCK *DEPOSIT ALTERNATIVE AVAILABLE* The Old Bakehouse – A Beautifully Renovated Two Bedroom Home To Rent in Pembroke Dock The Old Bakehouse is a superbly renovated home that seamlessly combines character and charm with modern-day comfort. Having unde...2 Bedrooms1 Bathroom1 Reception -
Rose Avenue, Merlins Bridge, Haverfordwest, Pembrokeshire, SA61 1NW
£750 pcm*** LET AGREED *** LOCATION; Merlins Bridge *DEPOSIT ALTERNATIVE AVAILABLE* FBM Lettings are delighted to offer this attractive two-bedroom home located within a popular residential development in Merlin's Bridge, a sought-after area offering convenient access to Haverfordwest town centre, loca...2 Bedrooms


