
Mynachlogddu, Clynderwen, Pembrokeshire, SA66 7SD
Full property description
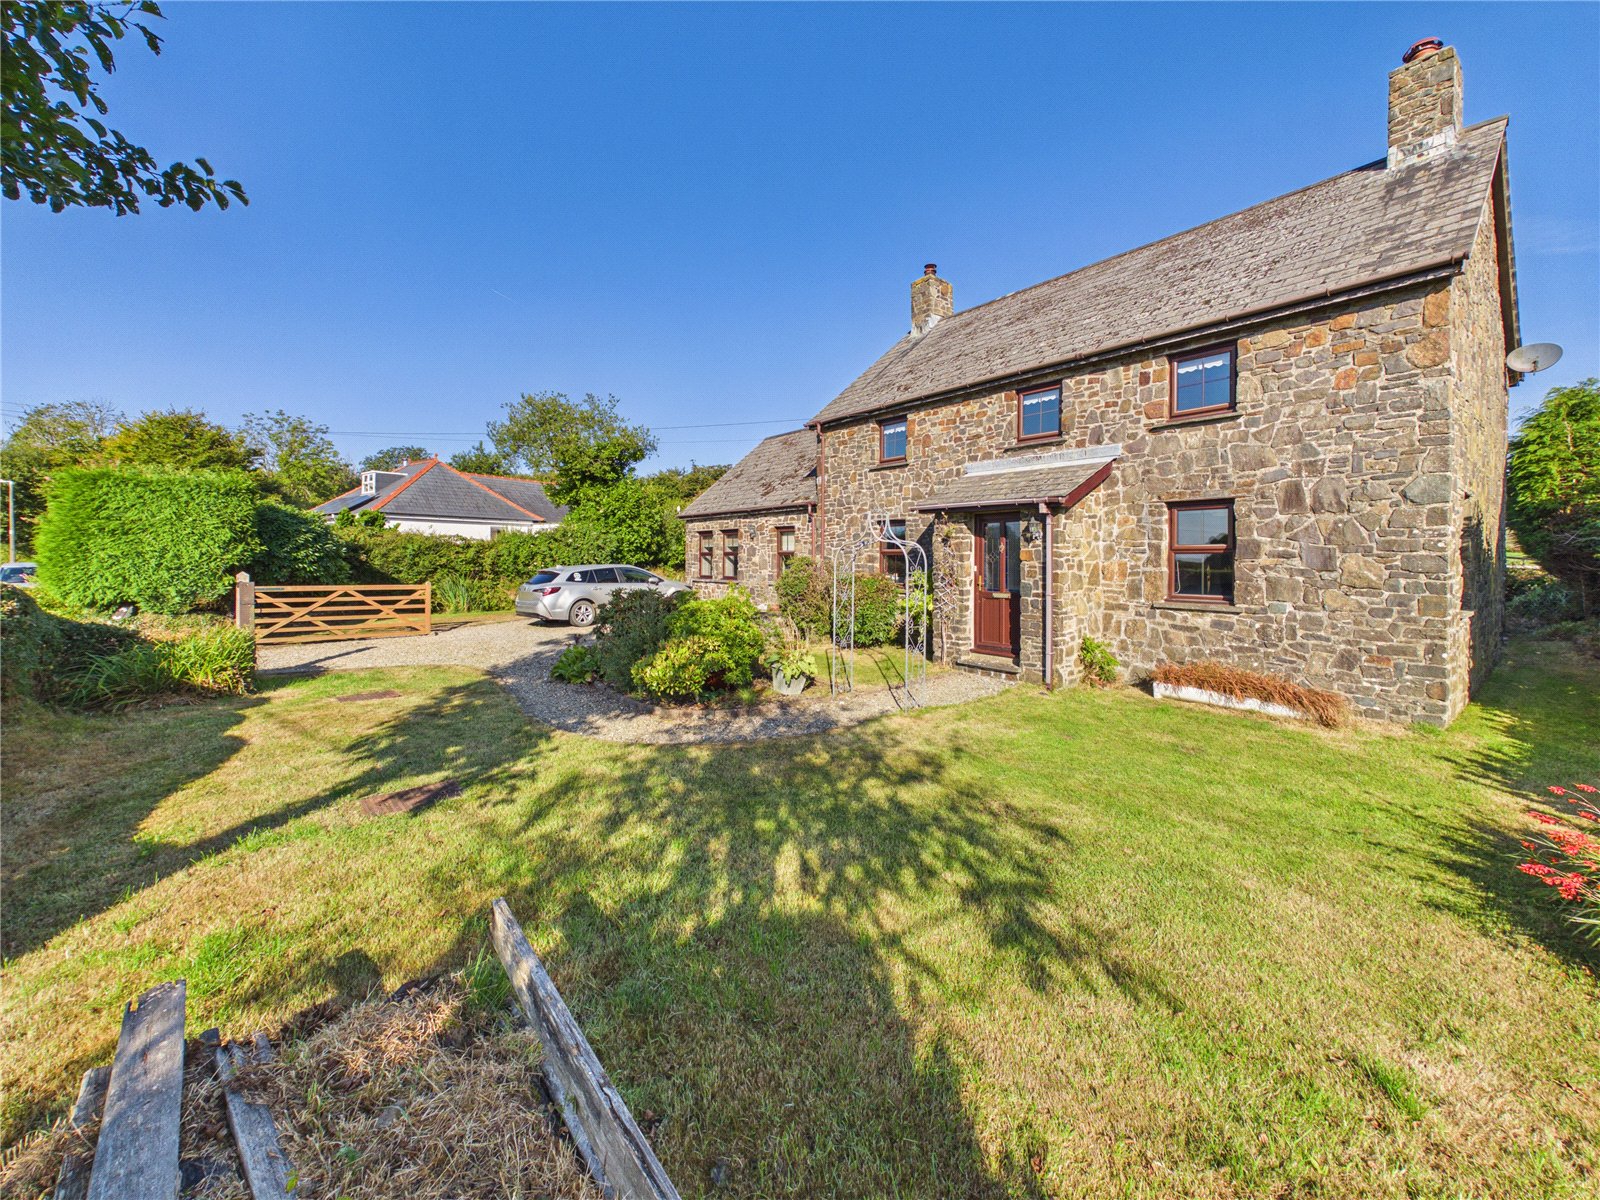
***Characterful Detached Stone Cottage enjoying stunning countryside views, spacious accommodation, generous gardens and a peaceful rural setting in sought-after Pembrokeshire.***
This charming three-bedroom detached stone residence enjoys a peaceful semi-rural setting with delightful mountain views, offering an enviable blend of countryside tranquillity and convenient access to local amenities, which are just a short drive away.
Offered to the market with no onward chain, the property is full of character and period charm, featuring four versatile reception rooms that provide flexible living space for modern family life, home working or entertaining. A cosy wood-burning stove creates a warm focal point and enhances the property's welcoming atmosphere.
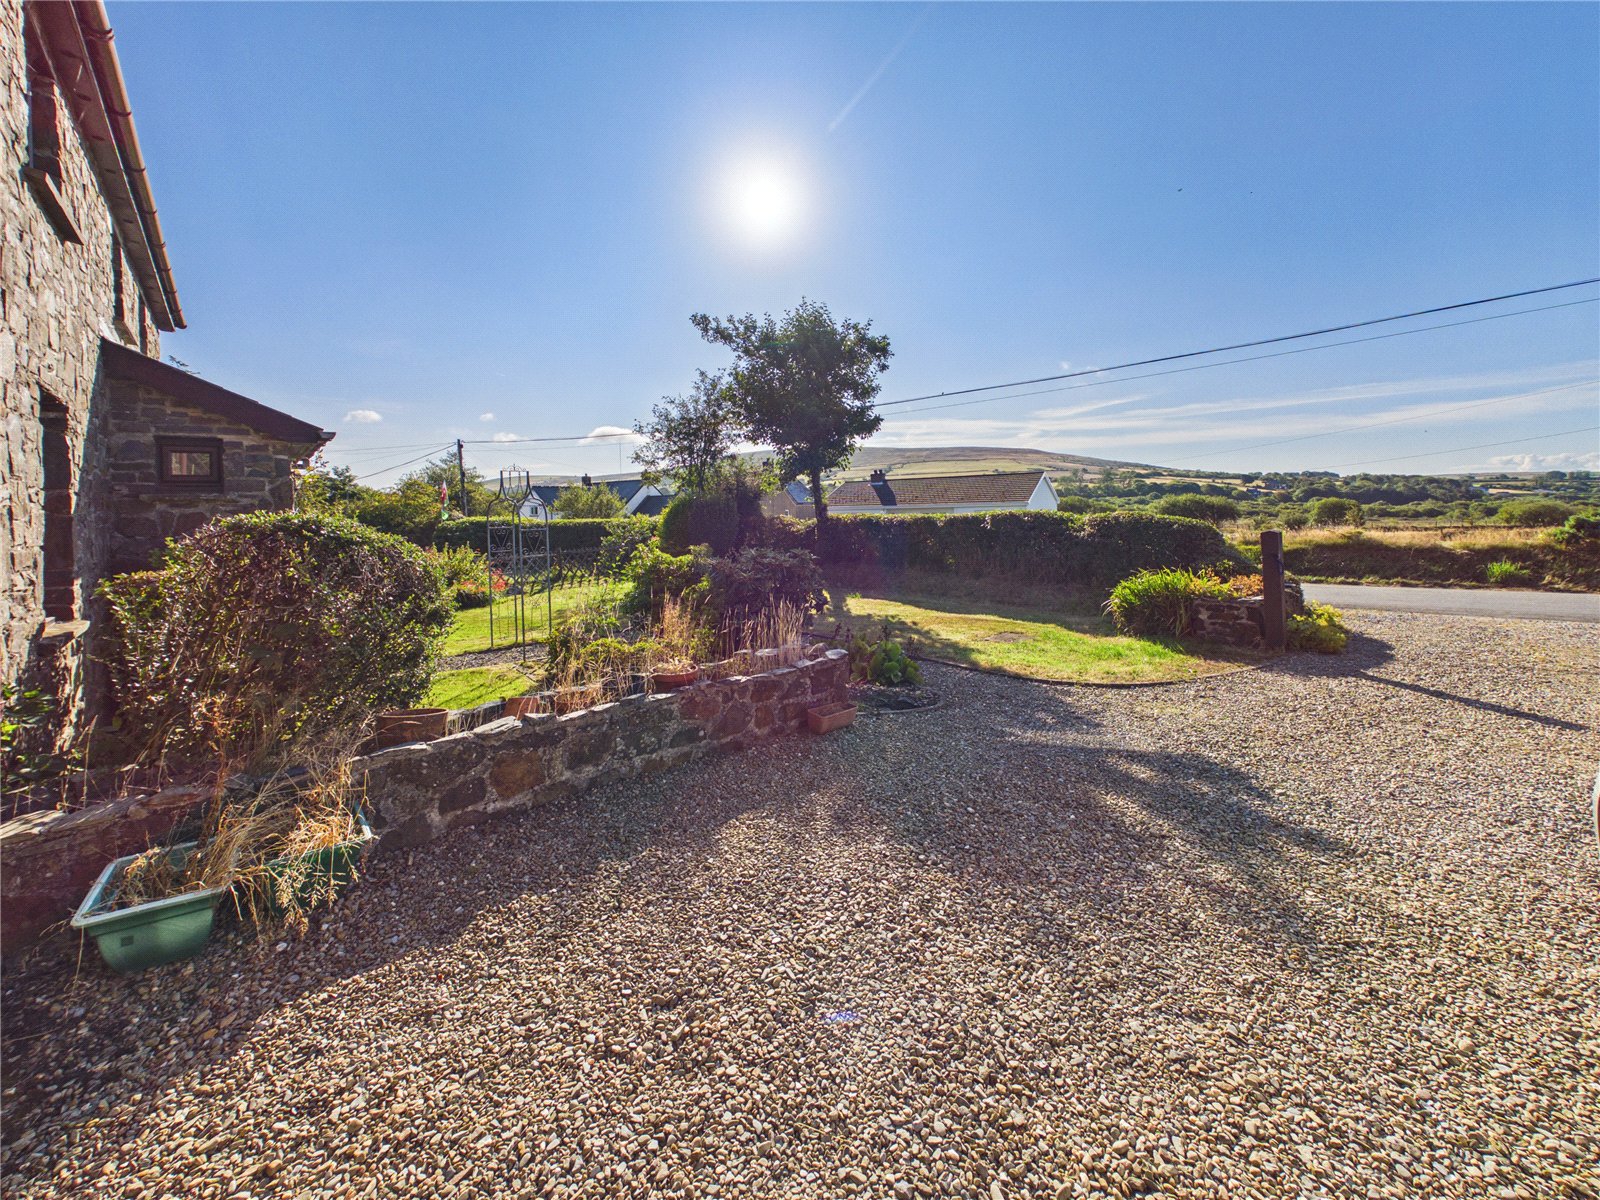
Externally, the home sits within a generous plot, boasting attractive gardens that provide plenty of space to relax and enjoy the surrounding scenery. A substantial driveway offers ample off-road parking for multiple vehicles.
Situated in a tranquil location and surrounded by picturesque countryside, this delightful home presents a rare opportunity to acquire a character-filled property with space, charm and stunning rural appeal.
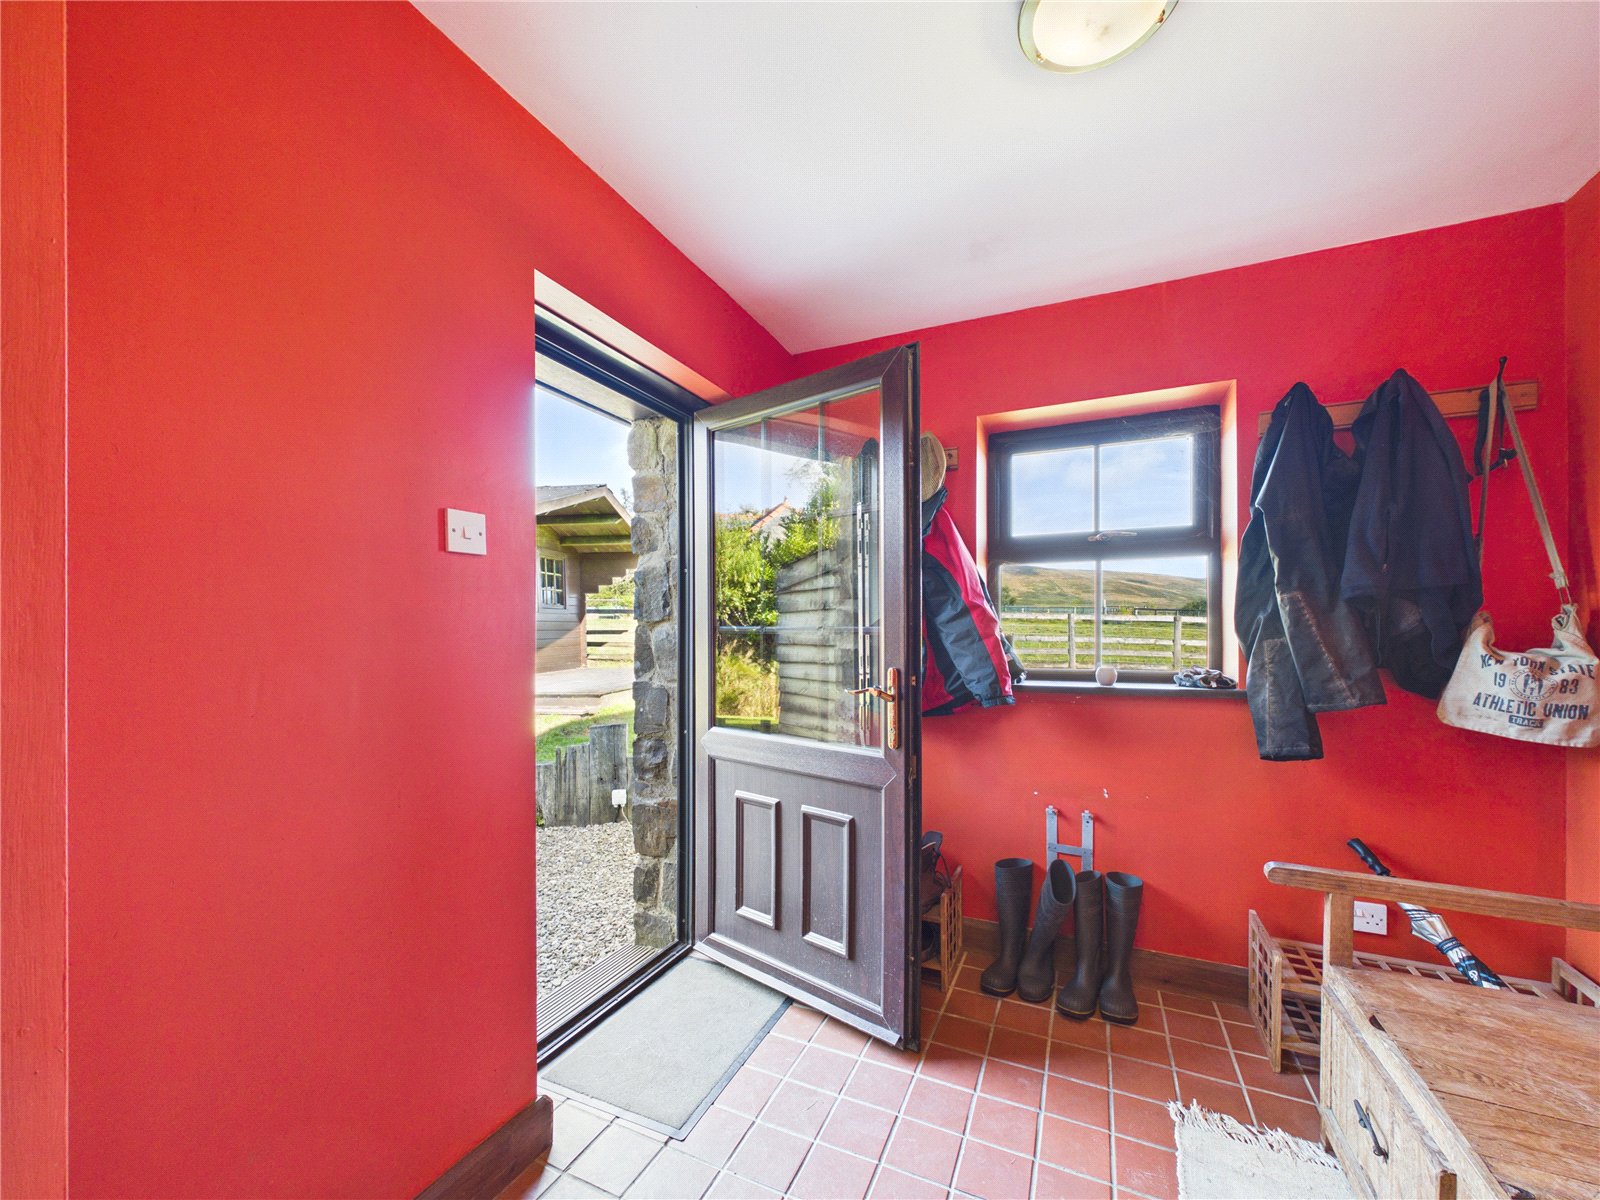
Hallway
Laundry Room
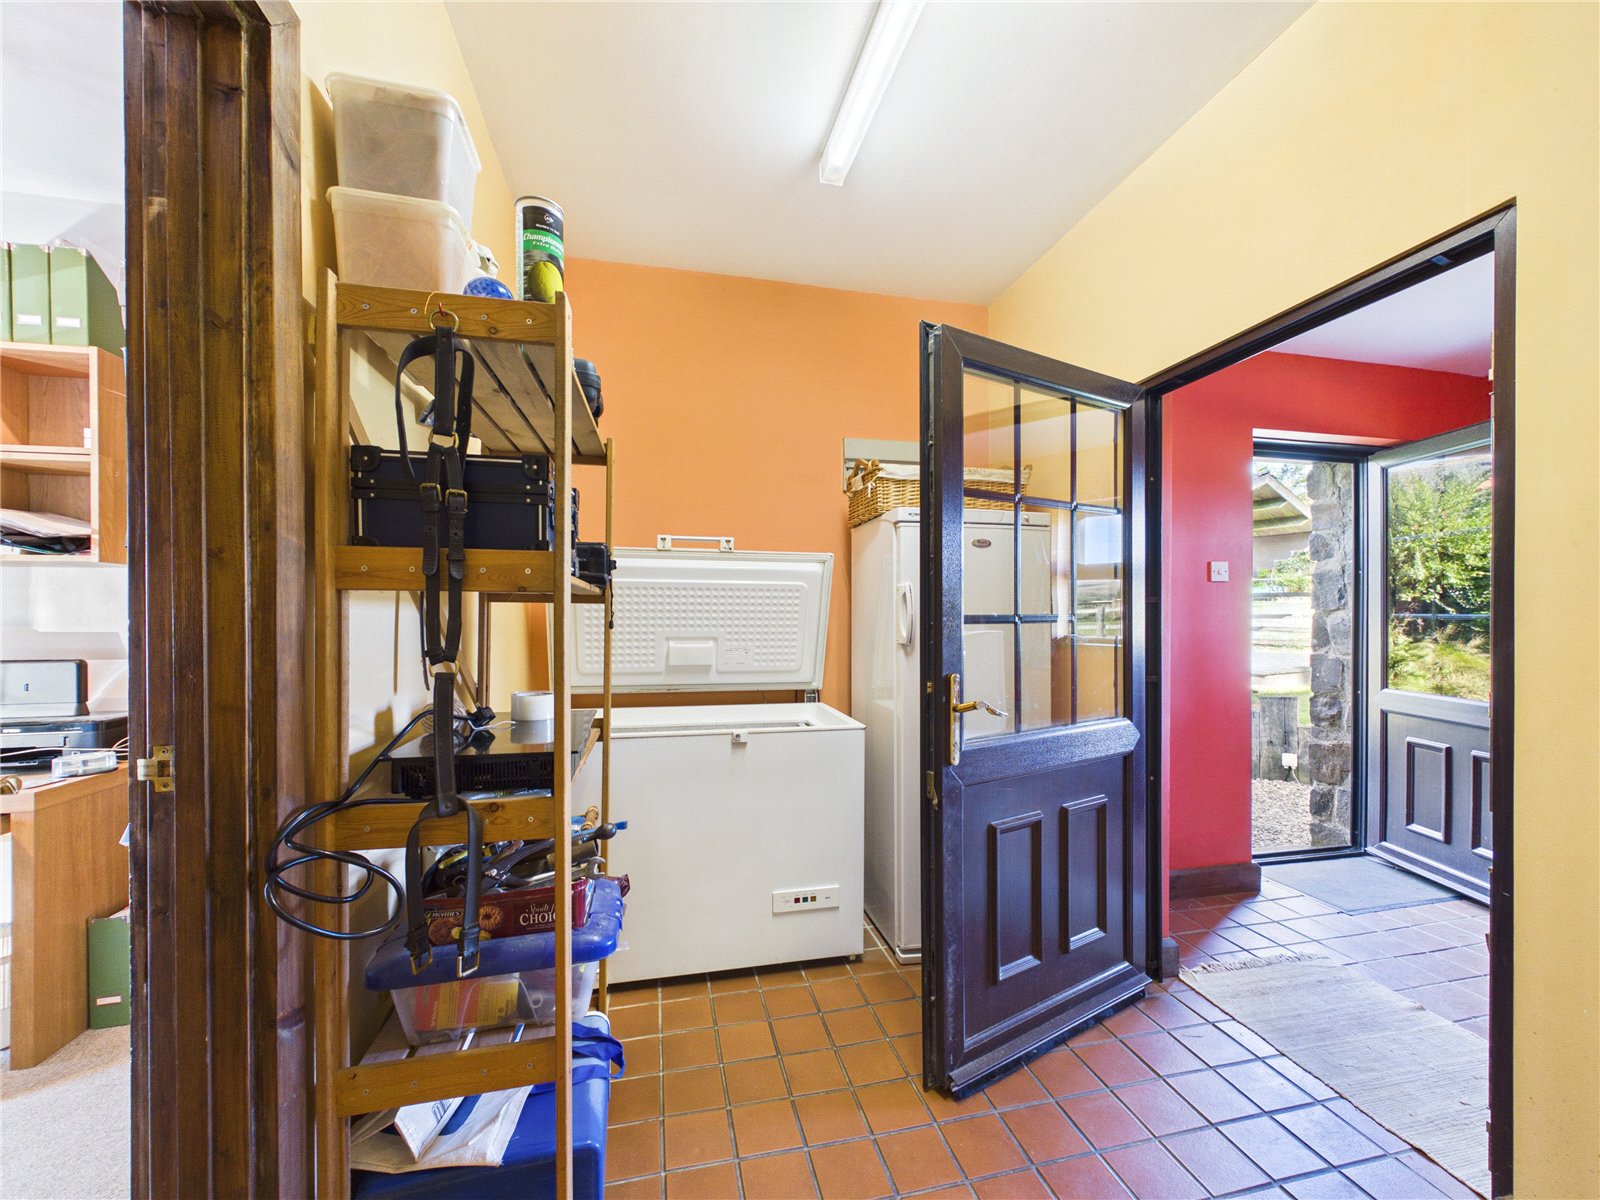
A useful ancillary room currently utilised for storage and housing additional refrigeration appliances. Conveniently located off the entrance area, the space offers excellent practicality and potential for a variety of uses, including utility or pantry storage.
Office
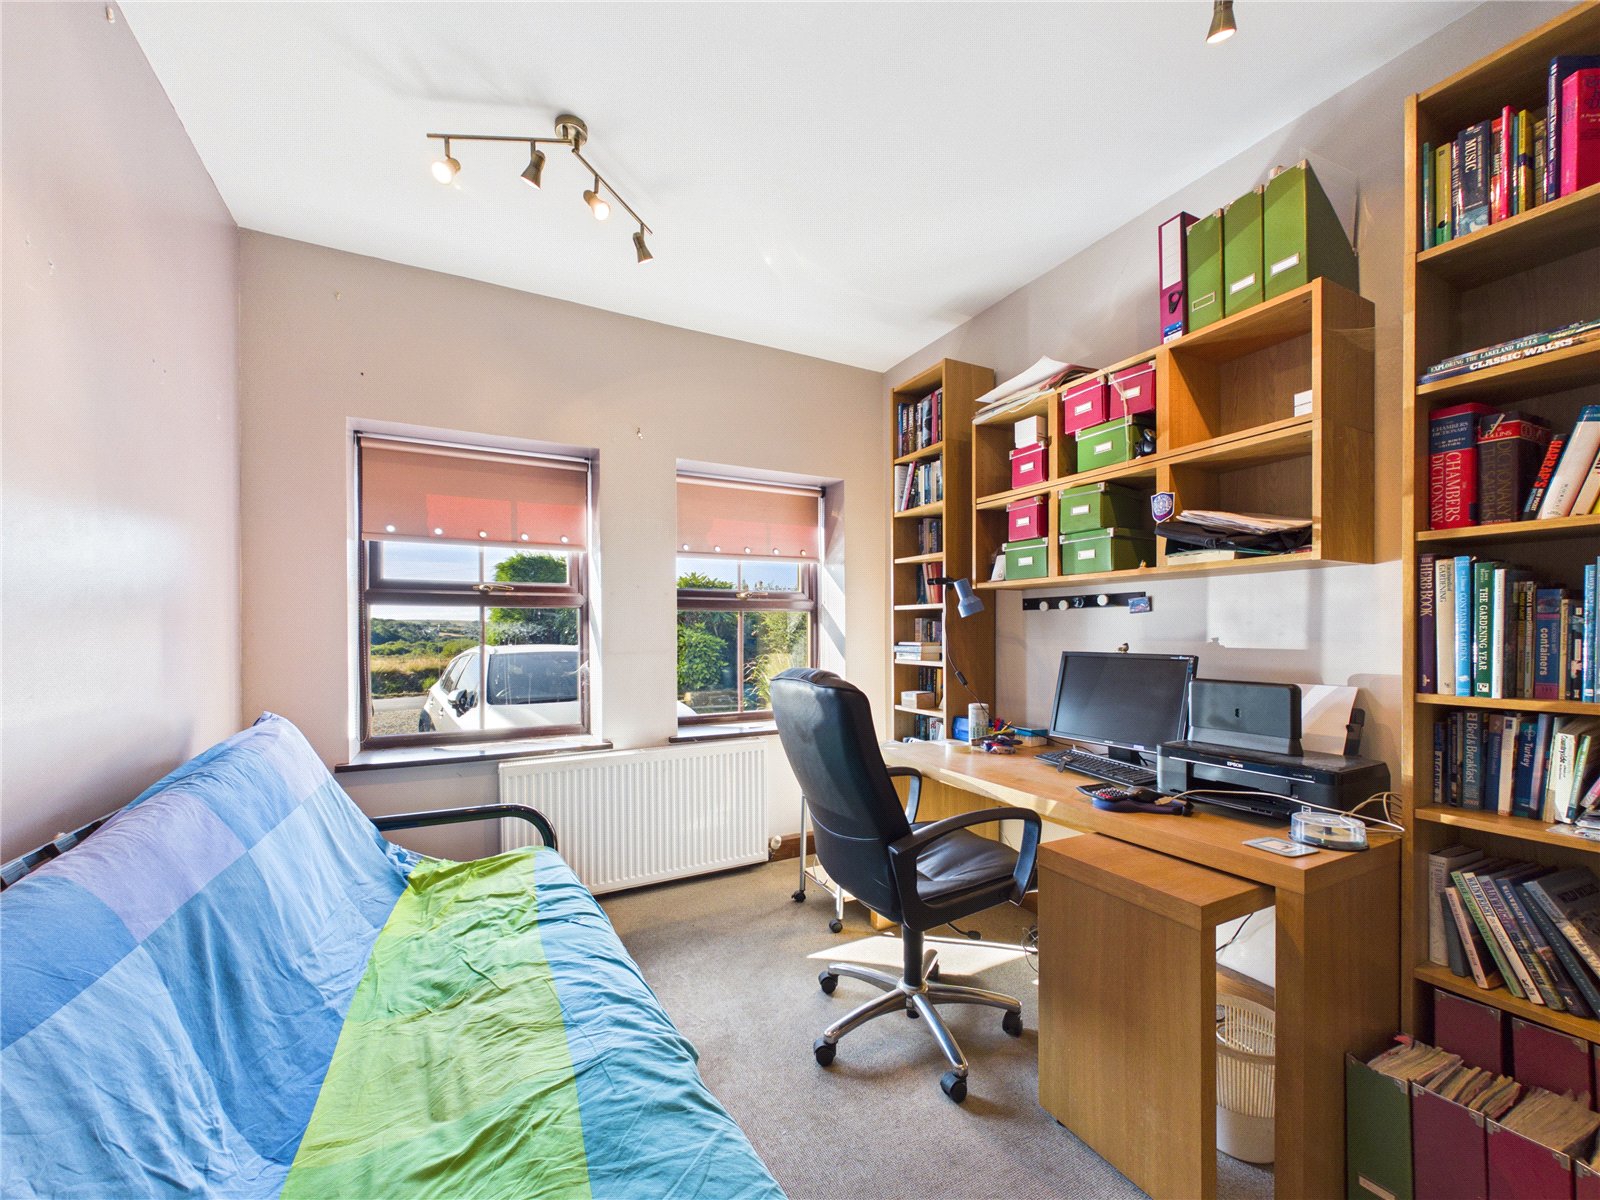
A bright and versatile room currently utilised as a home office, benefiting from two front-facing windows, fitted shelving and ample workspace. Offering excellent flexibility, the room could also serve as a bedroom, study or hobby room.
Utility Room
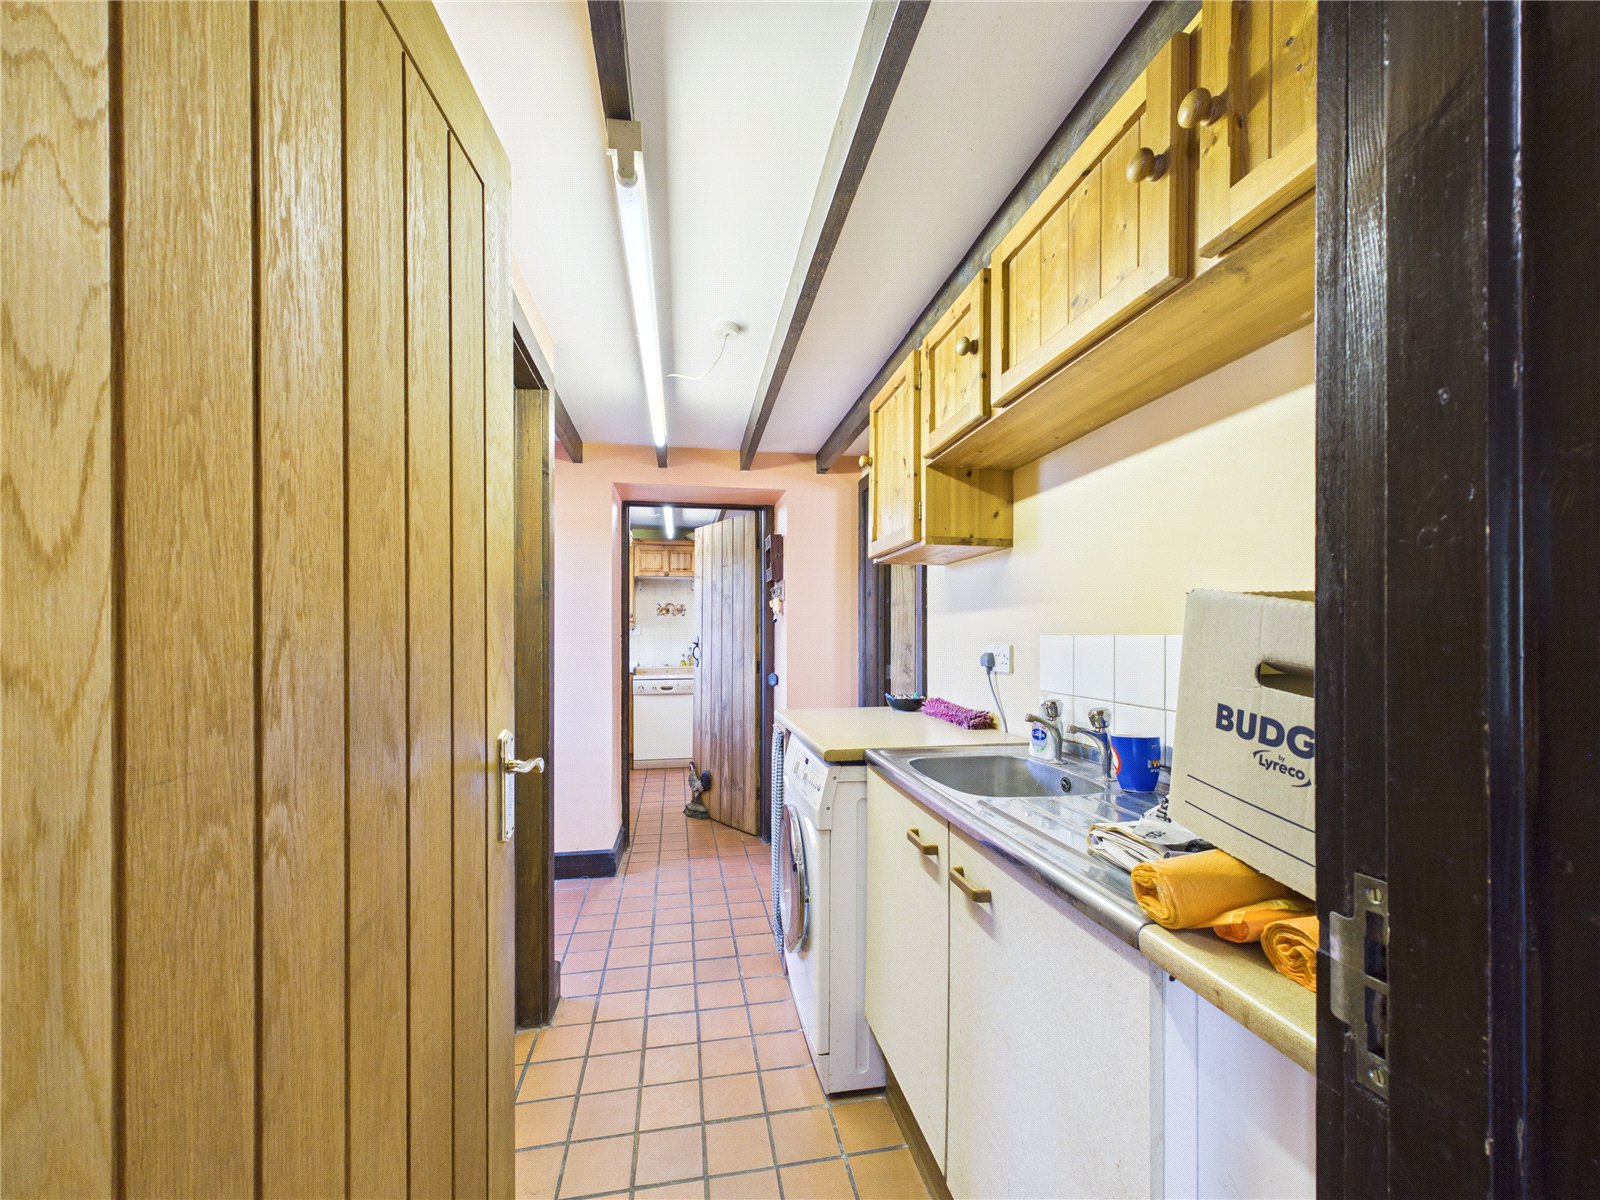
A practical utility room fitted with base and wall units, work surface and stainless steel sink, providing space and plumbing for laundry appliances together with useful additional storage. Tiled flooring throughout.
Snug
A charming and versatile reception room featuring exposed ceiling beams and a front-facing window providing natural light. Offering flexible accommodation, the room would be ideal as a snug, reading room, playroom or additional sitting room.
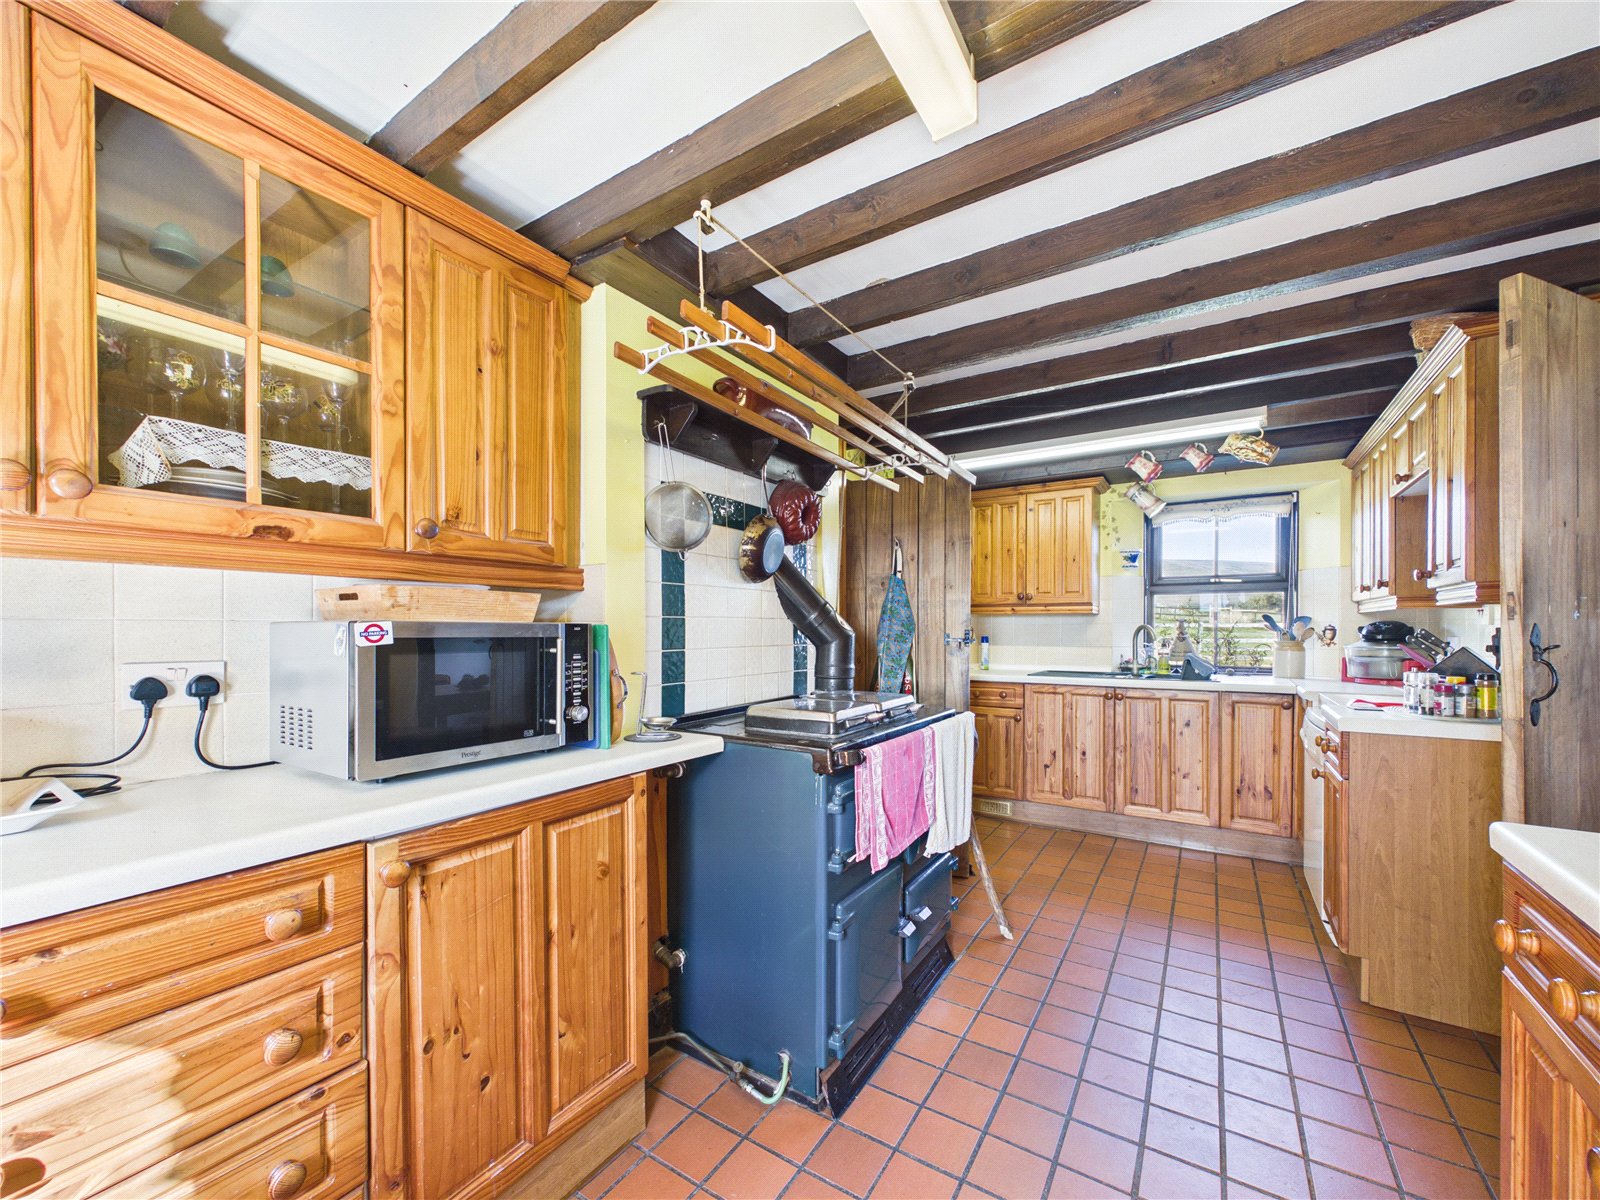
Kitchen
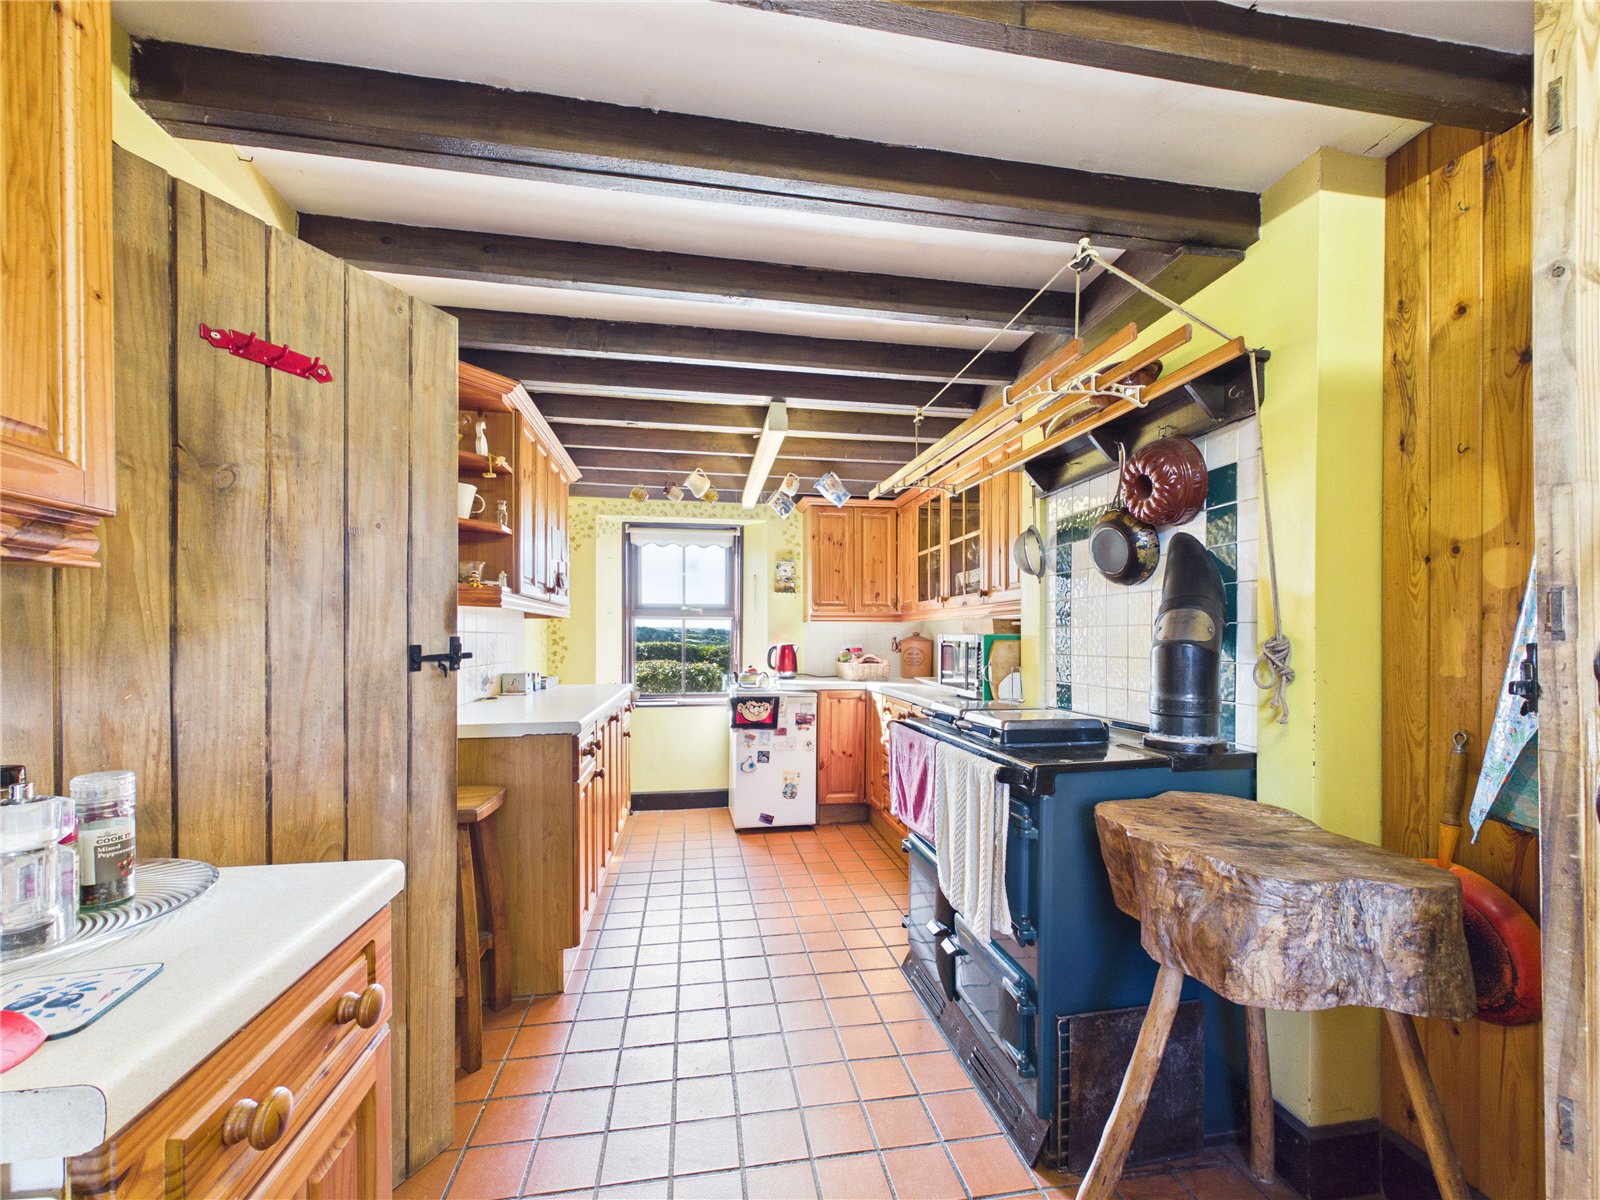
A characterful farmhouse-style kitchen fitted with a range of wall and base units incorporating ample work surface space. Featuring exposed ceiling beams, tiled flooring and an oil-fired range cooker set within a feature recess, the room enjoys a wealth of rustic charm. A window to the rear provides natural light and attractive countryside views.
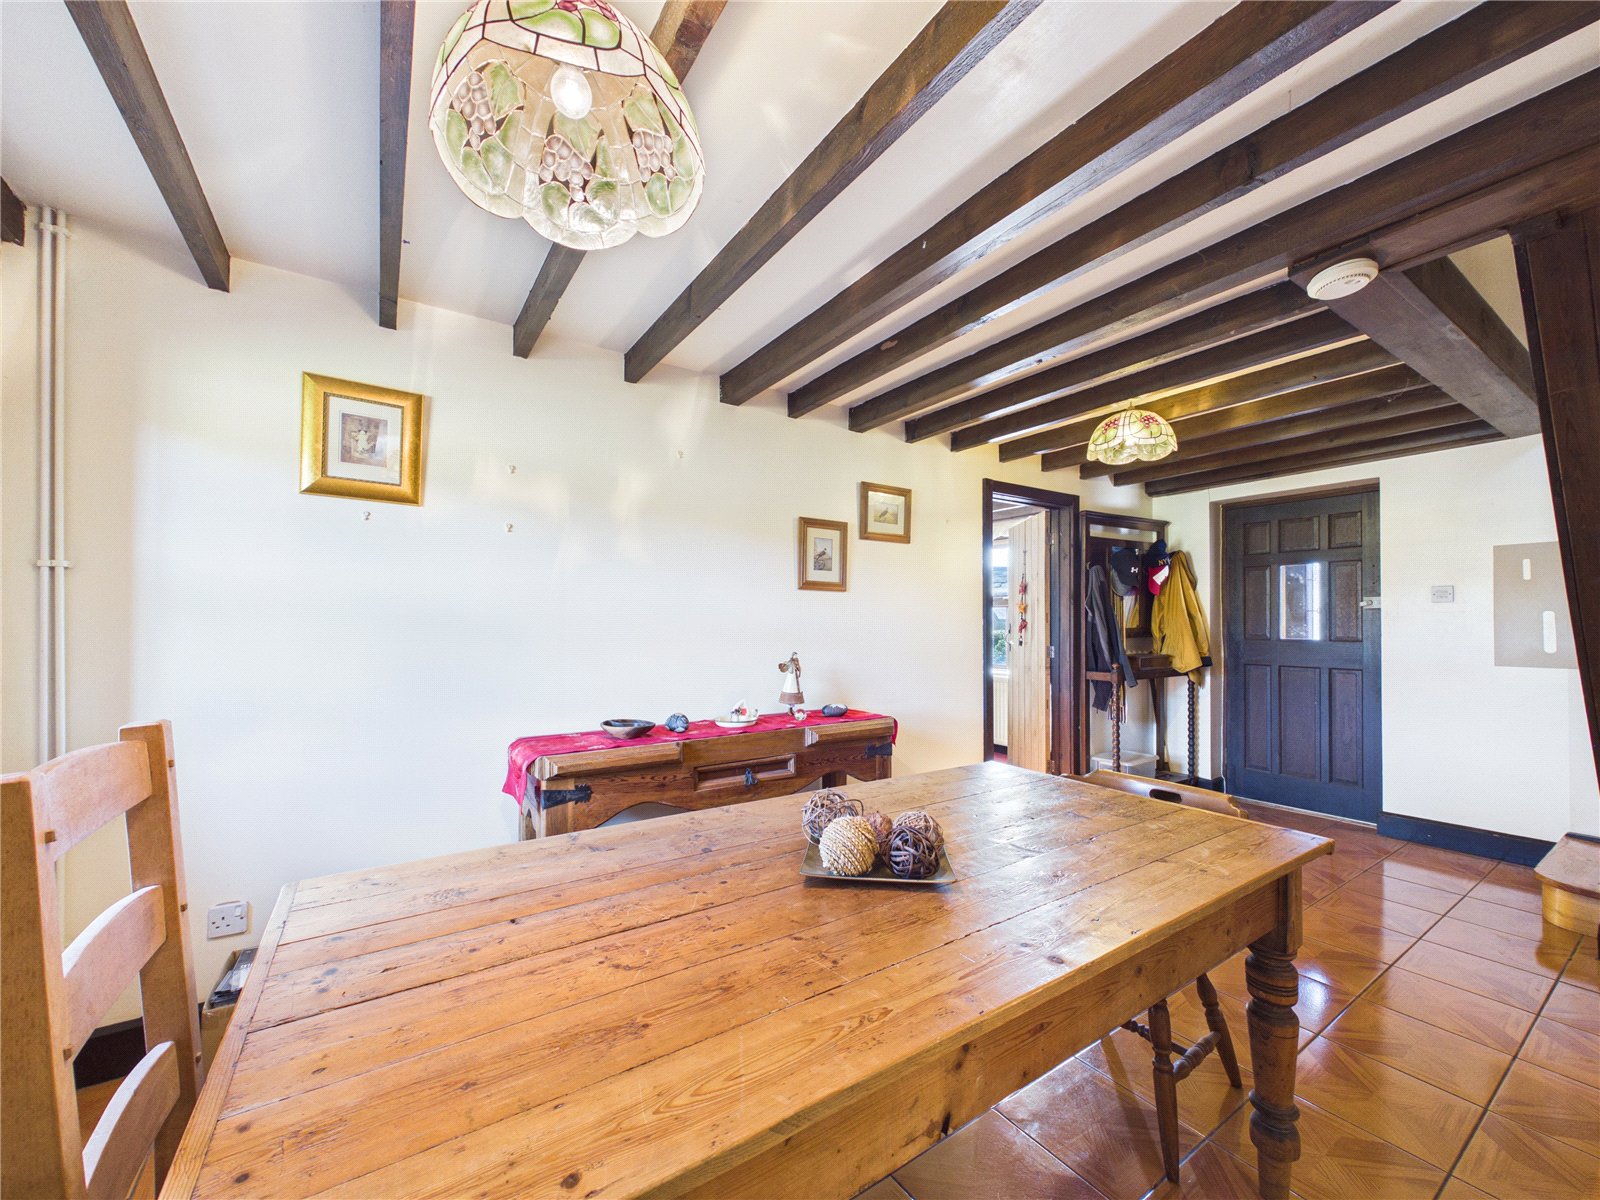
Dining Room
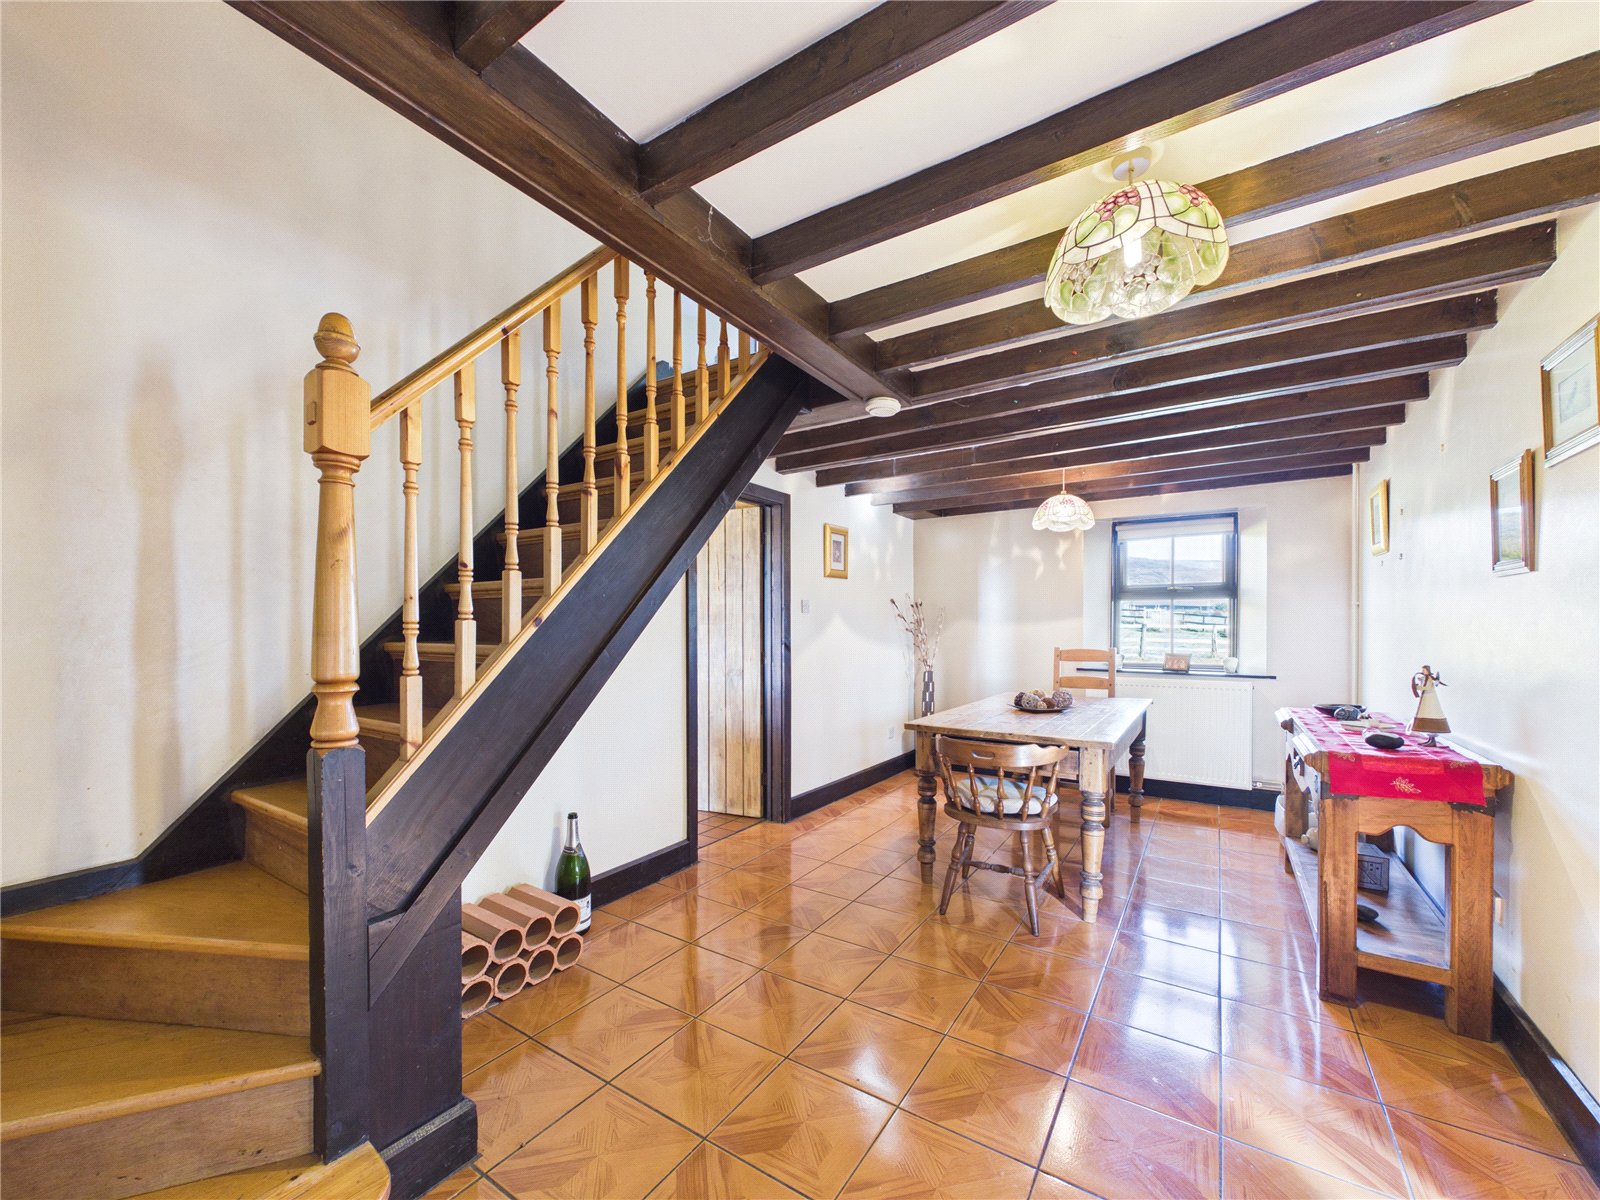
A spacious and characterful dining room featuring exposed ceiling beams and tiled flooring, providing an ideal space for family dining and entertaining. The room enjoys a wealth of period charm and offers easy access to the adjoining kitchen and reception rooms.
Living Room
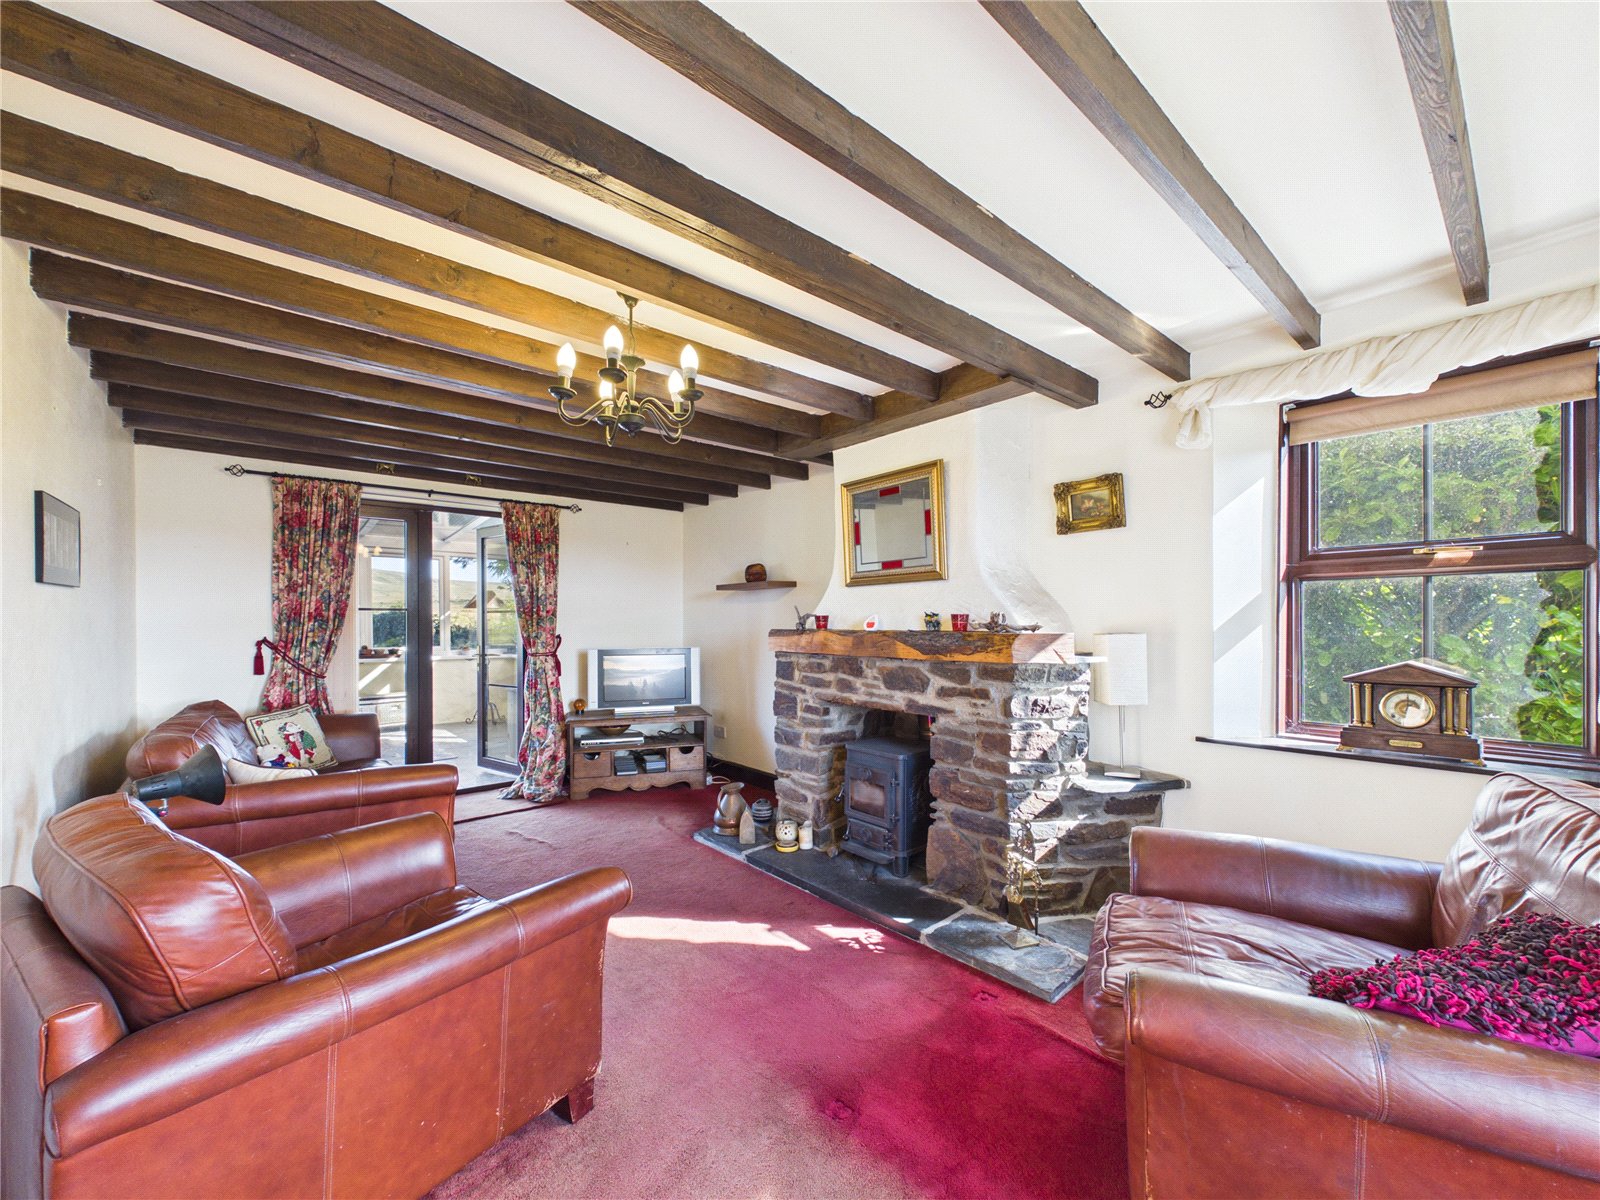
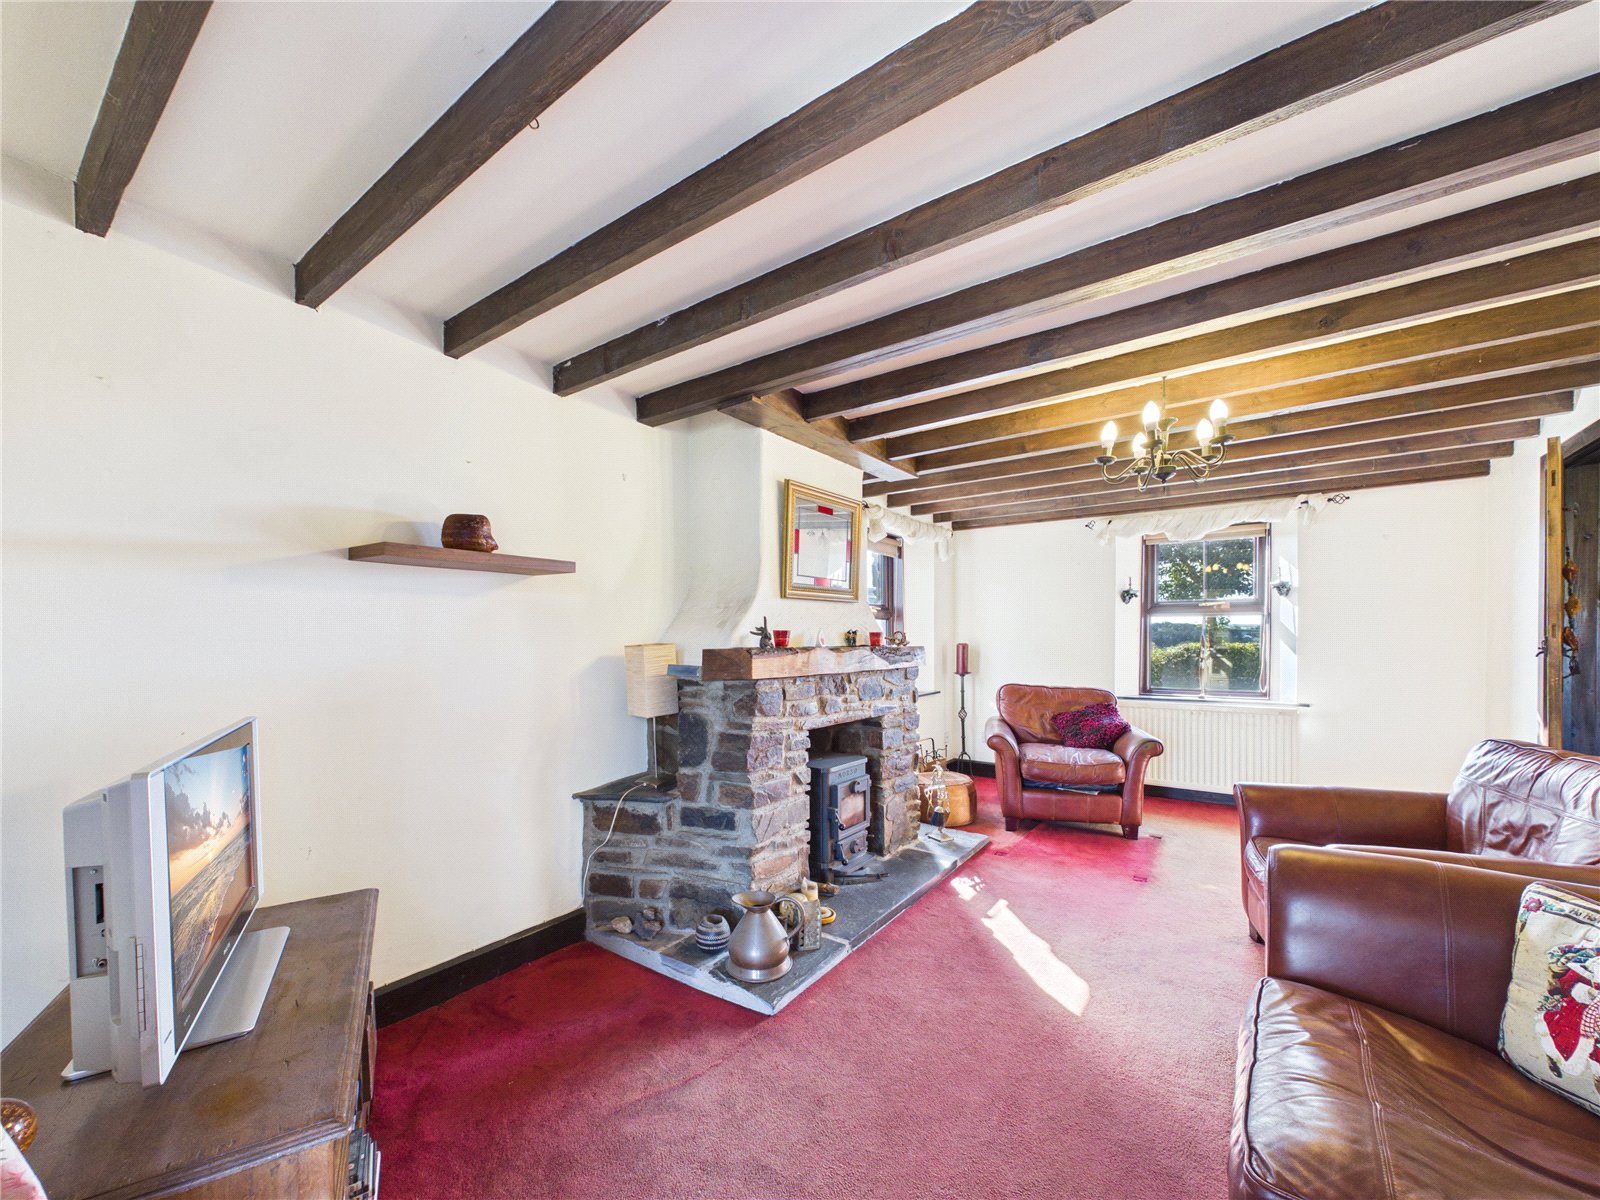
A spacious and characterful living room featuring exposed ceiling beams, a striking stone inglenook fireplace with wood-burning stove, and dual-aspect windows providing an abundance of natural light. French doors open into the conservatory, creating an excellent space for both relaxing and entertaining.
Sunroom
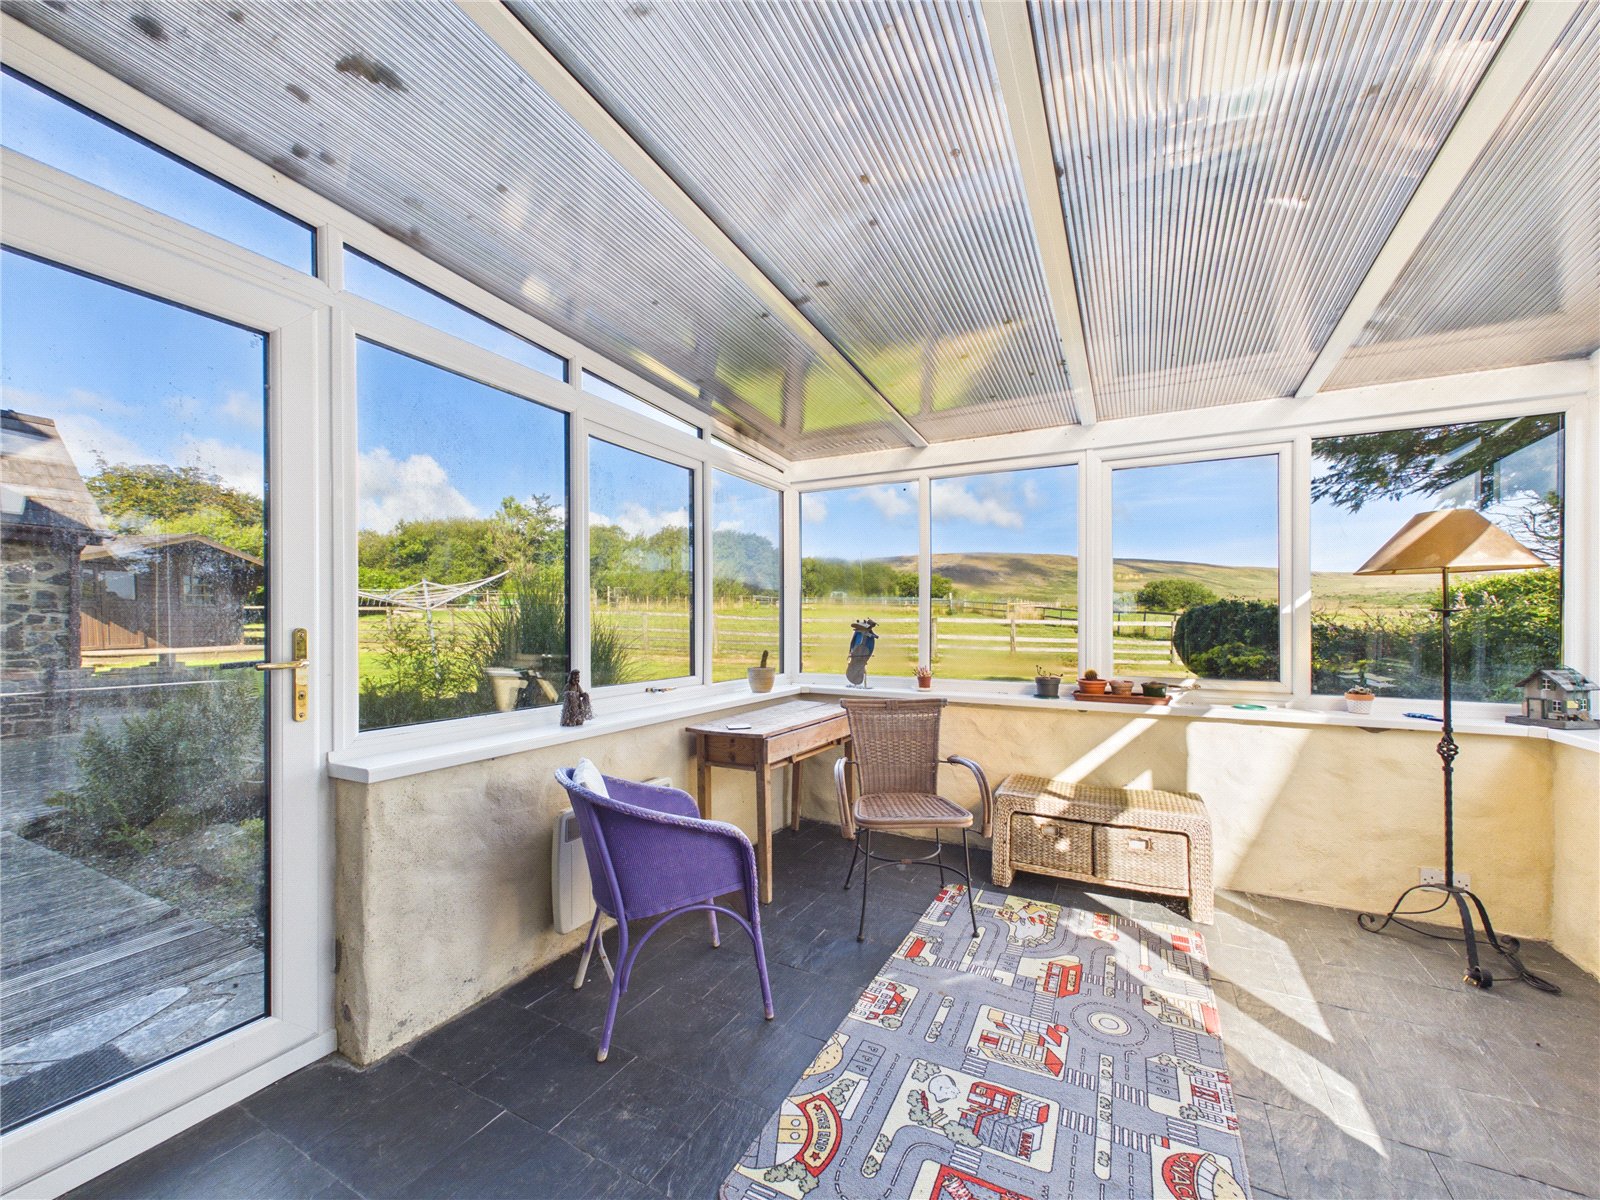
A bright and airy sun room enjoying panoramic views over the surrounding countryside. With glazing to three sides and a glazed door providing access to the outside, this attractive space offers an ideal setting for relaxation and taking full advantage of the property's picturesque rural outlook.
First Floor
Master Bedroom
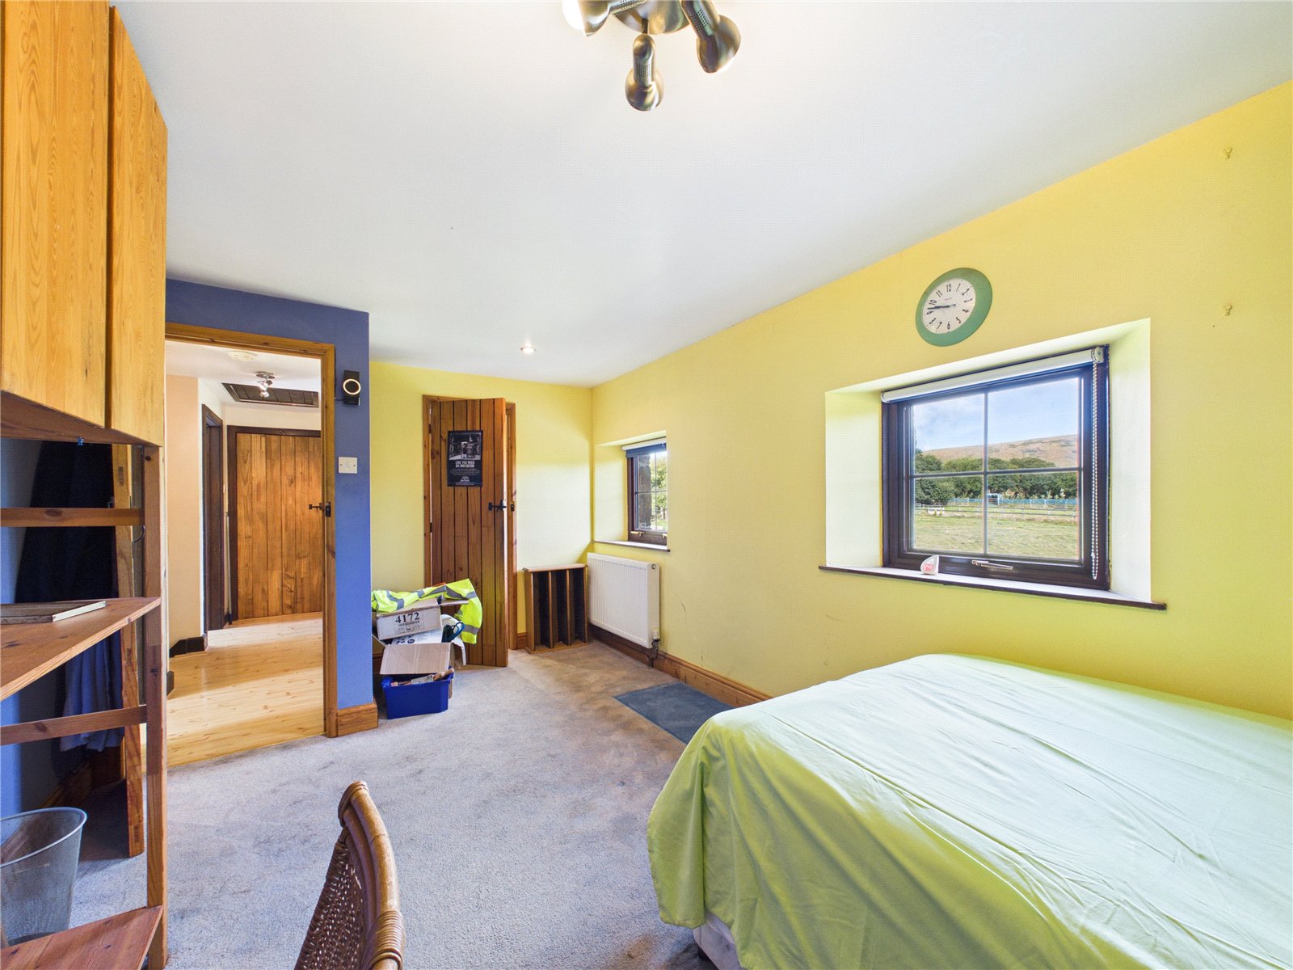
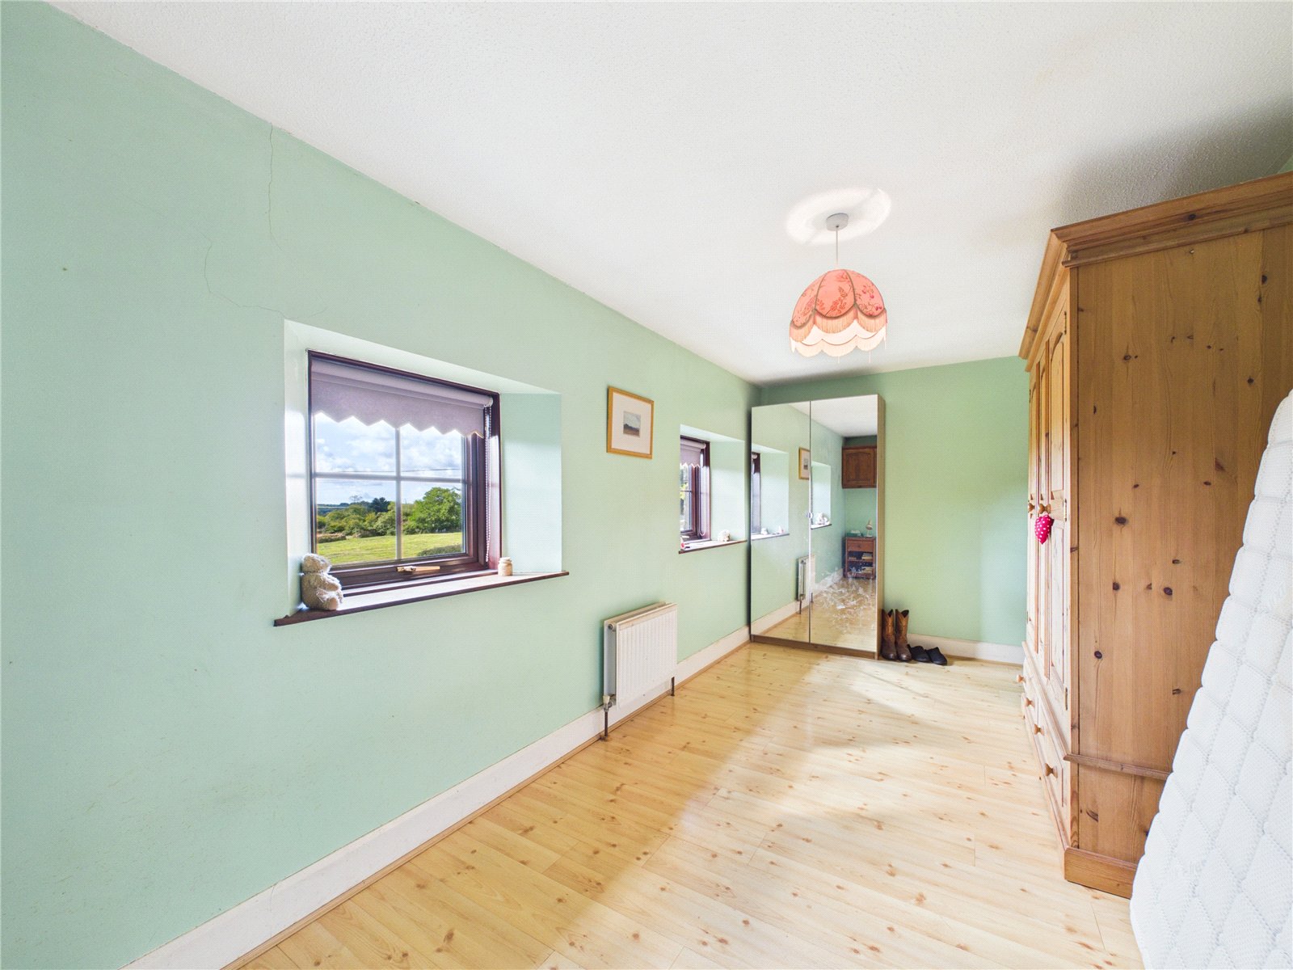
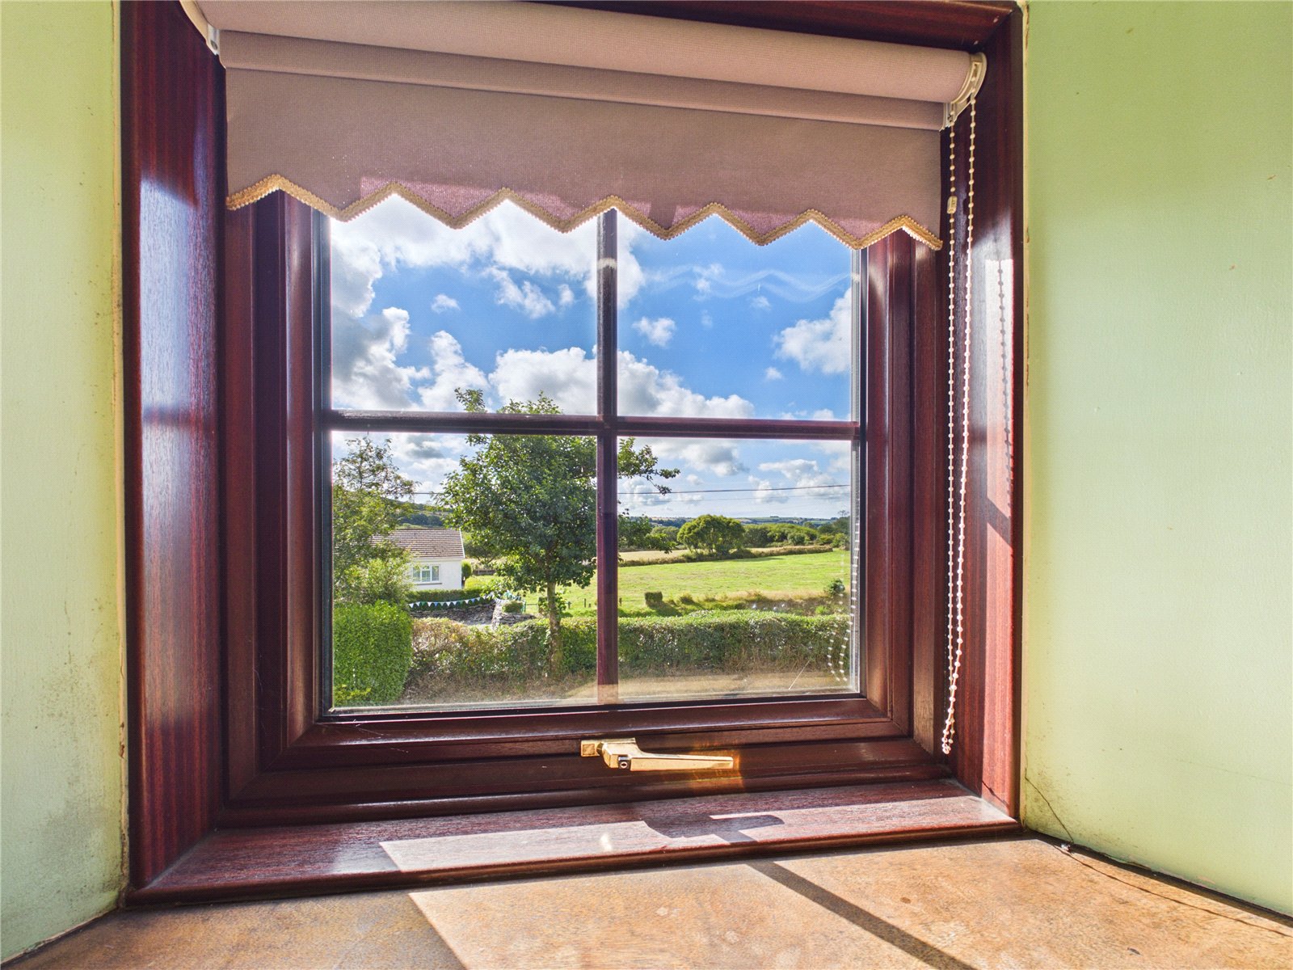
A generously proportioned principal bedroom enjoying pleasant countryside views through dual-aspect windows. The room offers ample space for bedroom furniture and benefits from fitted storage, creating a comfortable and practical retreat. Door to:
Ensuite Bathroom
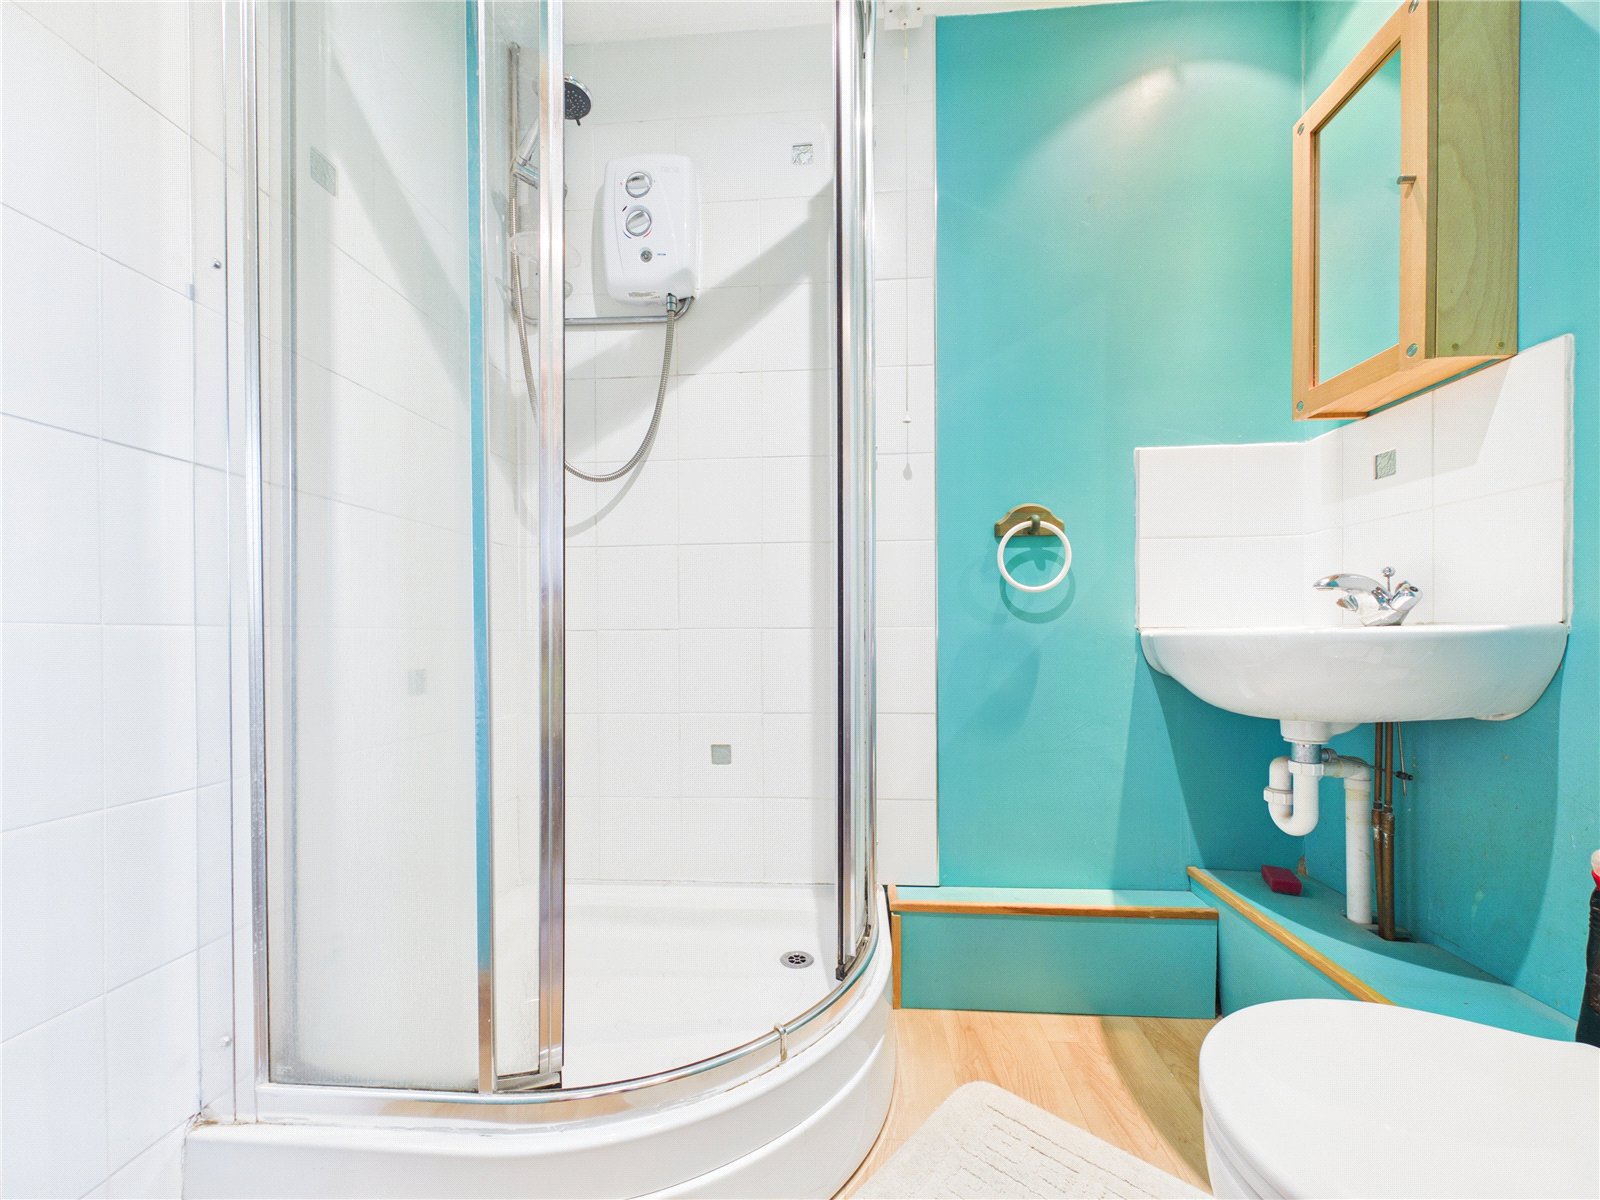
Fitted with a suite comprising shower enclosure, wash hand basin and WC. Window providing natural light and ventilation.
Bedroom 2
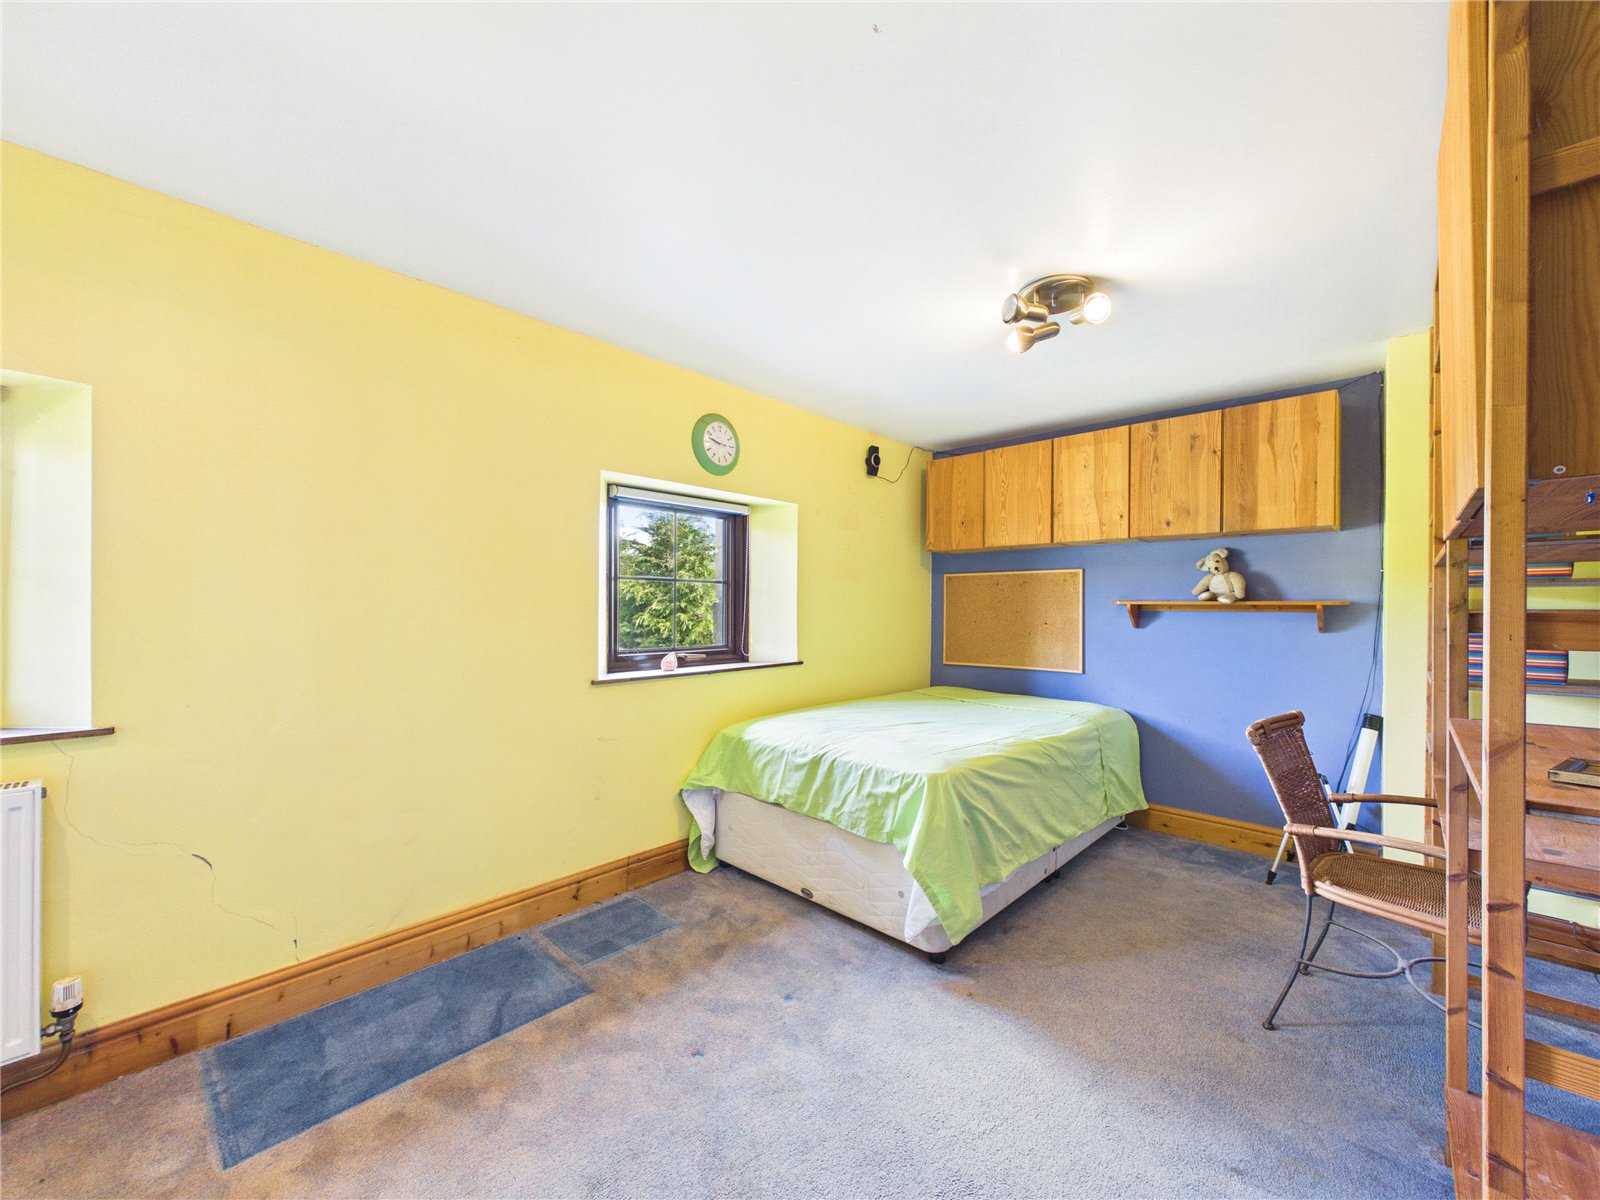
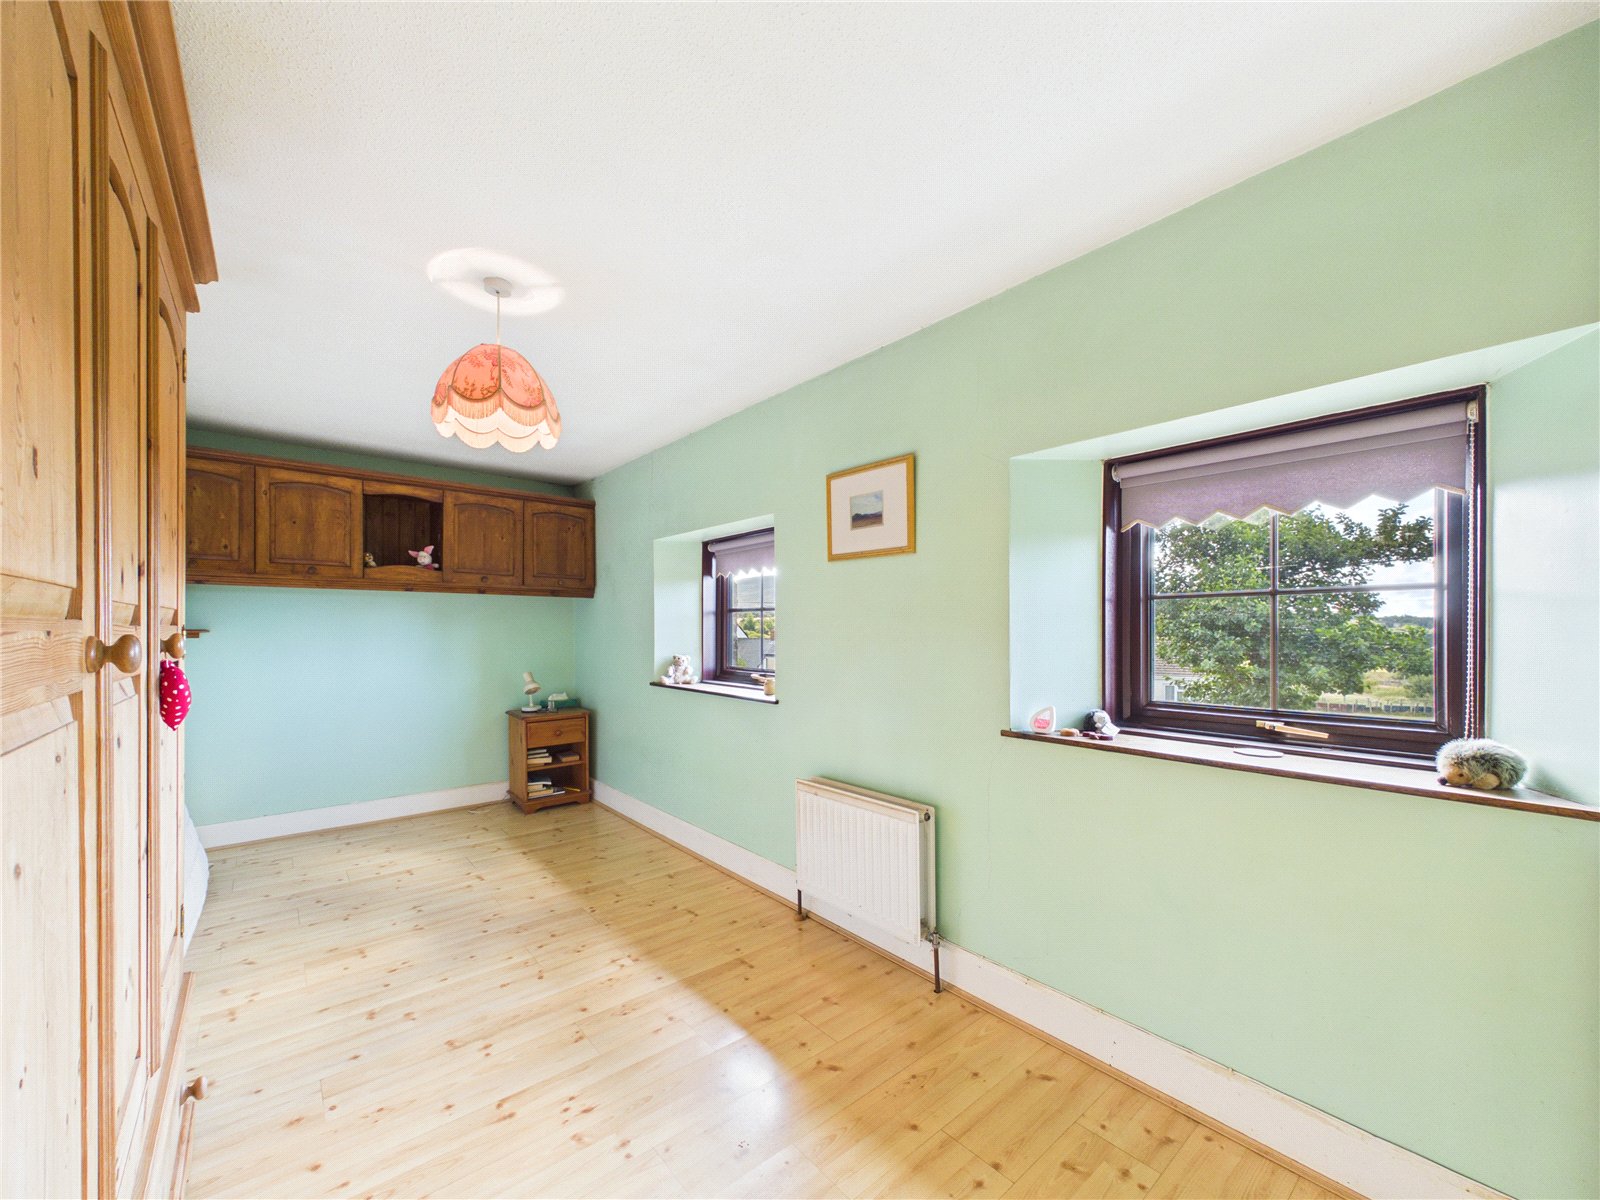
A spacious double bedroom enjoying an abundance of natural light from dual-aspect windows, with pleasant views over the surrounding countryside. The room benefits from ample space for a range of bedroom furniture.
Bedroom 3
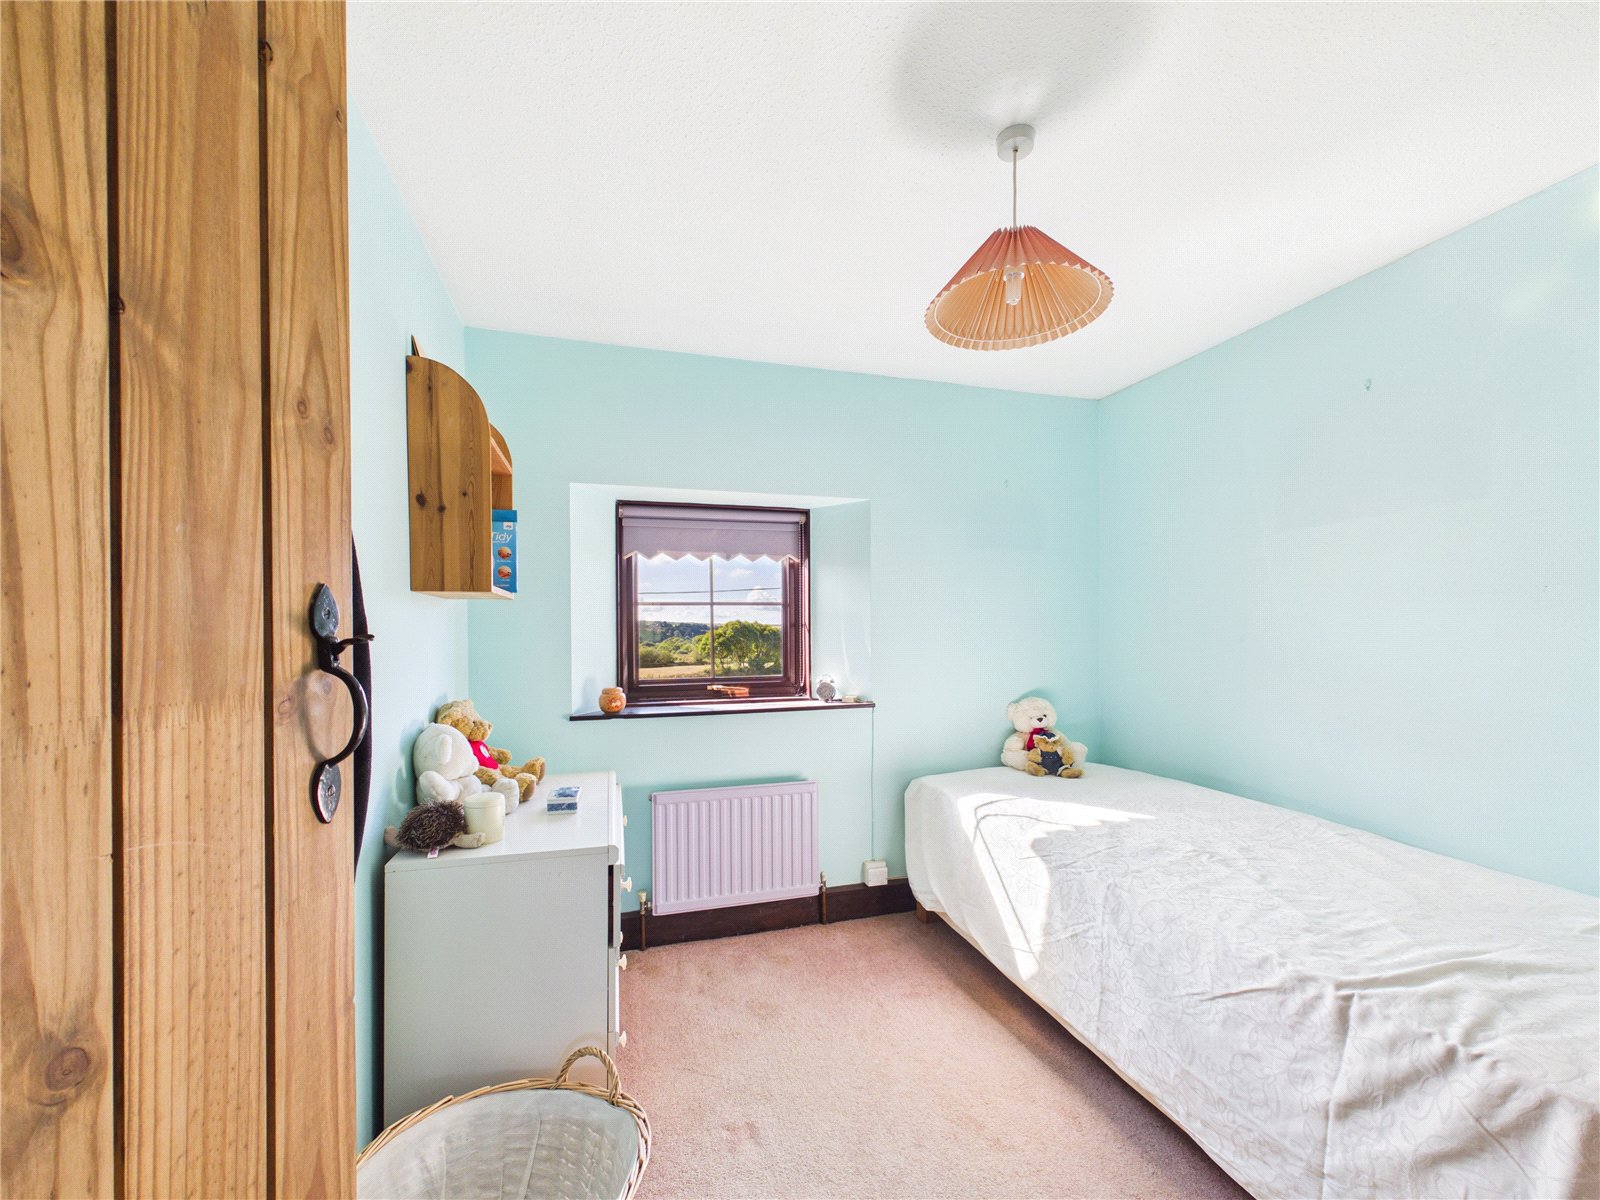
A good size bedroom enjoying countryside views through a rear-facing window. Bright and comfortable, the room offers space for bedroom furniture and is ideally suited as a child's bedroom, guest room or home office
Family Bathroom
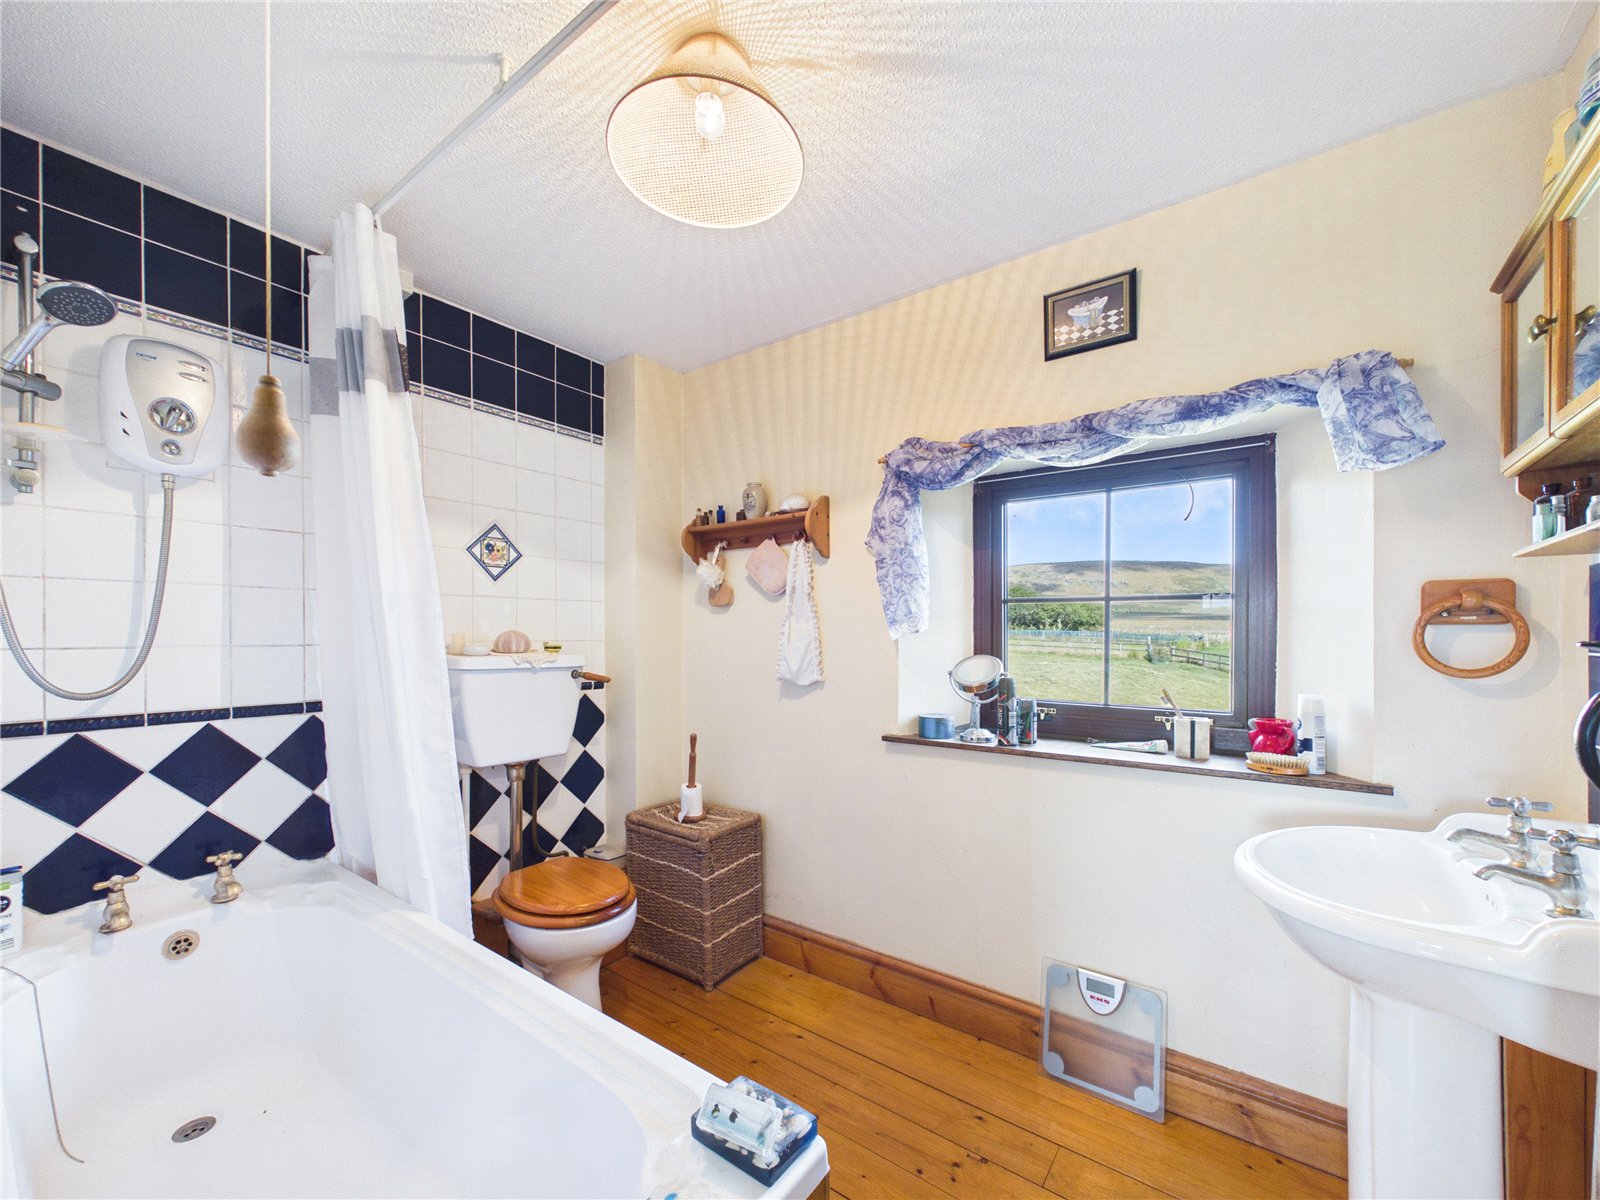
Fitted with a three-piece suite comprising panelled bath with shower over, pedestal wash hand basin and WC. A window to the rear enjoys attractive countryside views while providing natural light and ventilation.
Externally
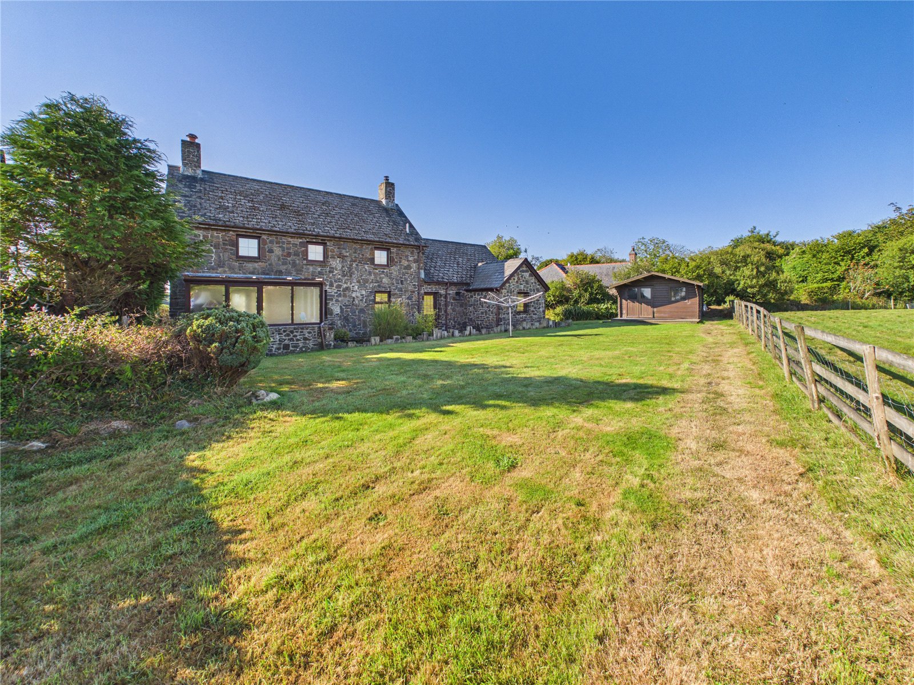
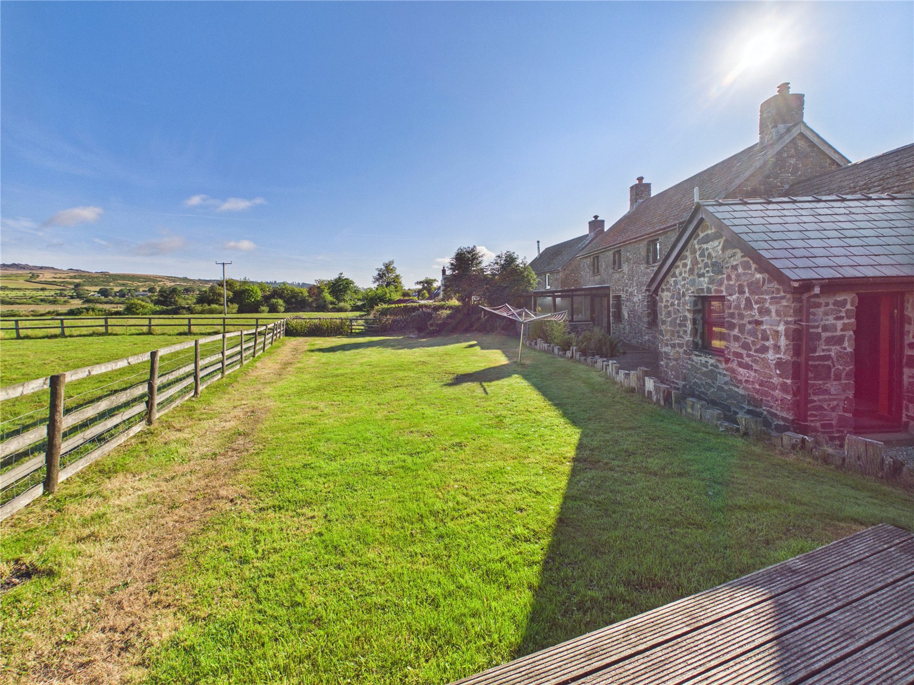
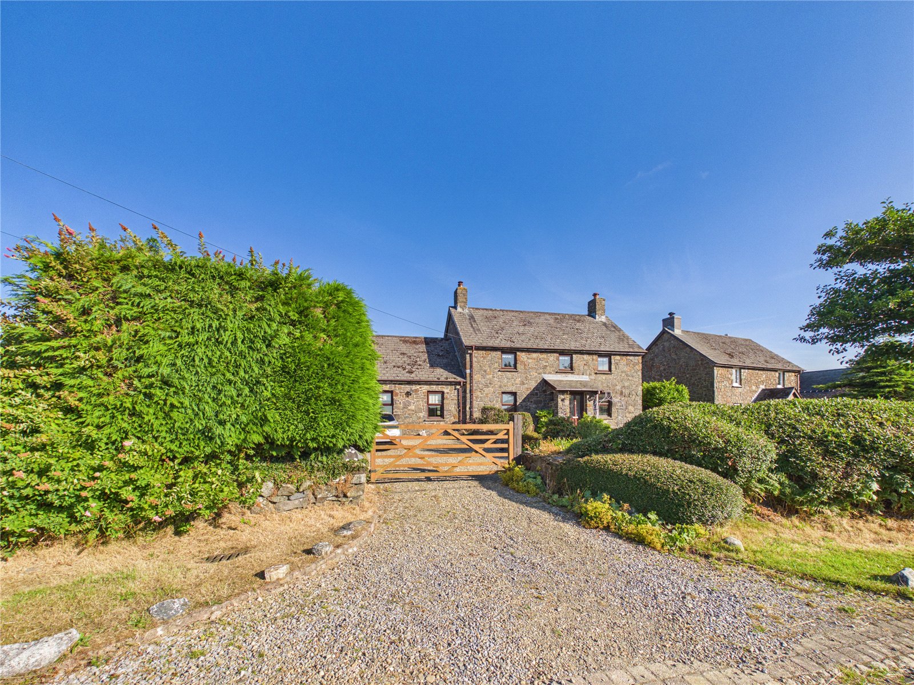
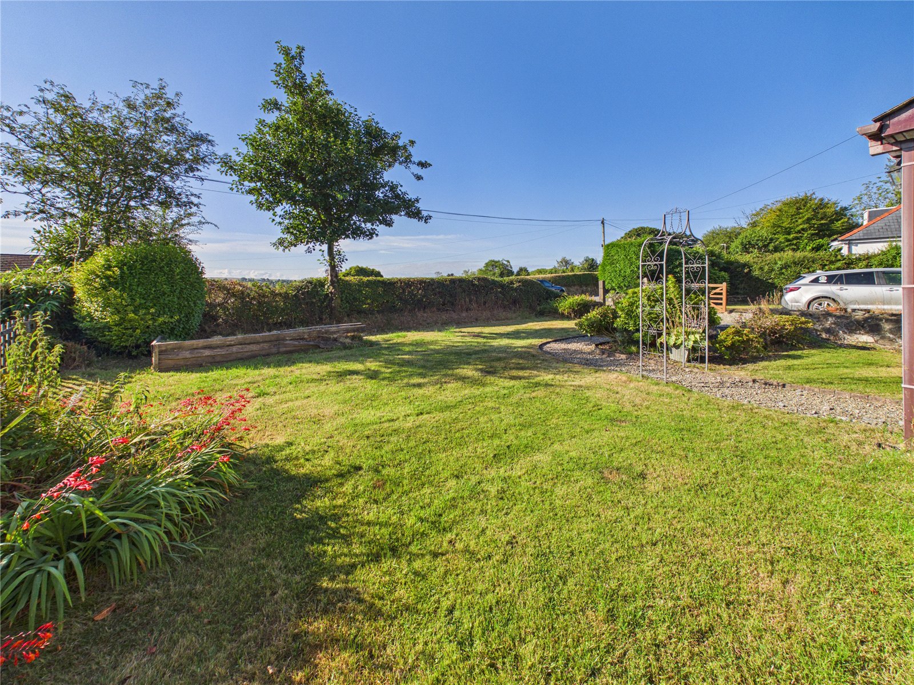
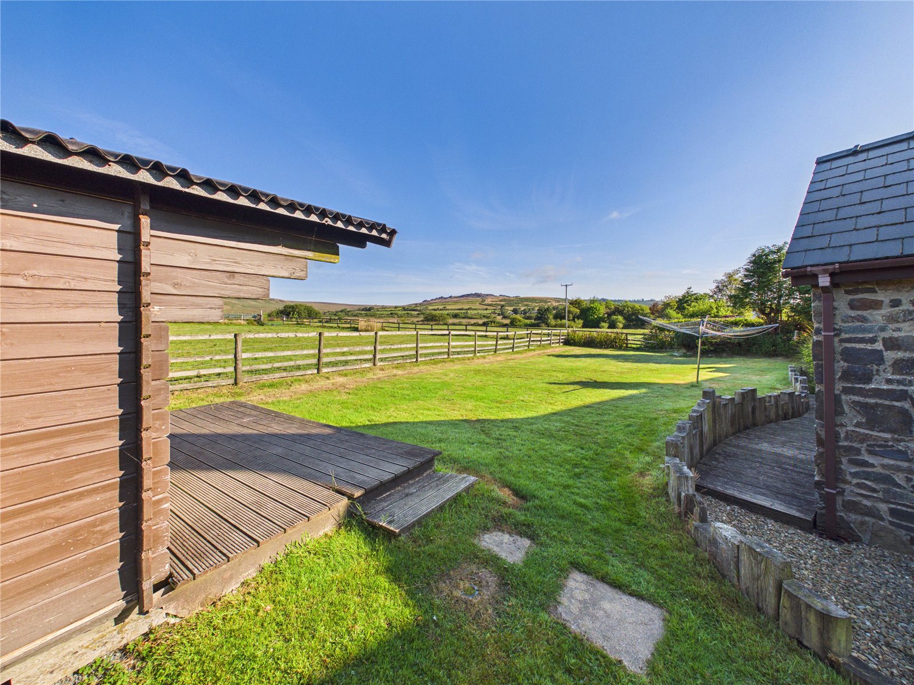
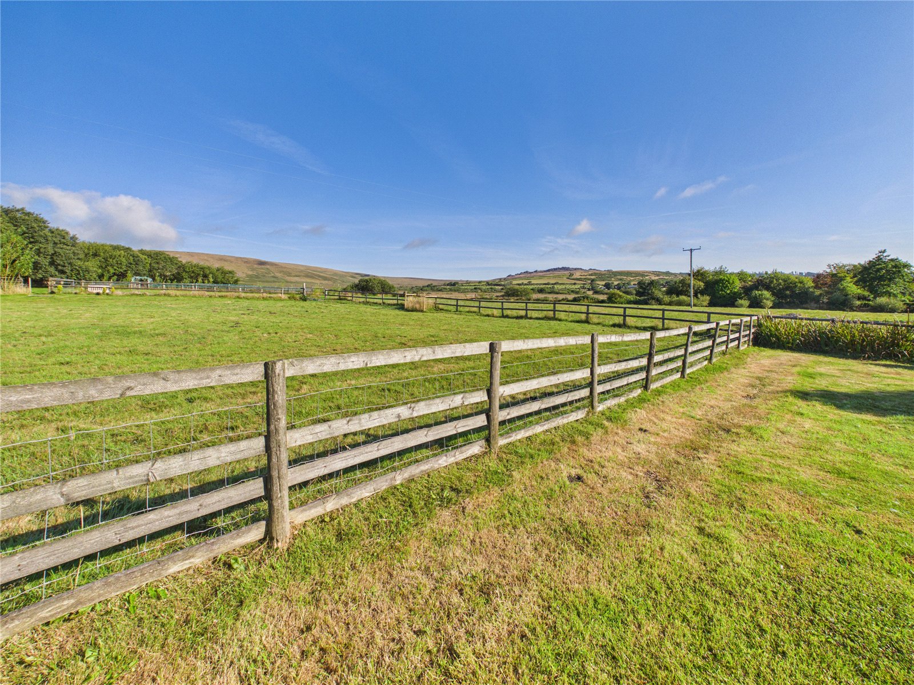
The property is approached via a gated gravel driveway providing ample off-road parking, with attractive lawned gardens to the front enjoying delightful countryside views. To the rear, a generous lawned garden bordered by open countryside offers a peaceful rural outlook, with a timber outbuilding and decked seating area enhancing the outdoor space.
Additional Information
Services:
Water: Mains
Electric: Mains
Drainage: Private
Council Tax Band: E
Heating: Oil Central Heating
Viewing Strictly By Appointment Only


Get in touch
BOOK A VIEWINGDownload this property brochure
DOWNLOAD BROCHURETry our calculators
Mortgage Calculator
Stamp Duty Calculator
Similar Properties
-

Sutton, Haverfordwest, Pembrokeshire, SA62 3LP
£350,000For SaleThis beautifully presented three/four-bedroom detached dormer bungalow offers spacious and versatile accommodation, ideally suited to modern family living. The heart of the home is the impressive open-plan kitchen and dining area, fitted with a range of integral appliances and designed for both e...3 Bedrooms3 Bathrooms1 Reception -

Hill Lane, Kilgetty, Pembrokeshire, SA68 0QX
£325,000 Offers In The Region OfFor Sale**No Onward Chain** Nestled along the sought-after Hill Lane in Kilgetty, this inviting detached bungalow presents a rare opportunity for those seeking comfort, convenience, and a superb location. Well maintained throughout, the property boasts three generously sized double bedrooms and a modern...3 Bedrooms1 Bathroom1 Reception -
Havens Head, Milford Haven, Pembrokeshire, SA73 3QH
£379,999For SaleFBM are delighted to present this truly unique period cottage dating back to the 1800s, complete with its own historic quarry and Grade II listed lime kiln. Tucked away within the peaceful hamlet of Havens Head, Kiln Cottage enjoys a wonderfully private setting with very few neighbouring properties,...3 Bedrooms2 Bathrooms2 Receptions