
Main Street, Llangwm, Haverfordwest, Pembrokeshire, SA62 4HP
Full property description
***A Beautiful Blend of Modern Living and Cottage Charm Character-Filled Village Home with Log Burner, Contemporary Kitchen, Landscaped Garden and Countryside Views in Sought-After Llangwm***
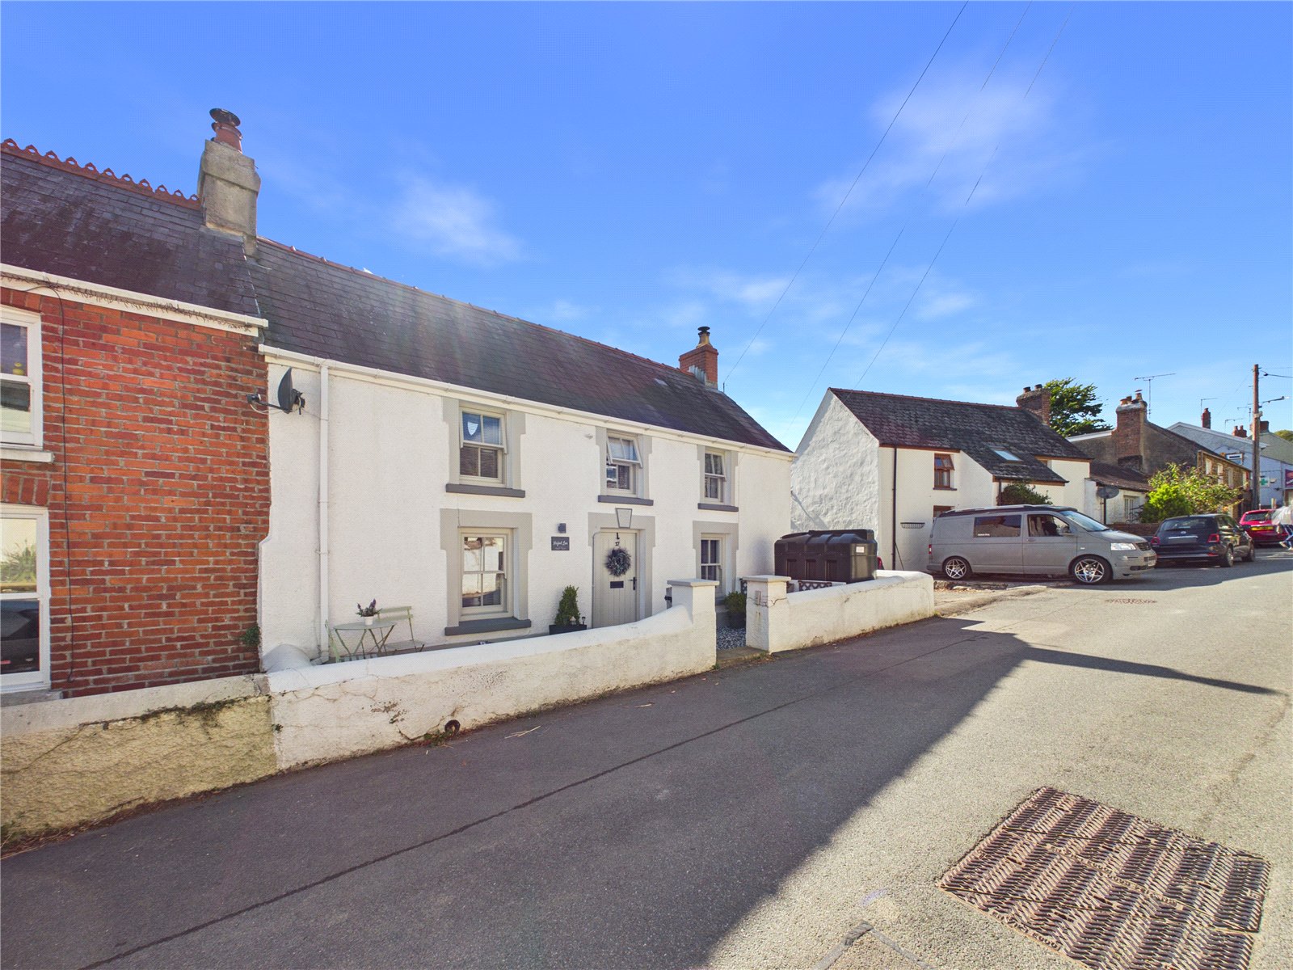
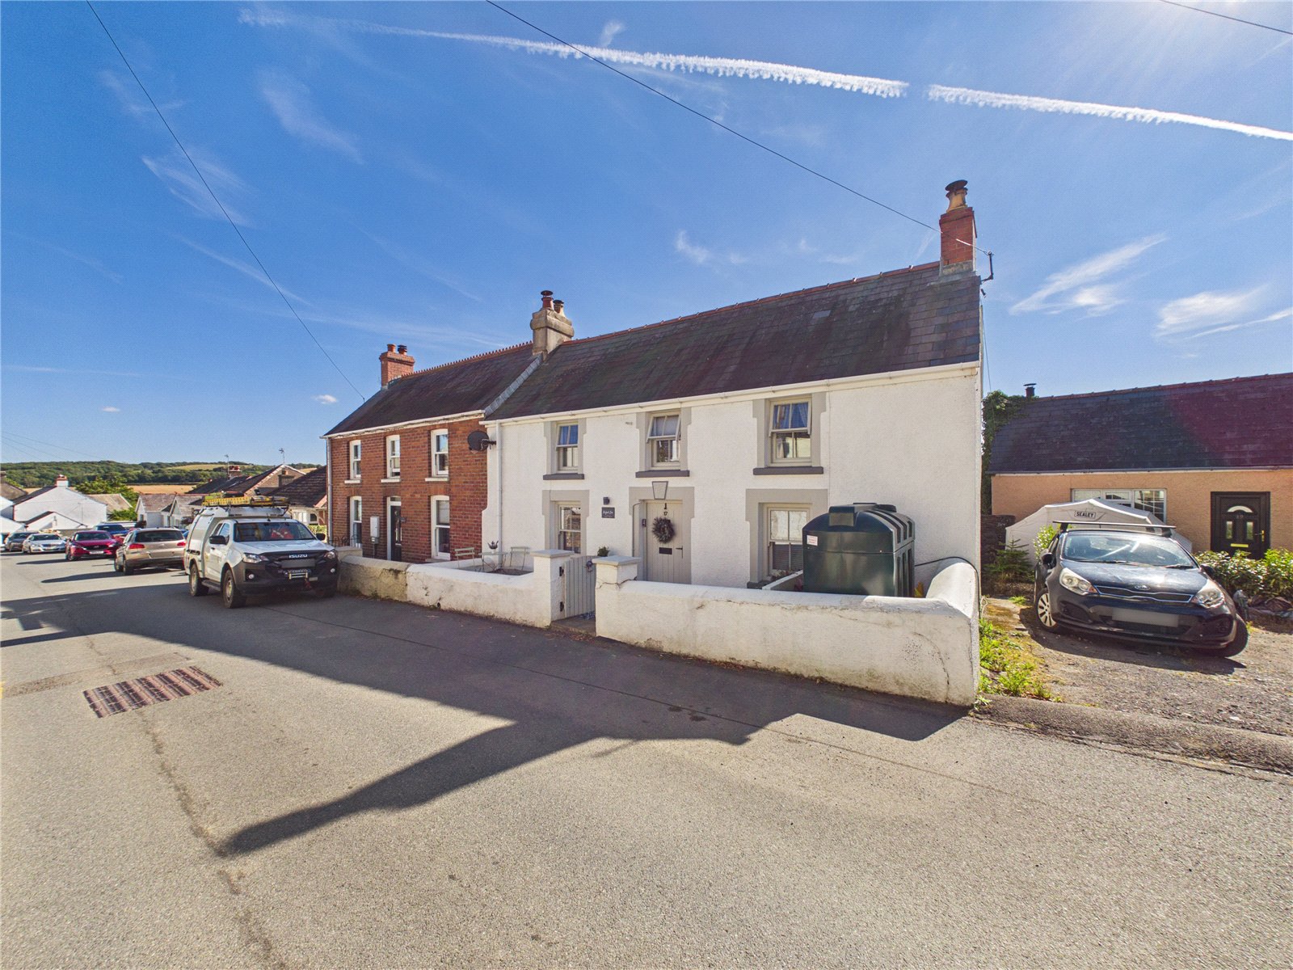
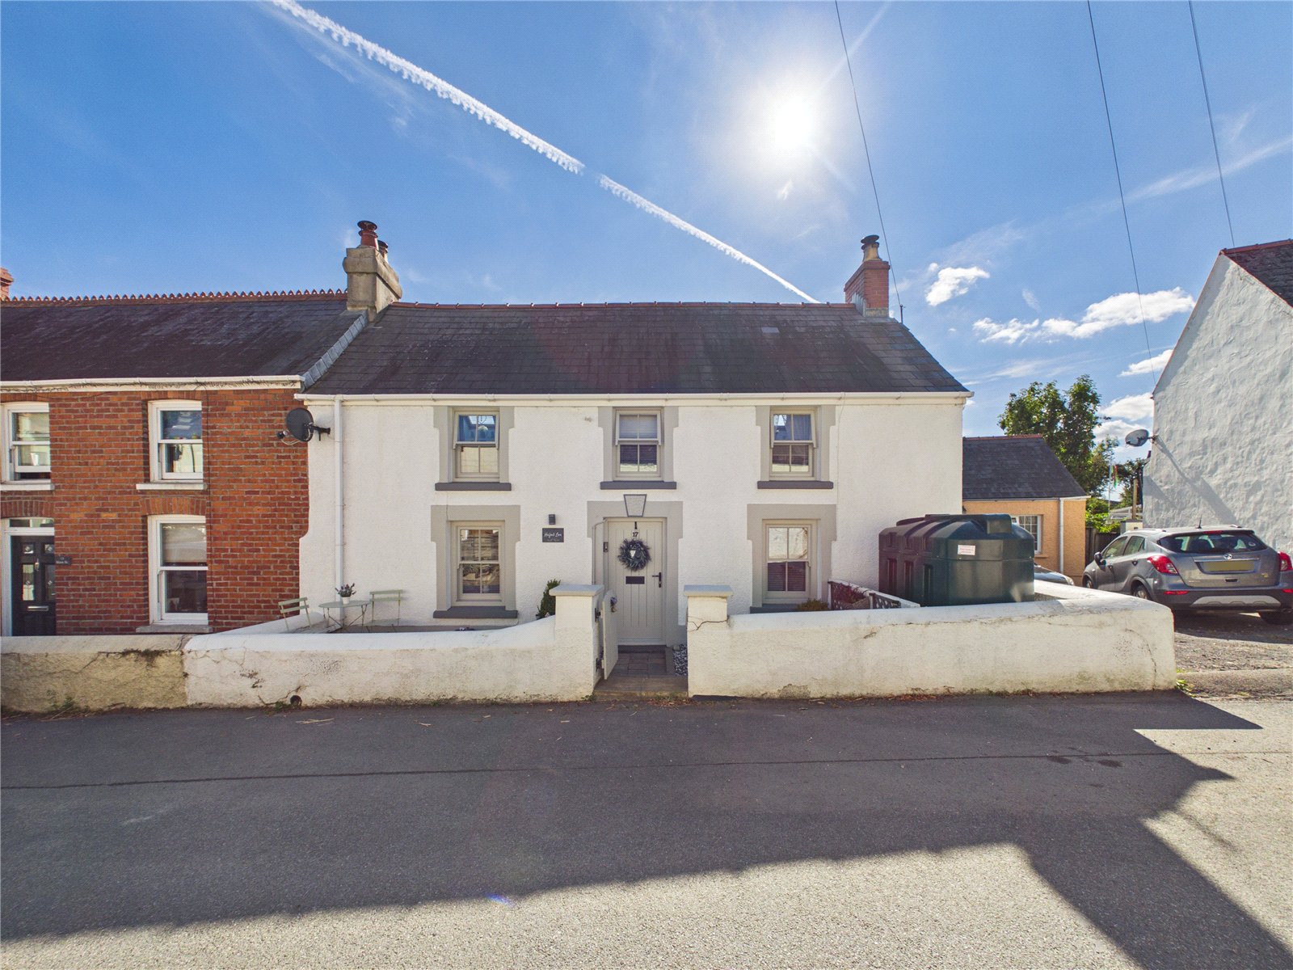
This beautifully presented home offers a superb blend of modern living and cottage charm, with character features and contemporary finishes throughout.
The property boasts two welcoming reception rooms, both featuring exposed beams, & feature fireplaces, alongside a stylish contemporary kitchen with central island and breakfast bar, flowing into a bright dining area ideal for family living and entertaining. Additional ground floor accommodation includes a utility room and cloakroom/WC.
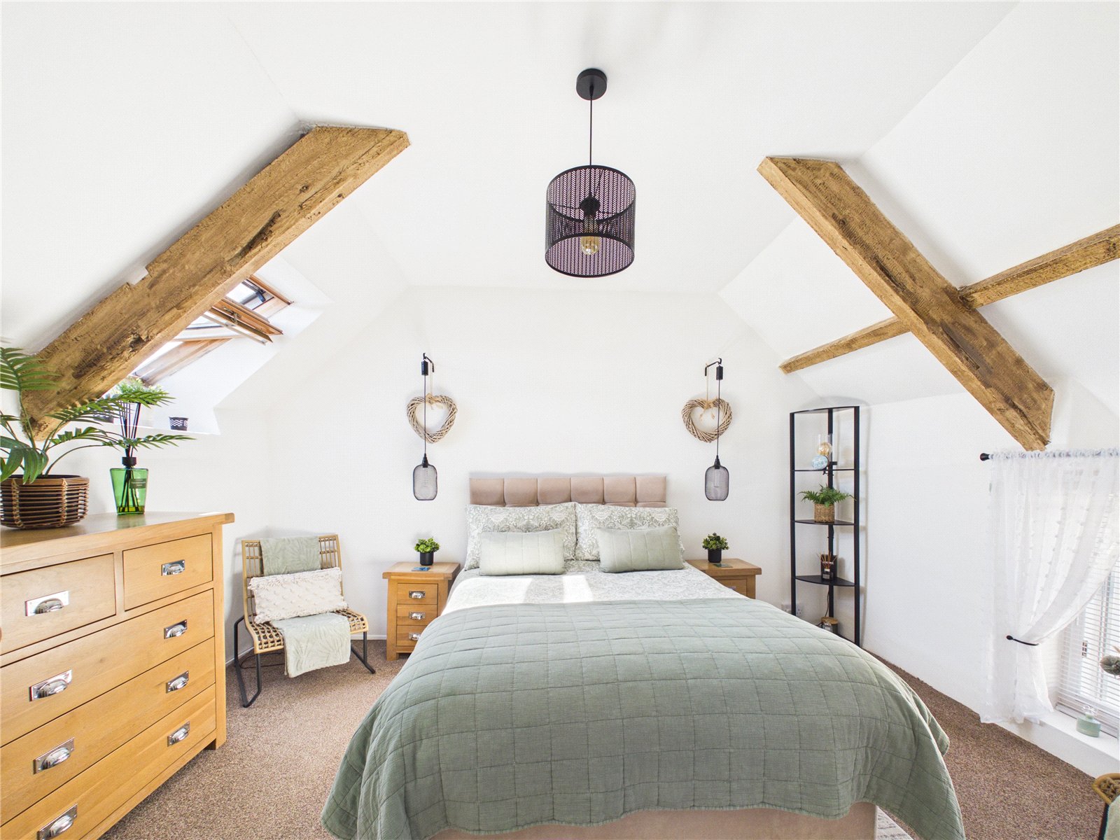
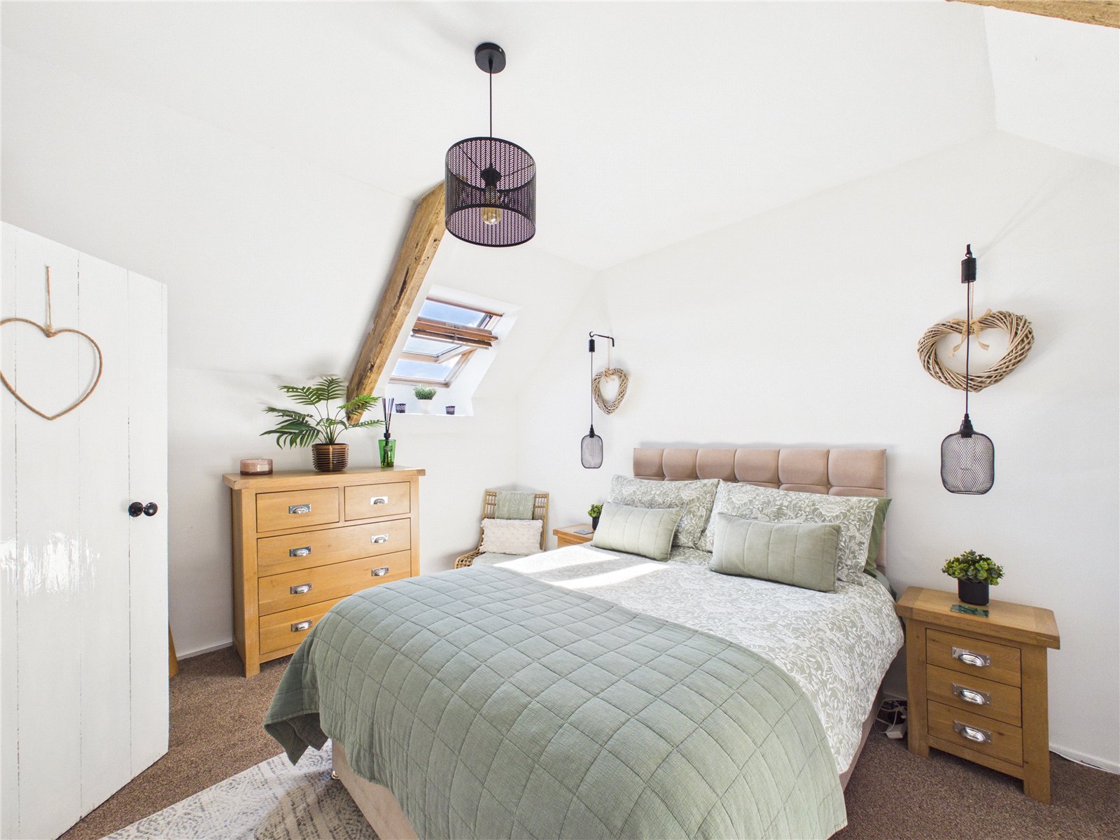
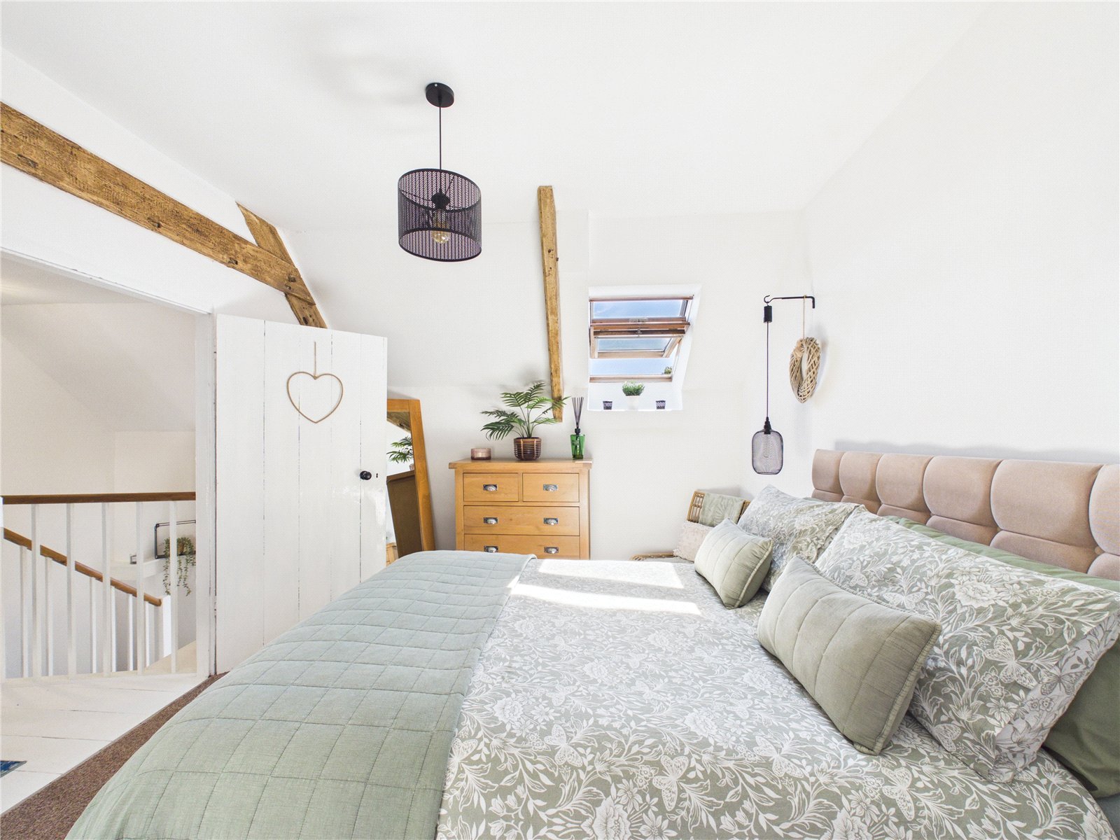
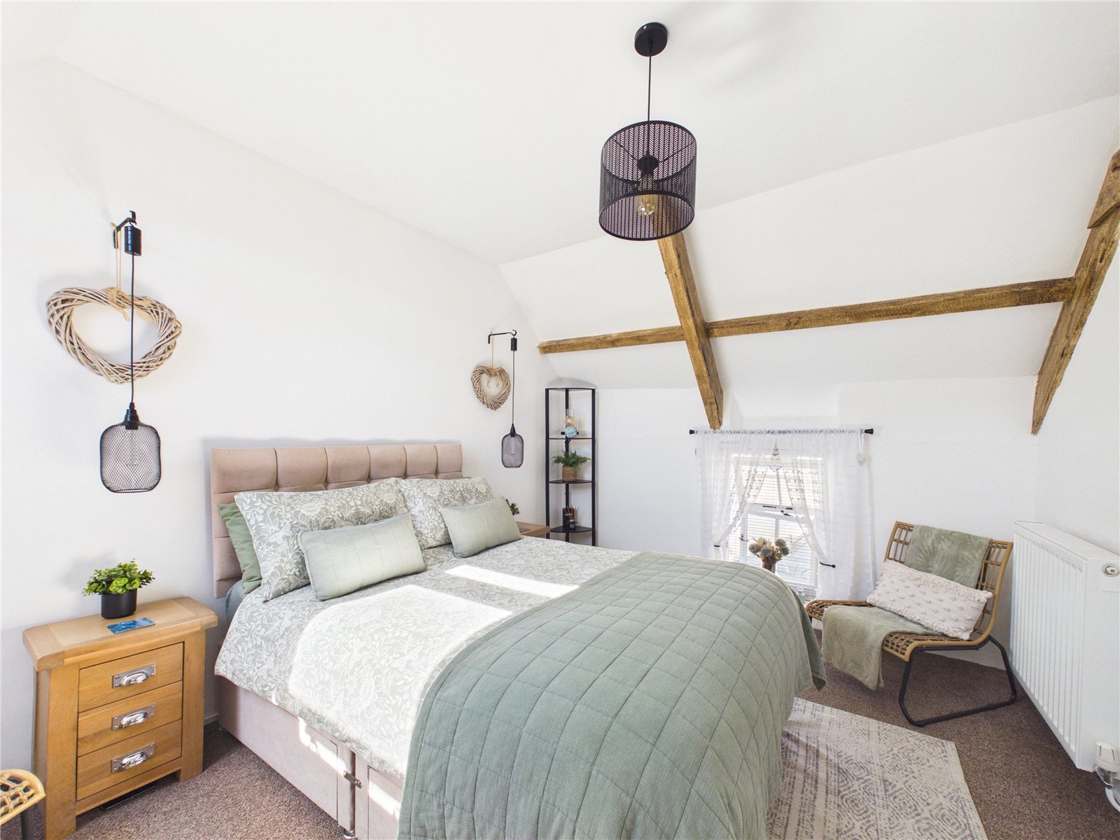
Upstairs, the spacious principal bedroom enjoys vaulted ceilings, exposed beams and rooflight windows, complemented by a further double bedroom, a modern family shower room and a versatile landing area currently used as a cosy reading nook.
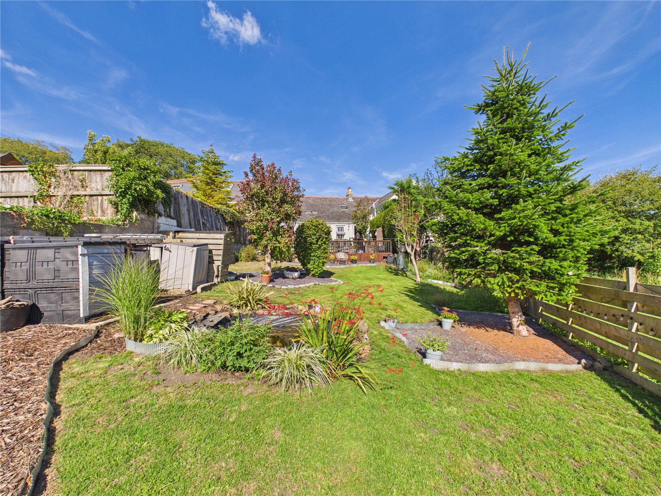
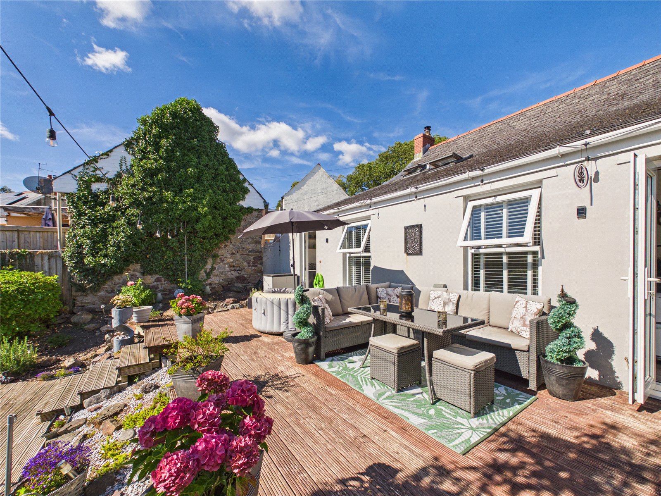
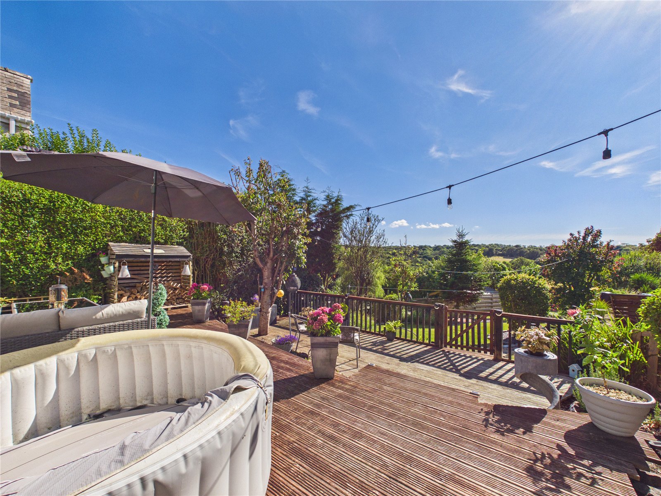
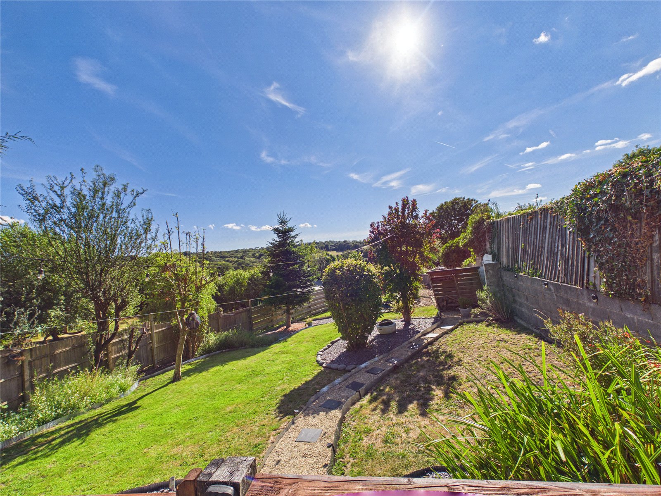
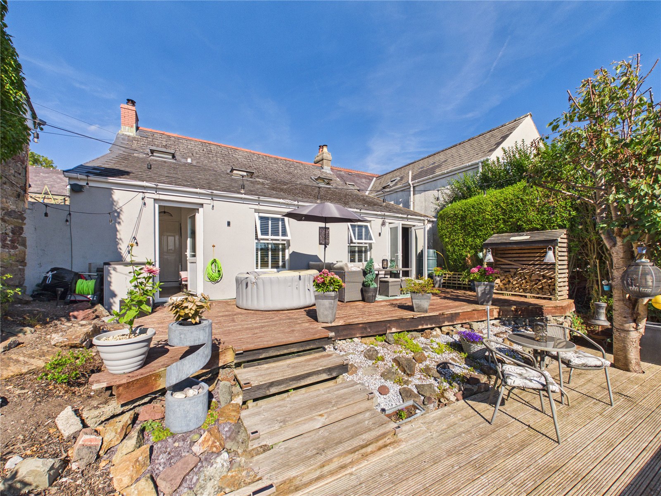
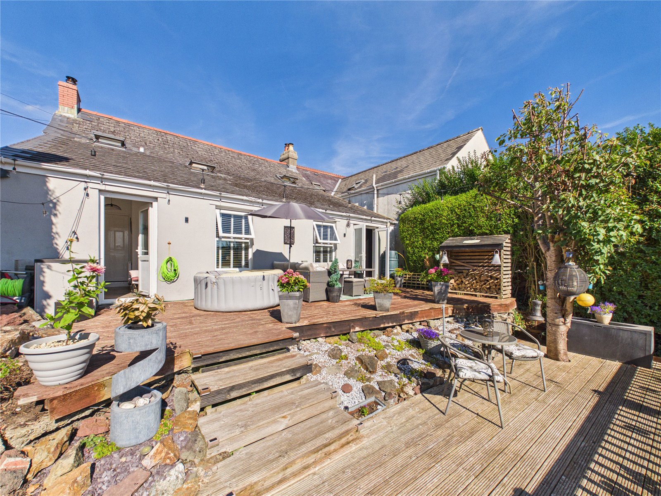
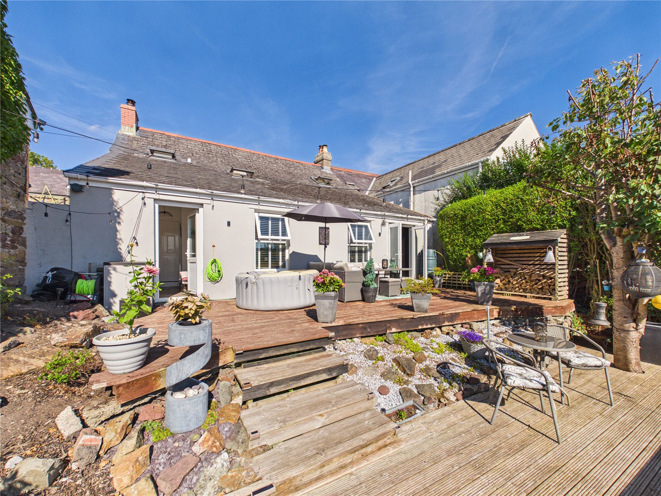
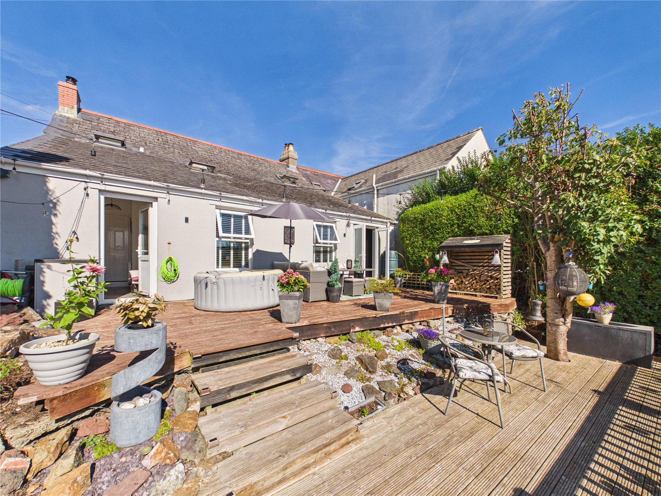
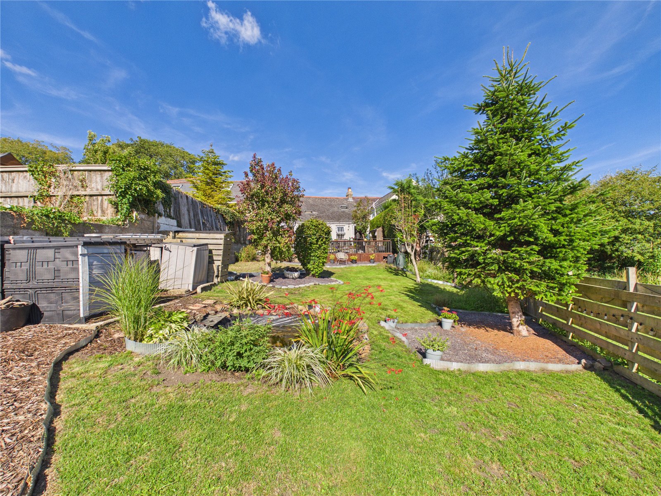
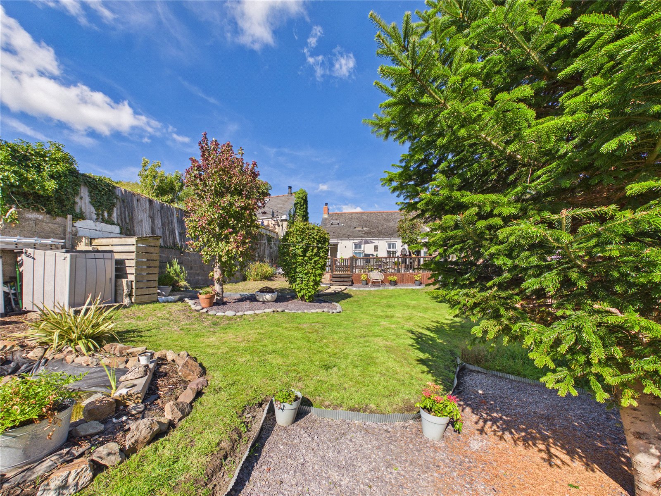
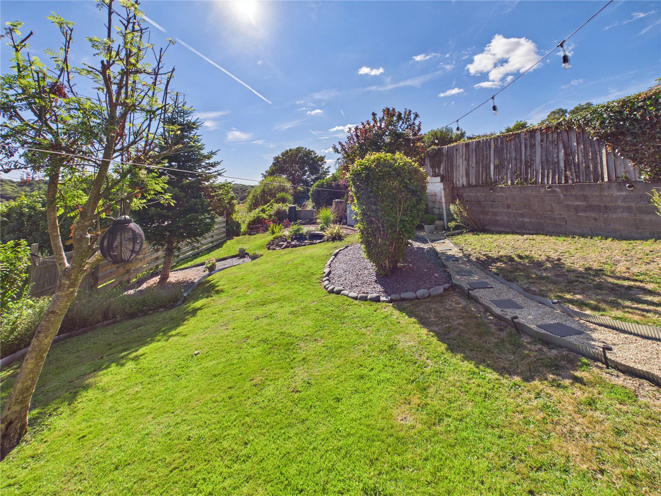
Externally, a beautifully maintained rear garden enjoys a high degree of privacy, landscaped lawns, mature planting and attractive countryside views, together with a substantial decked seating area perfect for outdoor dining and entertaining.
A charming character home offering spacious accommodation, log burner, countryside views, a contemporary kitchen and an idyllic village setting in the heart of Llangwm.
Hallway
Living Room
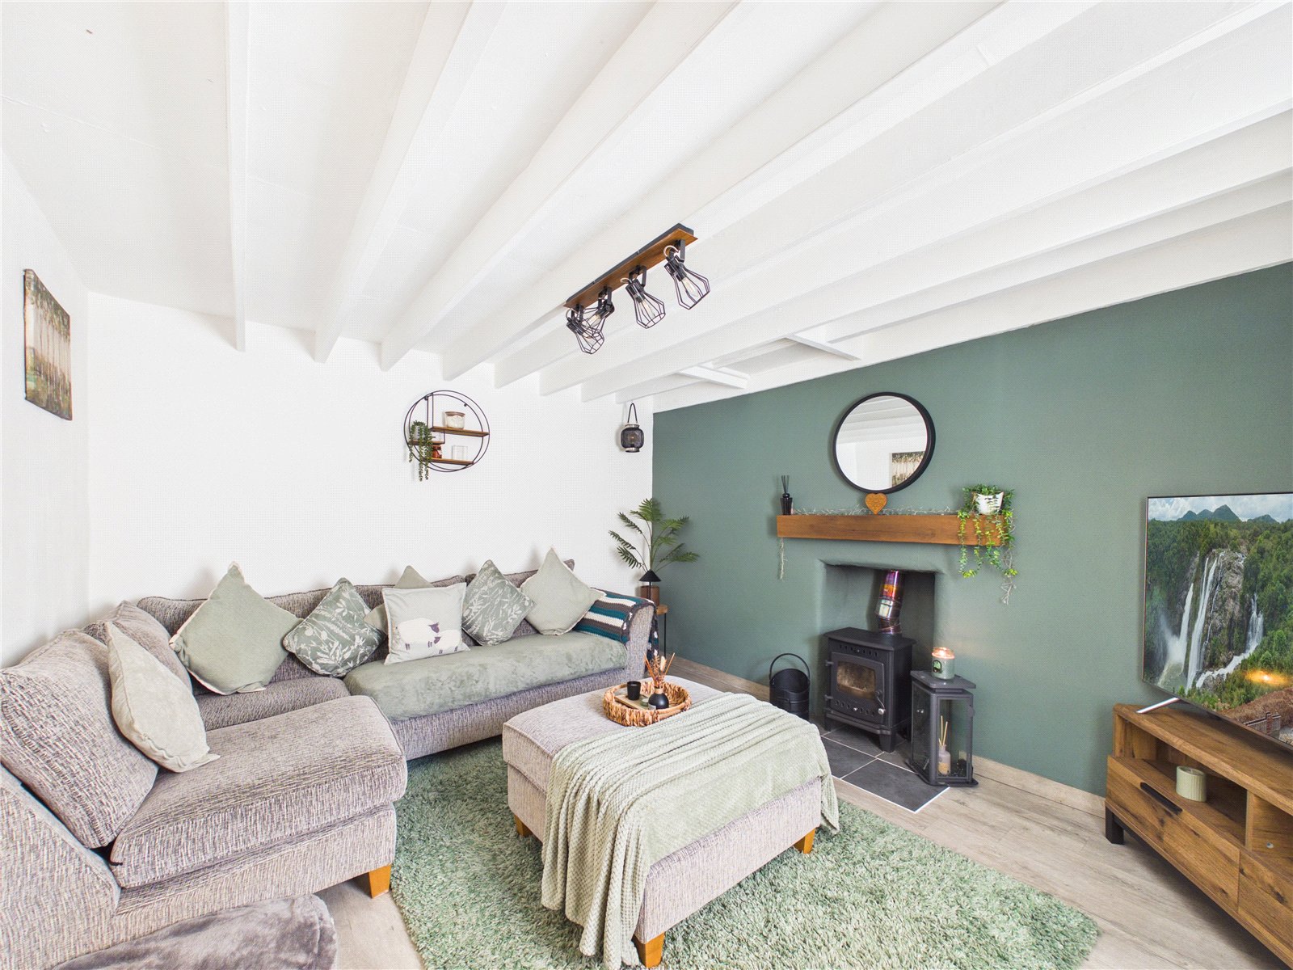
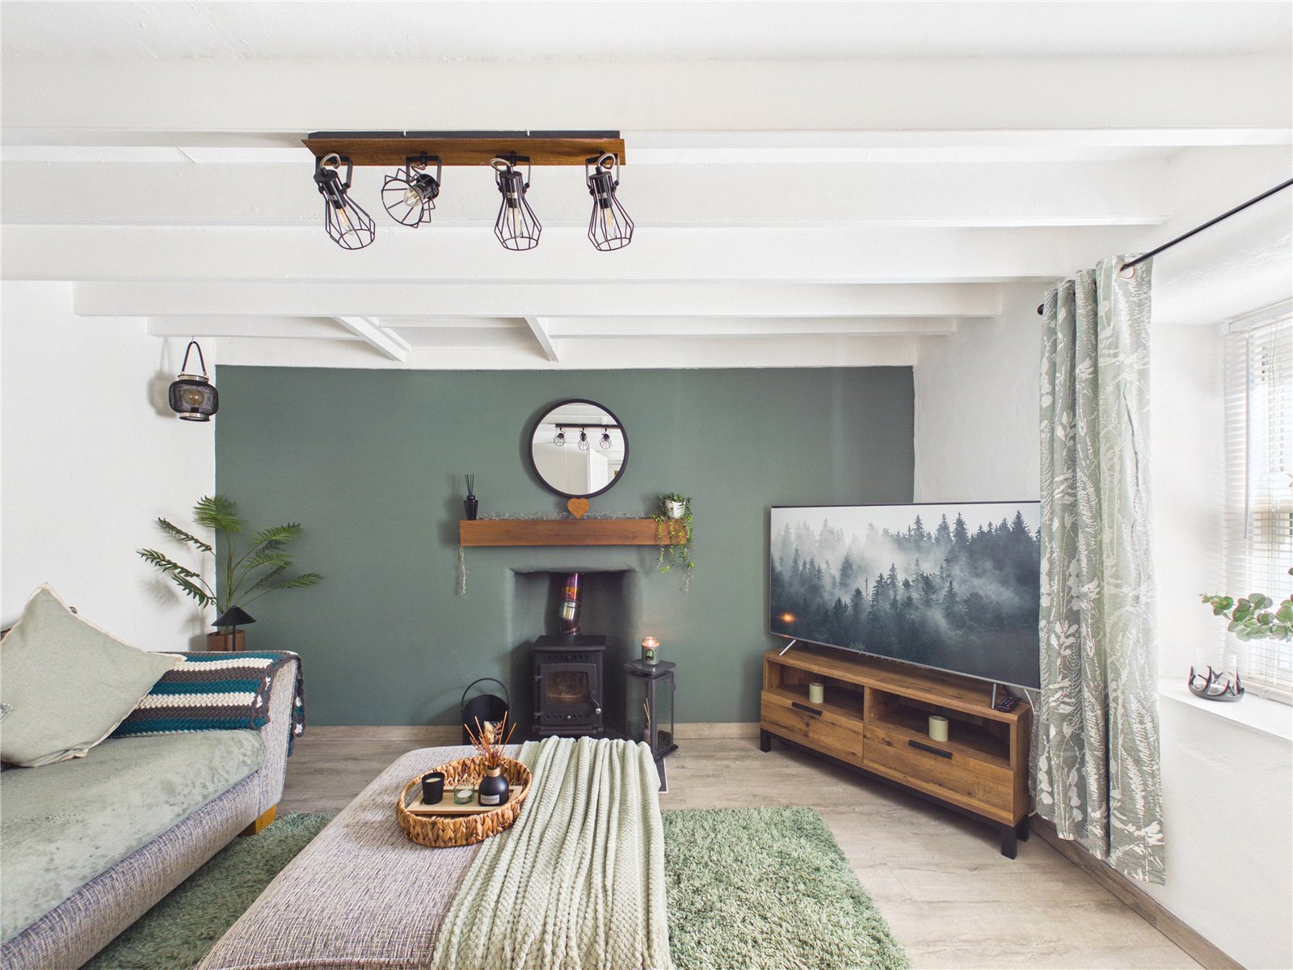
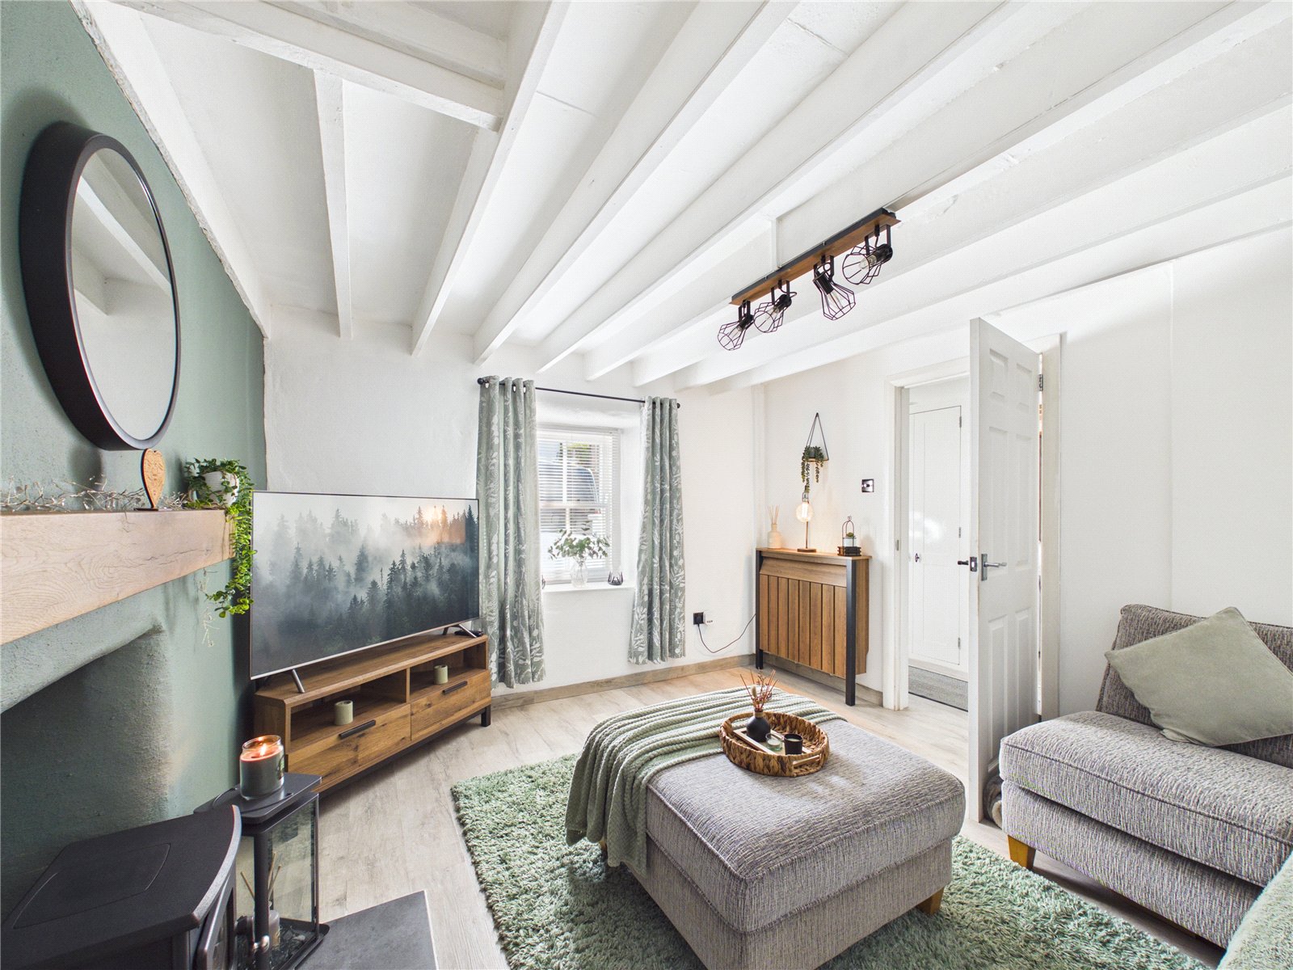
A beautifully presented and inviting lounge, blending character features with contemporary styling. Exposed painted ceiling beams and a feature fireplace with inset cast iron log burner create a charming focal point, complemented by a timber mantel and tasteful décor. A front-facing window allows plenty of natural light to fill the room, enhancing the warm and welcoming atmosphere. Offering generous space for comfortable seating and entertaining, this superb reception room is ideal for both relaxing evenings and everyday family living.
Sitting Room
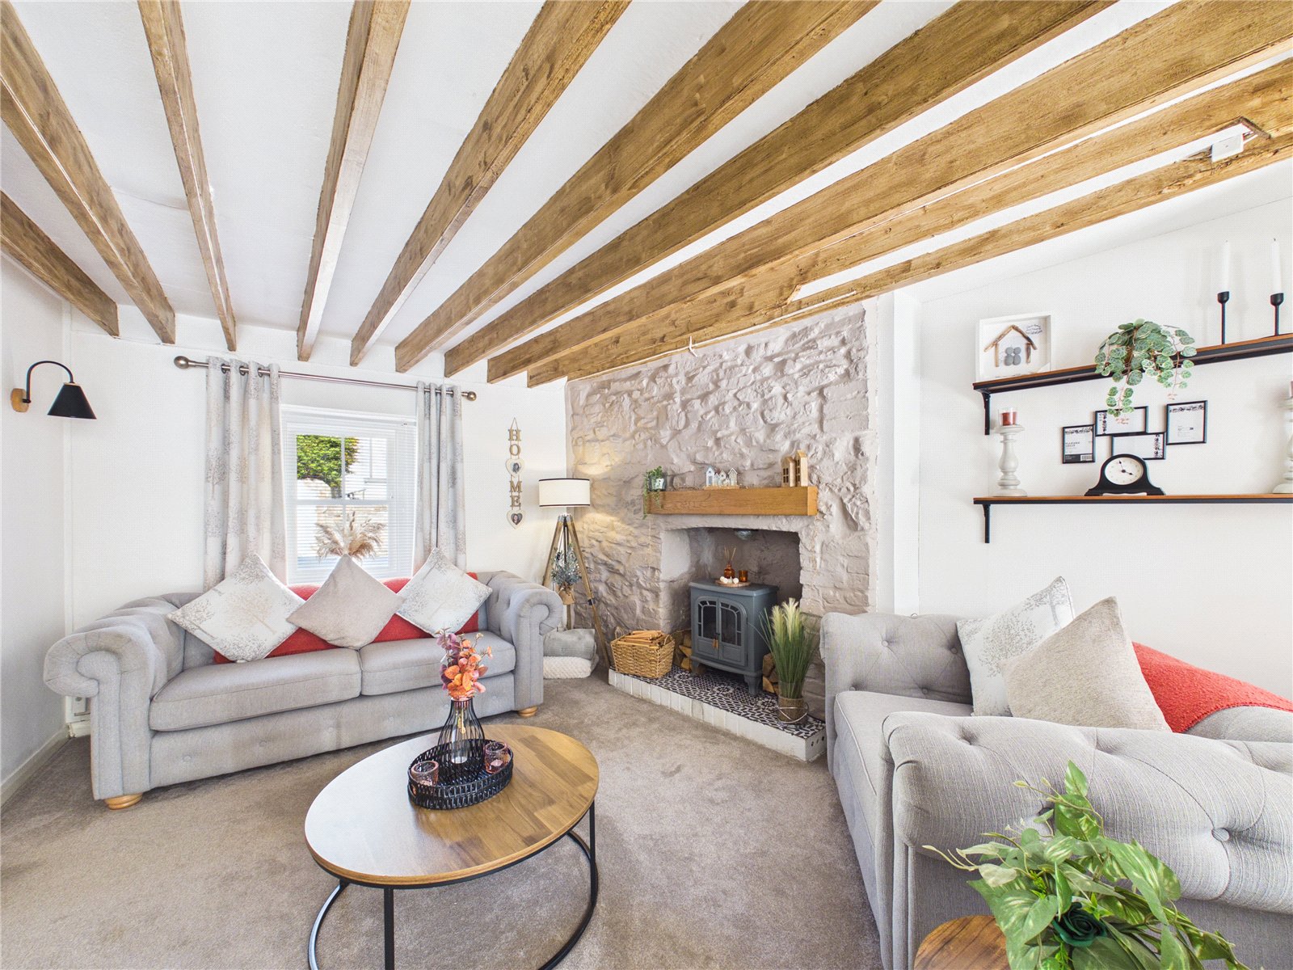
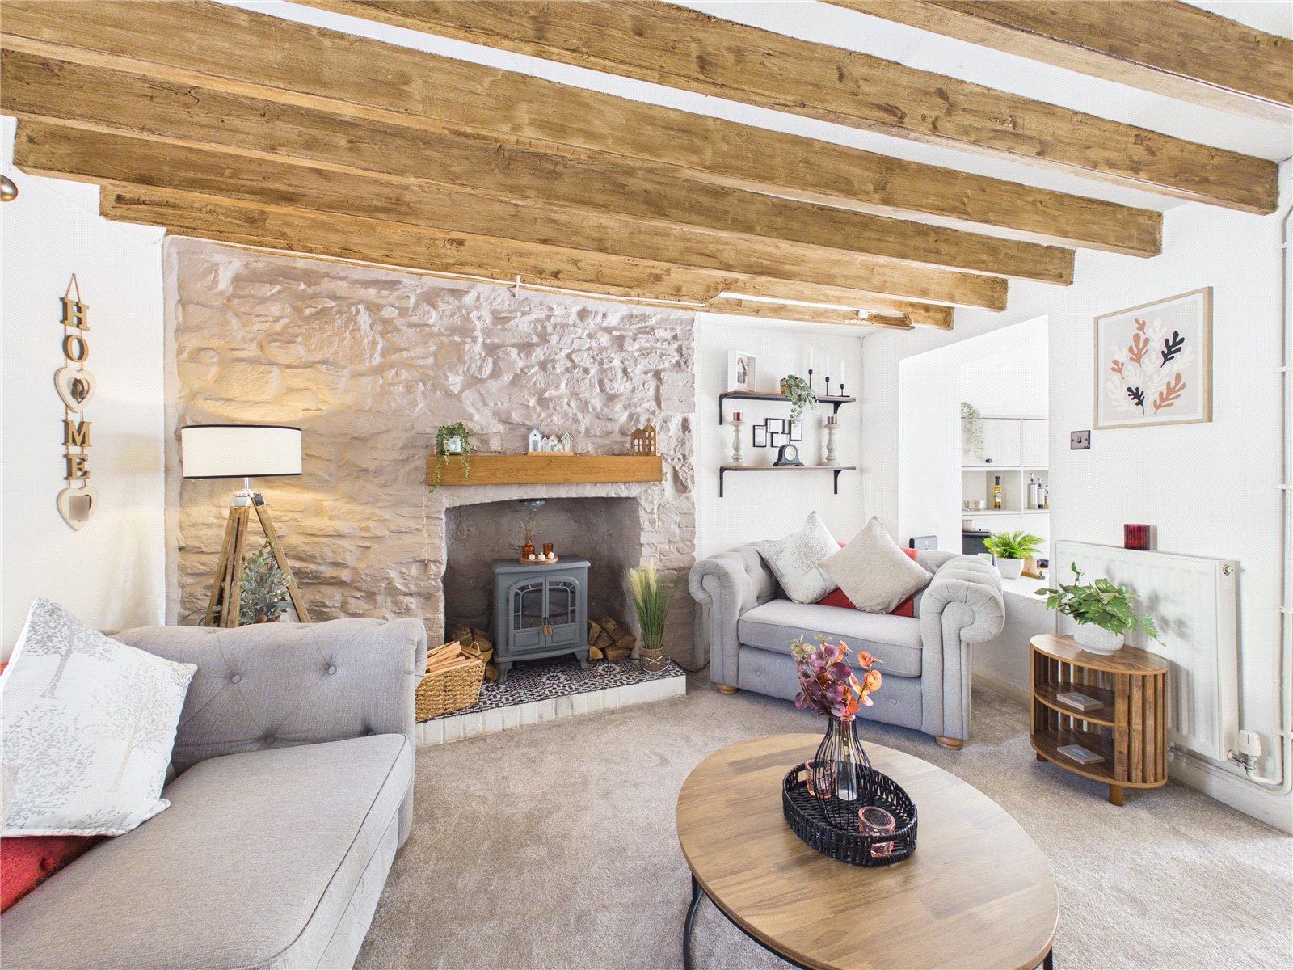
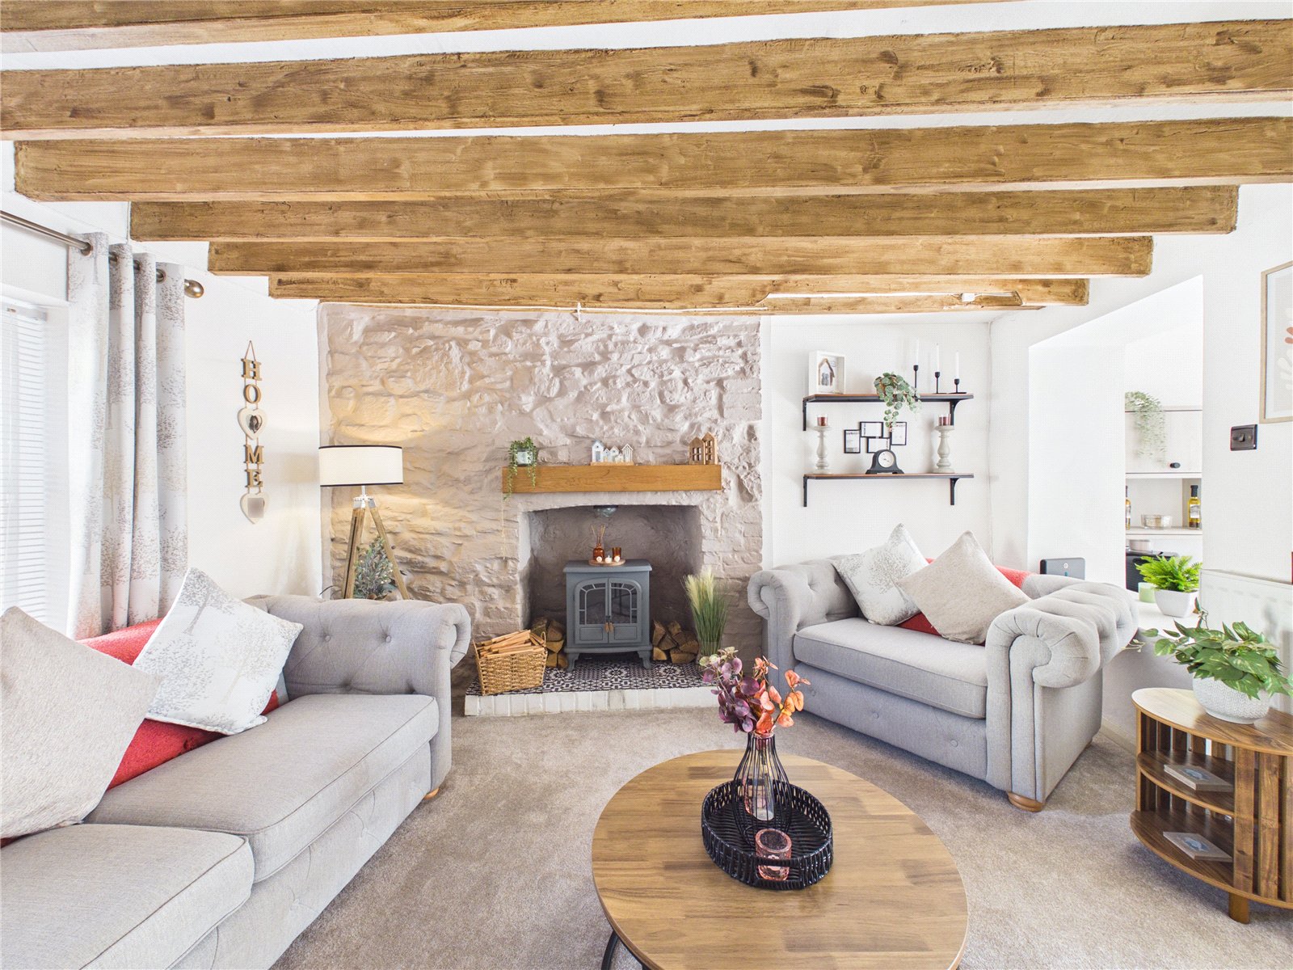
A charming and character-filled second reception room, featuring exposed ceiling beams and an impressive stone inglenook-style fireplace with an electric feature fireplace, creating a wonderful focal point. A front-facing window provides plenty of natural light, while the spacious layout offers ample room for comfortable seating and entertaining. Combining period charm with a warm and inviting atmosphere, this versatile reception room is ideal as a cosy family lounge, snug, or formal sitting room.
Kitchen
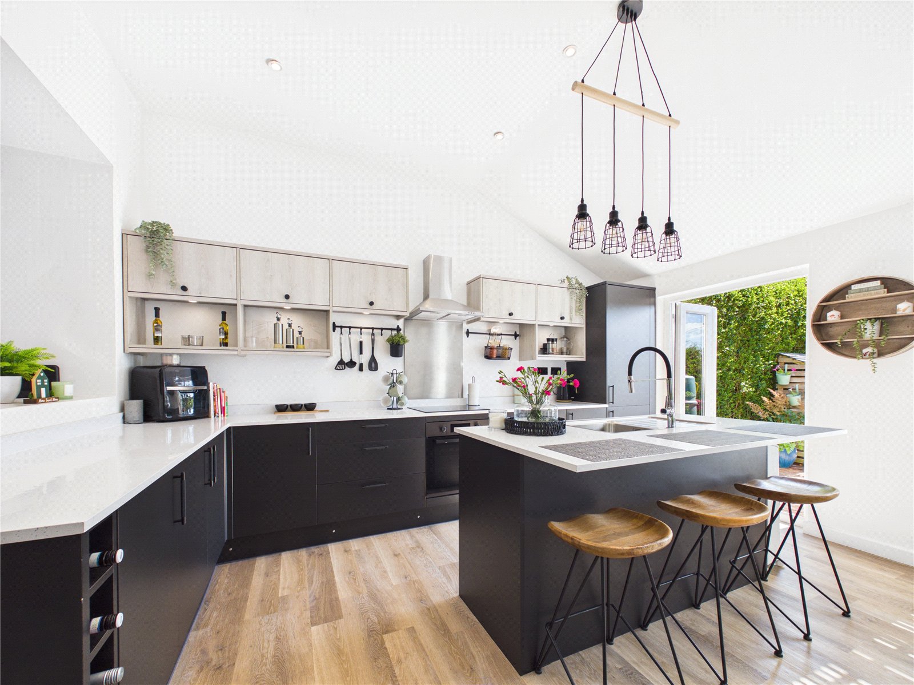
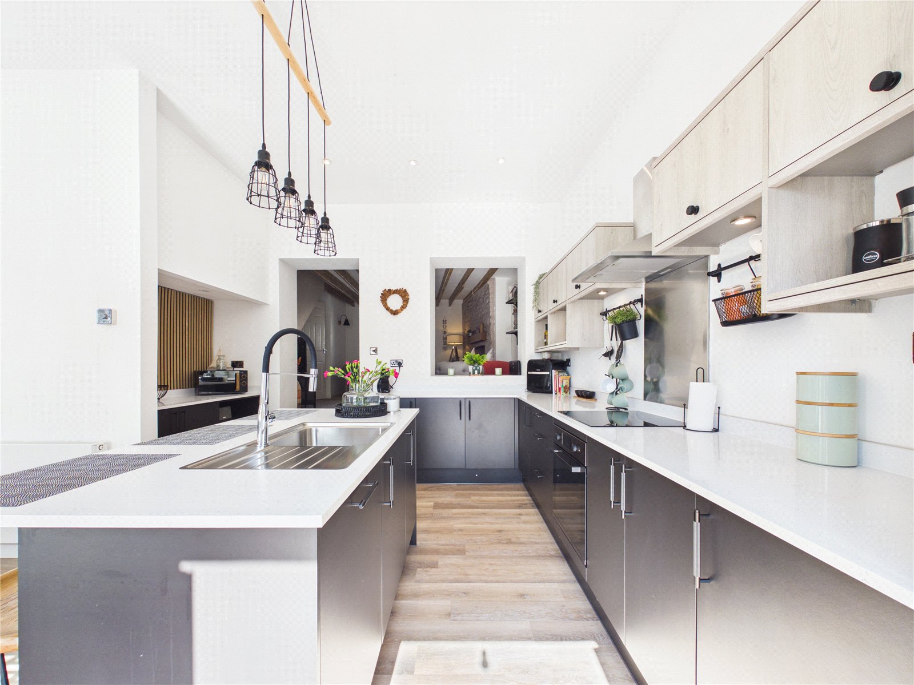
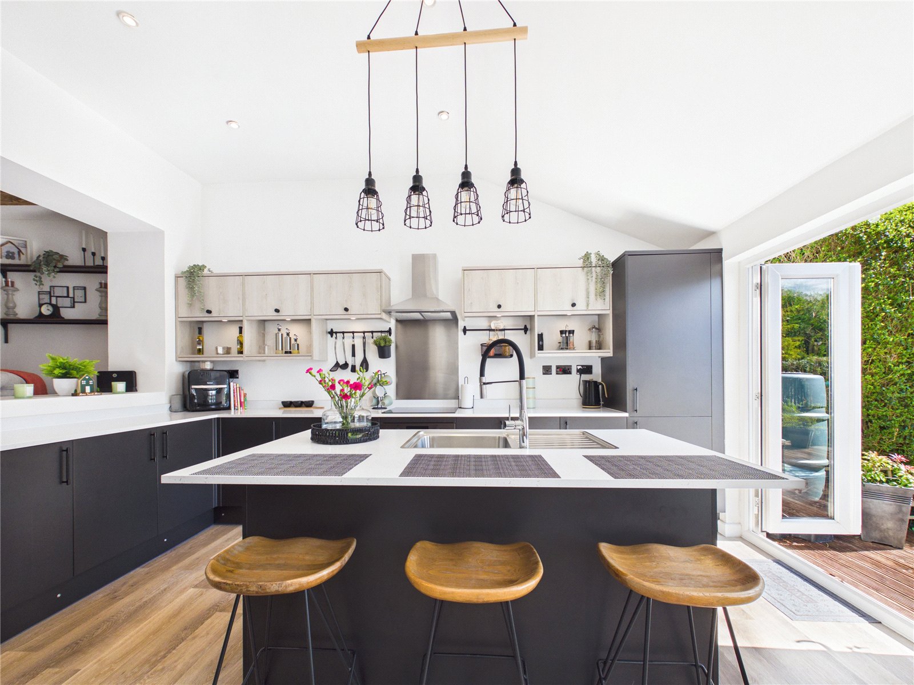
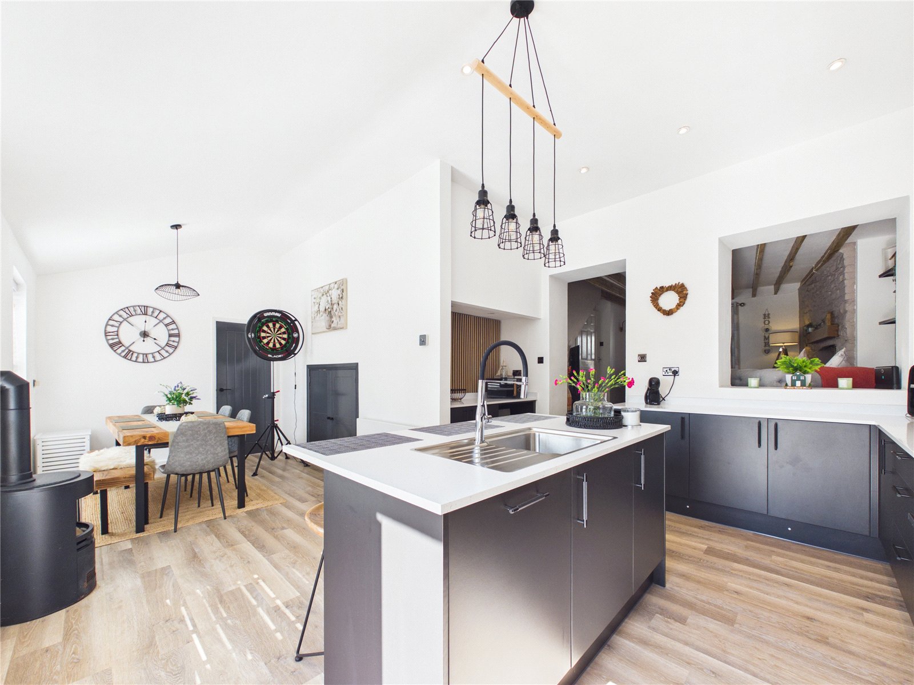
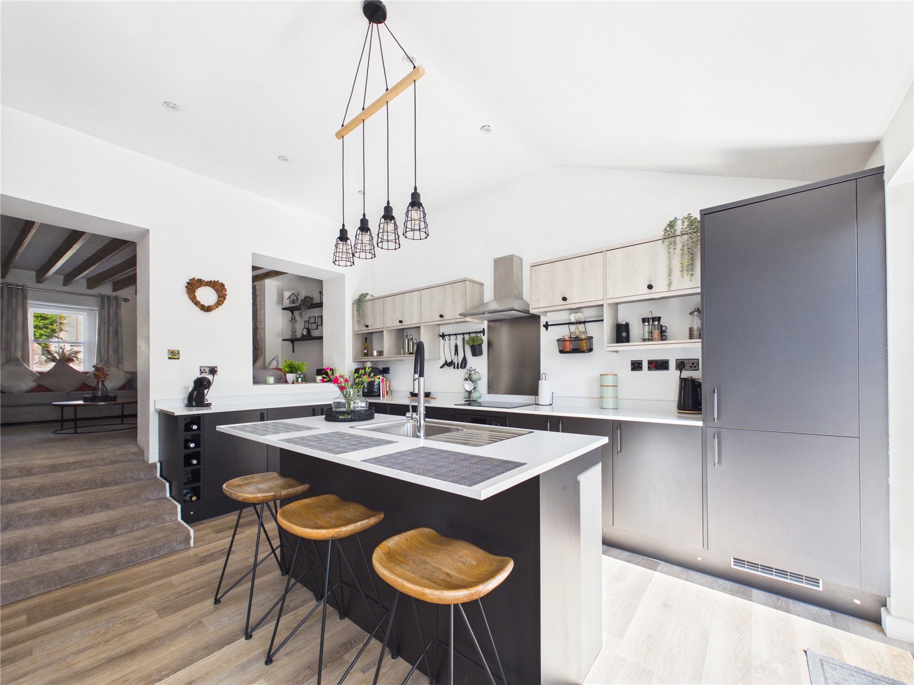
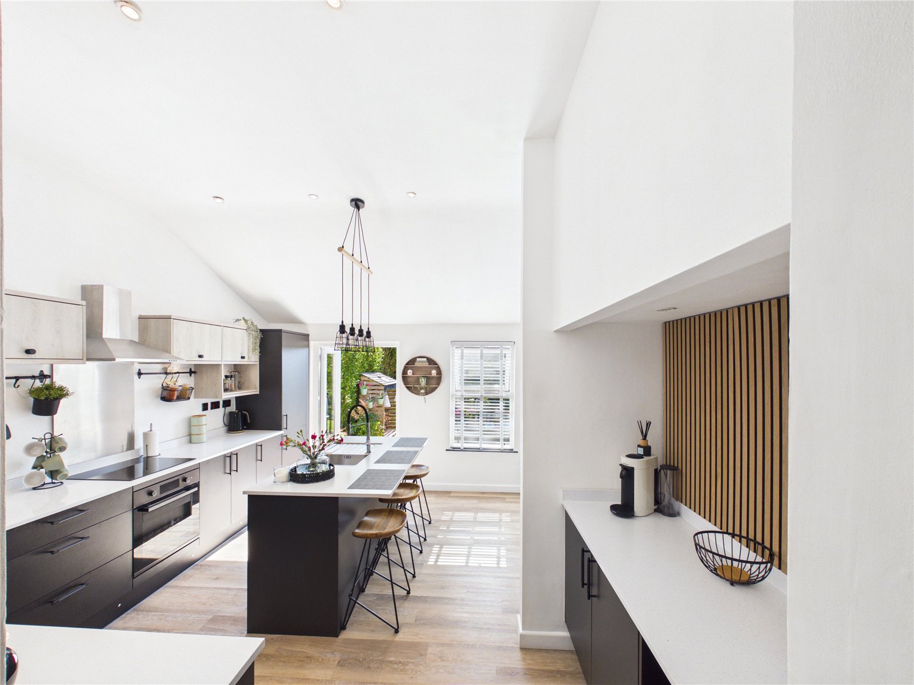
A beautifully appointed contemporary kitchen featuring a range of stylish fitted wall and base units, complemented by quality work surfaces and an impressive central island with breakfast bar seating. Boasting integrated appliances, ample storage and generous preparation space, the room is ideal for modern family living and entertaining. A vaulted ceiling and French doors to the garden enhance the bright and spacious feel, creating a superb heart of the home.
Dining Room
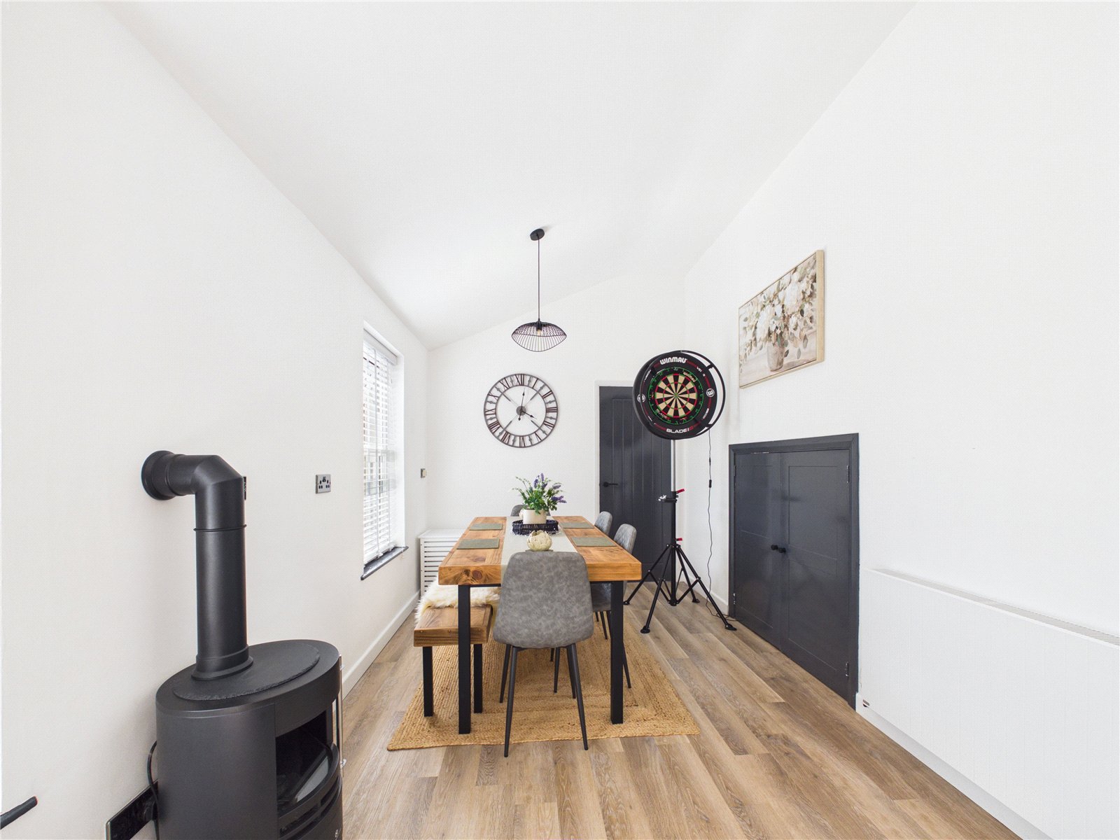
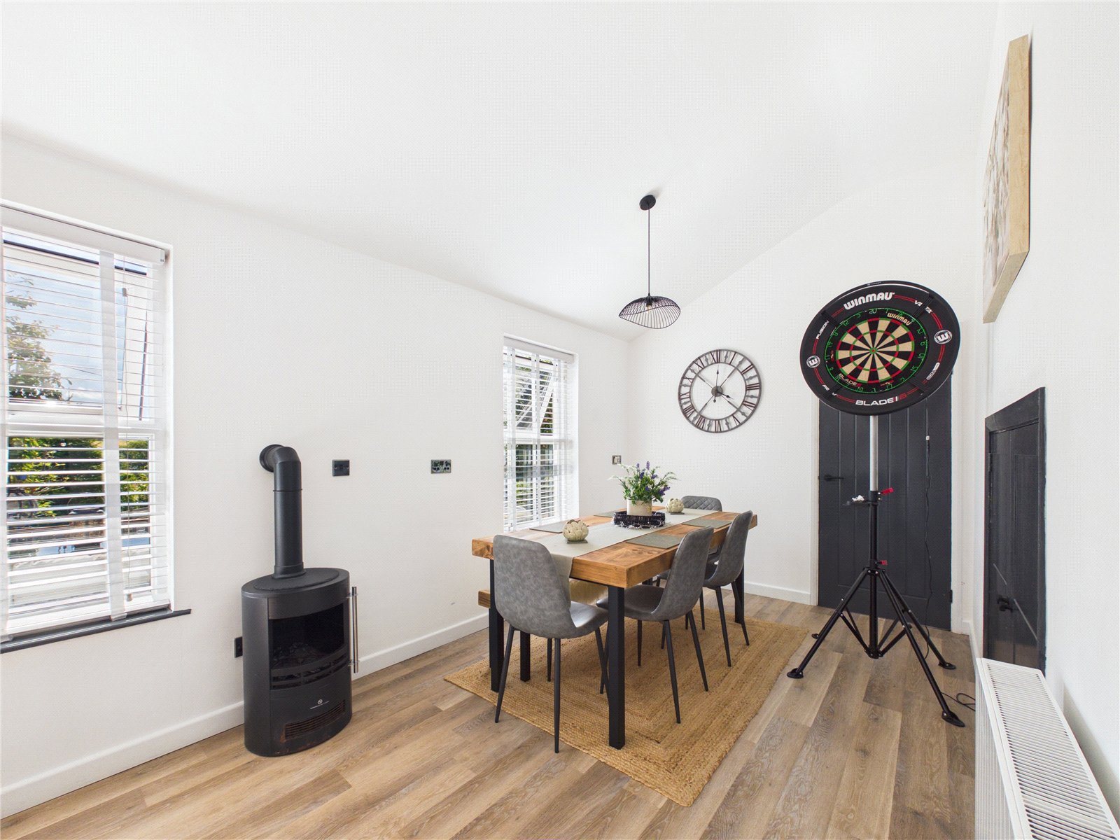
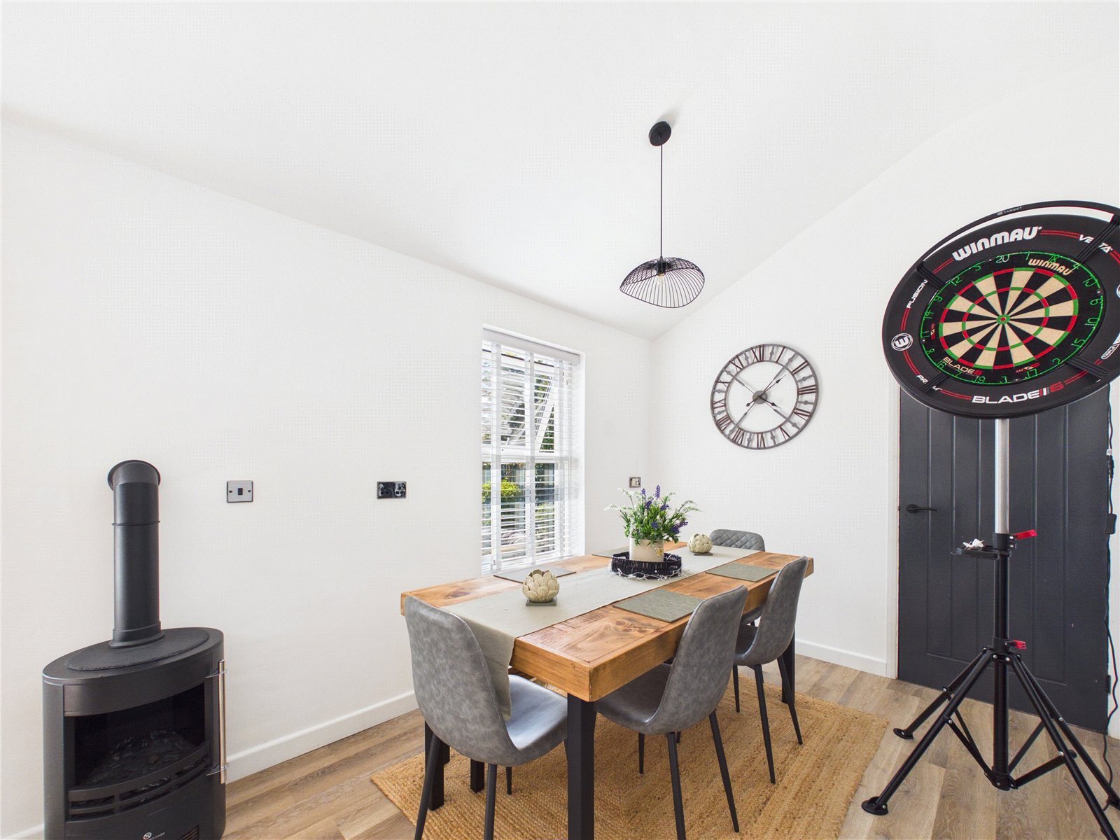
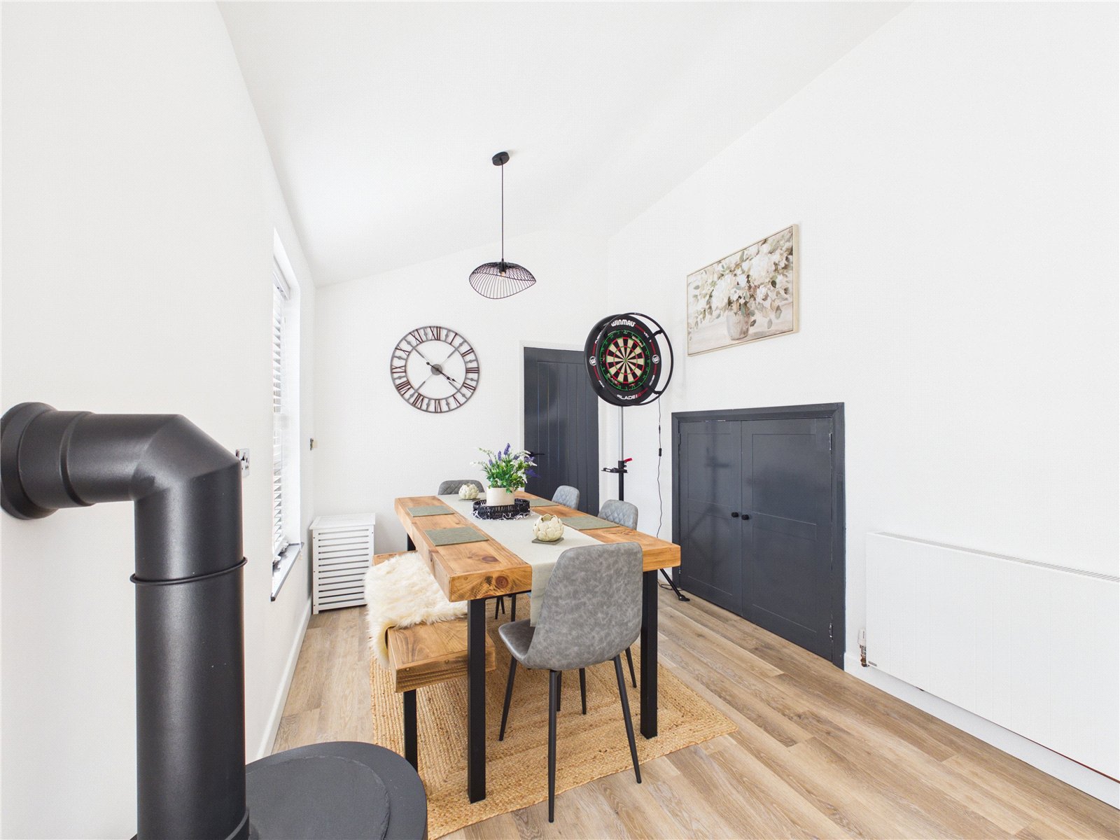
A bright and versatile dining room offering ample space for a family dining table and entertaining guests. Featuring a vaulted ceiling, contemporary décor and a freestanding stove-style fireplace, the room enjoys an abundance of natural light from dual aspect windows, creating a warm and welcoming atmosphere. An ideal space for both formal dining and everyday family meals.
Utility Room
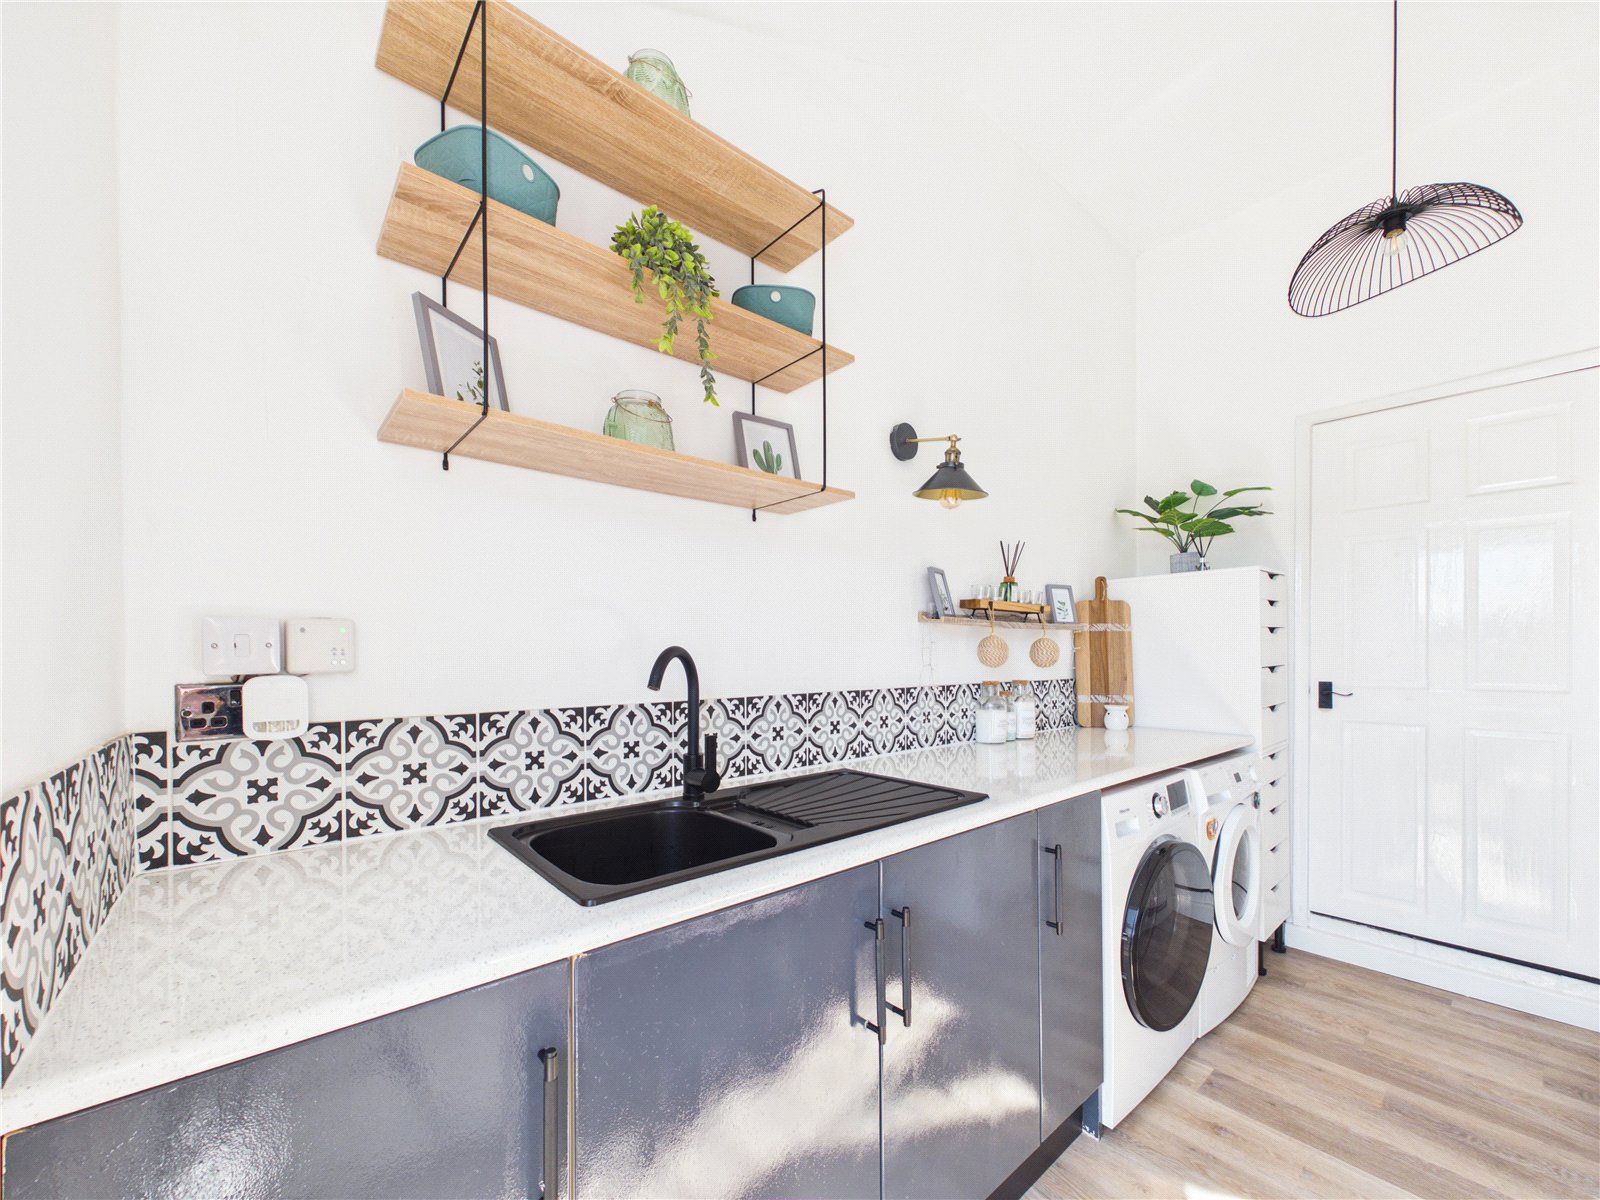
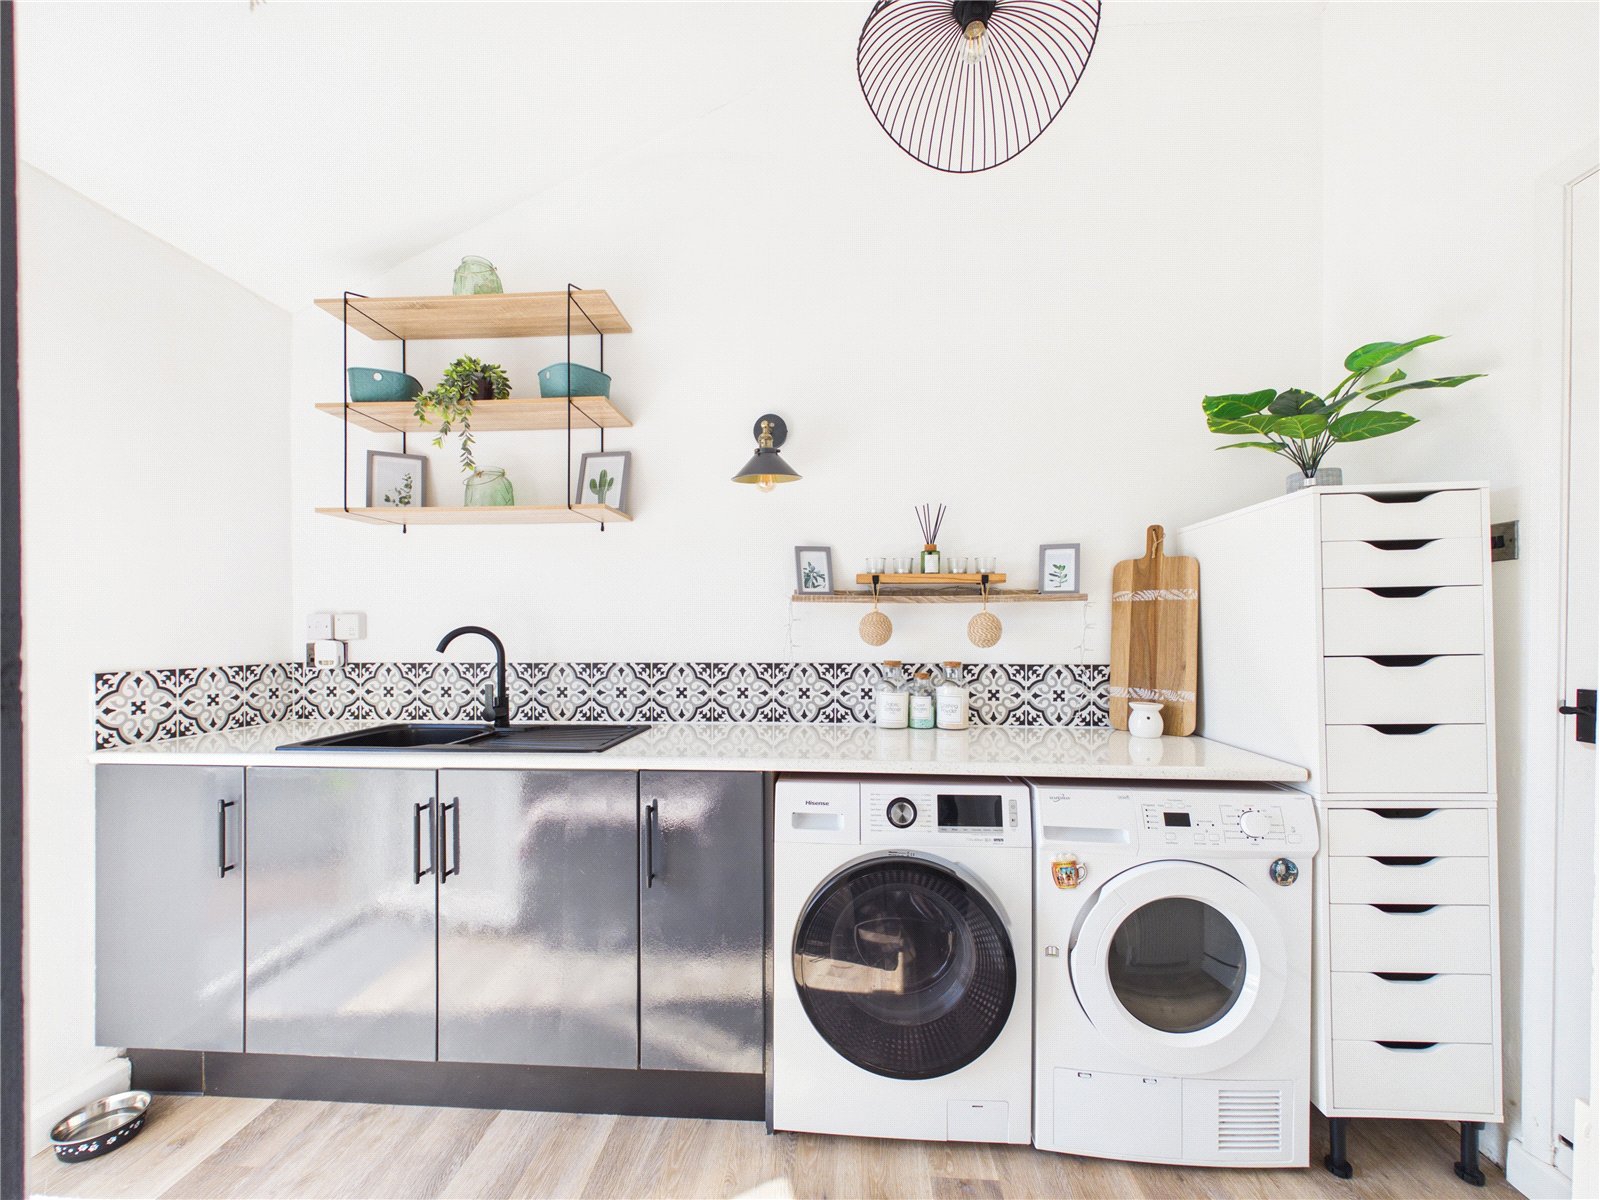
A well-appointed utility room fitted with a range of base units, work surfaces and a sink with drainer, providing excellent additional storage and laundry facilities. Benefitting from plumbing and space for white goods, this practical room helps keep the main kitchen clutter-free while offering useful household workspace and storage.
WC
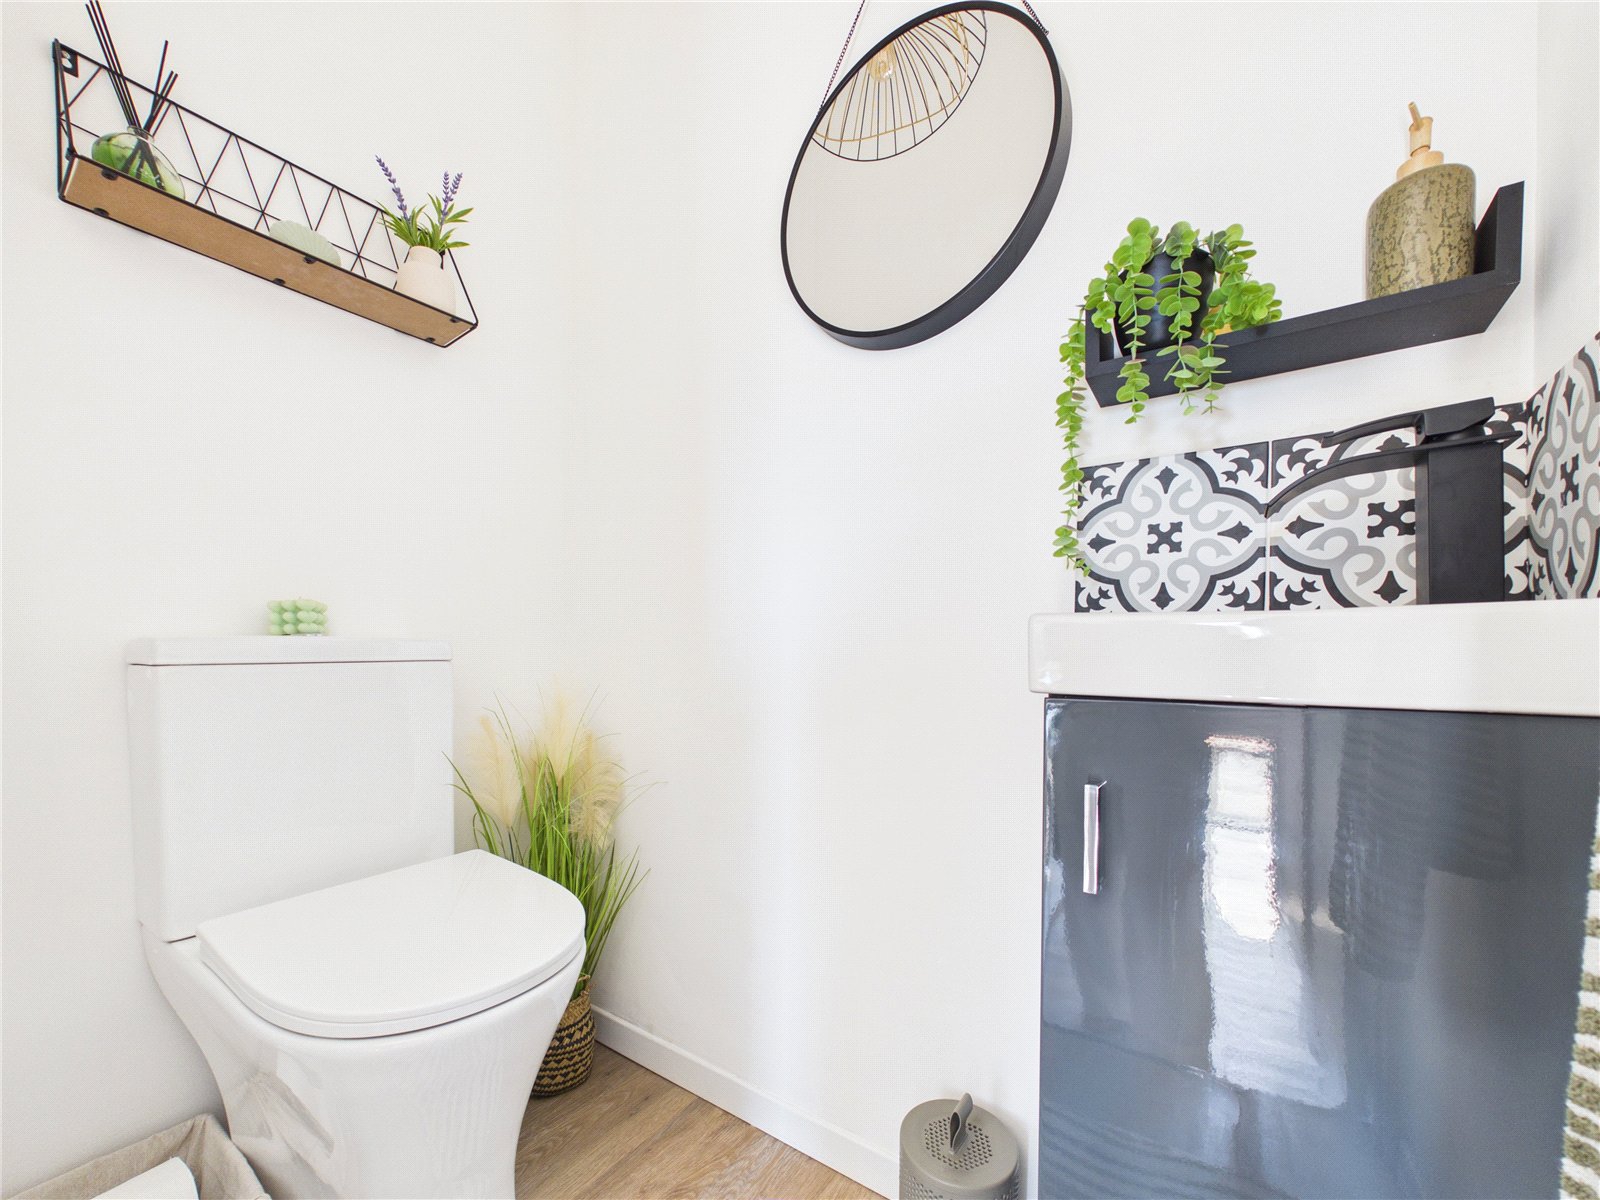
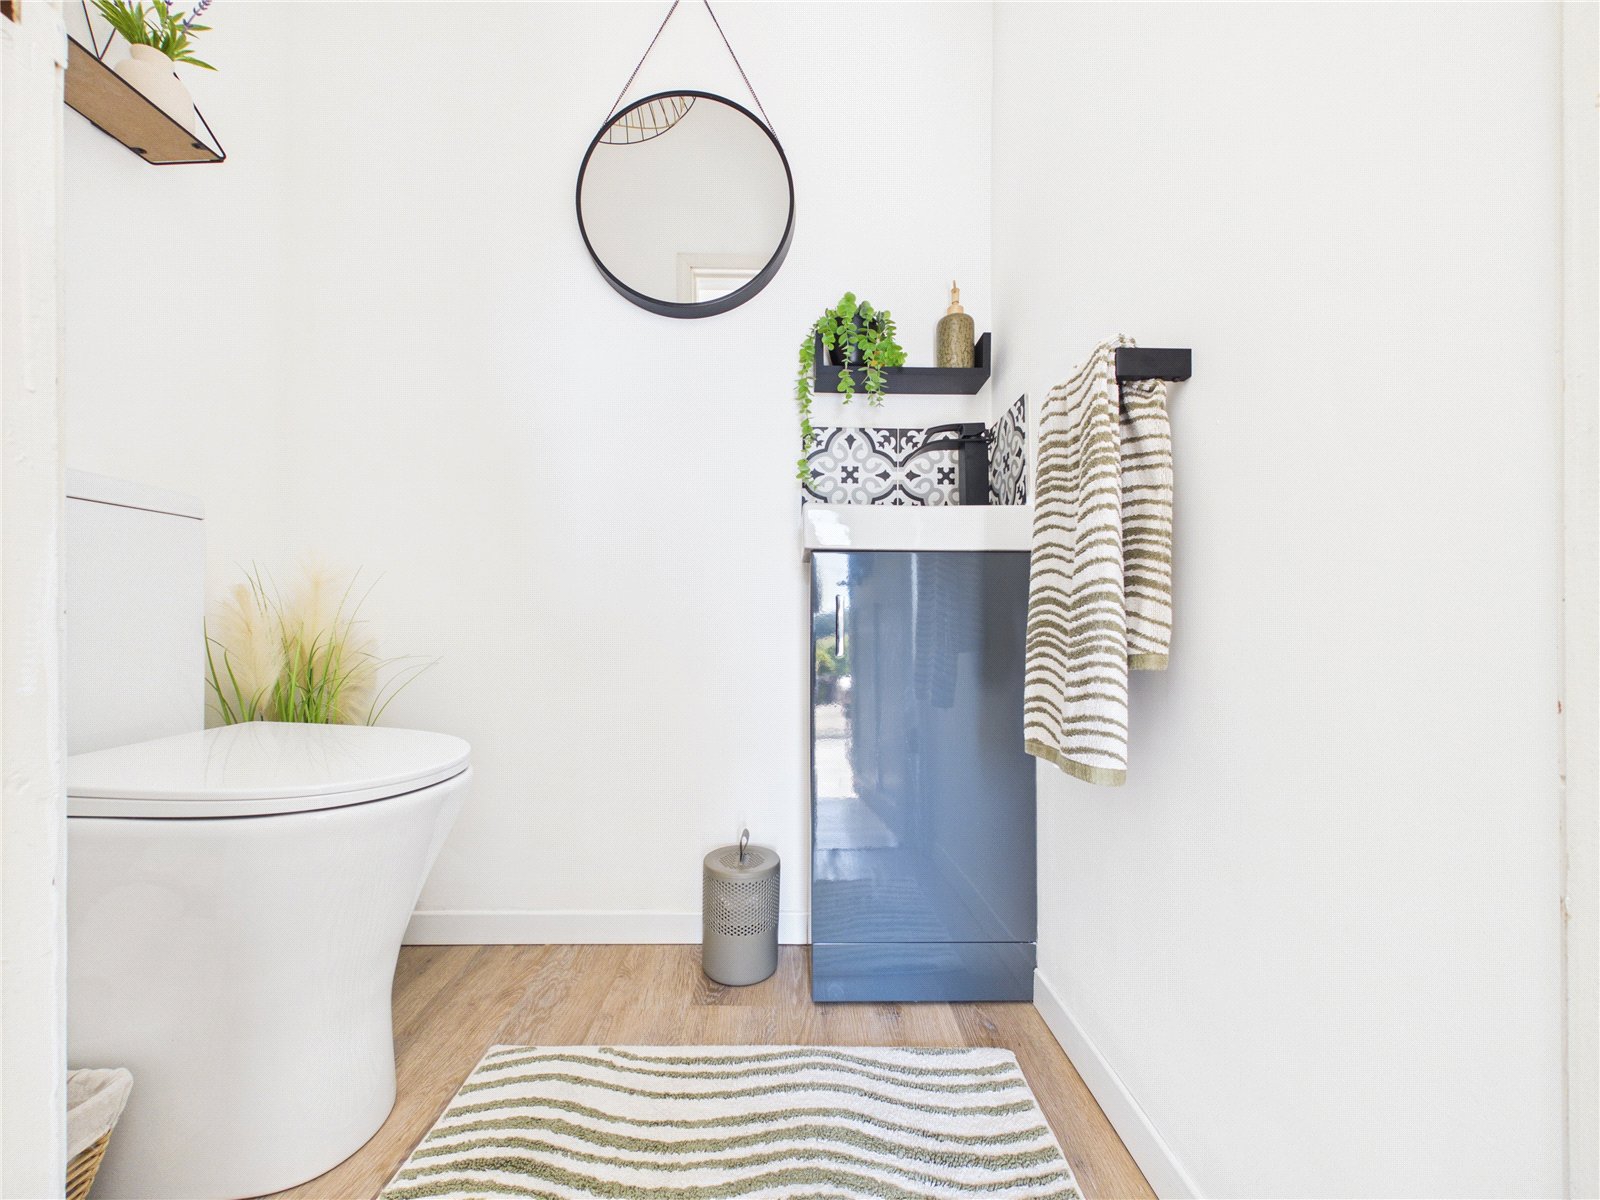
A stylish and contemporary cloakroom fitted with a low-level WC and vanity wash hand basin with storage beneath. Finished with modern fittings and decorative tiled splashbacks, this well-presented ground floor WC provides a practical convenience for guests and everyday family living.
First Floor
Family Bathroom
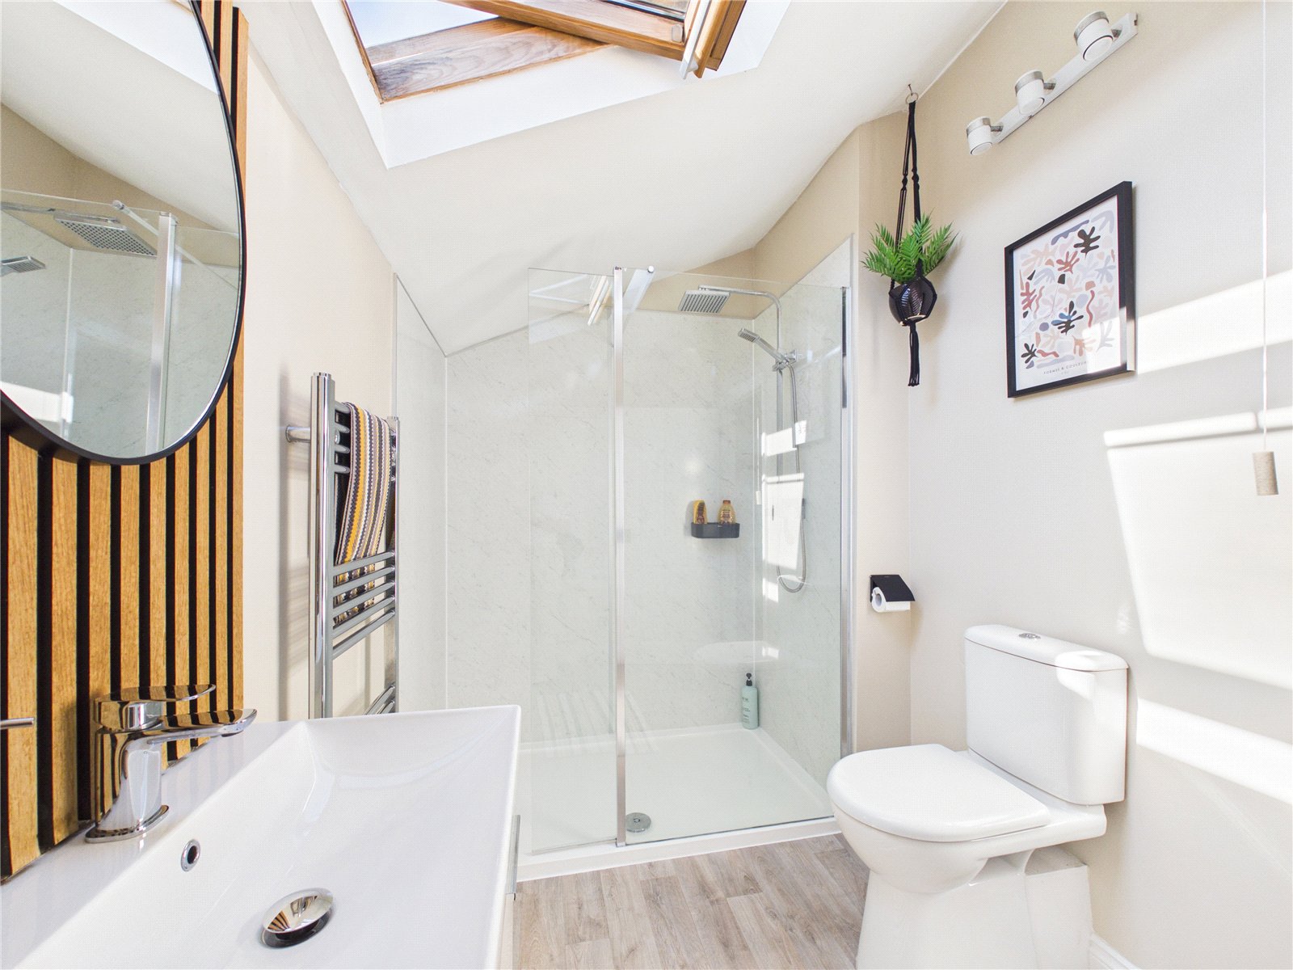
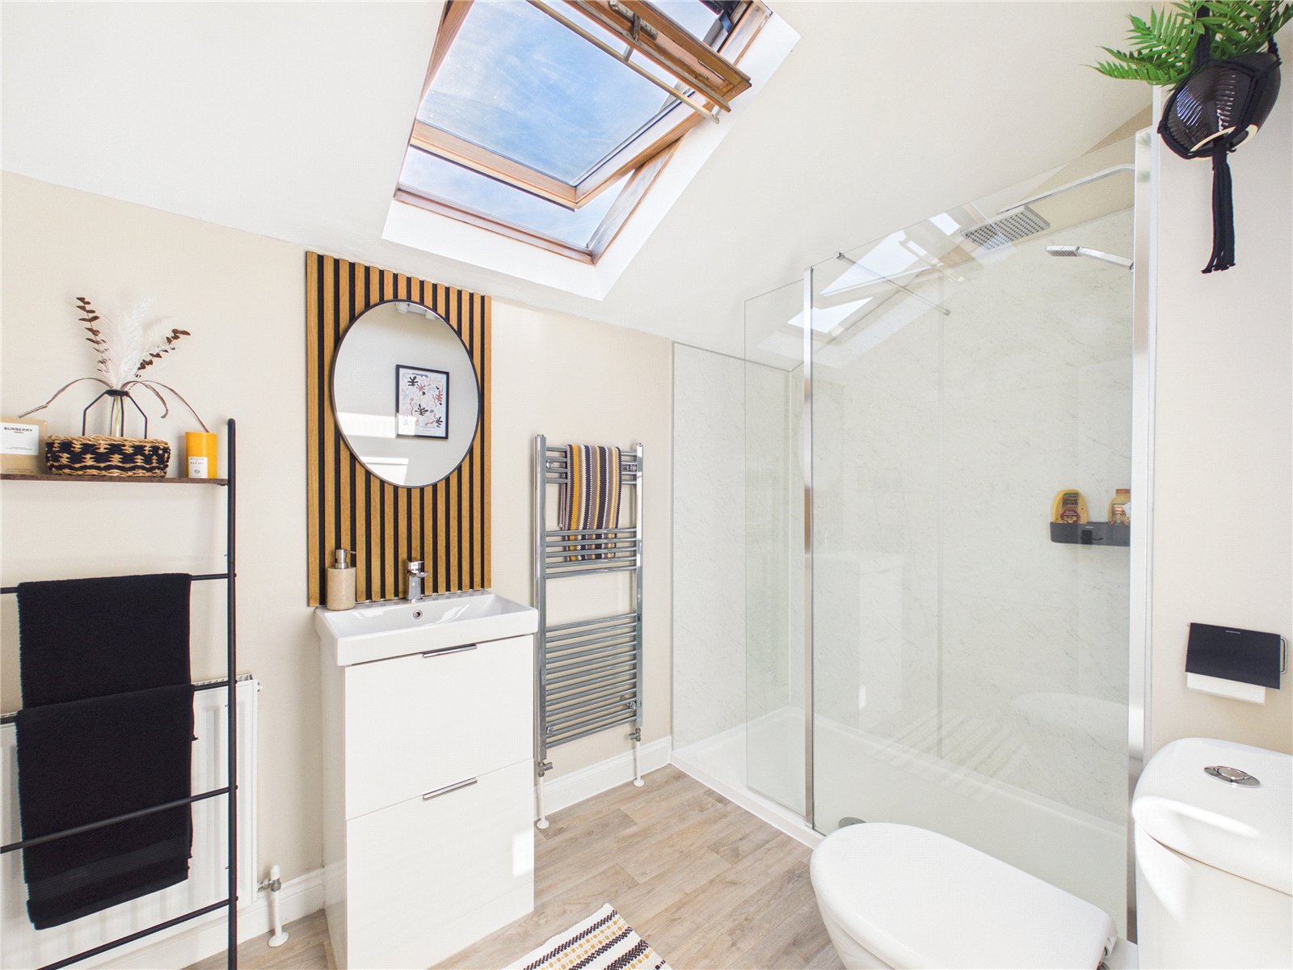
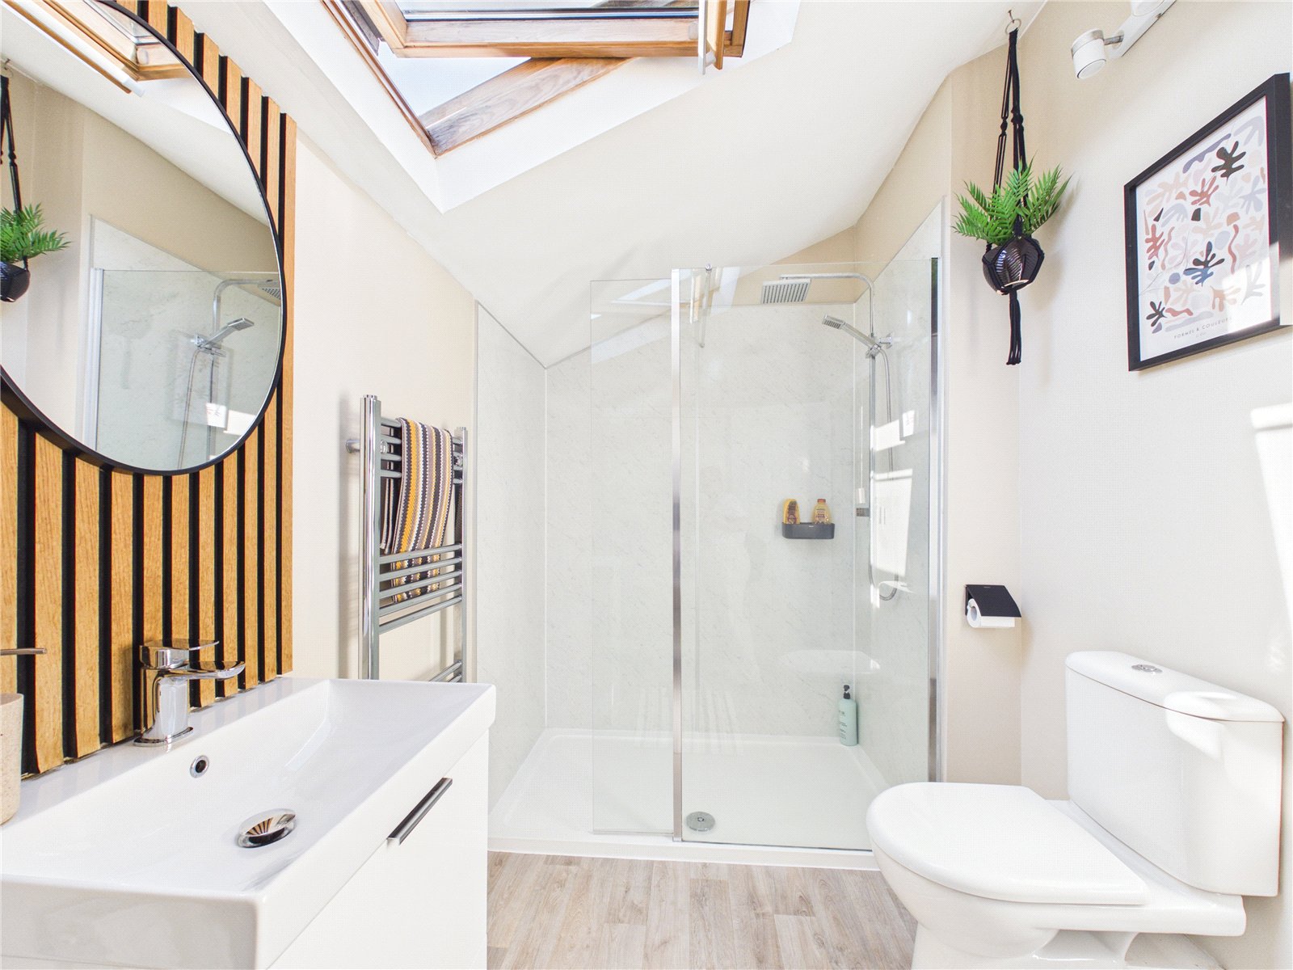
A stylish and contemporary family bathroom fitted with a modern suite comprising a walk-in shower with glazed screen, vanity wash hand basin with storage and low-level WC. Enhanced by a rooflight window providing excellent natural light, the room is finished to a high standard with quality fittings, a heated towel rail and contemporary wall panelling, creating a bright and luxurious space for everyday use.
Landing/Reading Area
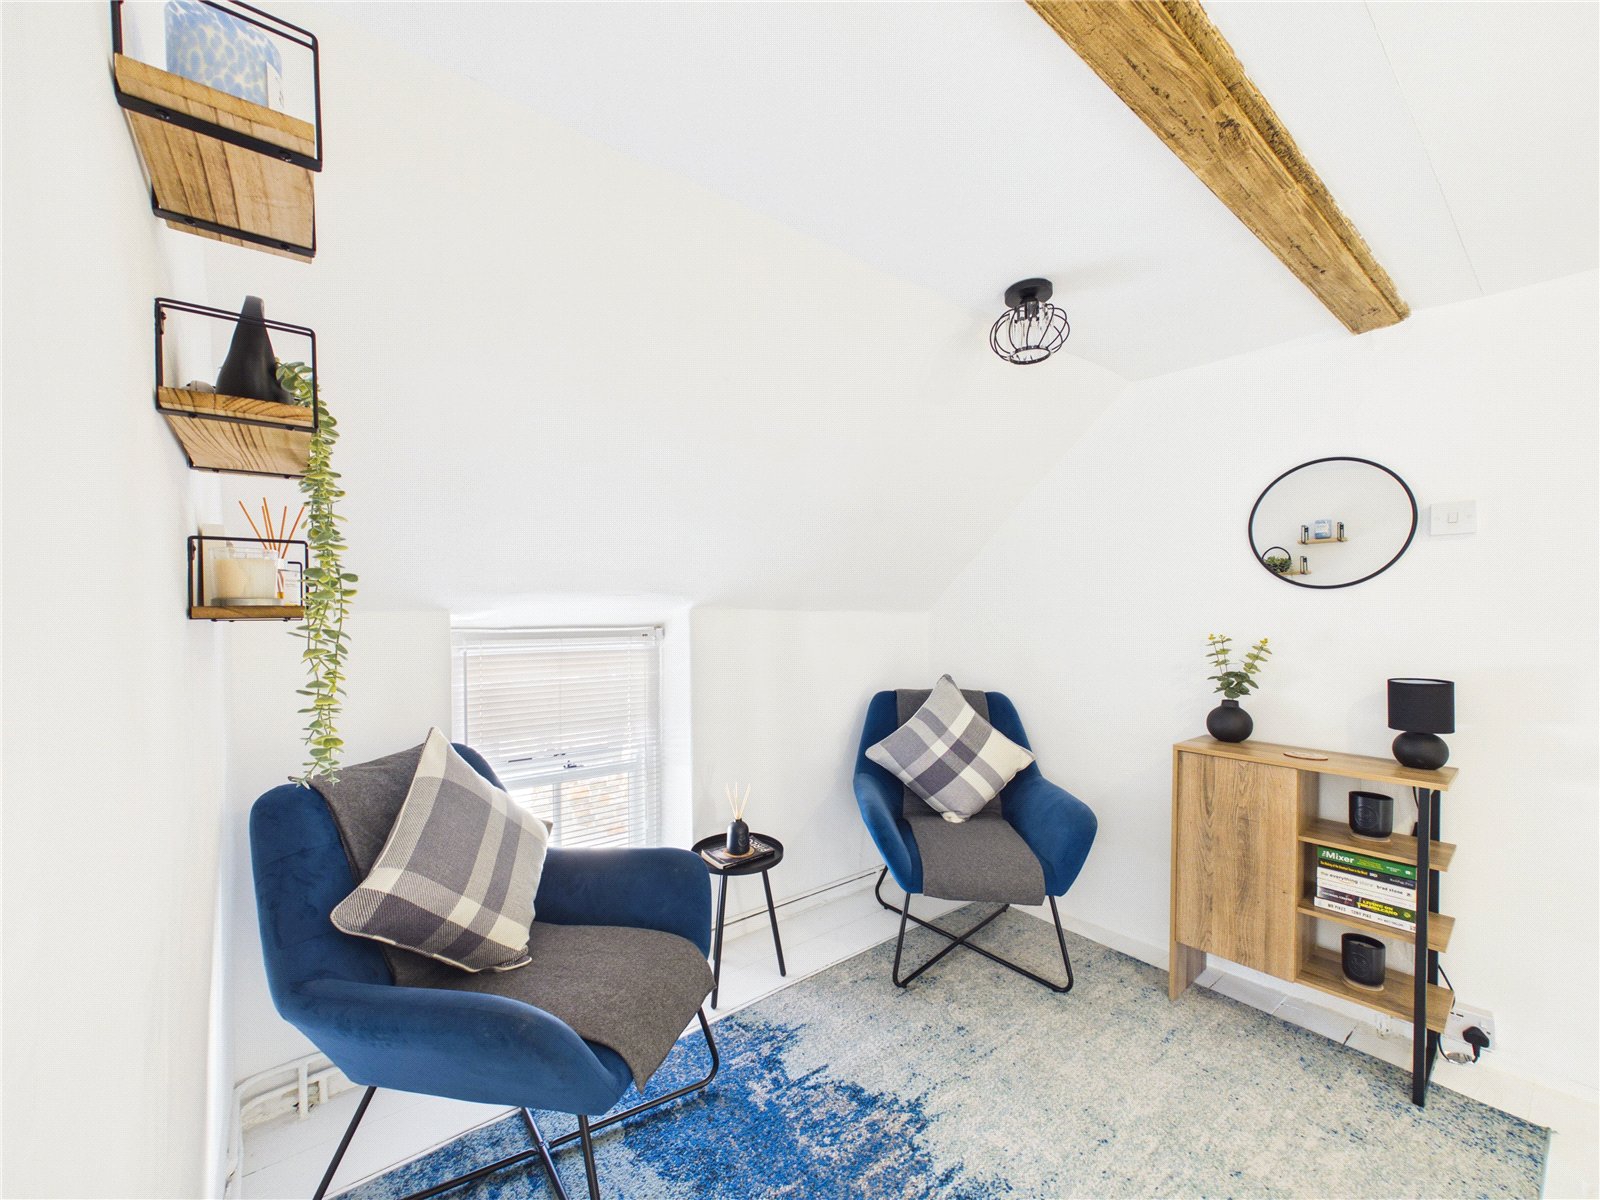
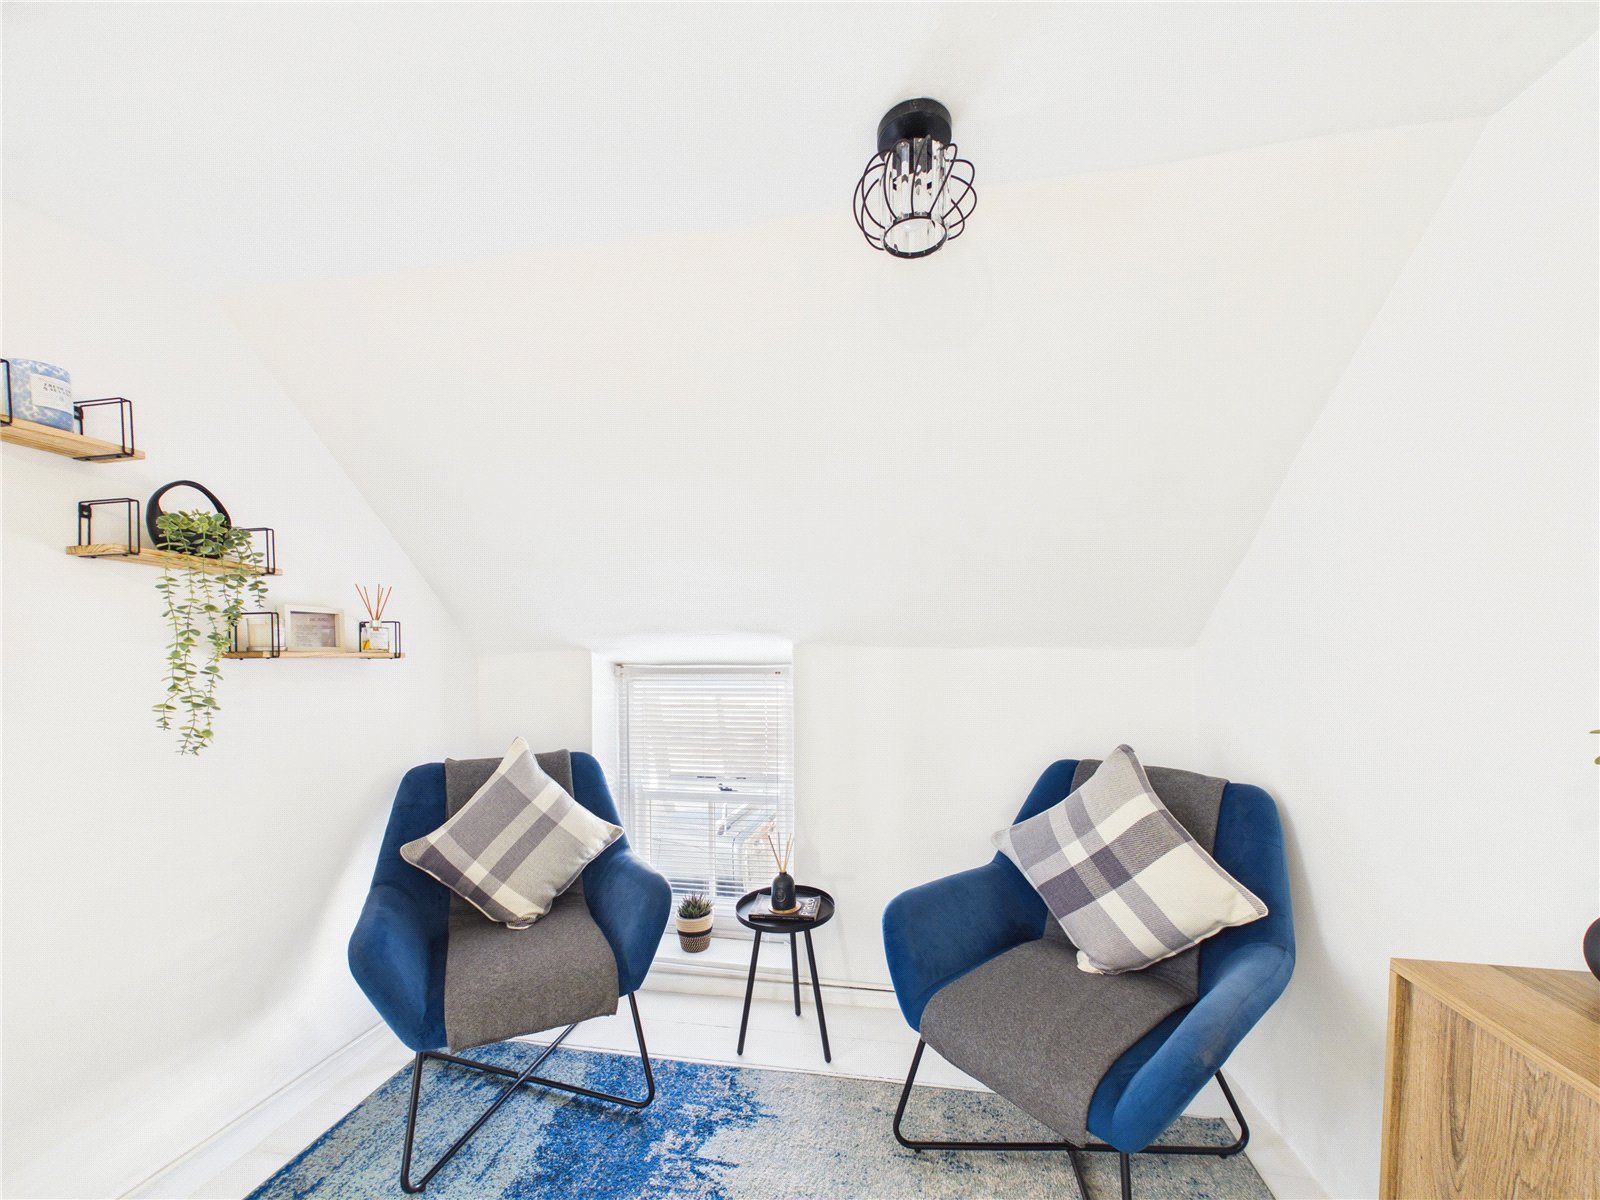
A versatile first-floor landing area currently utilised as a cosy reading nook, offering an ideal space for relaxation, home working or a quiet retreat. Featuring exposed character beams and natural light from the nearby window, this charming additional area enhances the property's flexible living accommodation and provides a delightful snug-style space.
Master Bedroom
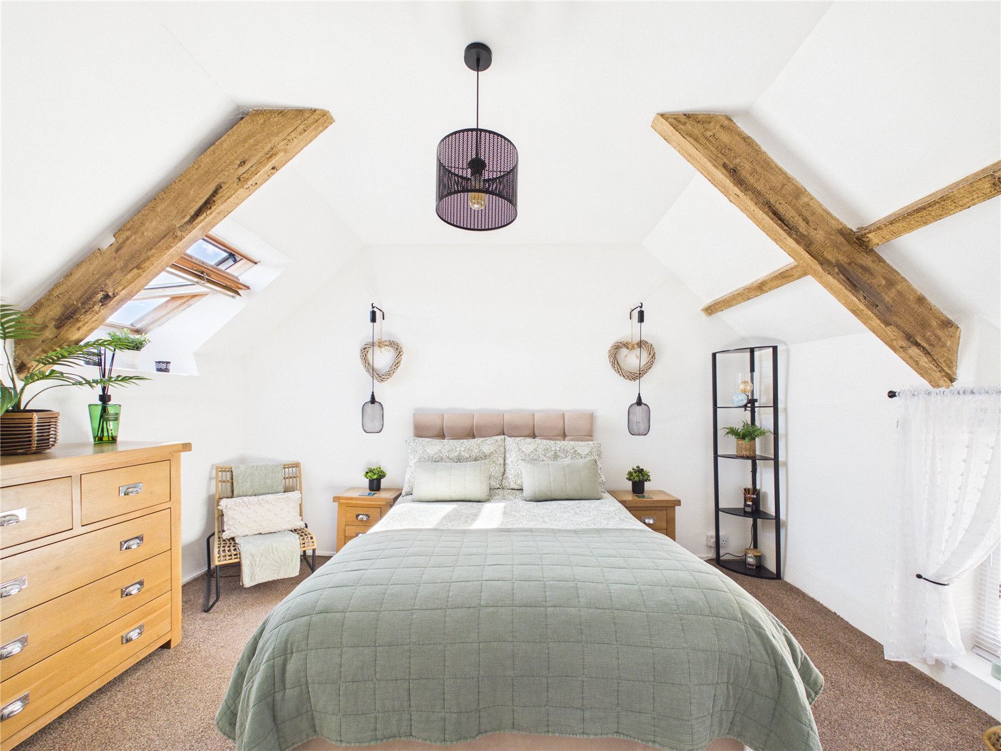
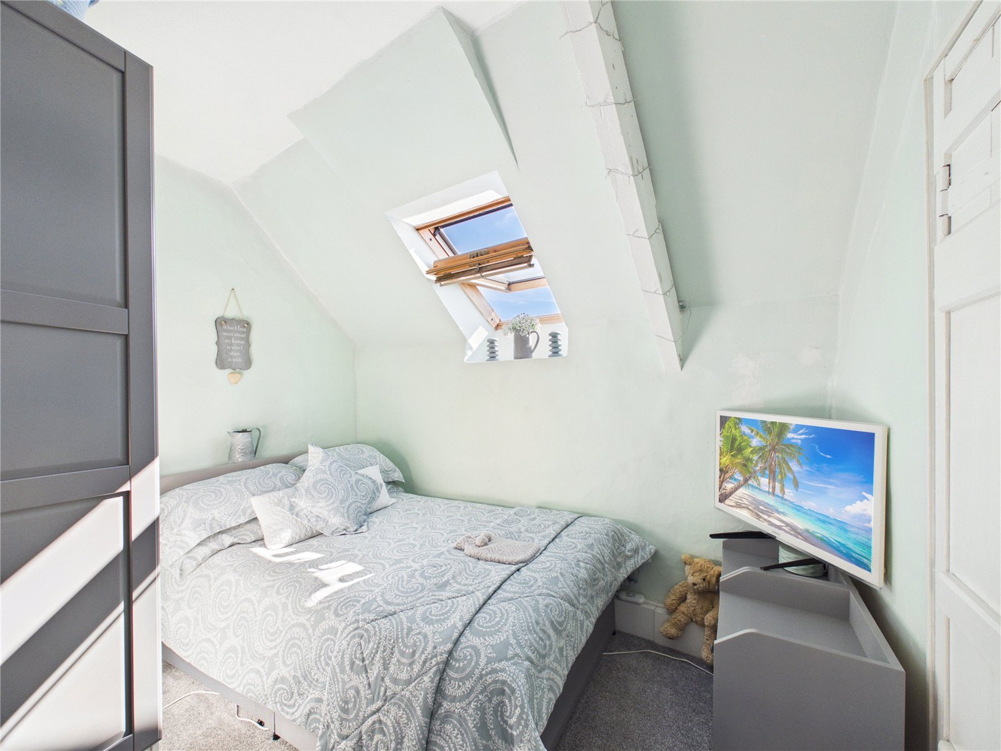
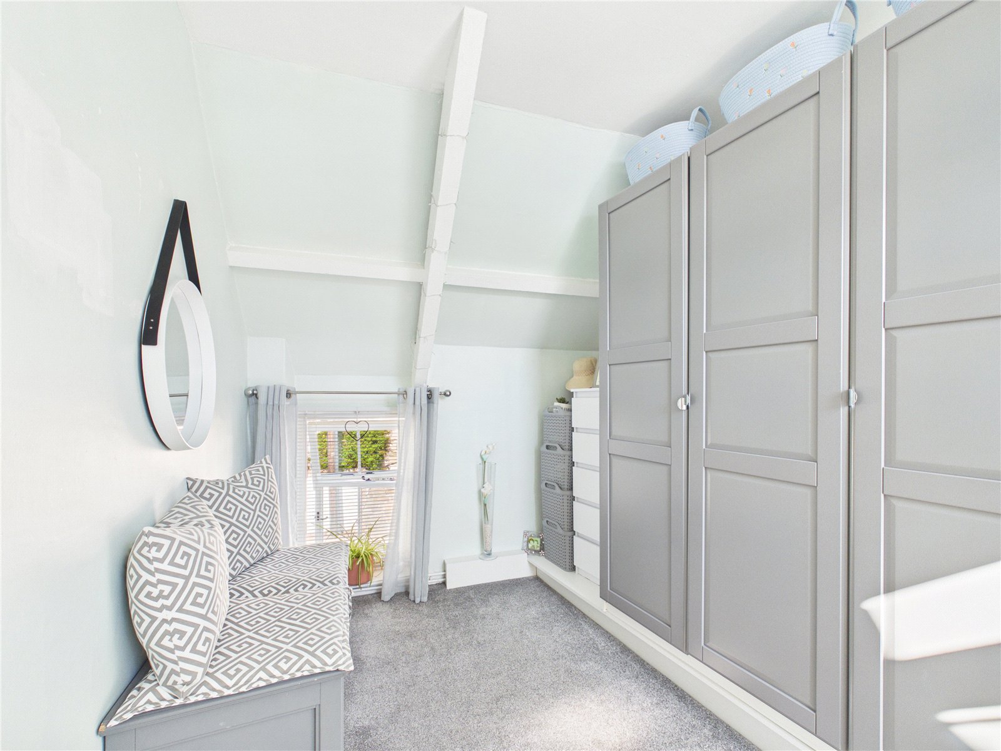
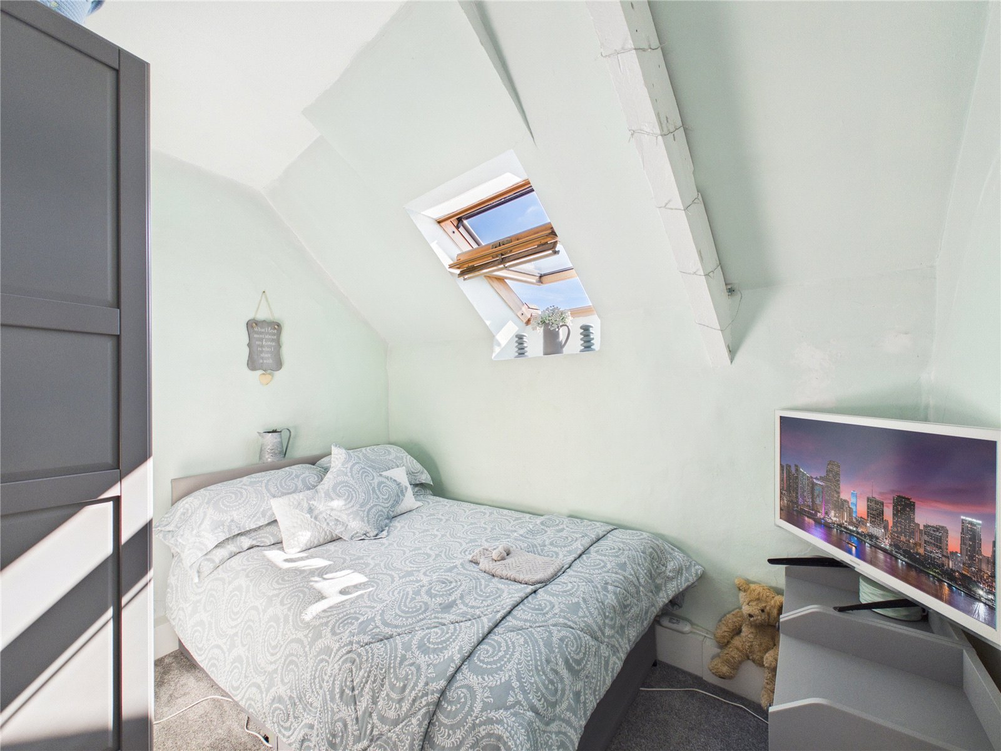
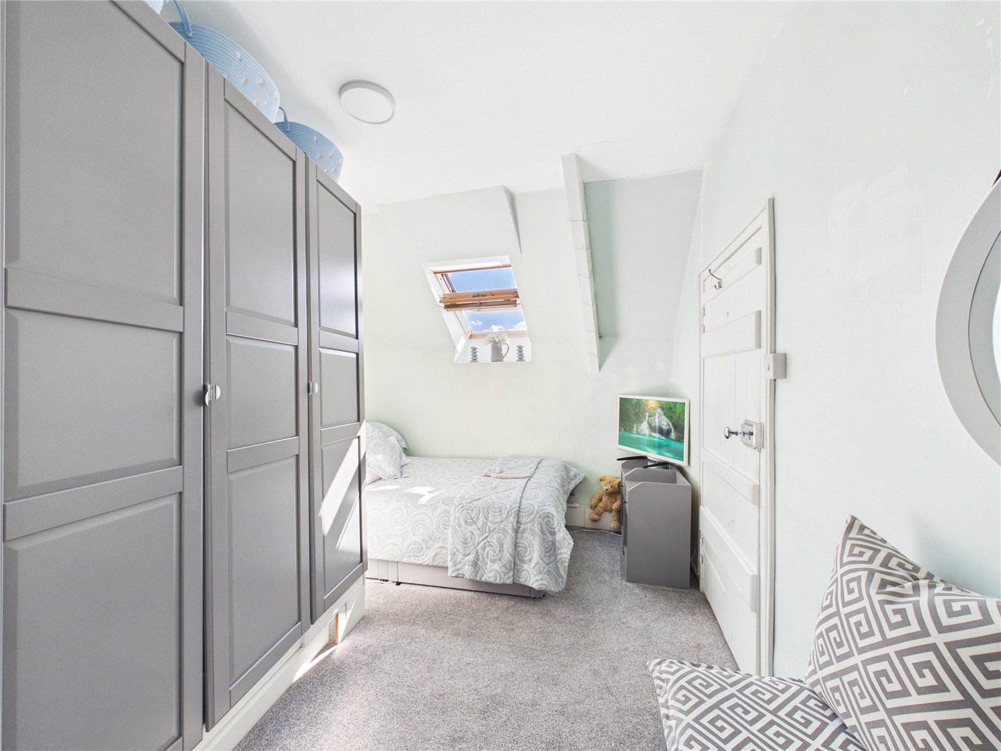
A spacious and beautifully presented principal bedroom, featuring vaulted ceilings, exposed character beams and rooflight windows that flood the room with natural light. Offering ample space for bedroom furniture, this impressive double bedroom combines period charm with contemporary styling to create a bright, relaxing and inviting retreat.
Bedroom 2
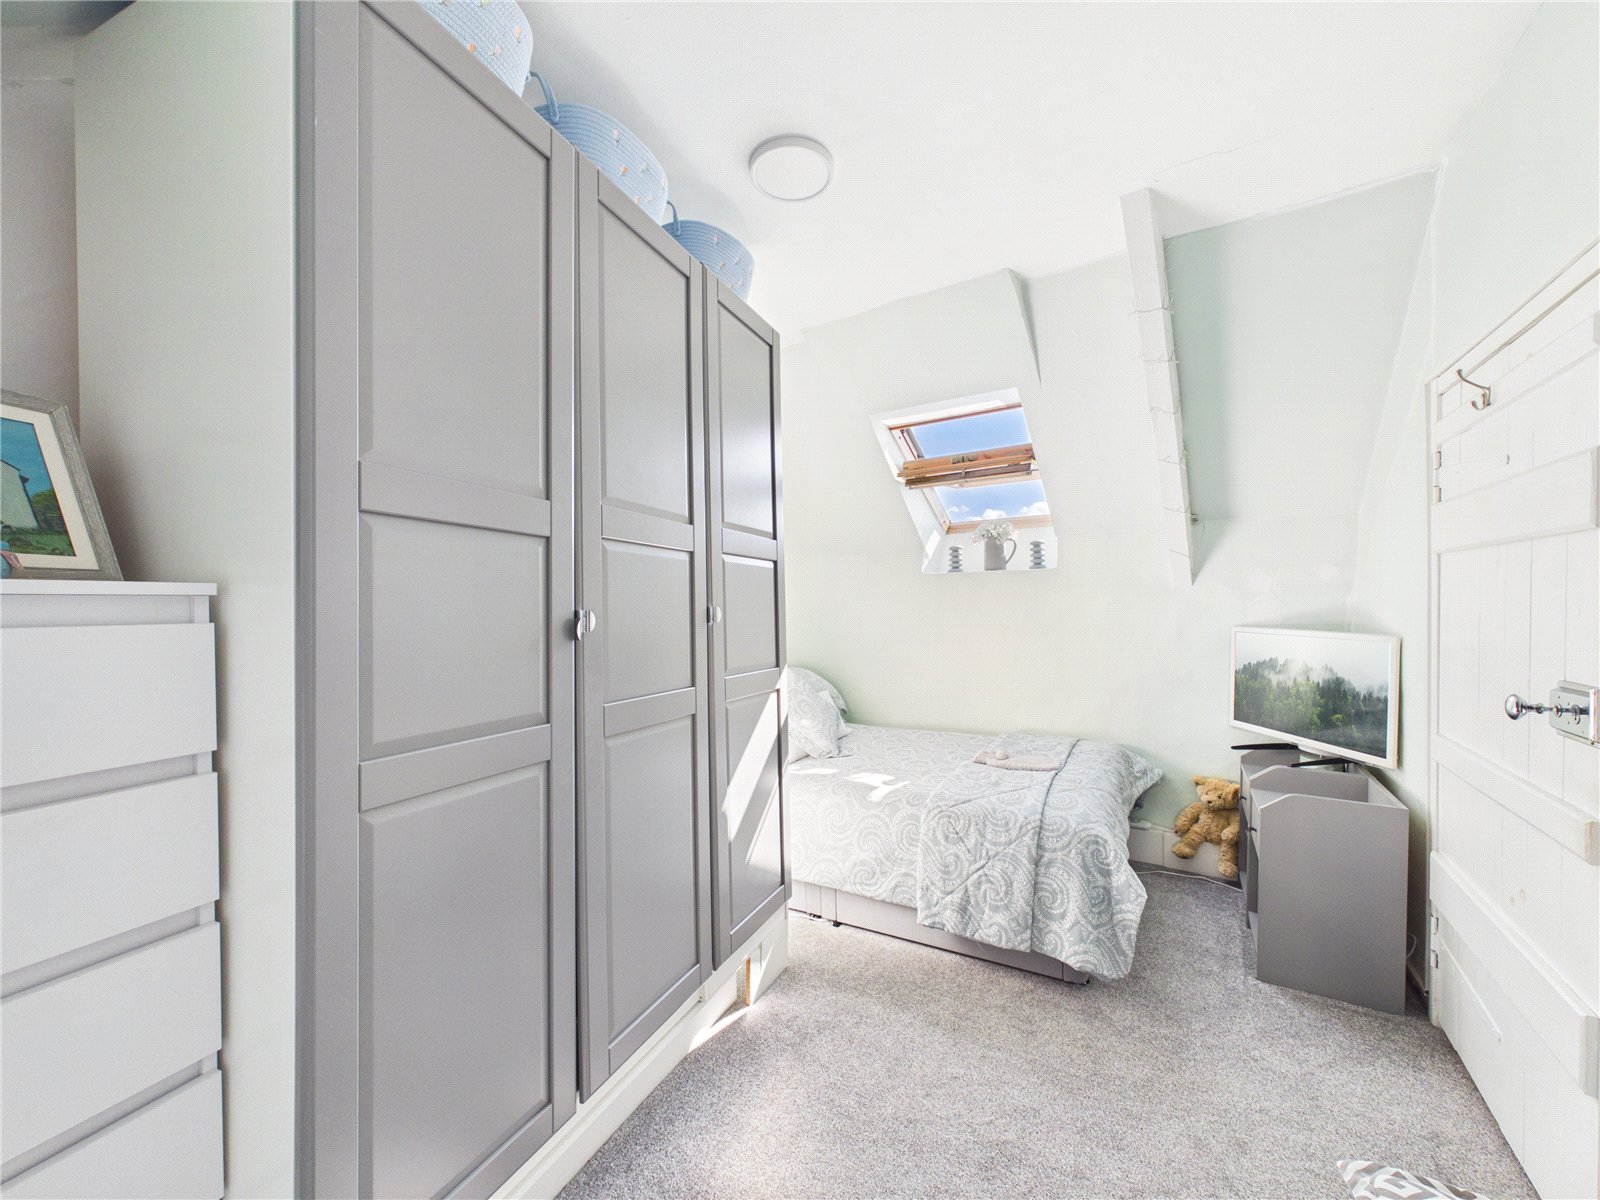
A well-presented double bedroom featuring exposed character beams and a rooflight window, creating a bright and airy feel. Offering space for bedroom furniture and built-in storage, this charming room combines character and practicality, making it ideal as a guest bedroom, children's room or comfortable double bedroom.
Externally
A beautifully maintained and generously sized rear garden enjoying a high degree of privacy and attractive countryside views. Predominantly laid to lawn with mature planting and landscaped borders, the garden also features a substantial decked seating area, ideal for outdoor dining and entertaining. A wonderful outdoor space, perfectly suited to both relaxation and family enjoyment.
Additional Information
Services:
Water: Mains
Electric: Mains
Drainage: Mains
Oil Central Heating
Council Tax Band: B
Viewing Strictly By Appointment Only


Get in touch
BOOK A VIEWINGDownload this property brochure
DOWNLOAD BROCHURETry our calculators
Mortgage Calculator
Stamp Duty Calculator
Similar Properties
-

St. Annes Drive, New Hedges, Tenby, Pembrokeshire, SA70 8TG
£265,000 Offers In The Region OfSold STCIntroducing a beautifully modernised Dorma bungalow nestled in the sought-after village of New Hedges, just a short distance from the vibrant seaside town of Tenby. This appealing property offers an ideal blend of comfort and contemporary living, perfect for those seeking the charm of coastal life w...2 Bedrooms2 Bathrooms2 Receptions -

St. Annes Head, Dale, Haverfordwest, Pembrokeshire, SA62 3RT
£274,999 Offers In The Region OfFor Sale**** CHAIN FREE COASTAL PROPERTY LOCATED ON DALE PENINSULA **** This enchanting Grade II listed detached cottage, set at St Anne’s Head in the highly sought-after coastal village of Dale, offers a rare blend of historic charm and serene seaside living. With two beautifully presented bedrooms an...2 Bedrooms1 Bathroom1 Reception -

Penally, Tenby, Pembrokeshire, SA70 7PY
£275,000 Offers In The Region OfFor SaleTucked away in the charming village of Penally, this delightful cottage presents a perfect blend of character and comfort. The property features two spacious double bedrooms, offering ample room for relaxation or accommodating family and guests. The master bedroom enjoys direct access to a balcony, ...2 Bedrooms1 Bathroom1 Reception