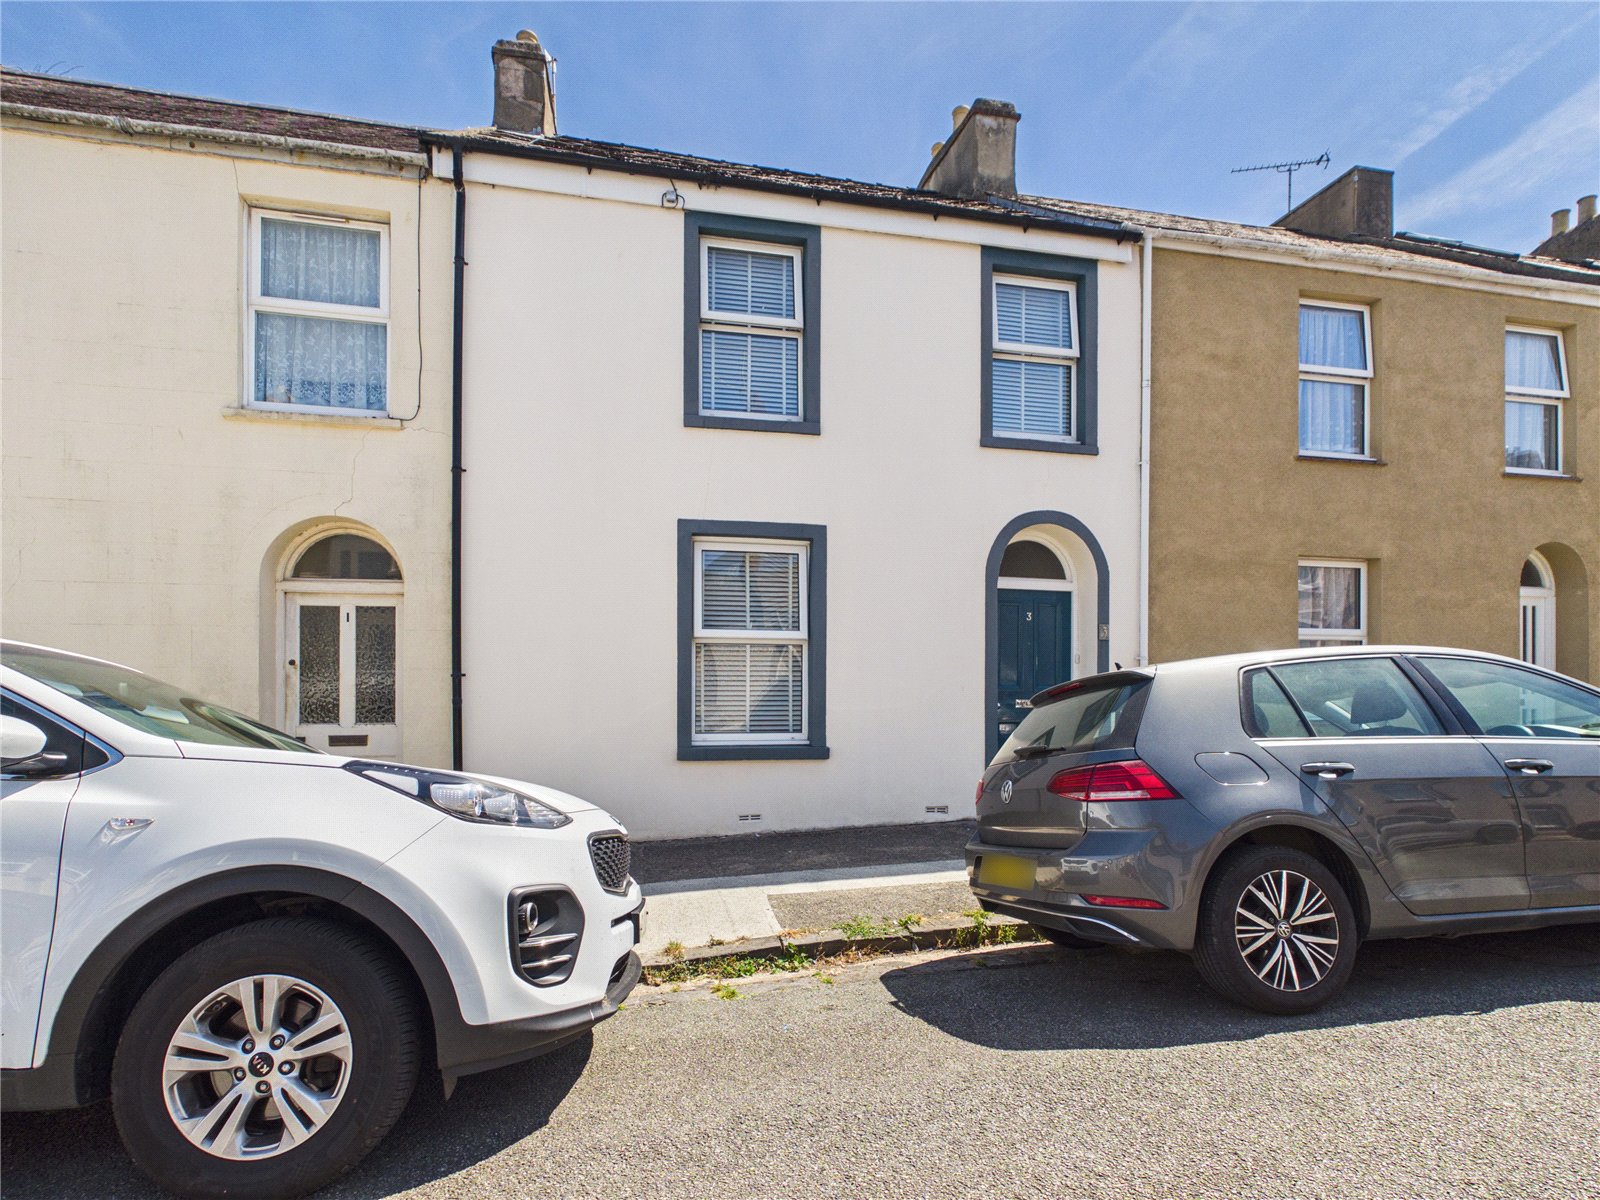
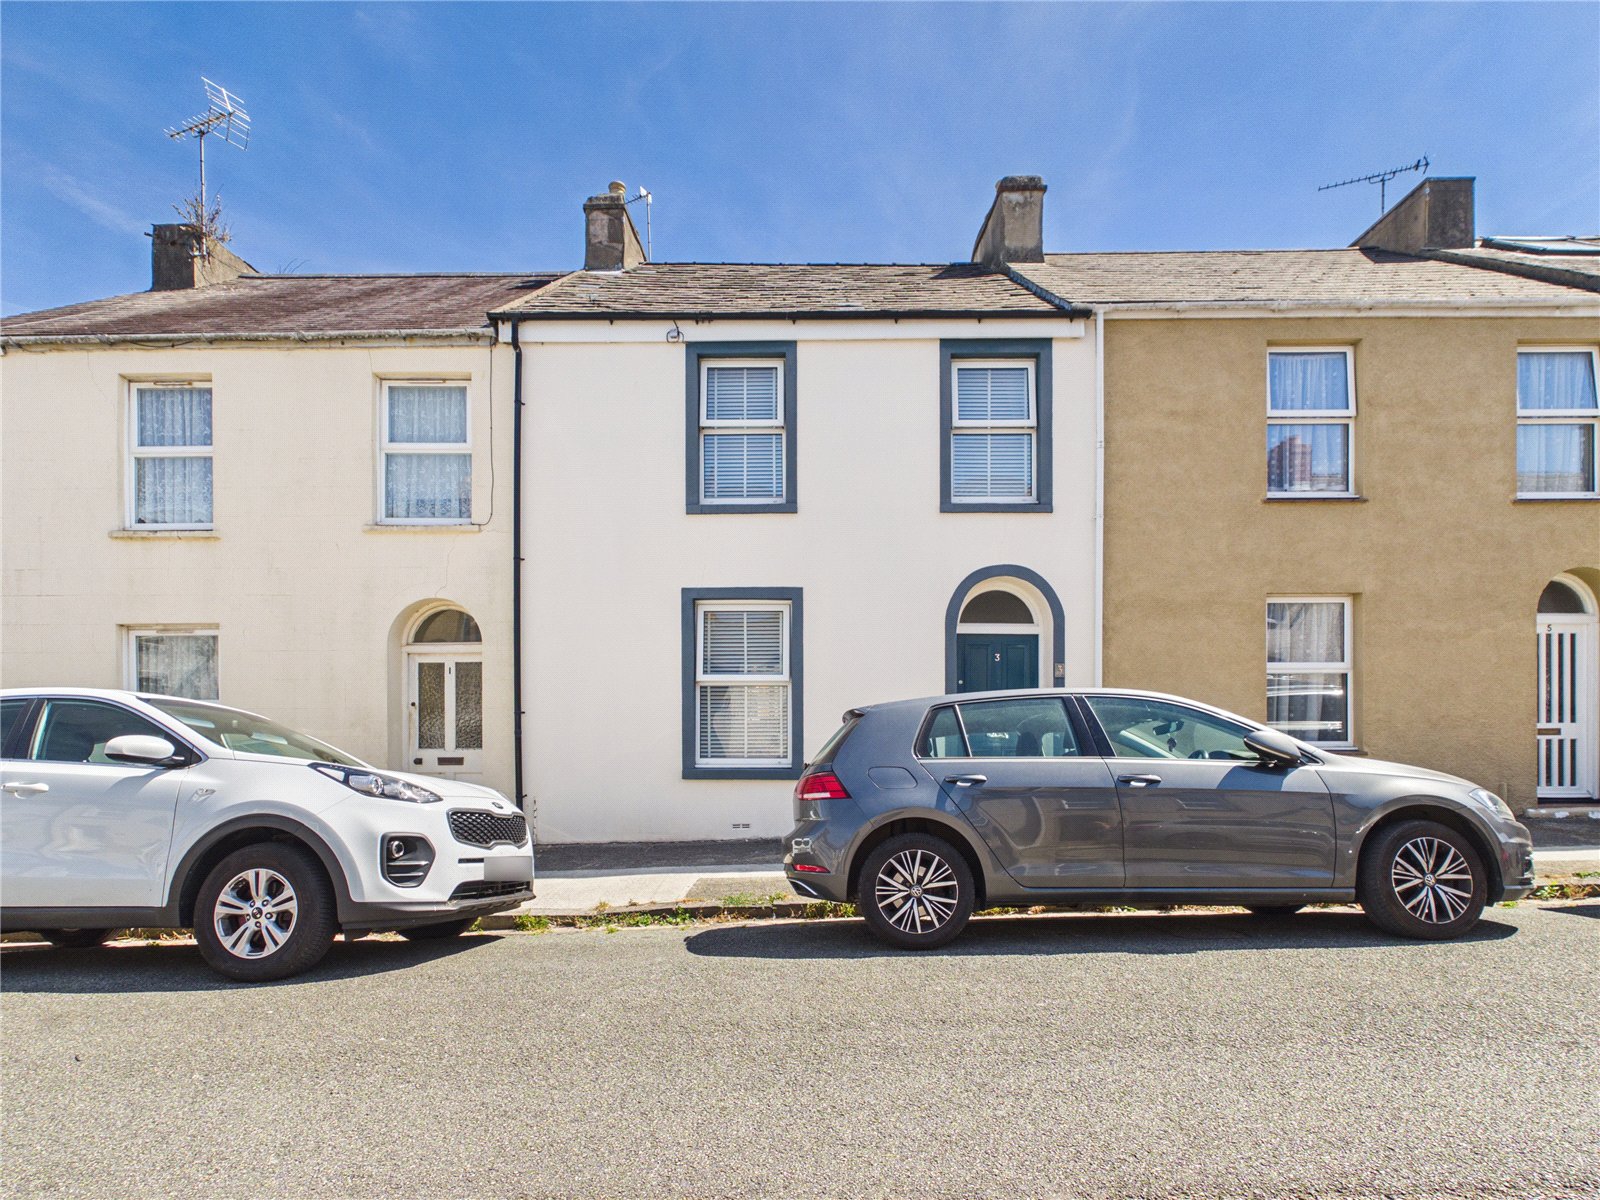
Gwyther Street, Pembroke Dock, Pembrokeshire, SA72 6HH
Full property description
**Well-Presented Three Bedroom Mid-Terraced Home | Ideal First Time Buy or Family Home**
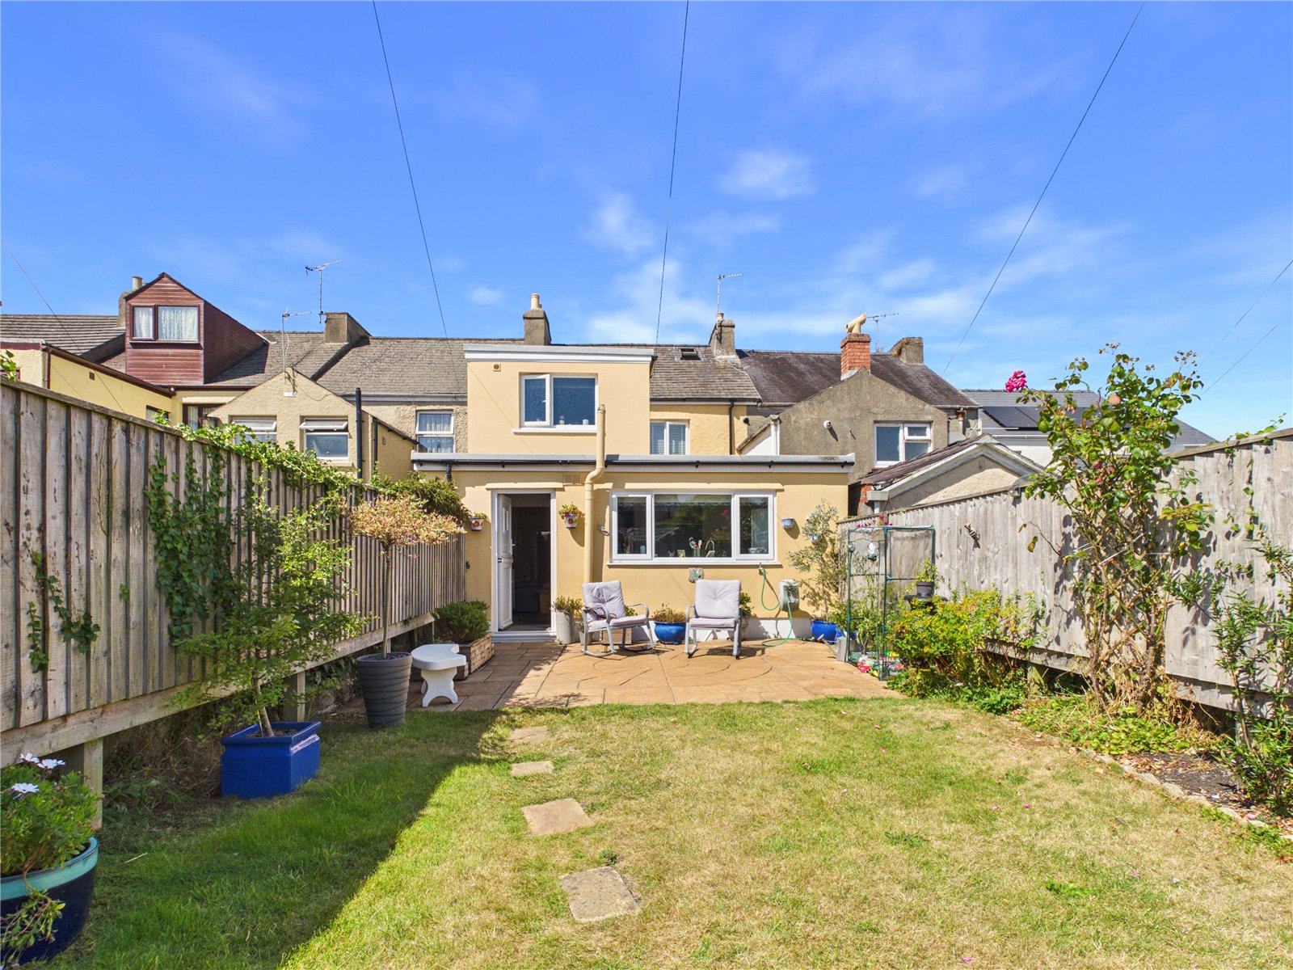
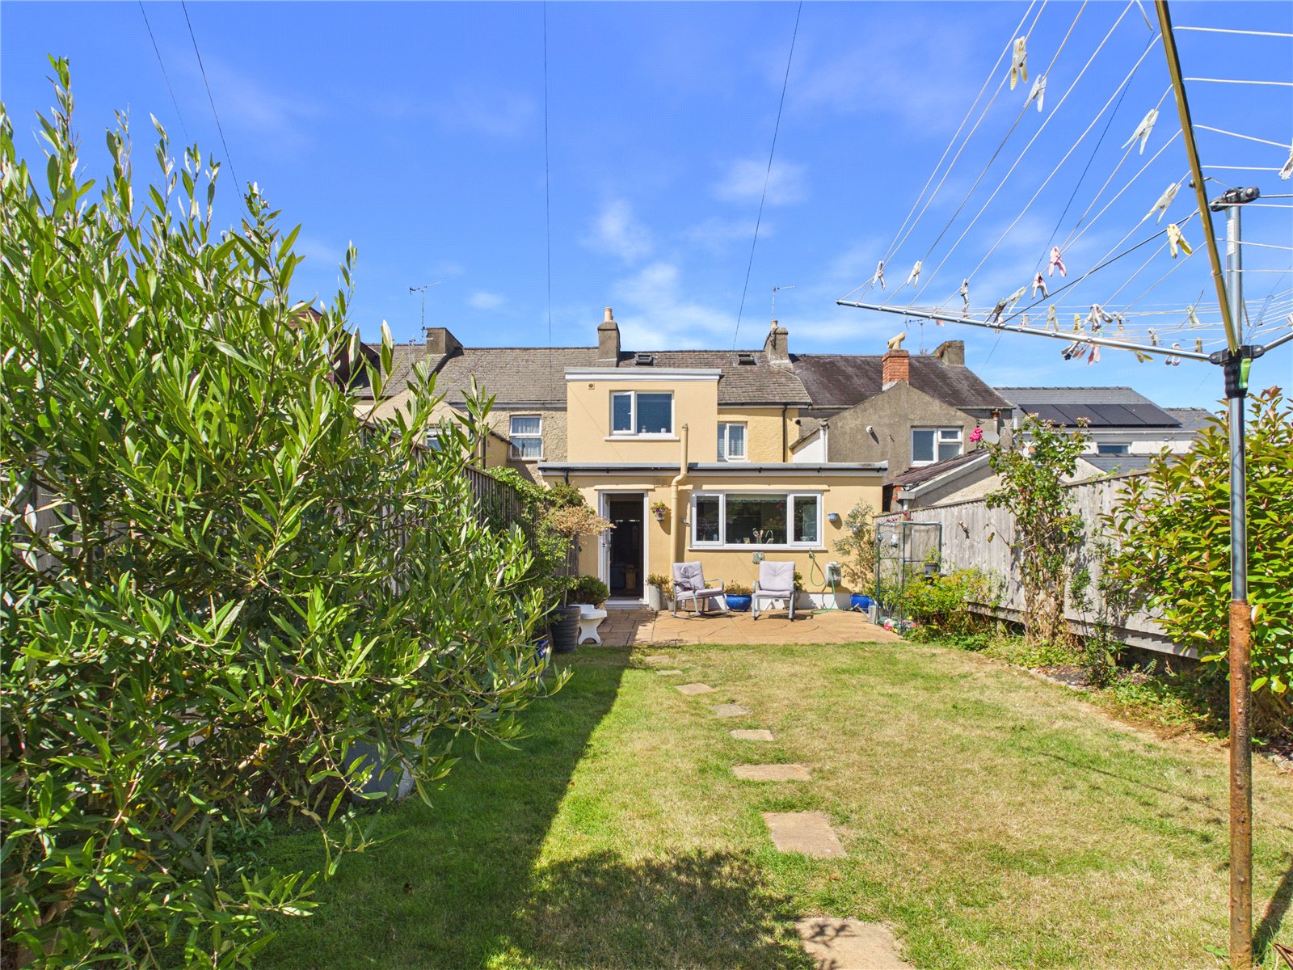
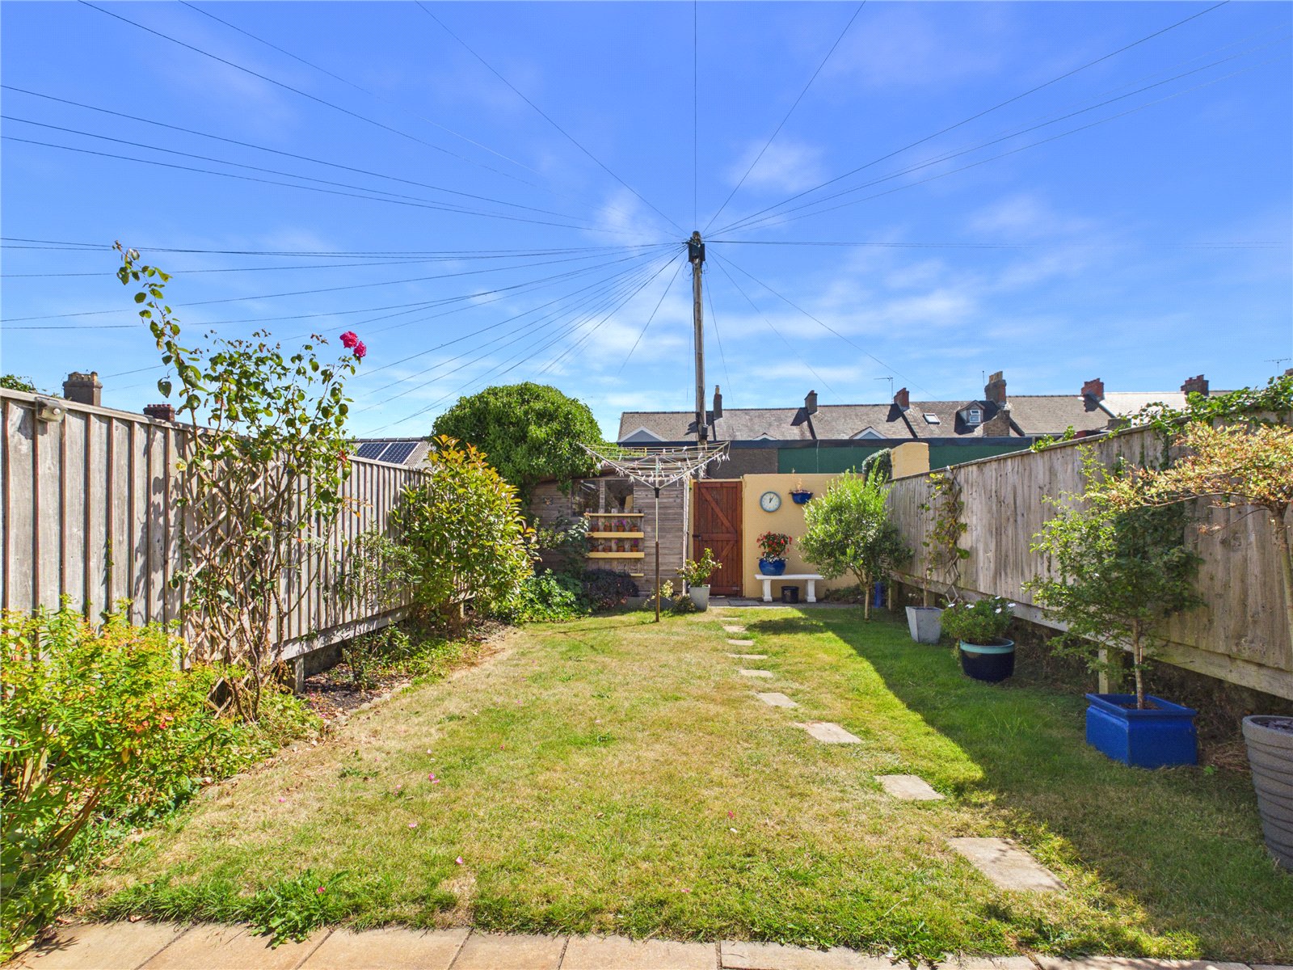
Situated on Gwyther Street in Pembroke Dock, this well-presented three bedroom mid-terraced property offers comfortable and versatile accommodation, making an excellent choice for first time buyers, families or those looking for a conveniently located home.
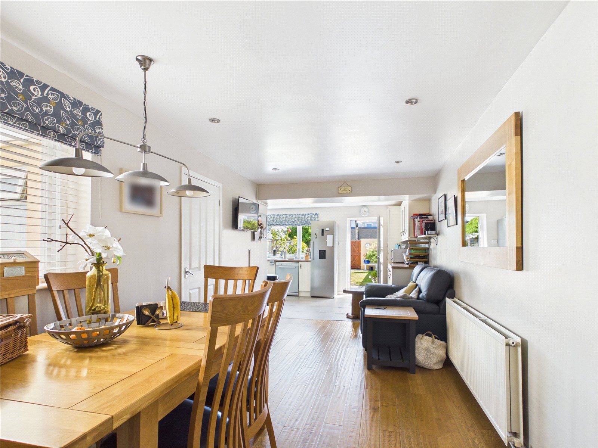
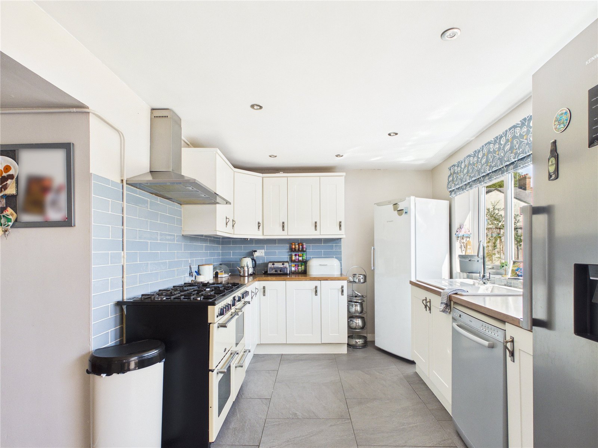
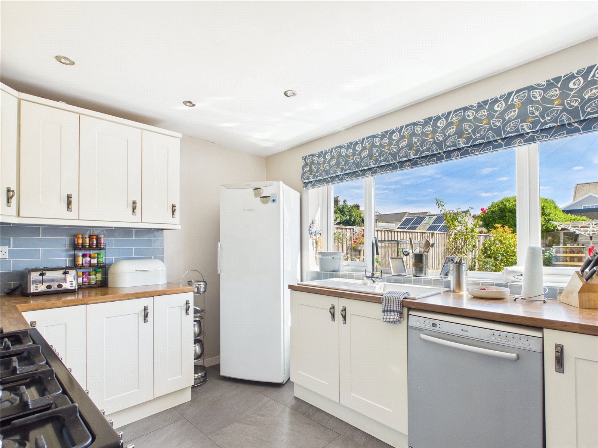
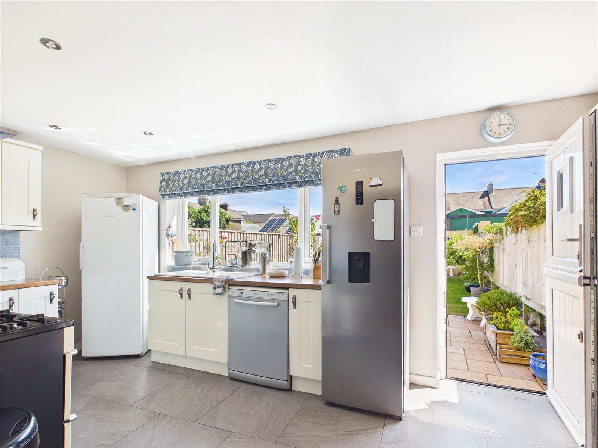
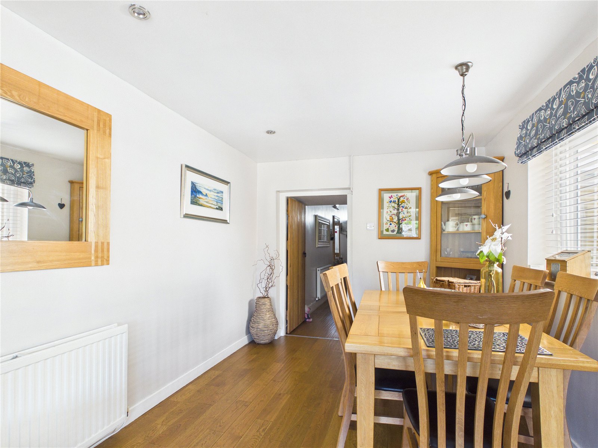
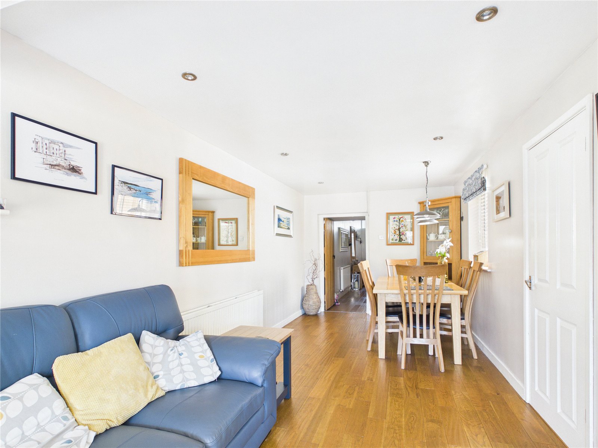
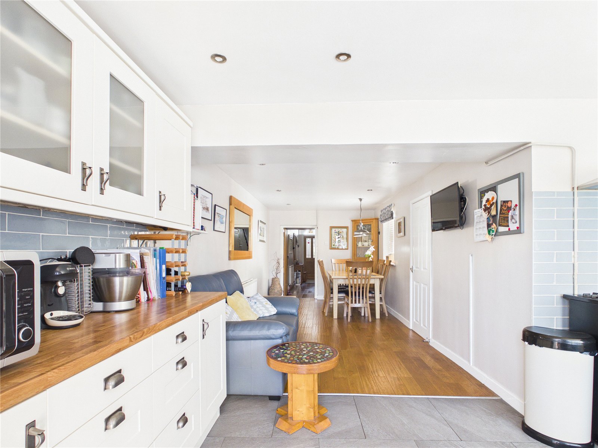
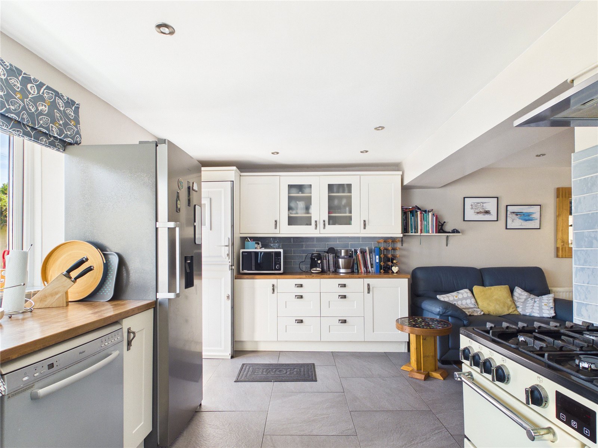
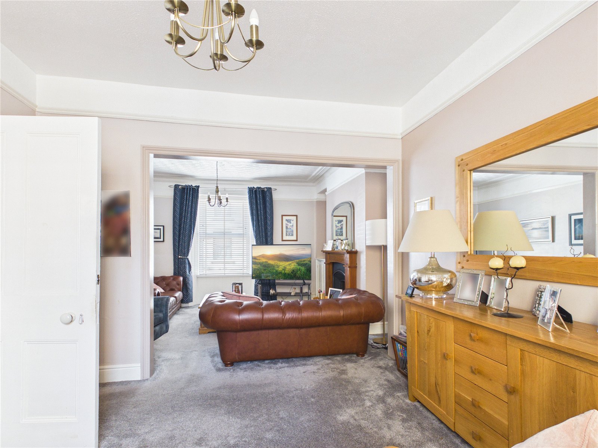
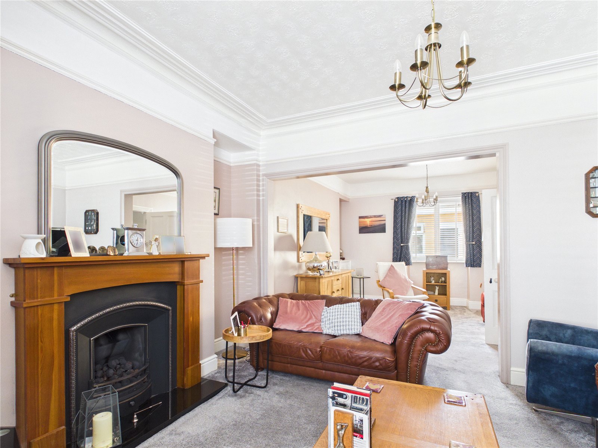
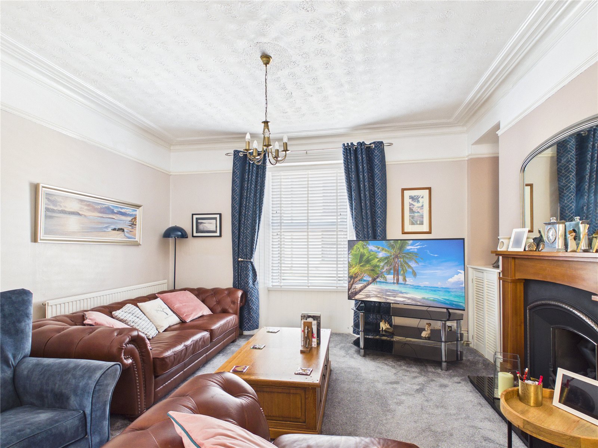
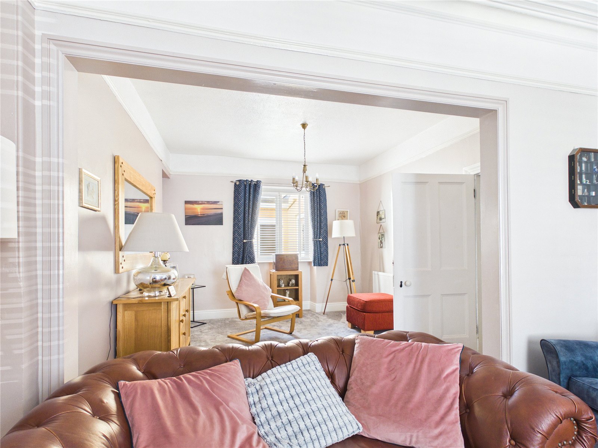
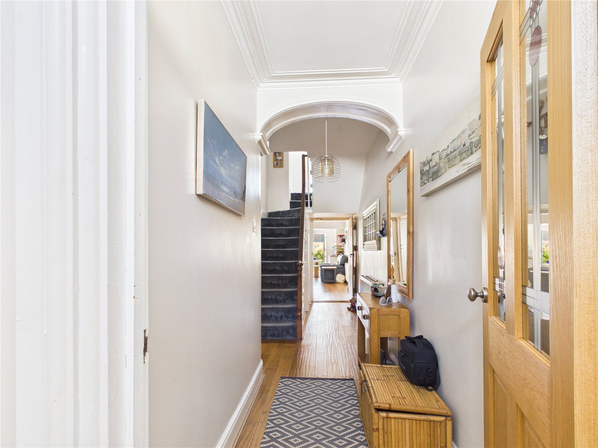
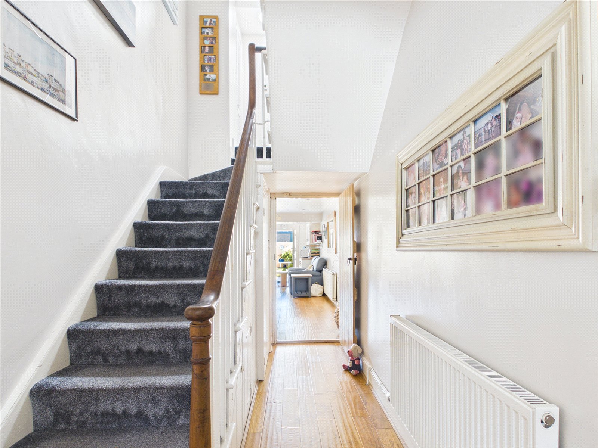
The ground floor provides a welcoming entrance and hallway, a spacious living room, and a generous open-plan kitchen/living area with useful utility room. The layout offers plenty of space for both everyday living and entertaining.
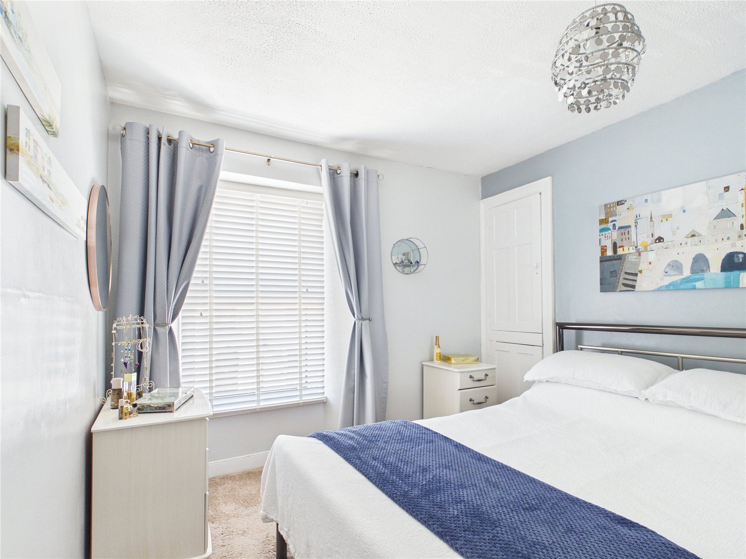
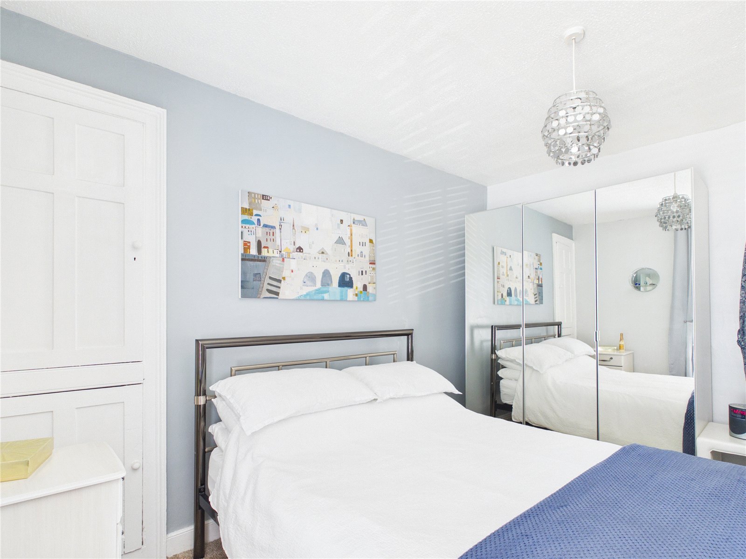
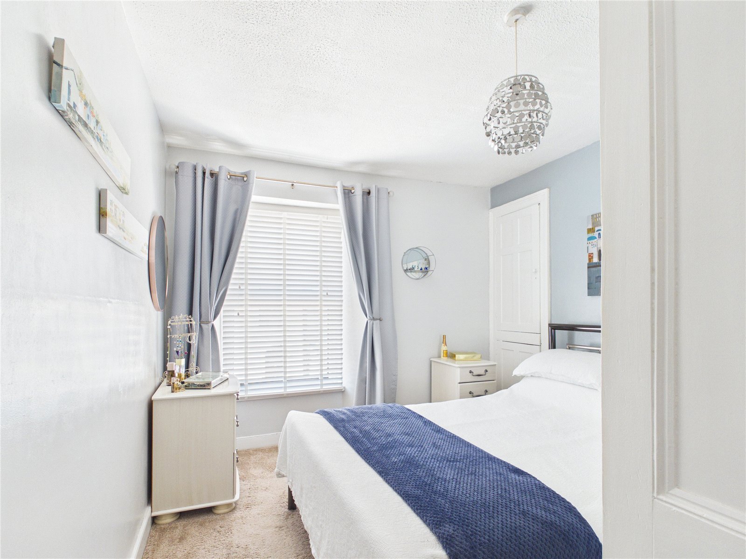
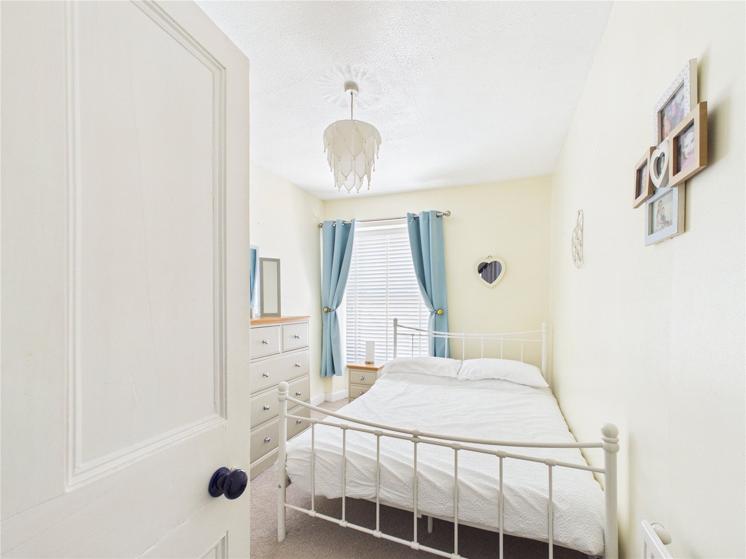
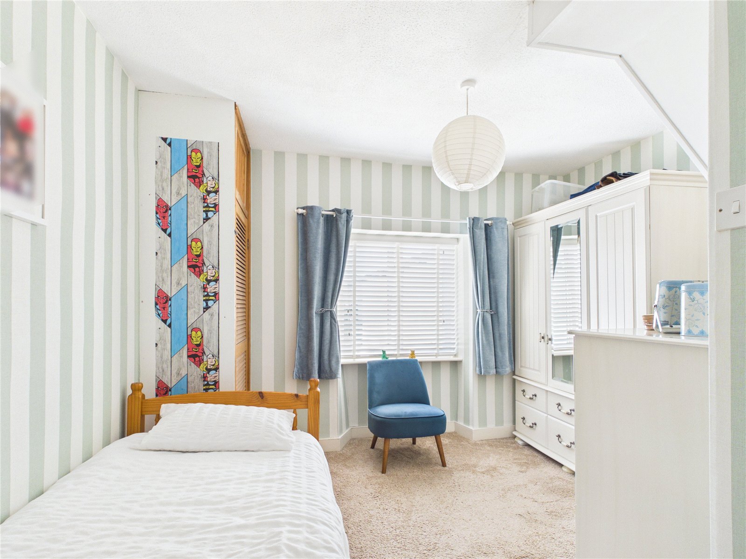
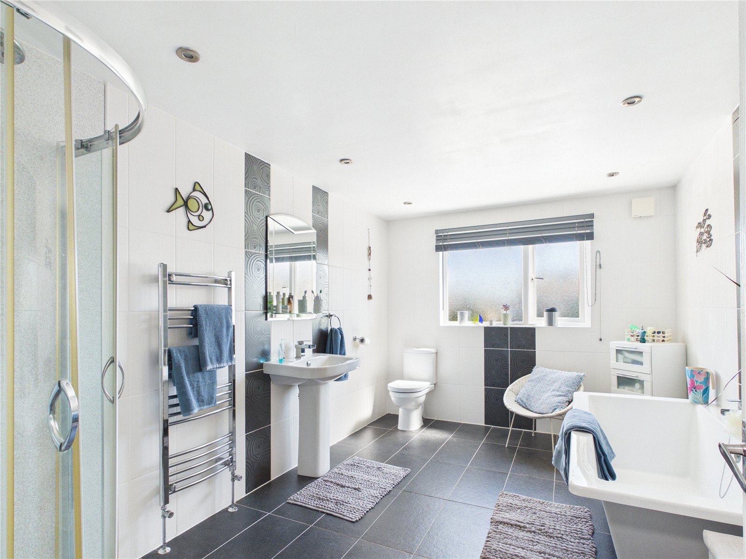
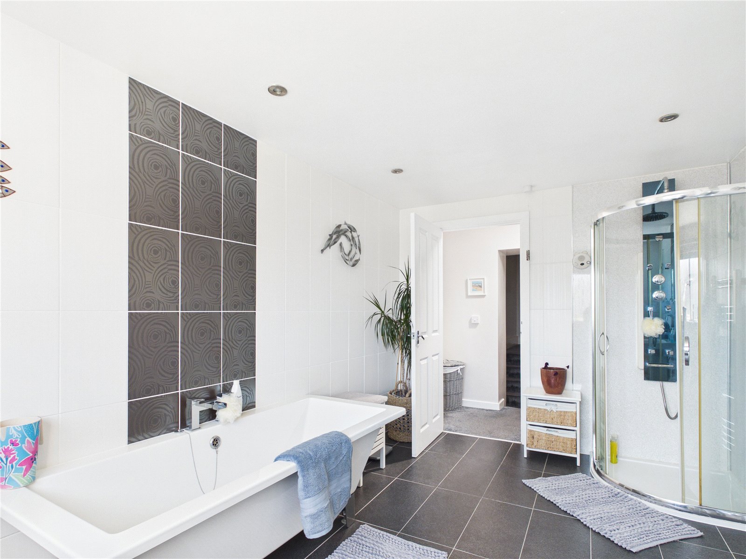
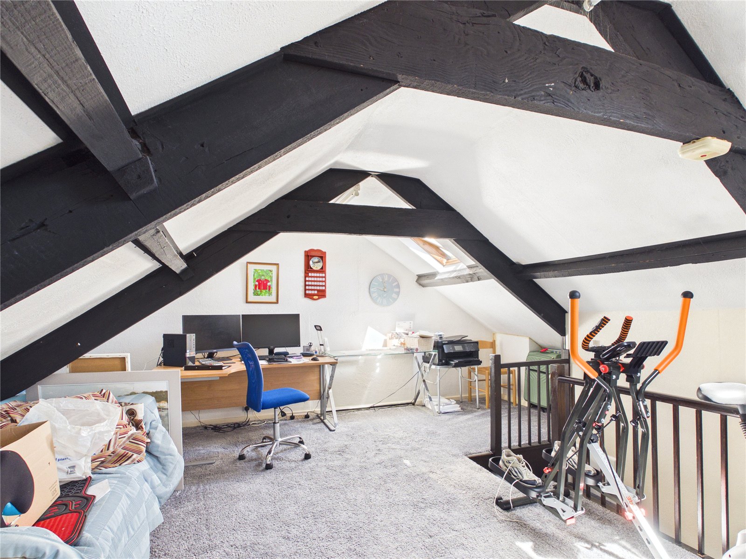
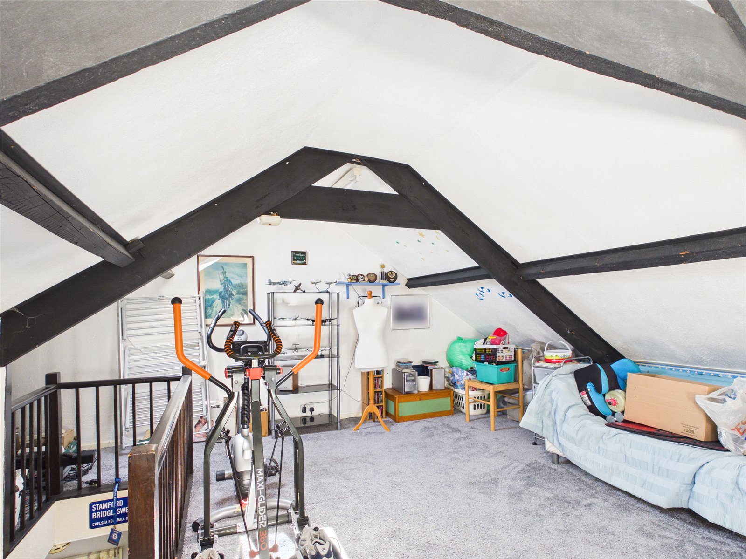
To the first floor are three bedrooms, together with a modern family bathroom. The property also benefits from a further area of useful space on the second floor, providing excellent potential for storage.
The home is presented in light and neutral décor throughout, creating a bright and welcoming feel while offering a blank canvas for the new owner to make their own.
Located within easy reach of the amenities of Pembroke Dock, including shops, schools, transport links and everyday facilities, the property is ideally positioned for convenient living.
An appealing three bedroom home offering well-proportioned accommodation in a popular and convenient location. Early viewing is highly recommended, call on 01646 682396 to arrange.
Entrance Porch:
Hallway: 6.35m x 1.27m
Living Room: 3.68m x 3.38m
Kitchen Dining Room: 8.3m x 2.74m
Utility Room: 2.51m x 1.10m
First Floor
Rear lobby: 0.84m x 1.17m
Bedroom: 3.7m x 3.38m
Bedroom: 3.66m x 3.01m
Bedroom: 3.6m x 2.44m
Bathroom: 4.11m x 2.72m
Loft Room: 5.09m x 5.31m
Restriced head room
Services:
We have been advised that all mains services are connected.


Get in touch
Download this property brochure
DOWNLOAD BROCHURETry our calculators
Mortgage Calculator
Stamp Duty Calculator
Similar Properties
-

Newell Hill, Tenby, Pembrokeshire, SA70 8EN
£220,000 Offers OverSold STCFBM are delighted to present 44 Newell Hill to the open market – a beautifully presented three-bedroom semi-detached home, ideally located less than a 15-minute walk from Tenby’s renowned town centre. Immaculately decorated throughout, this property boasts a long rear garden and offers the perfe...3 Bedrooms1 Bathroom1 Reception -

Castle View, Pembroke, Pembrokeshire, SA71 4PA
£189,950 Offers In The Region OfFor SaleThree Bedroom Semi-Detached Home Close to Schools, Amenities & Transport Links Situated on the conveniently located Castle View in Pembroke, this three bedroom semi-detached home offers well-proportioned accommodation and excellent access to a range of local amenities, schools and transport links...3 Bedrooms1 Bathroom1 Reception -
Heol Rhian, Llanrhian, Haverfordwest, Pembrokeshire, SA62 5BS
£180,000Sold STCNestled within the peaceful village setting of 7 Heol Rhian, Pembrokeshire, this charming three-bedroom semi-detached home offers the perfect blend of countryside tranquillity and coastal living. Located just up the road from the picturesque harbour village of Porthgain, the property enjoys easy acc...3 Bedrooms1 Bathroom2 Receptions