

Merlins Hill, Haverfordwest, Pembrokeshire, SA61 1PE
Full property description
WE ARE ACTING IN THE SALE OF THE ABOVE PROPERTY AND HAVE RECEIVED AN OFFER OF £135,000 ON THE ABOVE.
ANY INTERESTED PARTIES MUST SUBMIT ANY HIGHER OFFERS IN WRITING TO THE SELLING AGENT BEFORE EXCHANGE OF CONTRACTS TAKES PLACE.
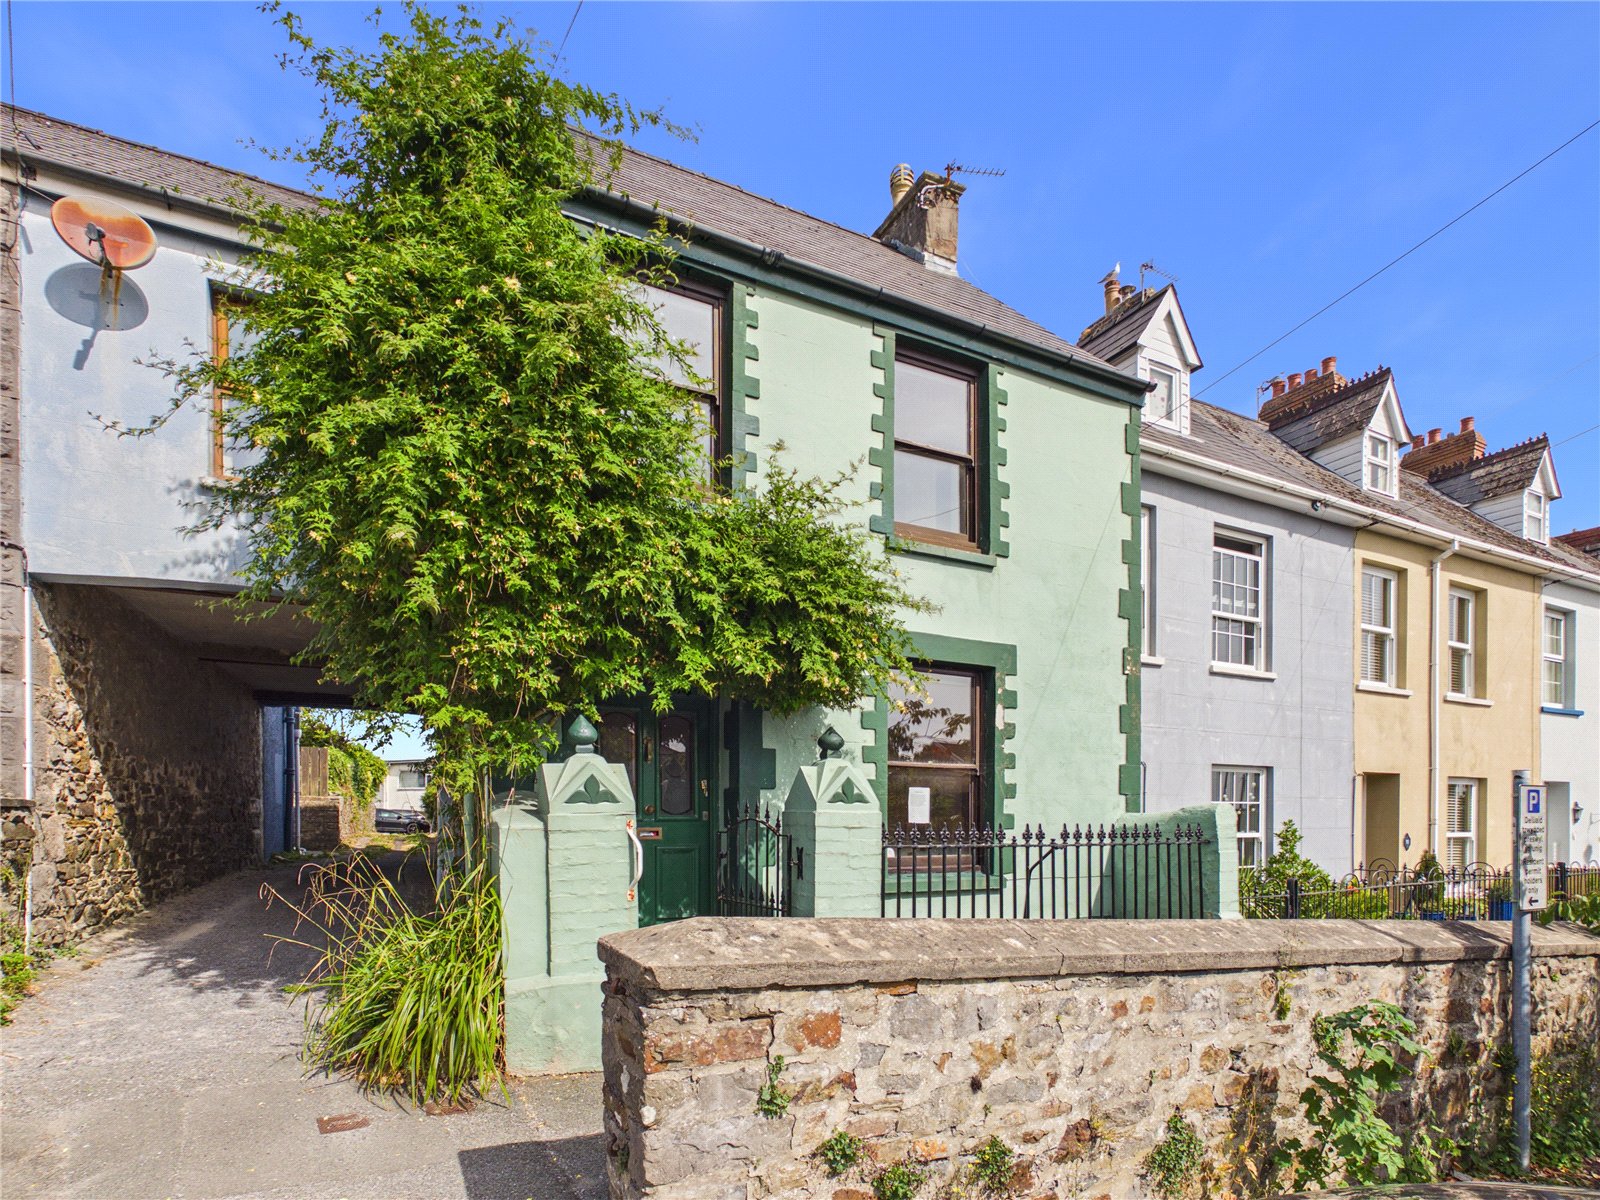
***Two Bedroom Character House | Featuring Two Reception Rooms, Family Bathroom, Sun Room and Enclosed Garden***
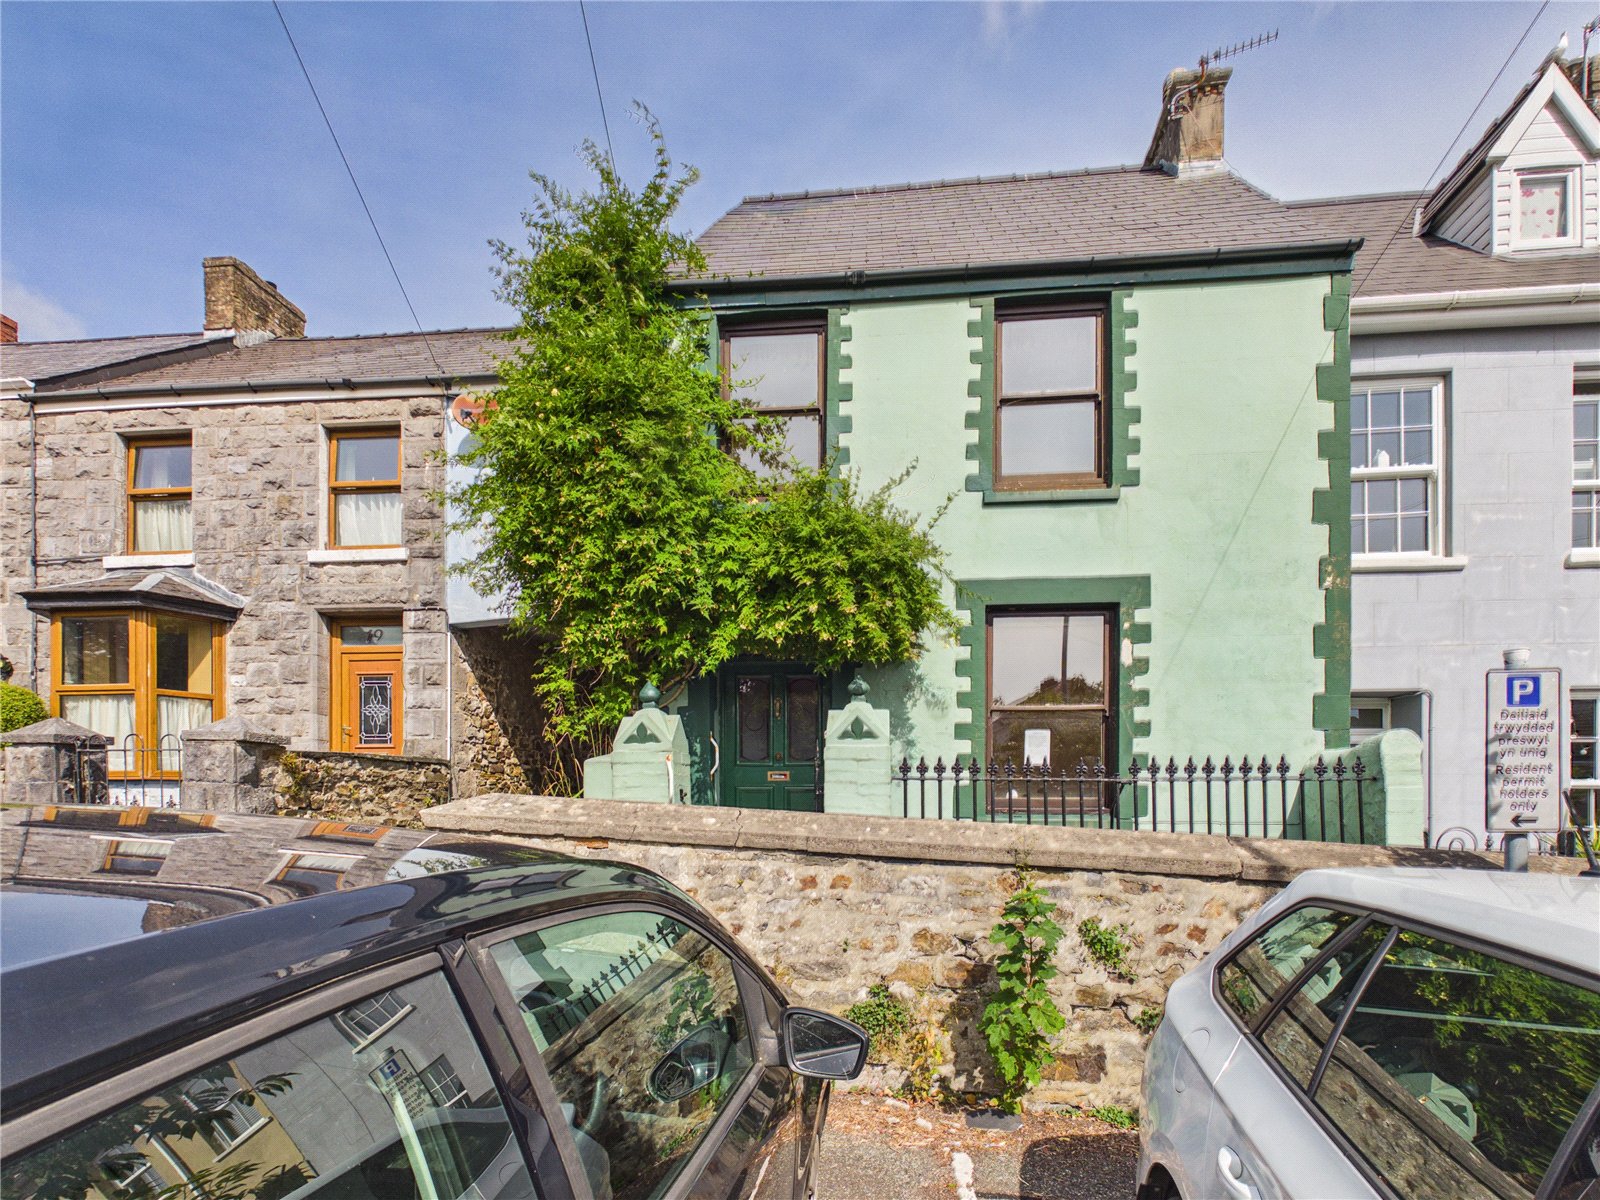
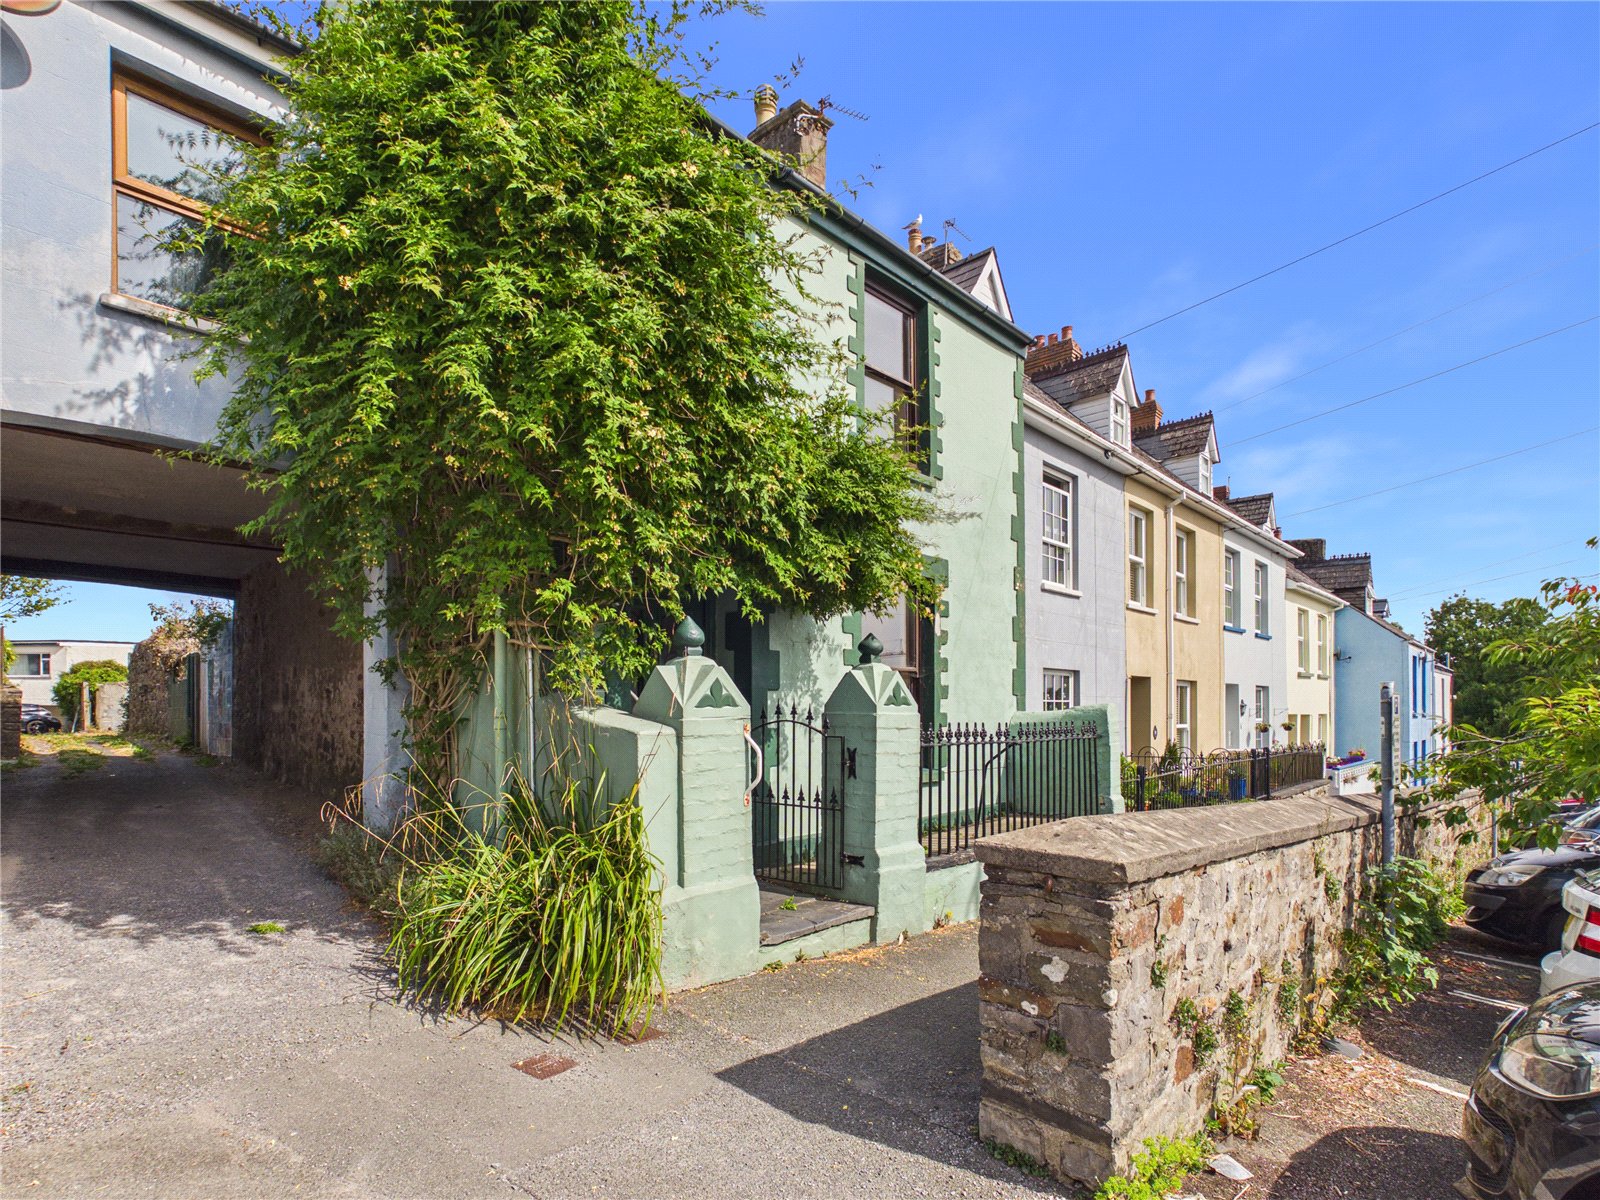
15 Merlins Hill is a charming two-bedroom character property, situated on the outskirts of Haverfordwest town centre and offering deceptively spacious accommodation throughout.
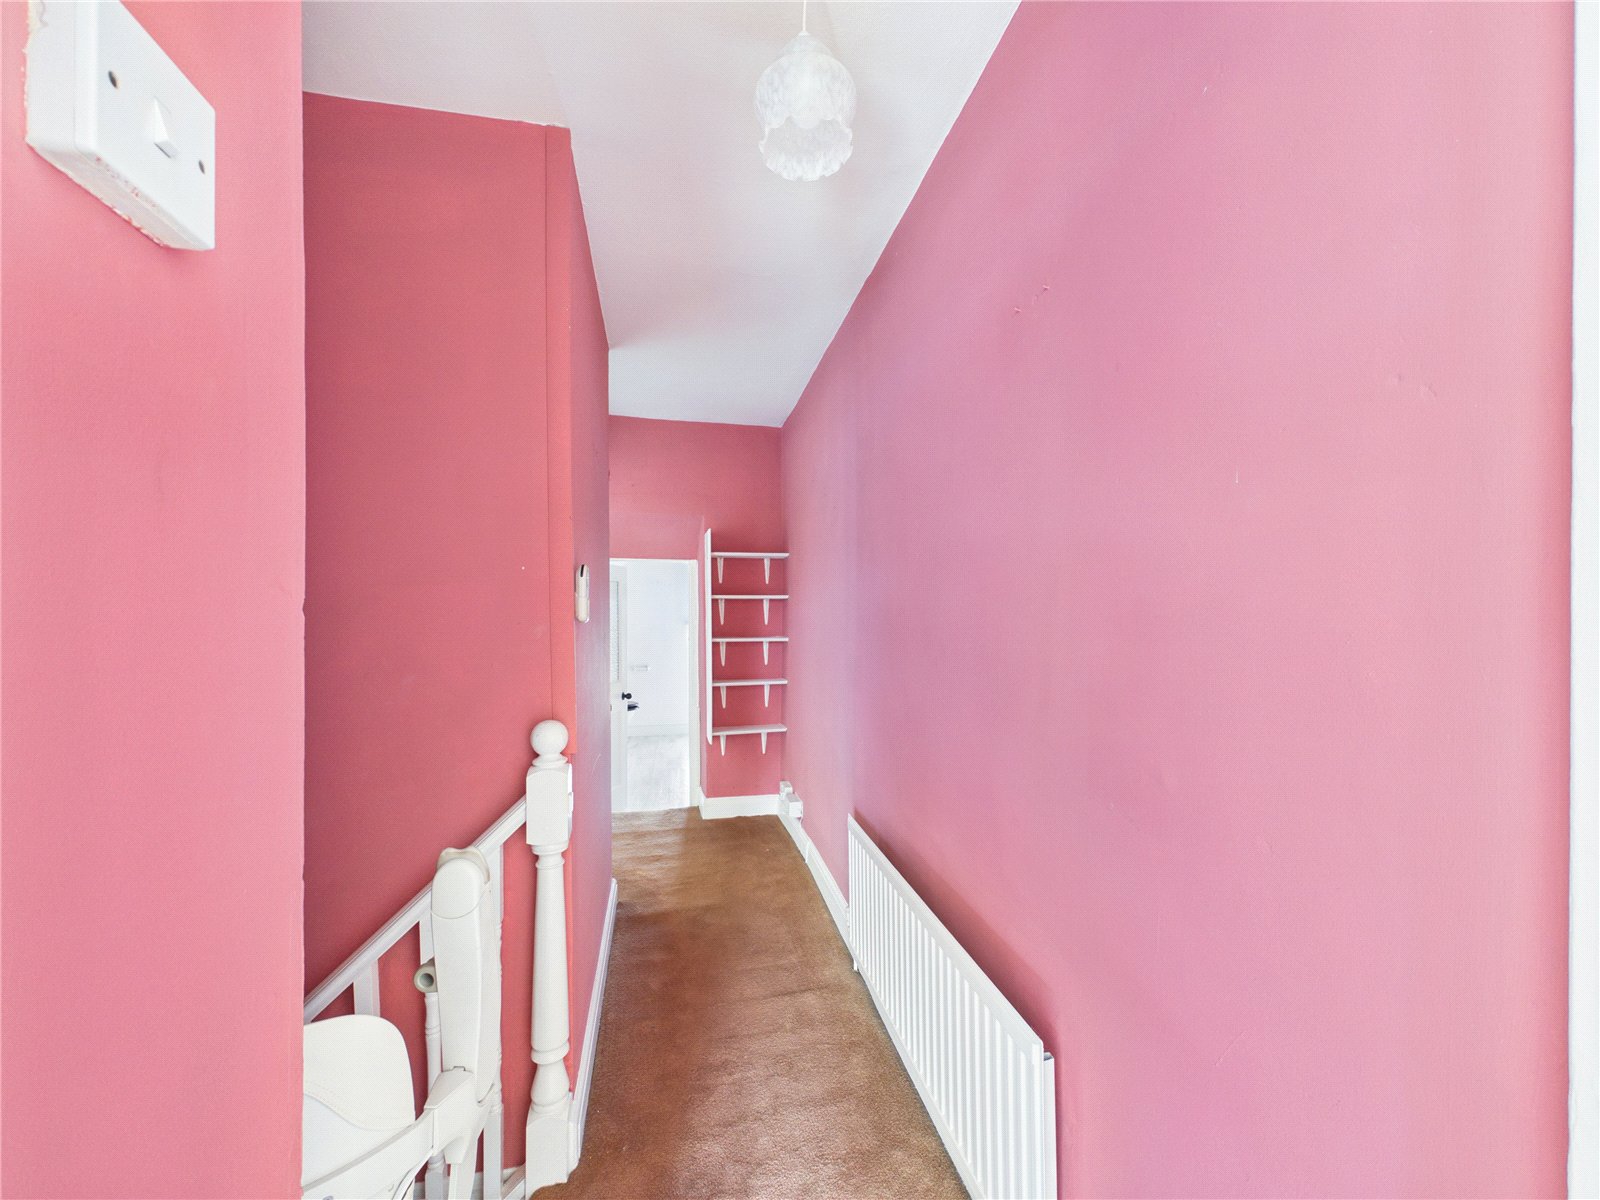
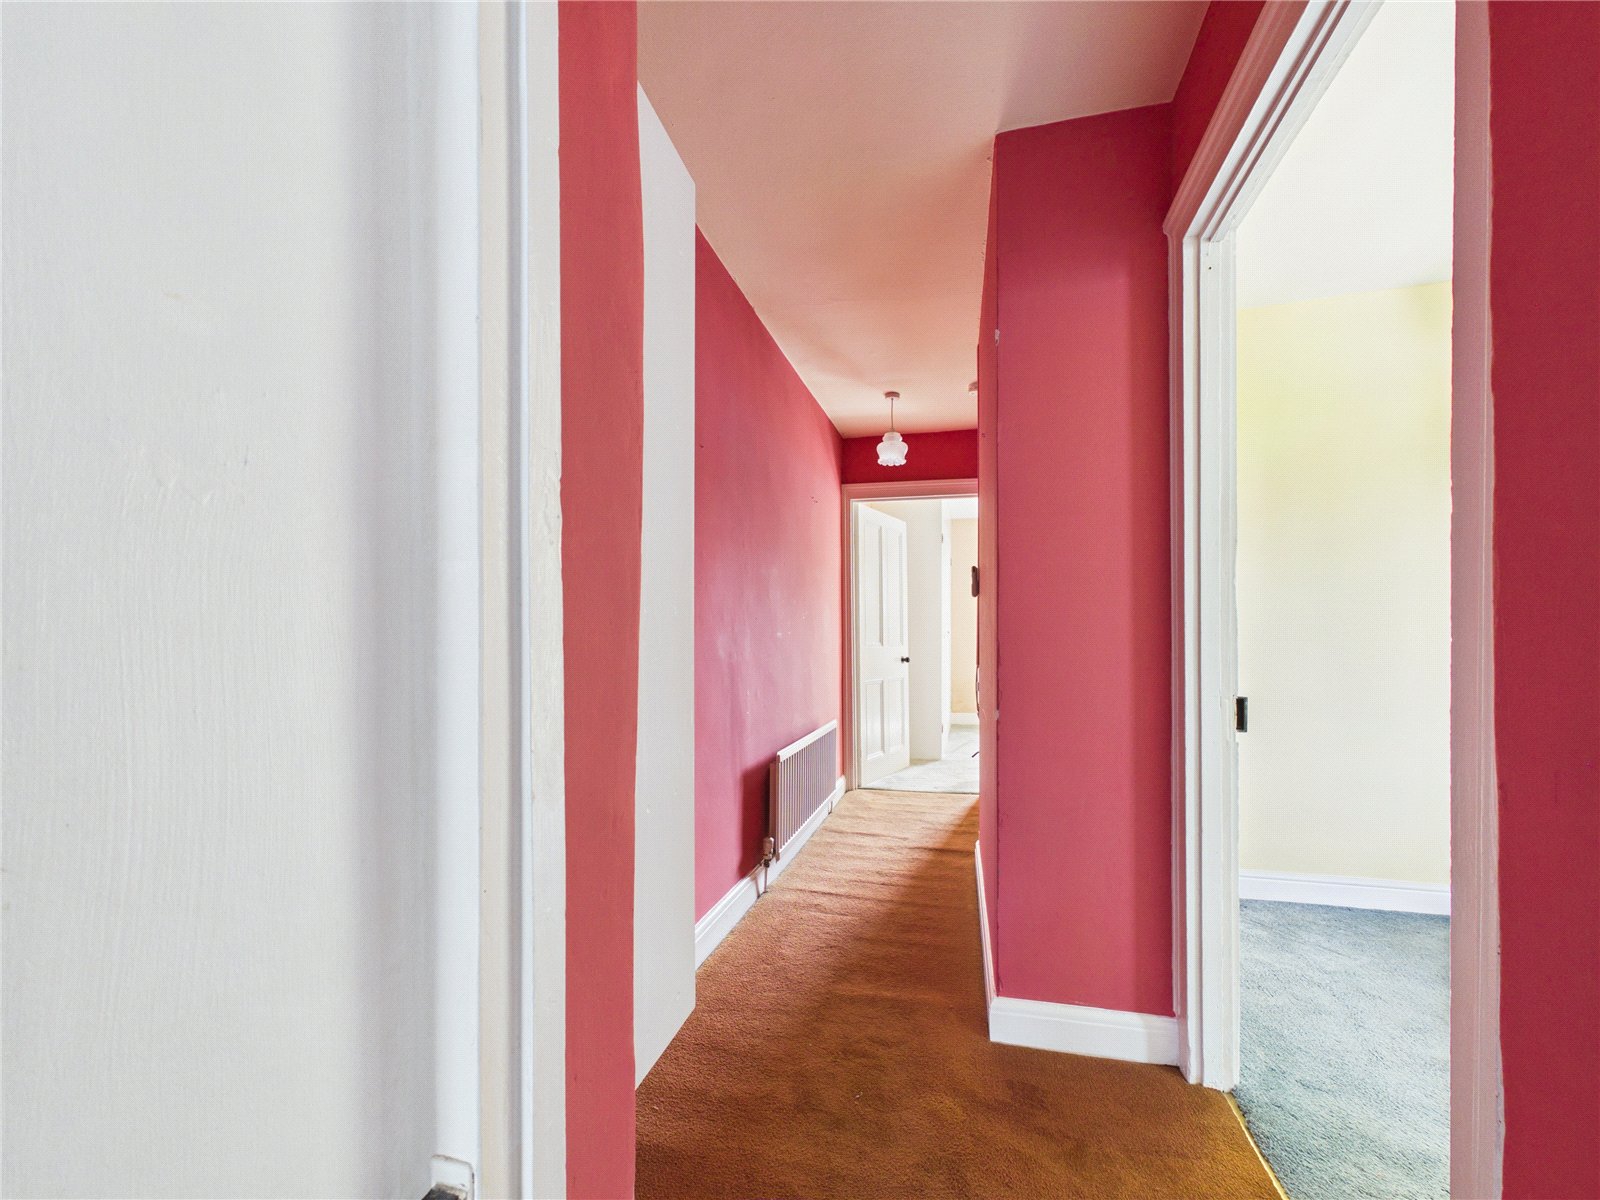
The property briefly comprises a characterful lounge with feature fireplace, a versatile second reception room/dining room, a fitted galley-style kitchen, bright sun room, and ground floor WC. To the first floor are two well-proportioned double bedrooms, including a spacious principal bedroom with built-in storage, together with a family bathroom.
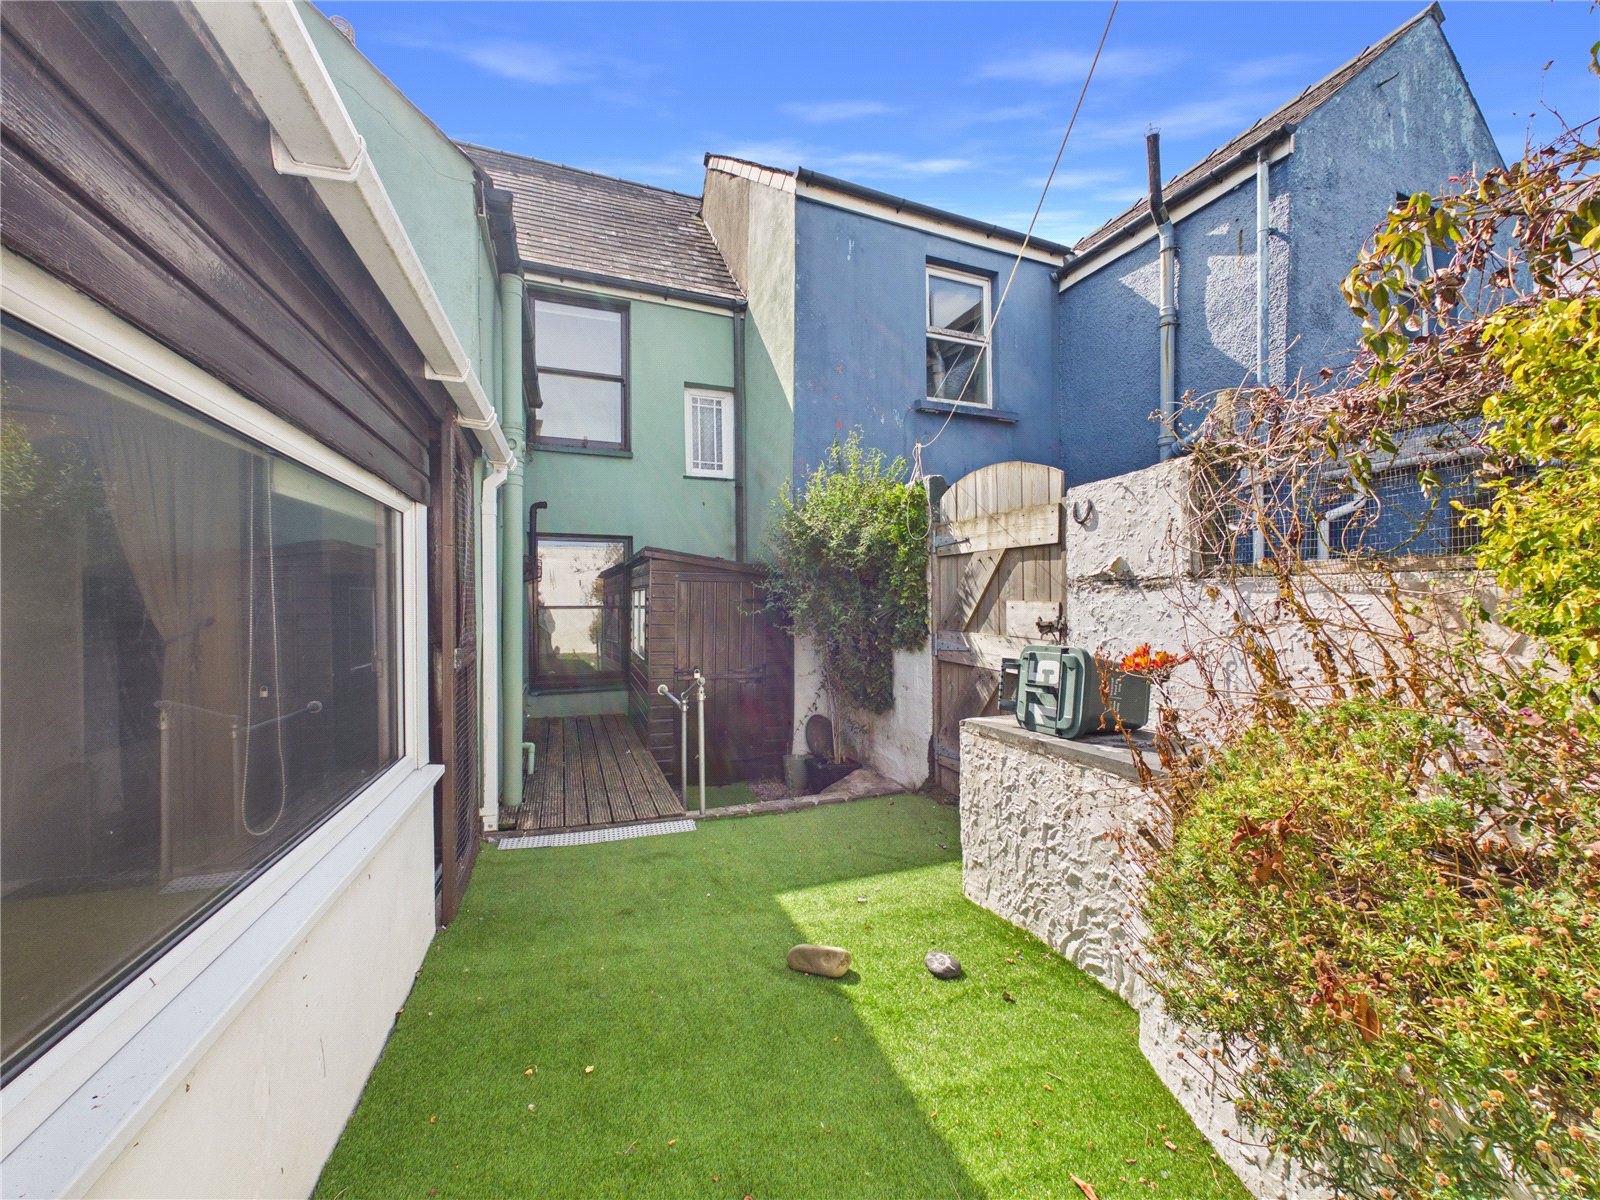
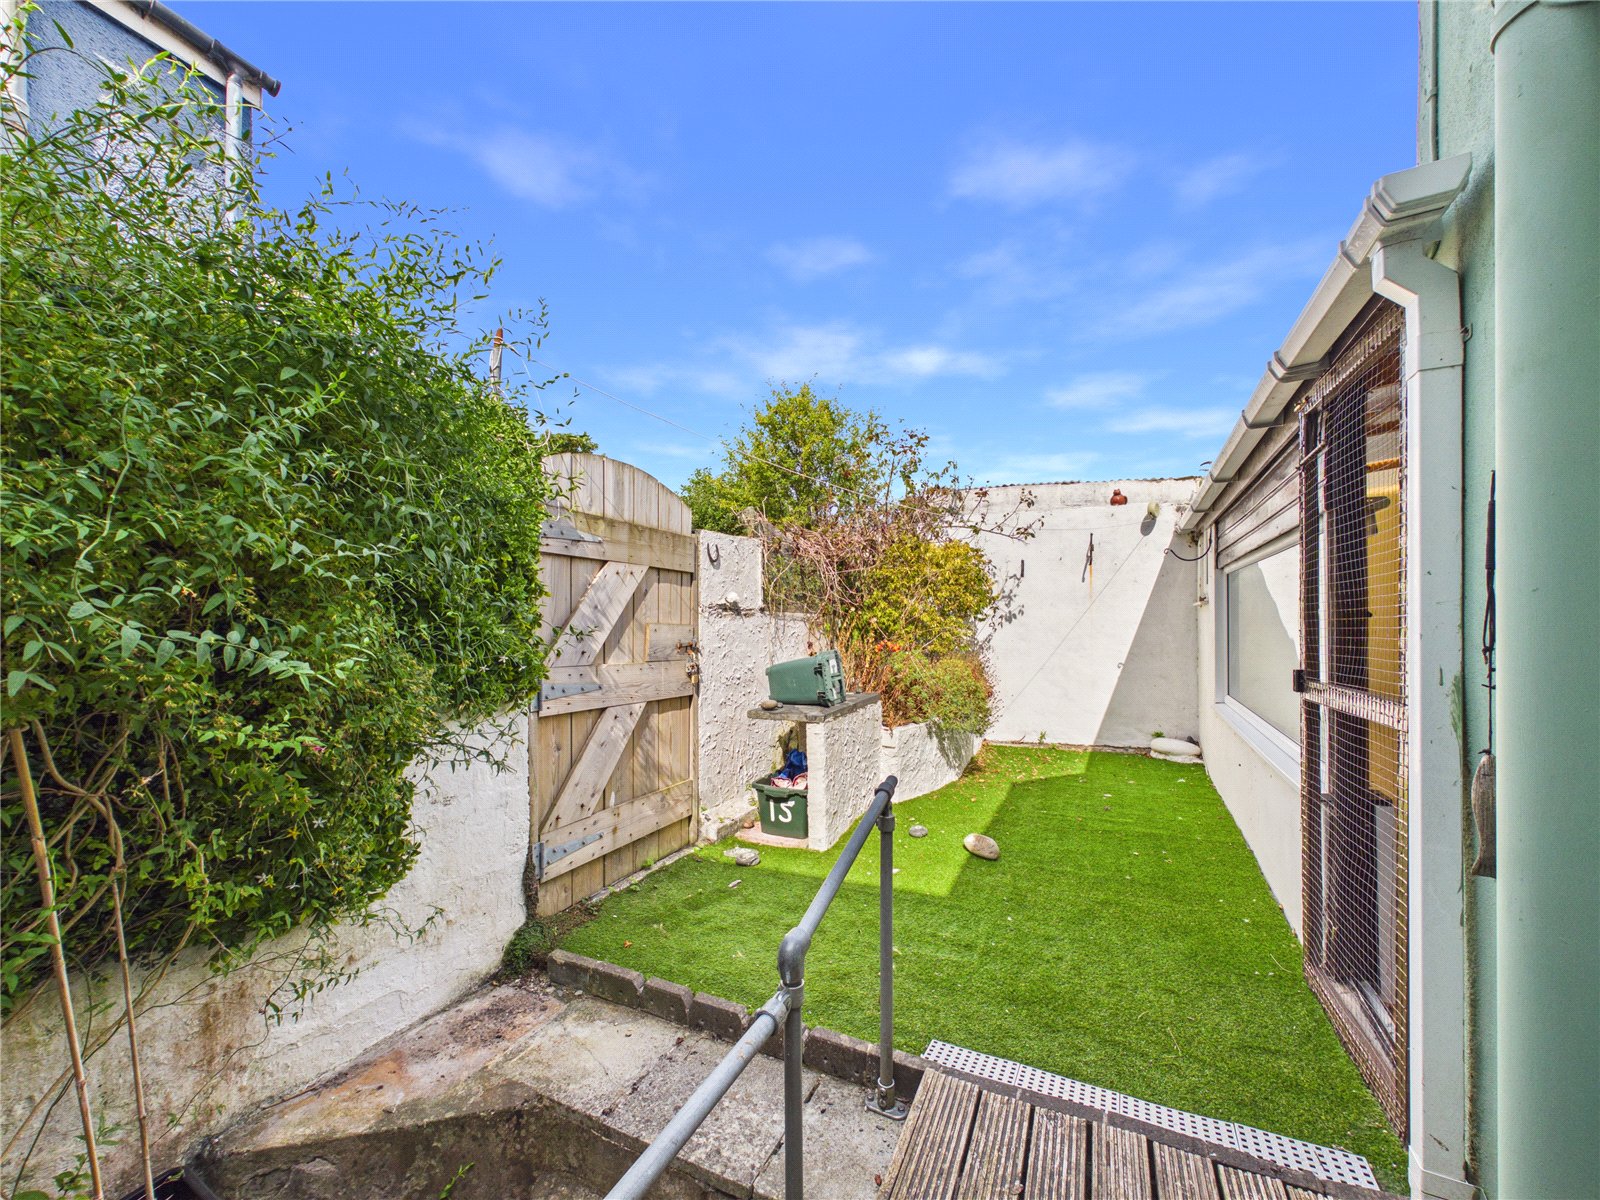
Externally, the property benefits from an enclosed low-maintenance rear garden with artificial lawn, established planting, and a decked seating area, ideal for relaxing or entertaining.
Conveniently located within easy reach of Haverfordwest town centre, local schools, amenities, transport links, and the beautiful Pembrokeshire coastline, this property would make an excellent first-time purchase, investment property, or downsizing opportunity.
Viewing is highly recommended to appreciate the space, character, and convenient location this home has to offer.
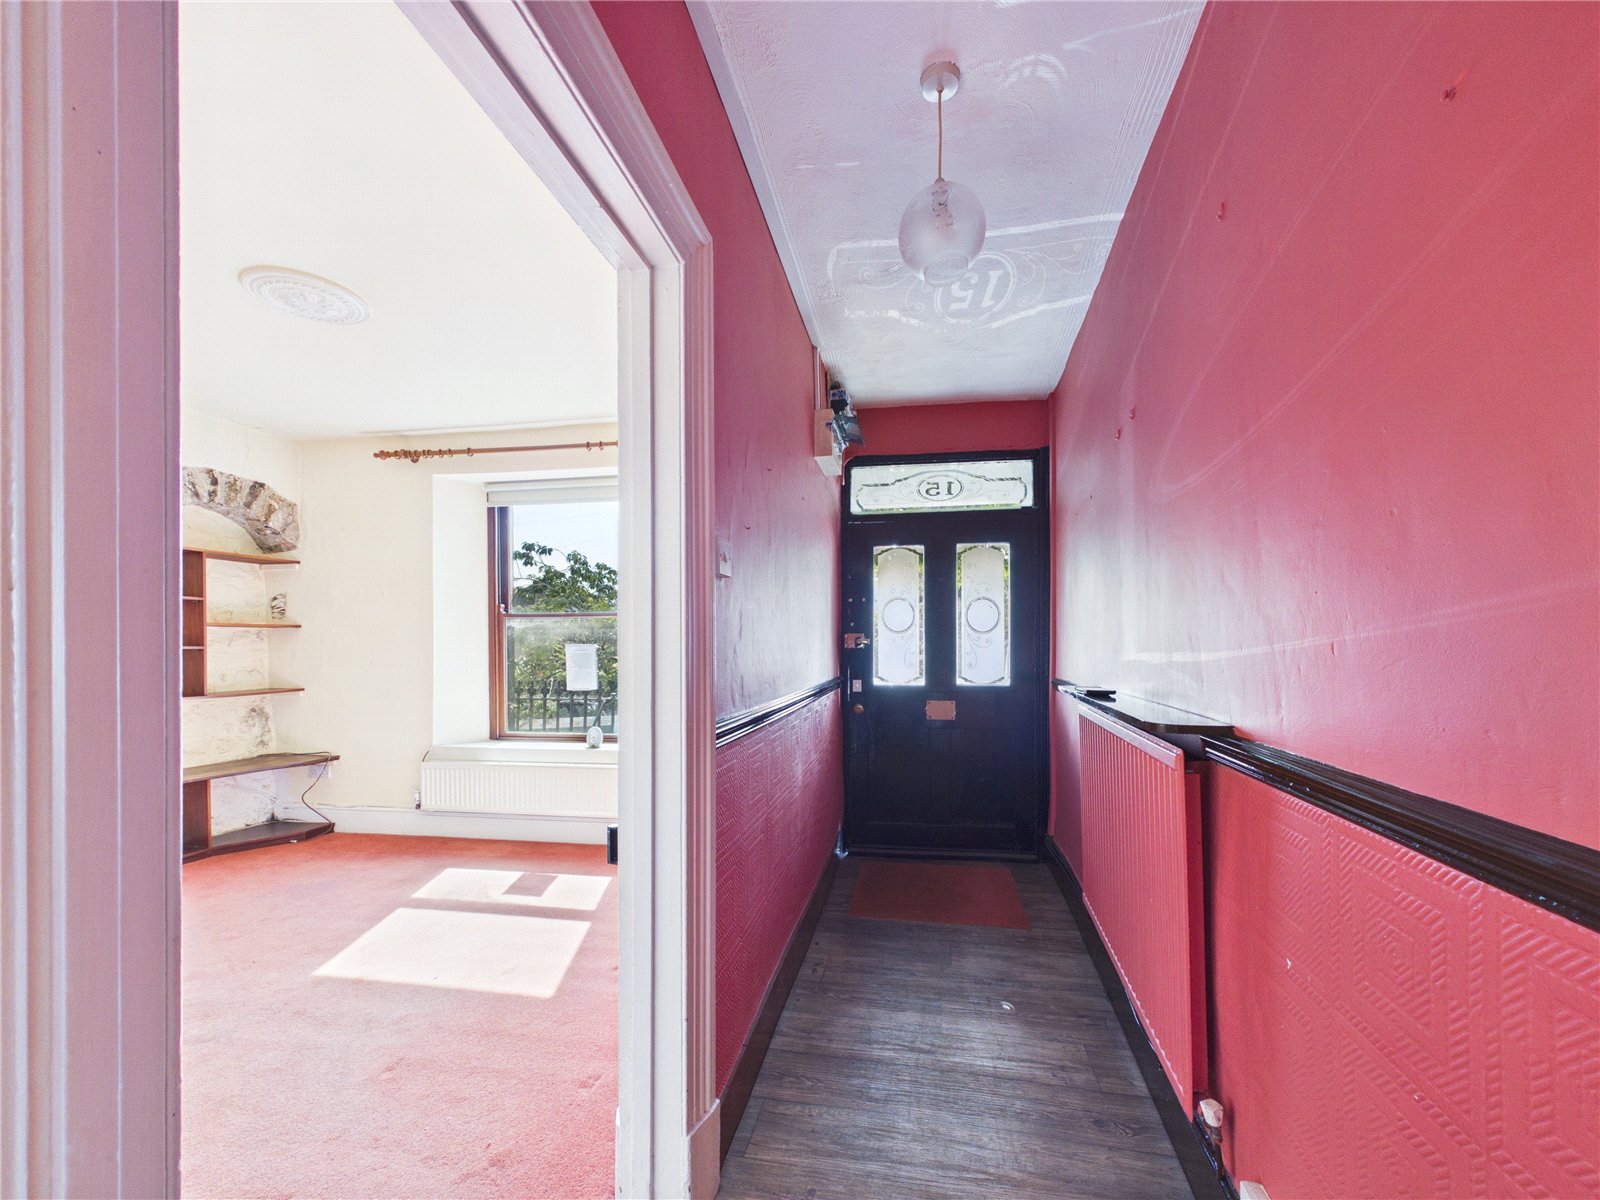
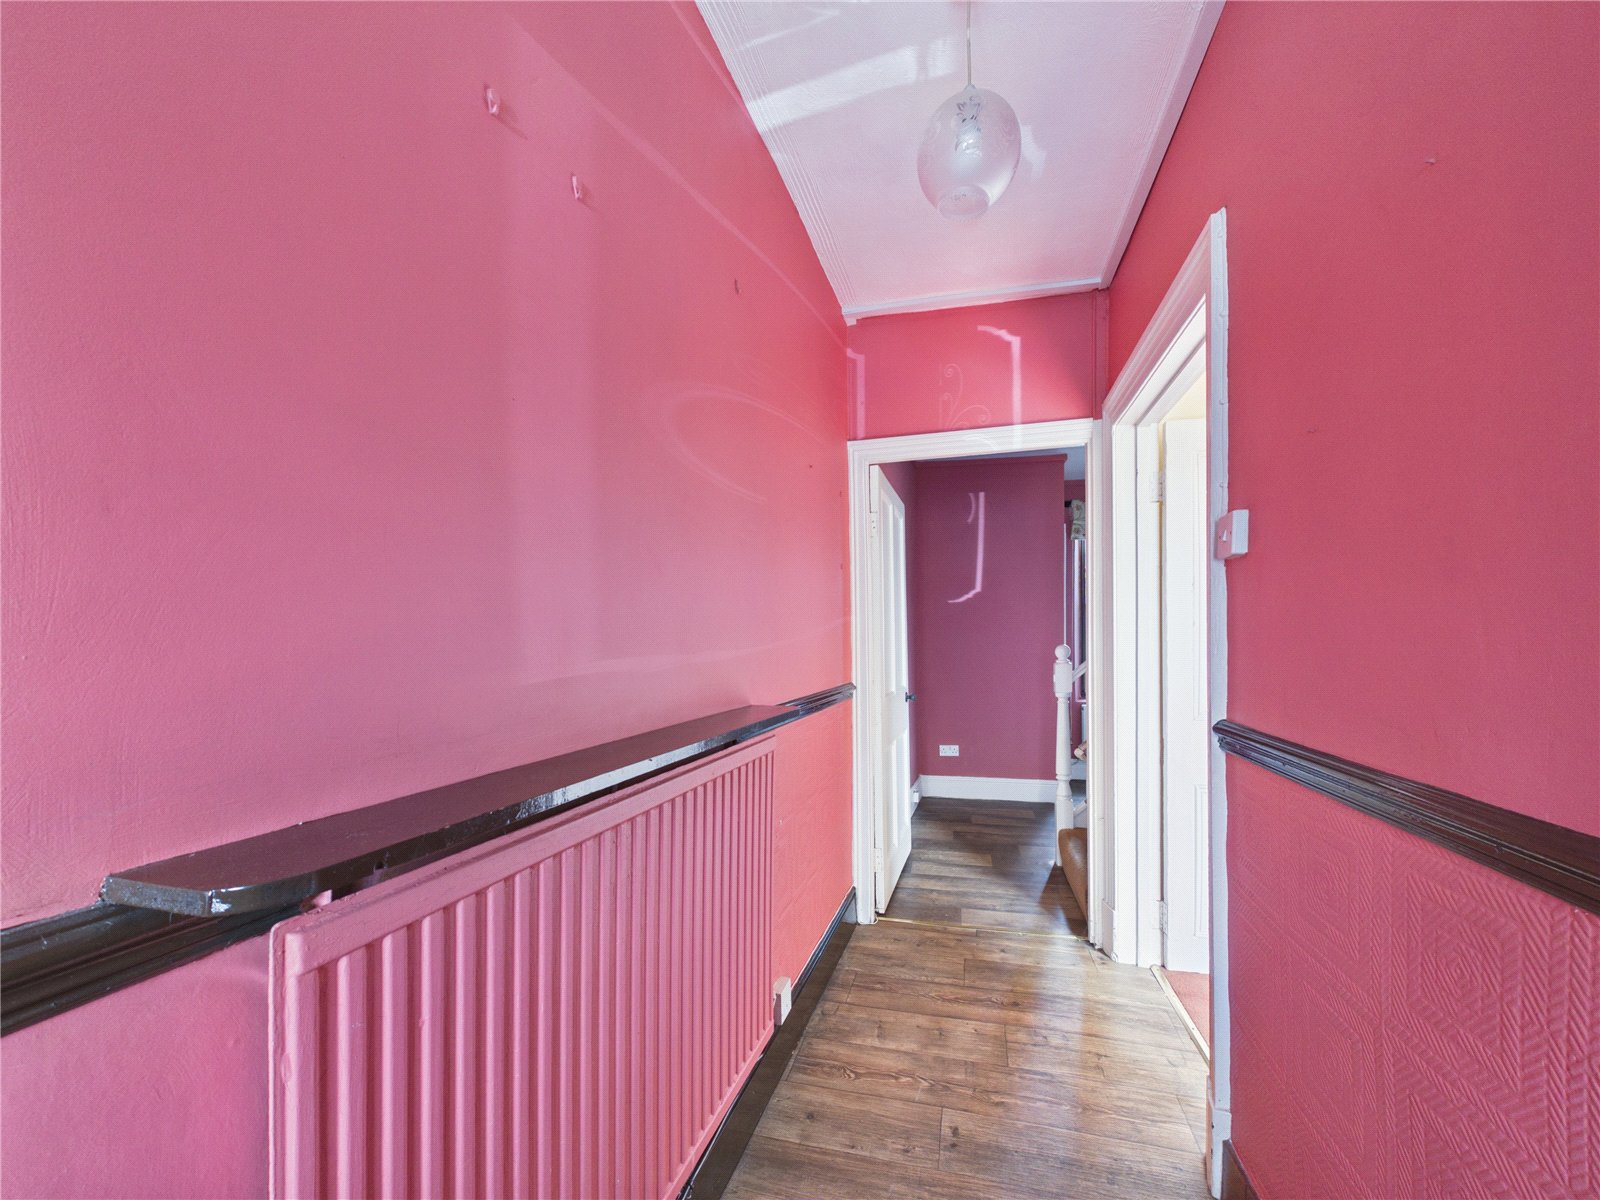
Hallway
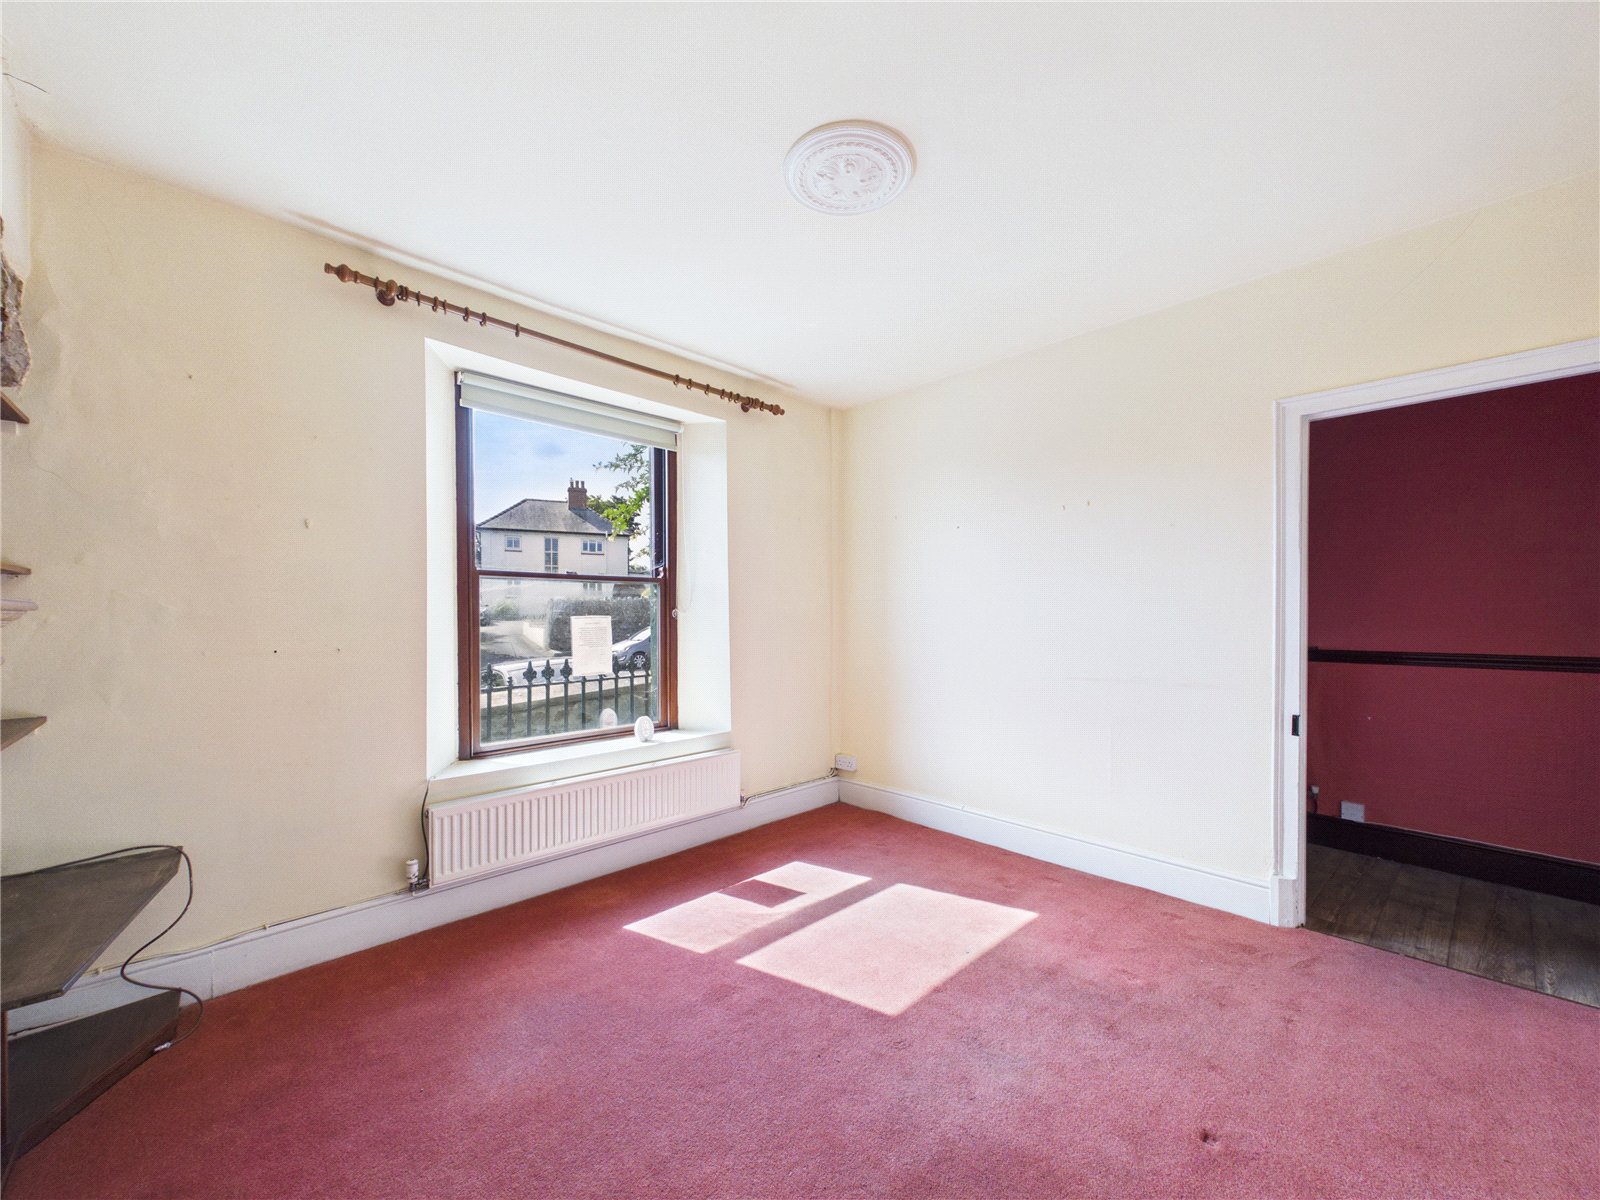
Lounge
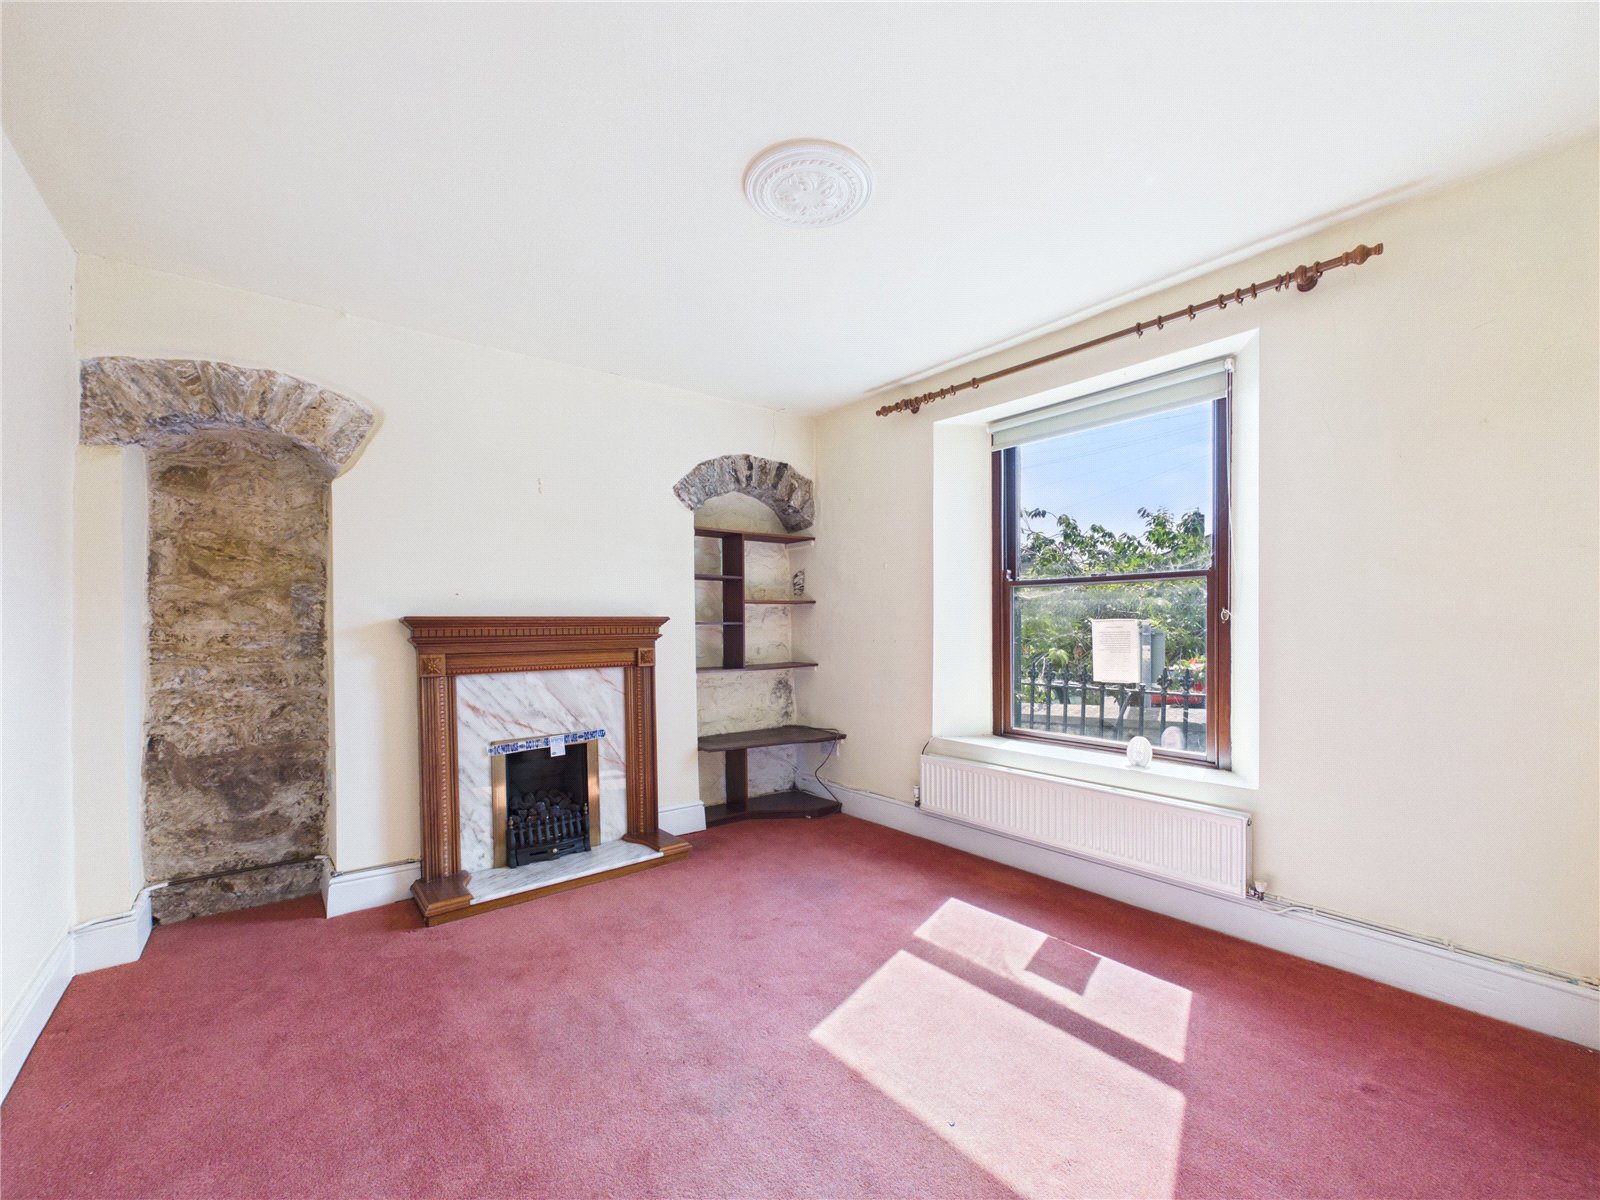
A bright and characterful reception room featuring a large front-facing window, attractive fireplace with marble effect inset, exposed stone detailing, and built-in alcove shelving. Offering generous living space and plenty of natural light, this welcoming room blends period charm with everyday comfort.
Dining Room
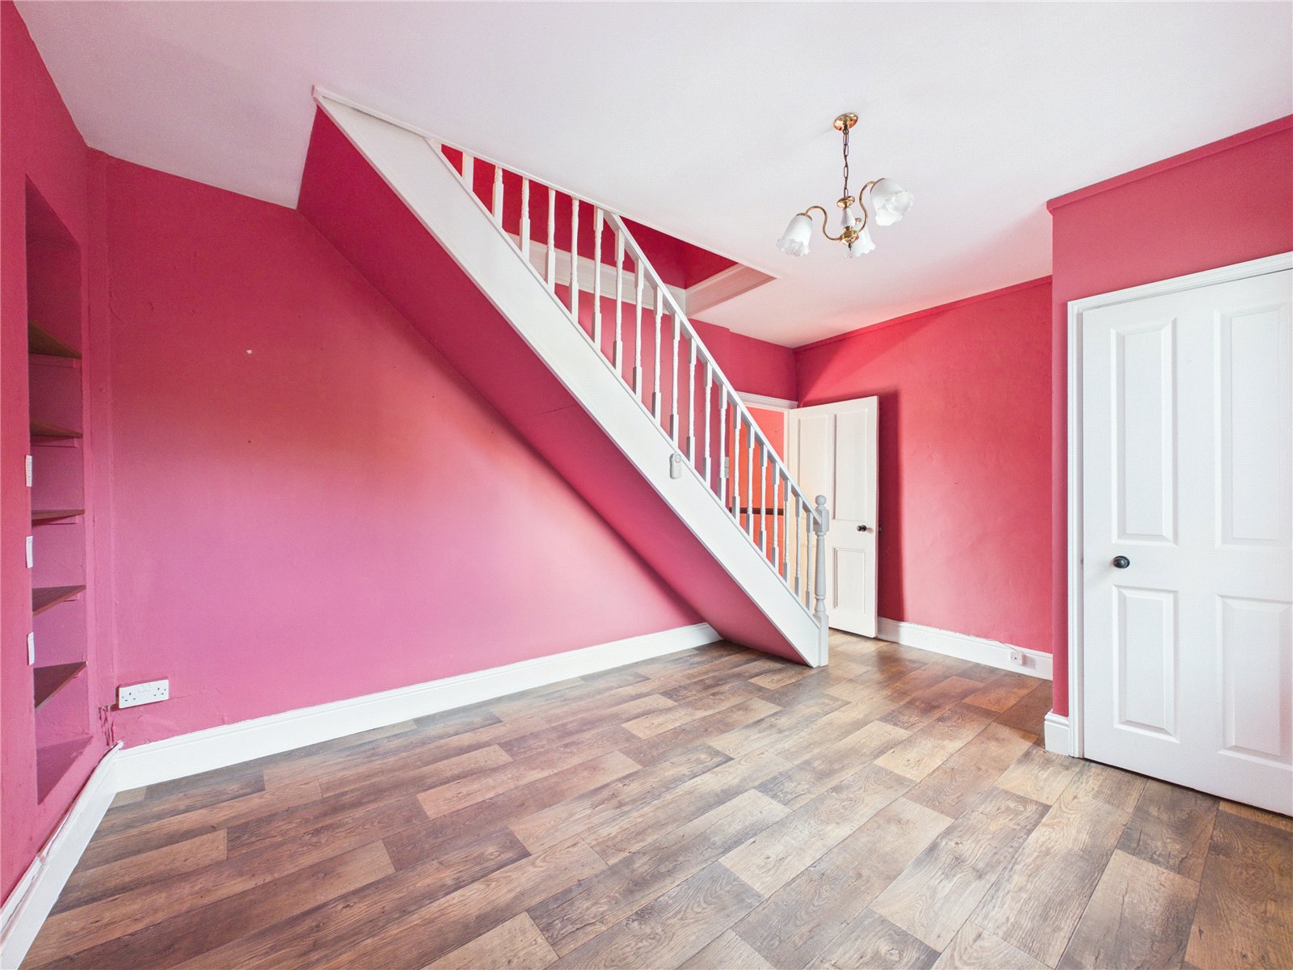
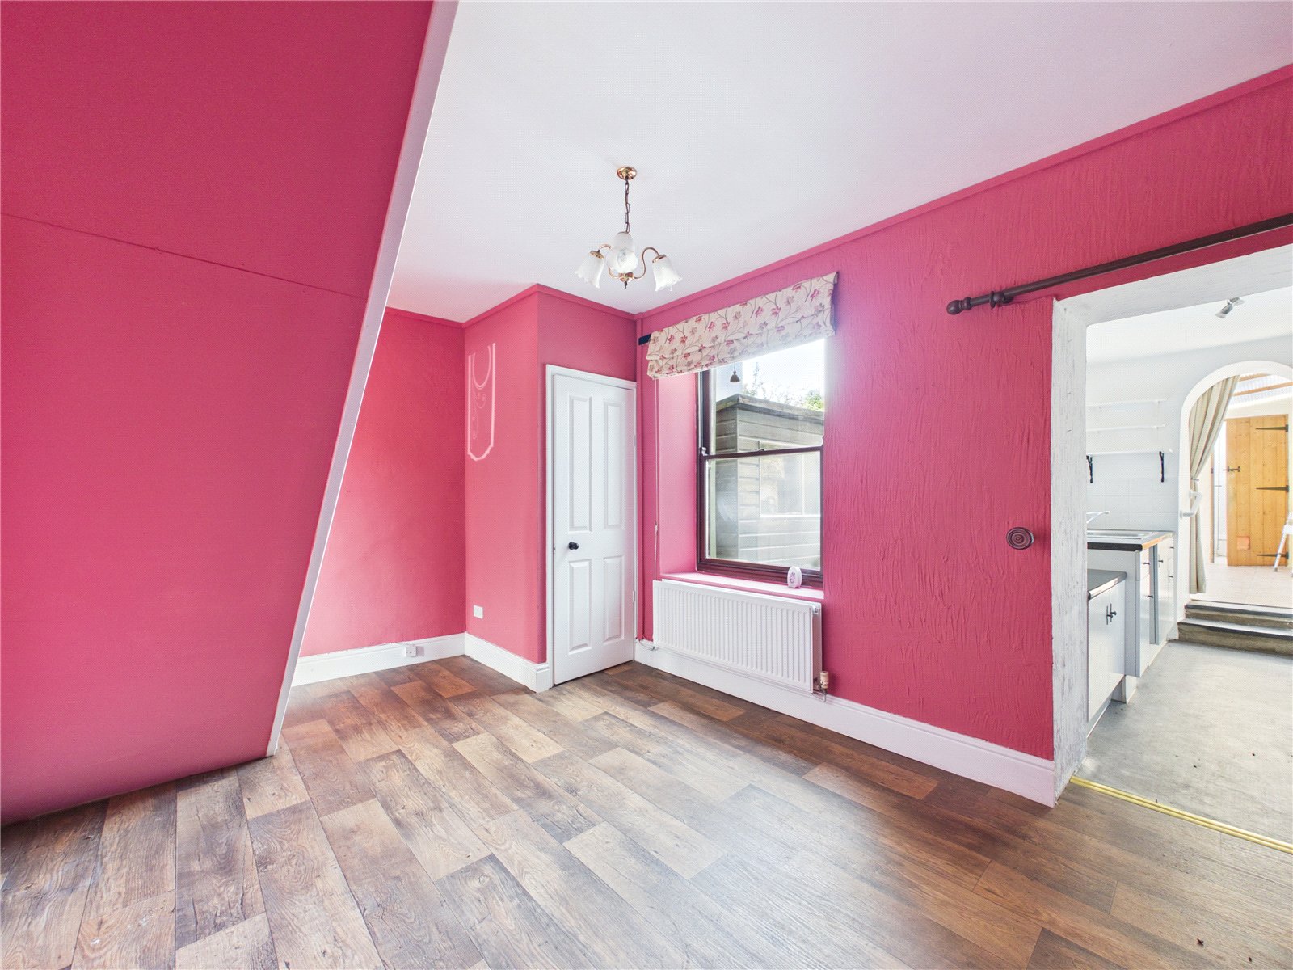
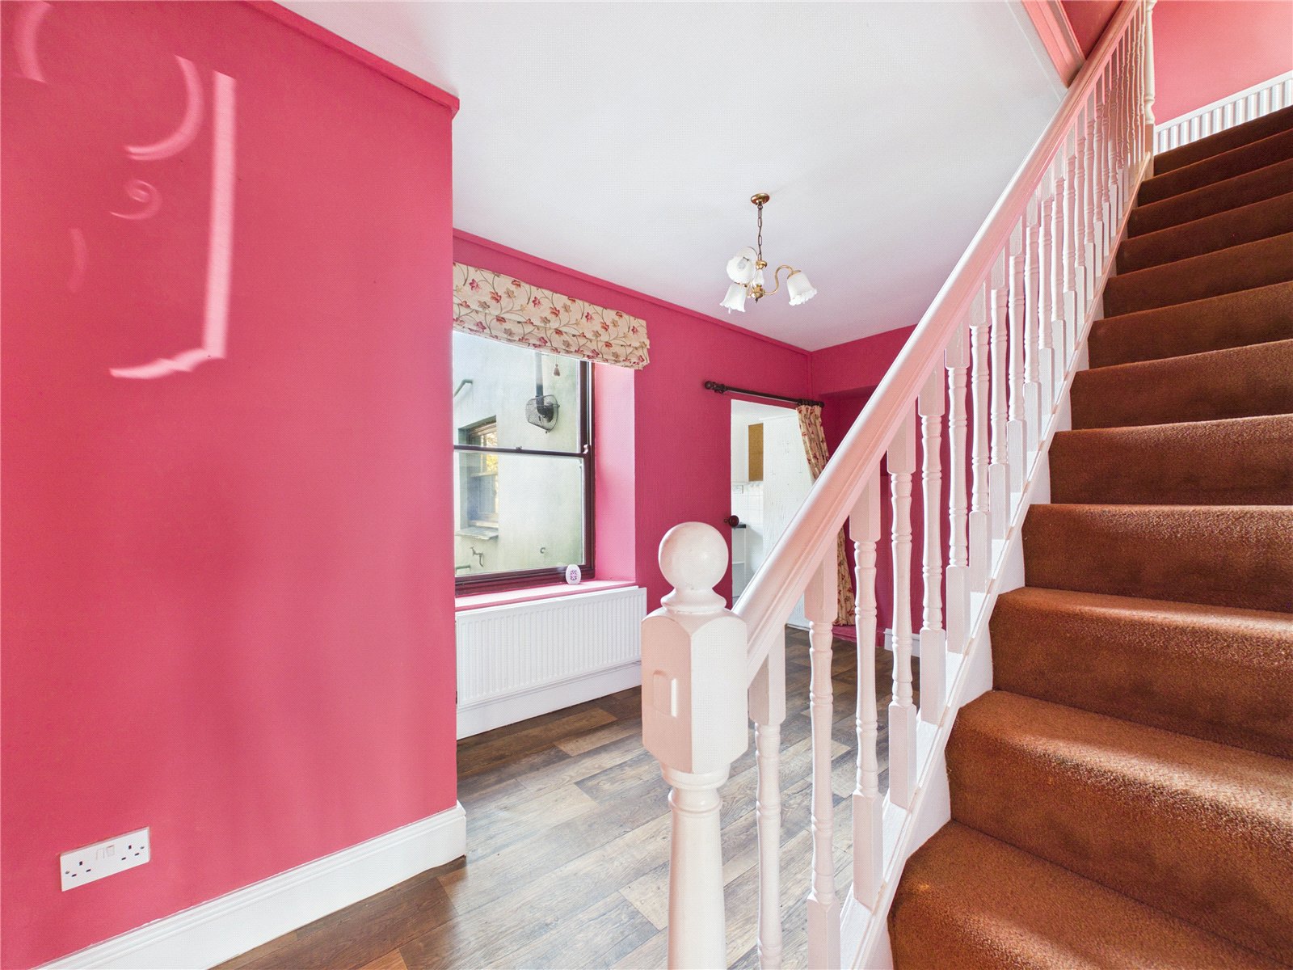
A versatile second reception room, previously utilised as a dining room, featuring a large window providing natural light, wood-effect flooring, and useful built-in shelving. Conveniently positioned adjacent to the kitchen, this well-proportioned space is ideal for formal dining, a family room, or a home office.
Kitchen
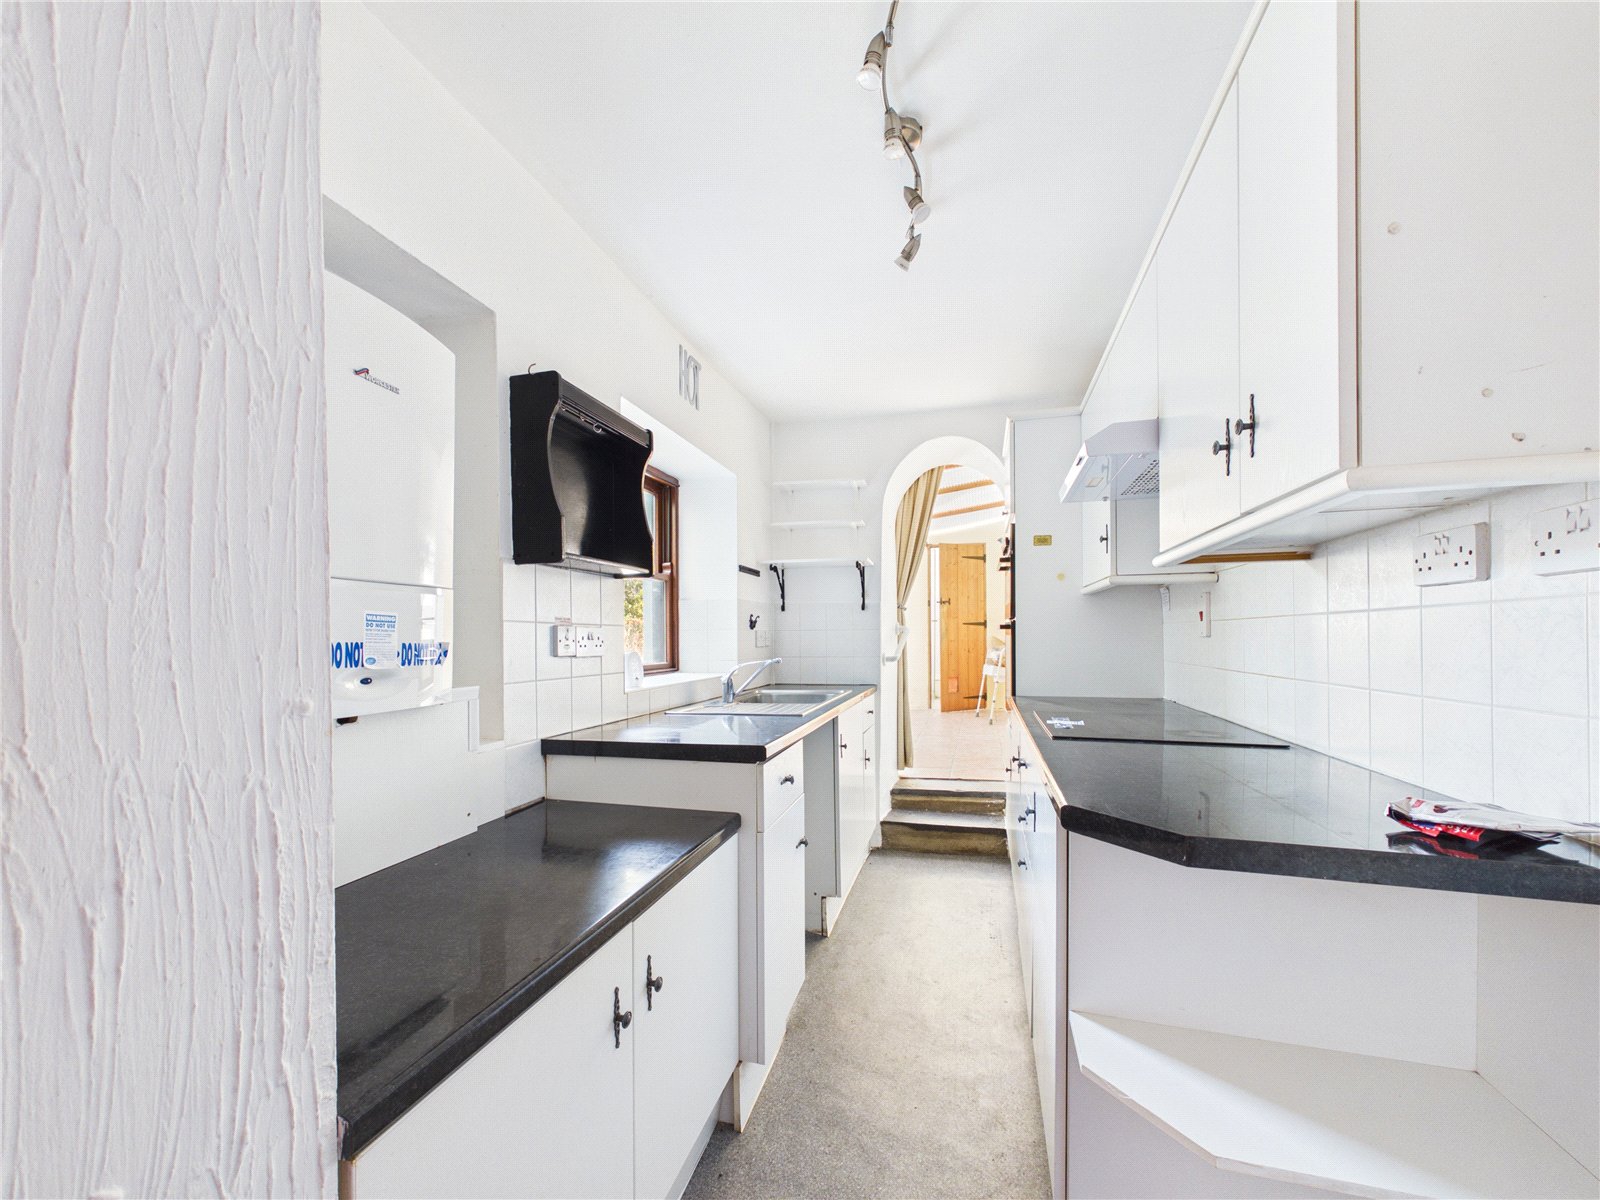
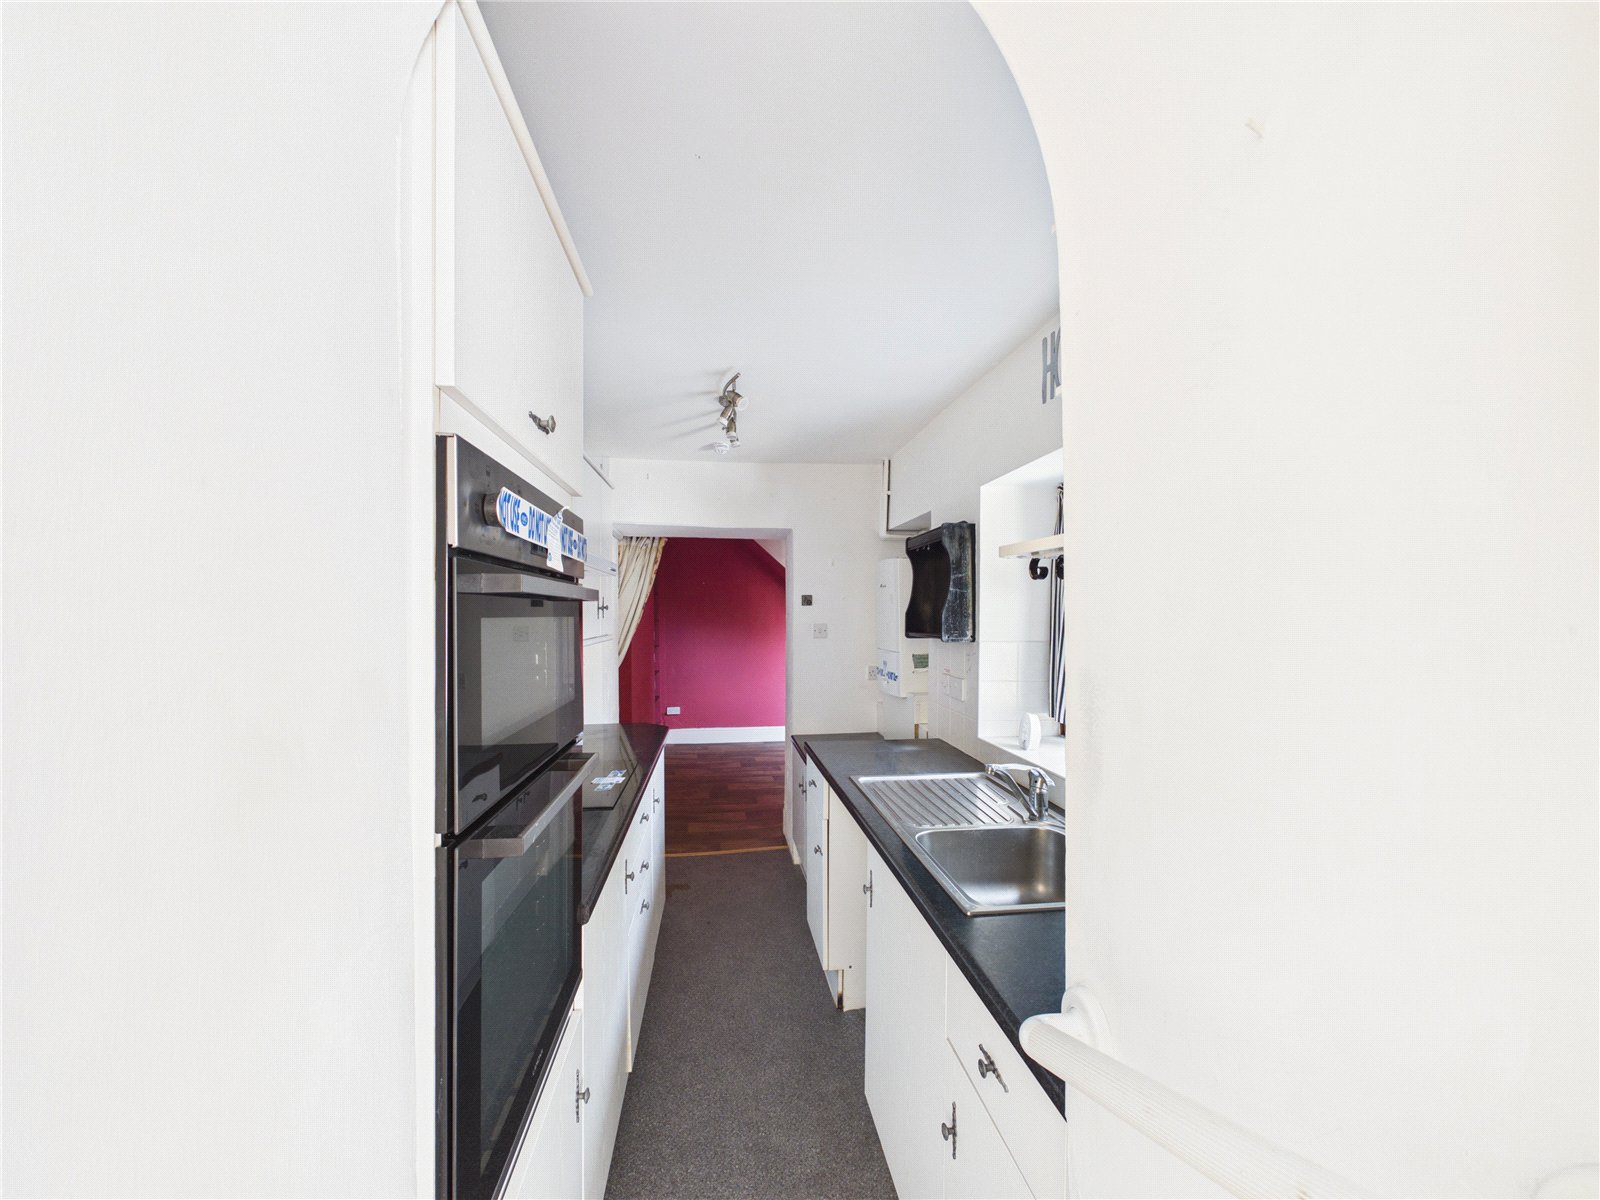
A well-appointed galley-style kitchen fitted with a range of wall and base units, complementary work surfaces, integrated oven and hob, and stainless steel sink unit. Benefiting from ample storage, natural light, and direct access to the adjoining reception areas, the kitchen provides a practical and functional space for everyday living.
Sunroom
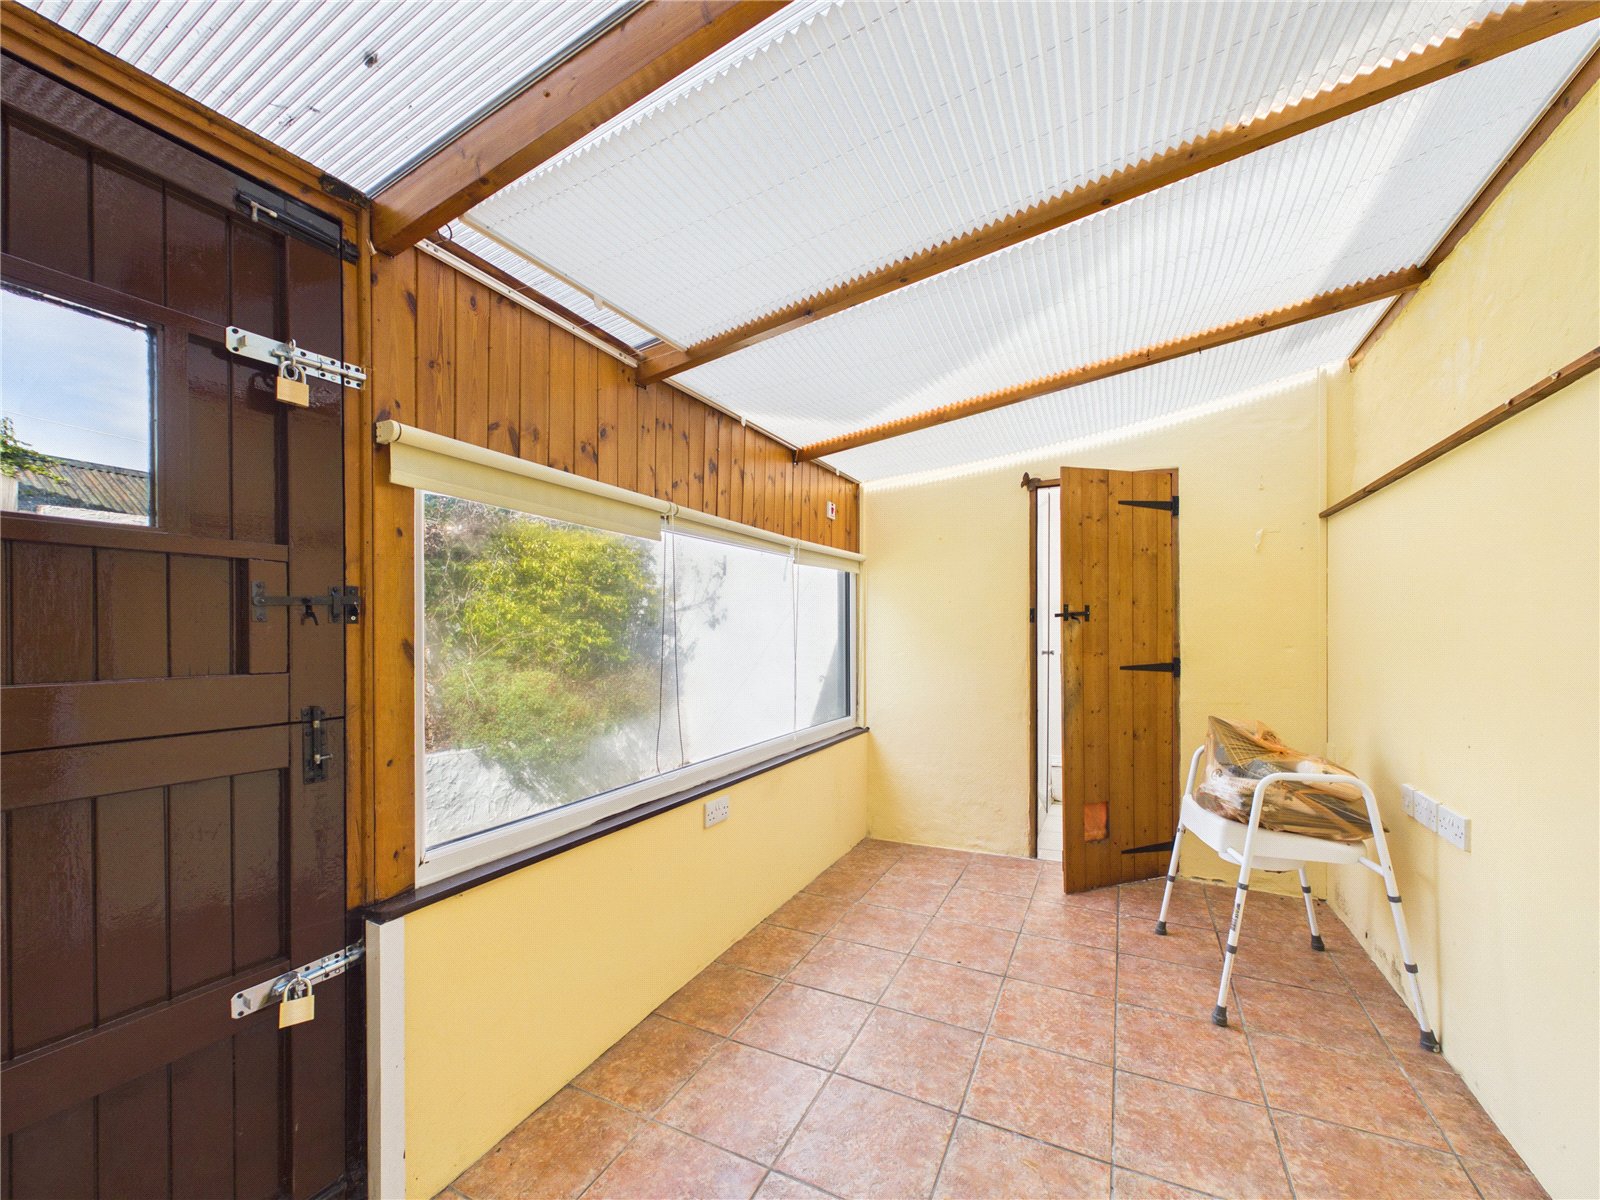
A bright and versatile sun room enjoying a glazed roof and large window overlooking the garden, allowing for an abundance of natural light. Offering access to the outside space, this useful addition is ideal as a garden room, hobby space, or relaxing seating area.
WC
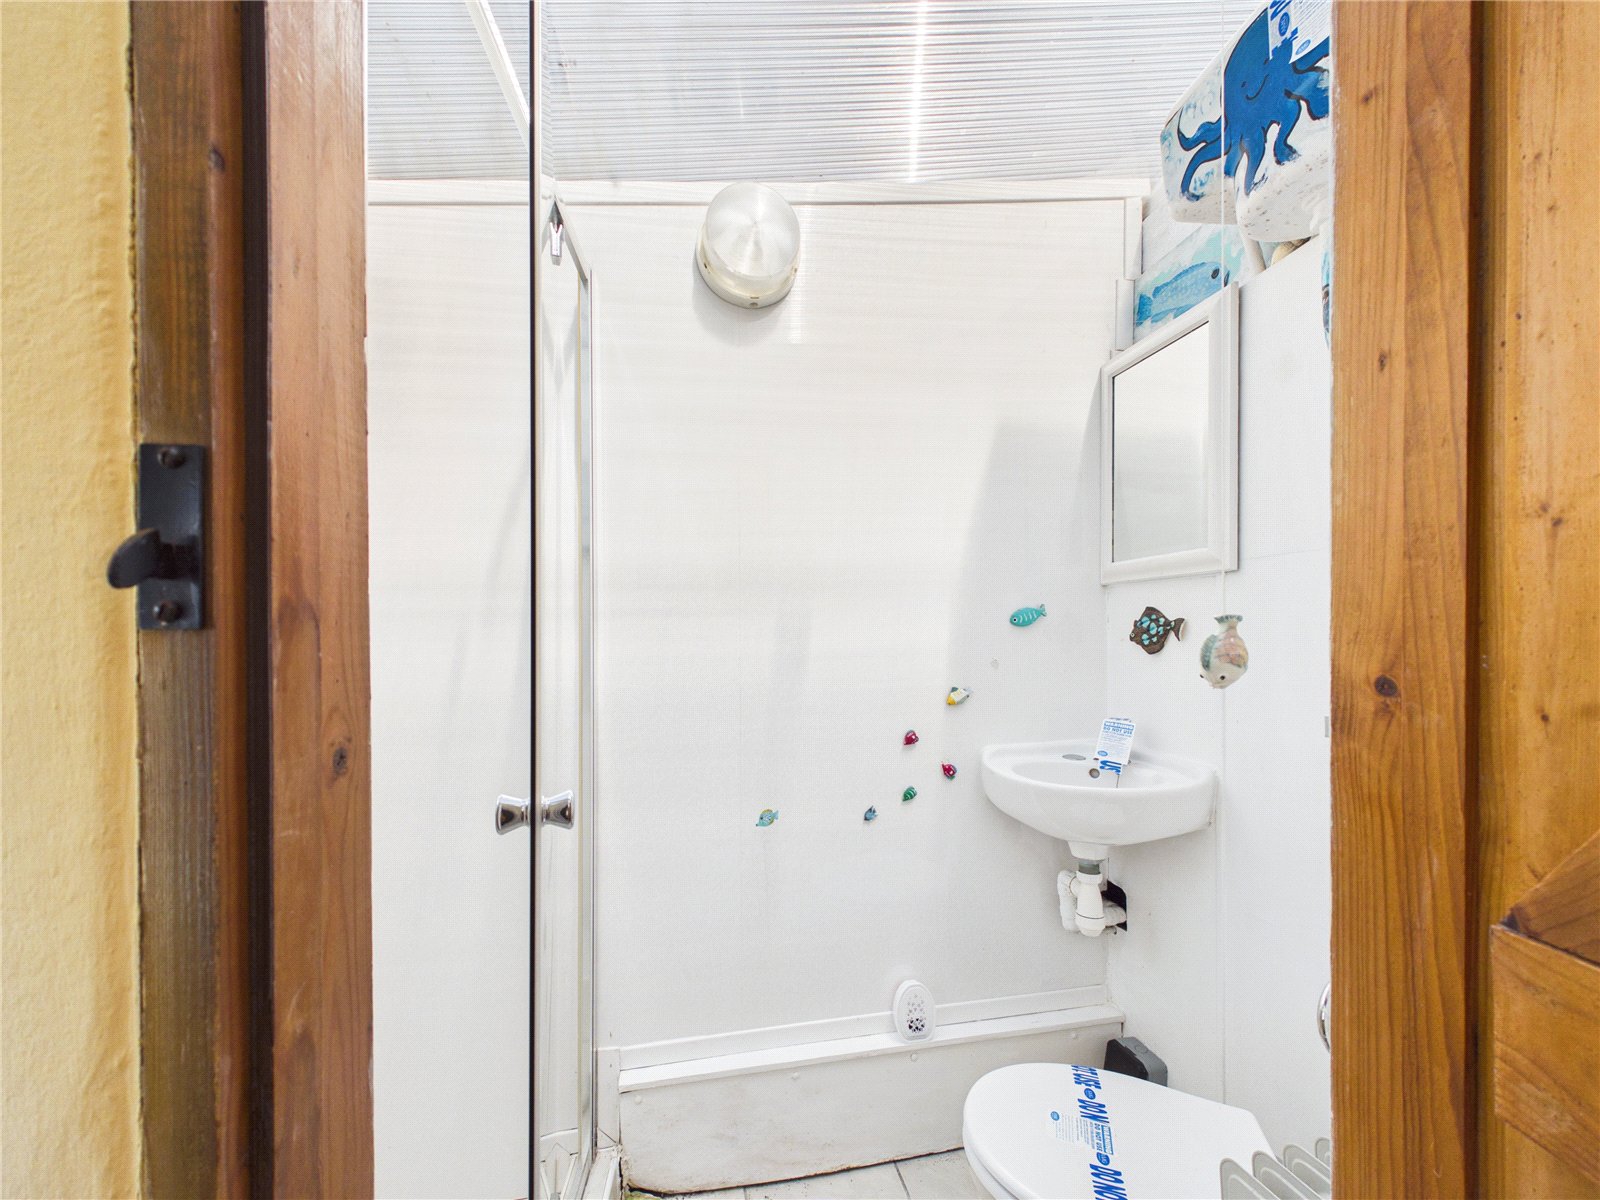
A convenient ground floor WC fitted with a low-level WC and wash hand basin, providing practical facilities for residents and guests alike
First Floor
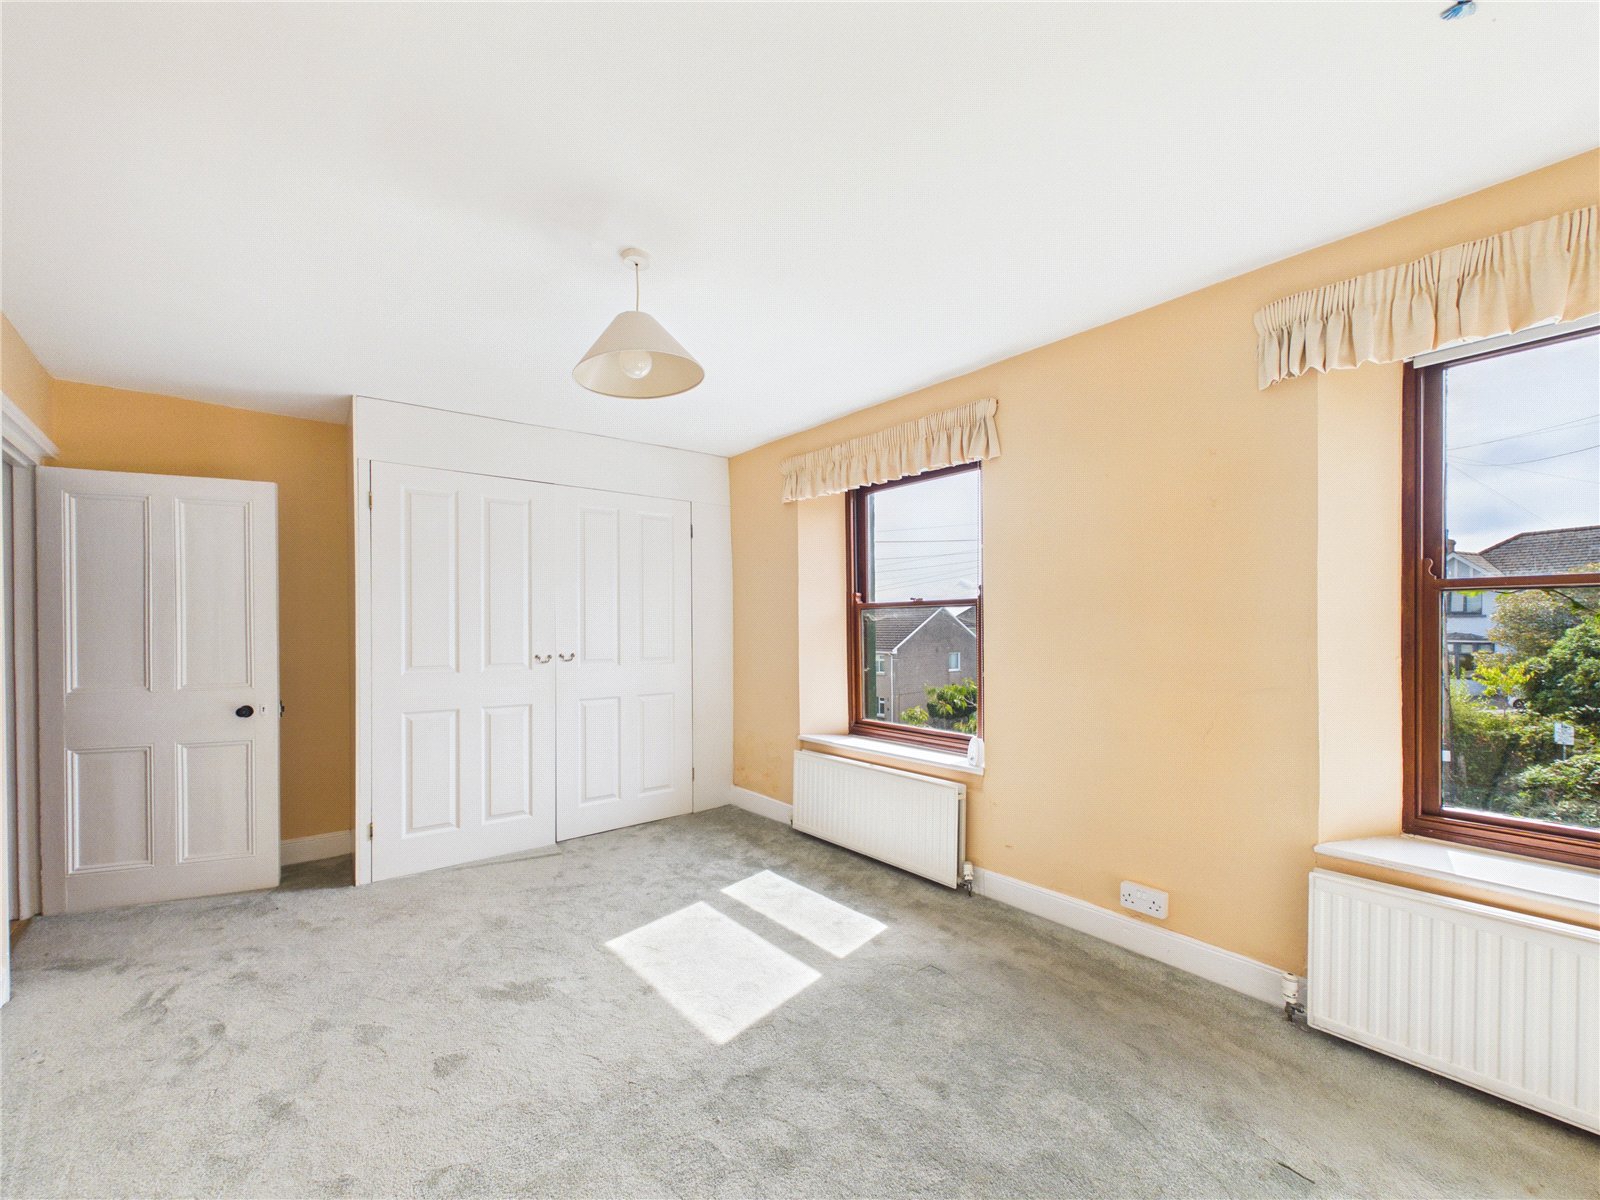
Master Bedroom
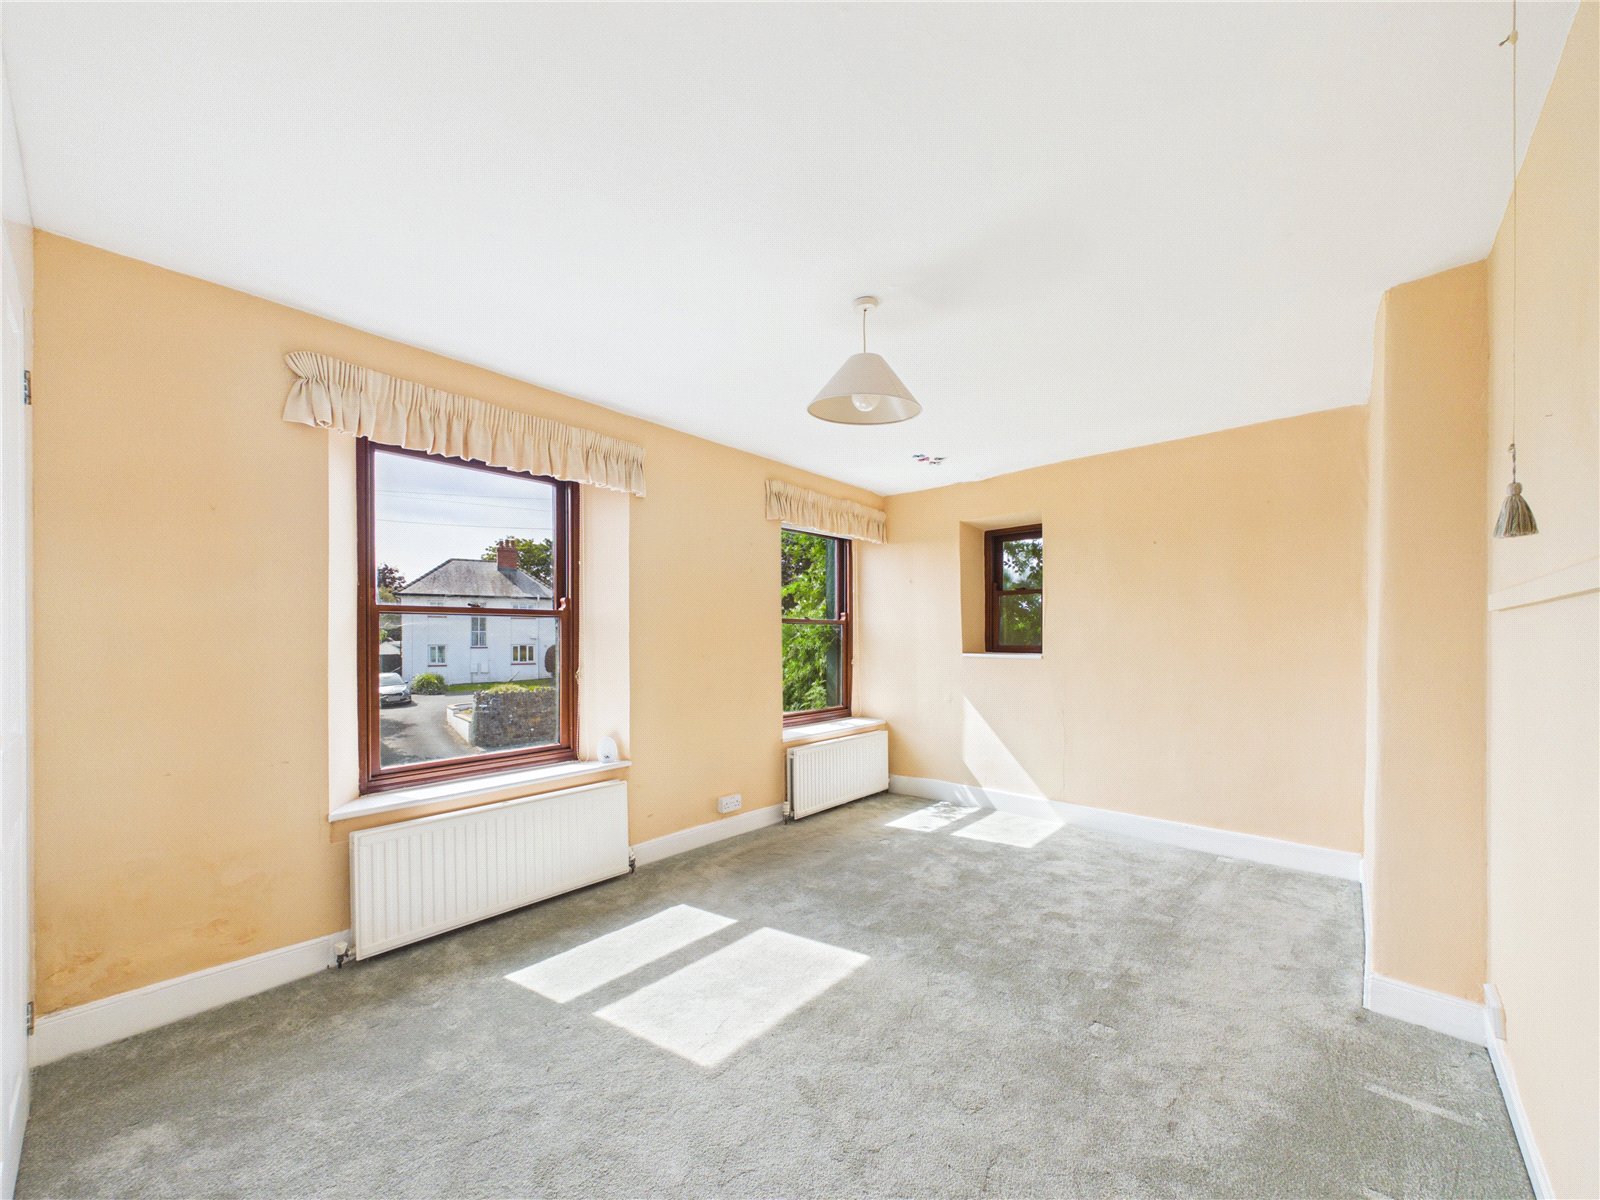
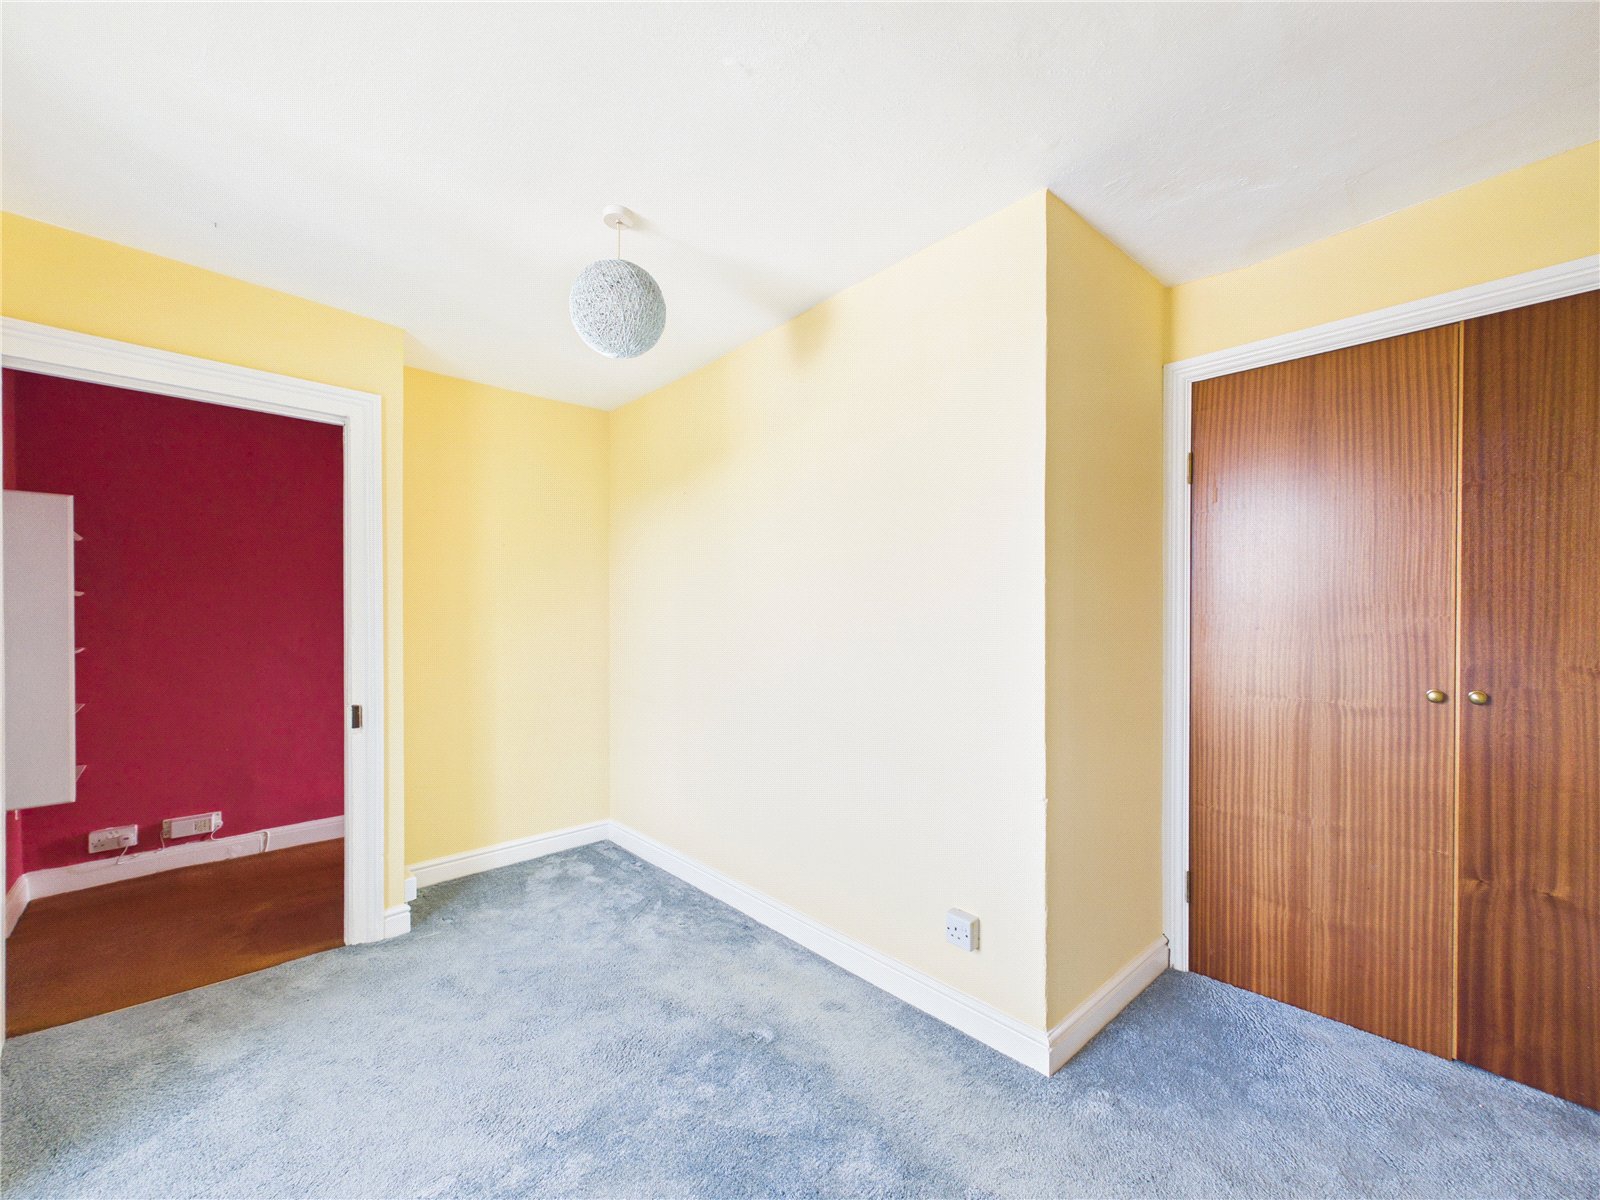
A spacious and light-filled principal bedroom benefiting from dual-aspect windows, allowing for an abundance of natural light. The room offers generous floor space, built-in wardrobe storage, and ample room for bedroom furniture, creating a comfortable and inviting retreat.
Bedroom 2
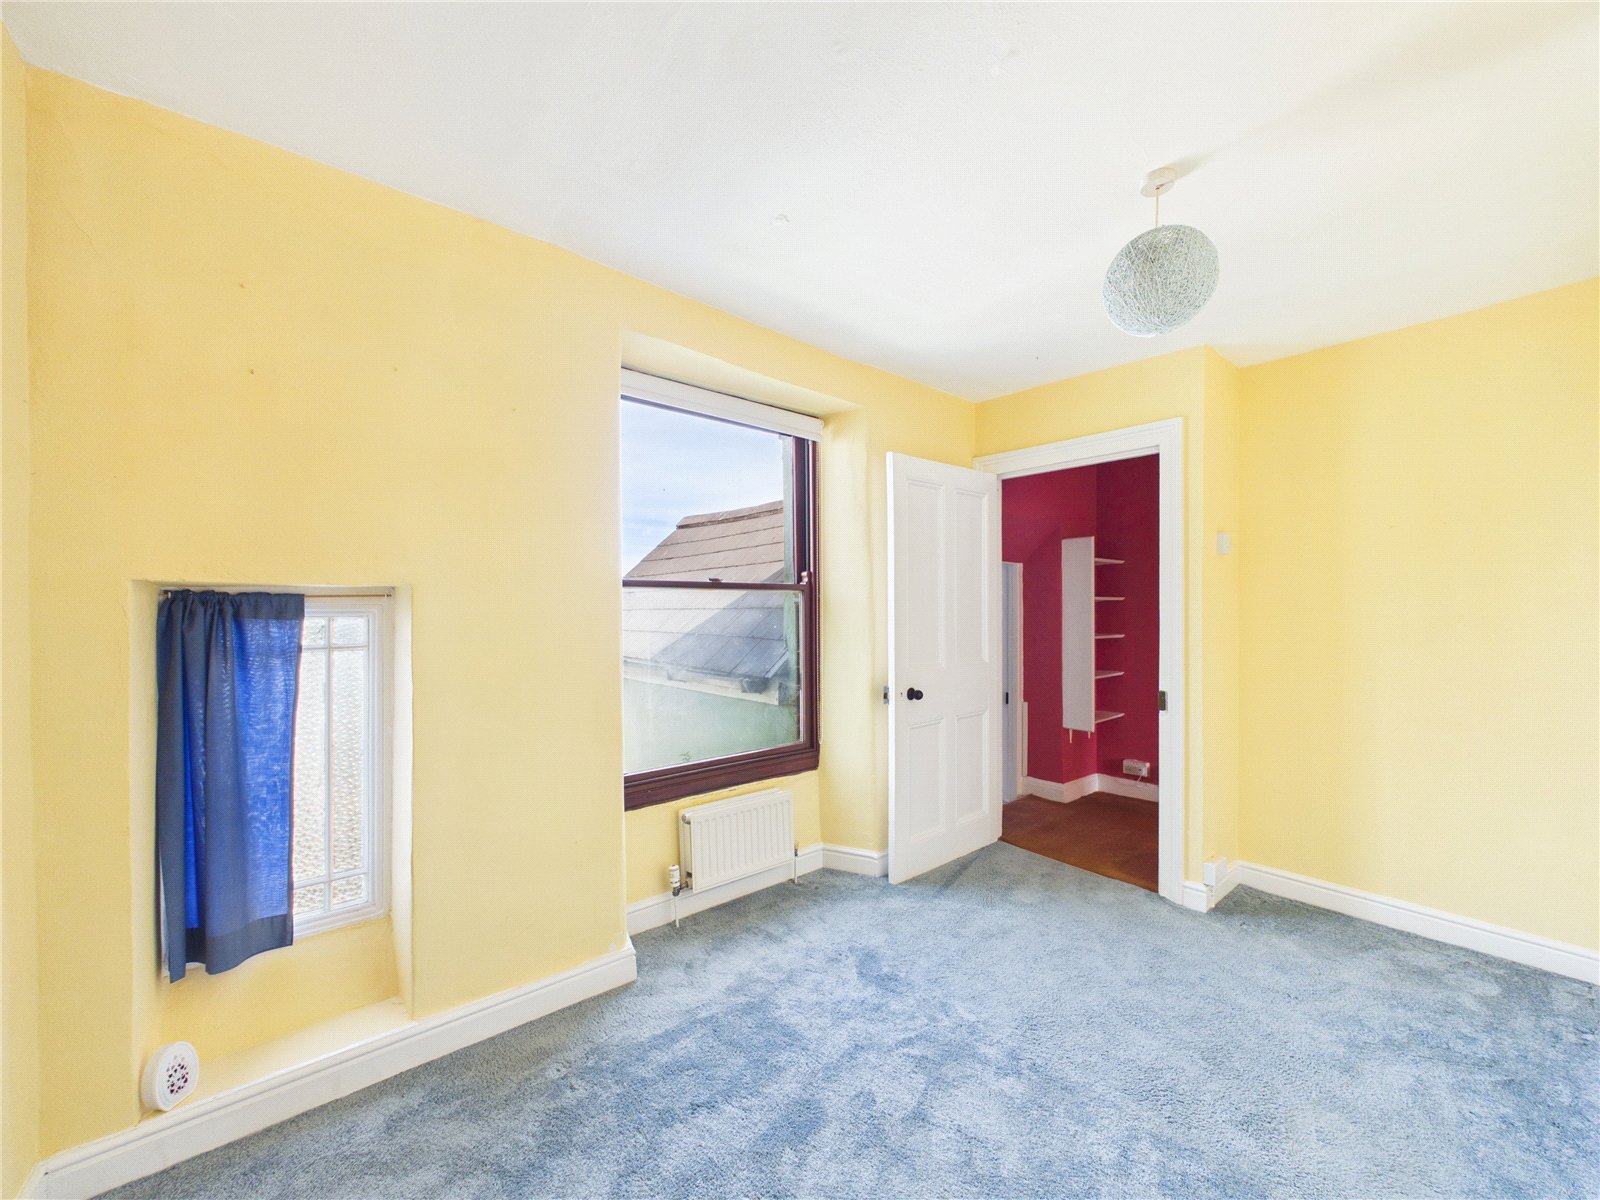
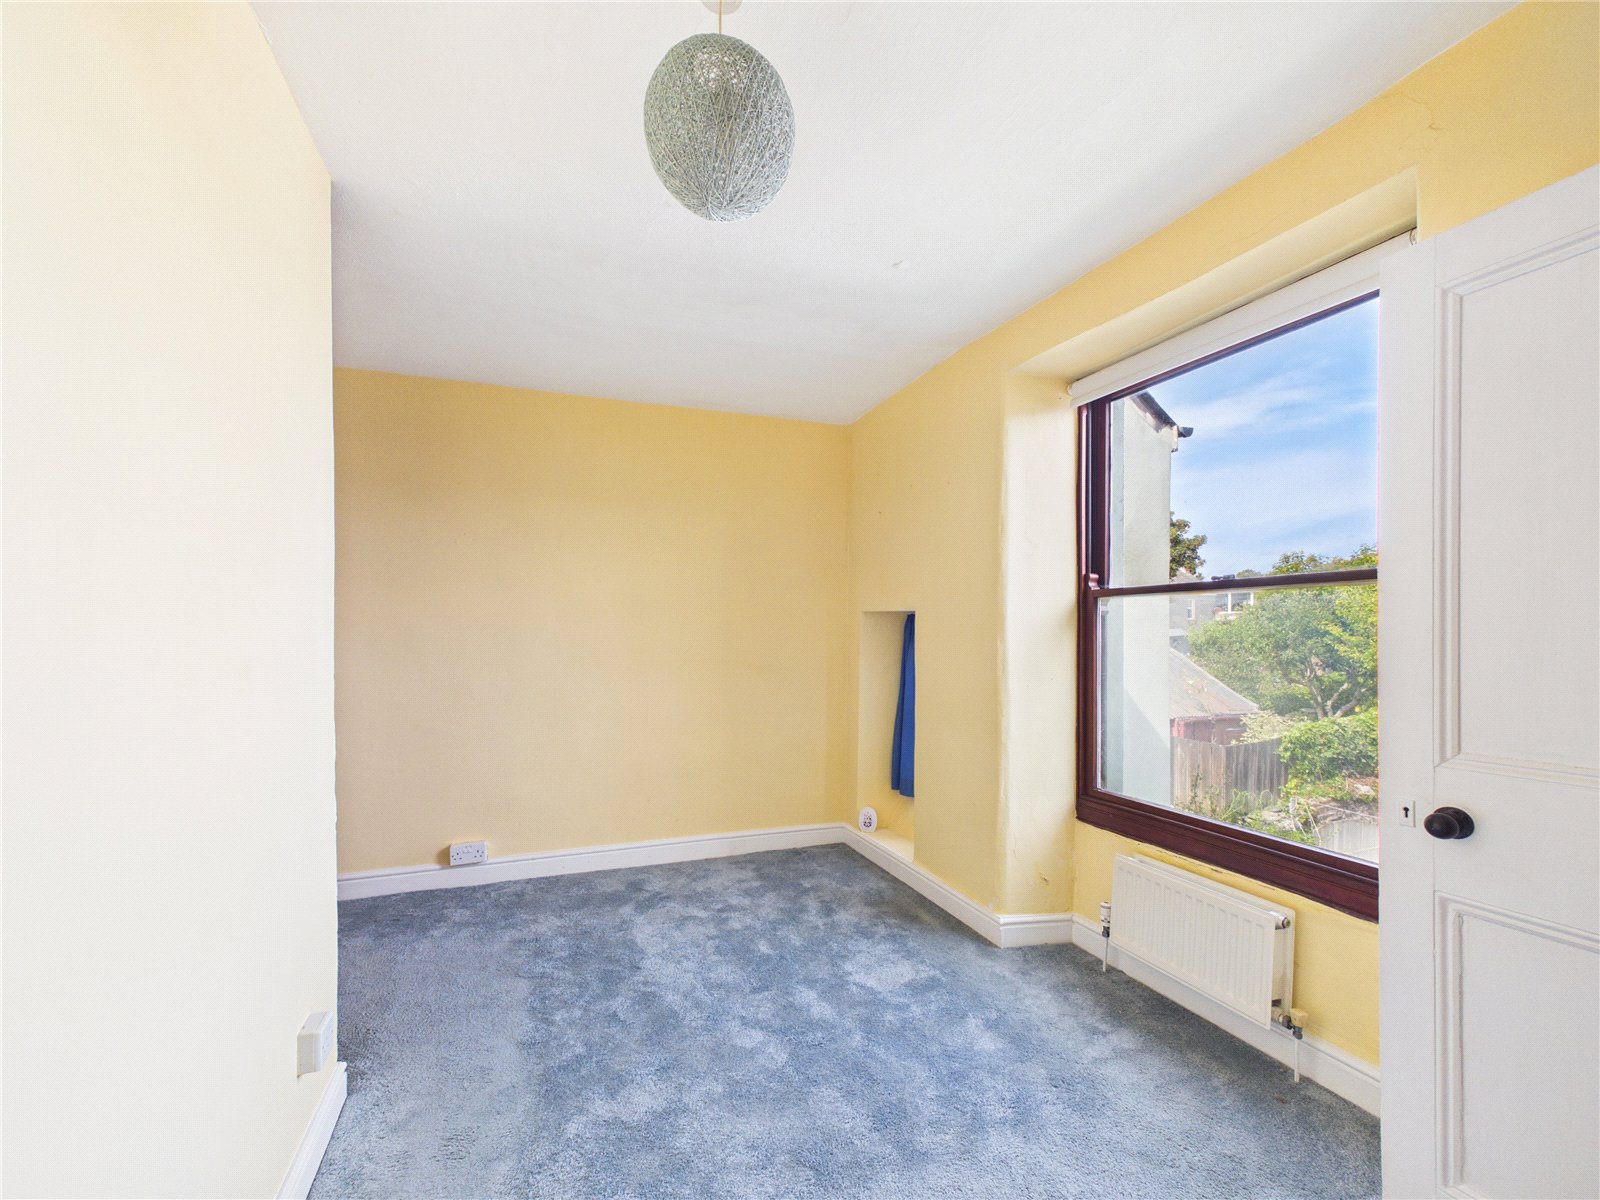
A well proportioned double bedroom enjoying plenty of natural light from a large window, complemented by fitted wardrobe storage. Offering ample space for bedroom furniture, this bright and comfortable room would make an ideal guest bedroom, children's room, or home office.
Family Bathroom
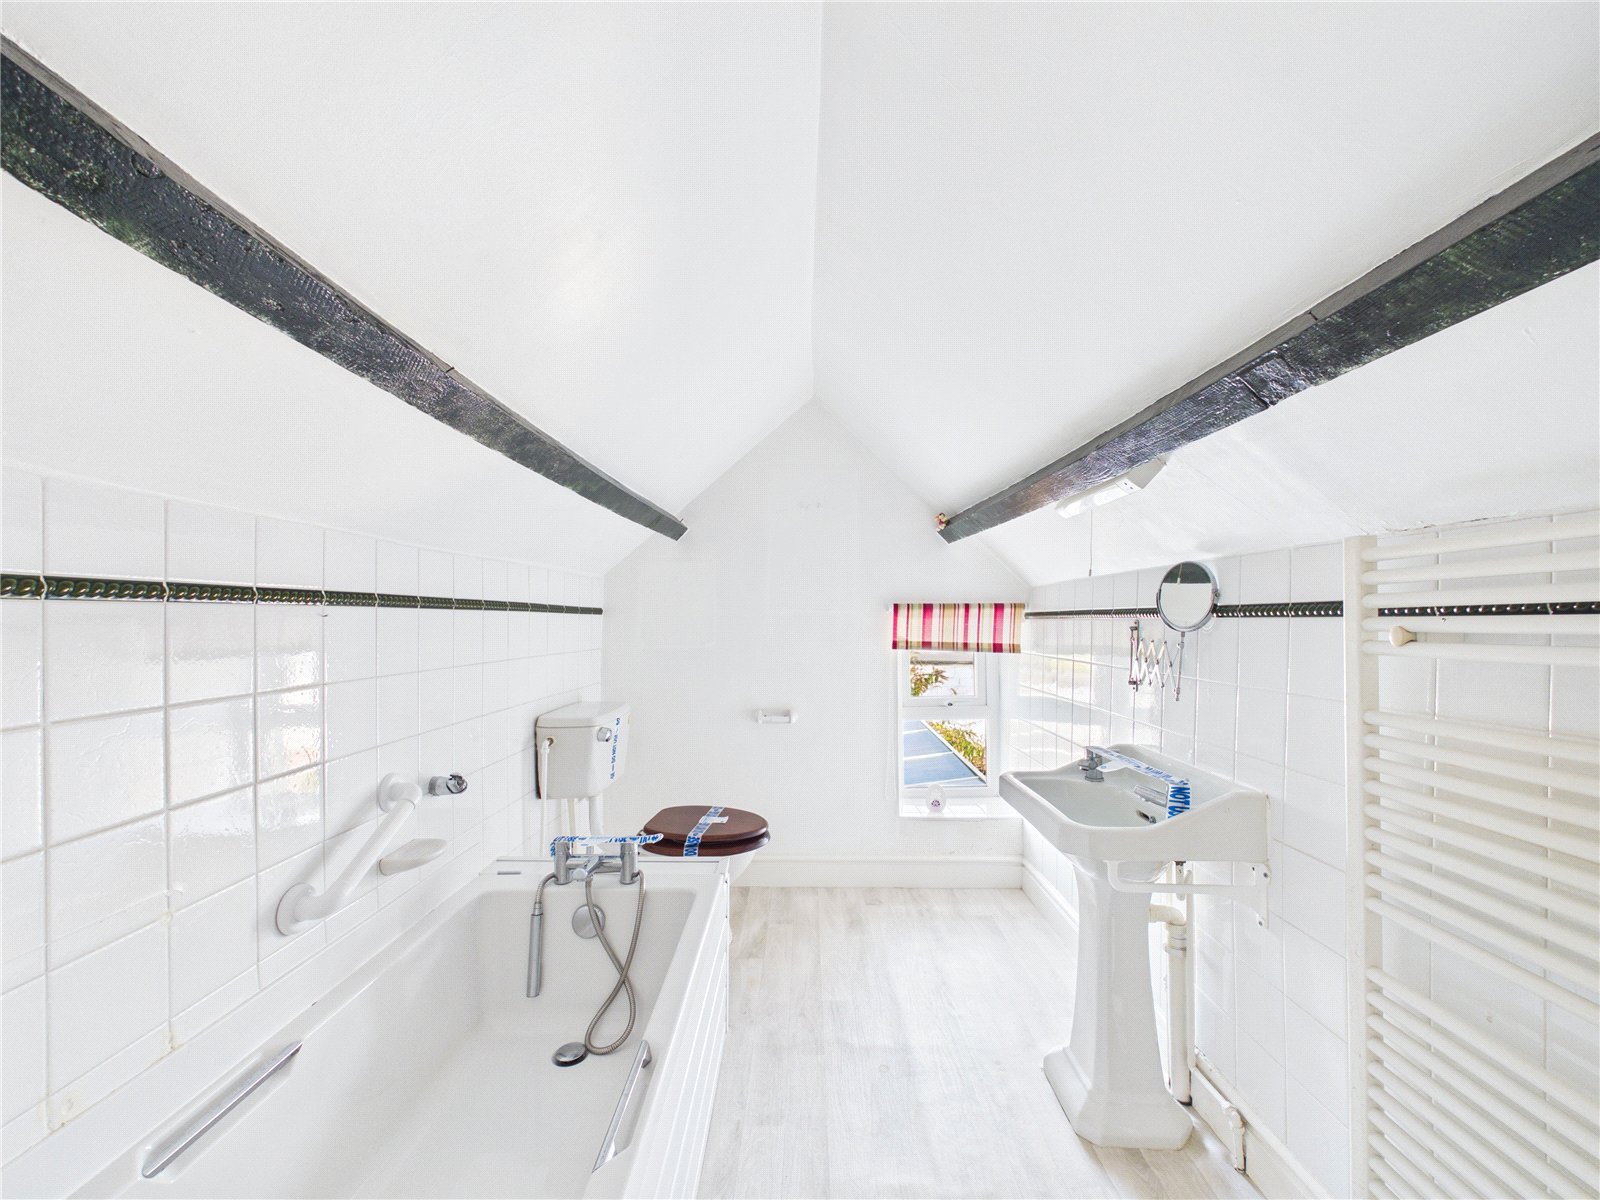
A spacious family bathroom fitted with a panelled bath with shower attachment, pedestal wash hand basin, and WC. Characterful exposed ceiling beams and a window providing natural light combine to create a bright and practical space for everyday use.
Externally
An enclosed, low-maintenance rear garden featuring artificial lawn, established planting, and a decked seating area. Offering a private outdoor space with gated access, it provides an ideal setting for relaxing, entertaining, or enjoying al fresco dining.
Additional Information
Services:
Gas: Mains
Water: Mains
Electric: Mains
Drainage: Mains
Council Tax Band: C
Viewing Strictly By Appointment Only


Get in touch
BOOK A VIEWINGDownload this property brochure
DOWNLOAD BROCHURETry our calculators
Mortgage Calculator
Stamp Duty Calculator
Similar Properties
-

Folkstone Hill Chalets, Nolton Haven, Haverfordwest, Pembrokeshire, SA62 3NJ
£125,000For Sale***Holiday Let or Coastal Retreat. The Choice is Yours*** Located a short walk from the beach at Nolton Haven, this end terraced two-bedroom chalet offers an excellent holiday let investment, coastal retreat or seaside escape in one of Pembrokeshire's most desirable coastal locations. Set within...2 Bedrooms -
Clarence Street, Pembroke Dock, Pembrokeshire, SA72 6JP
£135,000 Offers In The Region OfSold STC*** Ideal First Time Buy *** Located in the heart of the historic town of Pembroke Dock, this beautifully presented two-bedroom property offers an ideal opportunity for first-time buyers or investors alike. The property boasts a cosy lounge, a bright and spacious kitchen diner, and modern fixture...2 Bedrooms1 Bathroom2 Receptions -
Bufferland Terrace, Pembroke Dock, Pembrokeshire, SA72 6QR
£155,000 Offers In The Region OfFor Sale***A well-presented two double bedroom semi-detached home, an ideal first-time buy or investment opportunity*** Situated on the popular Bufferland Terrace in Pembroke Dock, this attractive semi-detached property offers comfortable and practical living in a convenient edge-of-town location. Within...2 Bedrooms1 Bathroom1 Reception


