Dewsland Street., Milford Haven, Pembrokeshire, SA73 2AT
Key Features
- Pets
- Bond Scheme
Full property description
LOCATION - MILFORD HAVEN
*DEPOSIT ALTERNATIVE AVAILABLE*
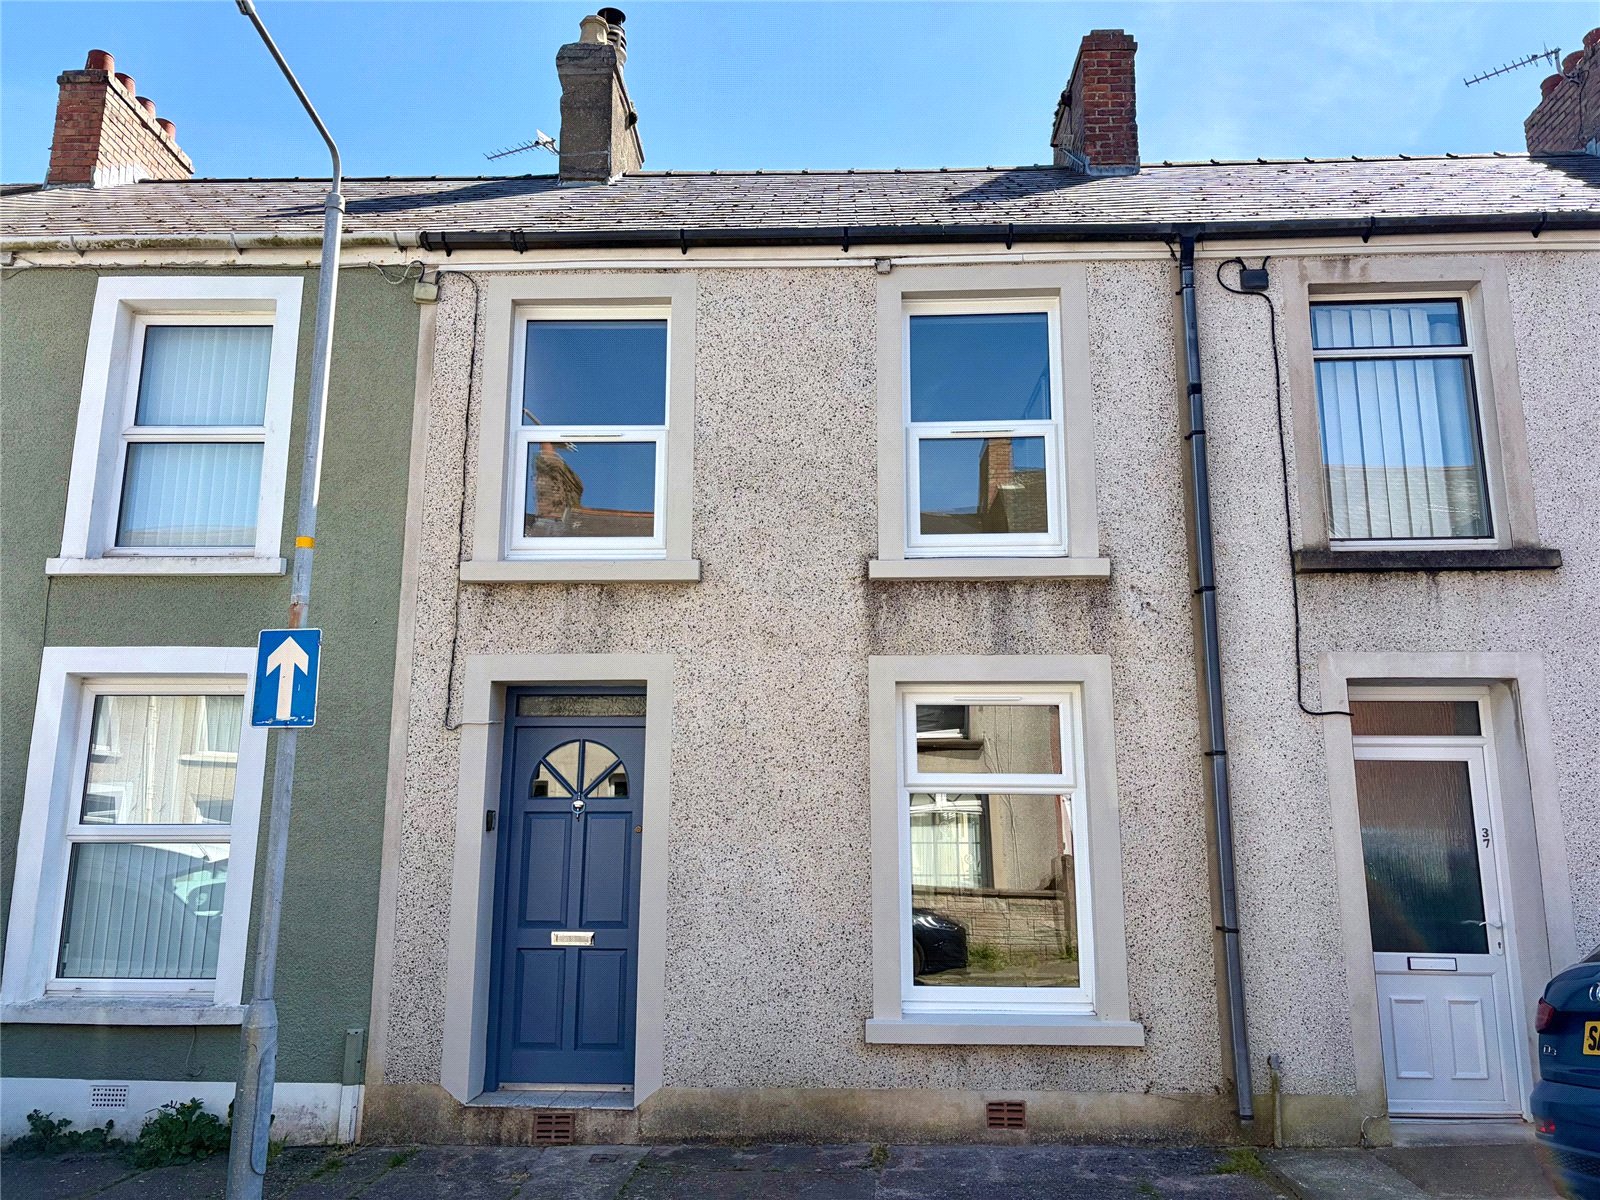
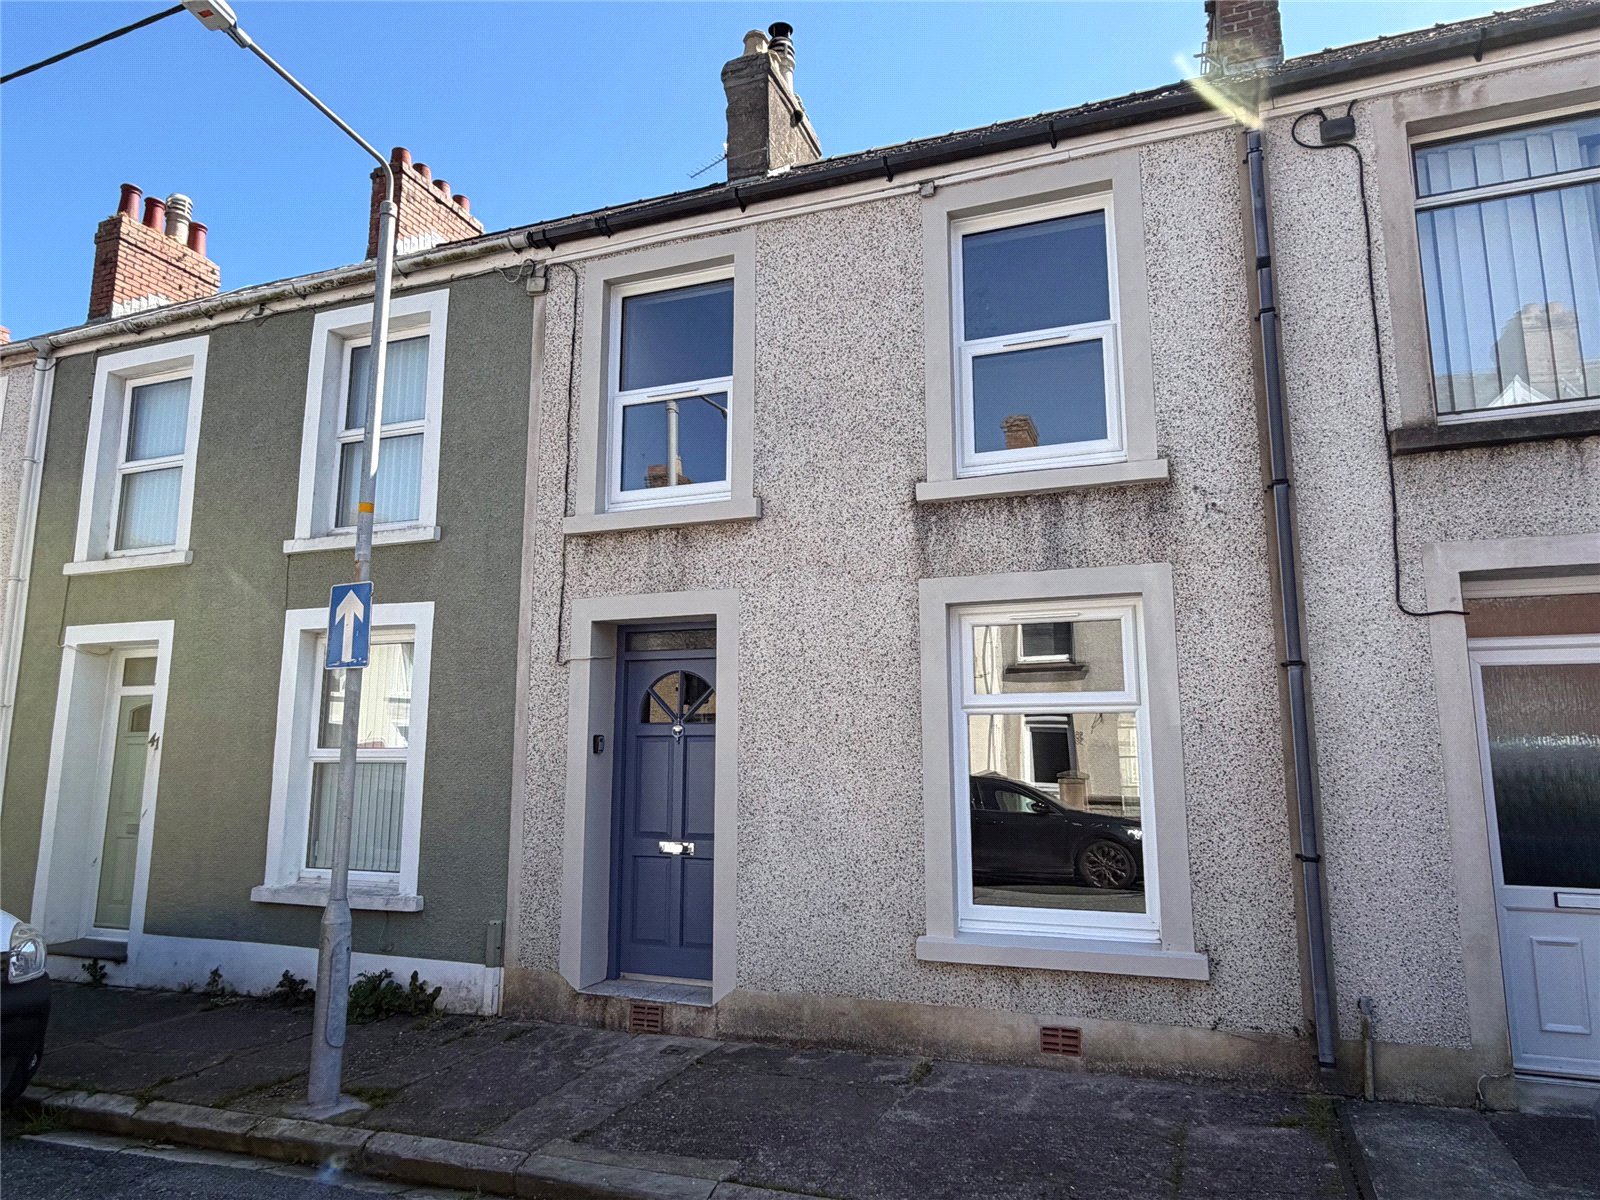
This spacious three-bedroom terraced townhouse presents an excellent opportunity for families seeking a home with oodles of space, now enhanced by a range of recent upgrades completed in March/April 2026. The recent upgrades include a brand new gas combination boiler, new double glazed windows, complete redecoration throughout and more.
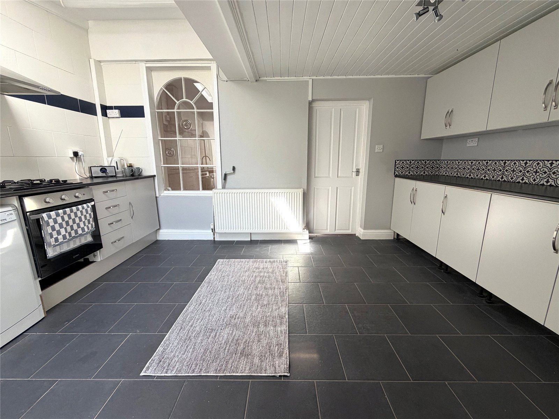
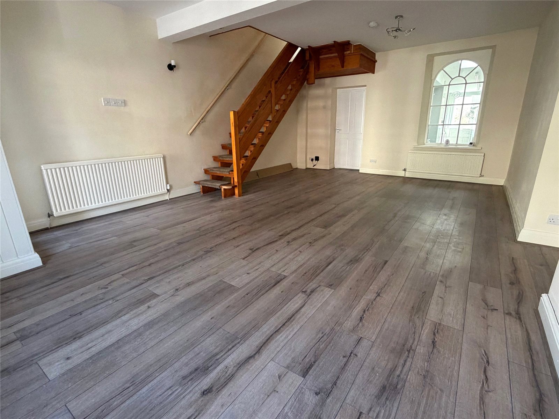
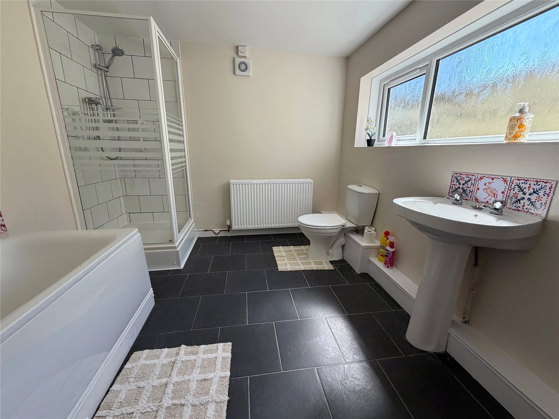
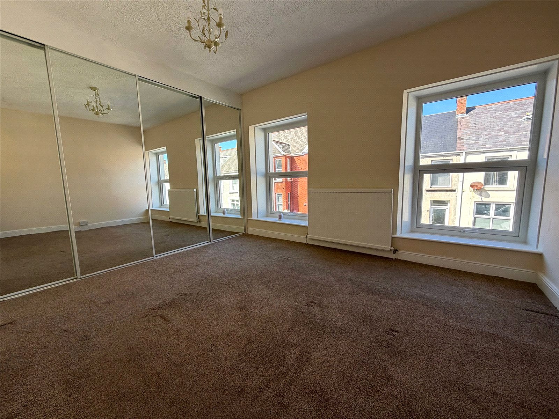
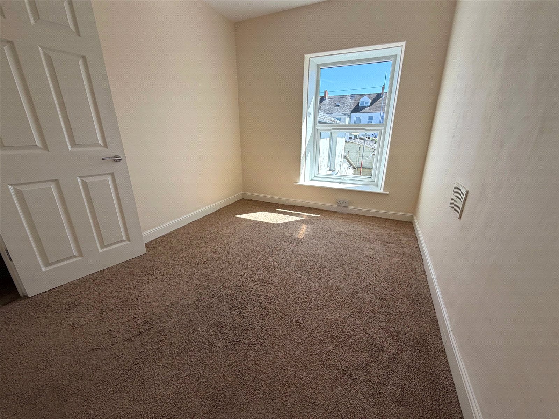
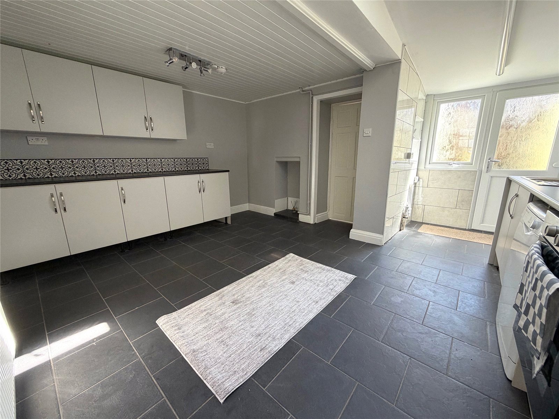
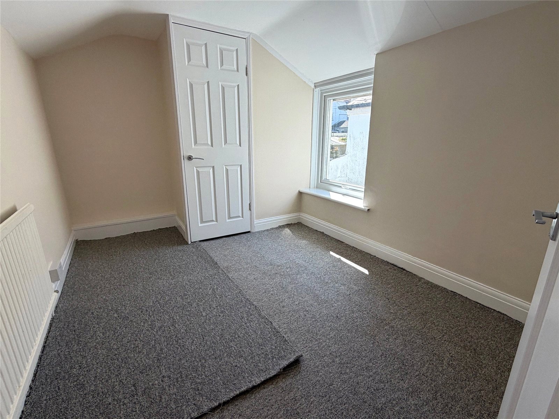
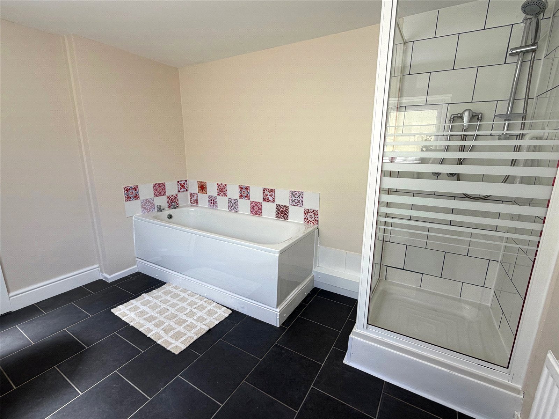
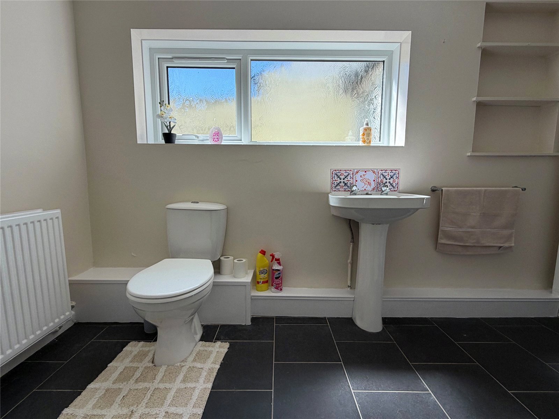
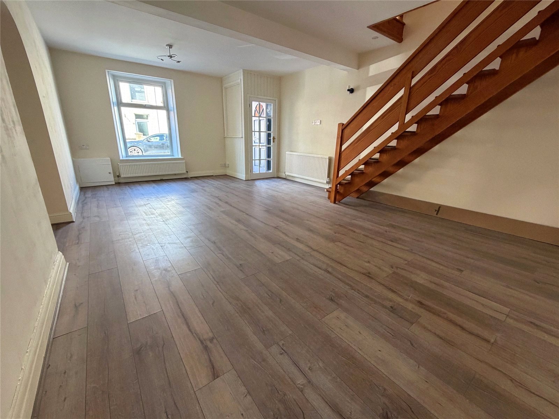
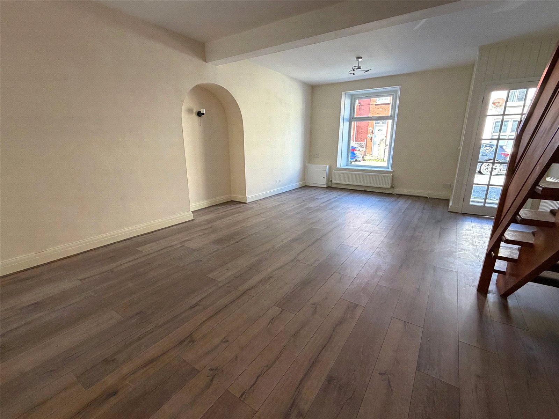
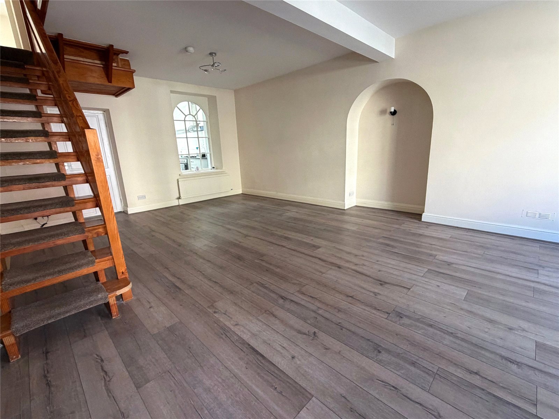
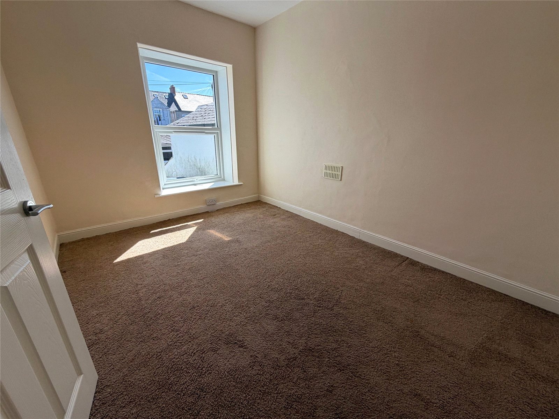
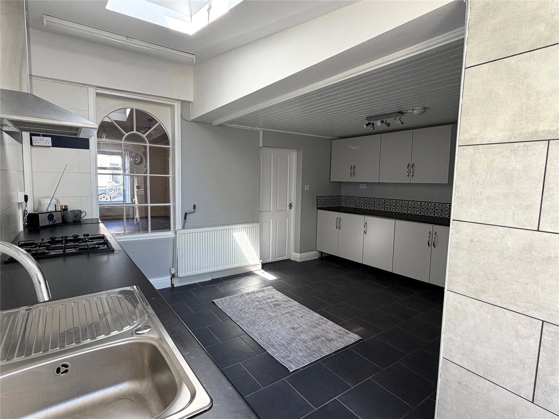
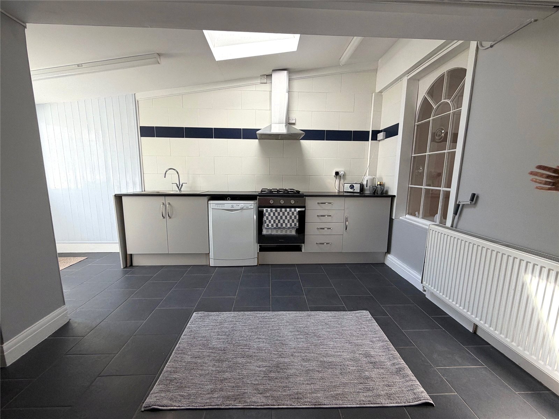
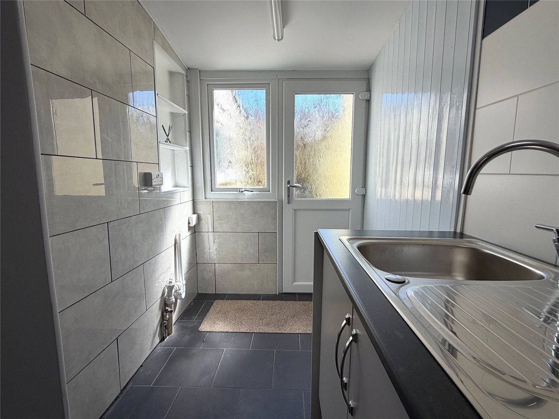
The ground floor offers a bright and generously sized open-plan lounge/diner, ideal for modern living and entertaining, along with a newly updated kitchen/breakfast room to the rear and a family bathroom. The property has recently benefited from brand new double-glazed windows throughout, a newly installed boiler, new kitchen units with part tiling, a brand new fitted oven, and full redecoration, making it ready to move into while still offering potential for further personalisation. Upstairs, the first floor comprises three well-proportioned bedrooms, one of which offers space for a potential en-suite requiring only finishing touches, providing an excellent opportunity to add value.
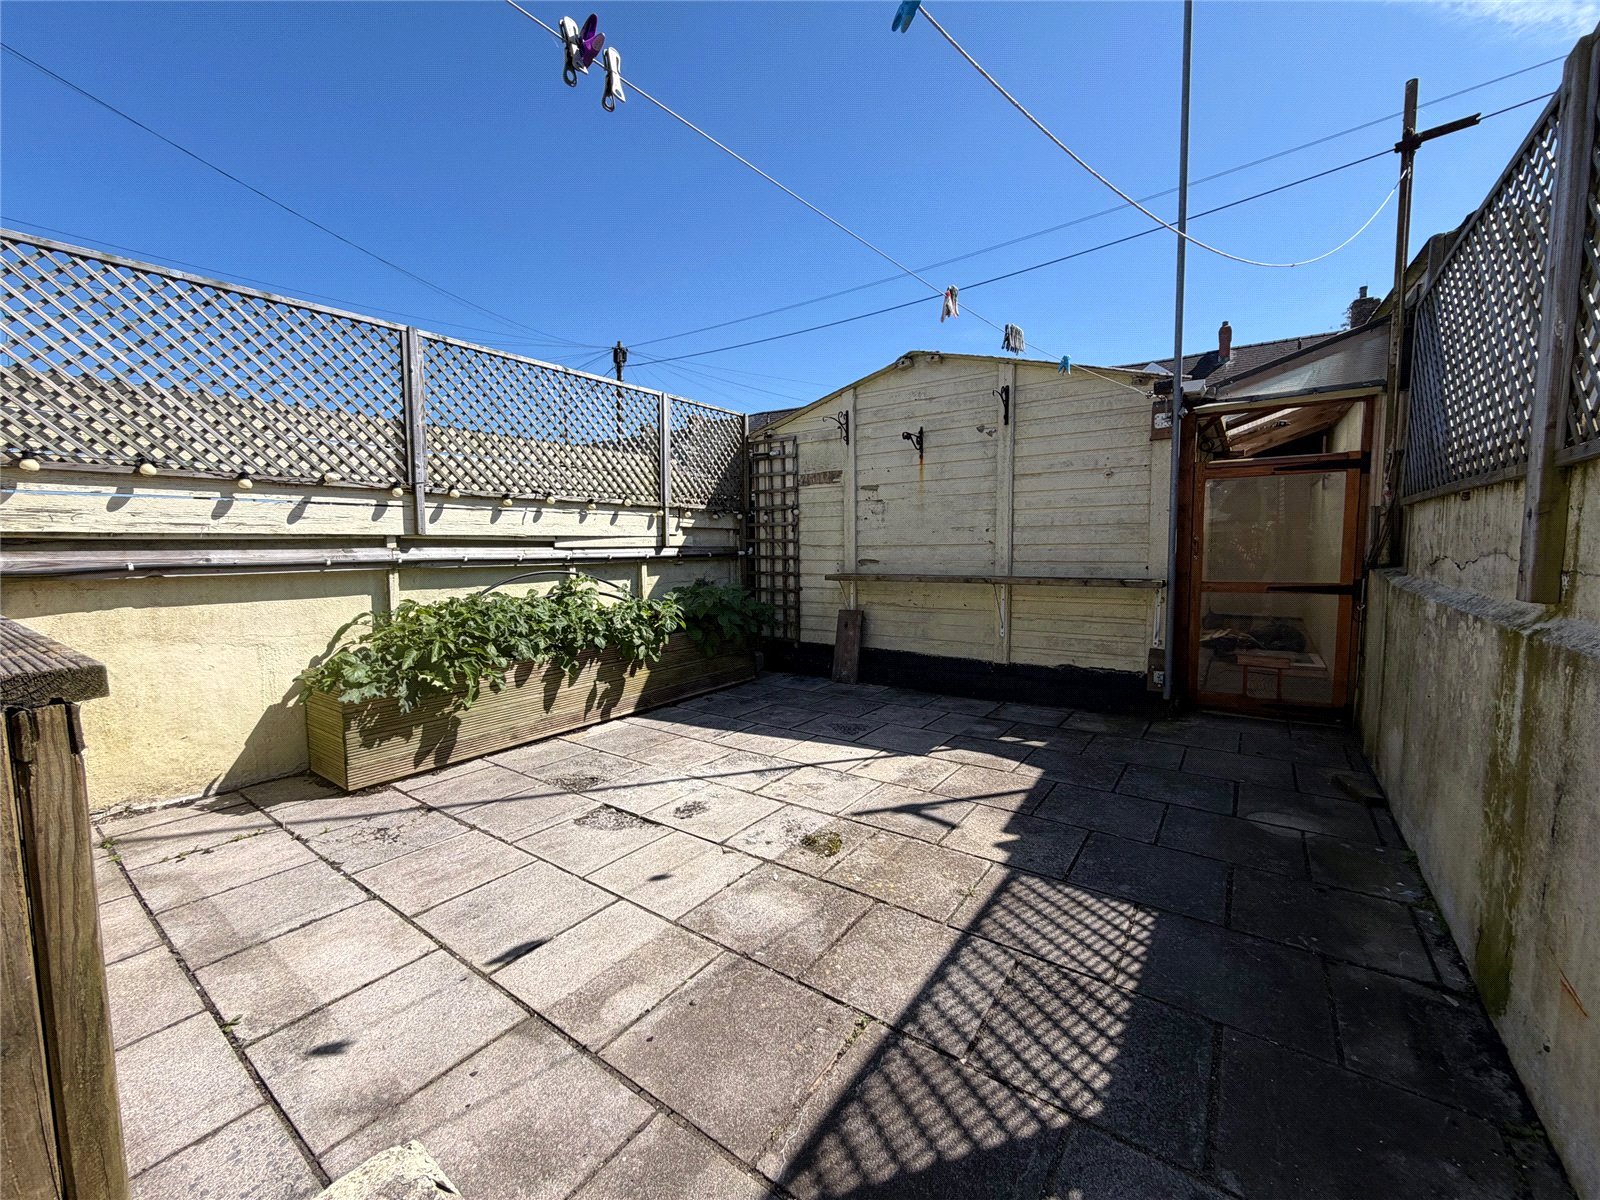
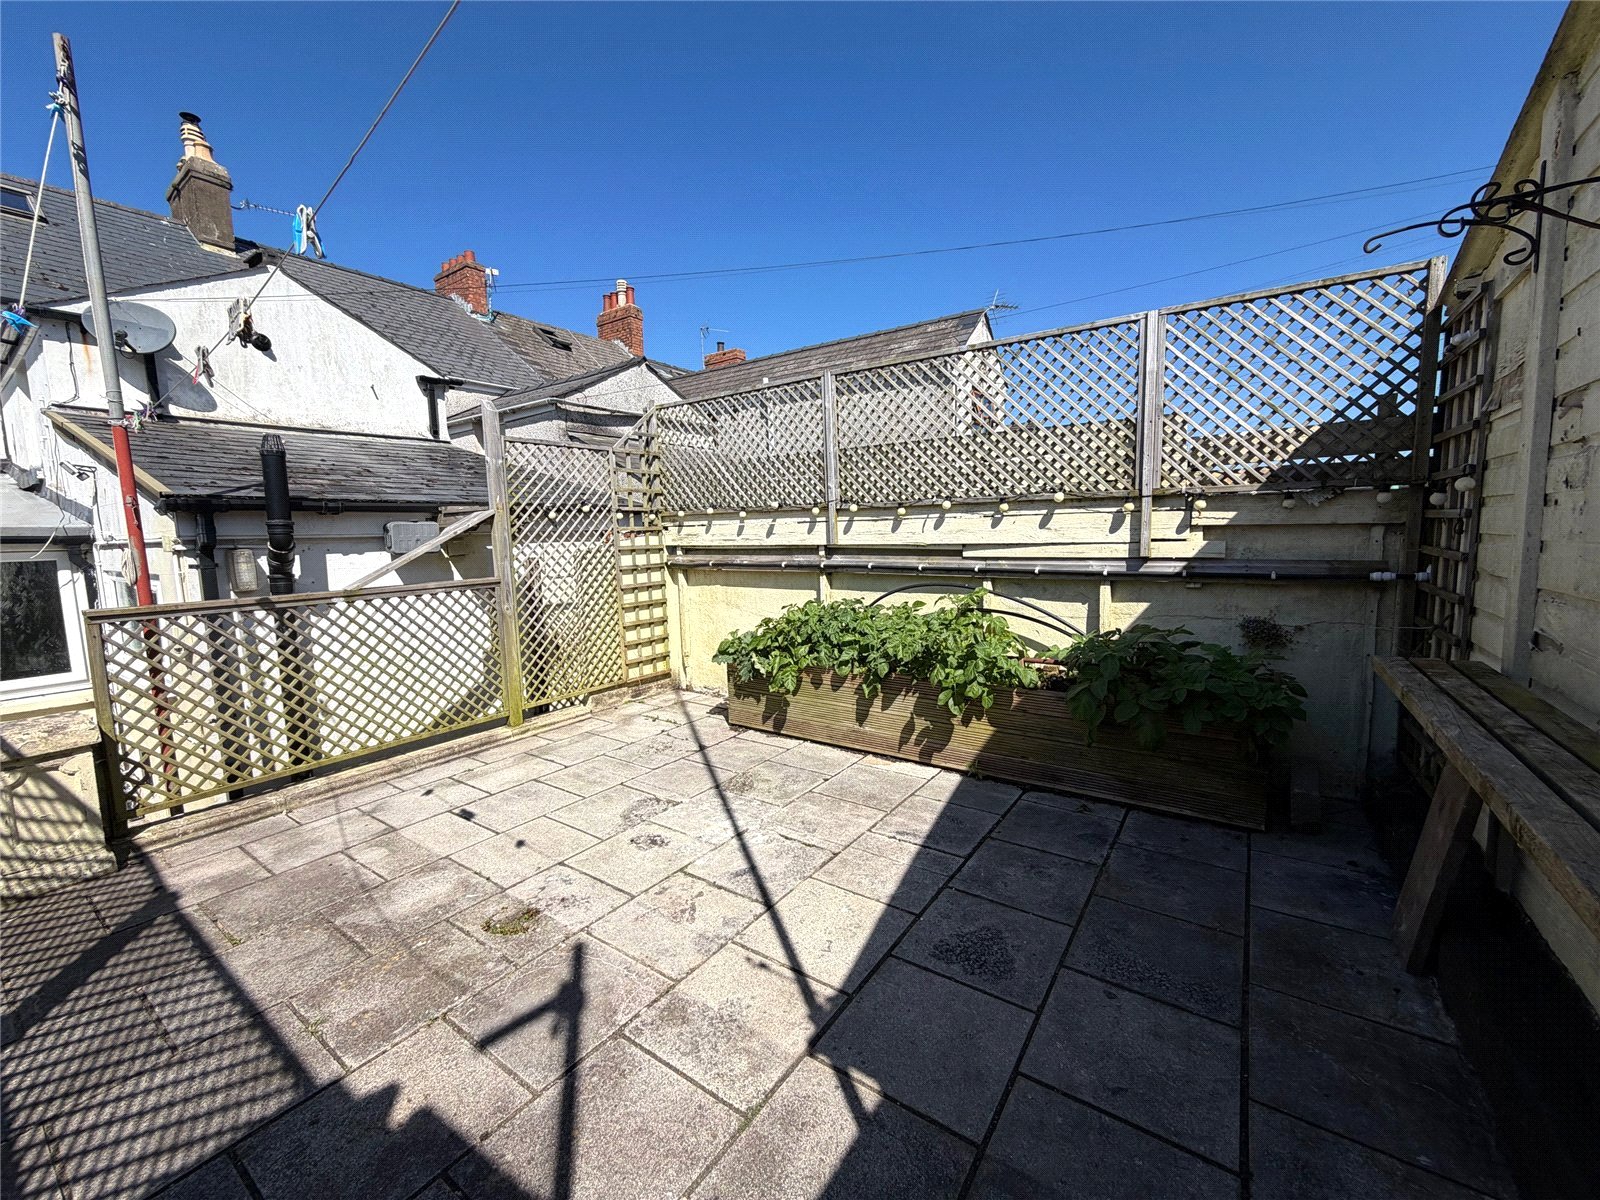
Externally, the property features a low-maintenance rear garden with a spacious workshop benefiting from electricity and rear-lane access, ideal for a home business, hobby space, or additional storage.
Situated in a central Milford Haven location, the property is within easy reach of local schools, the leisure centre, and a range of amenities, while the picturesque Milford Haven Marina is also within walking distance, offering scenic waterfront walks, cafés, and restaurants.
EPC rating D Council tax band C Sorry no smokers, Pets considered. Holding deposit: £205.00 Rent £895.00 per calendar month plus a deposit of £995.00 = £1890.00 total. Contract term of 12 months available. To discuss your interest please contact our office on 01834 849 288.
Flatfair - No deposit option available on this property! Wave goodbye to costly deposits. Secure your new home with a small, one-off check-in fee. When it’s time to go, you’ll only pay for damages or unpaid rent you are responsible for (a bit like when you check out of a hotel). Any disputes are handled quickly and fairly by government-backed independent adjudicators.
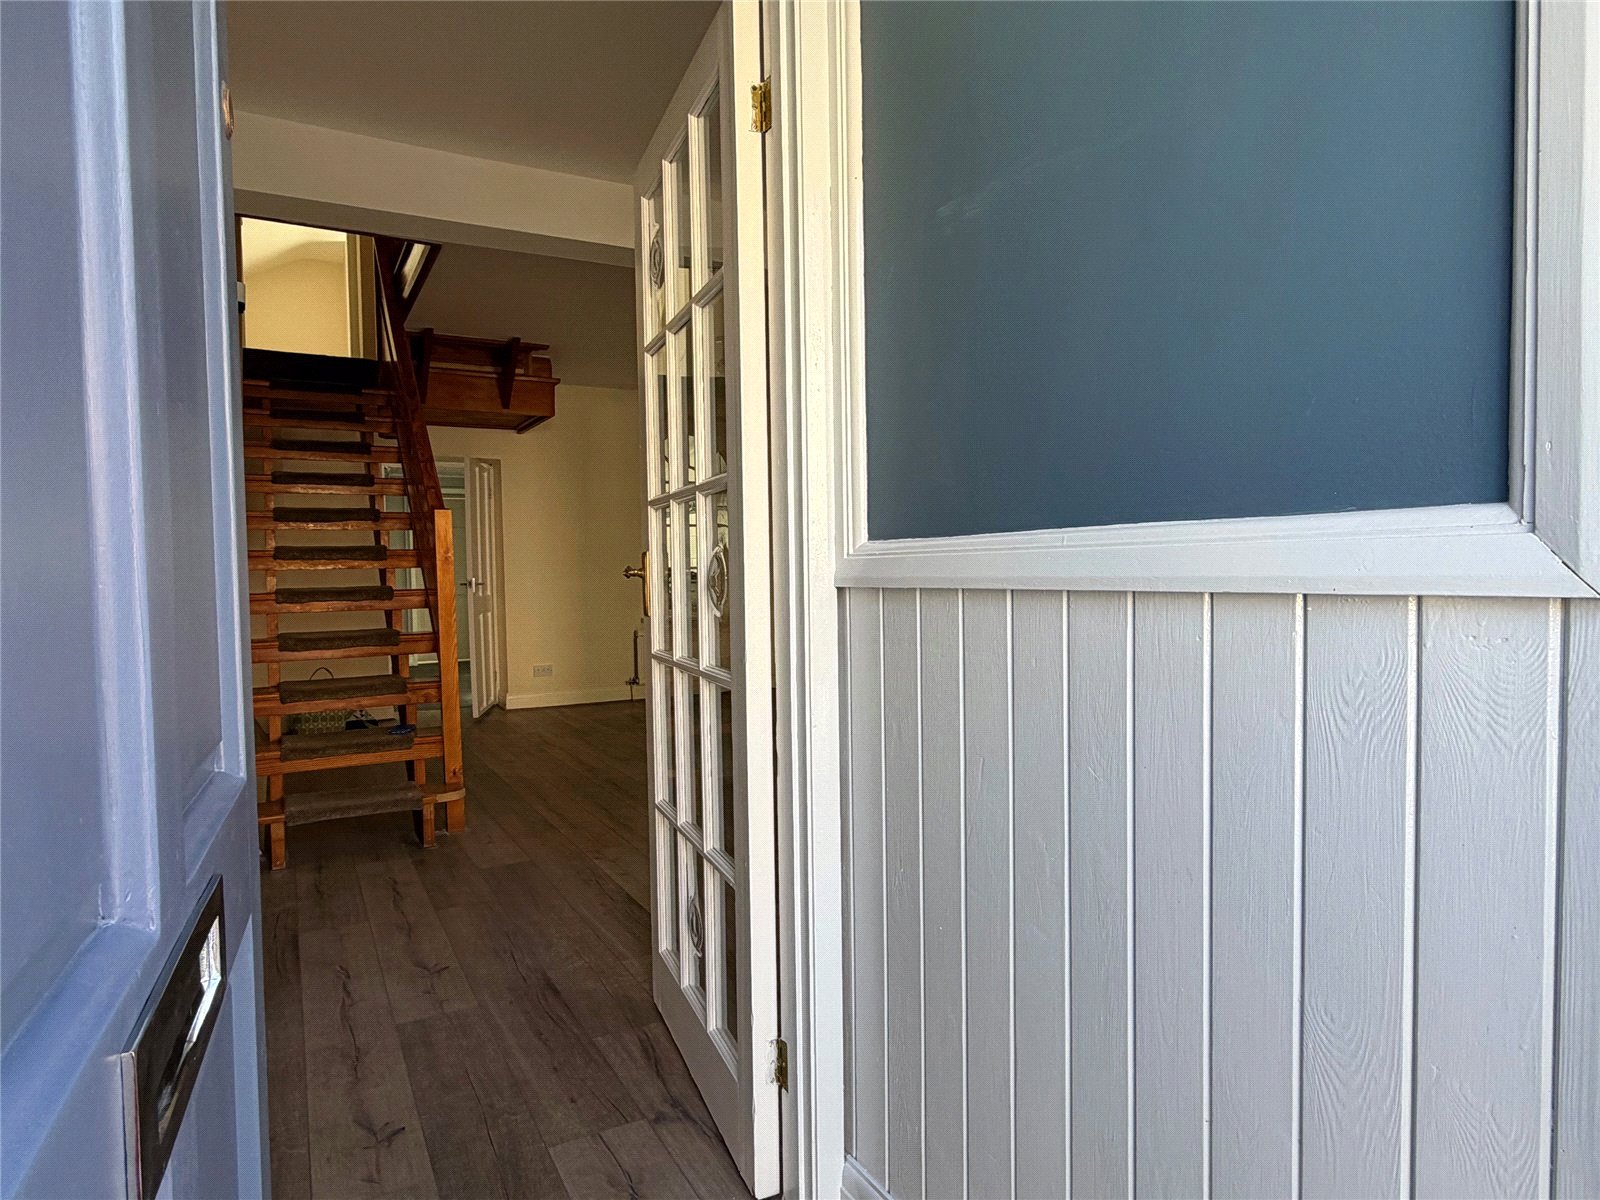
Entrance Porch
Lounge / Diner 4.34m x 7.3m
Kitchen / Breakfast Room 3.43m x 4.47m
Family Bathroom 2.64m x 3.15m
First Floor Landing
Bedroom 1 3.35m x 4.34m
Bedroom 2 2.51m x 3.48m
Bedroom 3 2.41m x 2.67m
External Garden
Workshop


Try our calculators
Rental Affordability Calculator
Similar Properties
-

Hundleton, Pembroke, Pembrokeshire, SA71 5QU
£795 pcm*** LET AGREED *** LOCATION: HUNDLETON This delightful, semi-detached, unfurnished 3-bedroom house is set in a tranquil rural location, with breathtaking views, just a few minutes from Hundleton. The property boasts a fully equipped kitchen/diner, a WC, and a separate shower room. The inviting lo...3 Bedrooms2 Bathrooms1 Reception -
Boulston Home Farm Cottages, Haverfordwest, Pembrokeshire, SA62 4AQ
£950 pcm*** LET AGREED *** LOCATION: HAVERFORDWEST. fbm are delighted to offer this deceptively spacious 3 bed character cottage. The accommodation comes unfurnished and briefly comprises of open plan living room, kitchen / diner. Three bedrooms, family bathroom with WC, Wash Hand Basin, bath with show...3 Bedrooms1 Bathroom1 Reception -
St. Florence, Tenby, Pembrokeshire, SA70 8NQ
£895 pcmTo LetLOATION: ST FLORENCE. This impeccably furnished three-bedroom end of terraced house is nestled in the sought-after village of St Florence, a brief stroll from the enchanting beaches of Pembrokeshire. Boasting a welcoming lounge, a well-equipped kitchen, two generously sized double bedrooms, and a ...3 Bedrooms2 Bathrooms1 Reception