Kensington Gardens, Haverfordwest, Pembrokeshire, SA61 2RL
Full property description
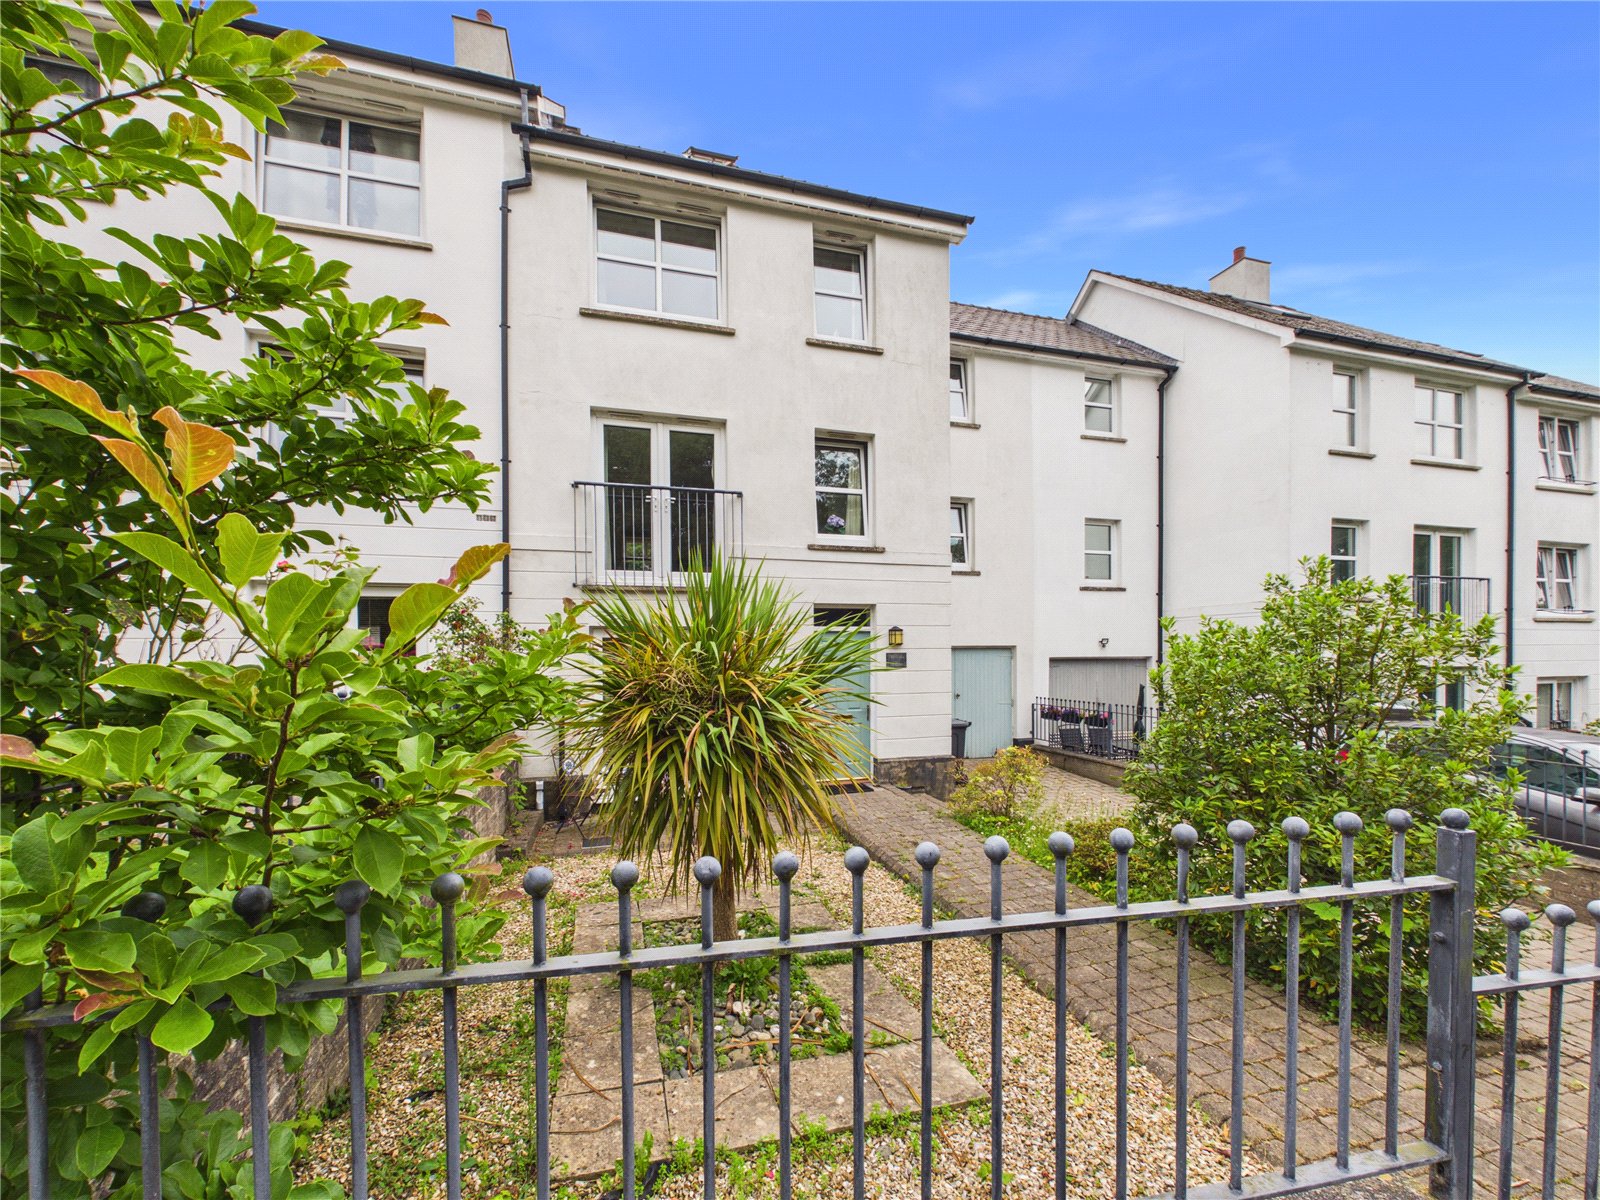
***Deceptively Spacious Three-Storey Family Home with Self-Contained Studio and Flexible Living Accommodation***
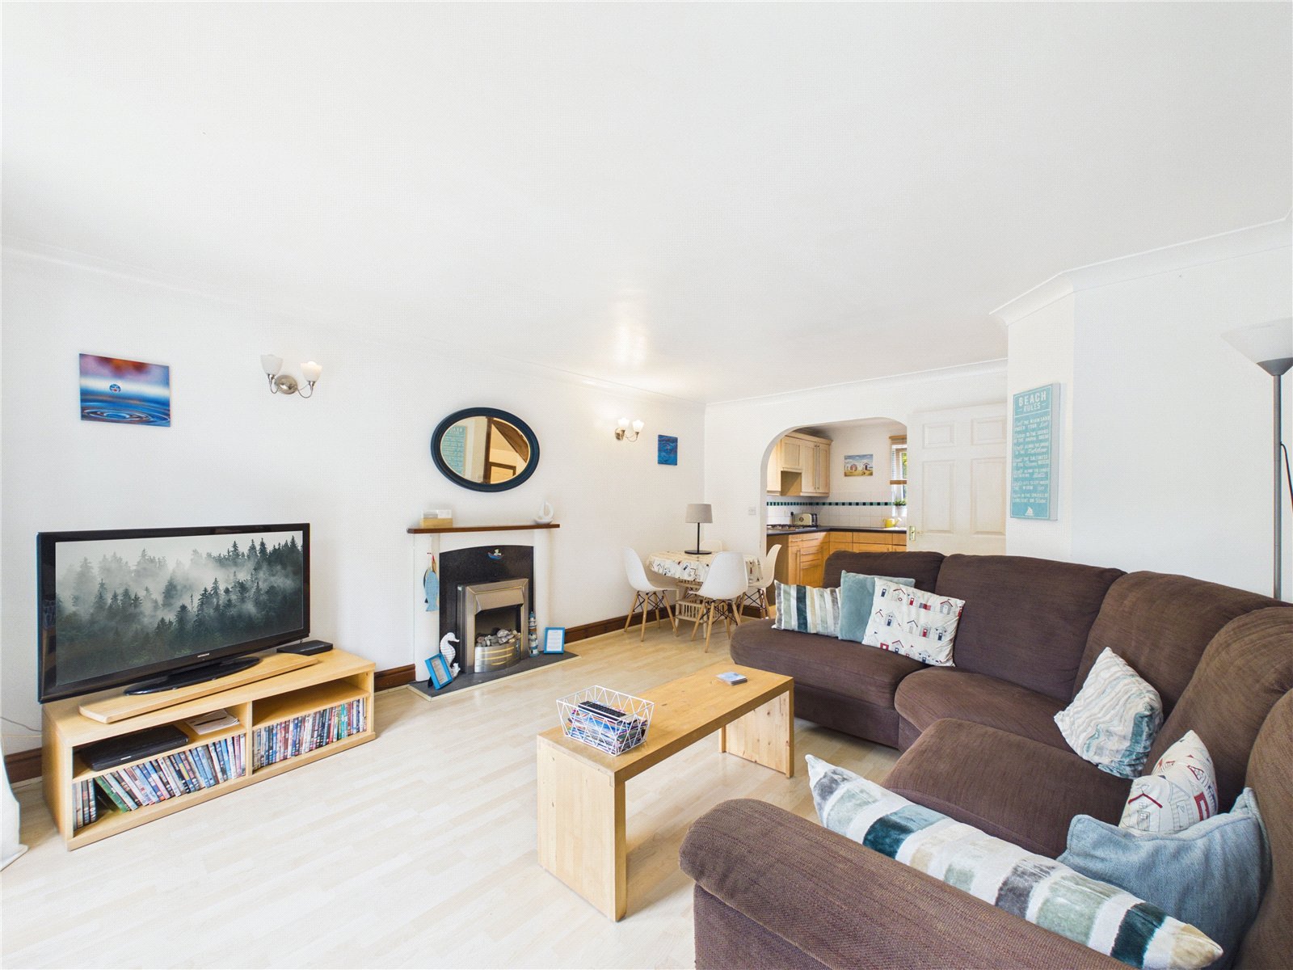
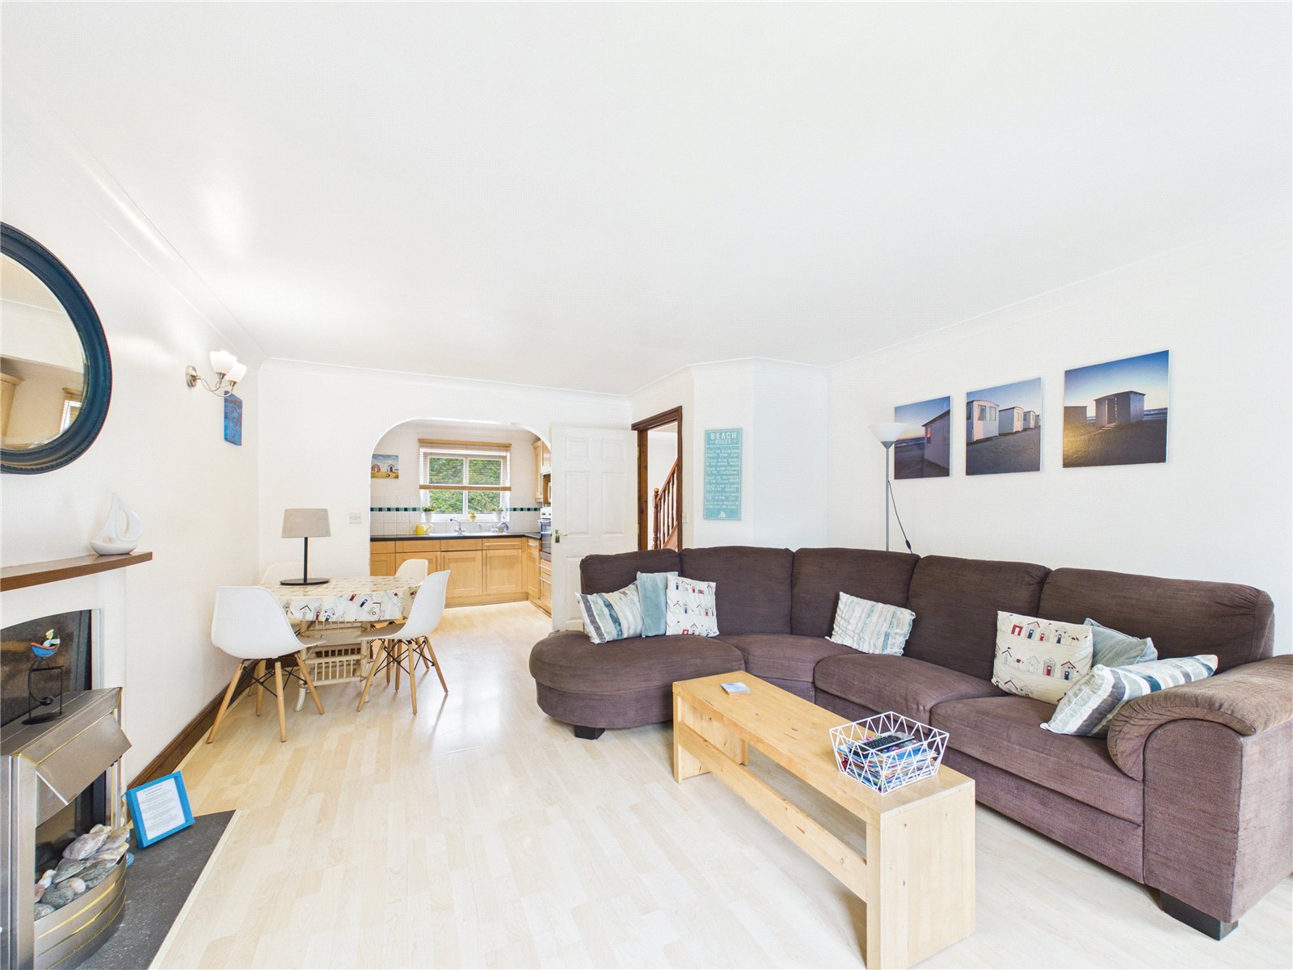
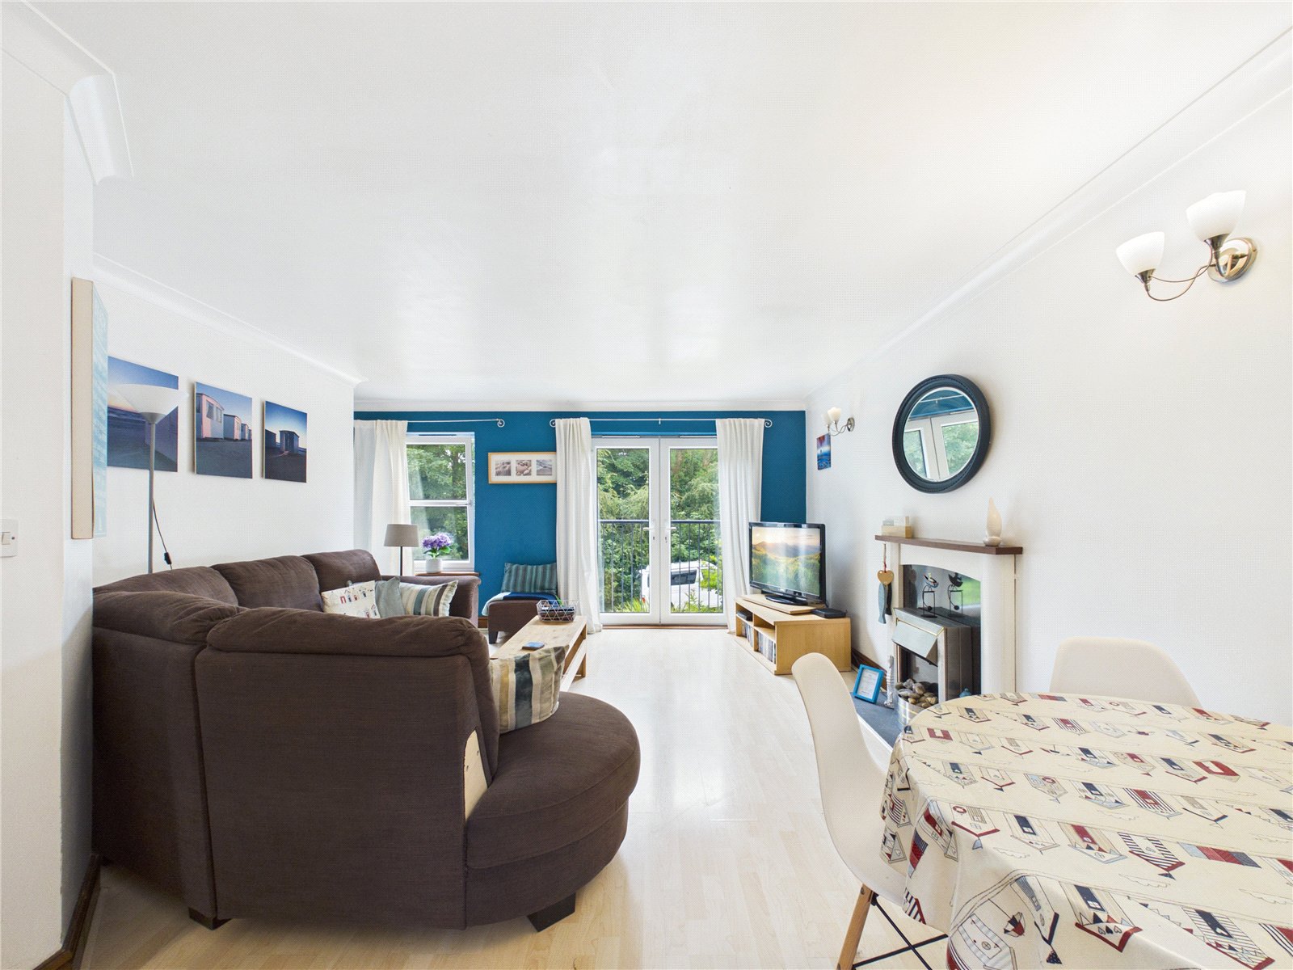
The ground floor features a welcoming and sociable layout, with a generous open-plan kitchen and living area, complemented by a separate dining room perfect for entertaining. The lounge provides a bright and comfortable space with Juliet doors overlooking the front garden, a cosy reading nook, and an open flow into the kitchen.
To the upper floors, the property offers four well-proportioned bedrooms. The principal bedroom occupies the top floor, boasting a light-filled setting with Velux windows and the added benefit of an en suite WC, creating a private retreat. The remaining bedrooms are all spacious and bright, with one benefiting from an en suite, while the others offer flexible use for family, guests, or home working.
A family bathroom is fitted with both a bath and shower, serving the remaining bedrooms. Throughout, the property is finished in neutral tones with wood-effect flooring, enhancing the sense of space and light.
Within the property, there is also the added advantage of a self-contained studio with its own access, offering excellent potential for independent living, guest accommodation, or rental income.
Overall, this is a substantial and well-maintained home offering flexible living space in a well-balanced layout, perfectly suited to modern family life.
The Studio
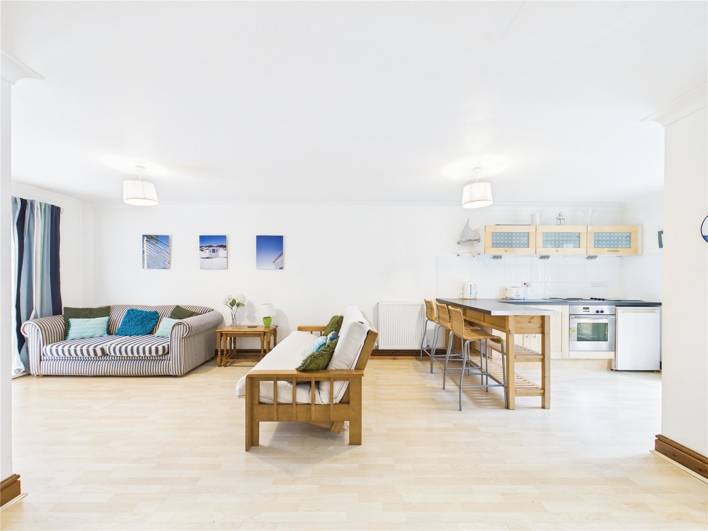
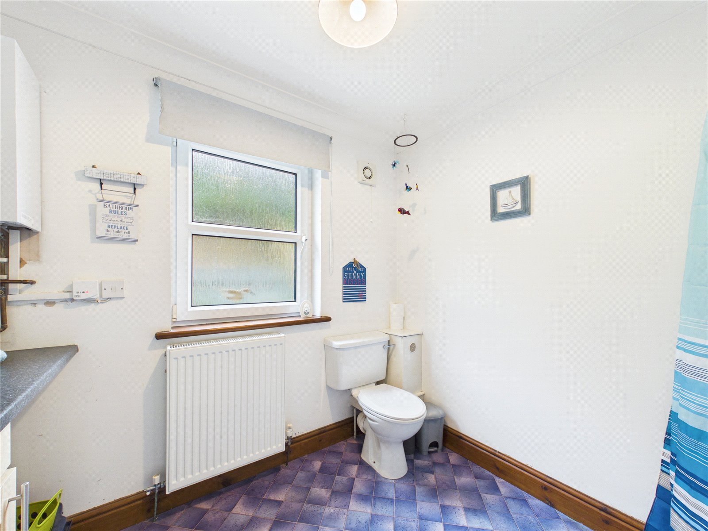
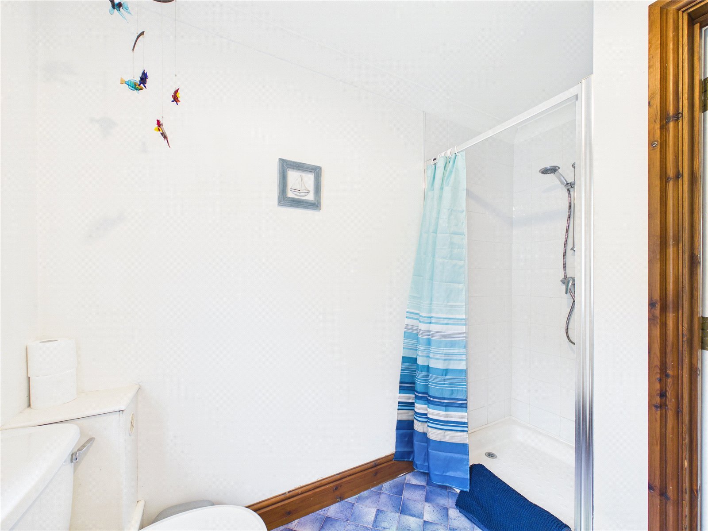
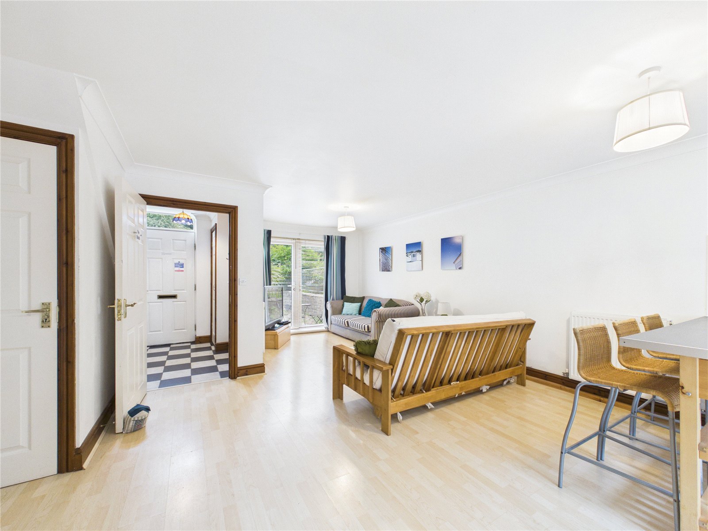
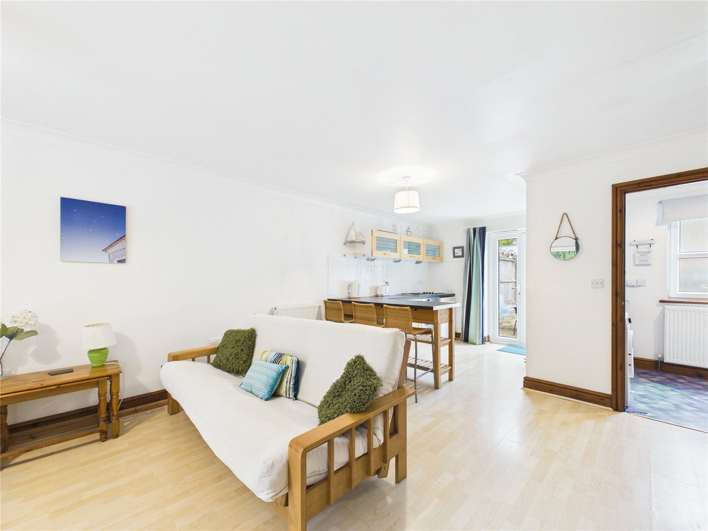
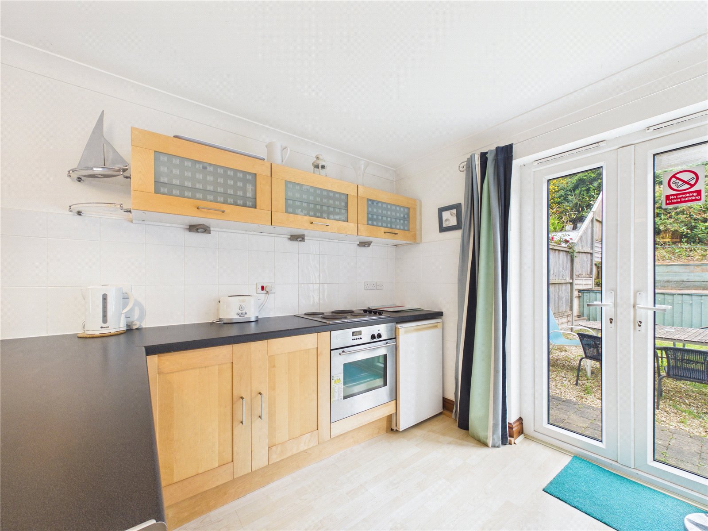
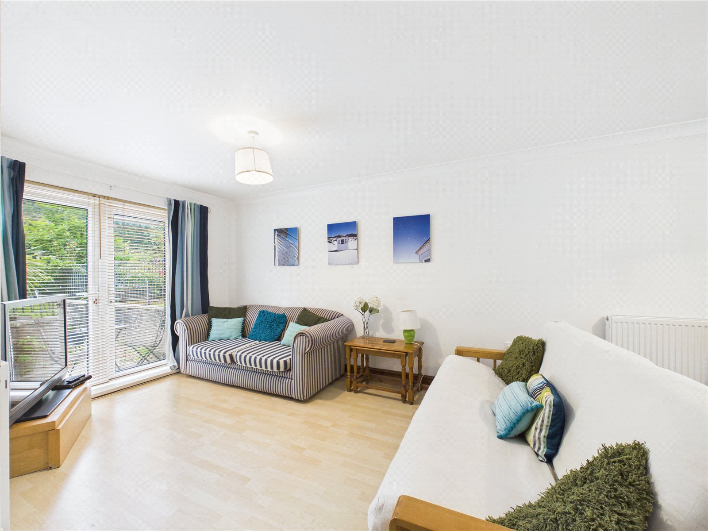
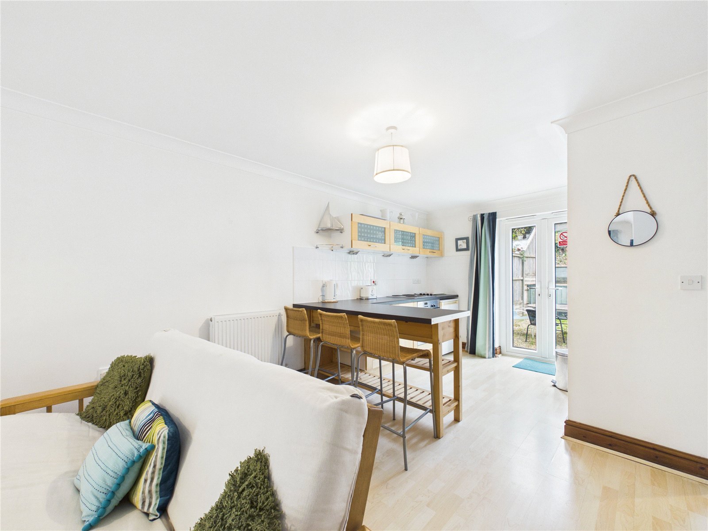
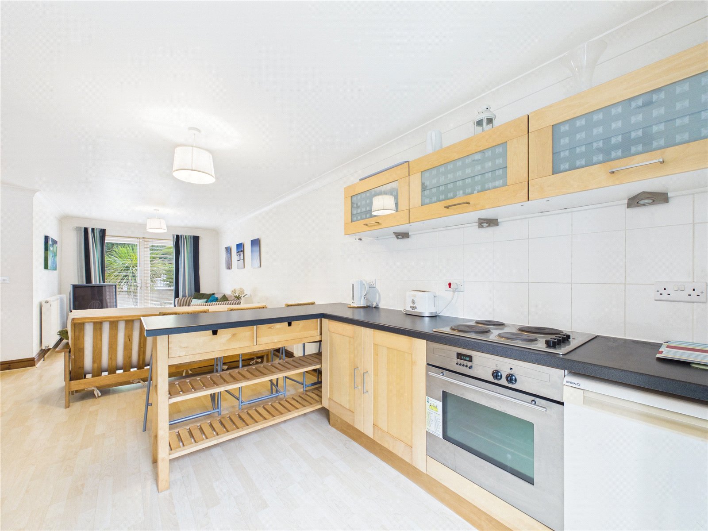
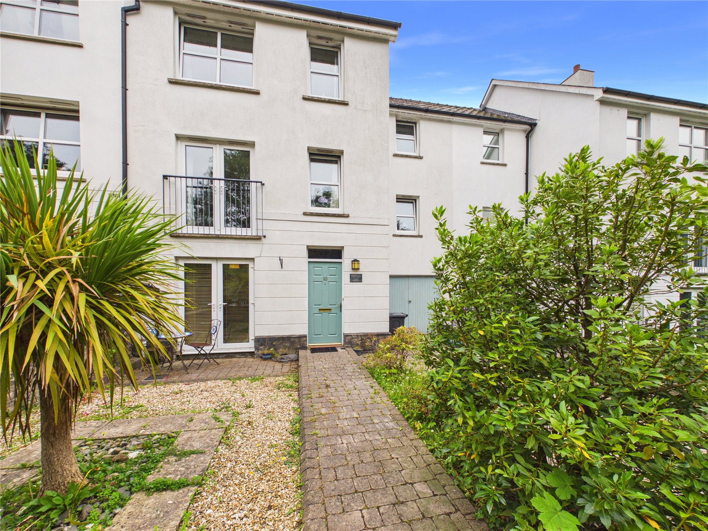
A bright and spacious open plan studio with separate access via the main front door. The property comprises a lounge seating area with two sets of French doors either end of the property, allowing ample natural light, a fitted kitchen with breakfast bar, and a shower room/utility. Finished in neutral tones with flooring throughout, the studio also benefits from access to both the front and rear gardens, offering a flexible and low-maintenance living space.
The Townhouse
Arranged over three floors, this spacious home offers well balanced accommodation comprising a large open plan kitchen/living area, a separate dining room, four bedrooms (including a principal bedroom with en suite), and a family bathroom fitted with both a bath and separate shower.
Lounge
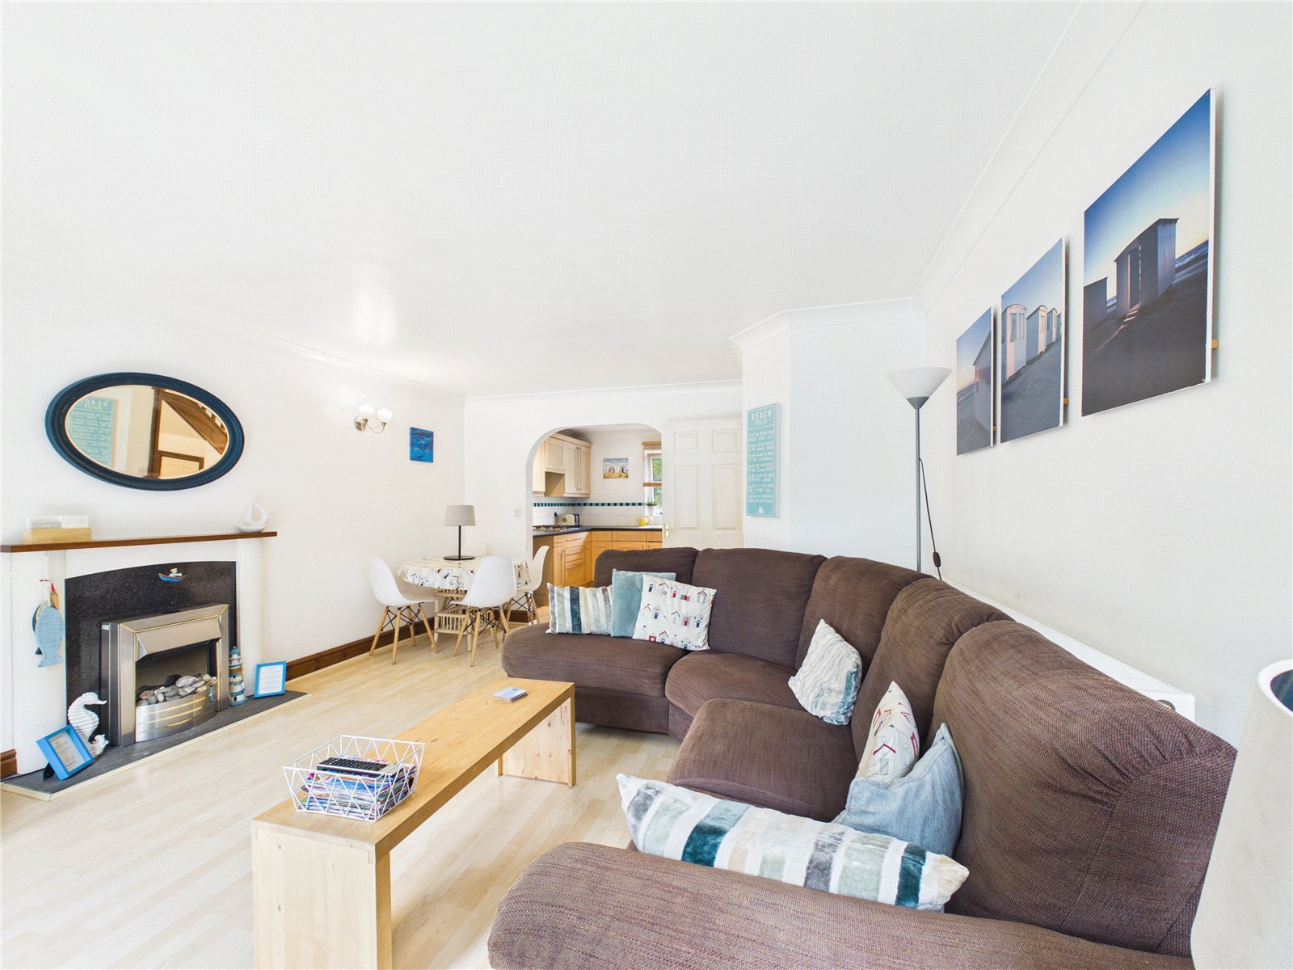
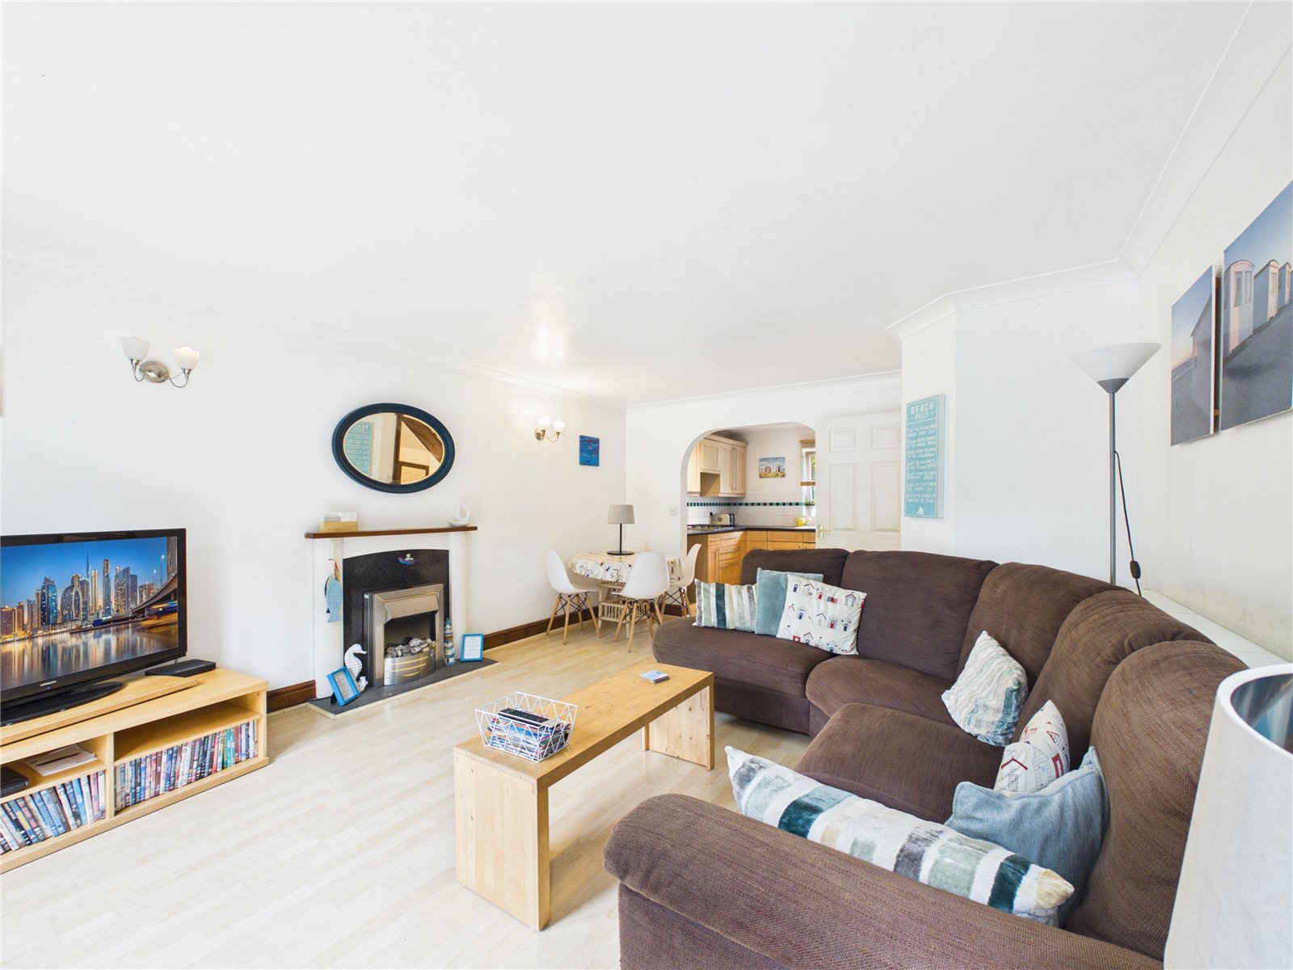
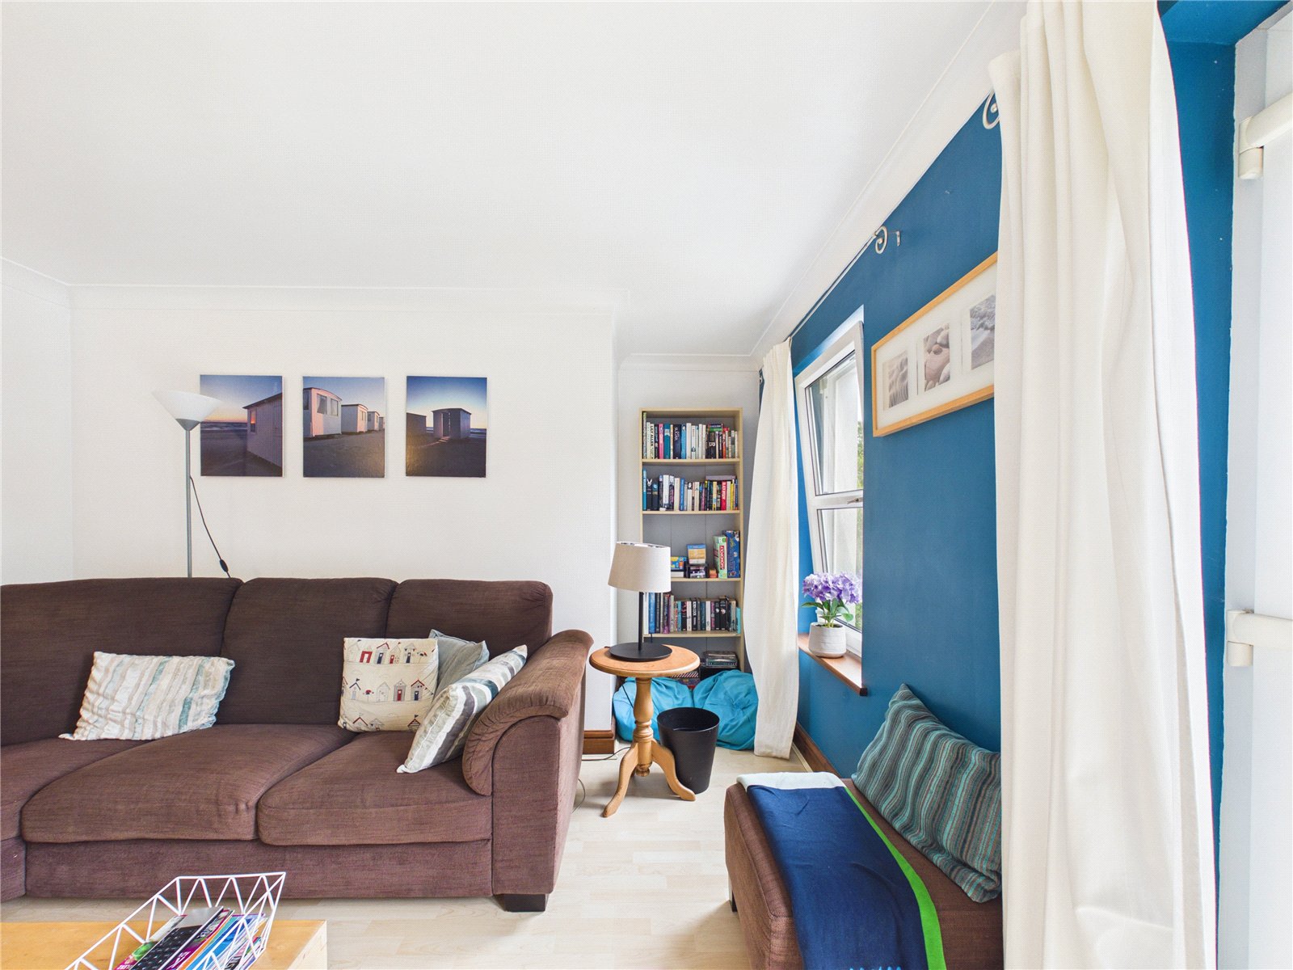
A well presented lounge featuring Juliet doors overlooking the front garden, allowing plenty of natural light to fill the space. The room benefits from a charming nook area, ideal for reading or relaxing, and flows seamlessly in an open-plan layout through to the kitchen, creating a sociable and versatile living area.
Kitchen
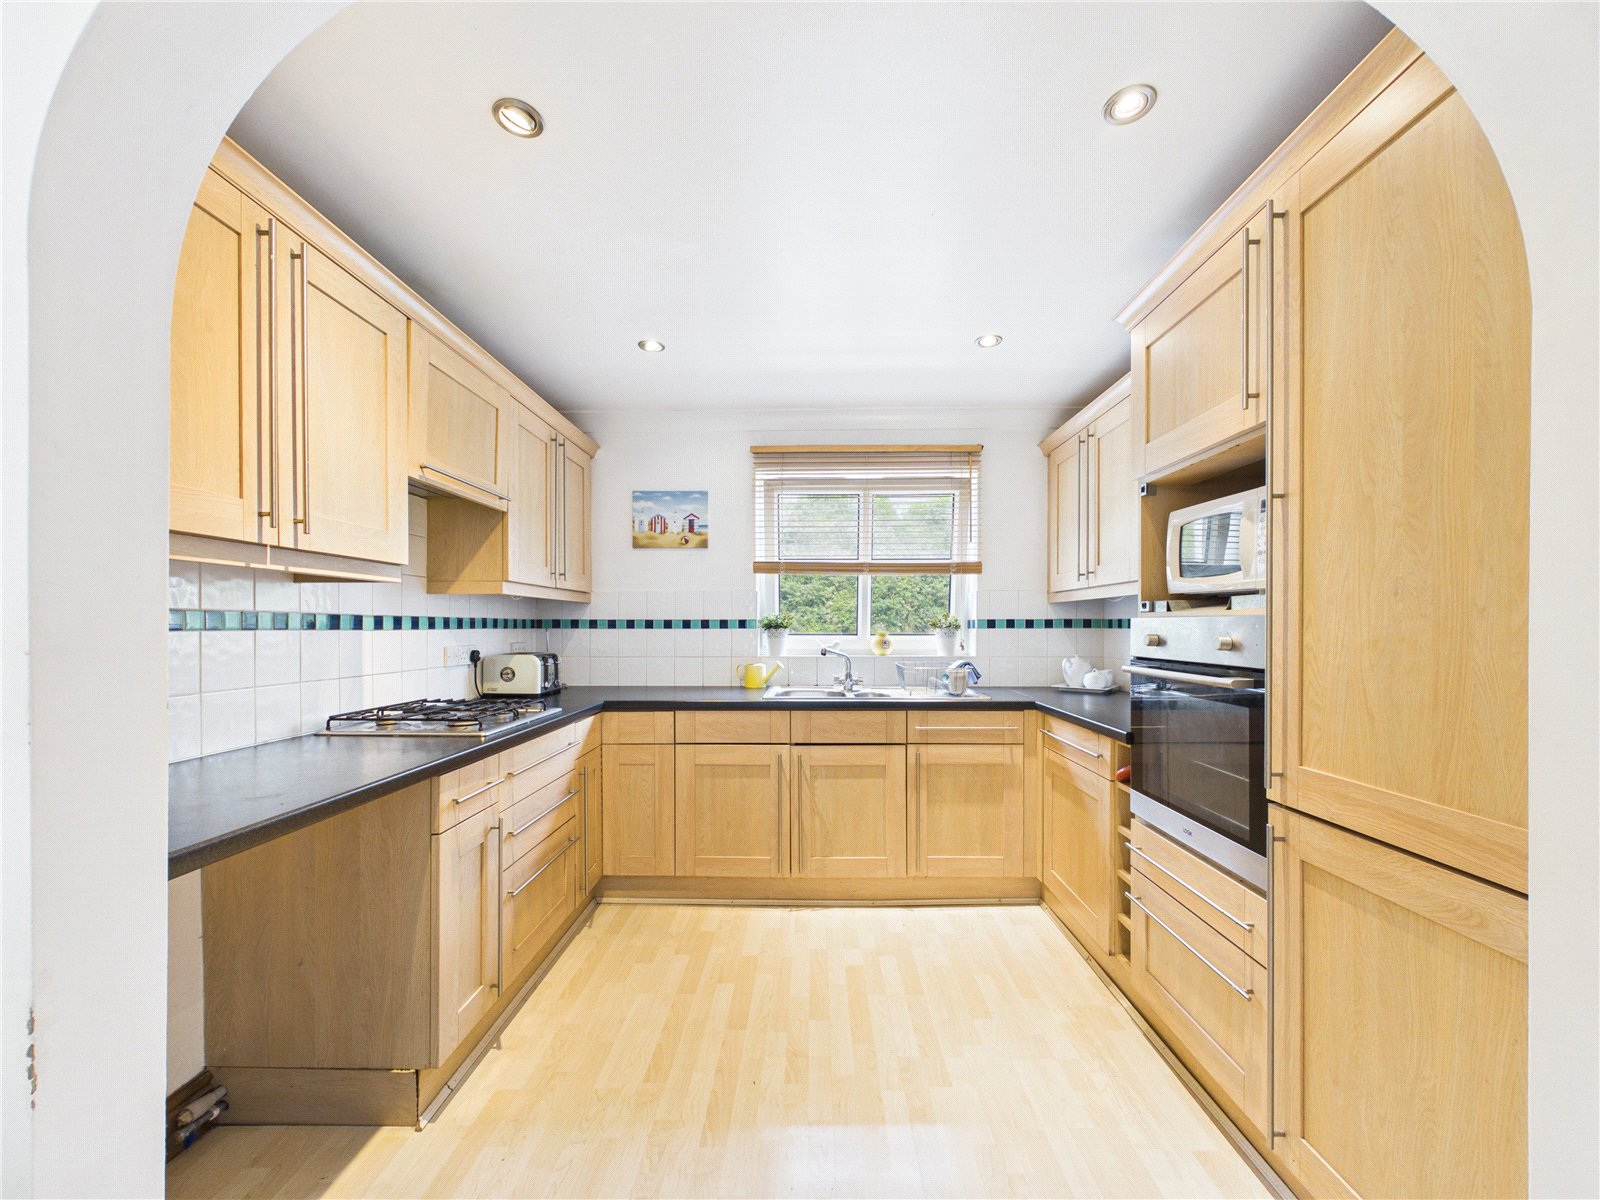
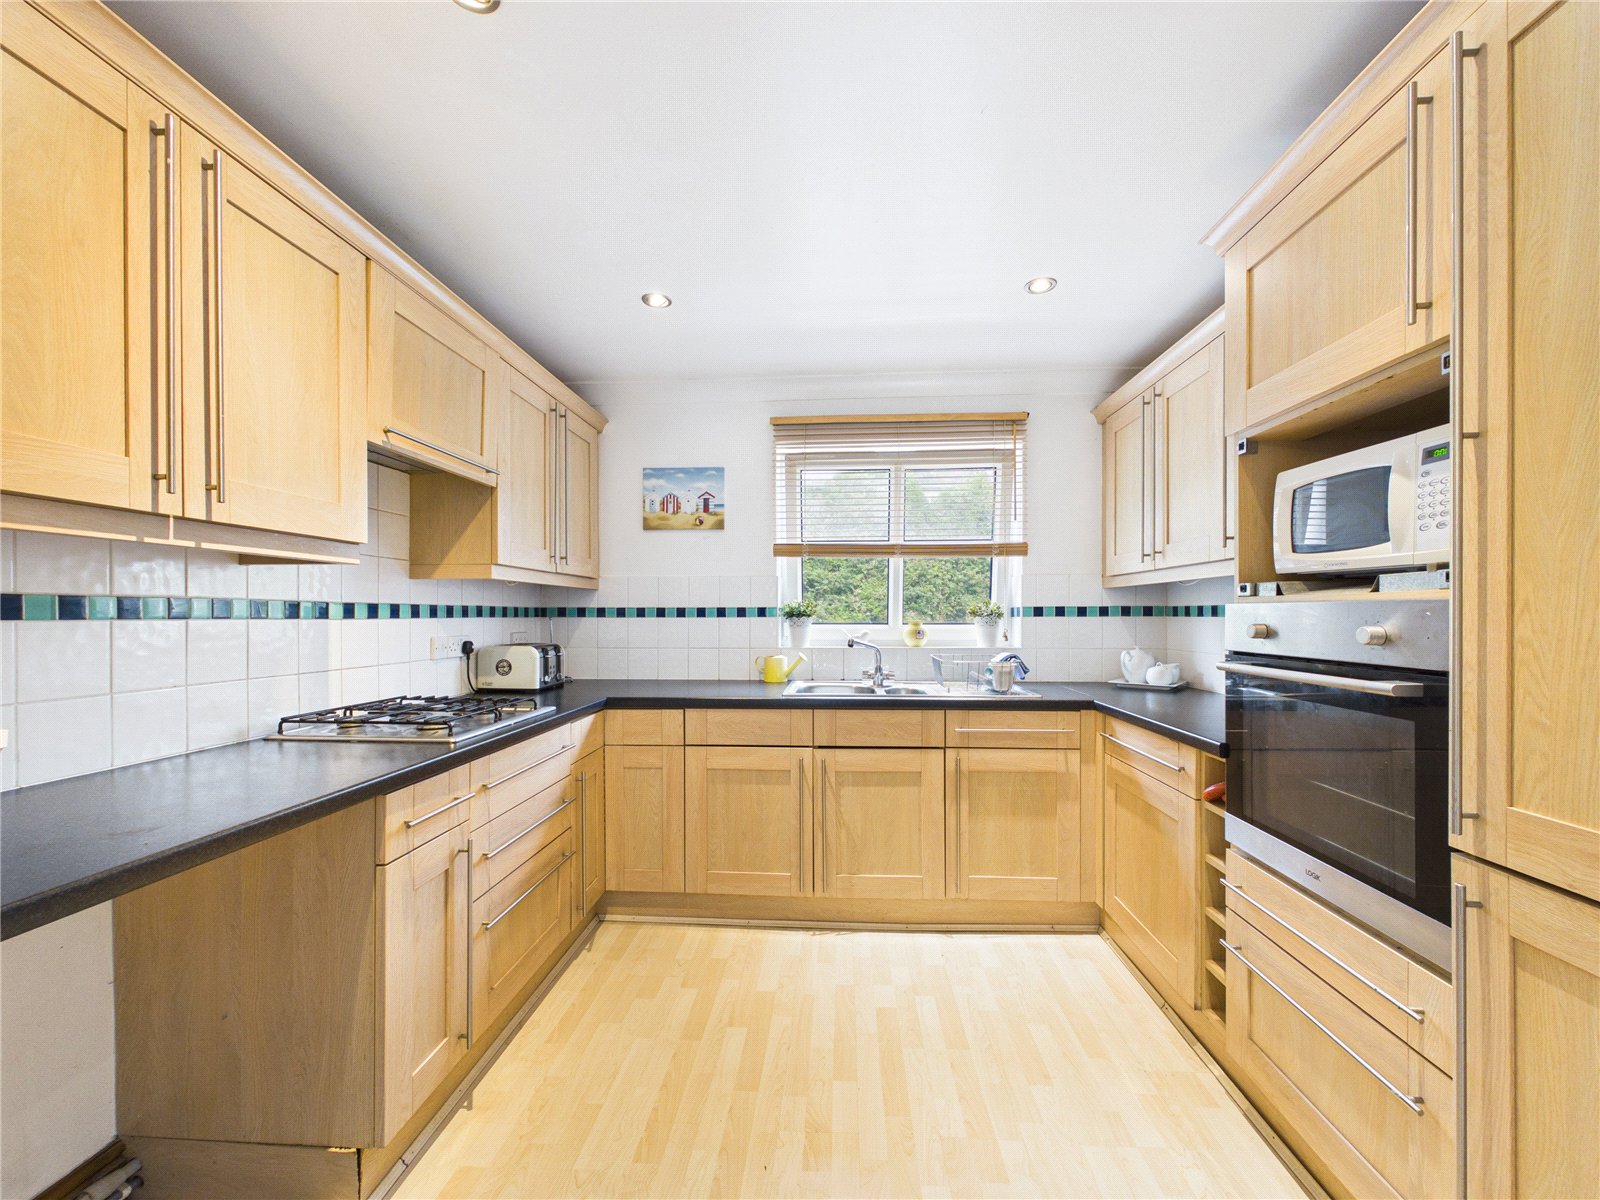
Fitted kitchen featuring a range of matching wall and base units with ample worktop space. The kitchen is equipped with integrated appliances including an oven, hob, and microwave, and benefits from a stainless steel sink positioned beneath a window, allowing for natural light and pleasant outlooks. Finished with neutral tones and wood effect flooring, the space is both practical and stylish, seamlessly accessible from the adjoining open-plan living area.
Dining Room
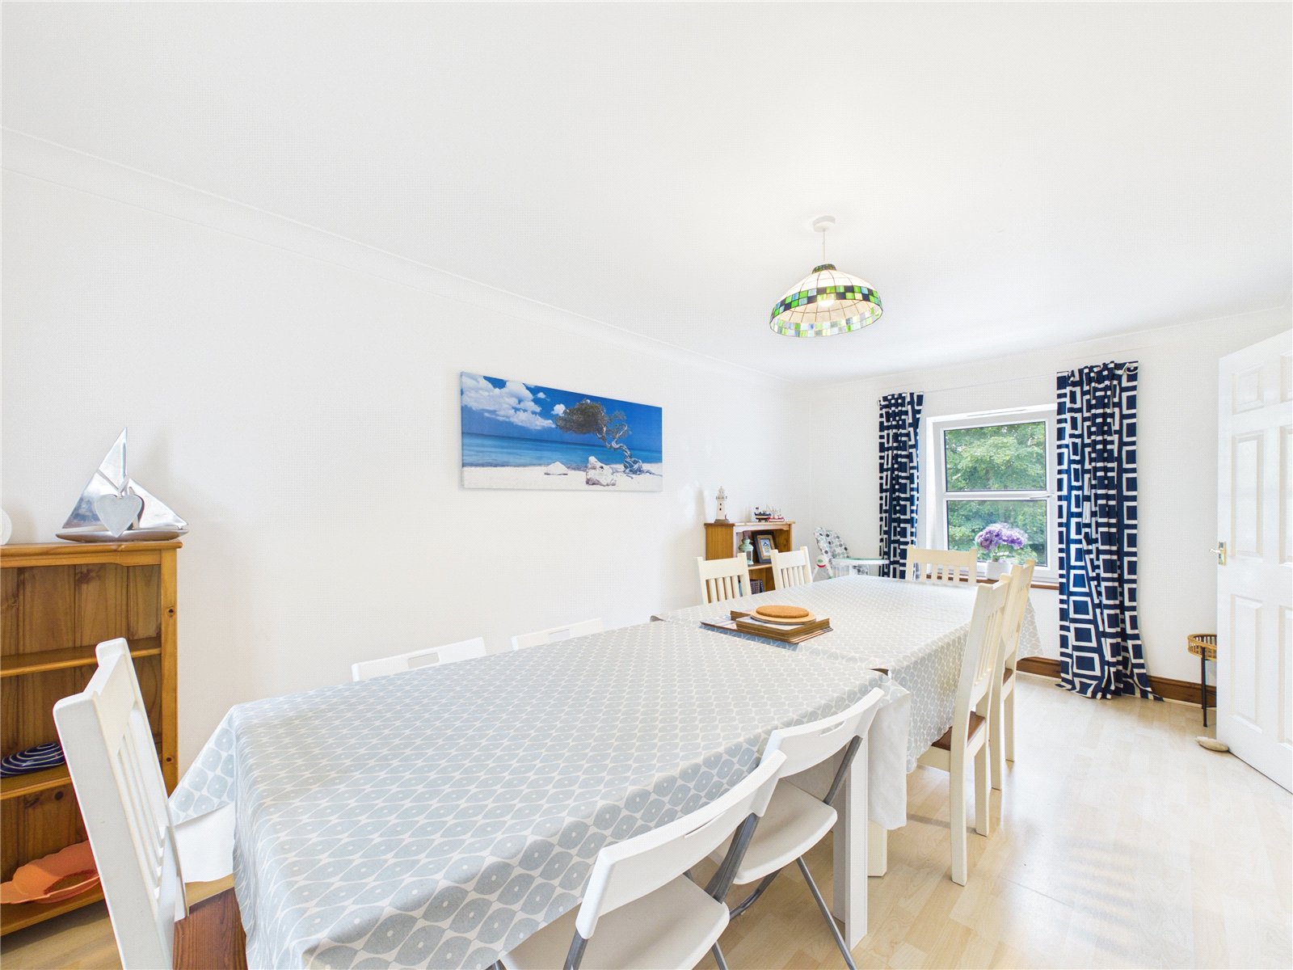
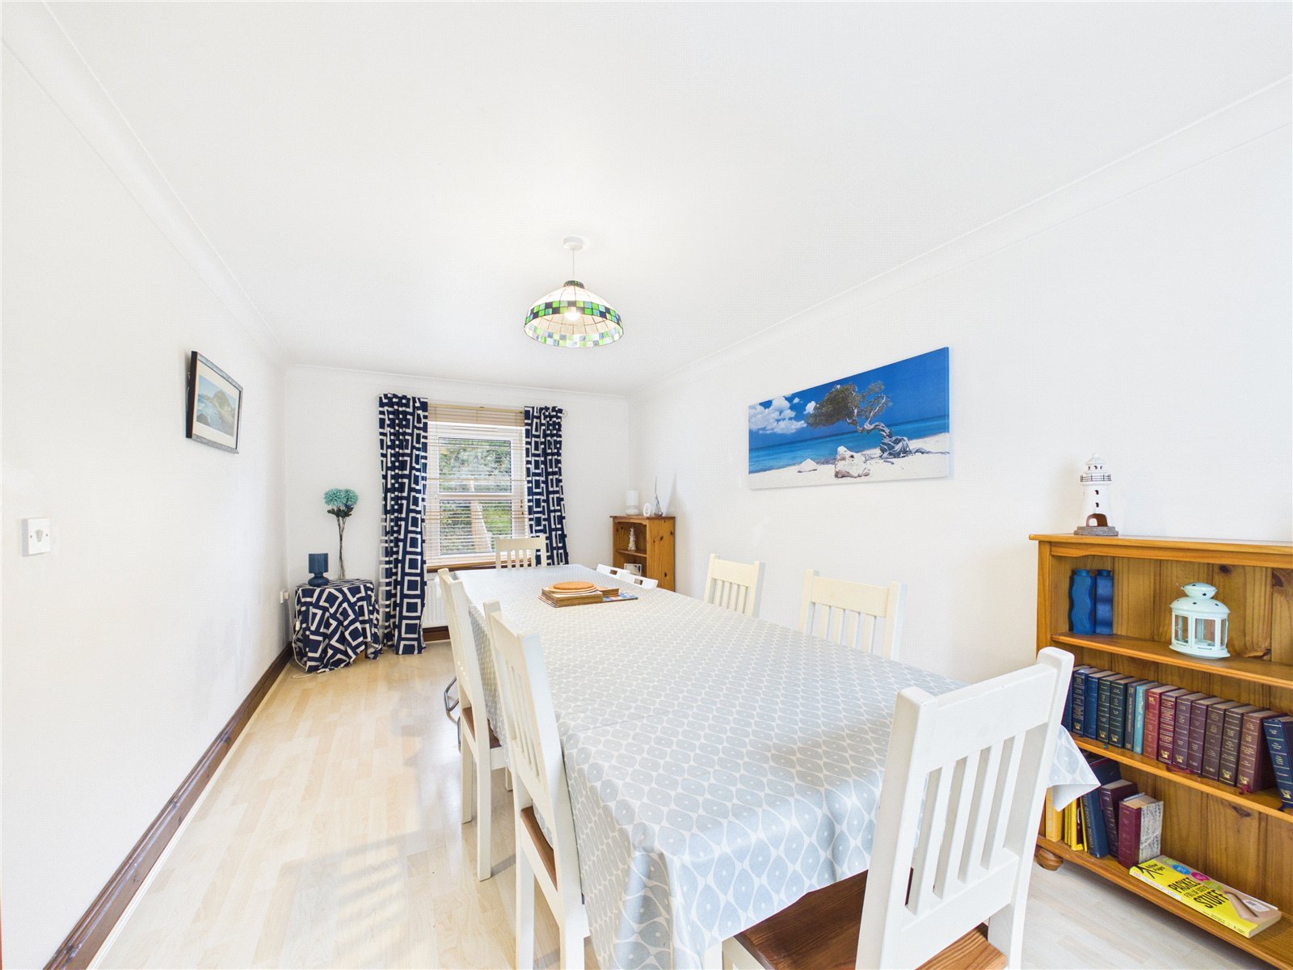
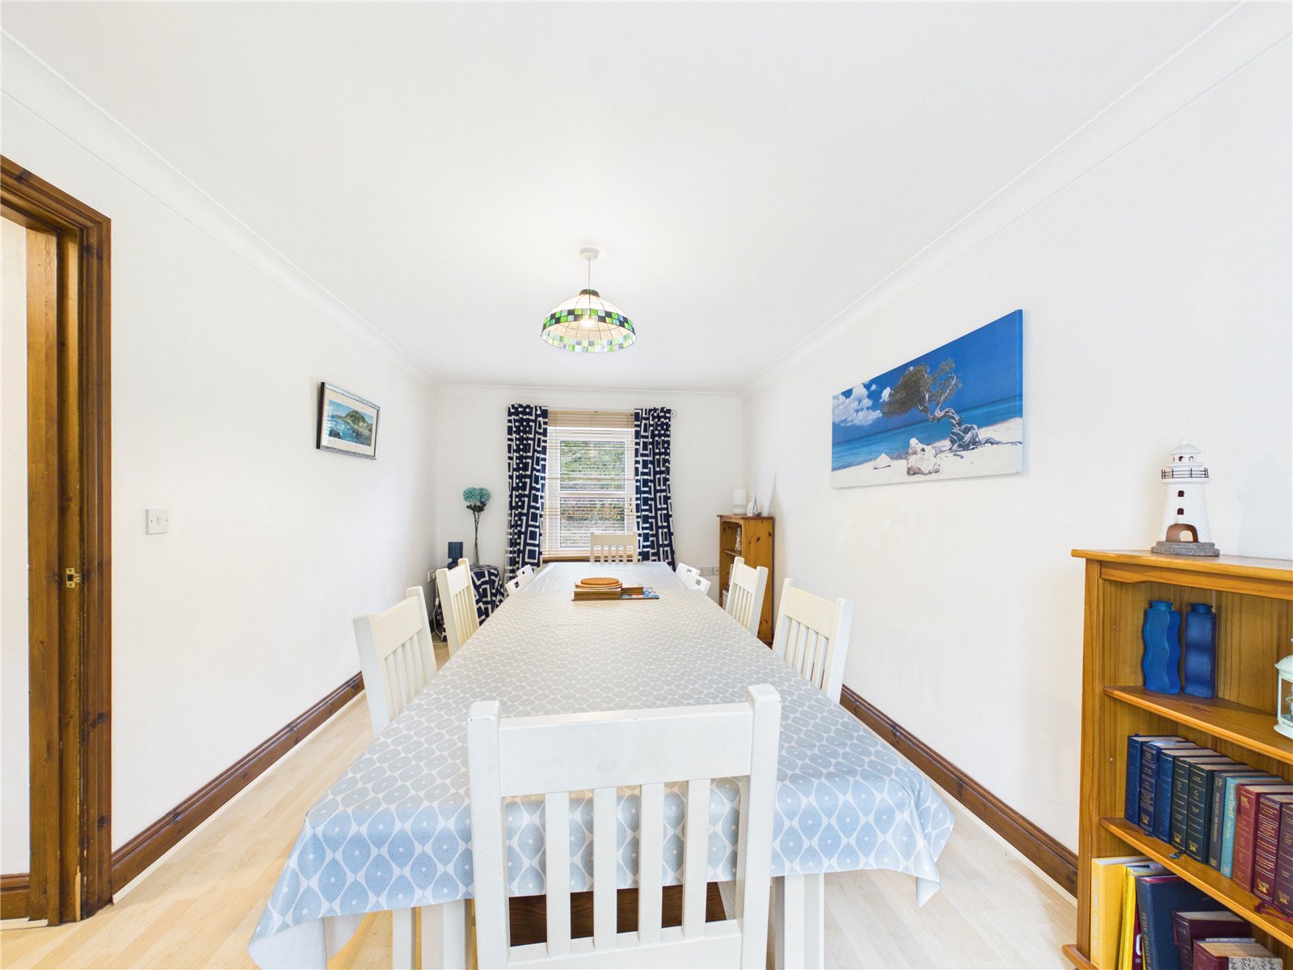
A bright and spacious dining room offering ample space for a large table and seating, ideal for entertaining. The room benefits from a window either side of the room, allowing for natural light, complemented by neutral décor. Well presented throughout, it provides a comfortable and versatile space for both everyday dining and hosting guests
Bedroom 1
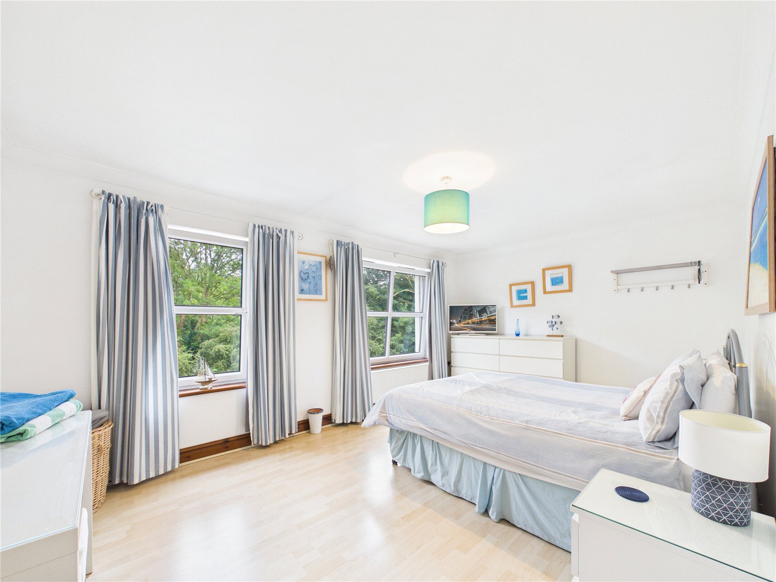
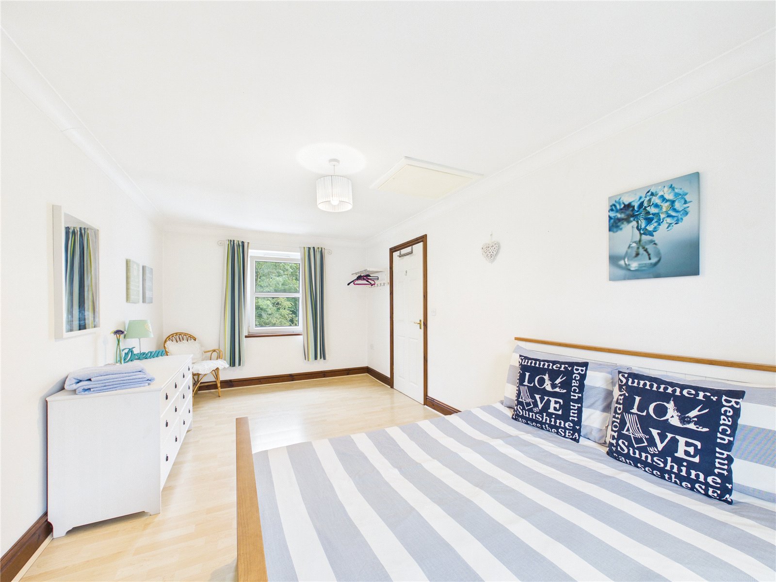
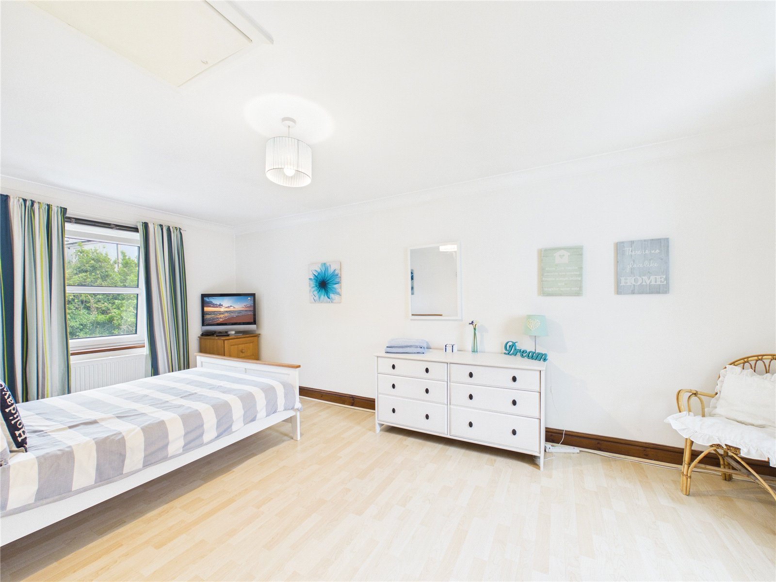
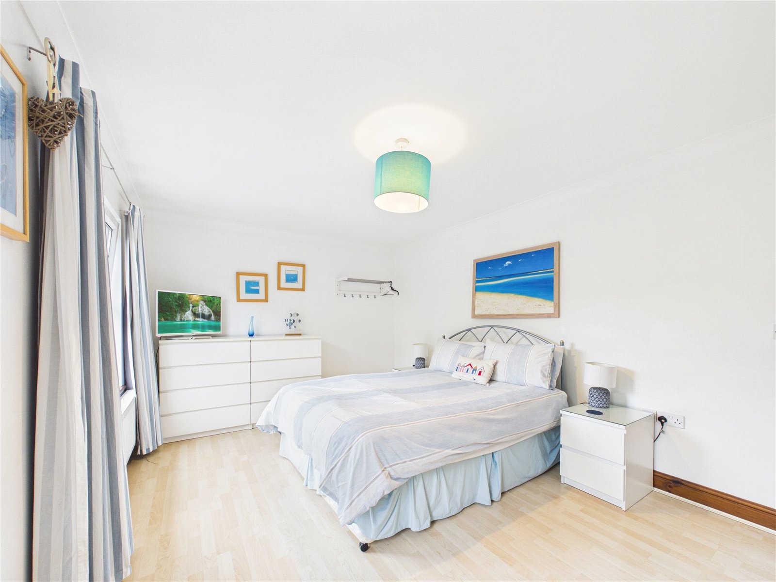
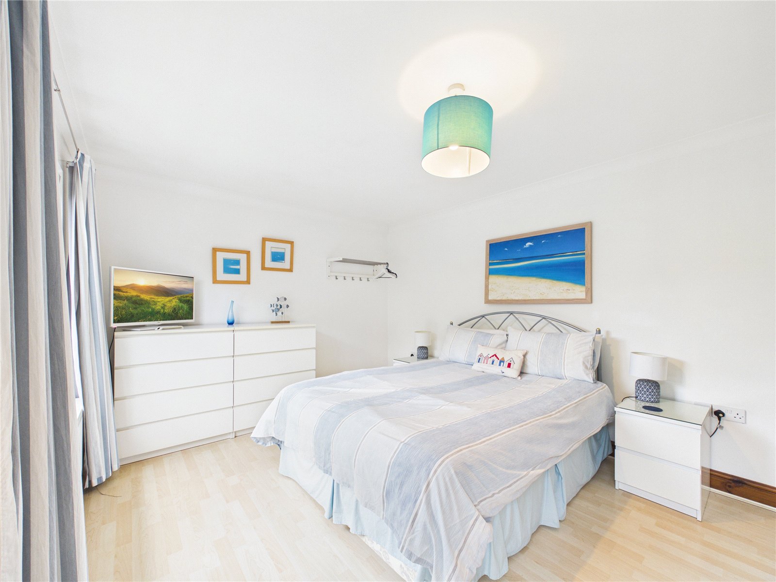
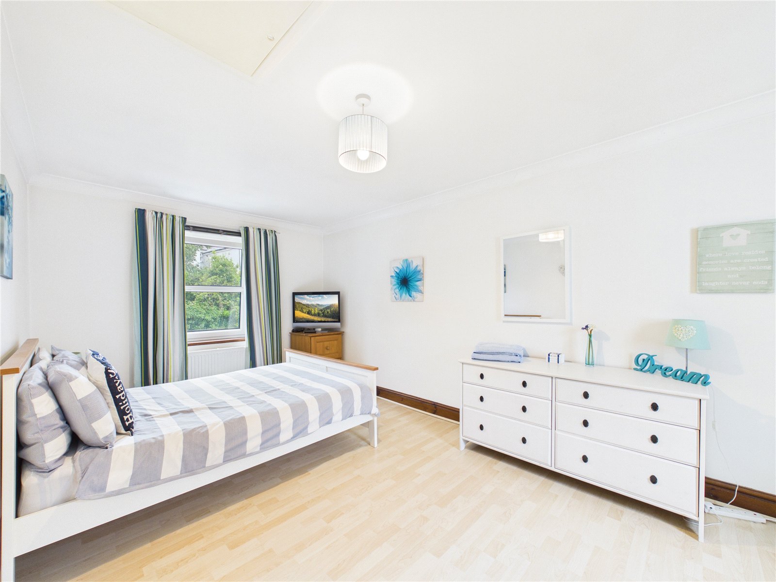
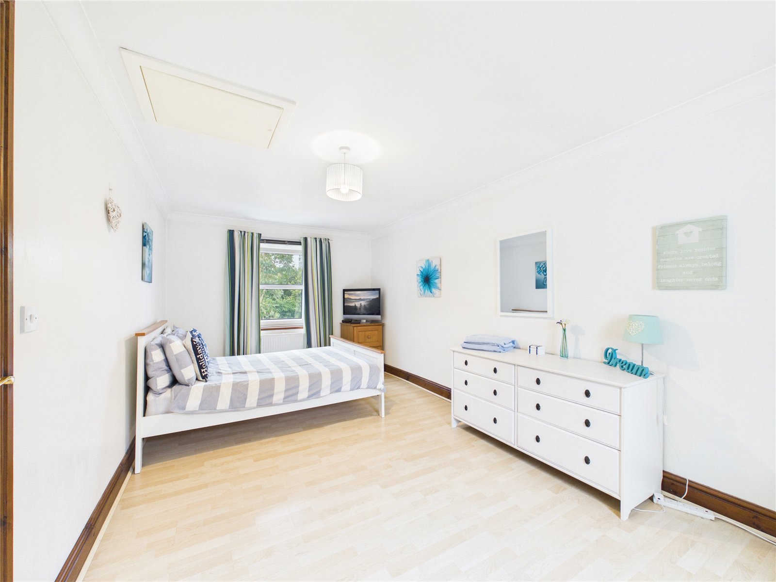
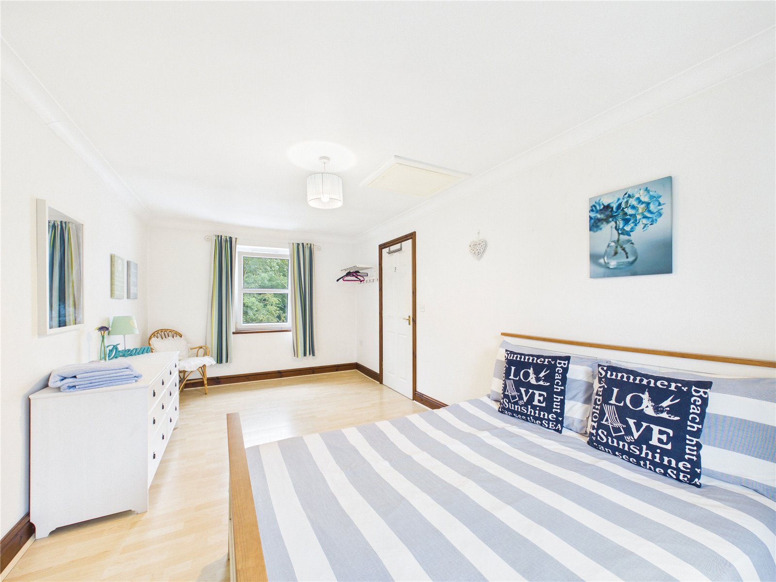
A spacious and bright double bedroom offering a light and airy feel, enhanced by a large window either side of the room allowing for plenty of natural light. The room is tastefully decorated in neutral tones with wood effect flooring and provides ample space for furnishings, creating a comfortable and versatile setting.
Bedroom 2
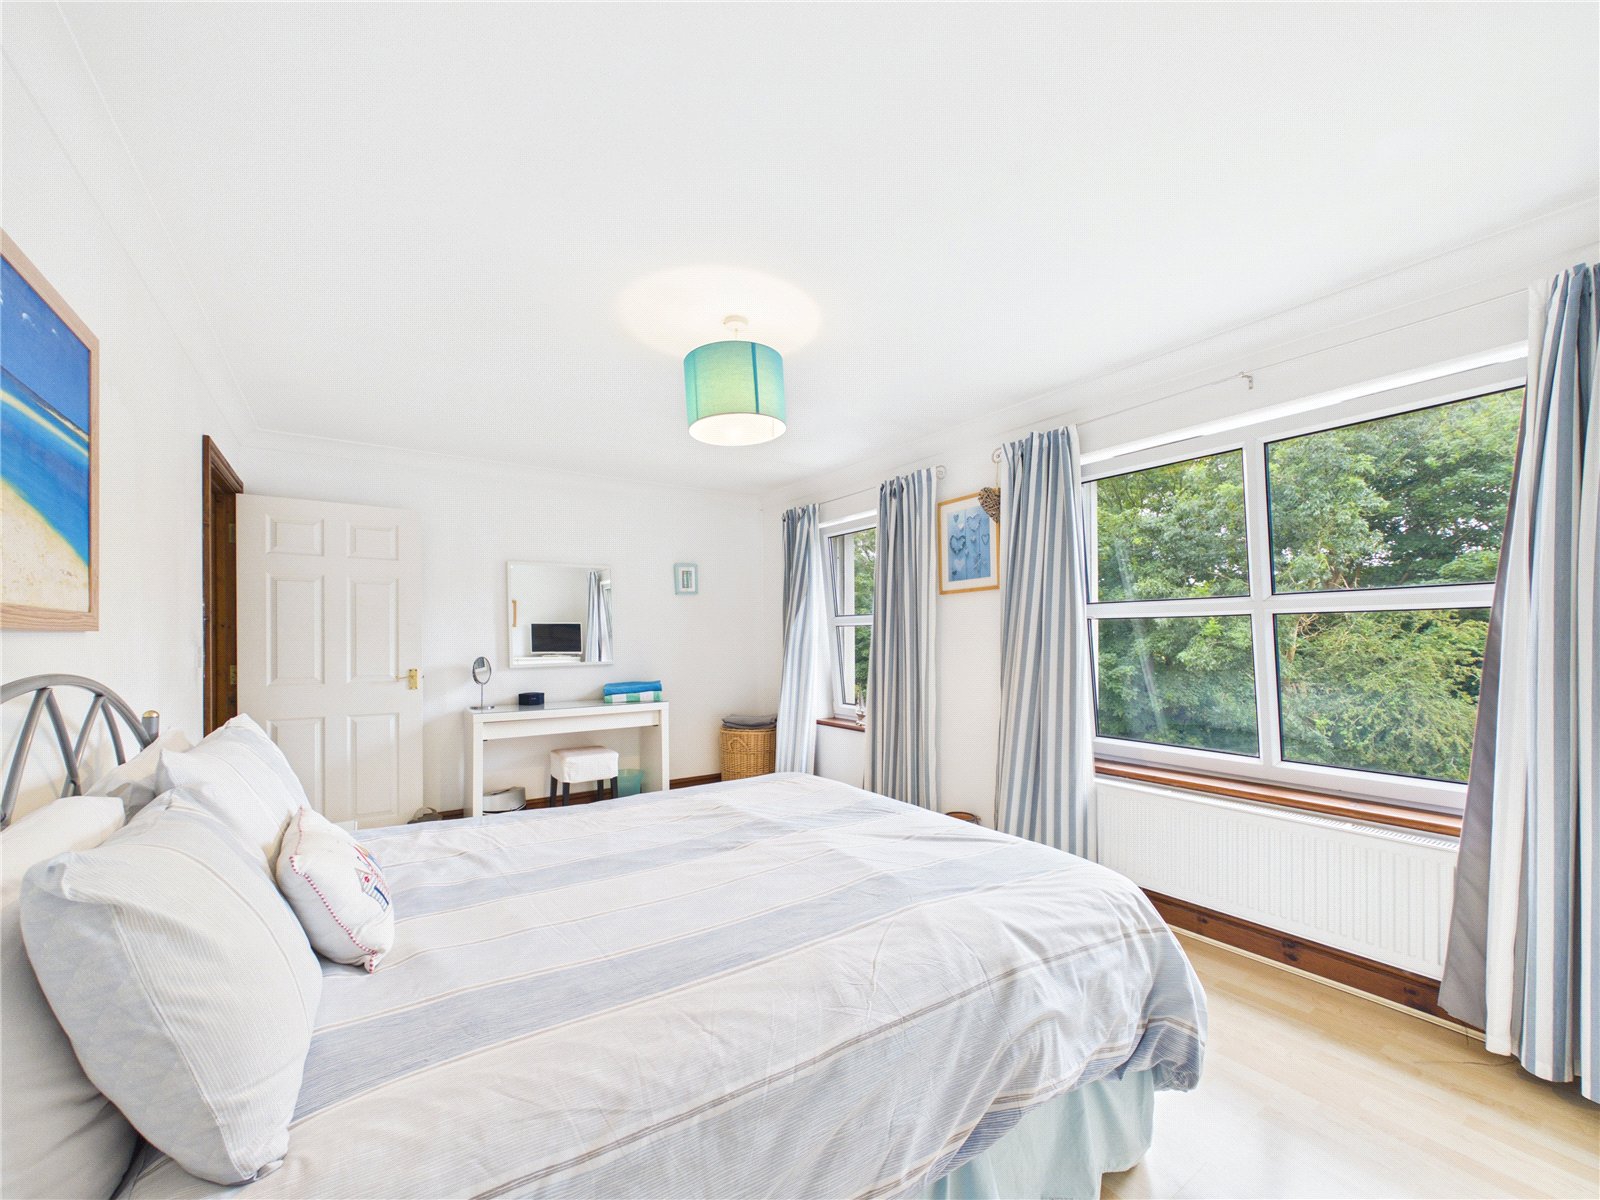
A spacious and bright double bedroom featuring large windows that flood the room with an abundance of natural light. Finished in neutral tones with wood effect flooring, the space offers an airy and welcoming feel, with ample room for furnishings.
Family bathroom
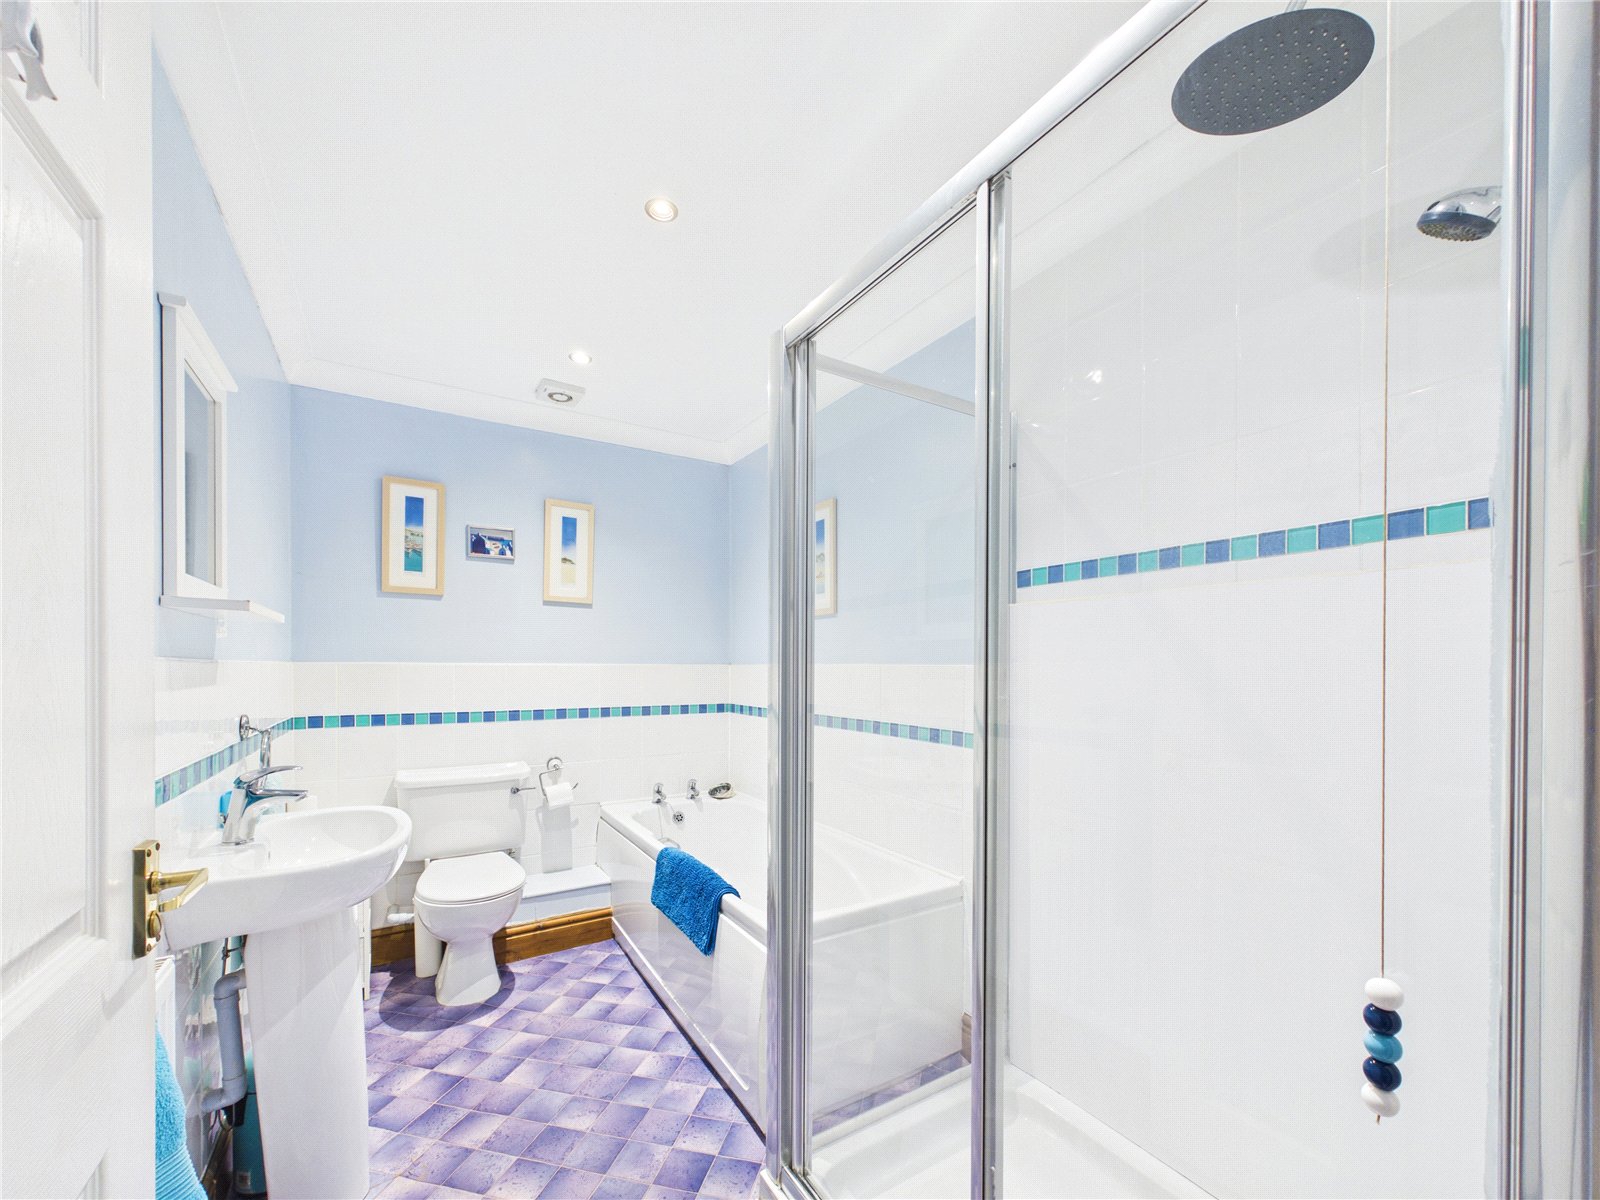
A well maintained family bathroom fitted with a four-piece suite comprising a bath, seperate double basin shower, wash hand basin, and WC. The room is finished with part tiled walls and neutral décor, creating a clean and practical space ideal for everyday use.
Bedroom 3
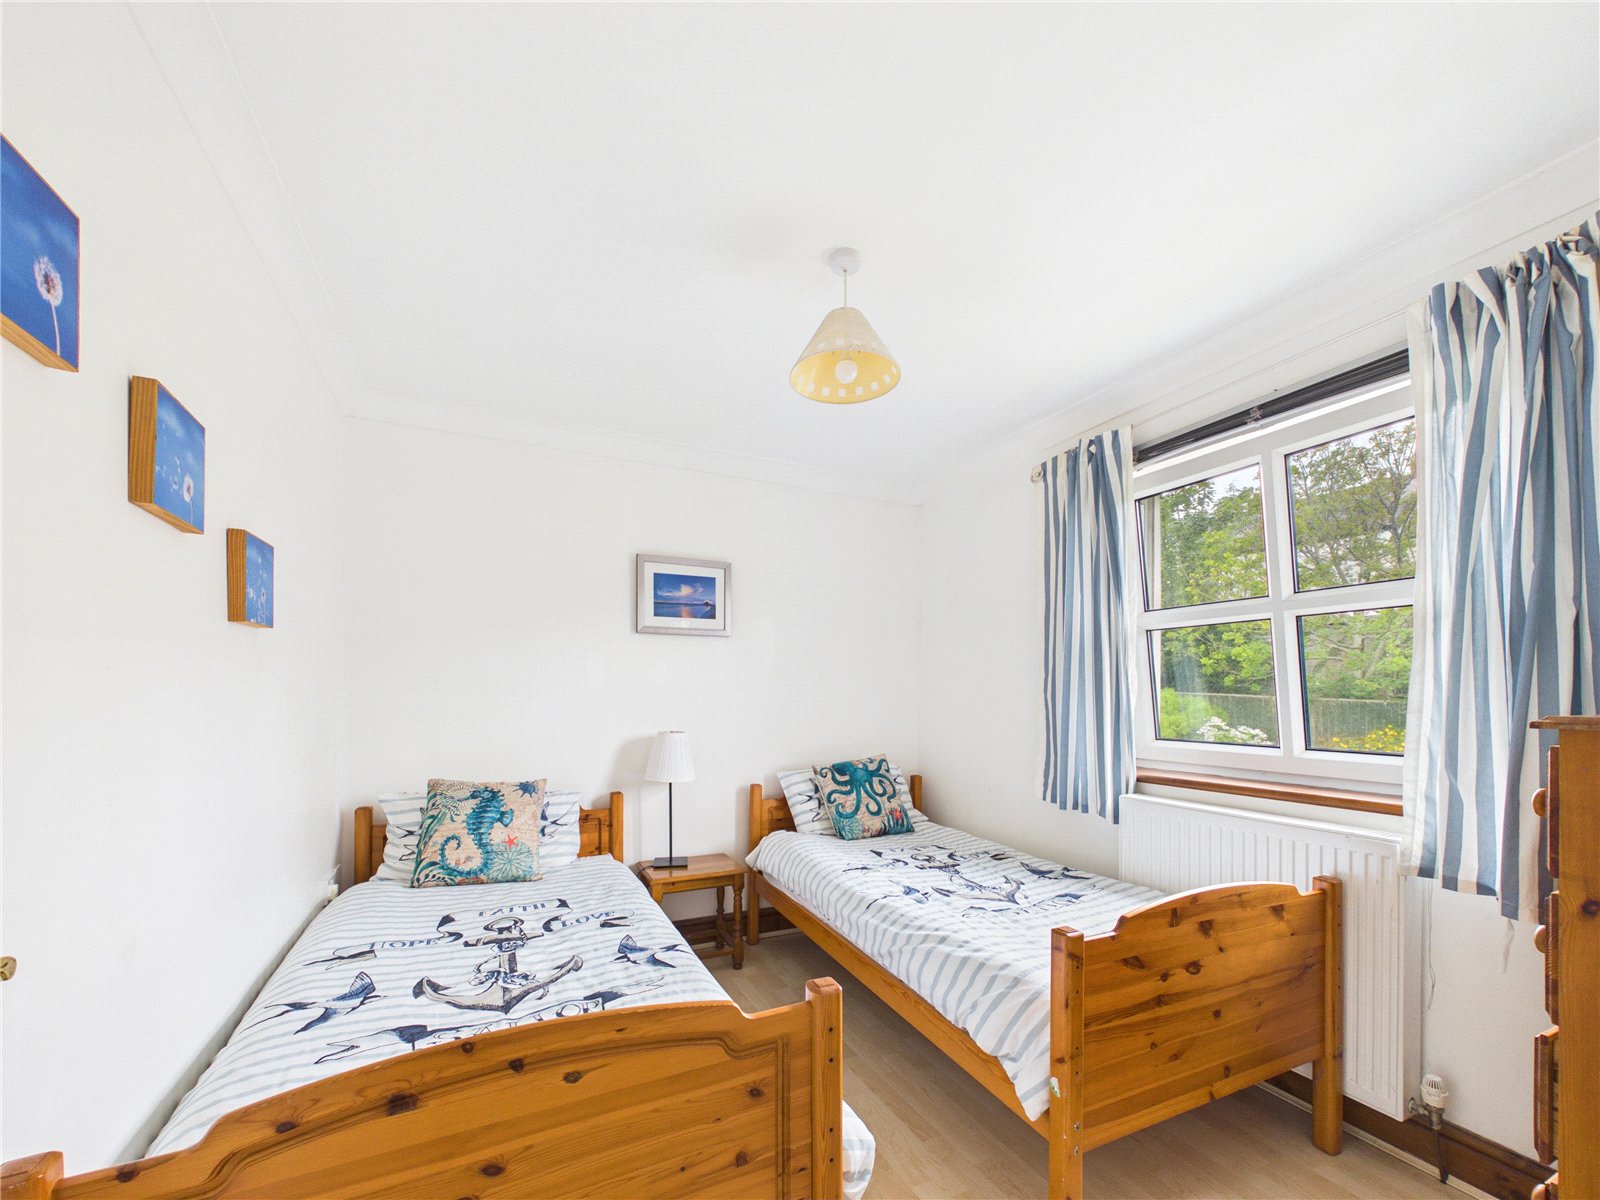
A third, slightly smaller bedroom, yet still offering ample space for bedroom furnishings. The room benefits from a large window allowing for natural light, creating a bright and comfortable atmosphere. Finished in neutral tones with wood effect flooring, it provides a versatile space ideal for use as a guest room, nursery, or home office.
Master Bedroom
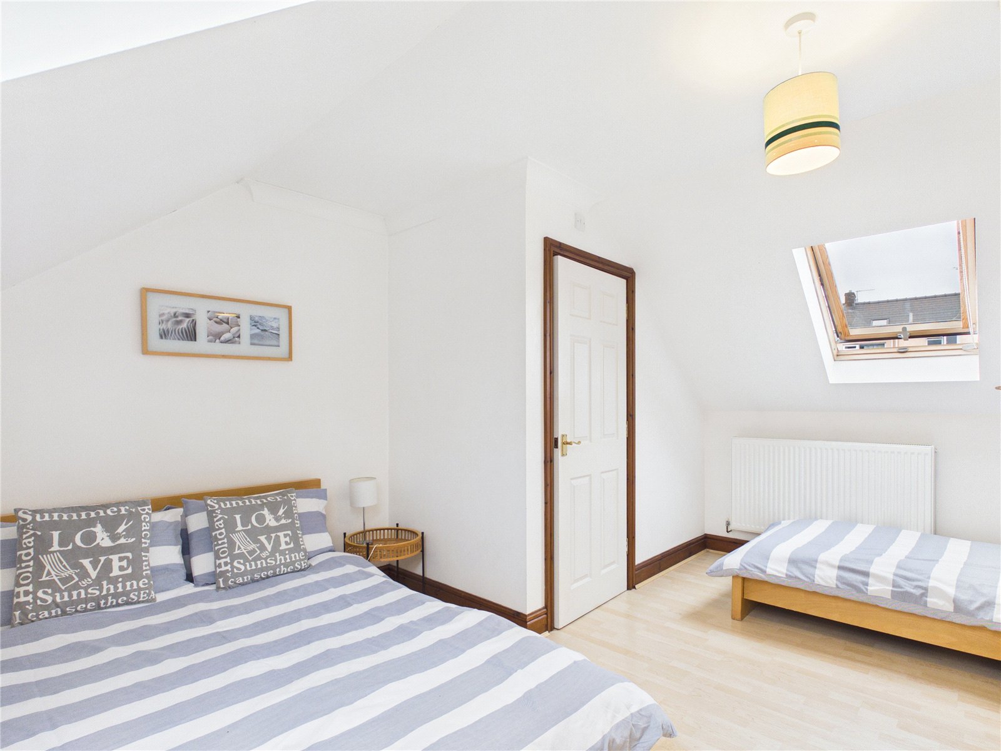
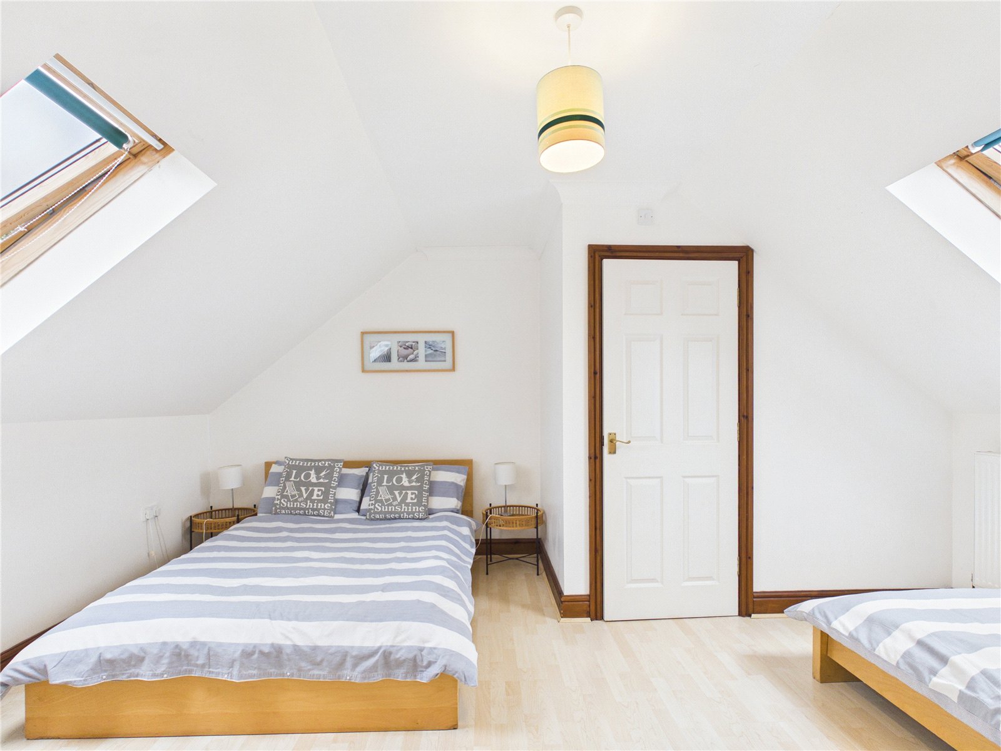
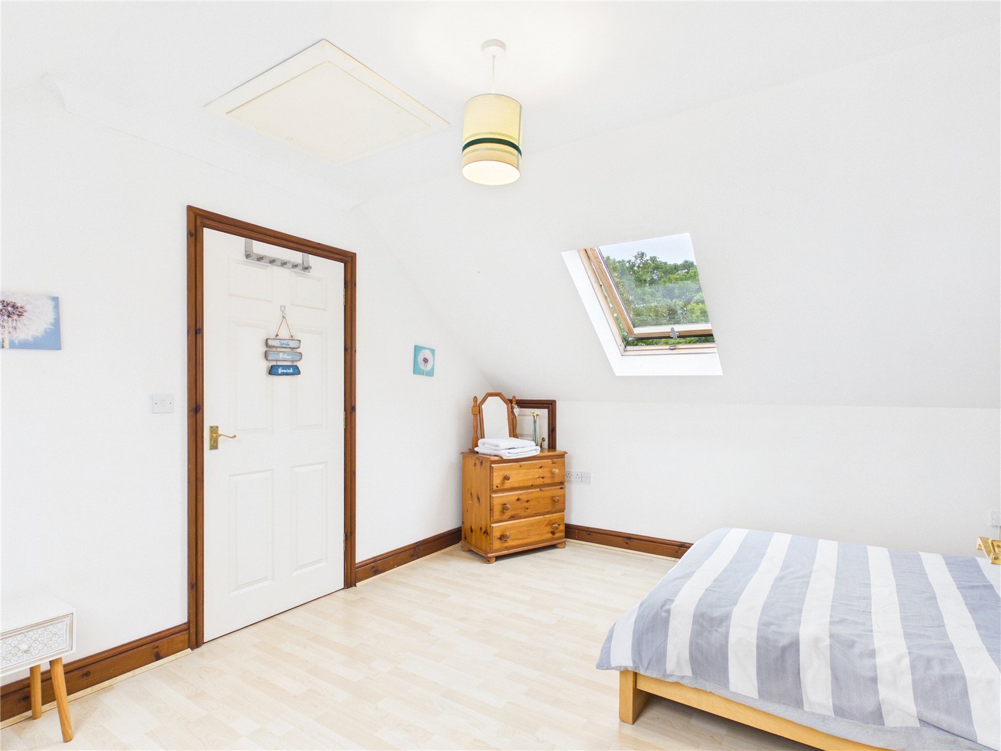
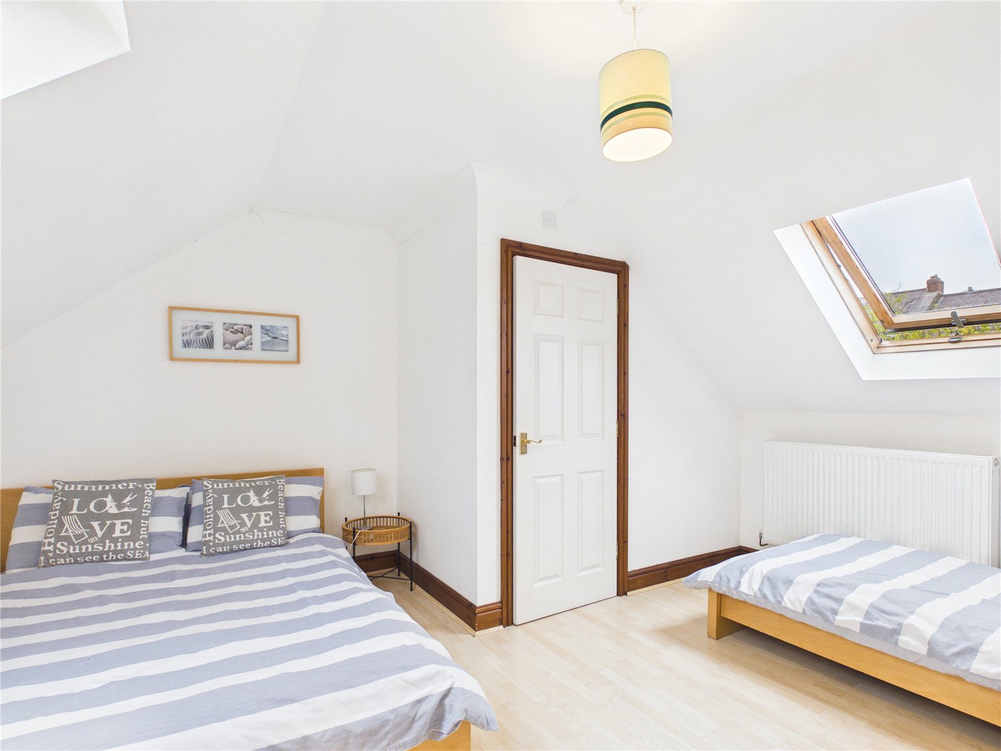
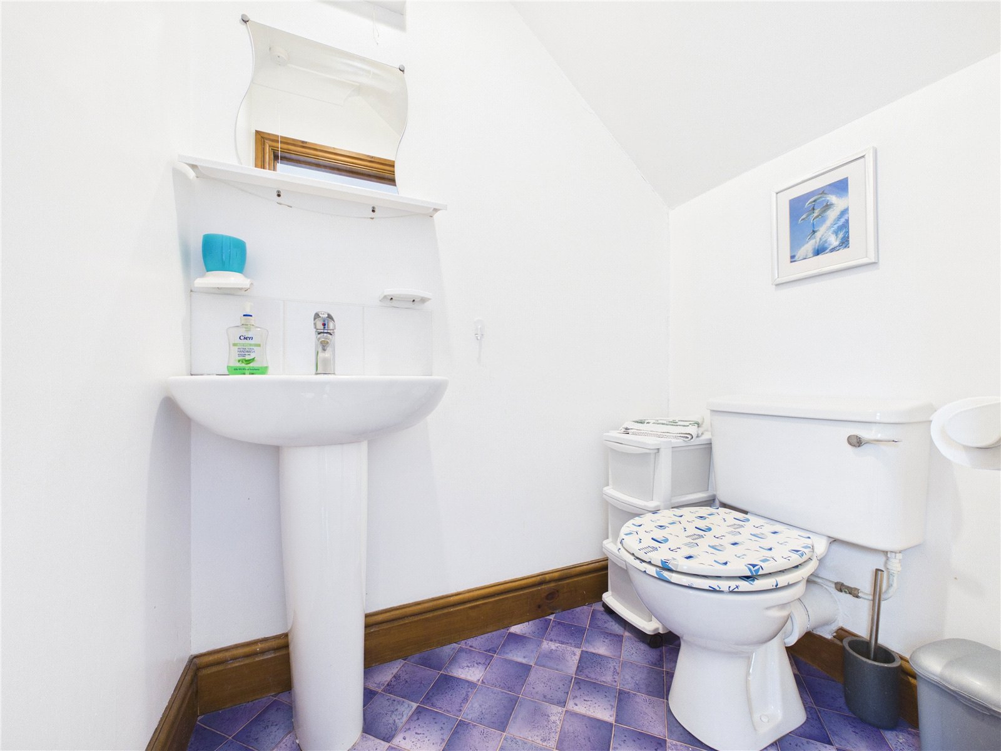
A spacious principal bedroom set on the fourth floor, featuring Velux windows that allow for an abundance of natural light and enhance the bright, airy atmosphere. The room offers generous proportions with a flexible layout, and benefits from an en suite WC, creating a comfortable and private retreat.
Externally
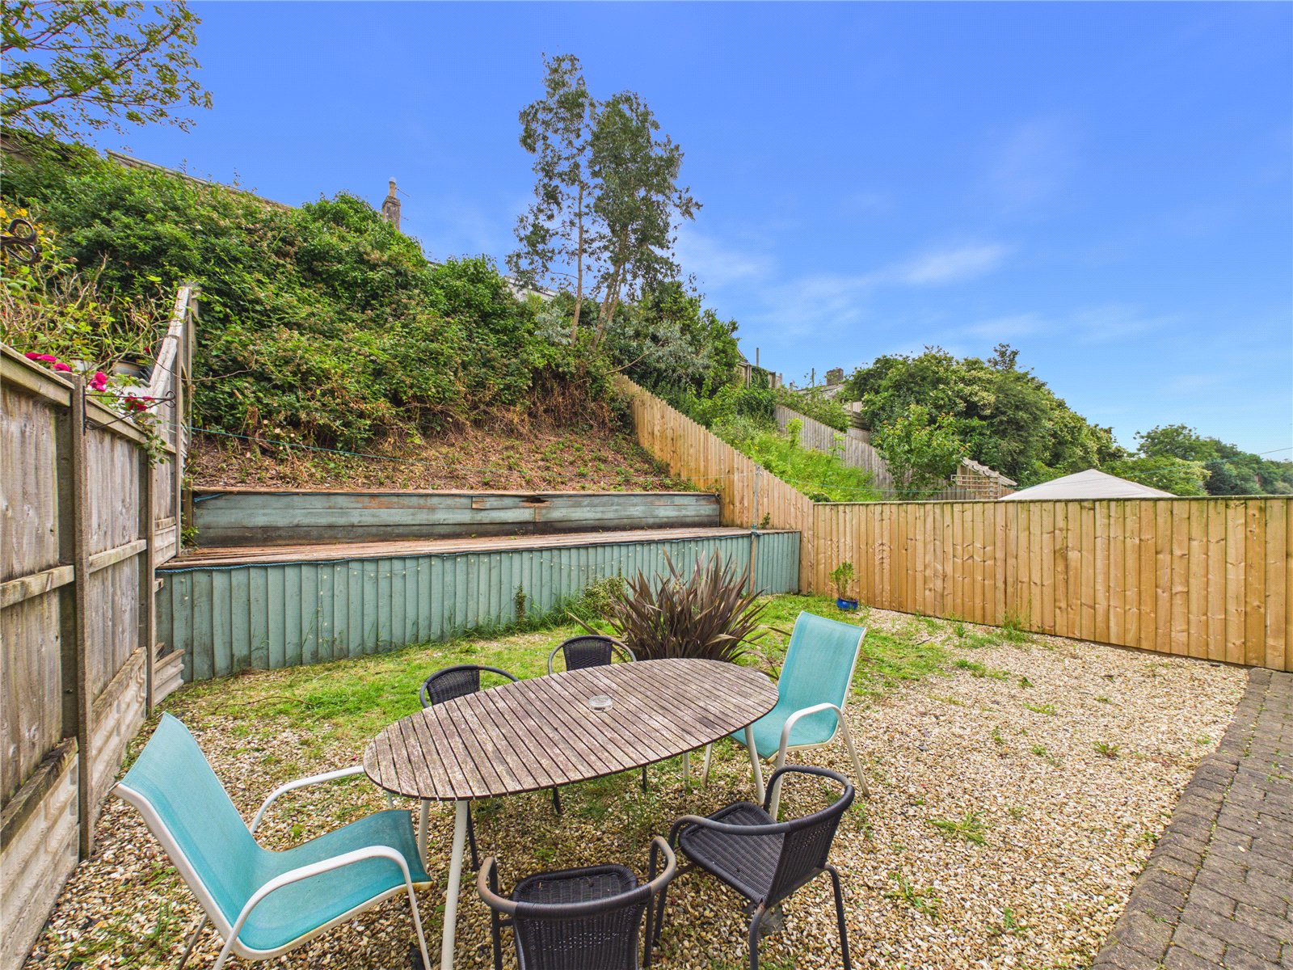
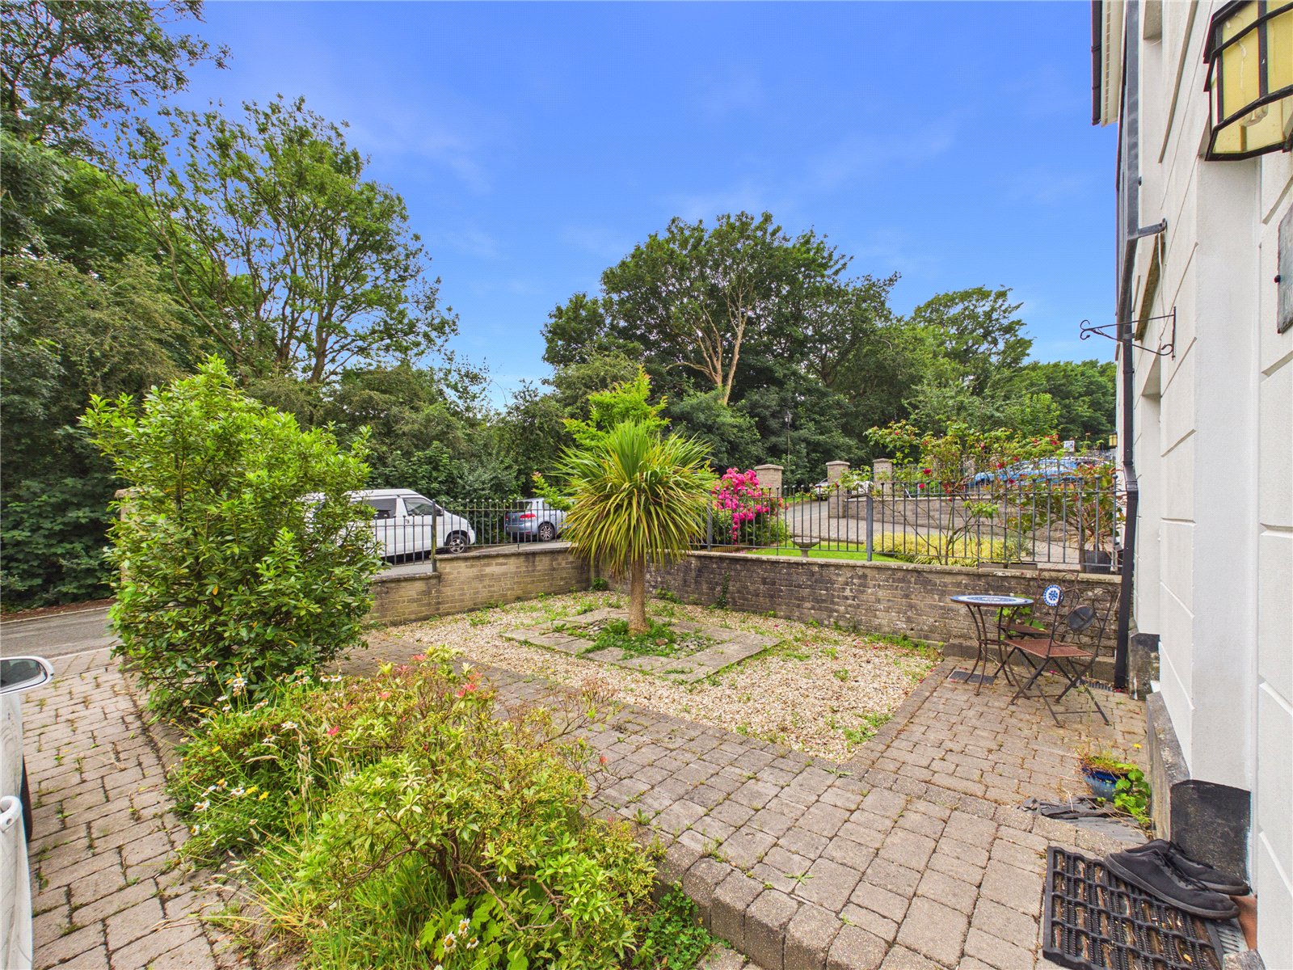
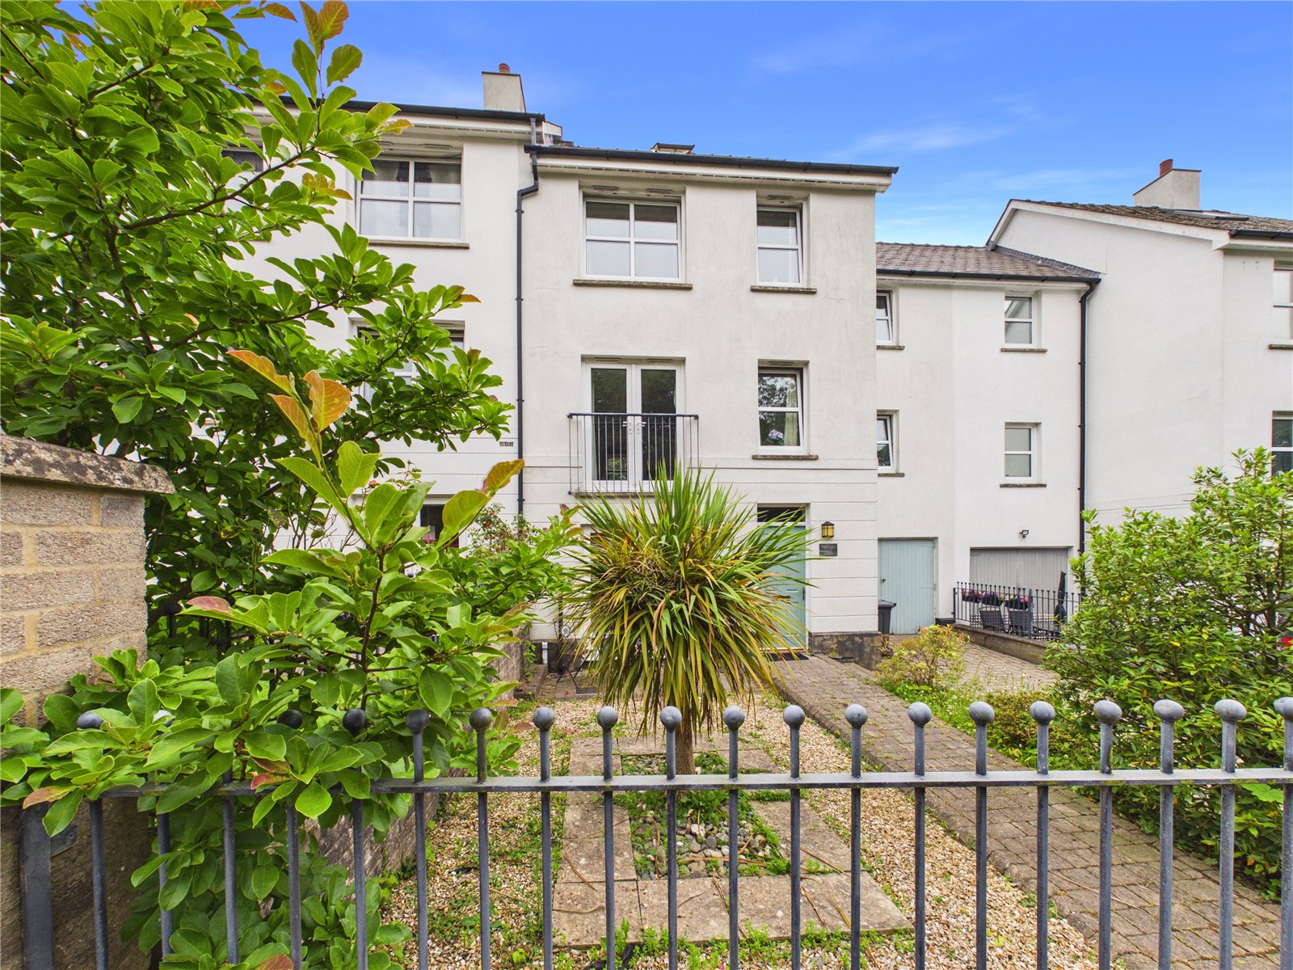
To the front - Ample parking for 2 cars, access to the garage, patio and pebble, with shrubs and trees creating privacy.
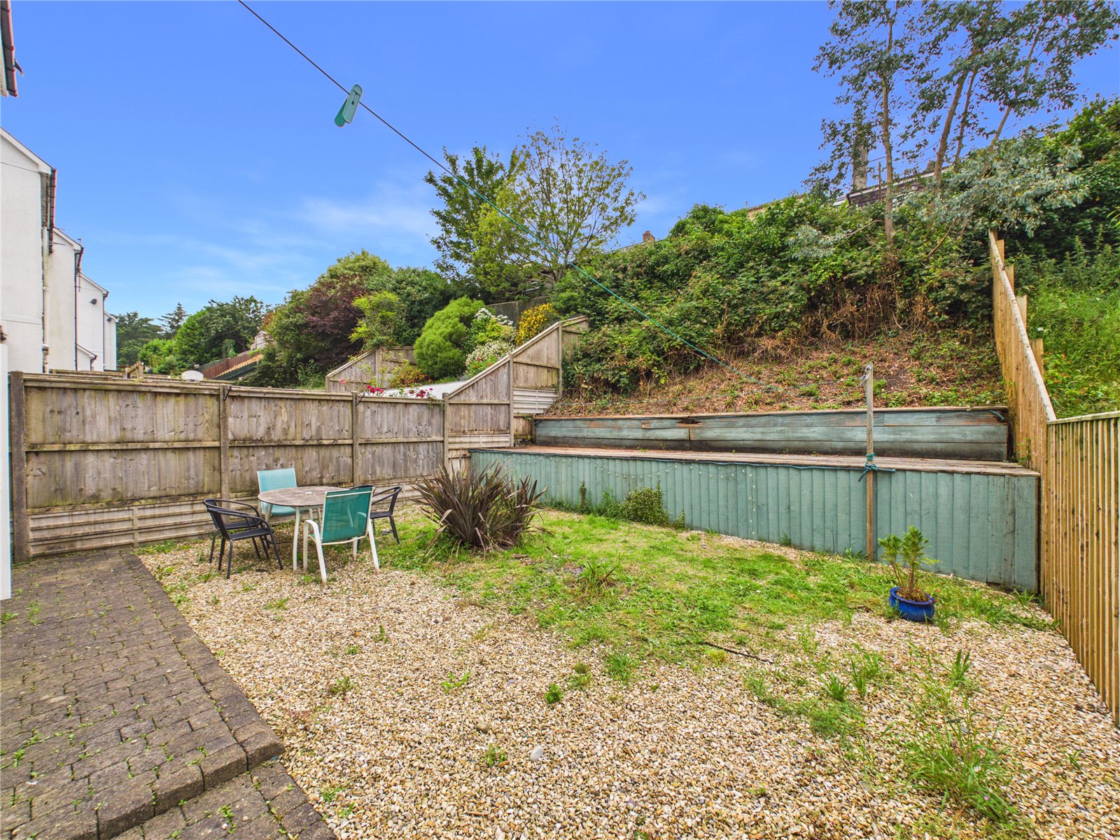
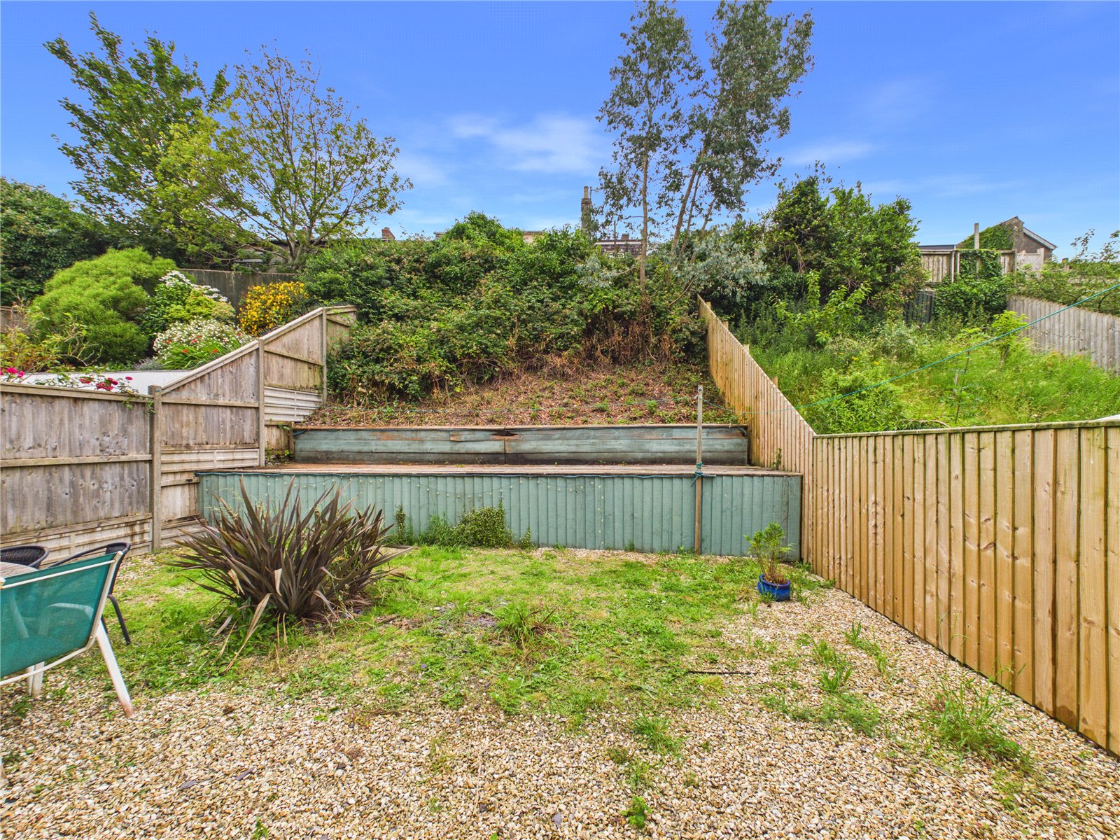
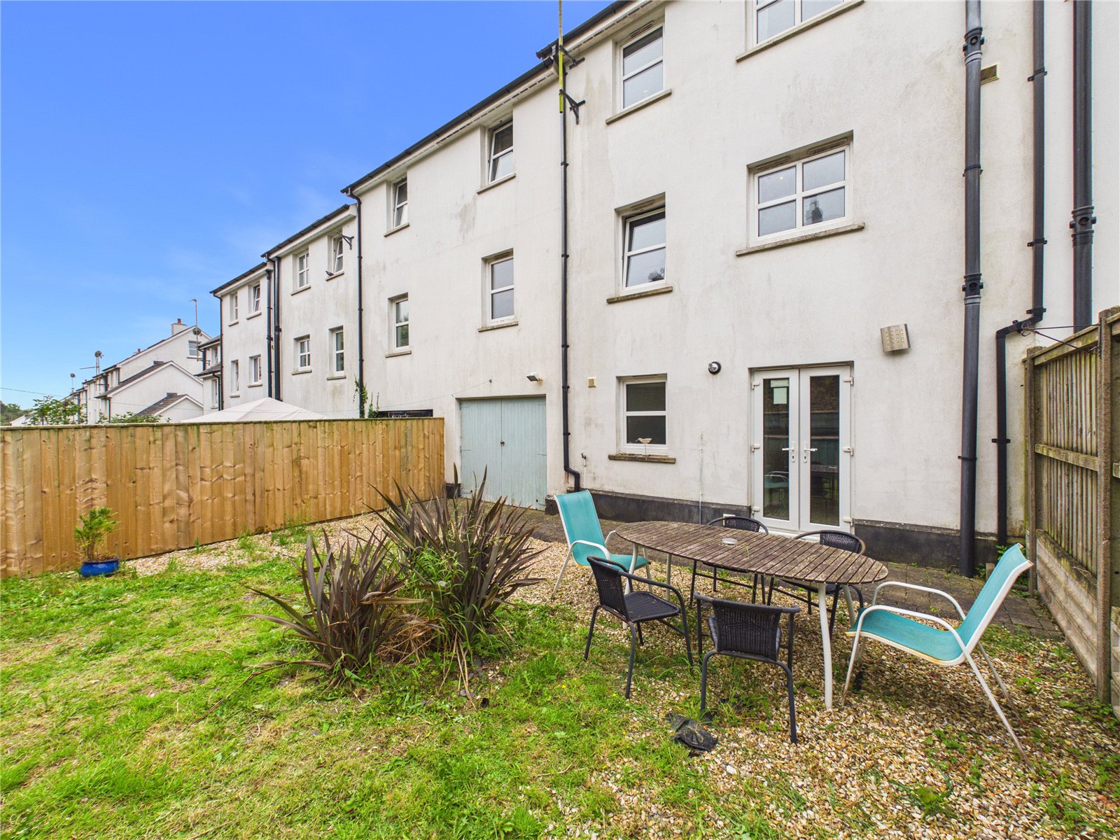
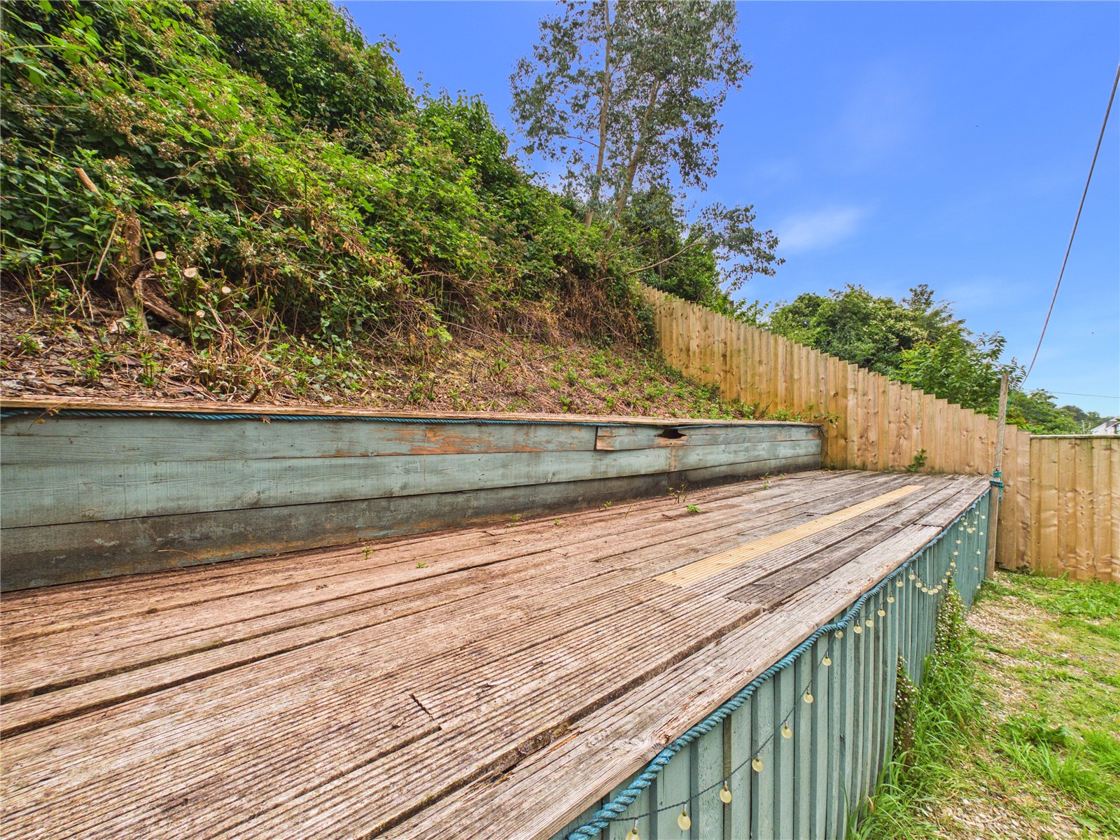
To the rear - Access via the Studio, patio and pebble with decking to the rear. Spacious private oasis.
Additional Information
Council tax band D
Services - All mains. Water meter yes
What Three Words
lime.farms.chains
Viewing by appointment only


Get in touch
BOOK A VIEWINGDownload this property brochure
DOWNLOAD BROCHURETry our calculators
Mortgage Calculator
Stamp Duty Calculator
Similar Properties
-

The Green, Pembroke, Pembrokeshire, SA71 4NU
£275,000Sold STCSituated within walking distance of Pembroke’s charming main street, this beautifully spacious terraced home offers a rare opportunity to acquire what was historically two properties, now thoughtfully combined to create a substantial and character-filled family residence. Boasting generous propor...4 Bedrooms2 Bathrooms2 Receptions -
Chapel Street, Hakin, Milford Haven, SA73 3DE
£299,999For SaleWe are delighted to welcome Wellington Lodge to the market—a charming and character-filled three-storey property dating back to approximately 1860. Enjoying a prime position in Milford Haven, this beautifully presented home boasts stunning panoramic views across the town, Marina, and waterway, and...4 Bedrooms3 Bathrooms3 Receptions -
Hazel Grove, Llanstadwell, Milford Haven, Pembrokeshire, SA73 1EW
£319,999For Sale**** CHAIN FREE, 4 BEDROOM DETACHED BUNGALOW WITH LOVELY WATER VIEWS! **** Located in a peaceful cul-de-sac within a highly desirable waterside setting, this excellent detached bungalow offers spacious and well-maintained accommodation together with attractive water views. Believed to be over 50 ye...4 Bedrooms2 Bathrooms1 Reception