

The Strand, Saundersfoot, Pembrokeshire, SA69 9ET
Key Features
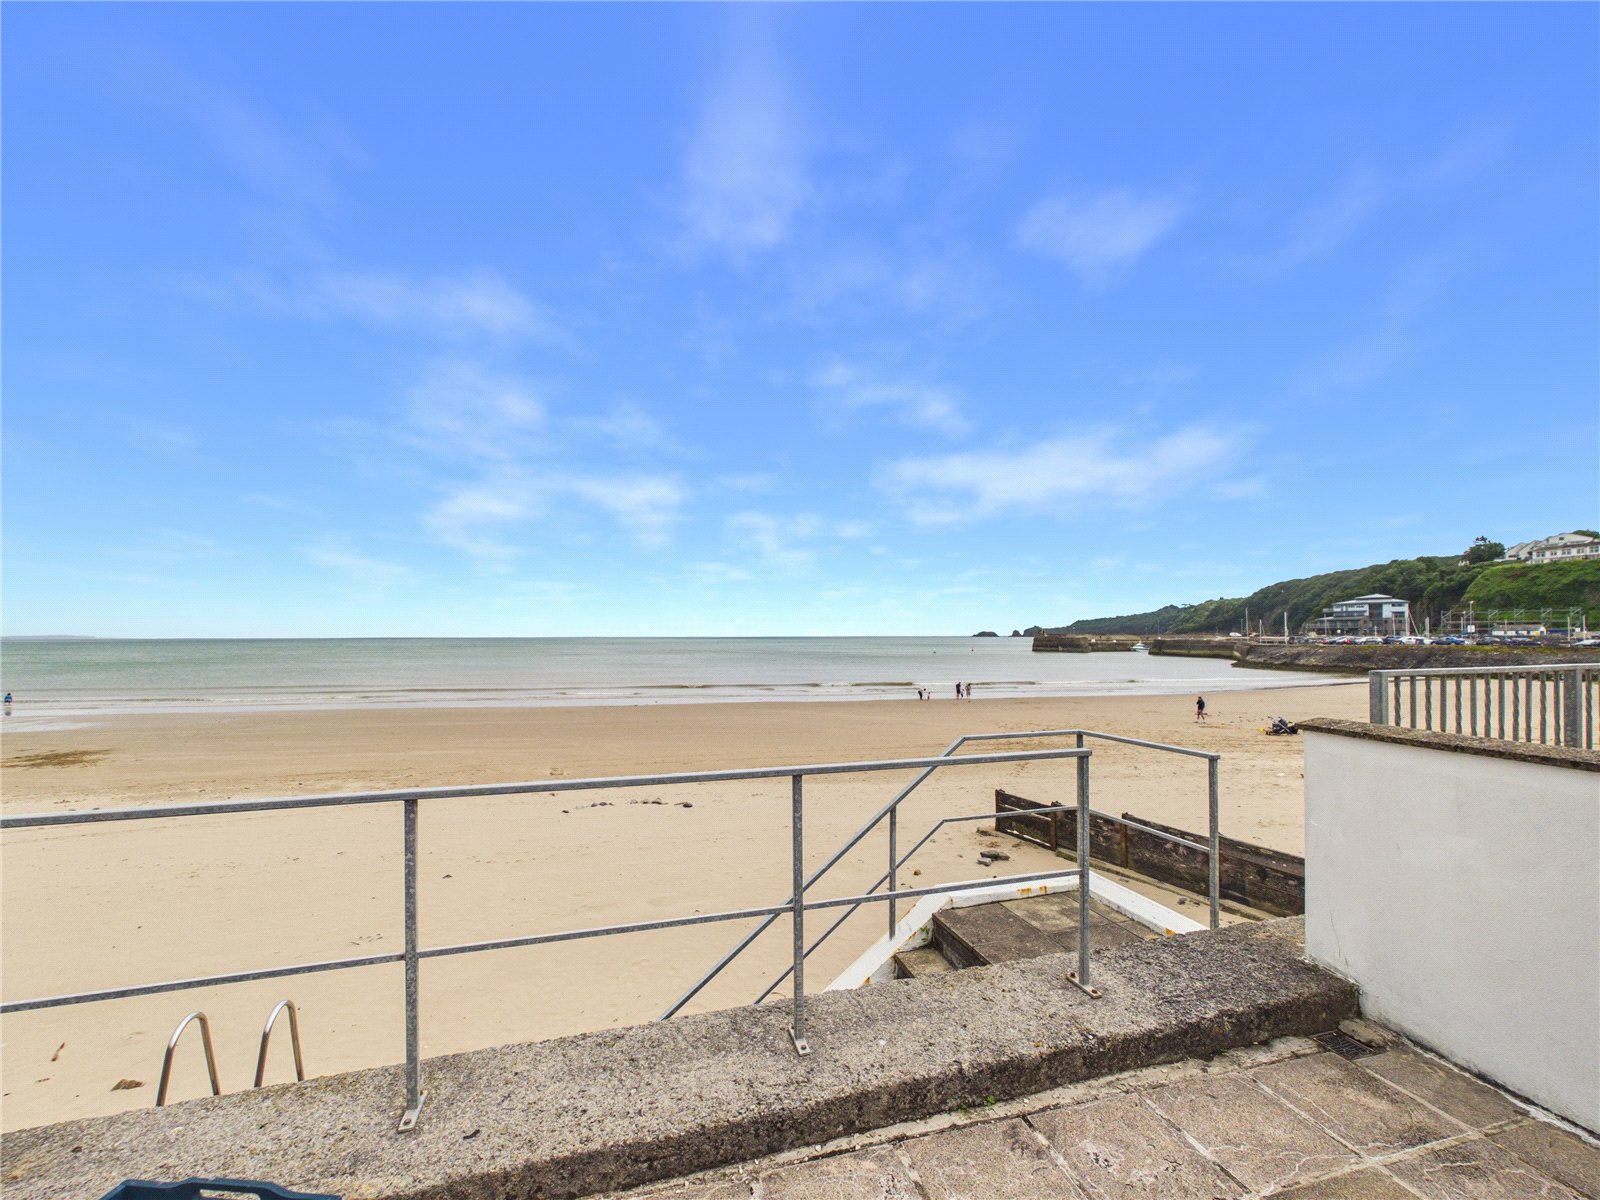
- Water/Sea Views
Full property description
A Rare Opportunity to Acquire a Charming Beachfront Home in the Heart of Saundersfoot
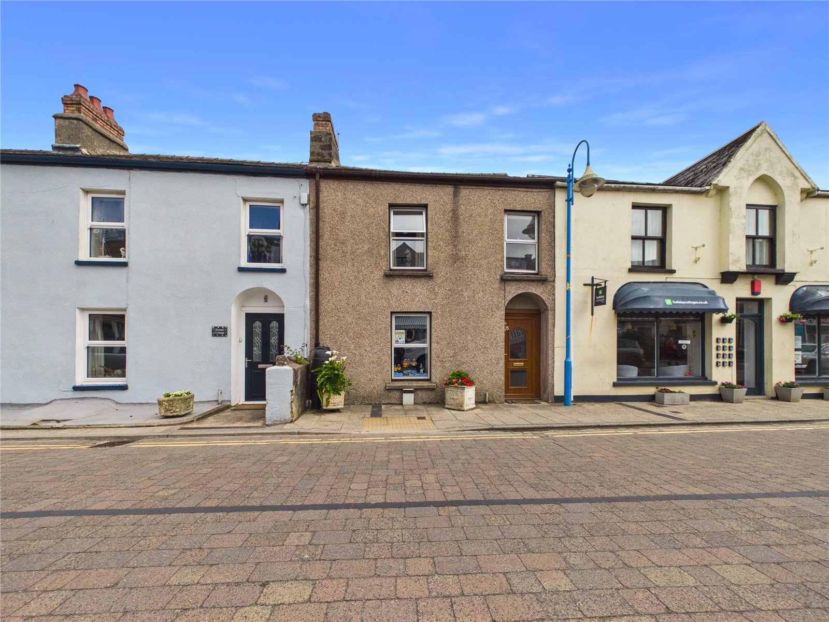
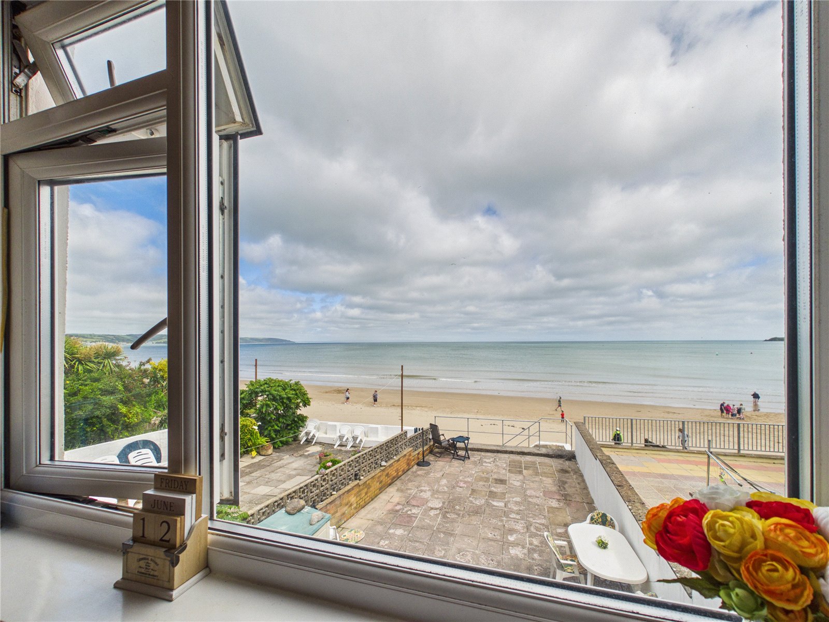
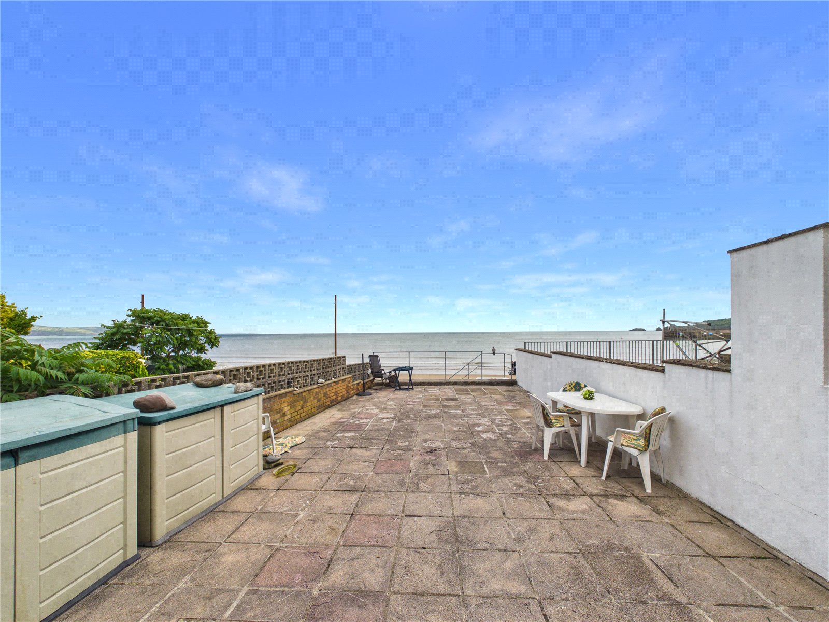
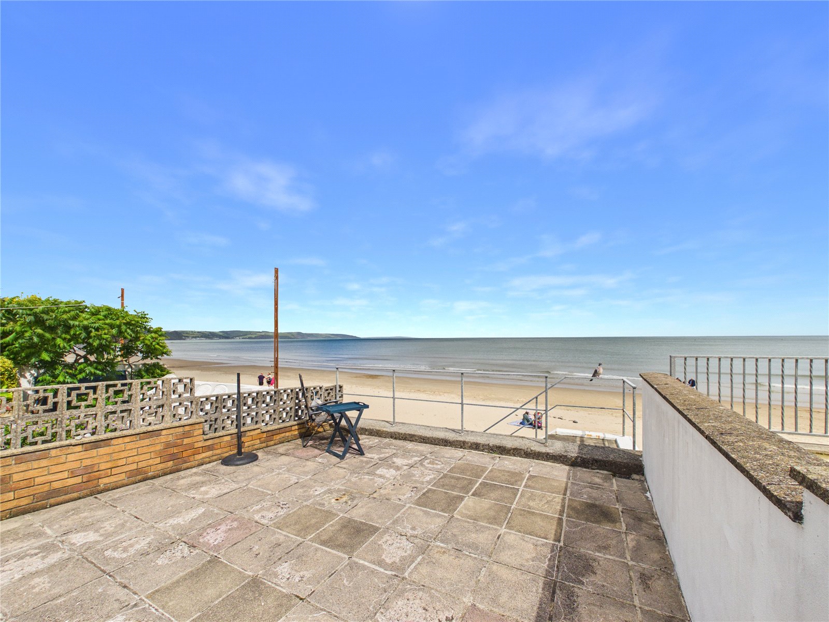
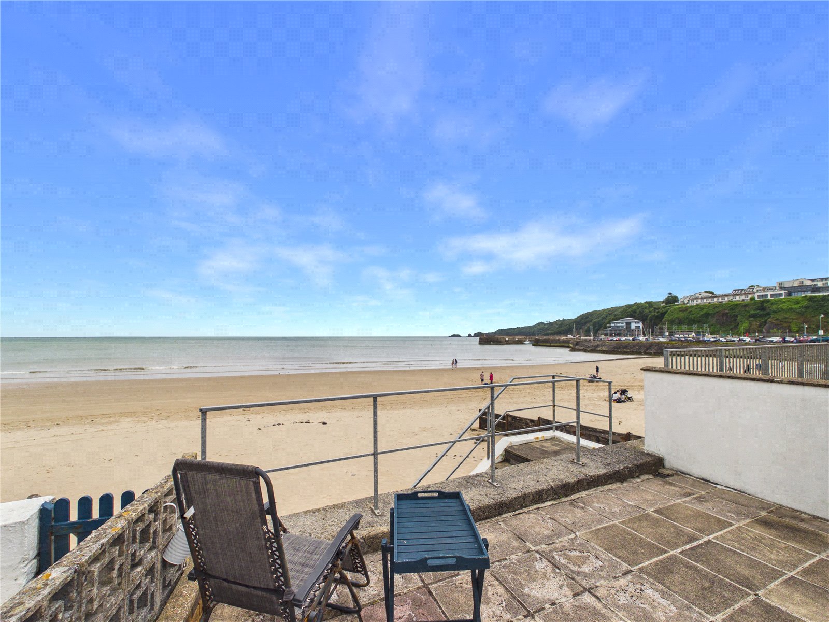
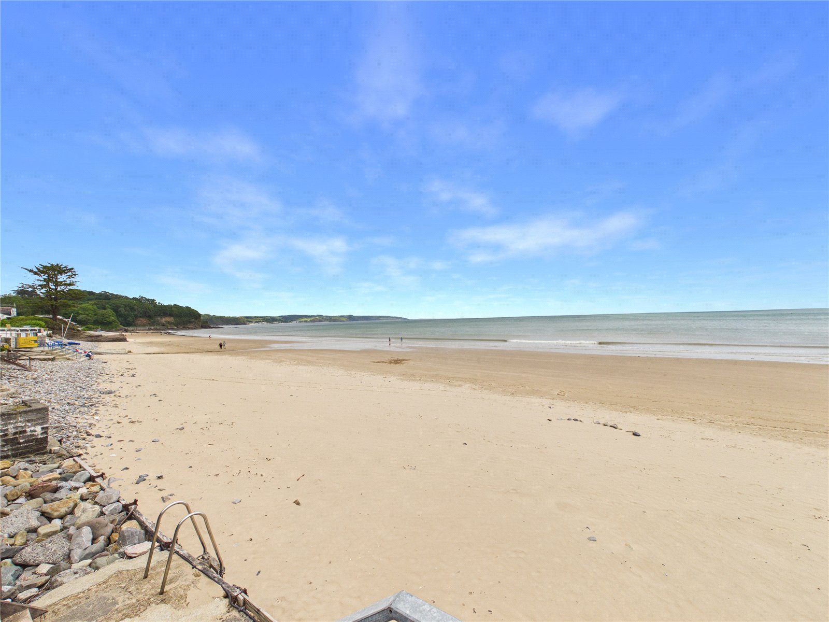
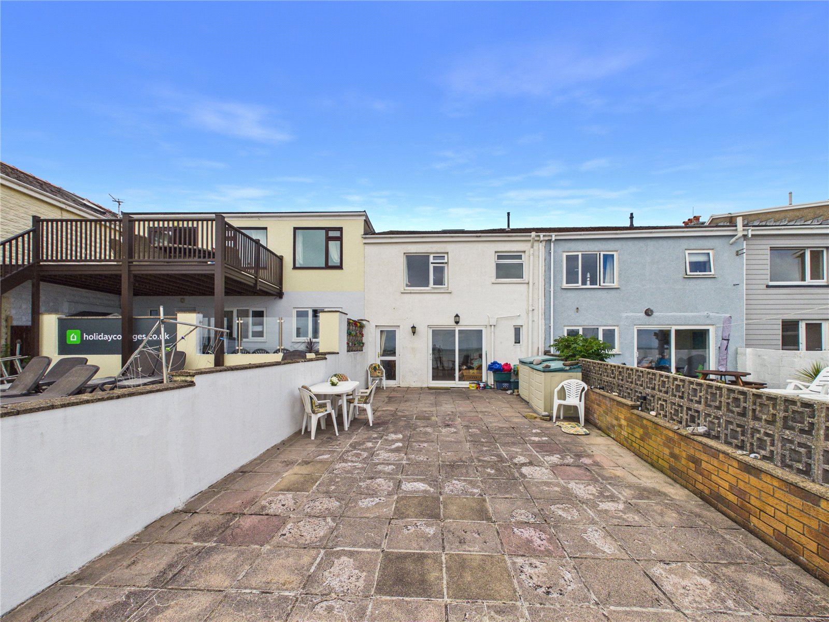
Occupying an enviable position on the highly sought-after The Strand, this delightful three-bedroom terraced home presents a rare opportunity to acquire a characterful coastal property with direct access from the rear patio onto Saundersfoot's award-winning sandy beach. Enjoying beautiful sea views, the property offers an exceptional lifestyle in one of Pembrokeshire's most desirable locations.
Arranged over several levels, the home effortlessly combines period charm with spacious and versatile accommodation, making it an ideal permanent residence, holiday retreat or investment opportunity.
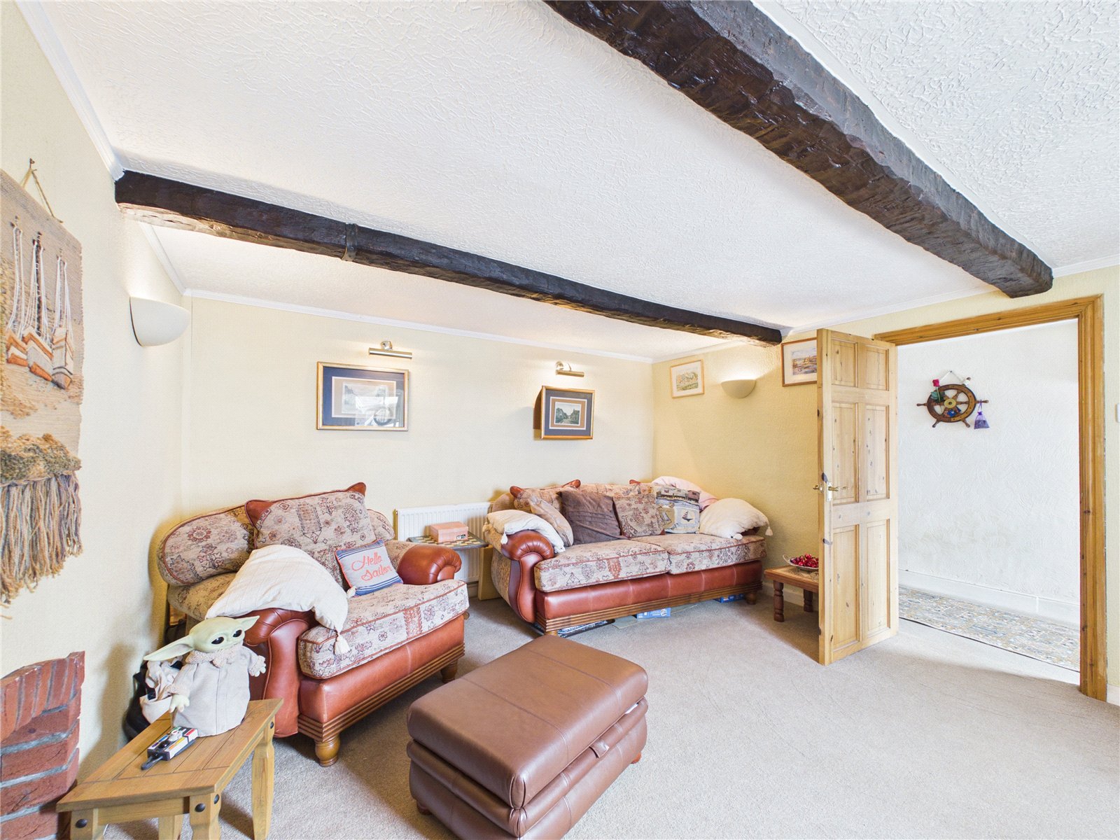
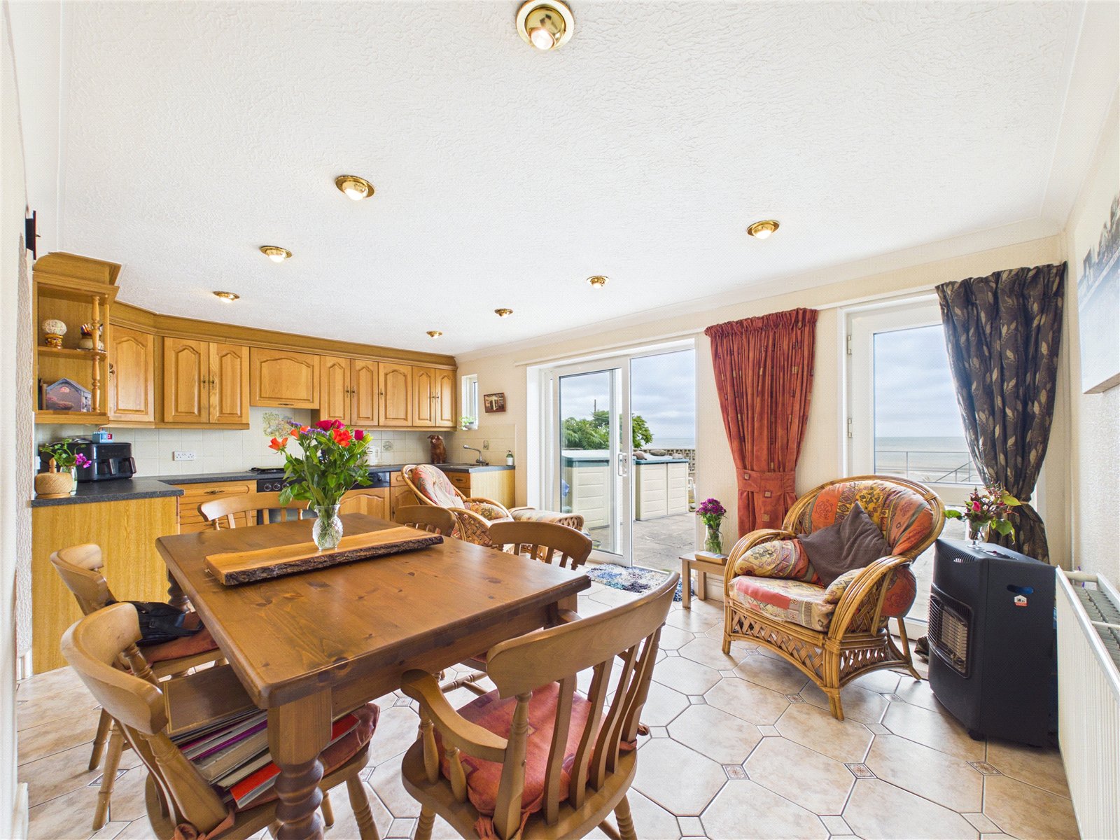
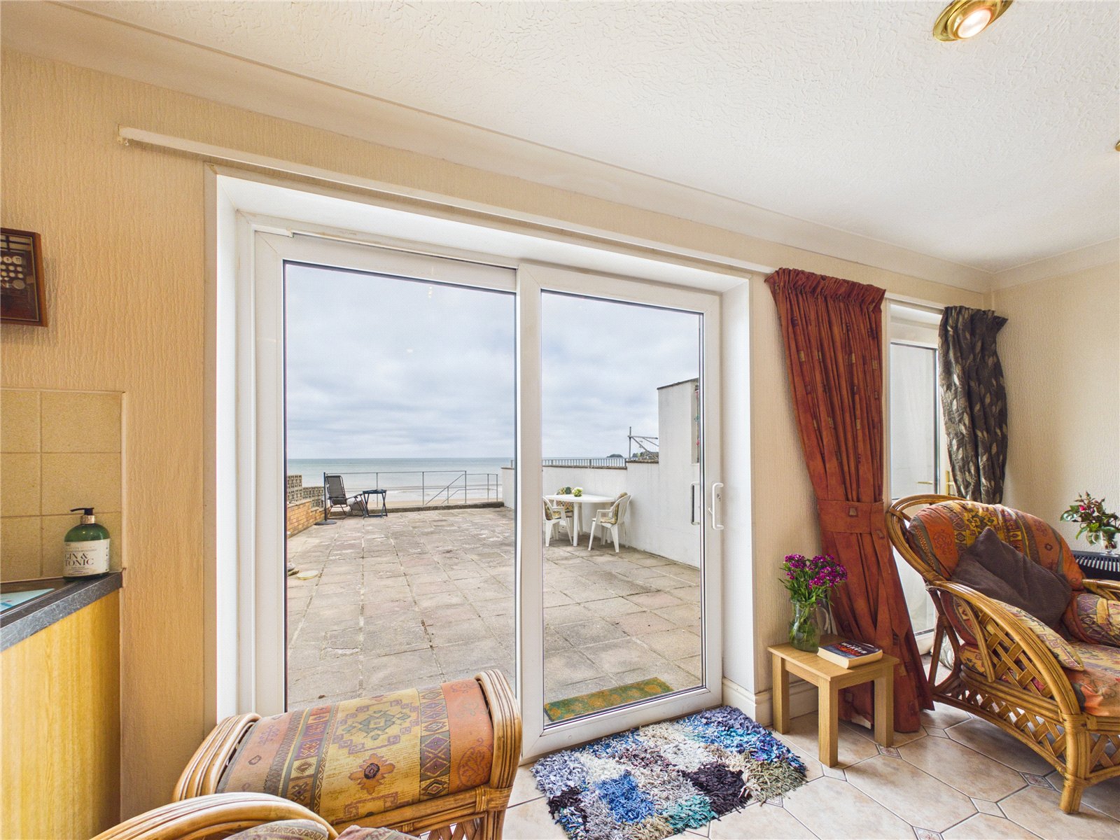
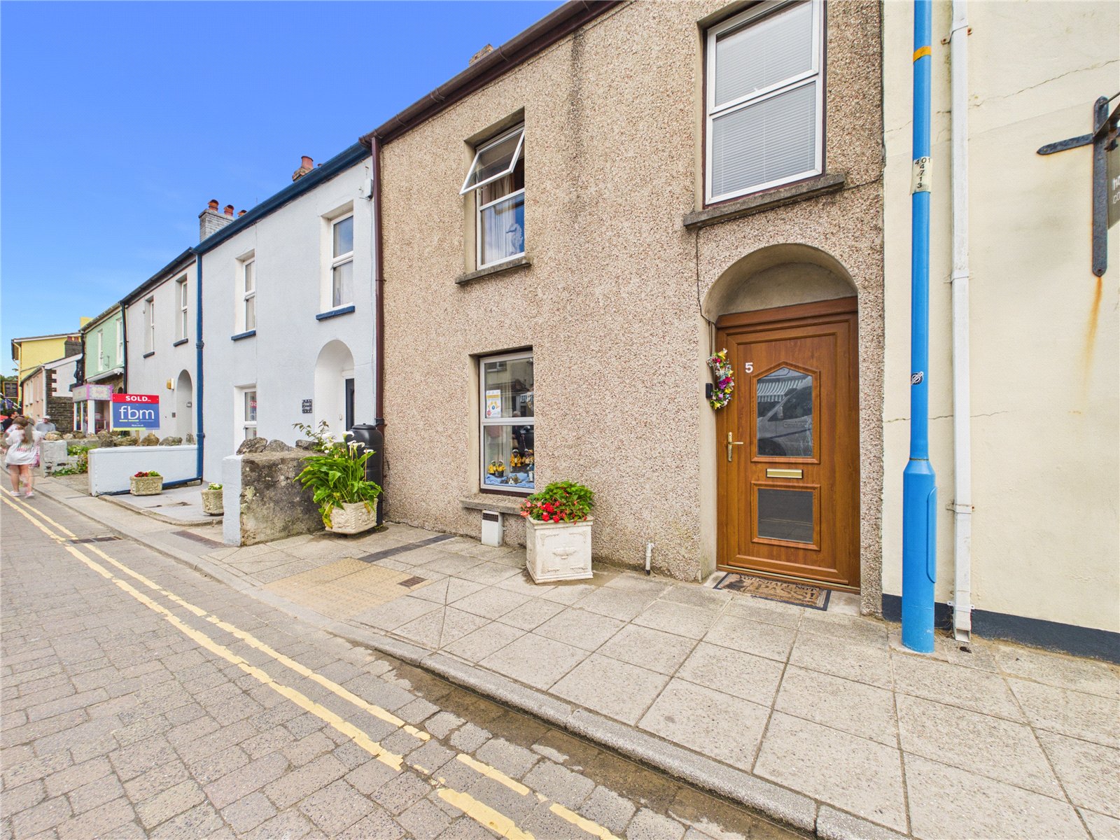
The welcoming entrance leads into a cosy lounge, full of character with exposed ceiling beams and an attractive brick fire surround, creating a warm and inviting living space. To the rear is a generous kitchen/dining room, perfect for family living and entertaining, complemented by a useful utility space providing additional practicality. From the kitchen, the spacious rear patio enjoys direct access onto the beach, allowing you to embrace coastal living at its very best.
The accommodation comprises three bedrooms, together with a separate dressing room and study, offering excellent flexibility for modern family life or home working. The ground floor benefits from a shower room, while the first floor is served by a family bathroom.
A useful basement provides excellent storage, while the loft space, complete with a Velux roof window, offers exciting potential for conversion into additional accommodation, subject to the necessary planning permissions.
Properties in this outstanding beachfront position are exceptionally rare. Combining charming original features, generous and flexible accommodation, stunning sea views and direct access to Saundersfoot's golden sands, 5 The Strand presents a truly unique opportunity to acquire an exceptional coastal home.
Viewing is highly recommended to fully appreciate the location, character and enviable lifestyle this remarkable property has to offer.
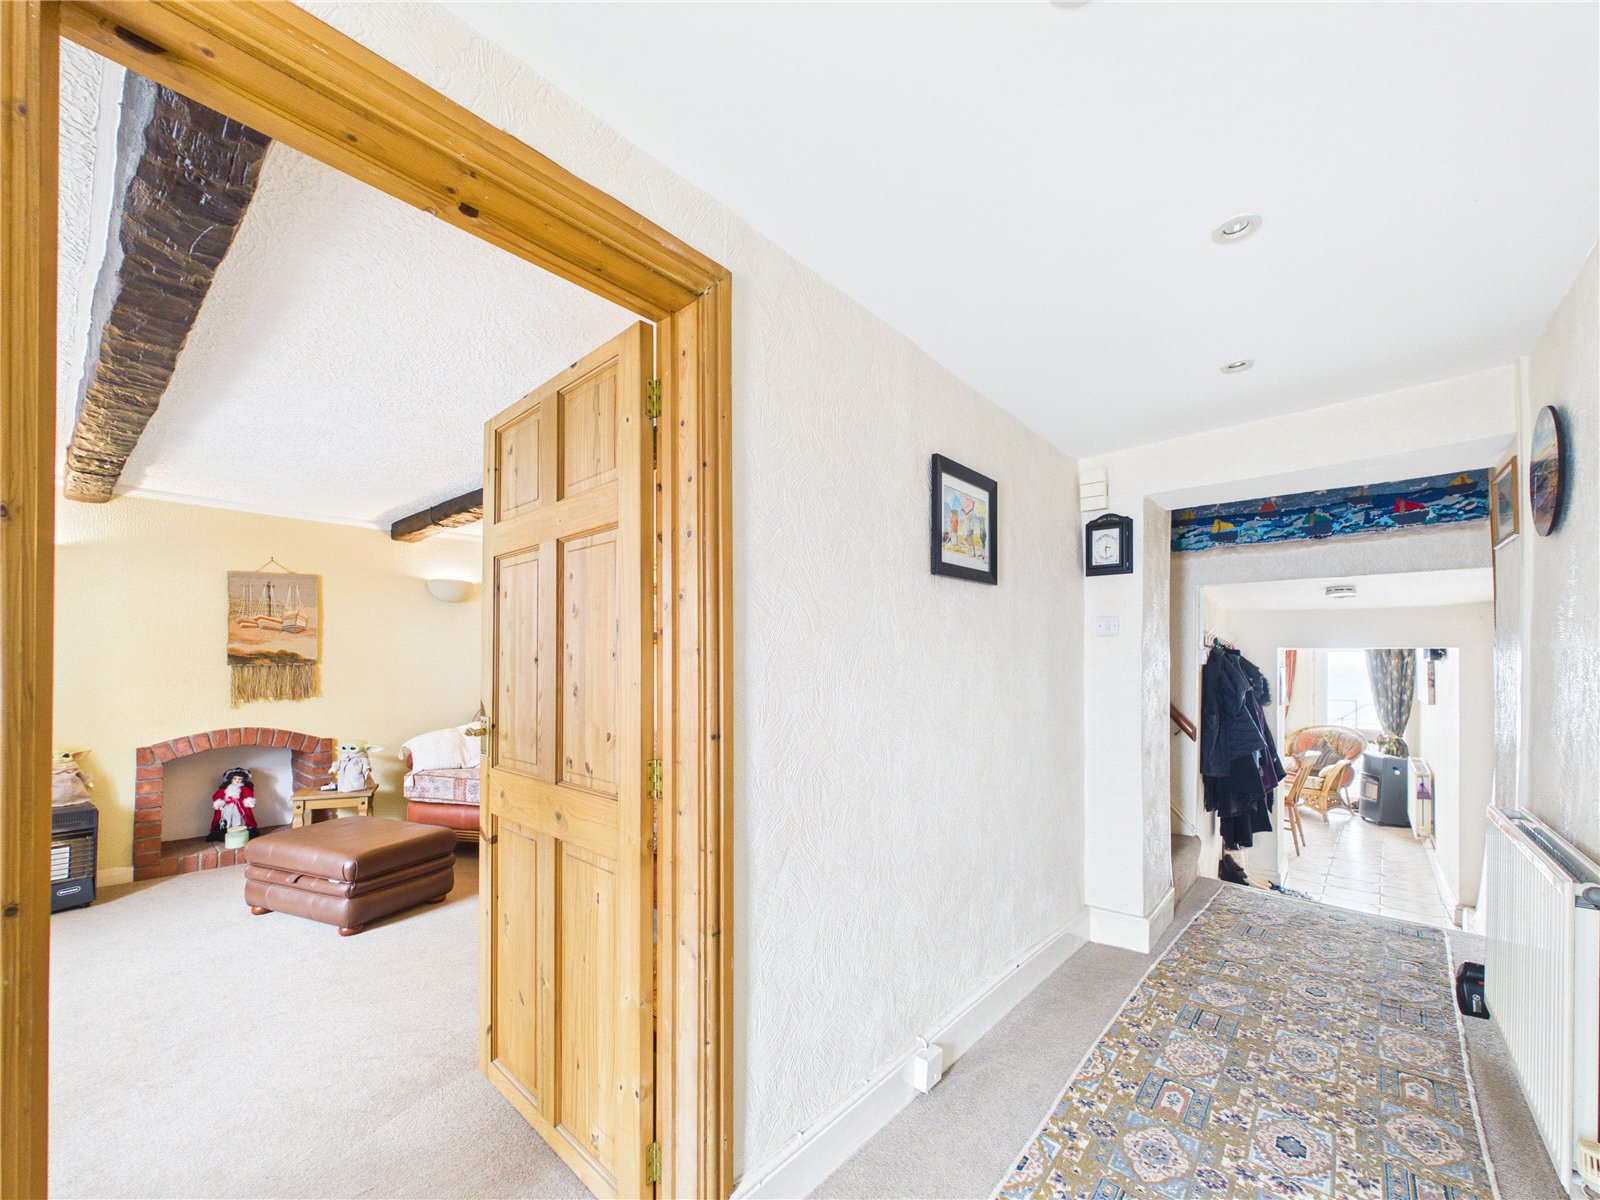
Entrance Hall 4.10m x 1.32m
A welcoming entrance hall featuring carpeted flooring, a uPVC front door, and a radiator
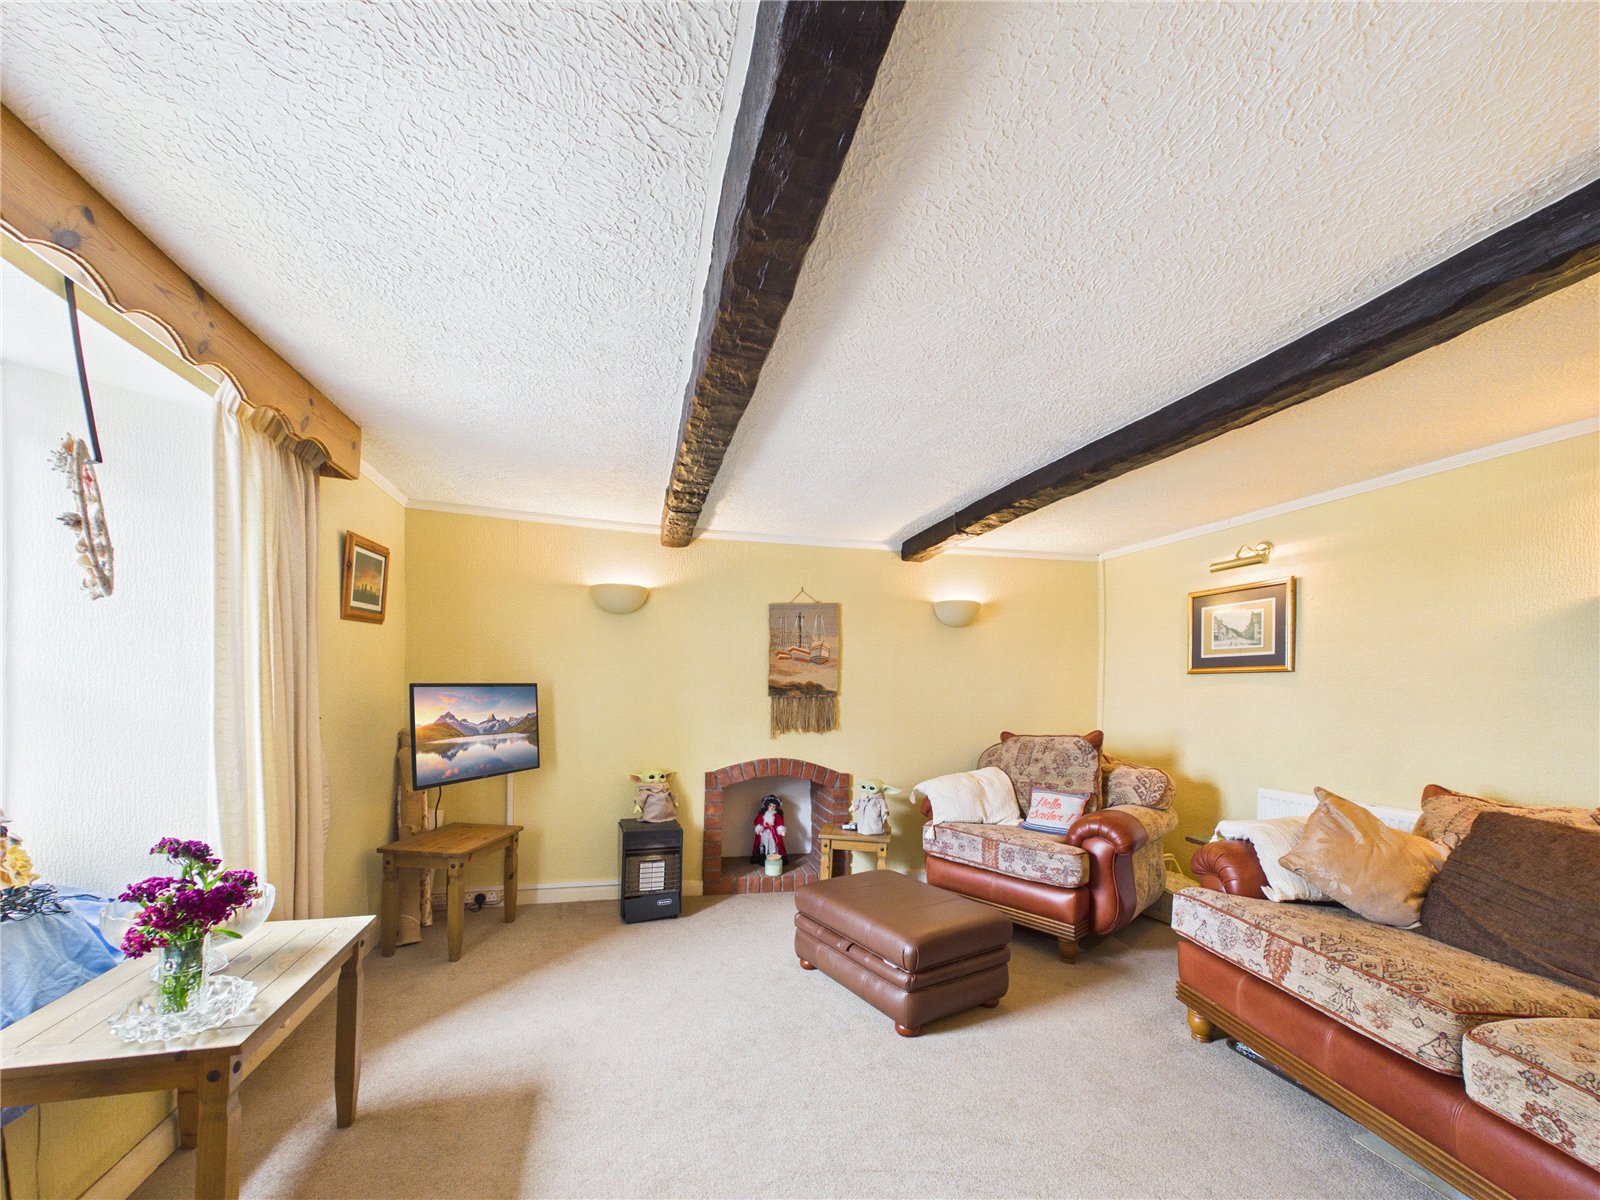
Living Room 4.10m x 3.79m
A charming and characterful living room, beautifully presented with exposed ceiling beams. Providing ample space for comfortable seating, while a window floods the room with natural light, creating a bright and welcoming atmosphere. A feature fireplace recess forms an attractive focal point, enhancing the room's cosy ambience. The room is finished with a fitted carpet and a radiator.
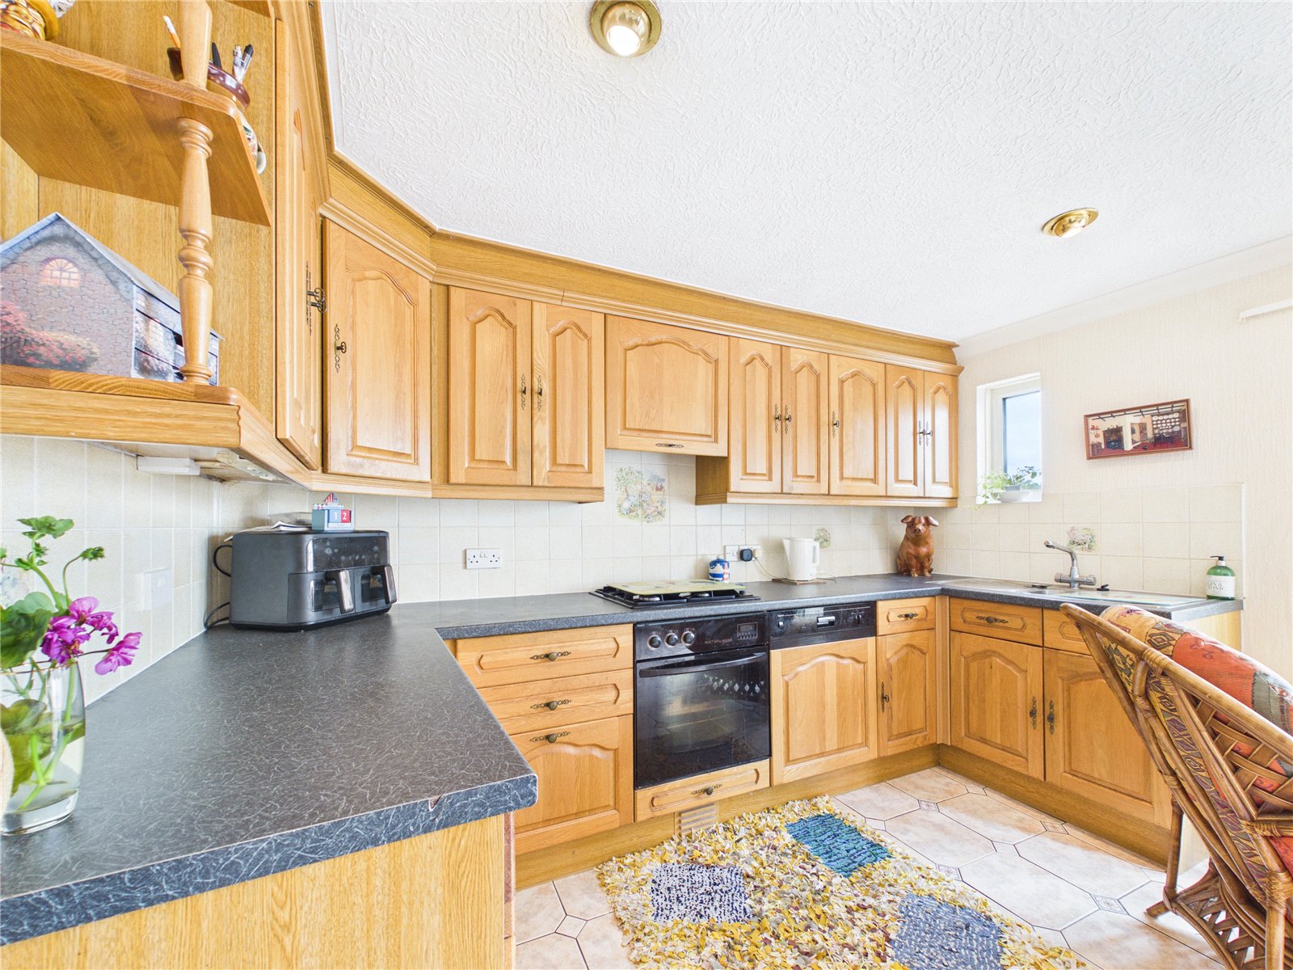
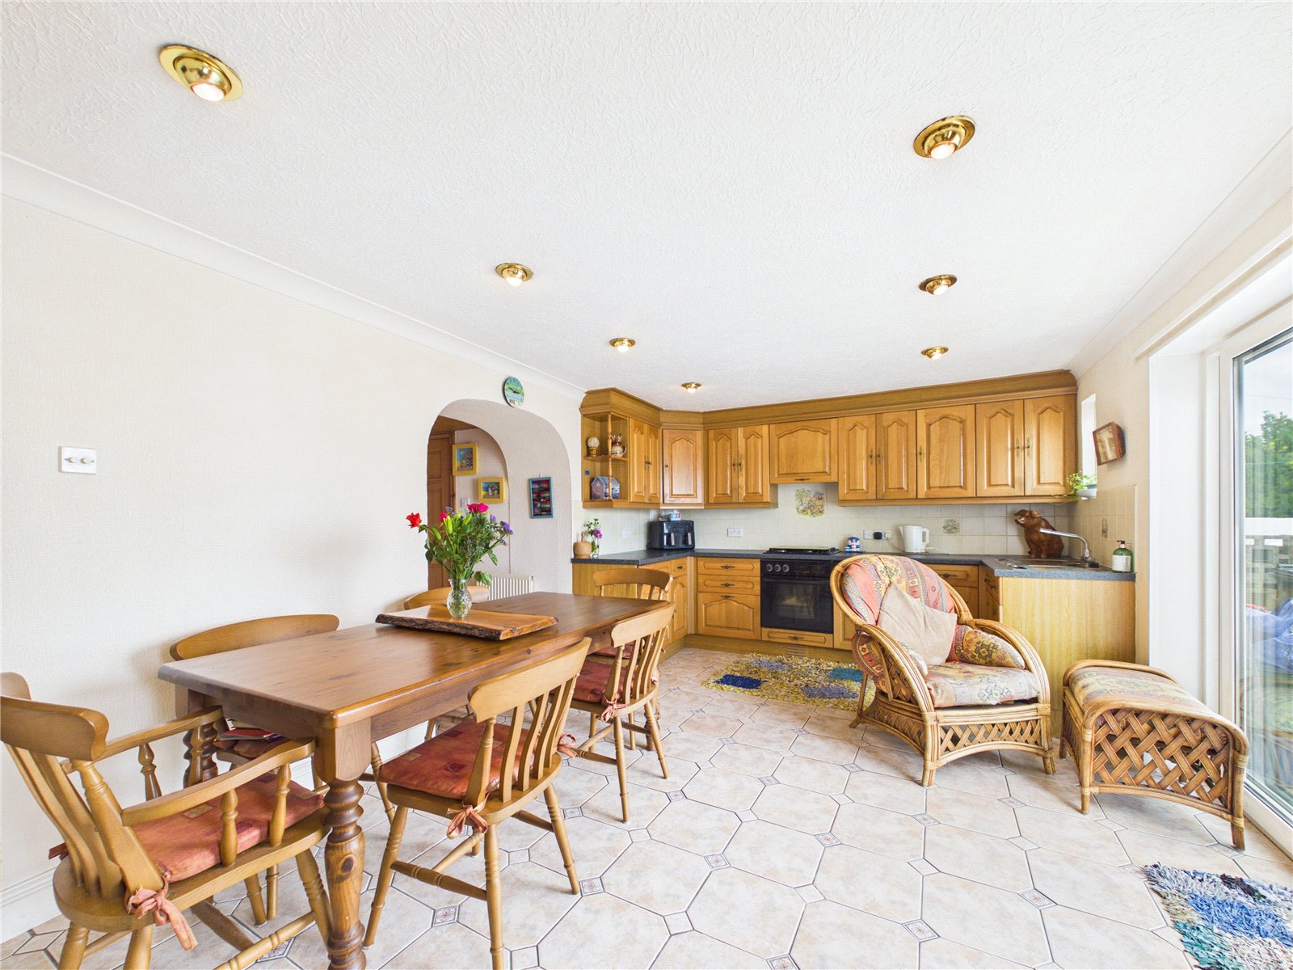
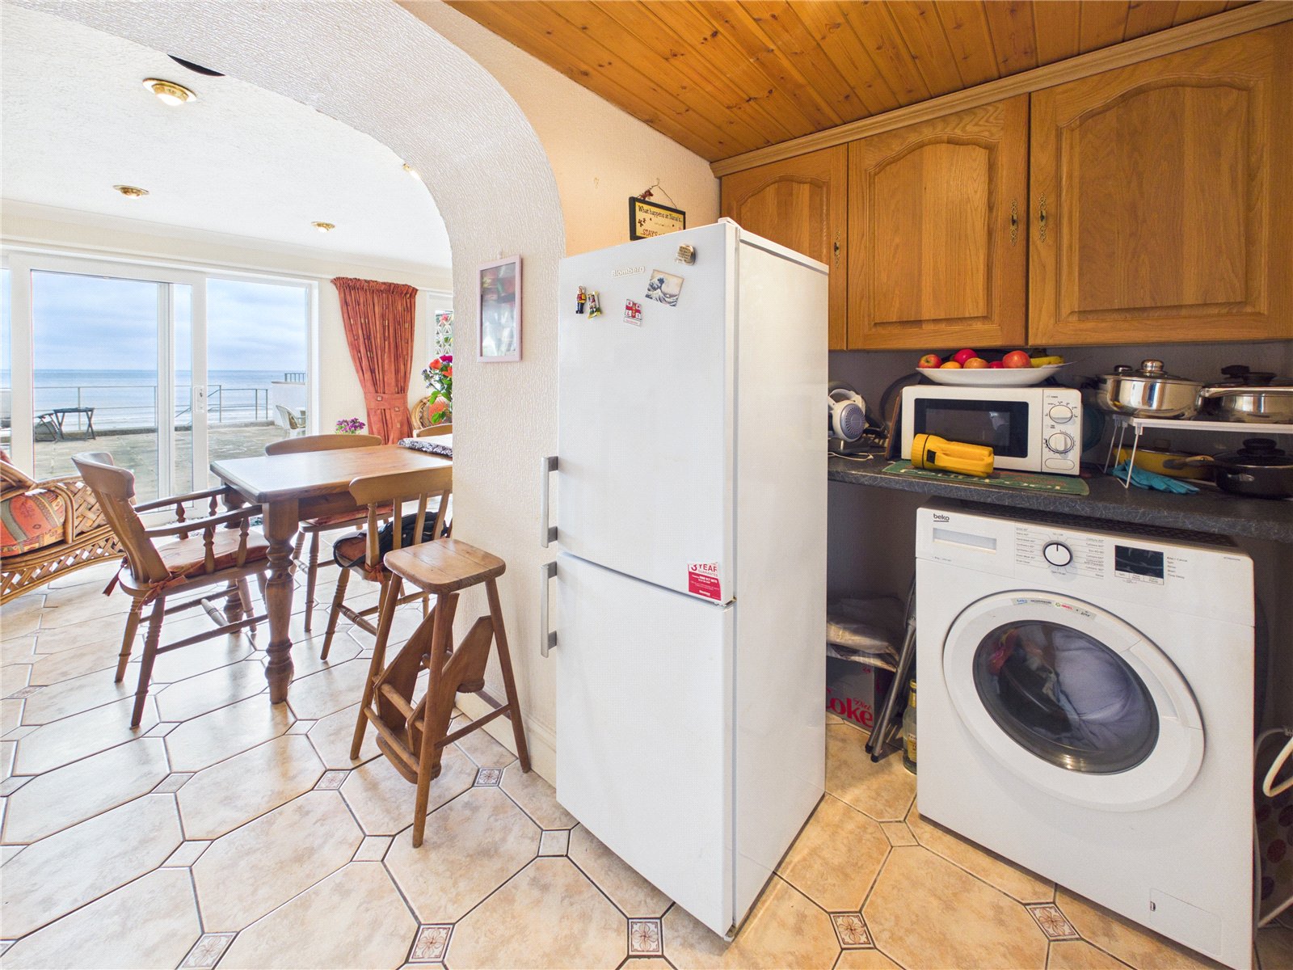
Kitchen/Diner 3.34m x 5.50m
A bright and spacious open-plan kitchen/diner, ideal for coastal living. The fitted kitchen comprises a range of wall and base units with laminated worktops, incorporating a sink and drainer with an integrated oven, hob, dishwasher and fridge. uPVC windows and glazed doors provide an abundance of natural light and open onto the private rear patio, with a private direct access to the beach. Completed with two radiators.
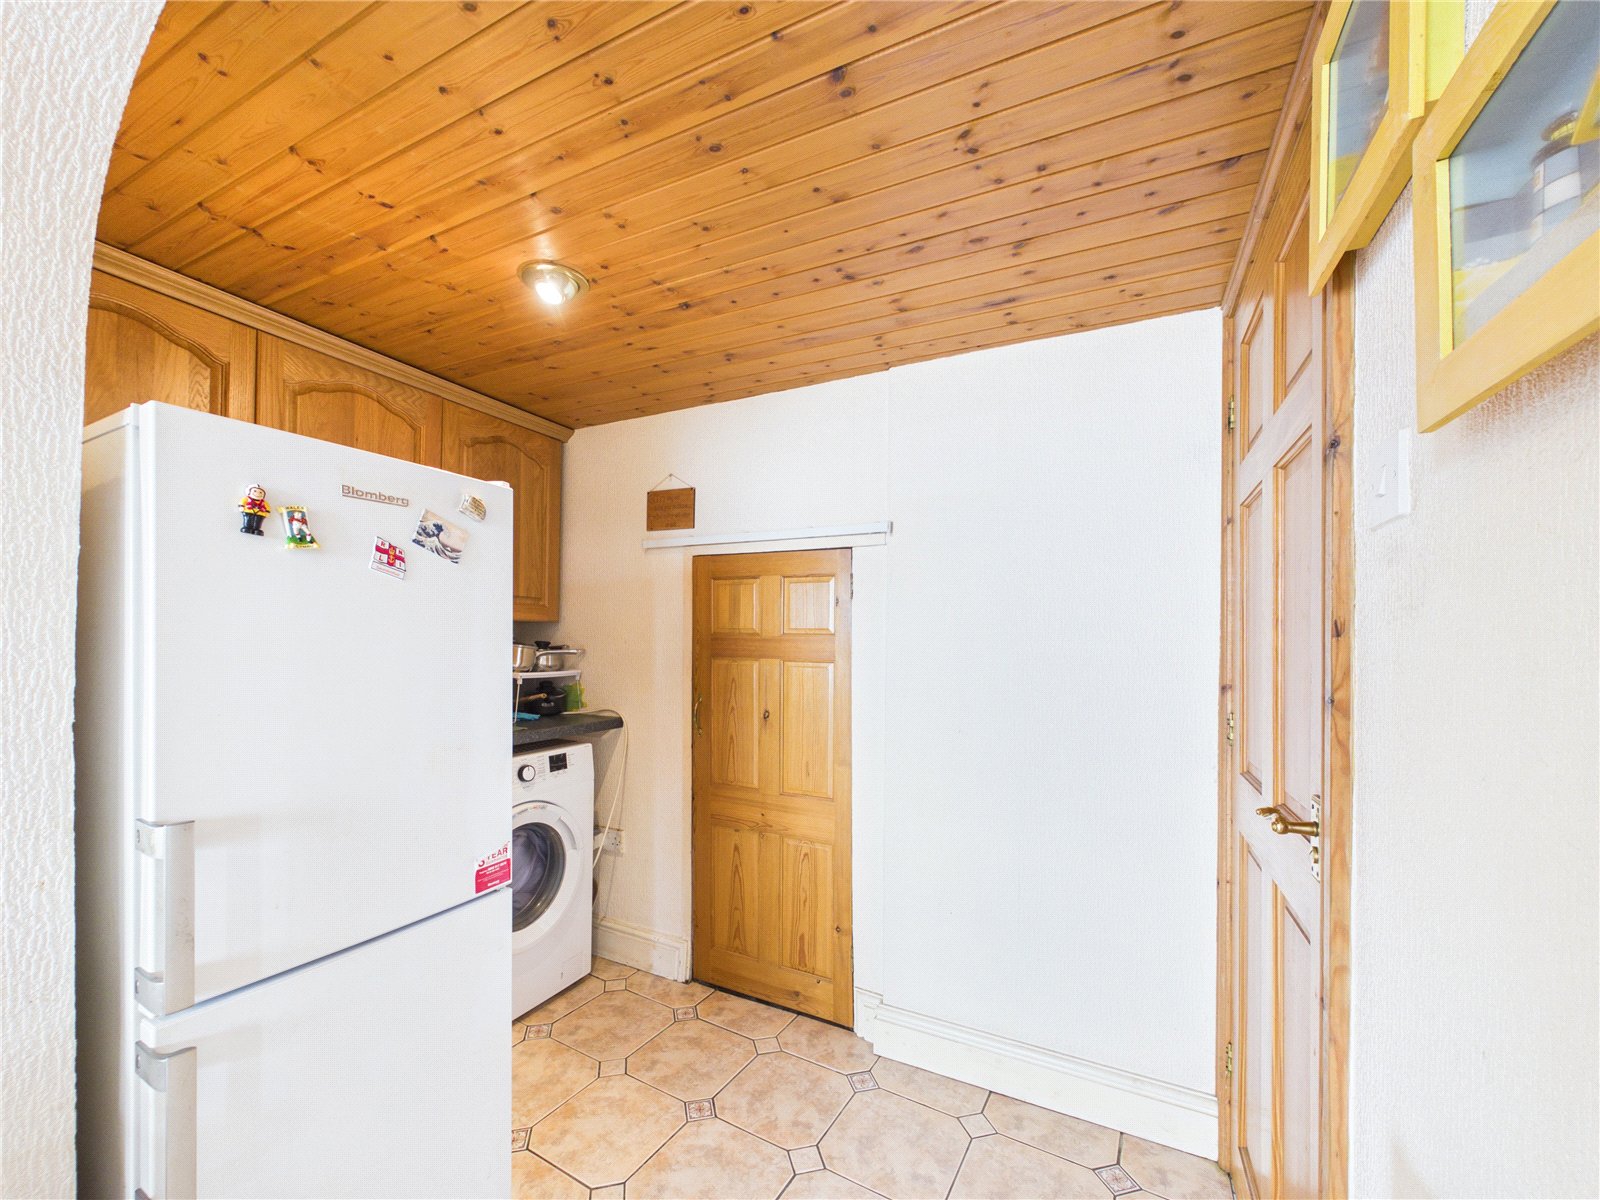
Utility 1.53m x 2.53m
A practical utility space fitted with tiled flooring, wall units and worktops, providing space for freestanding appliances and completed with a fitted radiator. A useful storage cupboard also provides access to the basement.
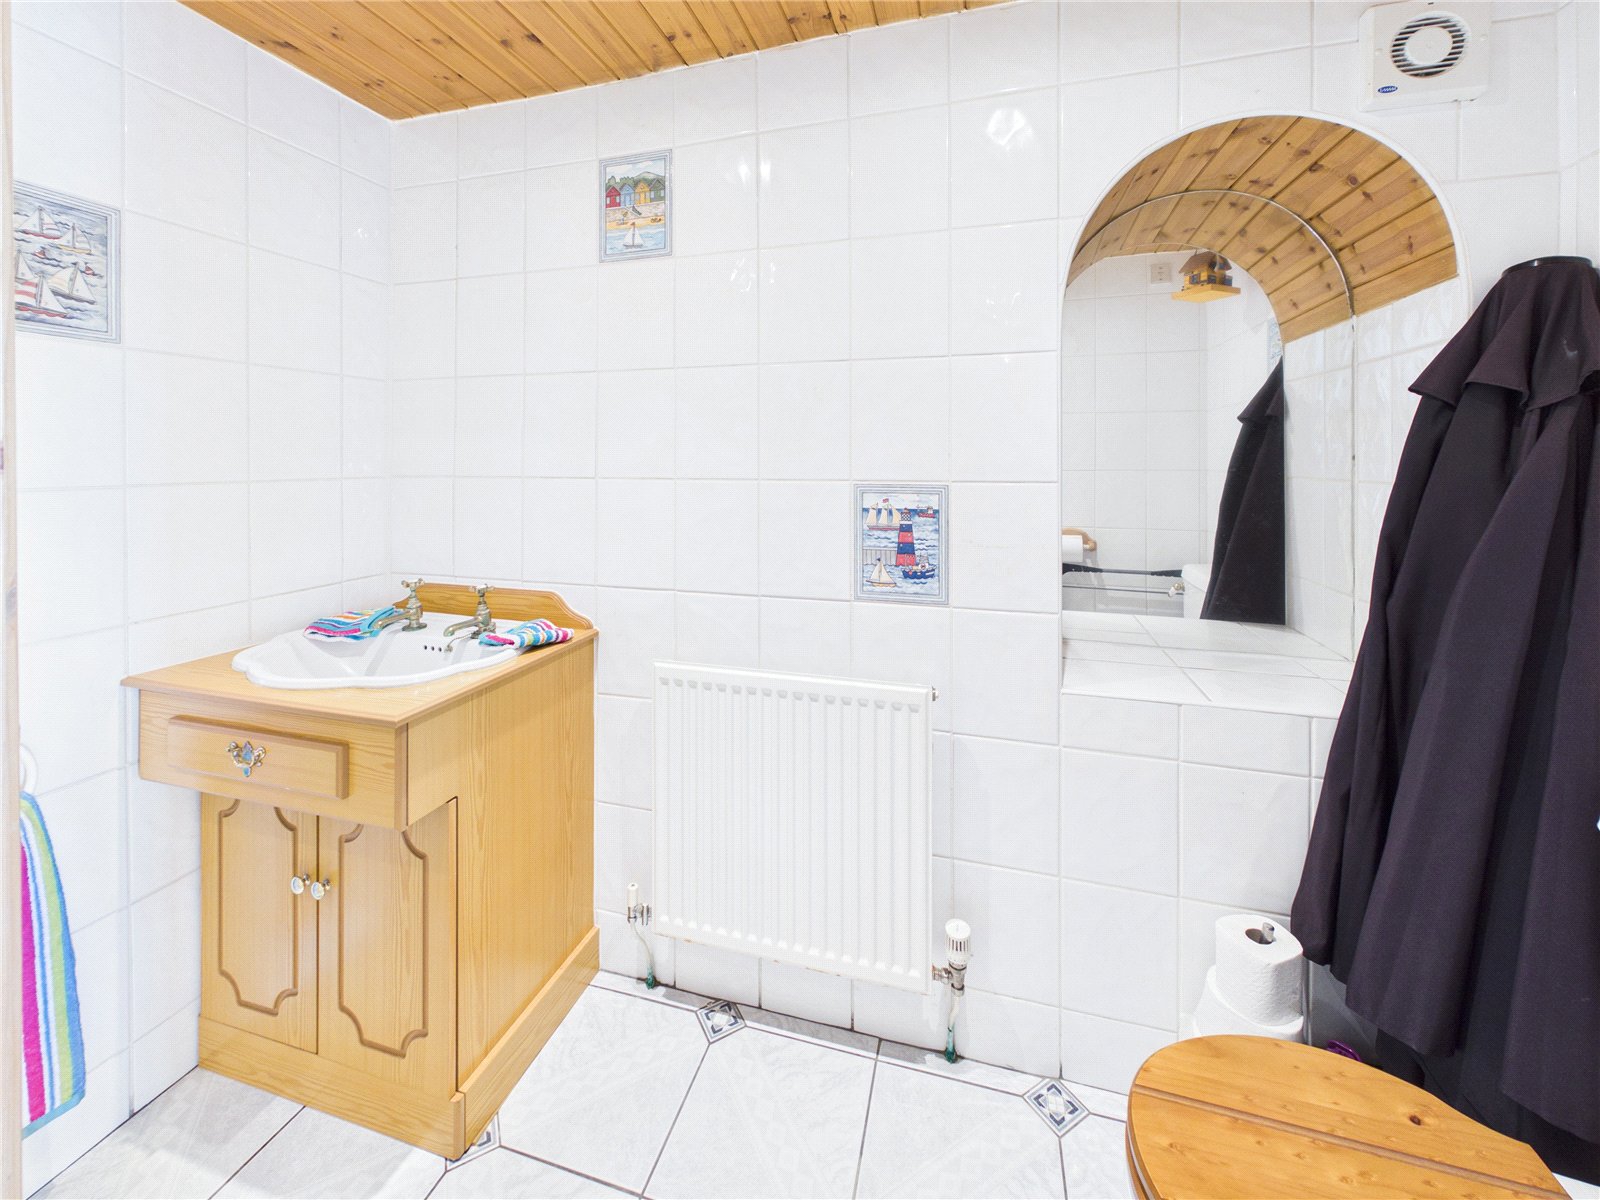
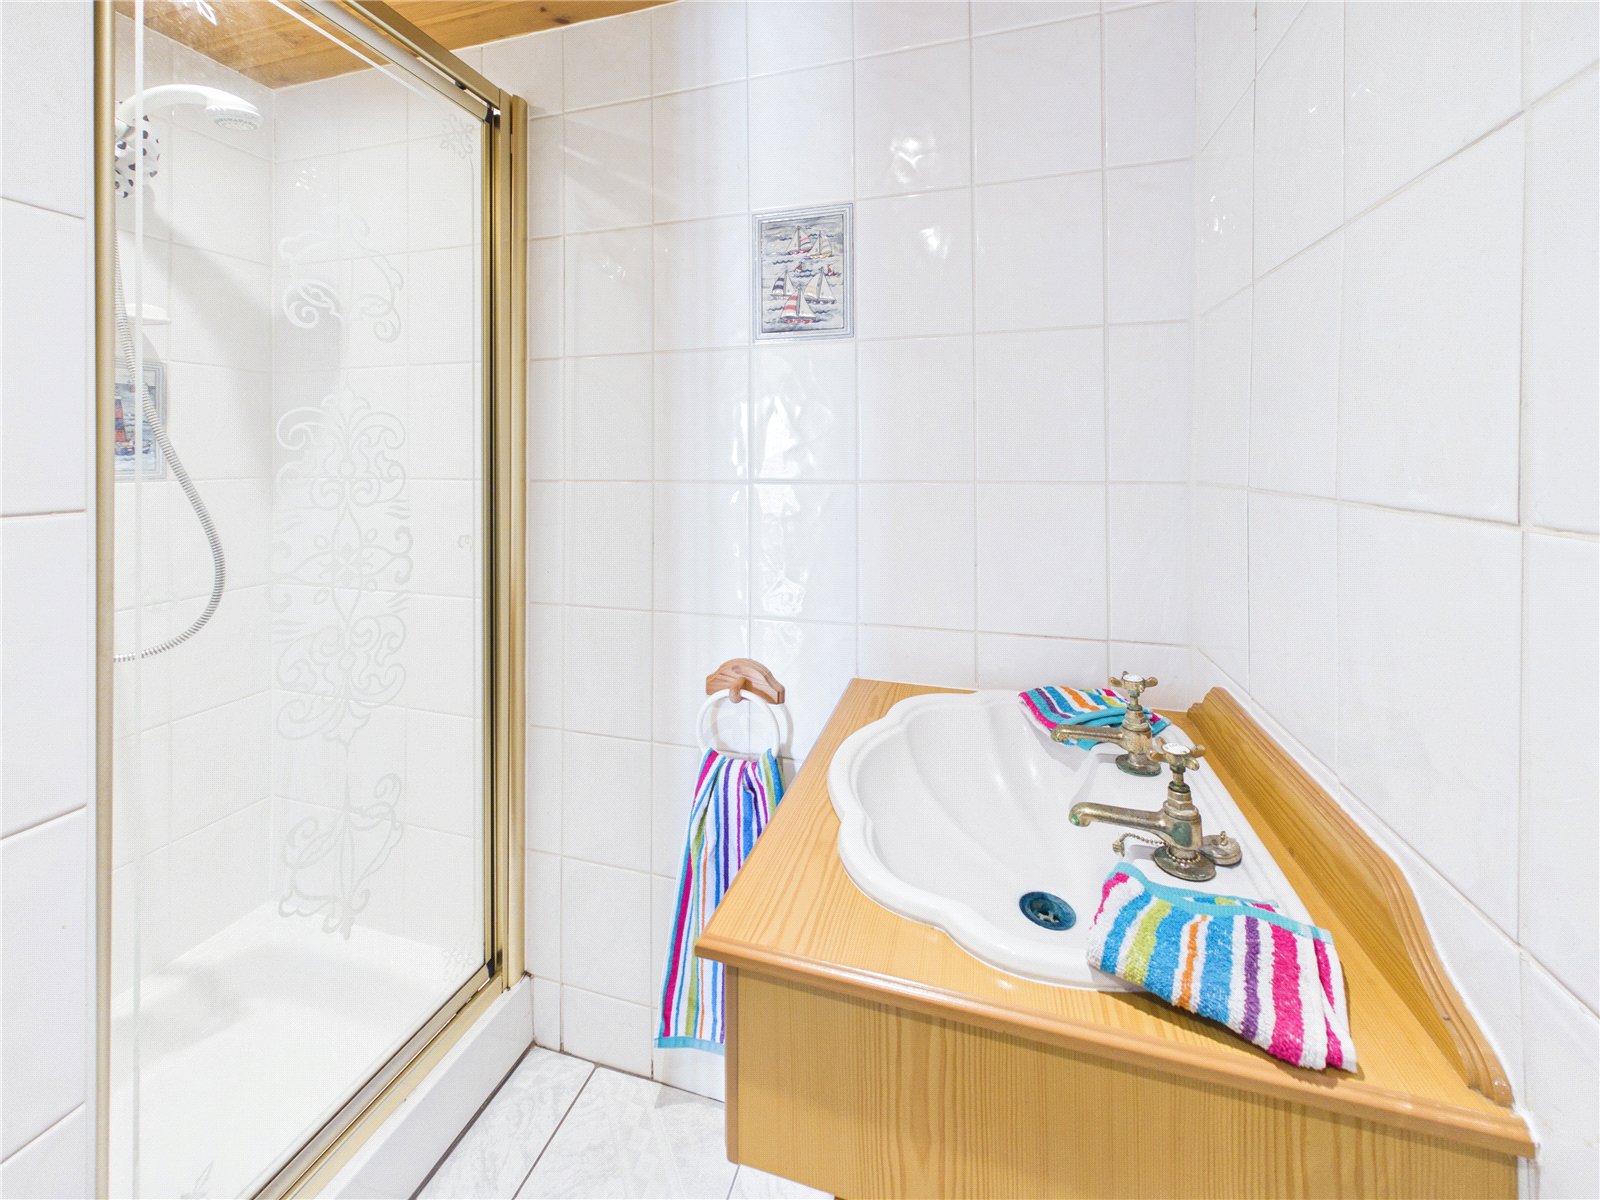
Shower Room 2.35m x 1.04m
A fully tiled shower room fitted with vanity unit incorporating a wash hand basin and WC, together with a glazed shower enclosure.
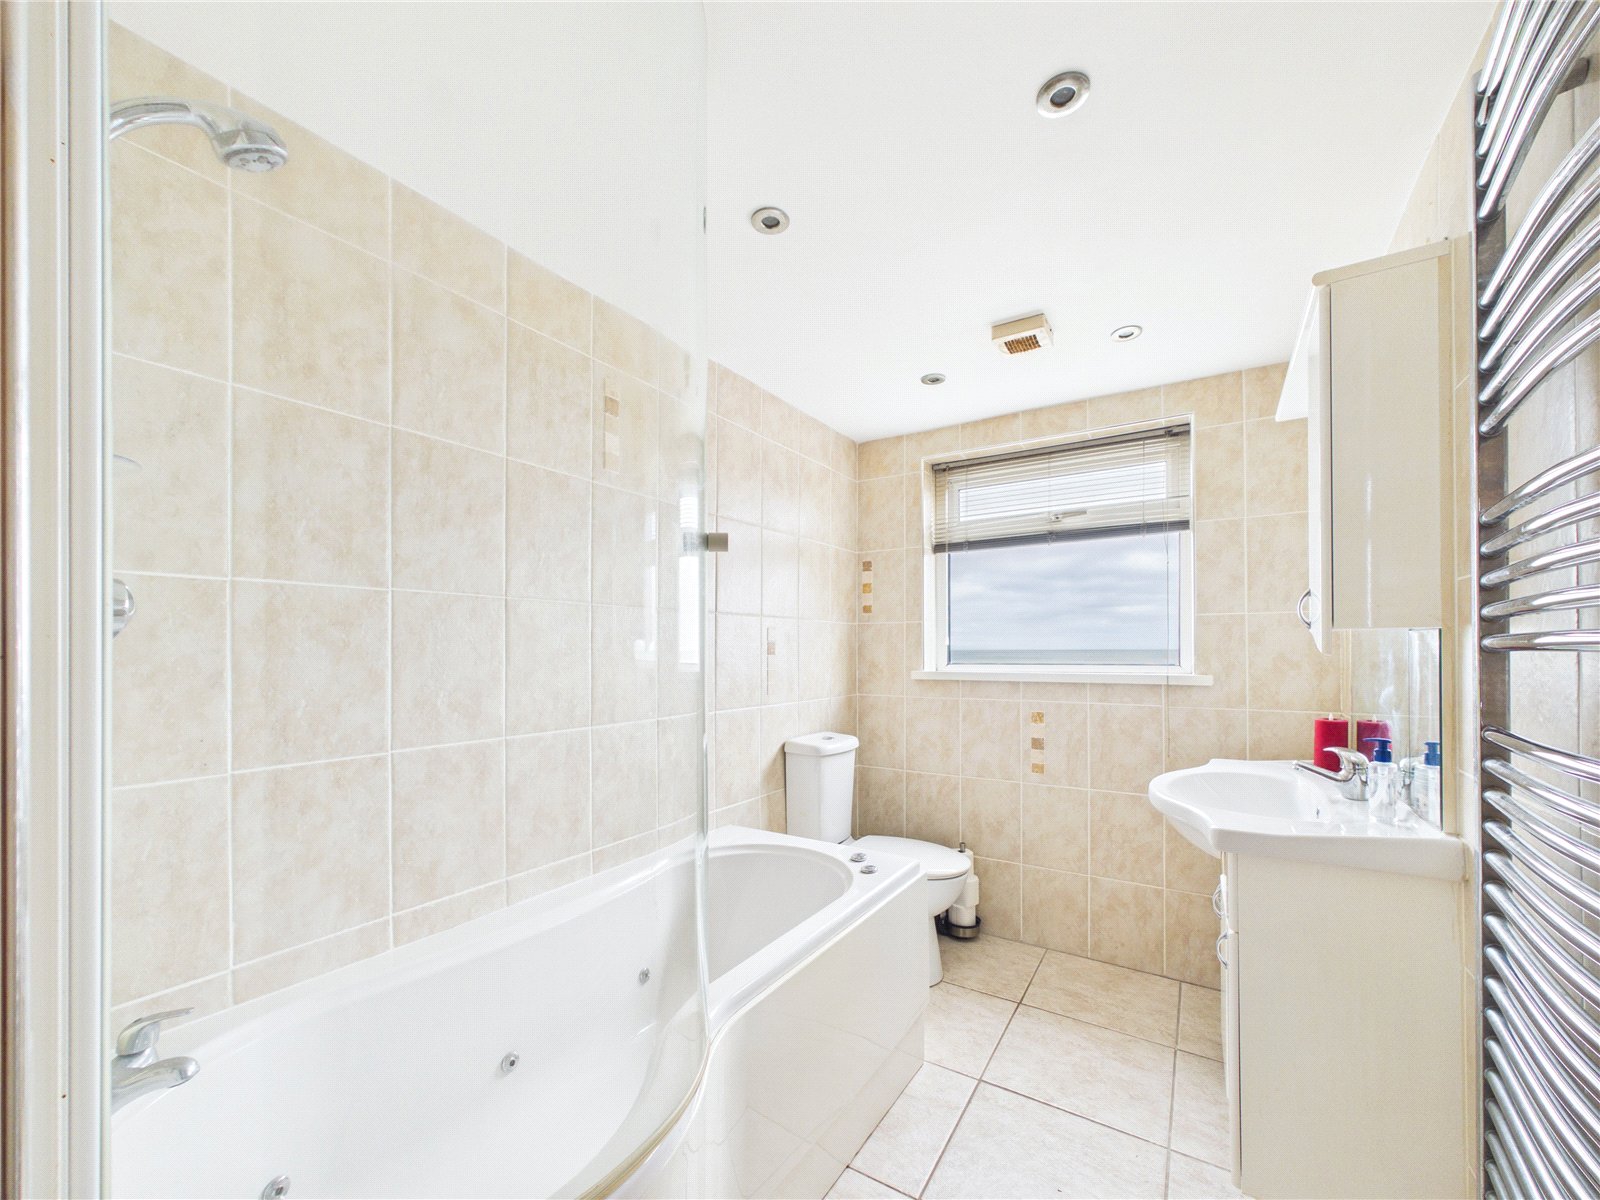
Bathroom 2.35m x 1.04m
A fully tiled family bathroom fitted with a panelled bath with shower over and glazed screen, wash hand basin, and WC. Additional features include a useful storage cupboard, radiator, and a uPVC window.
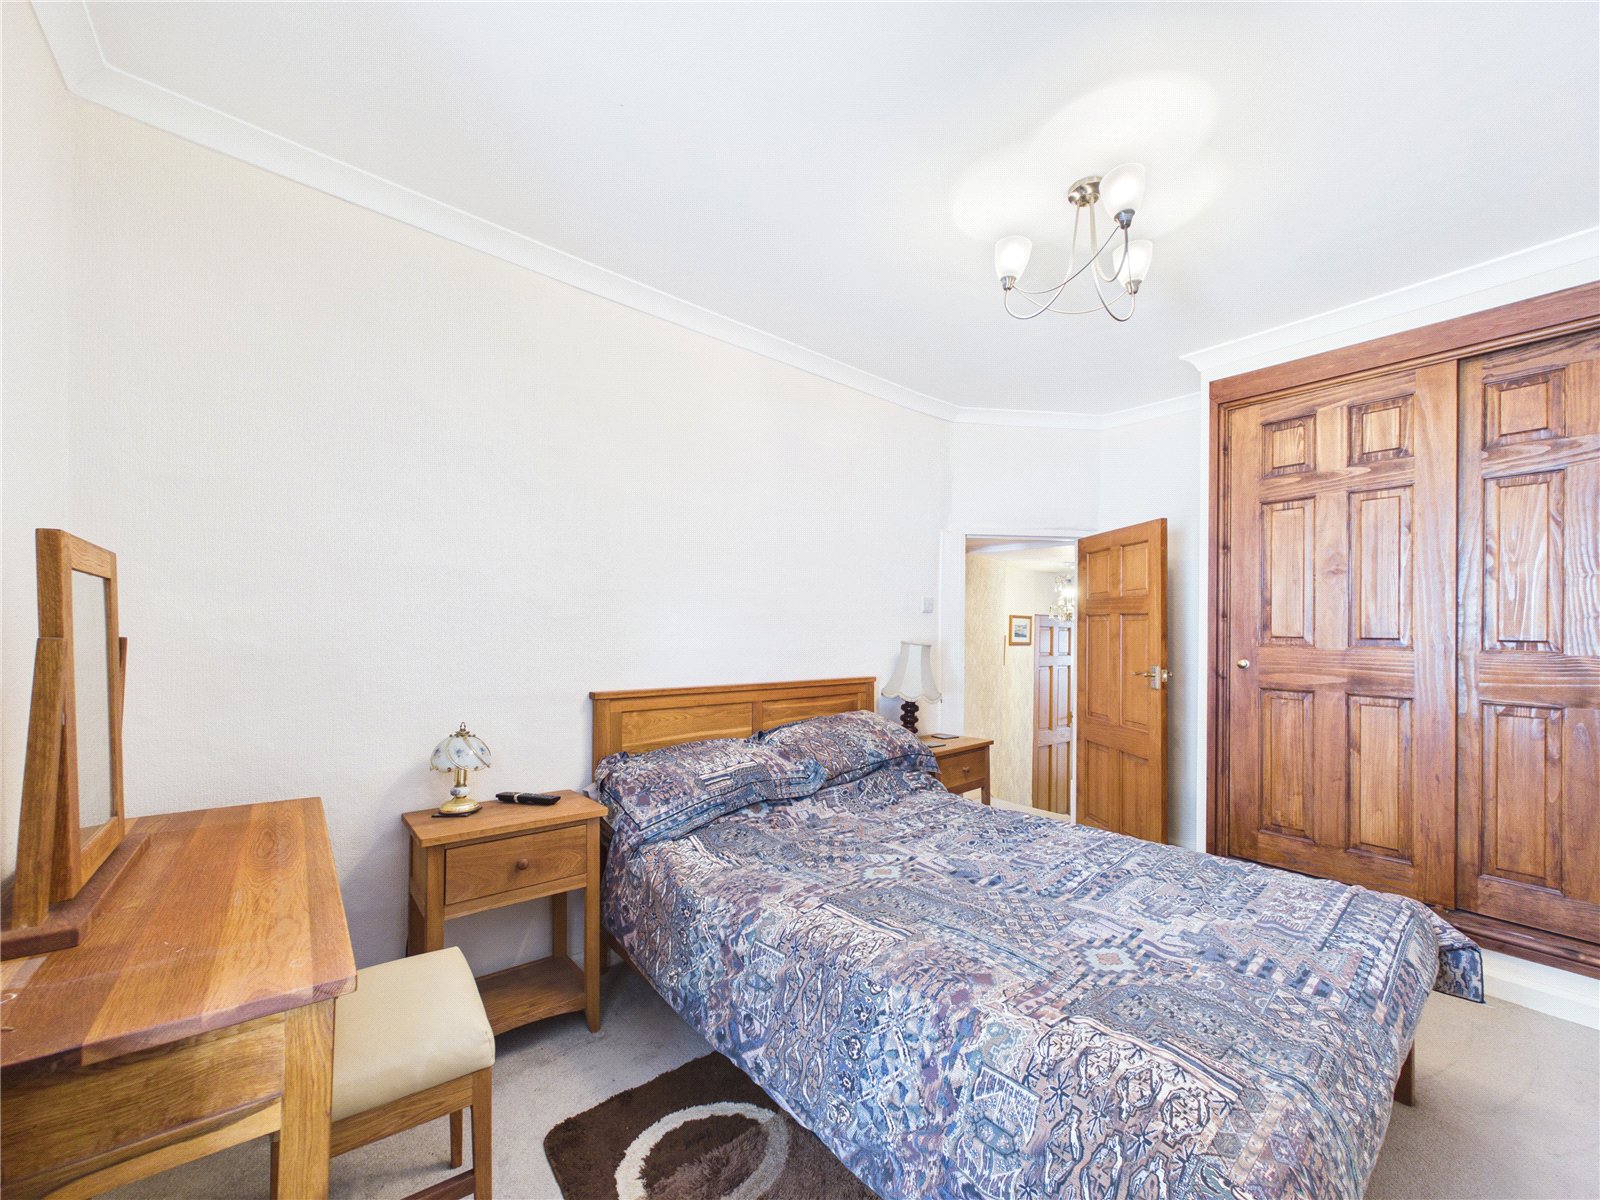
Master Bedroom 3.35m x 3.01m
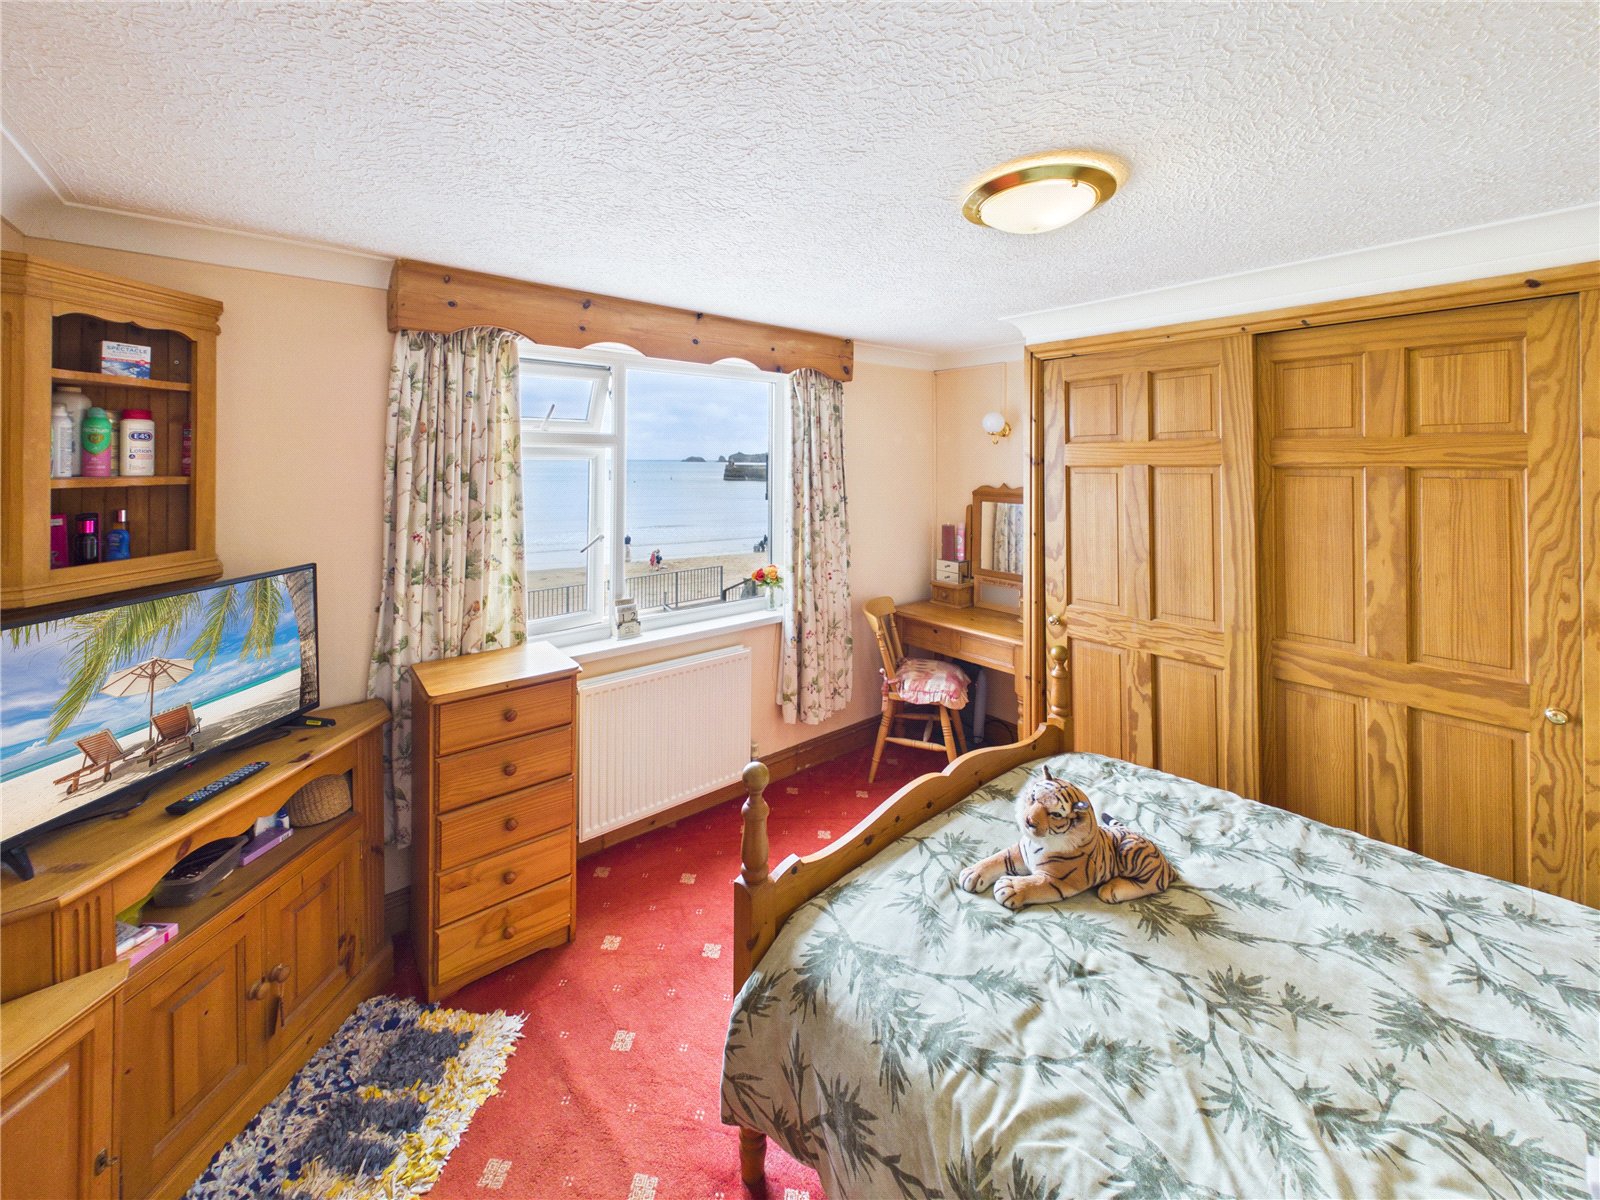
Master bedroom featuring carpeted flooring, a radiator, and a uPVC window enjoying stunning far-reaching views across Saundersfoot Beach.
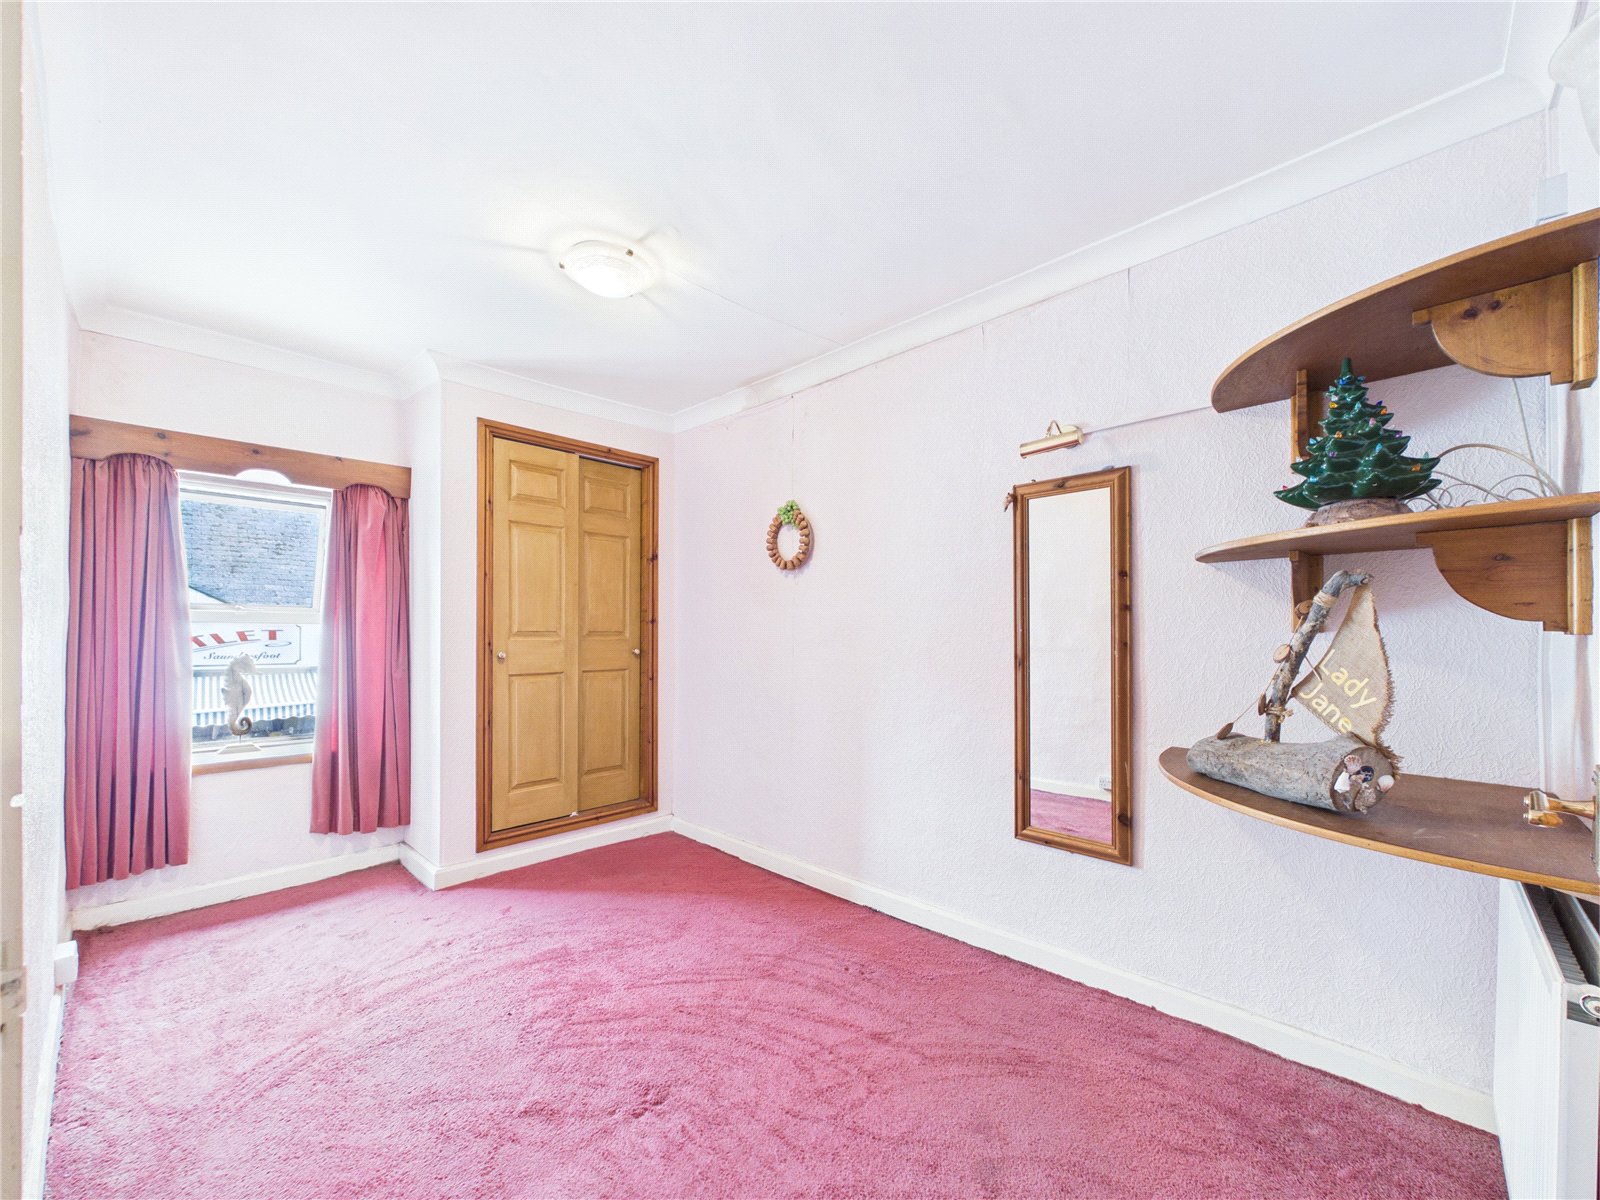
Bedroom 3.55m x 2.70m
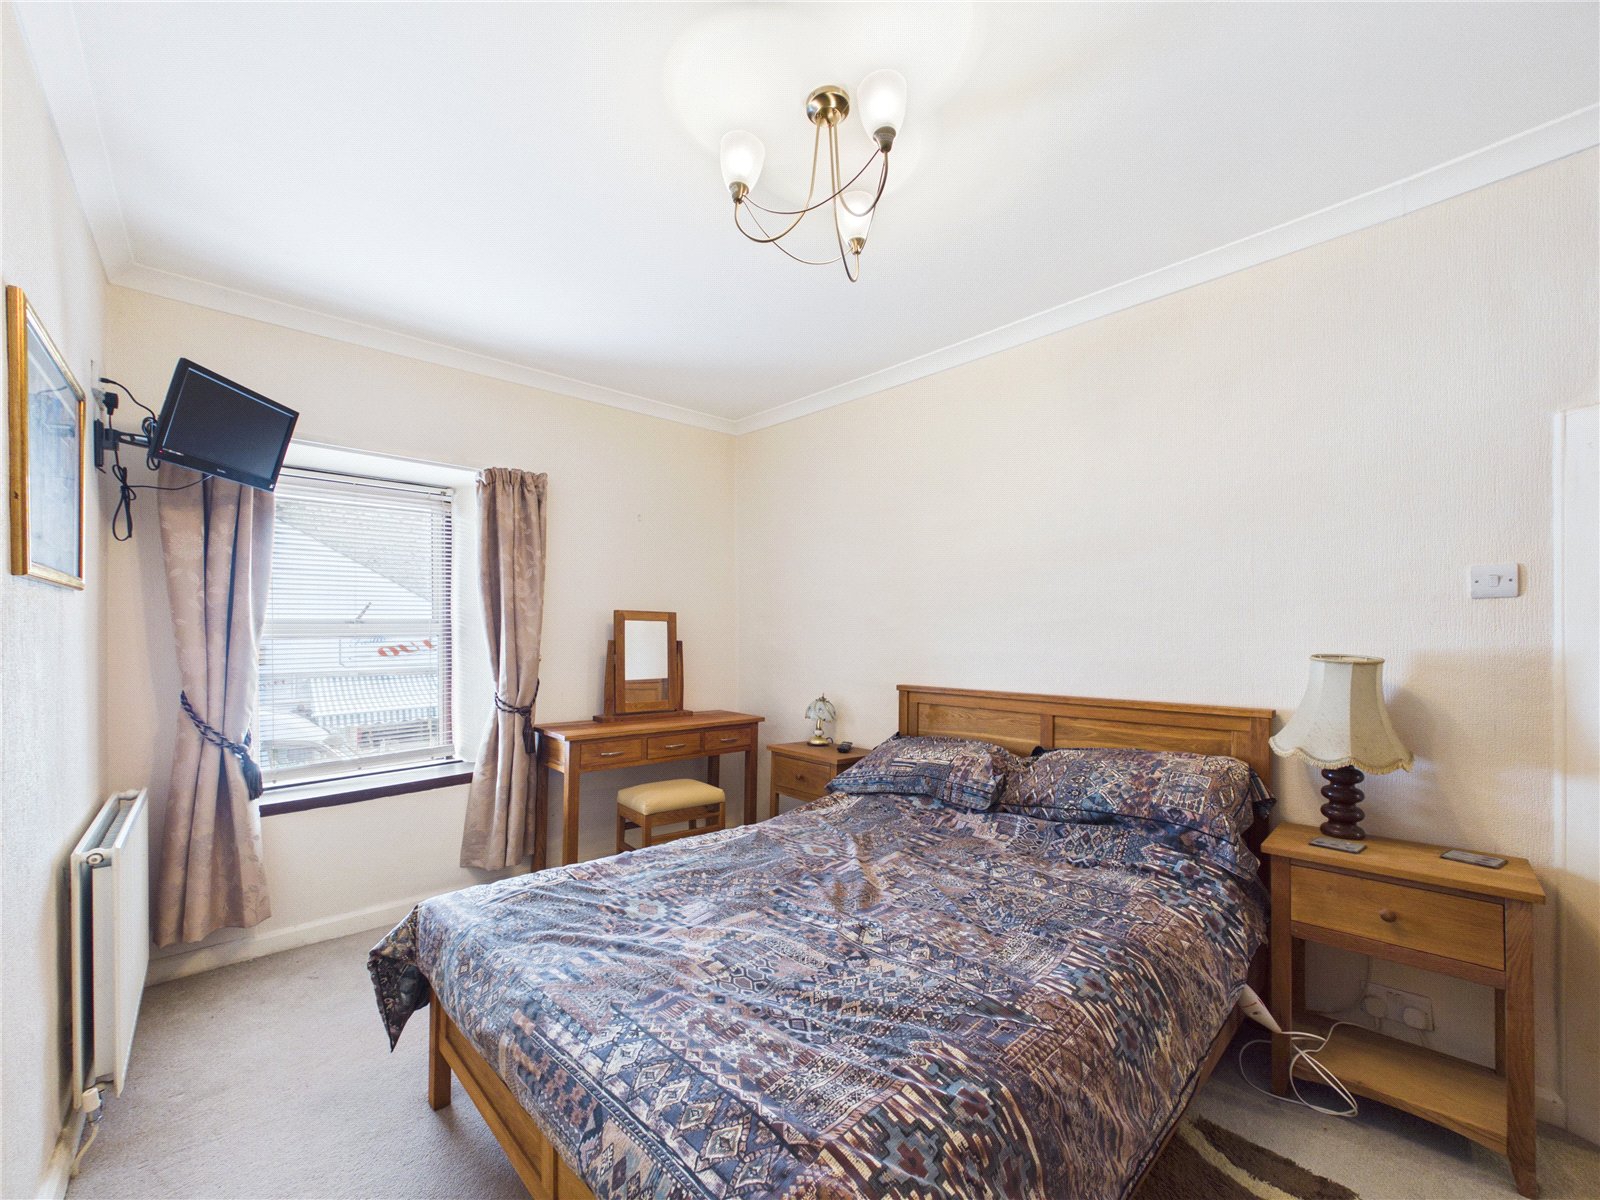
A well-proportioned bedroom featuring carpeted flooring, a fitted wardrobe, radiator, and a window.
Bedroom 3.55m x 2.47m
Bedroom featuring carpeted flooring, a fitted wardrobe, radiator, and a window.
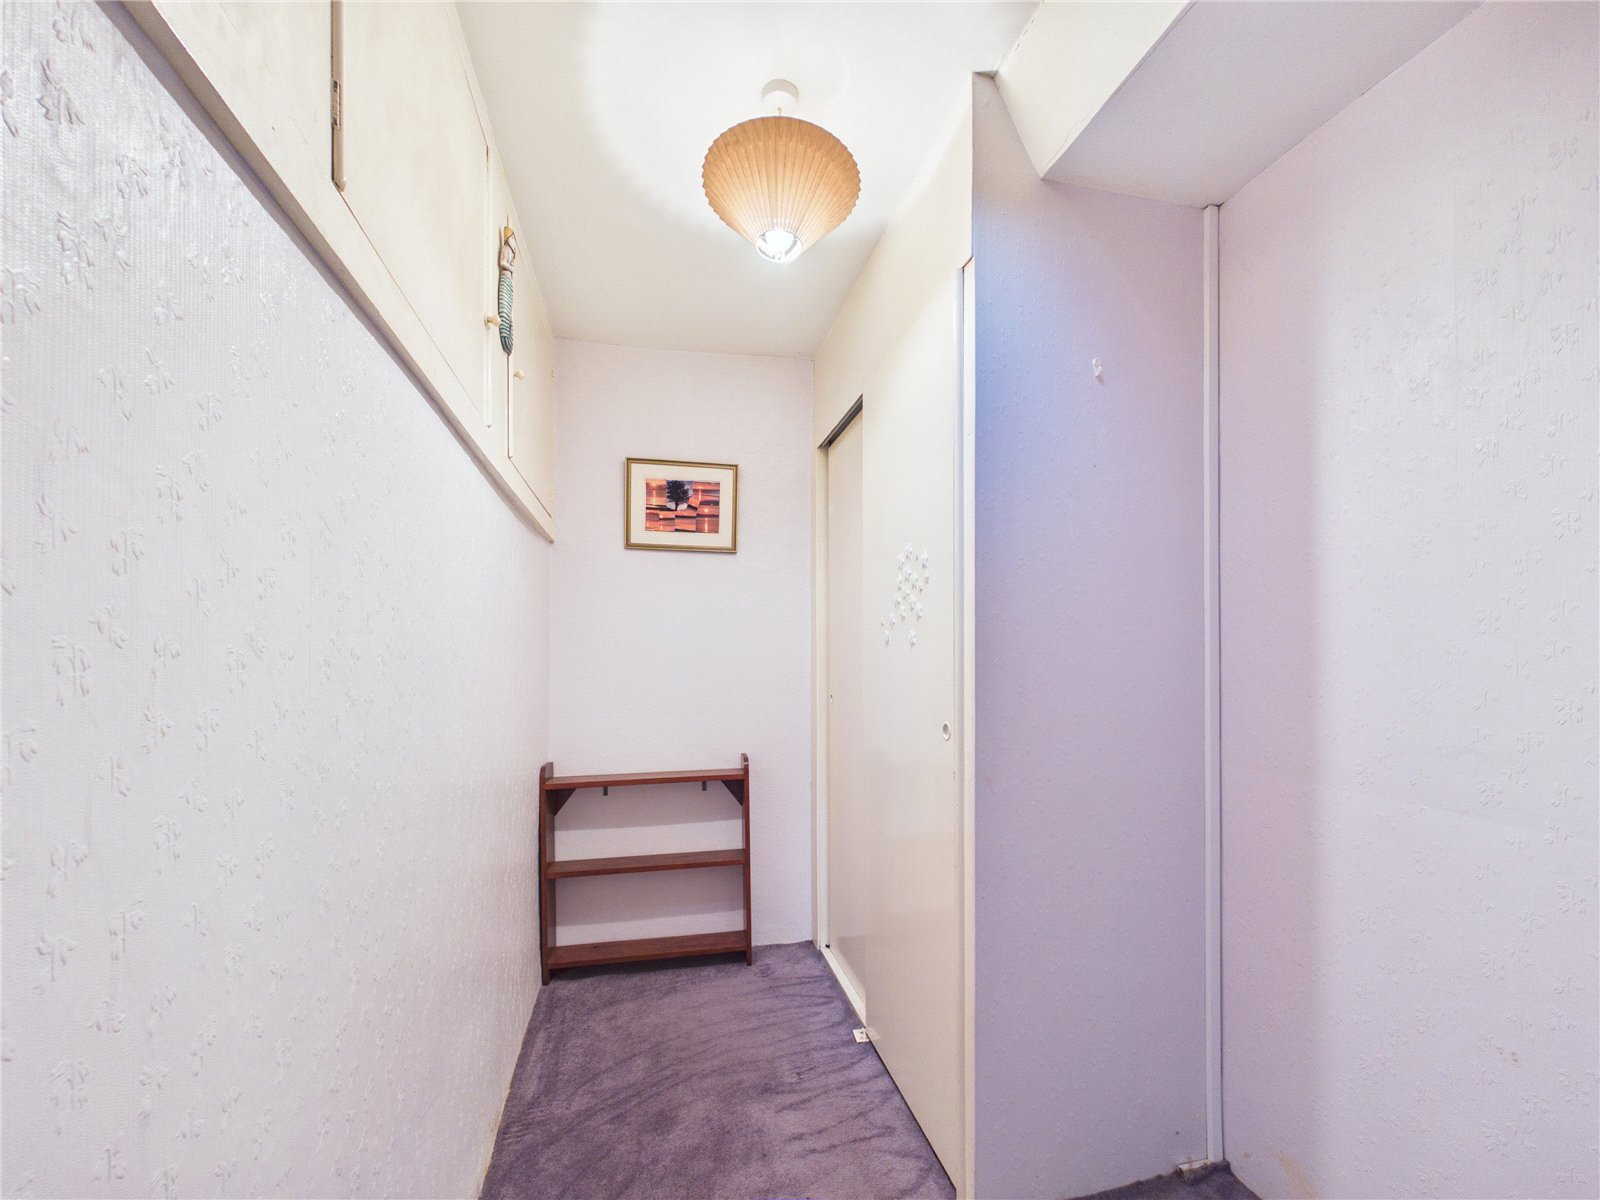
Study 1.60m x 1.73m
A versatile carpeted room offering a range of potential uses, complemented by an internal light tunnel that provides natural daylight. Completed with a fitted radiator.
Dressing Room 1.60m x 2.81m
A useful and versatile room featuring carpeted flooring, radiator, fitted storage, and an internal light tunnel providing natural daylight.
Basement
Basement currently used as storage.

