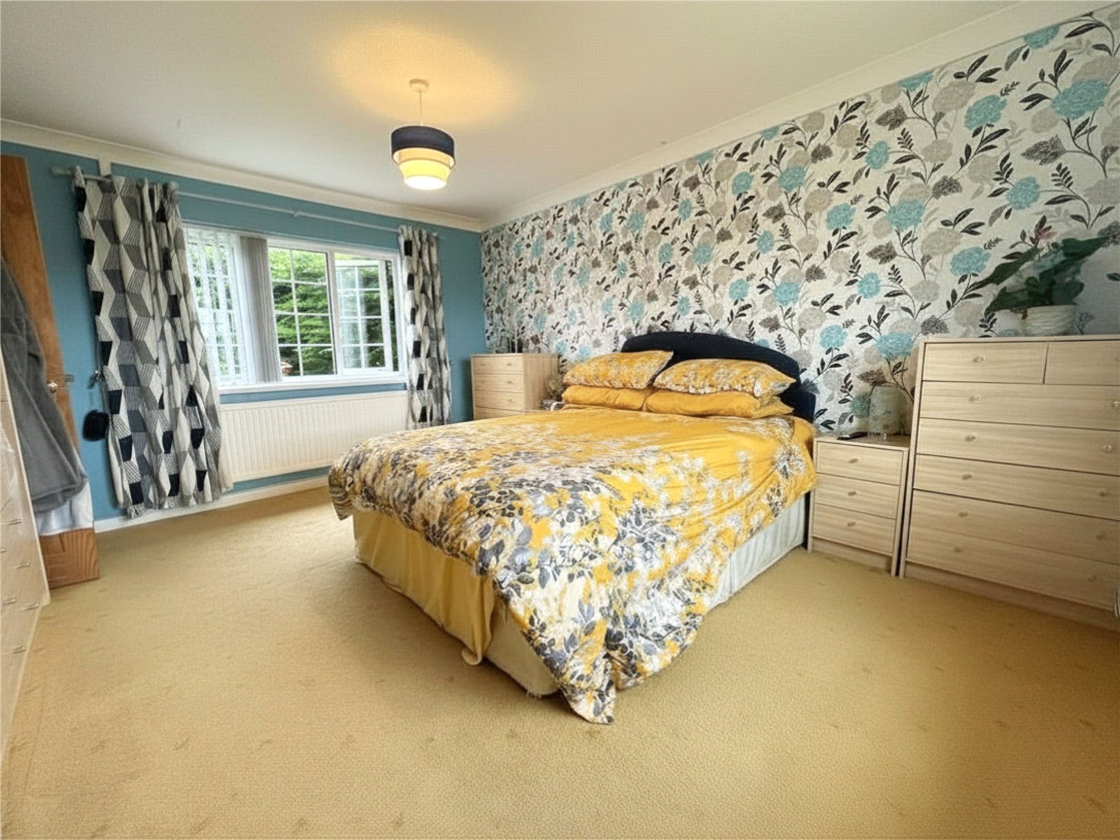
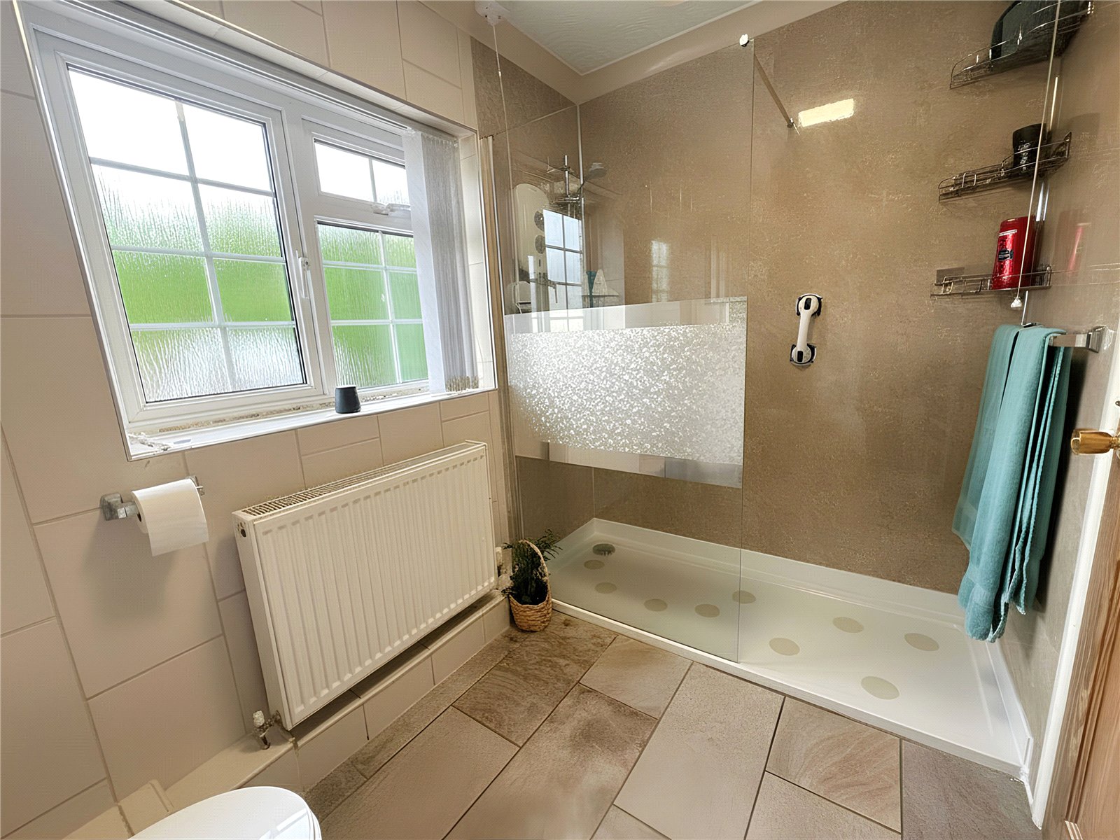
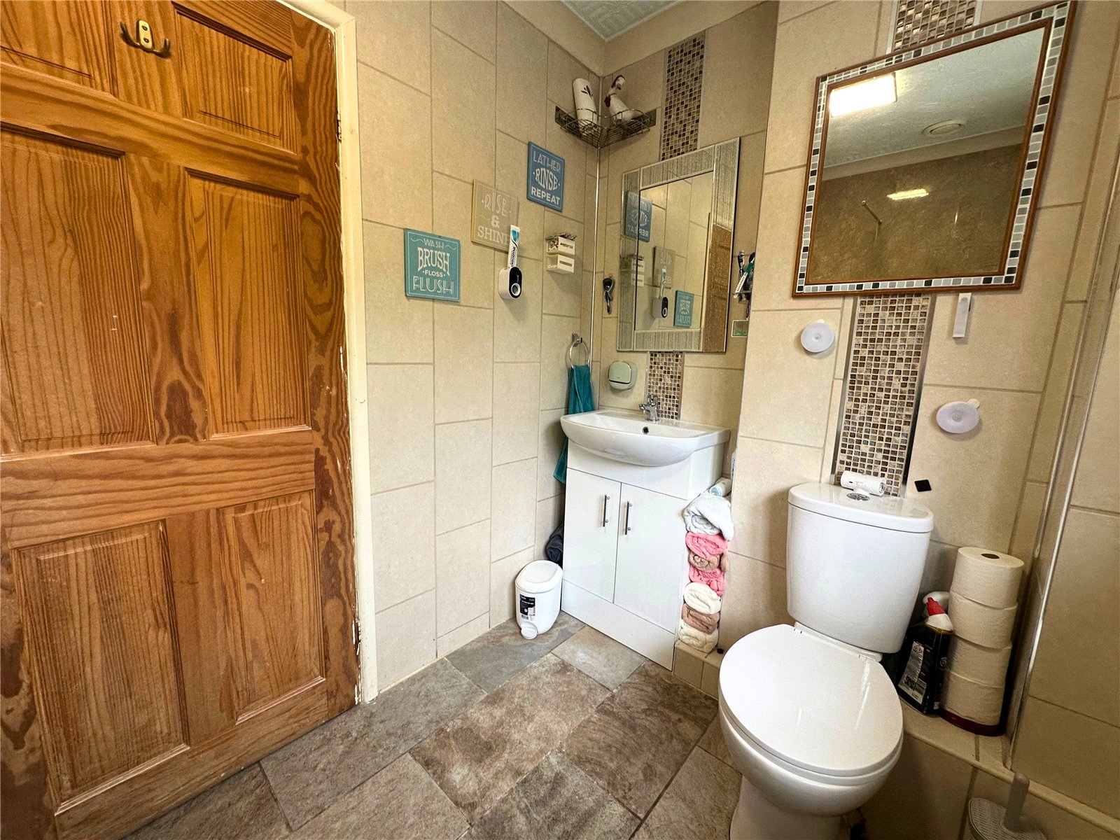
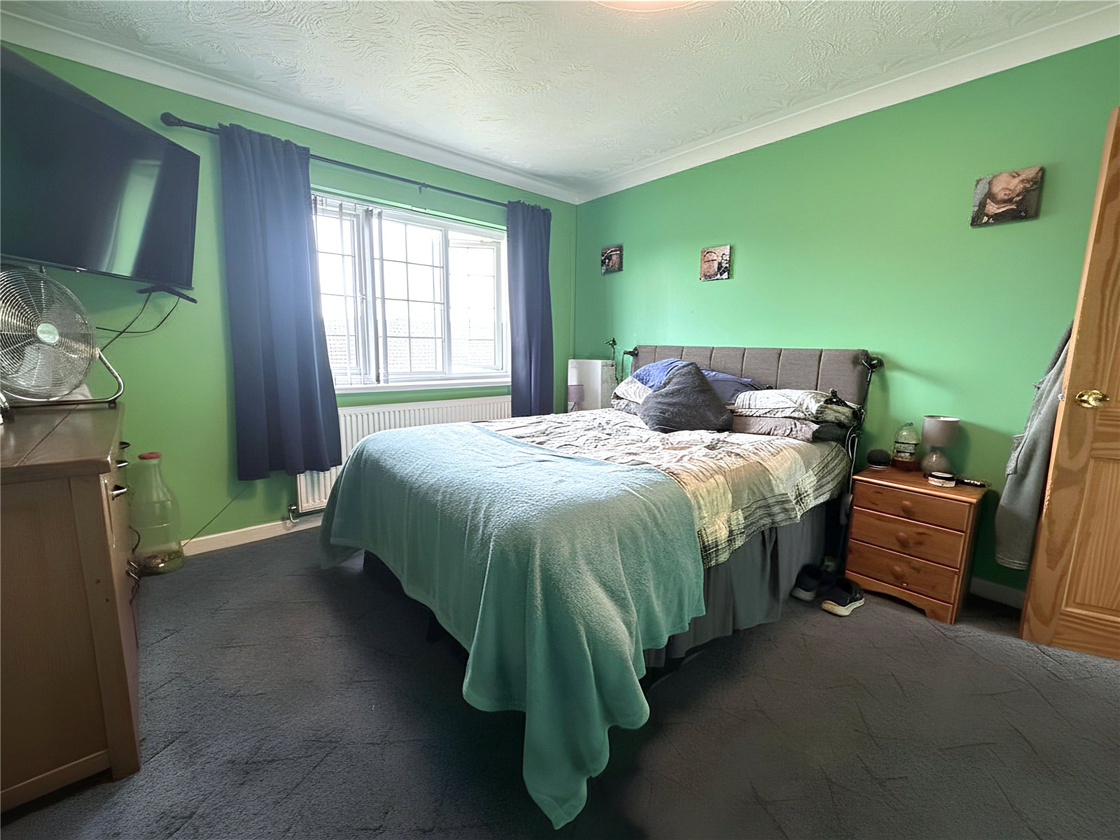
Tudor Close, Pembroke, Pembrokeshire, SA71 5QD
Full property description
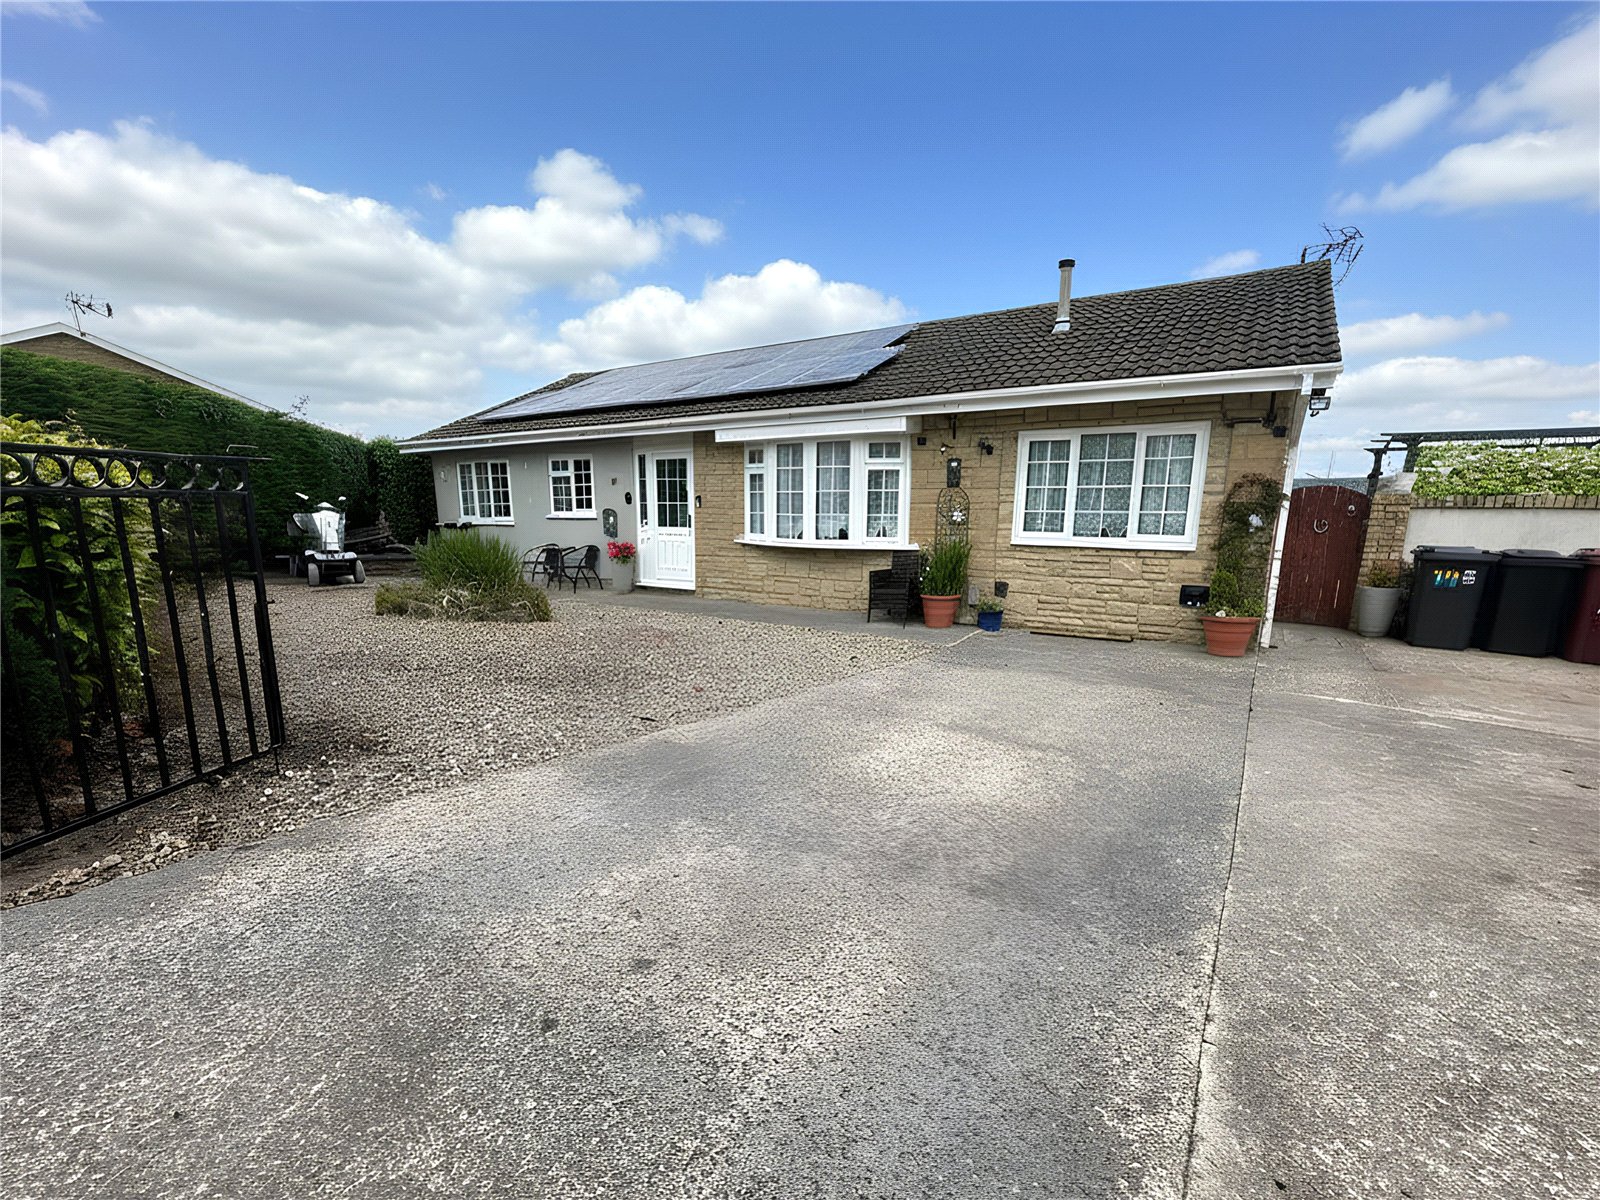
**Spacious 4 Bedroom Detached Bungalow in walking distance to Pembroke town**
Situated in the sought-after residential area of Tudor Close, Pembroke, this well-presented four-bedroom detached bungalow offers generous accommodation, a beautiful long rear garden, and picturesque views, all within walking distance of the town centre, local schools, and everyday amenities.
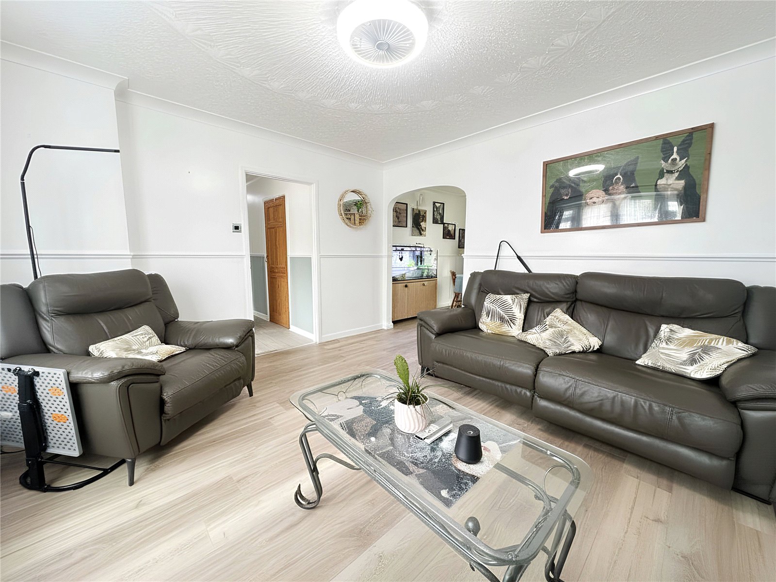
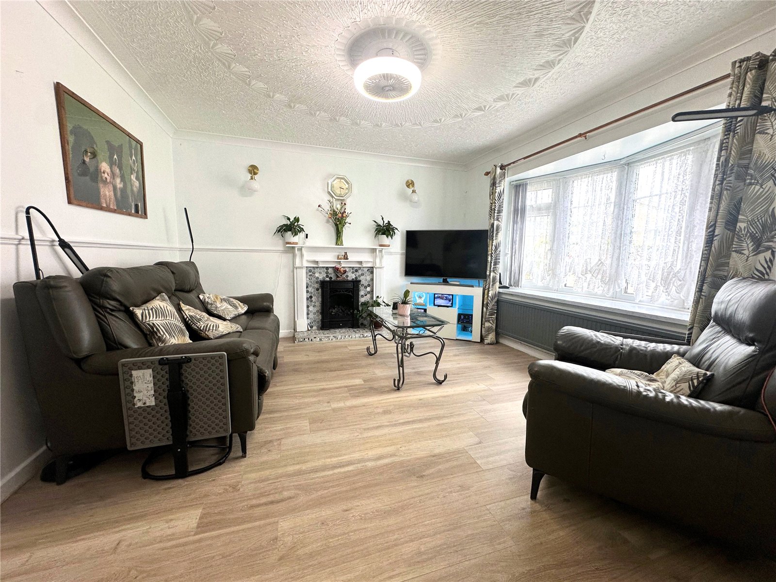
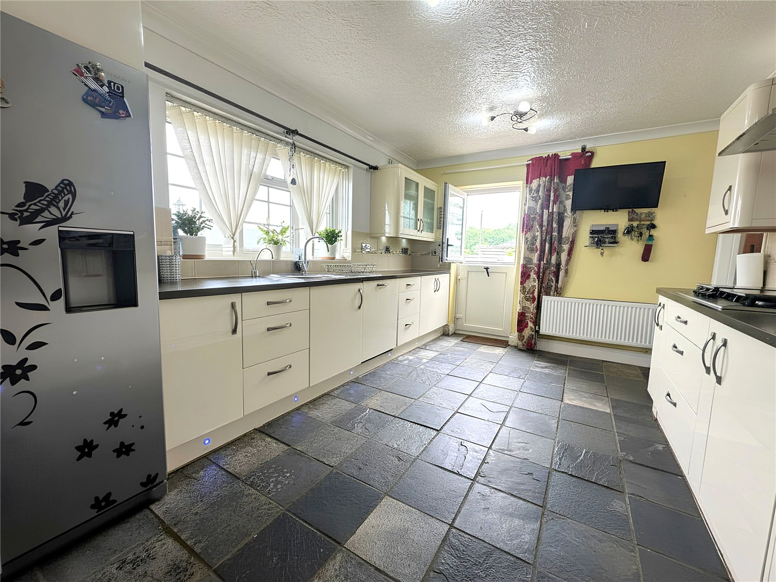
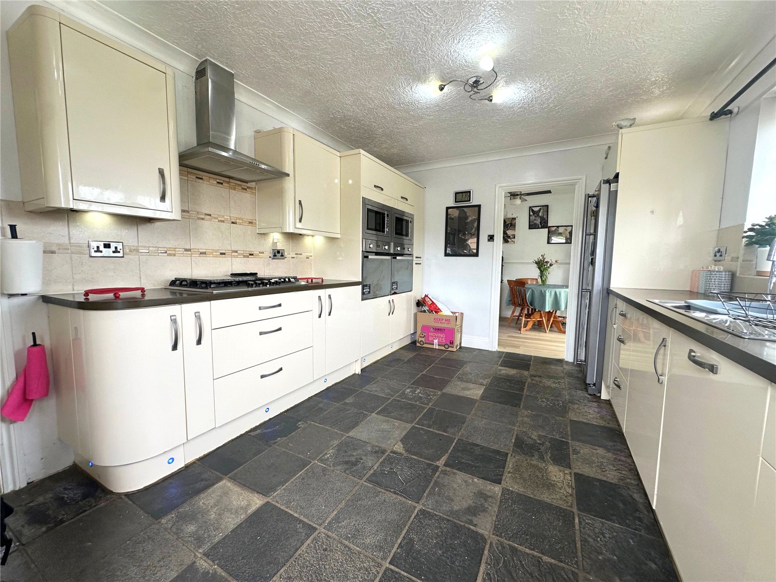
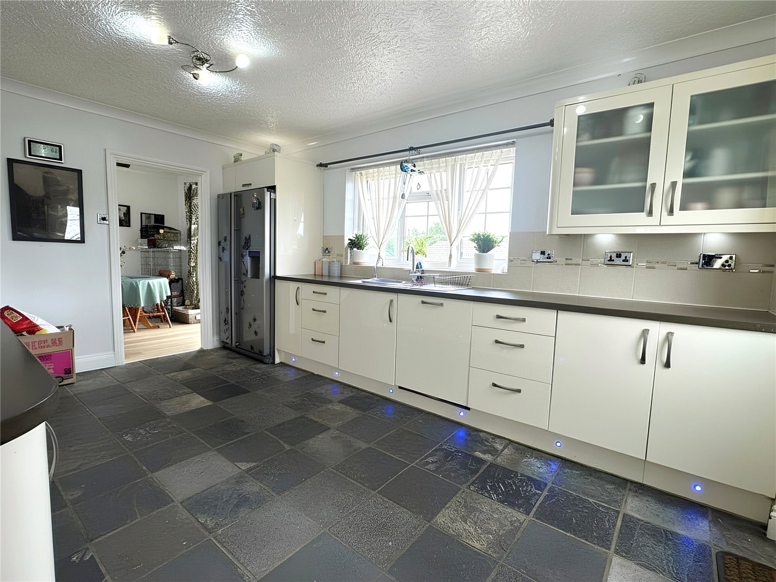
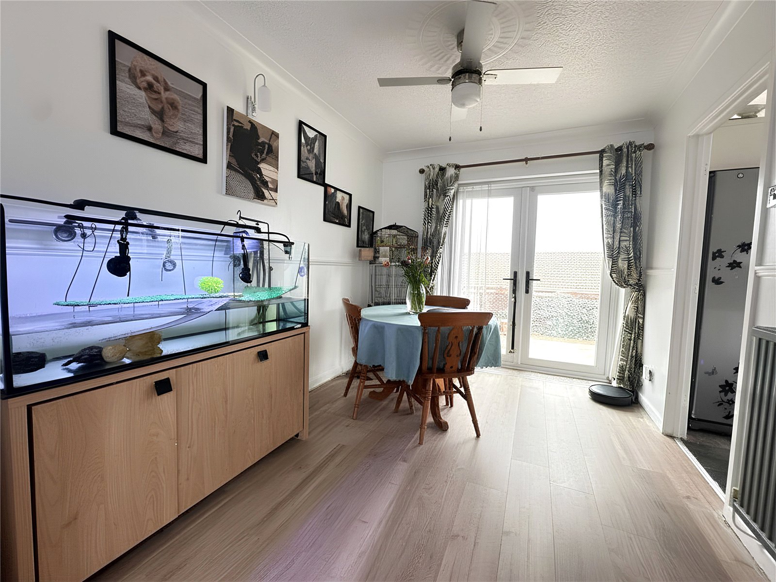
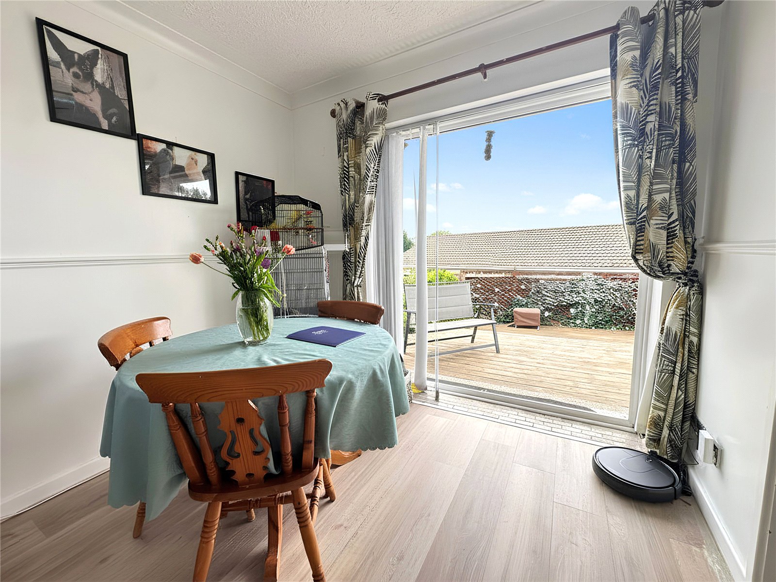
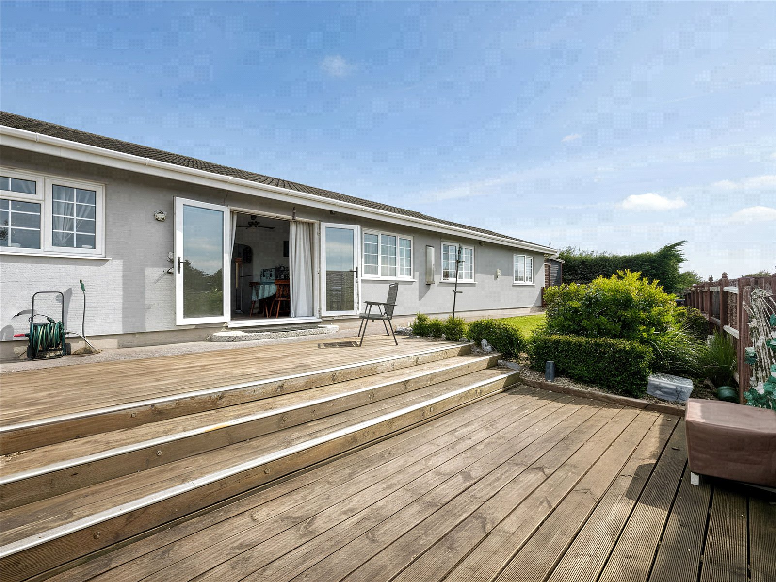
The accommodation is thoughtfully arranged to provide comfortable single-level living, featuring a welcoming entrance hall, spacious lounge and dining room, well-equipped kitchen, four bedrooms, and family bathroom facilities. The dining room enjoys direct access to the rear garden through patio doors, creating an ideal space for indoor-outdoor living and entertaining during the warmer months.
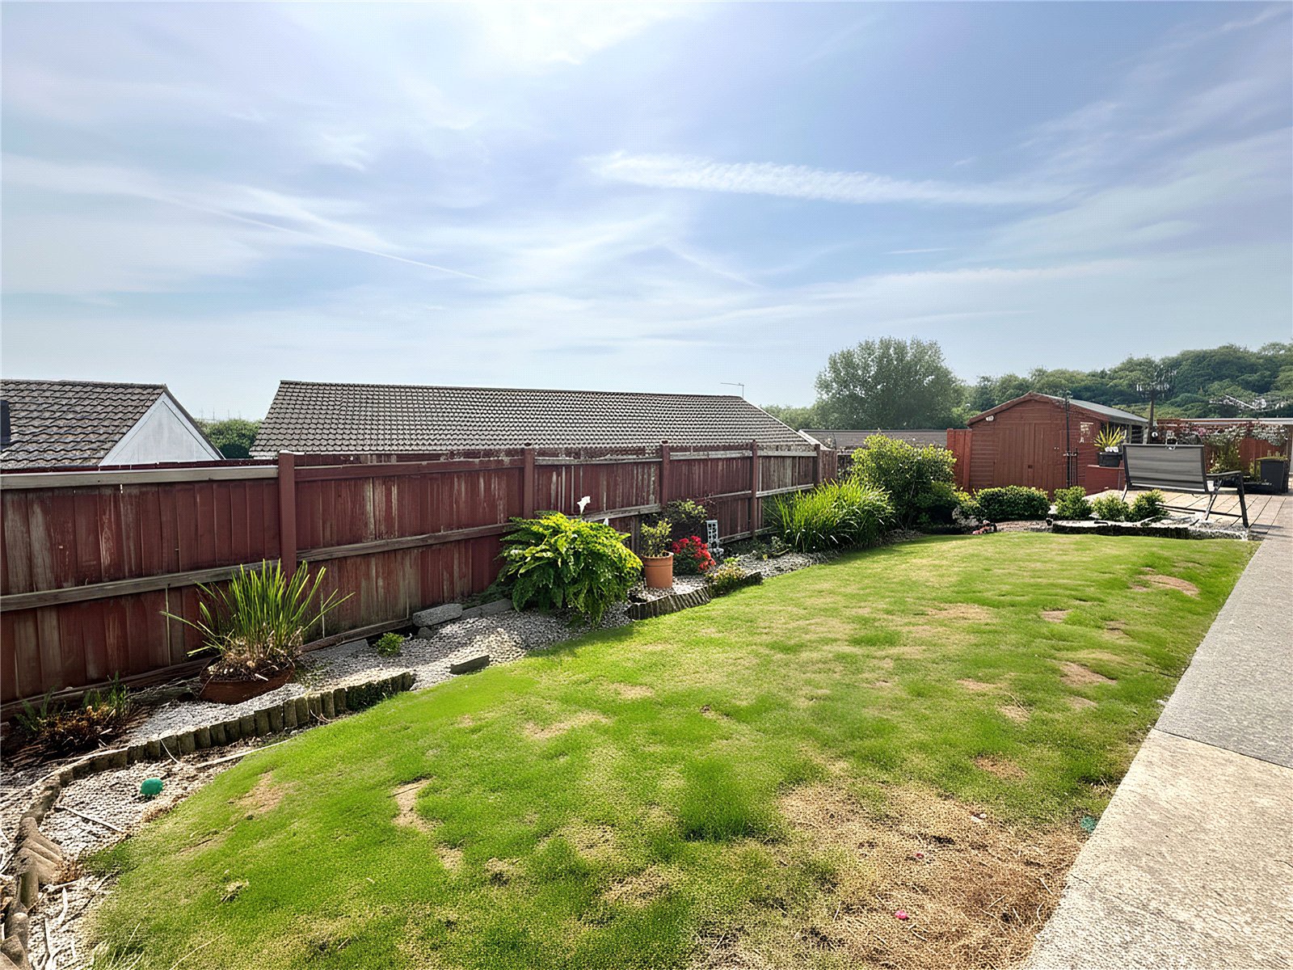
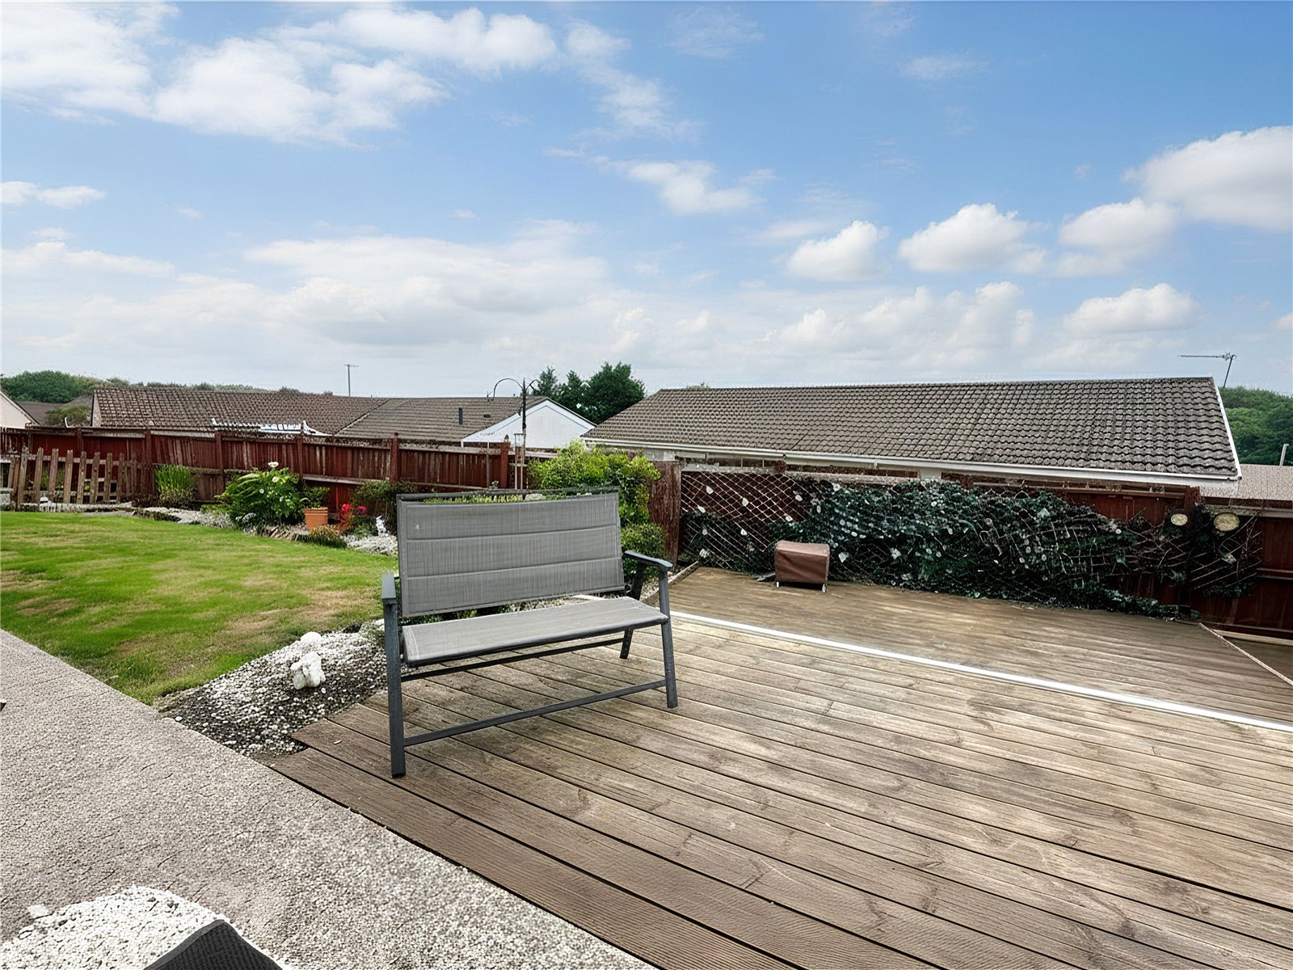
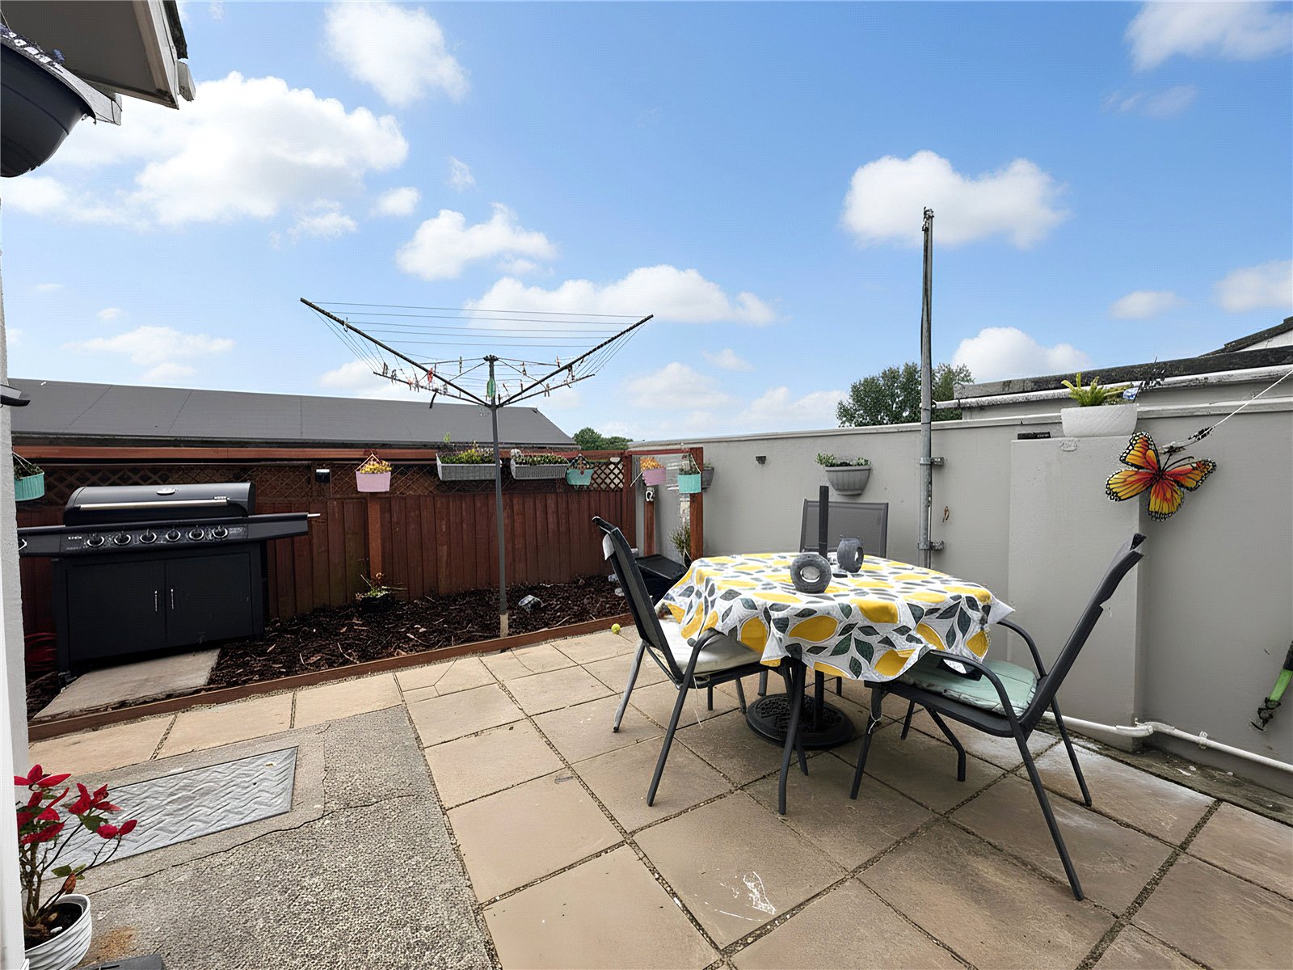
Externally, the property boasts a lovely, elongated rear garden that provides a wonderful sense of space with attractive views beyond. The garden offers plenty of room for gardening enthusiasts, activities, or simply relaxing and enjoying the peaceful surroundings.
The home is perfectly positioned close to local shops, transport links, schools, and amenities, while still offering a quiet residential setting, making it an excellent choice for families, retirees, or those seeking convenient bungalow living.
**To arrange a viewing, contact us today on 01646 682396.**
Entrance Porch 1.208m x 0.863m
Living Room 4.06m x 3.76m
Dining Room 2.57m x 3.2m
Kitchen 4.55m x 3.18m
Utility 2.51m x 2.16m
WC 1.4m x 1.4m
Family Bathroom 2.74m x 1.7m
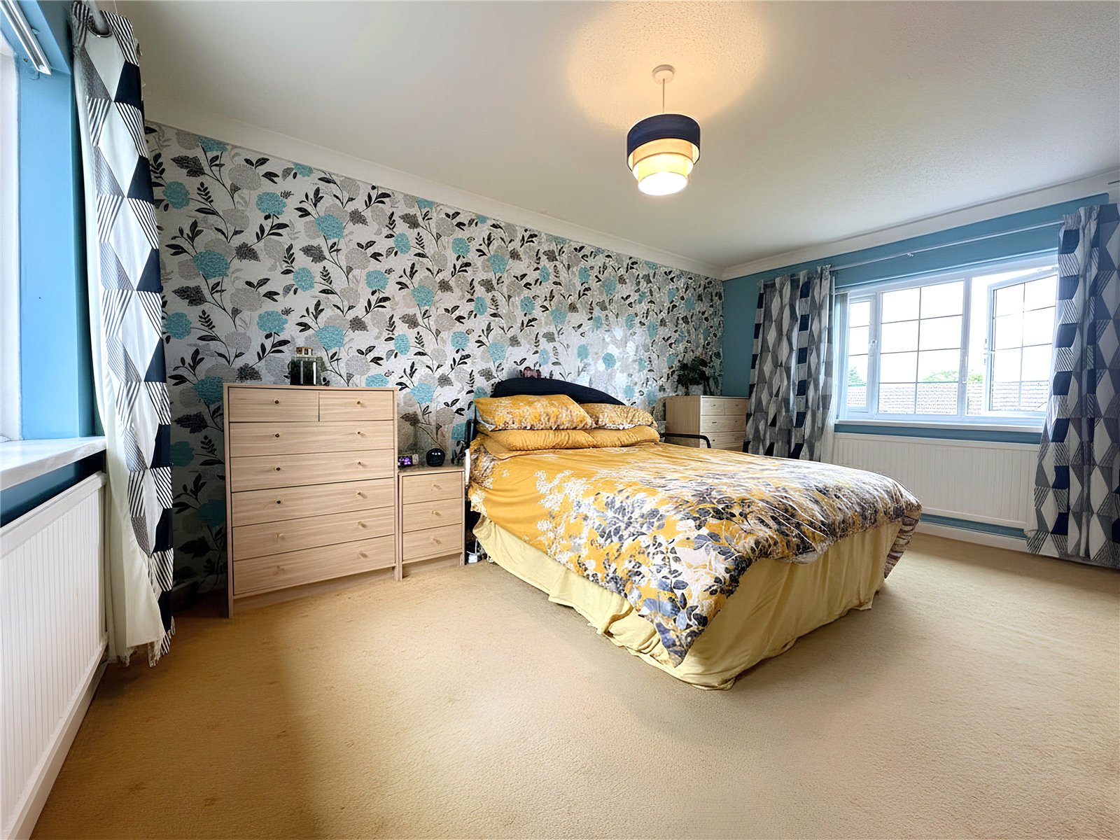
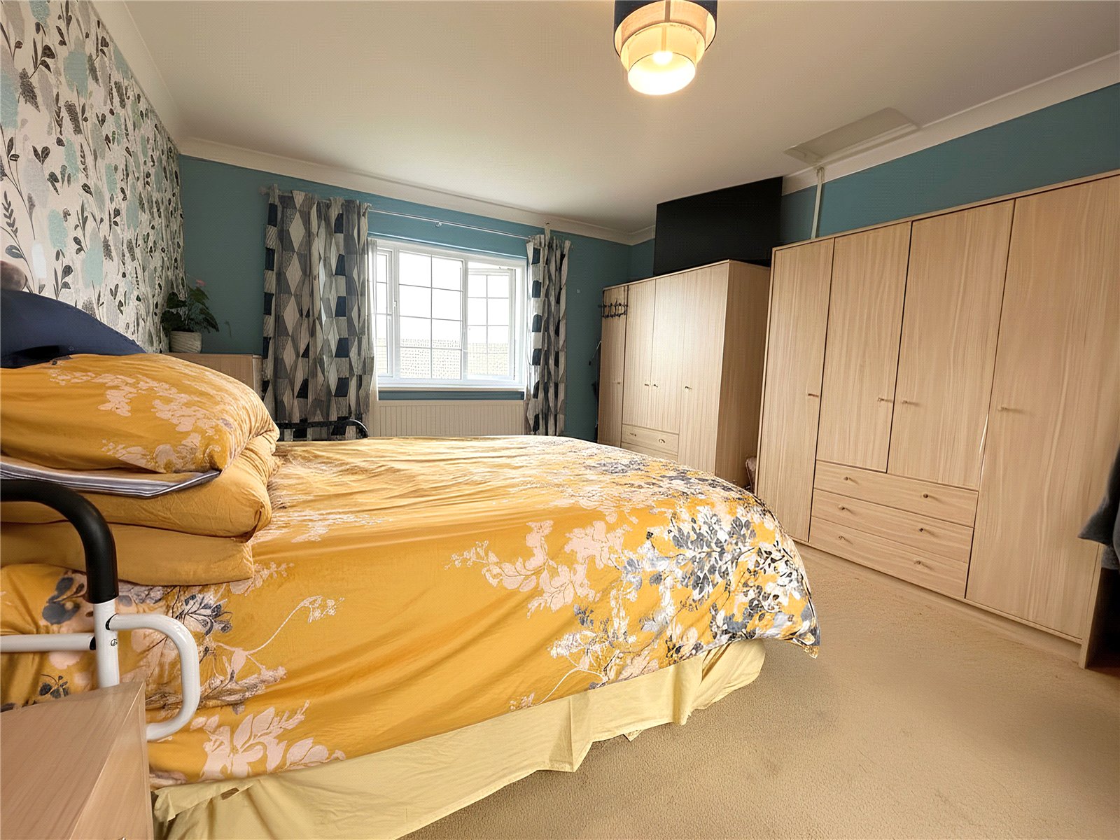
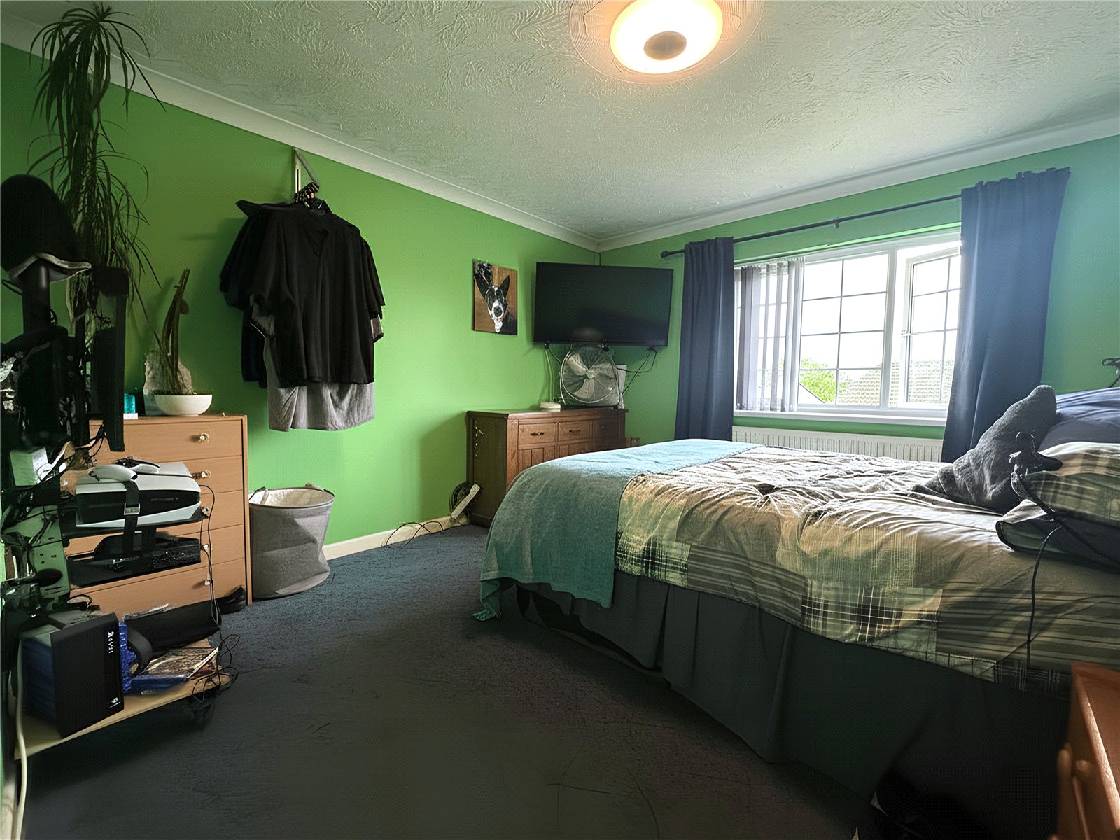
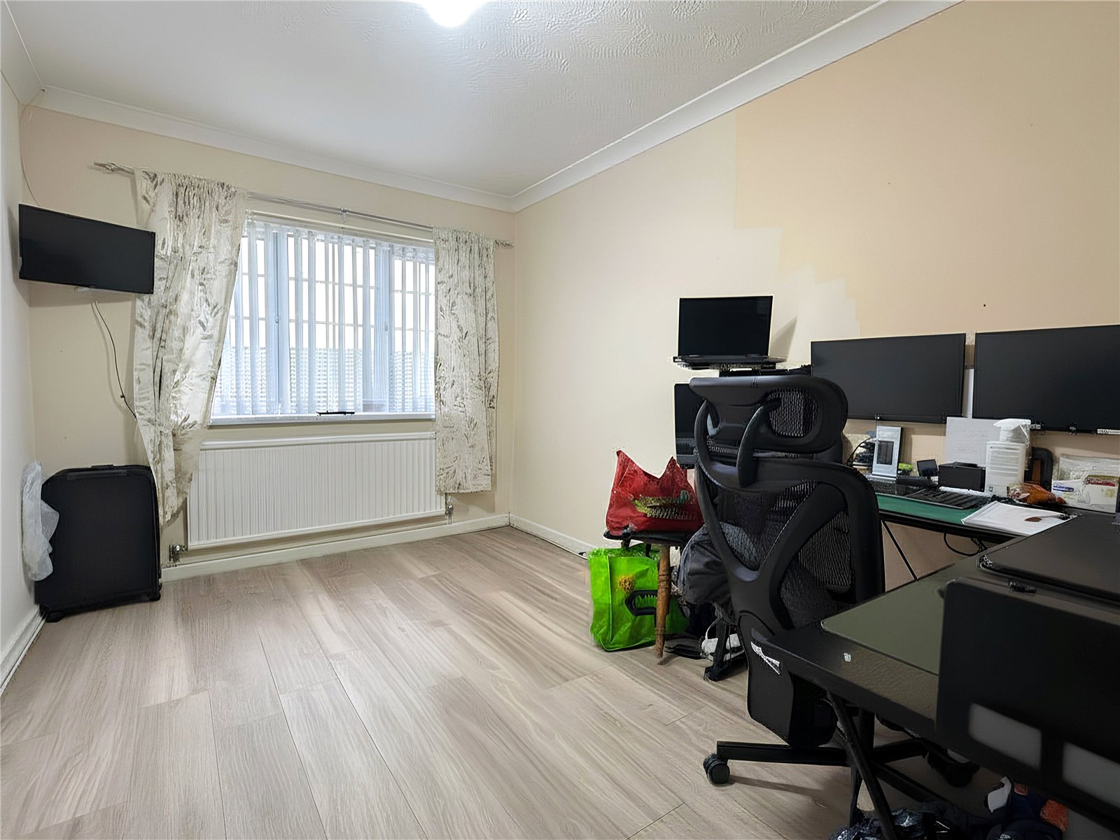
Bedroom 3.68m x 4.65m
Bedroom Four 3.68mx4.65m
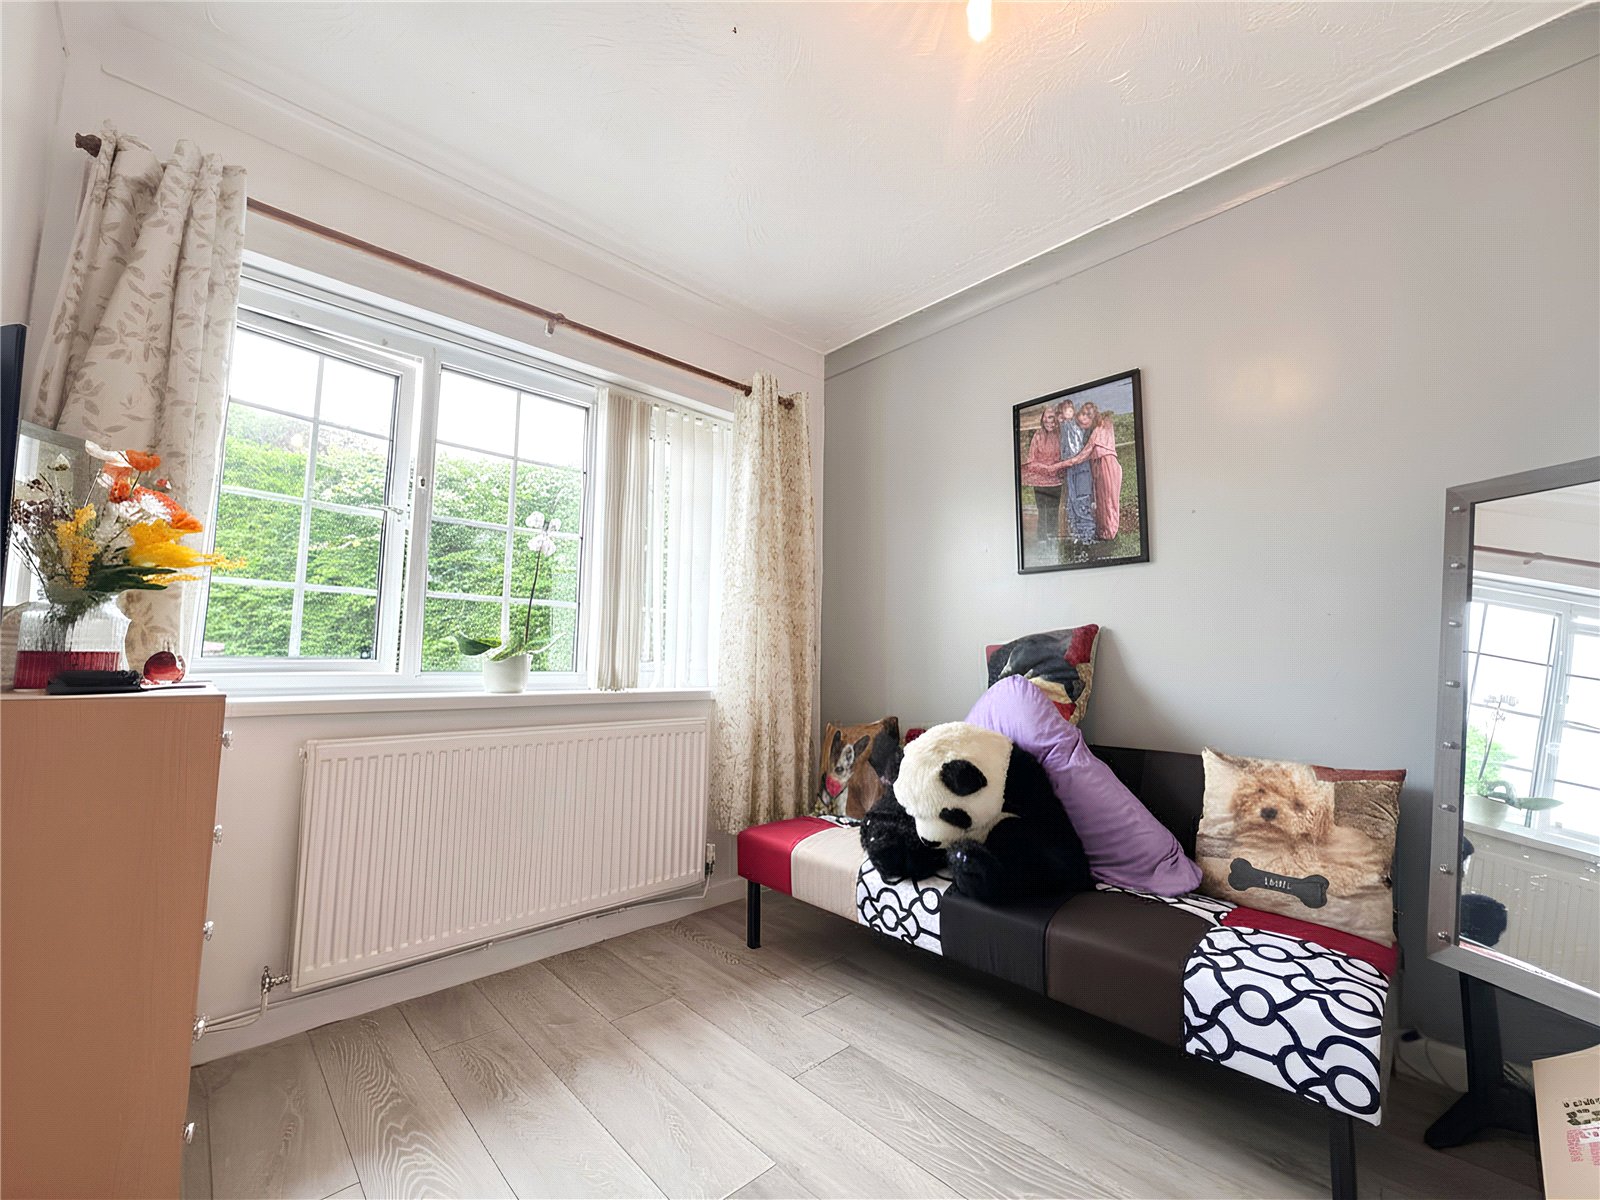
Bedroom 3.38m x 3.66m
Bedroom 2.6m x 3.66m
Services:
We have been advised by the vendor that all mains services are connected.


Get in touch
BOOK A VIEWINGDownload this property brochure
DOWNLOAD BROCHURETry our calculators
Mortgage Calculator
Stamp Duty Calculator
Similar Properties
-

Little Castle Grove, Herbrandston, Milford Haven, Pembrokeshire, SA73 3SP
£299,999For Sale**** WELL-PRESENTED FOUR-BEDROOM DETACHED BUNGALOW | SOUGHT-AFTER VILLAGE LOCATION | MODERNISED THROUGHOUT **** FBM Estate Agents are delighted to welcome to the market this well-presented four-bedroom detached bungalow, situated in the much sought-after village of Herbrandston. Offering spacious ...4 Bedrooms2 Bathrooms1 Reception -

Cross Inn Farm,, Cross Inn, Carmarthen,, Carmarthenshire, SA33 4QS
£324,950For Sale***Countryside Charm with Room to Grow*** A charming and versatile rural home offering generous living space, characterful interiors and a countryside setting just minutes from Laugharne and with excellent access to the A40. Surrounded by open landscape and farreaching views, it provides a calm, ...4 Bedrooms2 Bathrooms3 Receptions -
Chapel Street, Hakin, Milford Haven, SA73 3DE
£299,999For SaleWe are delighted to welcome Wellington Lodge to the market—a charming and character-filled three-storey property dating back to approximately 1860. Enjoying a prime position in Milford Haven, this beautifully presented home boasts stunning panoramic views across the town, Marina, and waterway, and...4 Bedrooms3 Bathrooms3 Receptions