

Alban Crescent, Waterston, Milford Haven, Pembrokeshire, SA73 1DY
Full property description
Situated on a generous plot, this spacious and well-presented three-bedroom semi-detached property offers excellent off-road parking and versatile living accommodation, making it an ideal purchase for first-time buyers or growing families alike.
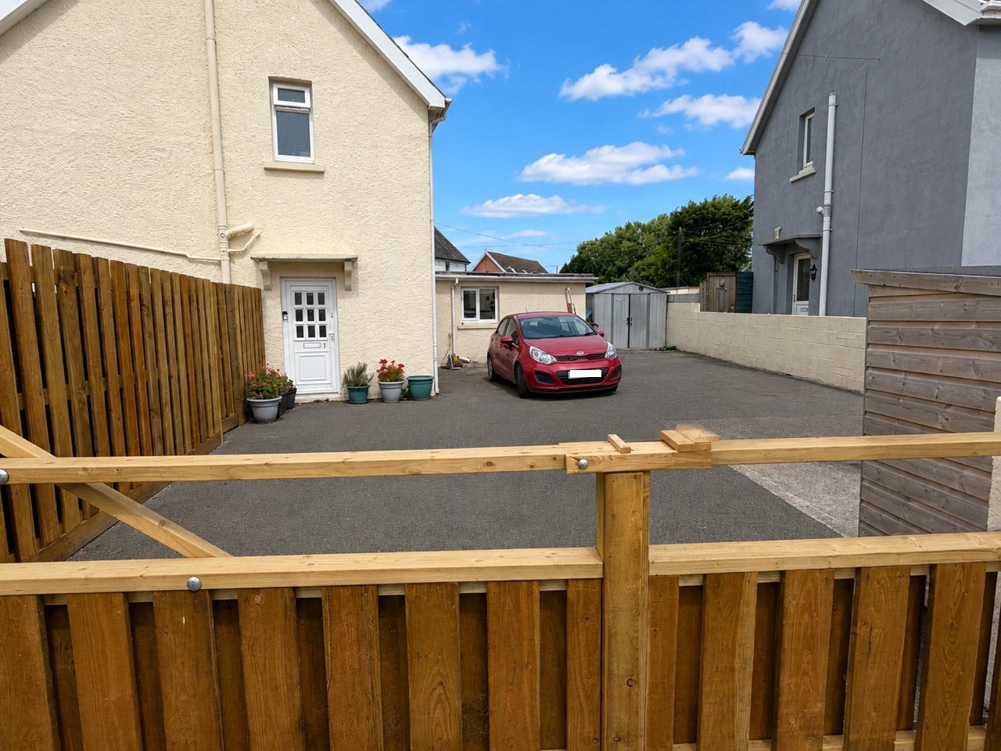
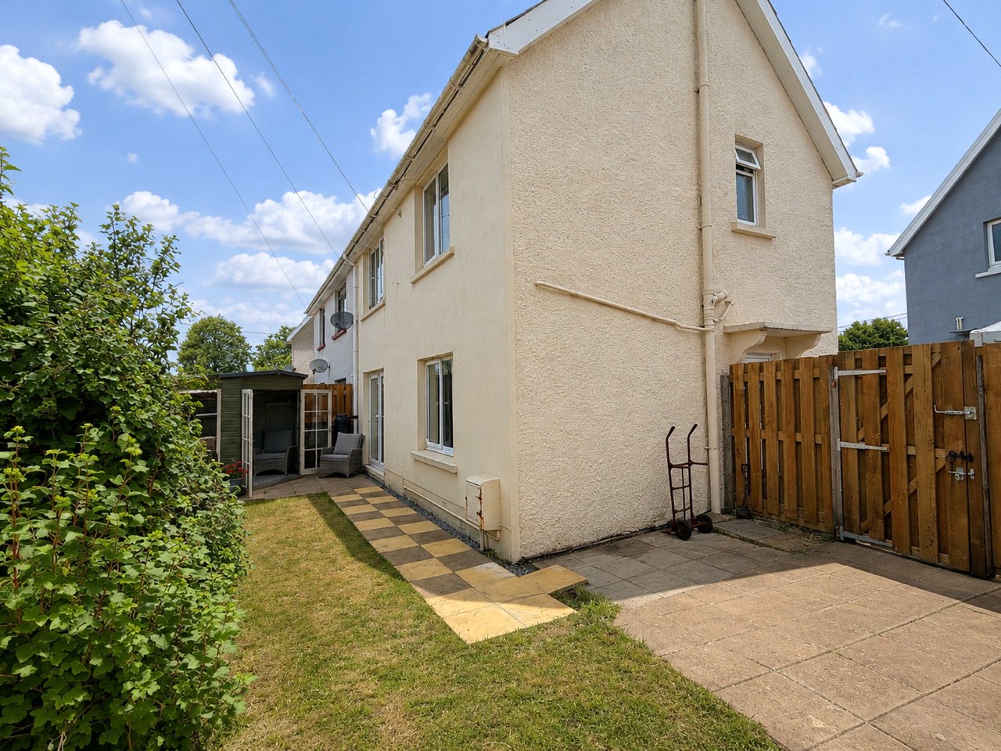
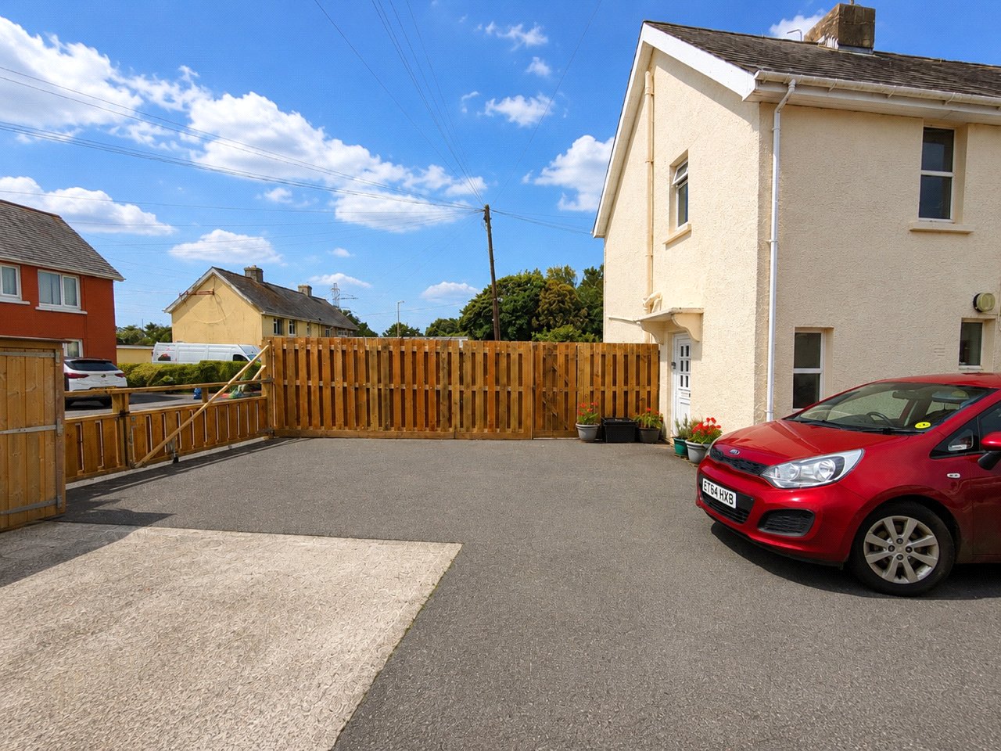
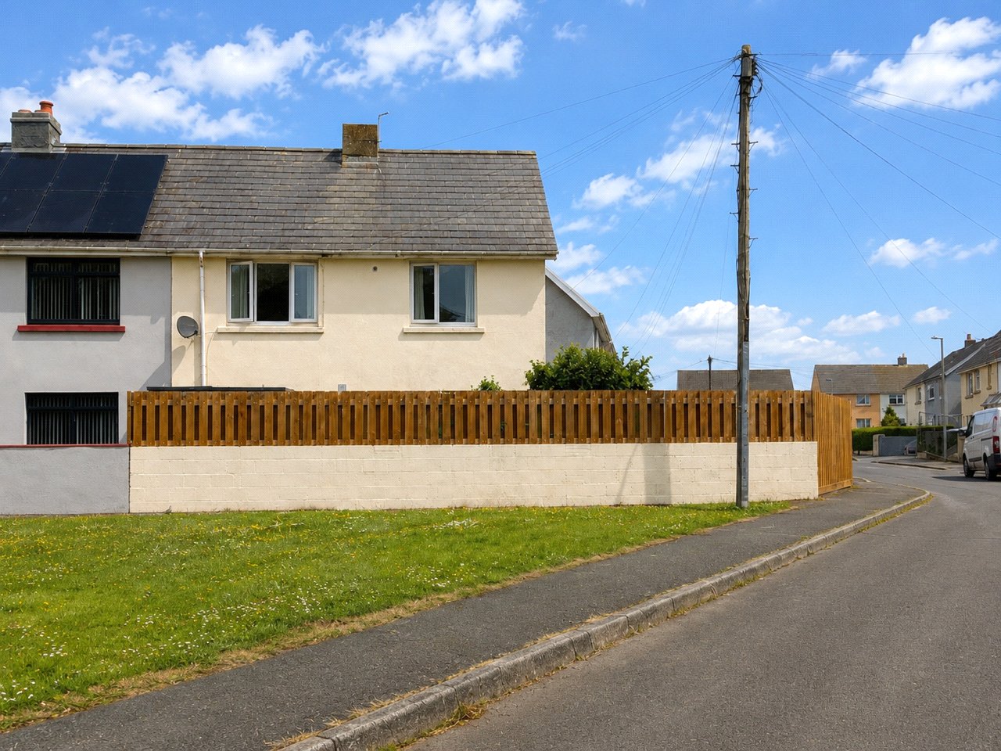
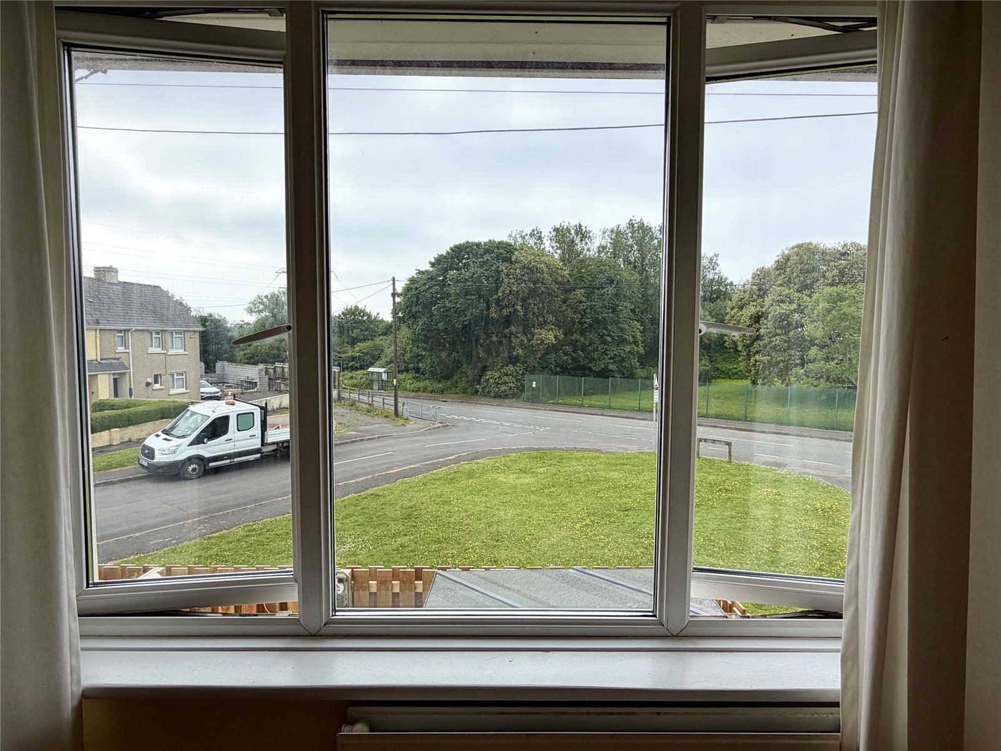
To the front of the property is a large tarmacked driveway providing ample off-road parking for multiple vehicles, caravans, or boats, with swing-opening gates and newly installed fencing surrounding the property for added privacy and security.
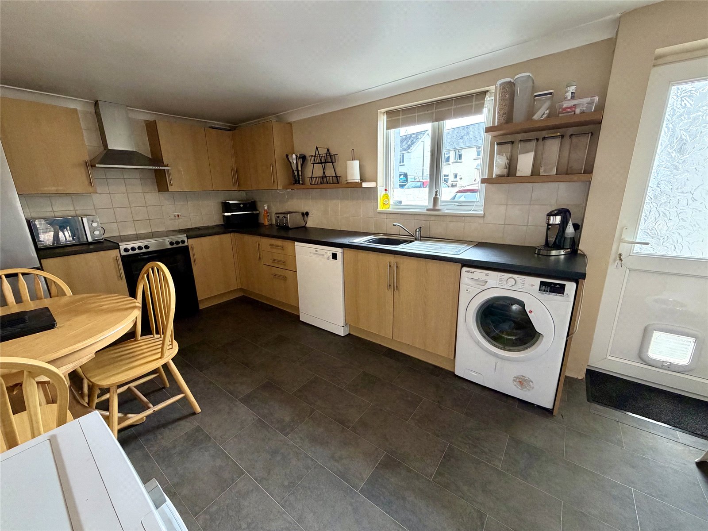
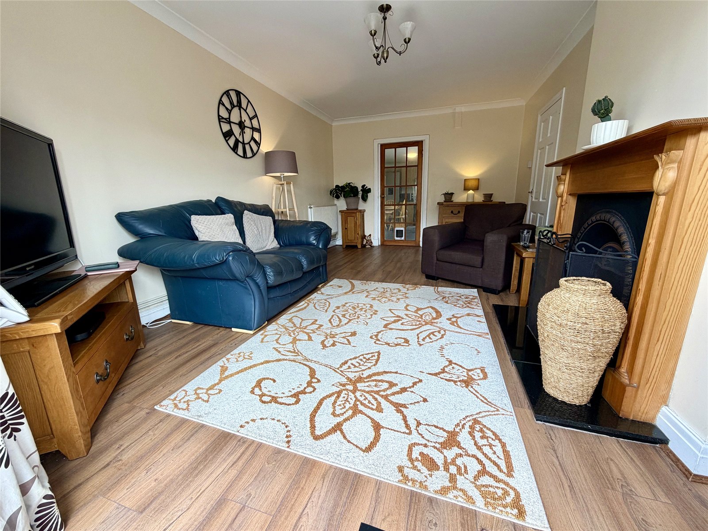
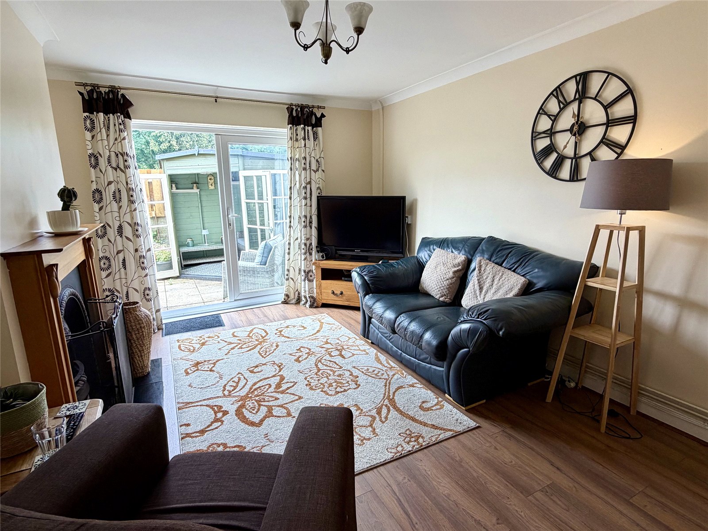
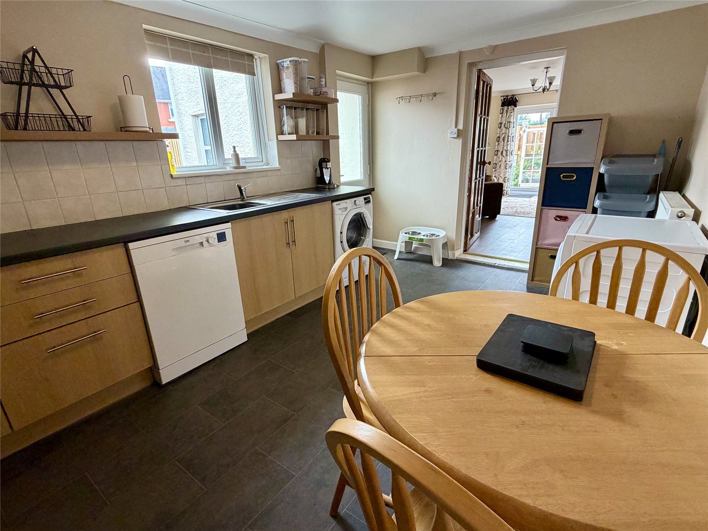
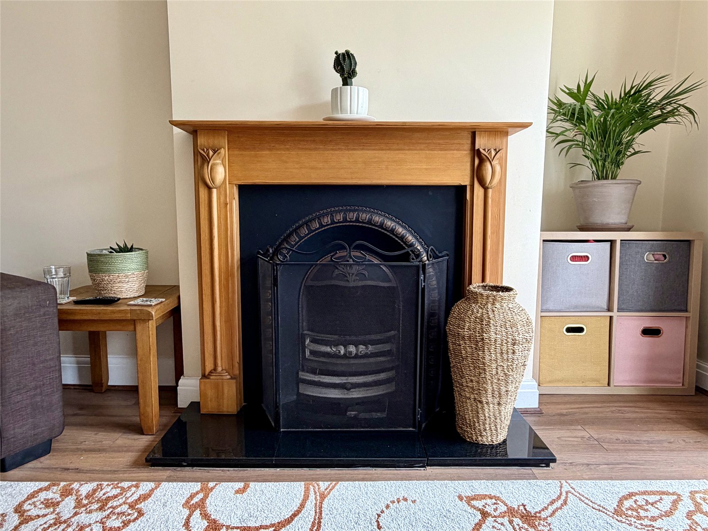
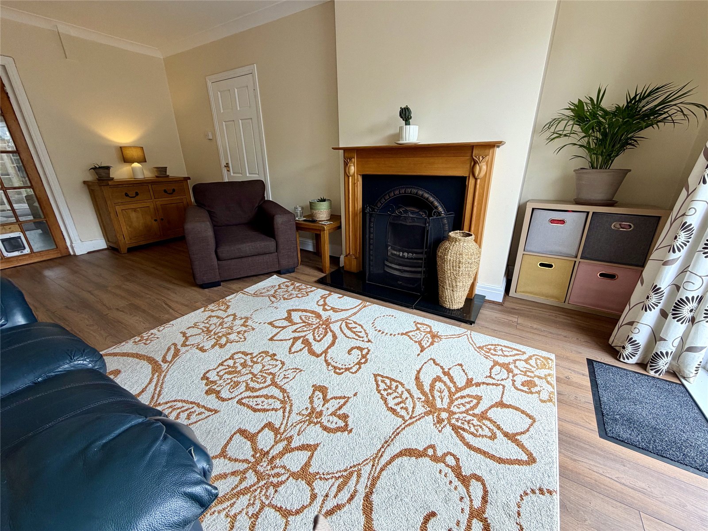
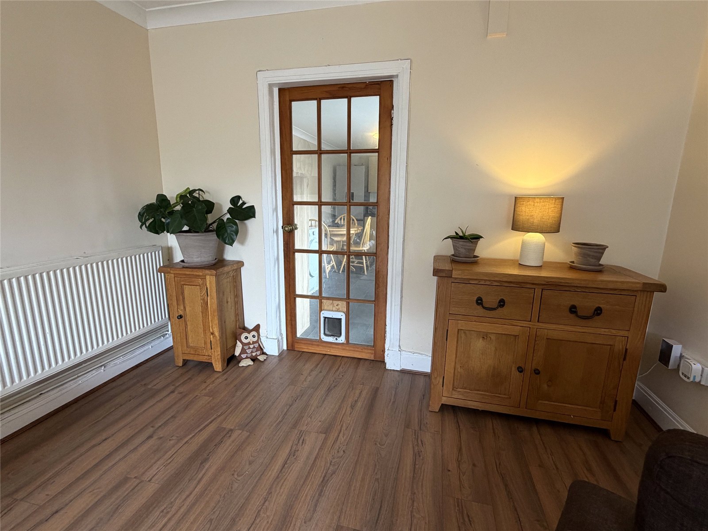
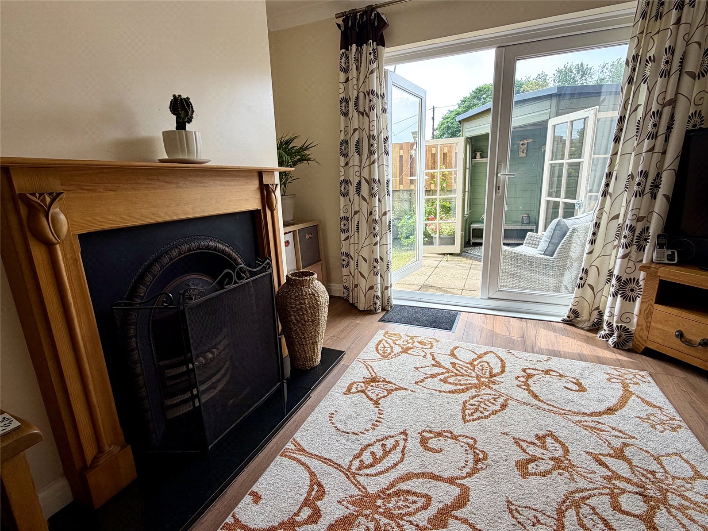
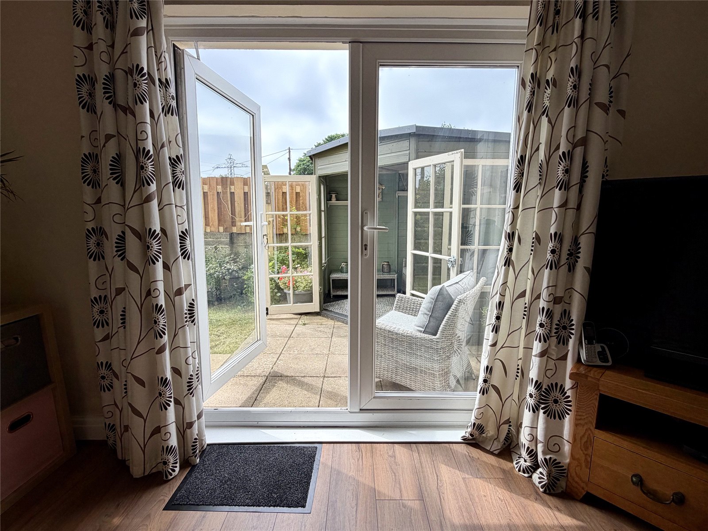
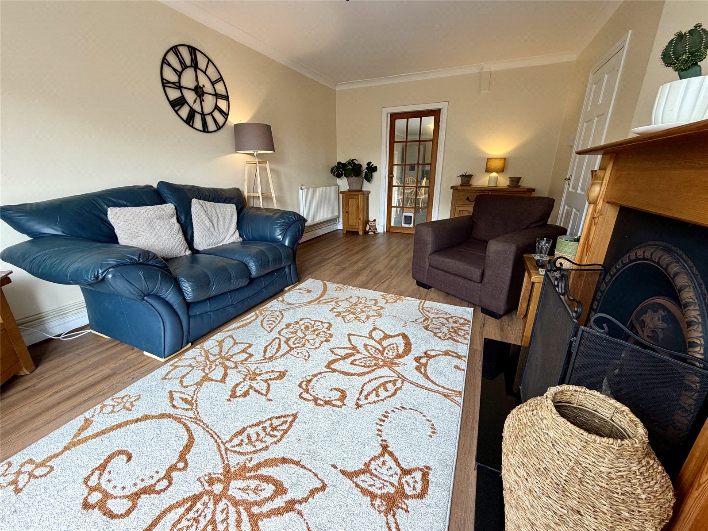
Internally, the property boasts two reception rooms, with the main lounge featuring a charming open fireplace and French doors leading out to the rear garden, creating a bright and welcoming living space. A doorway leads through to the generously sized kitchen/diner, which is well-equipped with ample storage and worktop space, together with plenty of room for freestanding appliances. There is also a rear access door leading conveniently to the driveway.
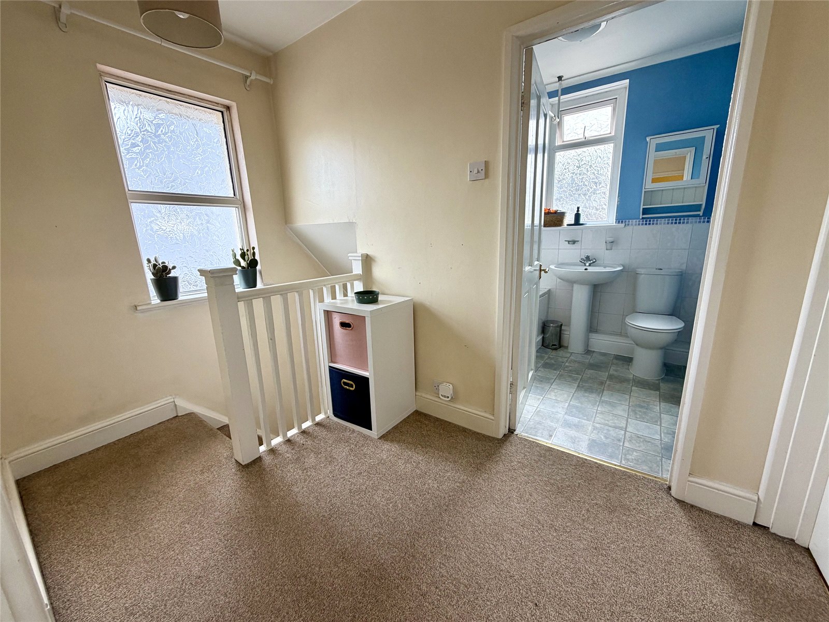
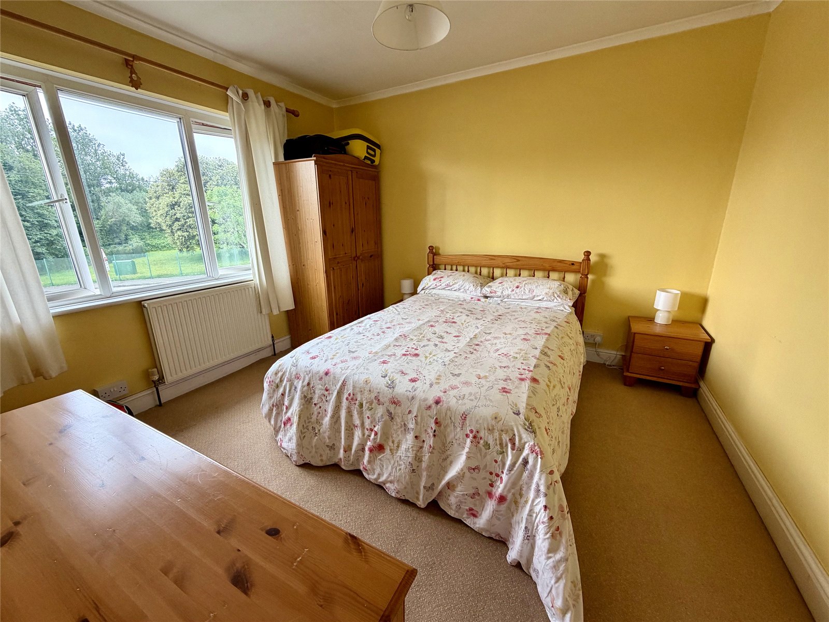
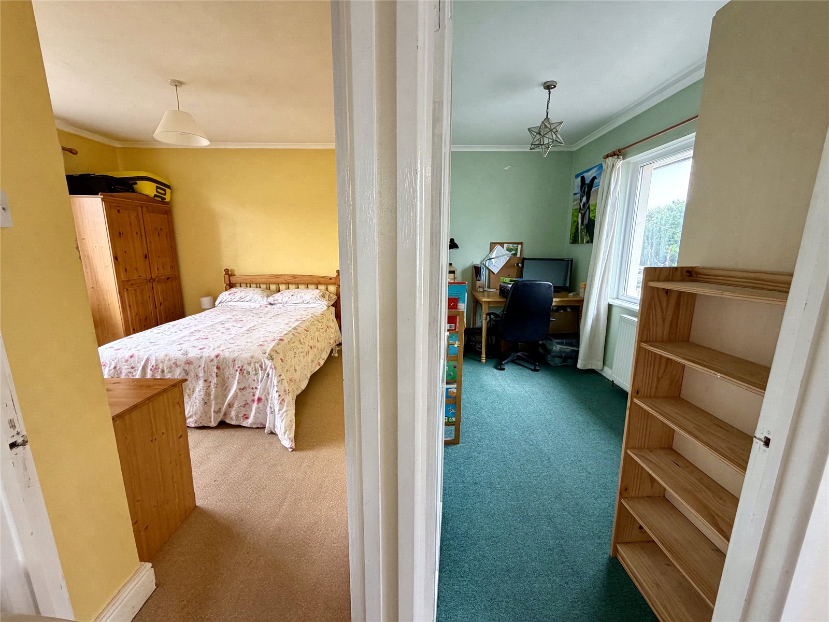
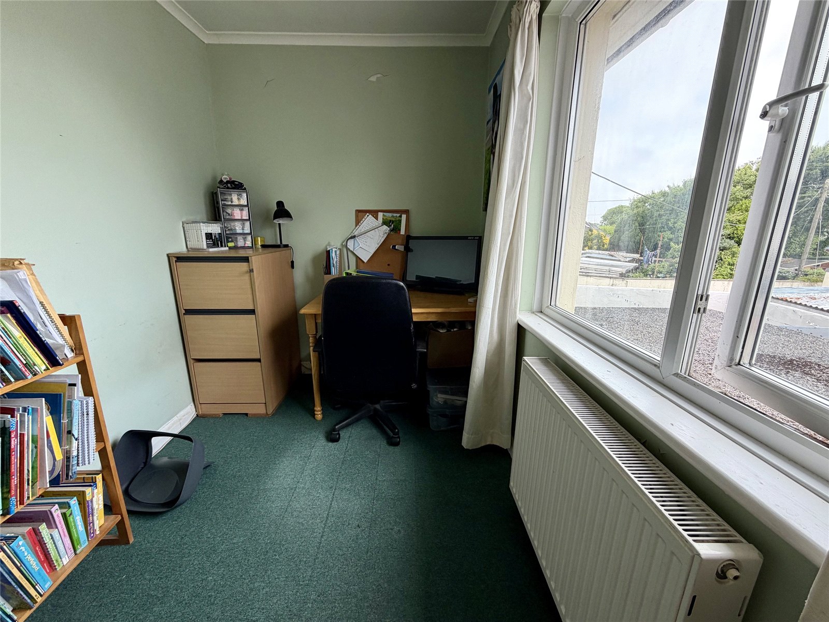
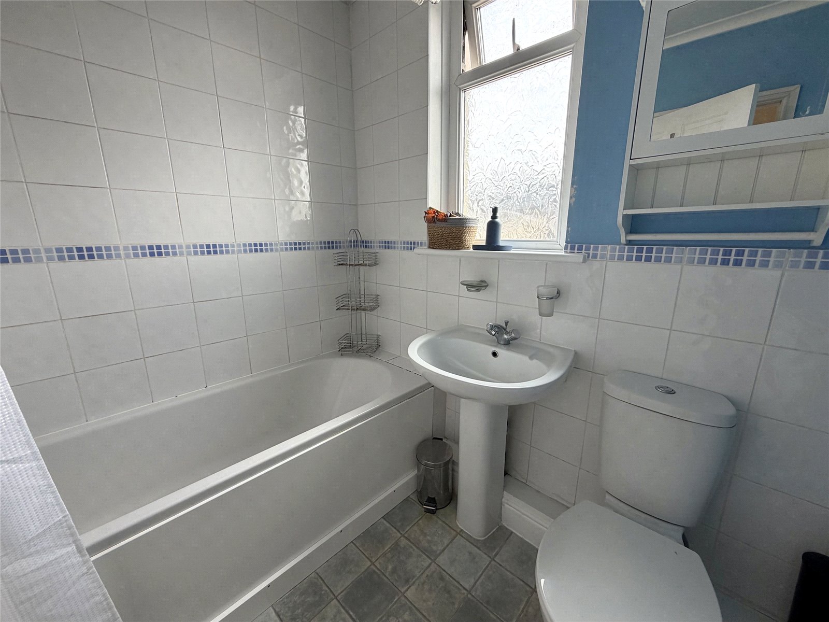
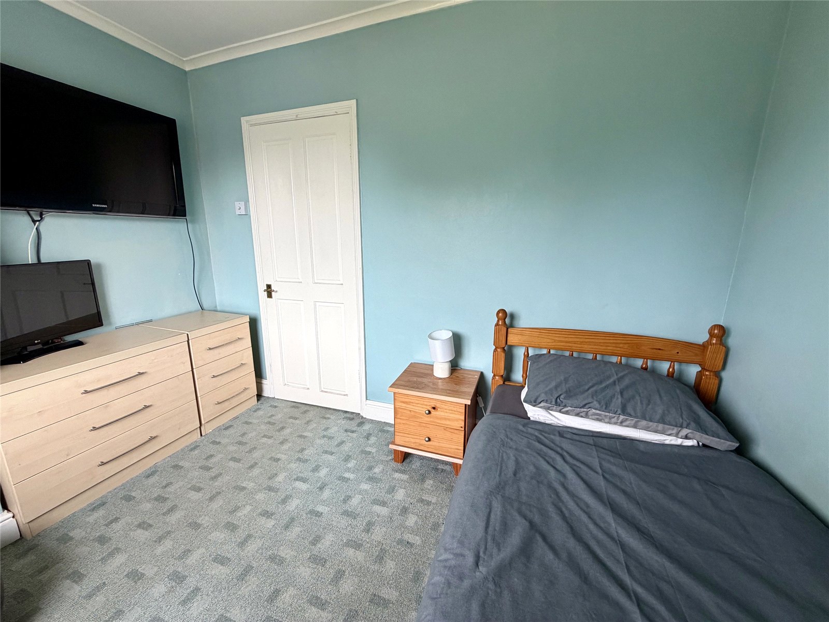
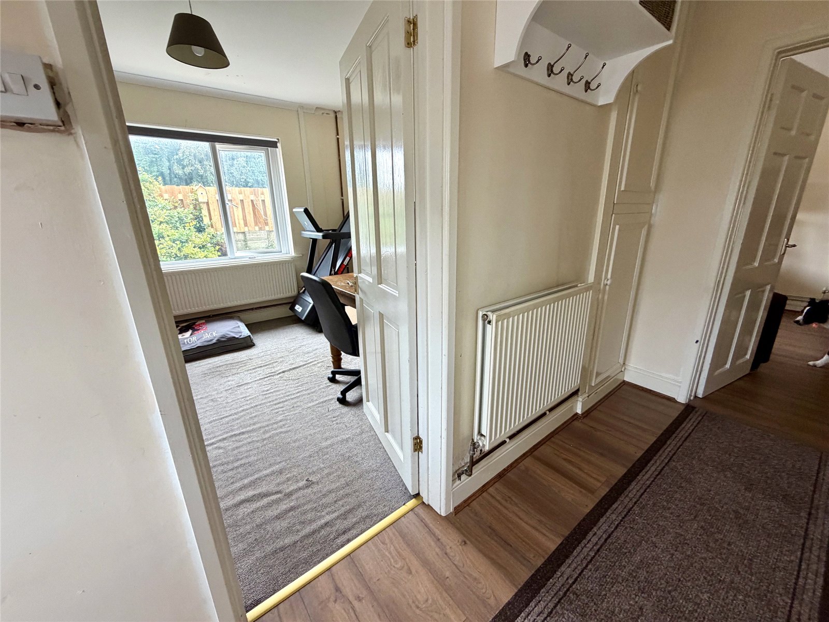
Upstairs, the property offers three bedrooms along with a family bathroom comprising a bath with overhead shower, WC, and wash hand basin. The spacious landing area further enhances the sense of space and offers potential to convert the large loft into an additional bedroom, subject to the necessary planning consents.
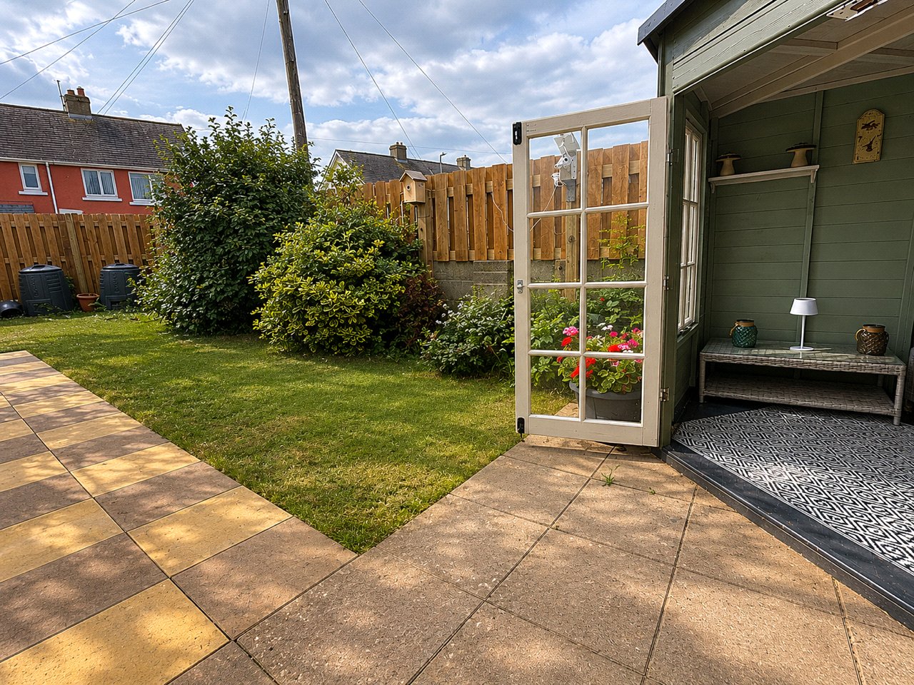
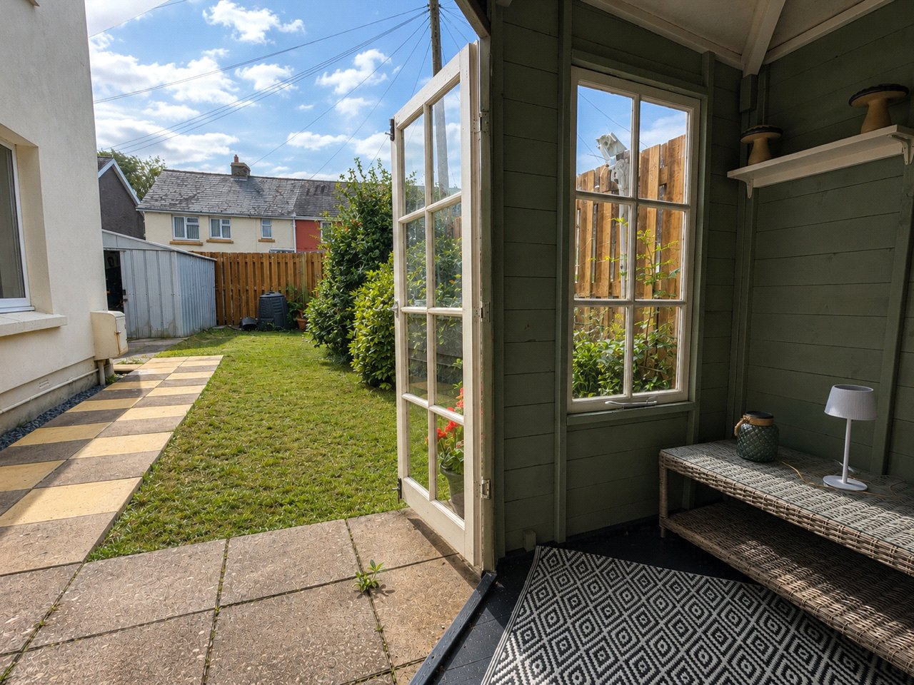
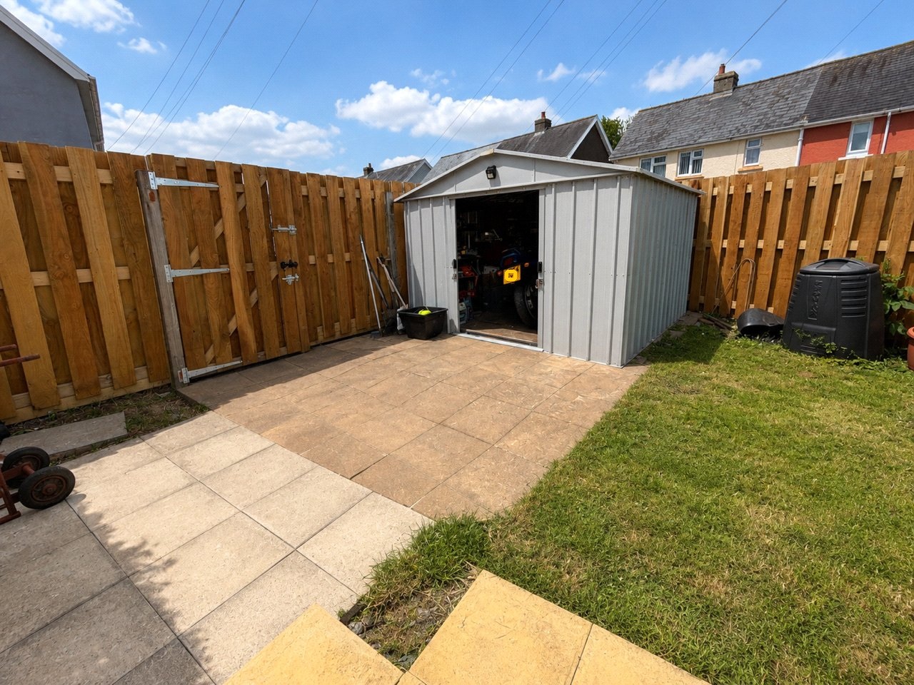
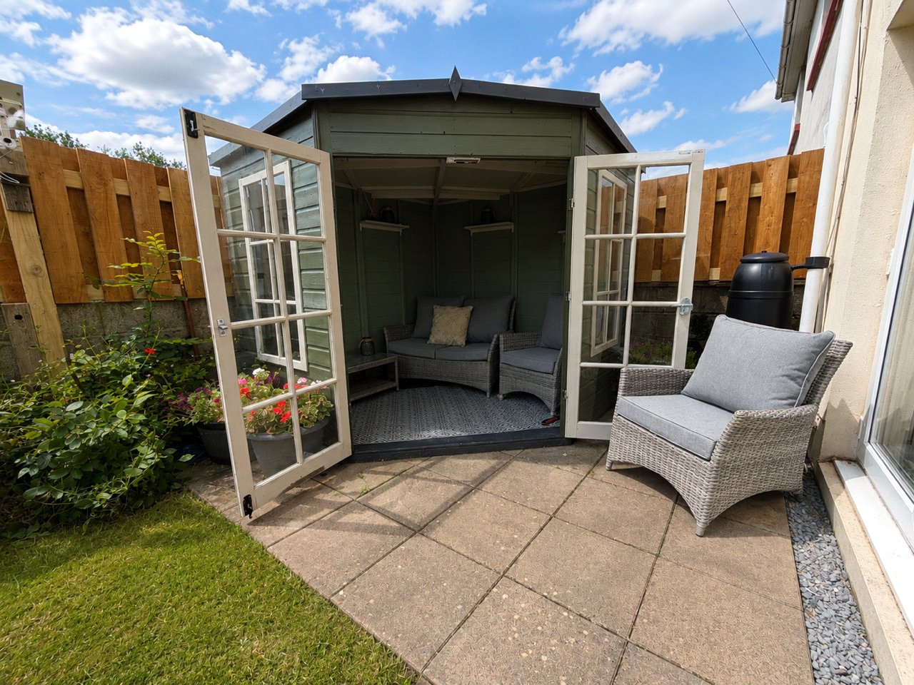
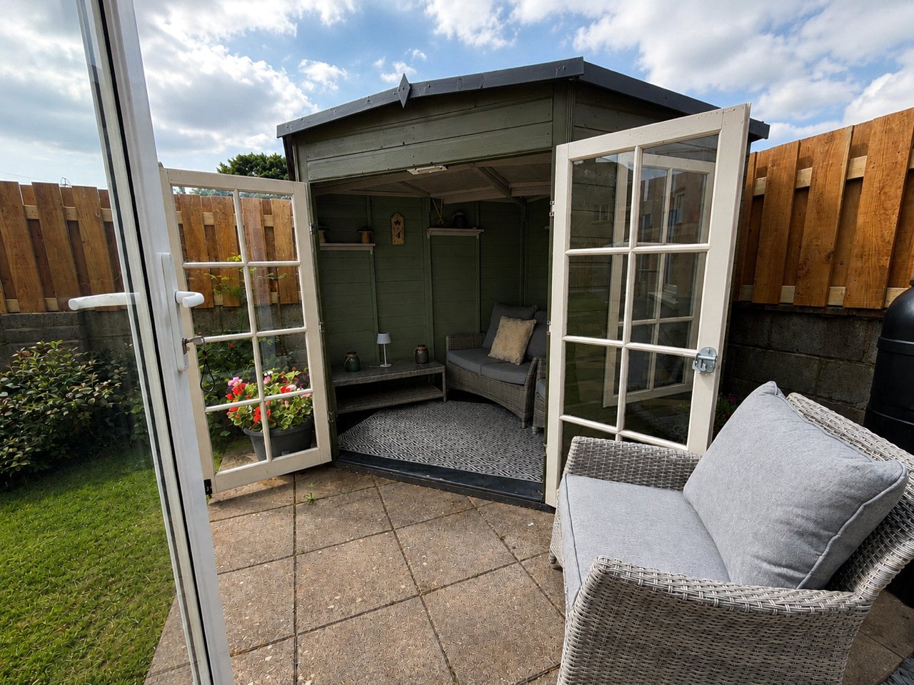
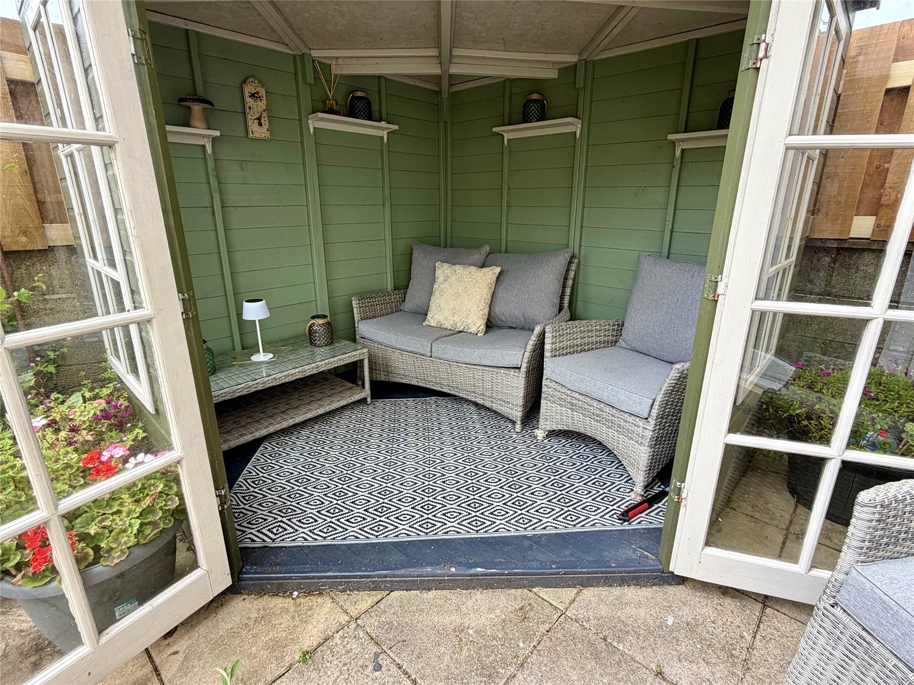
Externally, the enclosed rear garden is mainly laid to lawn and benefits from a freestanding workshop with its own power supply, ideal for storage, hobbies, or vehicle use. There is also a modern summer house, approximately 2–3 years old, providing an excellent additional space for relaxation, entertaining, or working from home. A further storage shed is located on the driveway.
Viewing is highly recommended to fully appreciate the space and potential this fantastic property has to offer.
For viewings, please contact us on 01646 698469.
Agents Note: “The property is subject to a 3-year local occupancy covenant, requiring purchasers to meet criteria set by the local authority.”
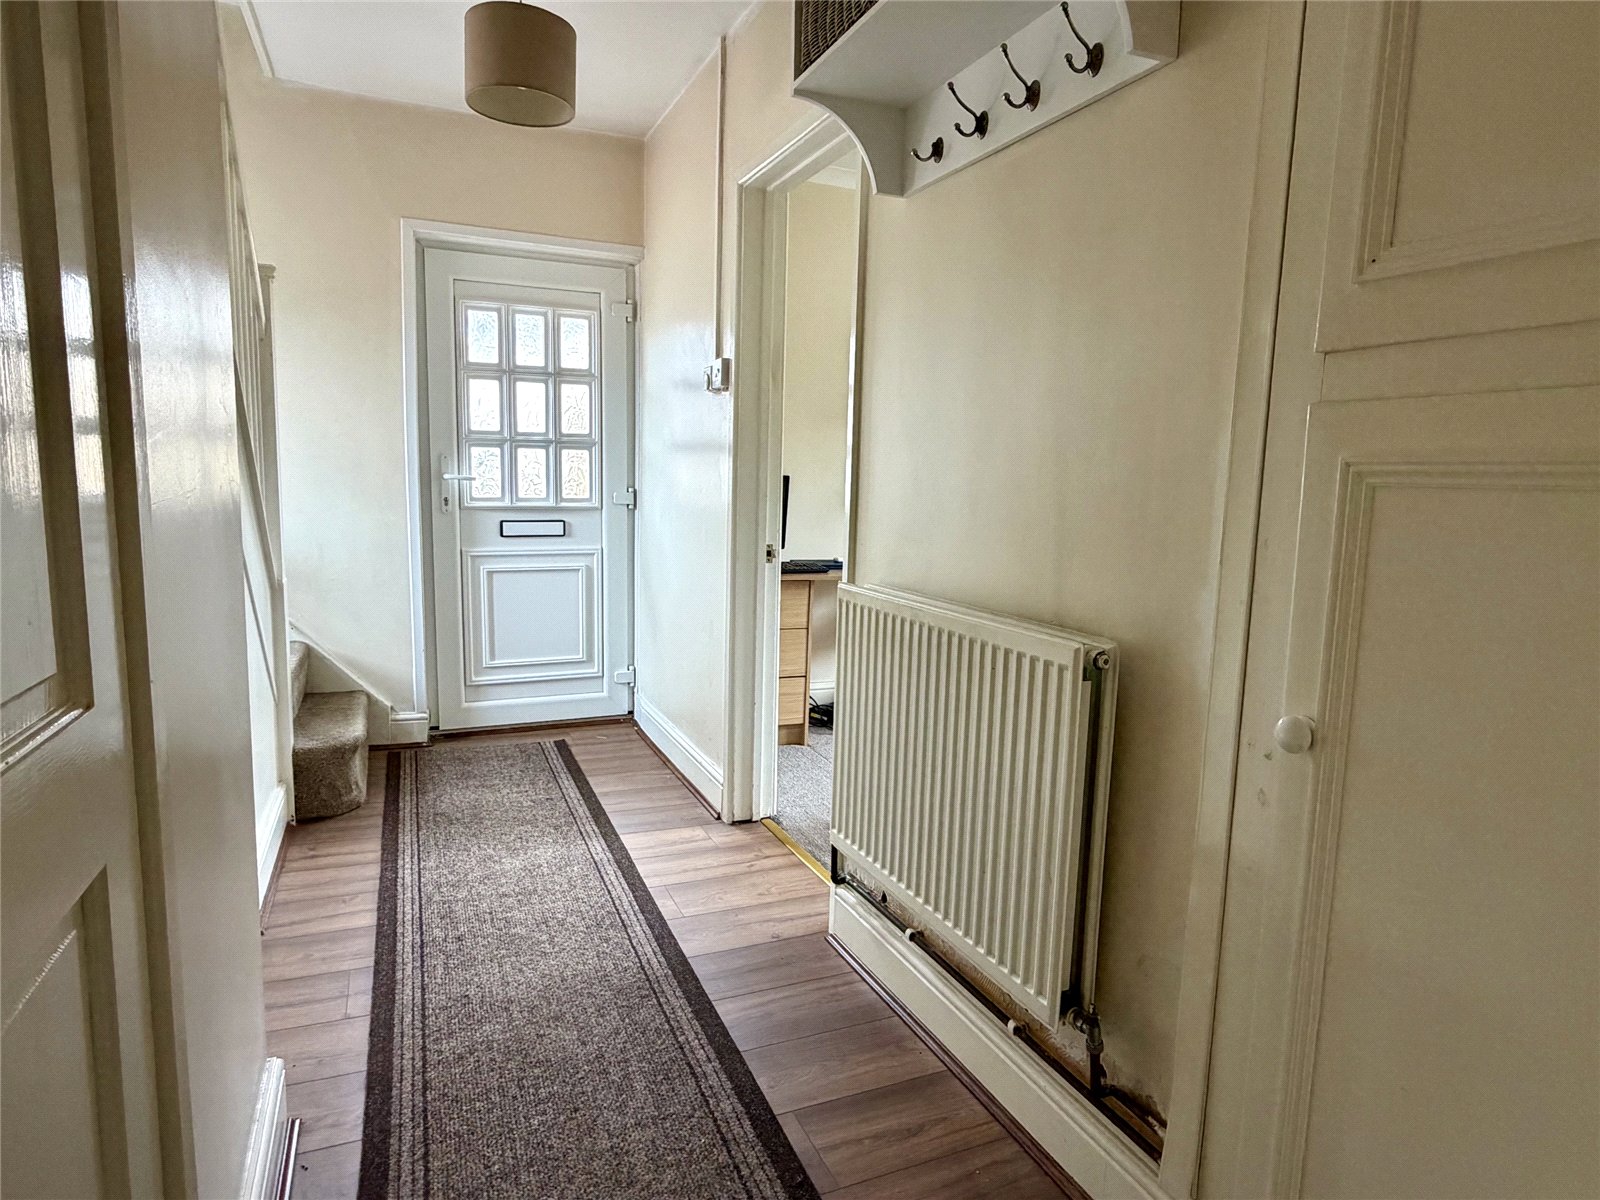
Entrance Hallway
Lounge 3.38m x 5.5m
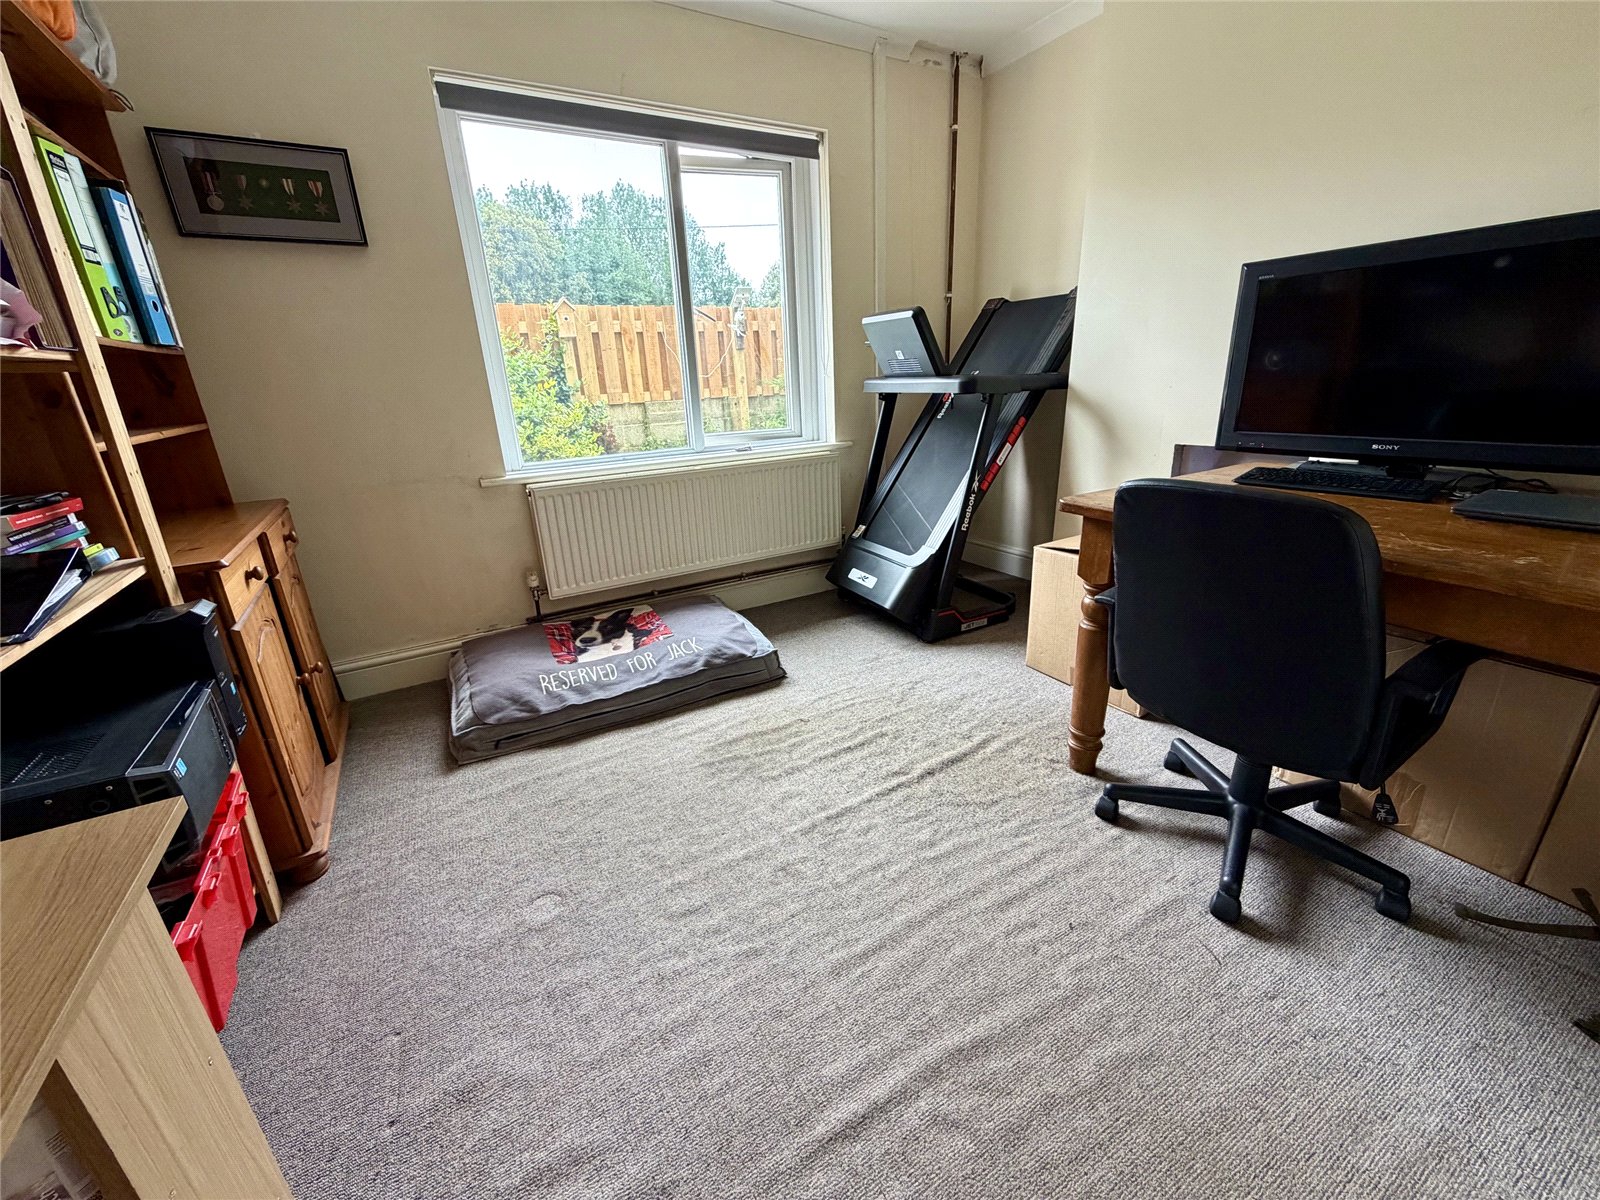
Second Reception Room / Dining Room 3.2m x 3.5m
Kitchen / Breakfast 5.03m x 2.87m
Upstairs Landing 1.96m x 2.95m
Bedroom 1 3.66m x 3.4m
Bedroom 2 3.2m x 2.46m
Bedroom 3 3.66m x 2.03m
Family Bathroom 2m x 1.98m
External Gardens
Get in touch
Download this property brochure
DOWNLOAD BROCHURETry our calculators
Mortgage Calculator
Stamp Duty Calculator
Similar Properties
-

Cromwell Road, Milford Haven, Pembrokeshire, SA73 2EQ
£139,995 Offers In The Region OfFor SaleSpacious Three-Bedroom Period Home | Garage & Off-Road Parking | Two Bathrooms | Ideal Family Home or Investment FBM Estate Agents are pleased to offer for sale this deceptively spacious three-bedroom mid-terraced period property, offering generous and versatile accommodation that would make a love...3 Bedrooms2 Bathrooms1 Reception -

Greville Road, Milford Haven, Pembrokeshire, SA73 2LT
£145,000 Fixed PriceFor Sale**** 3 Greville Road | Spacious Three-Bedroom Family Home | Garage & Rear Garden **** FBM Estate Agents are delighted to welcome 3 Greville Road, Milford Haven to the market, a well-presented and deceptively spacious three-bedroom mid-terraced property conveniently positioned within easy reach of t...3 Bedrooms2 Bathrooms2 Receptions -
Marble Hall Road, Milford Haven, Pembrokeshire, SA73 2PD
£155,000For Sale**** Well-Presented Three-Bedroom Mid-Terraced Home with Two Reception Rooms & Excellent Potential **** FBM Estate Agents are delighted to welcome 29 Marble Hall Road to the market for sale. Beautifully presented throughout, this spacious three-bedroom mid-terraced property offers versatile accom...3 Bedrooms1 Bathroom2 Receptions


