Jameston, Tenby, Pembrokeshire, SA70 8QW
Key Features
- Outbuilding
Full property description
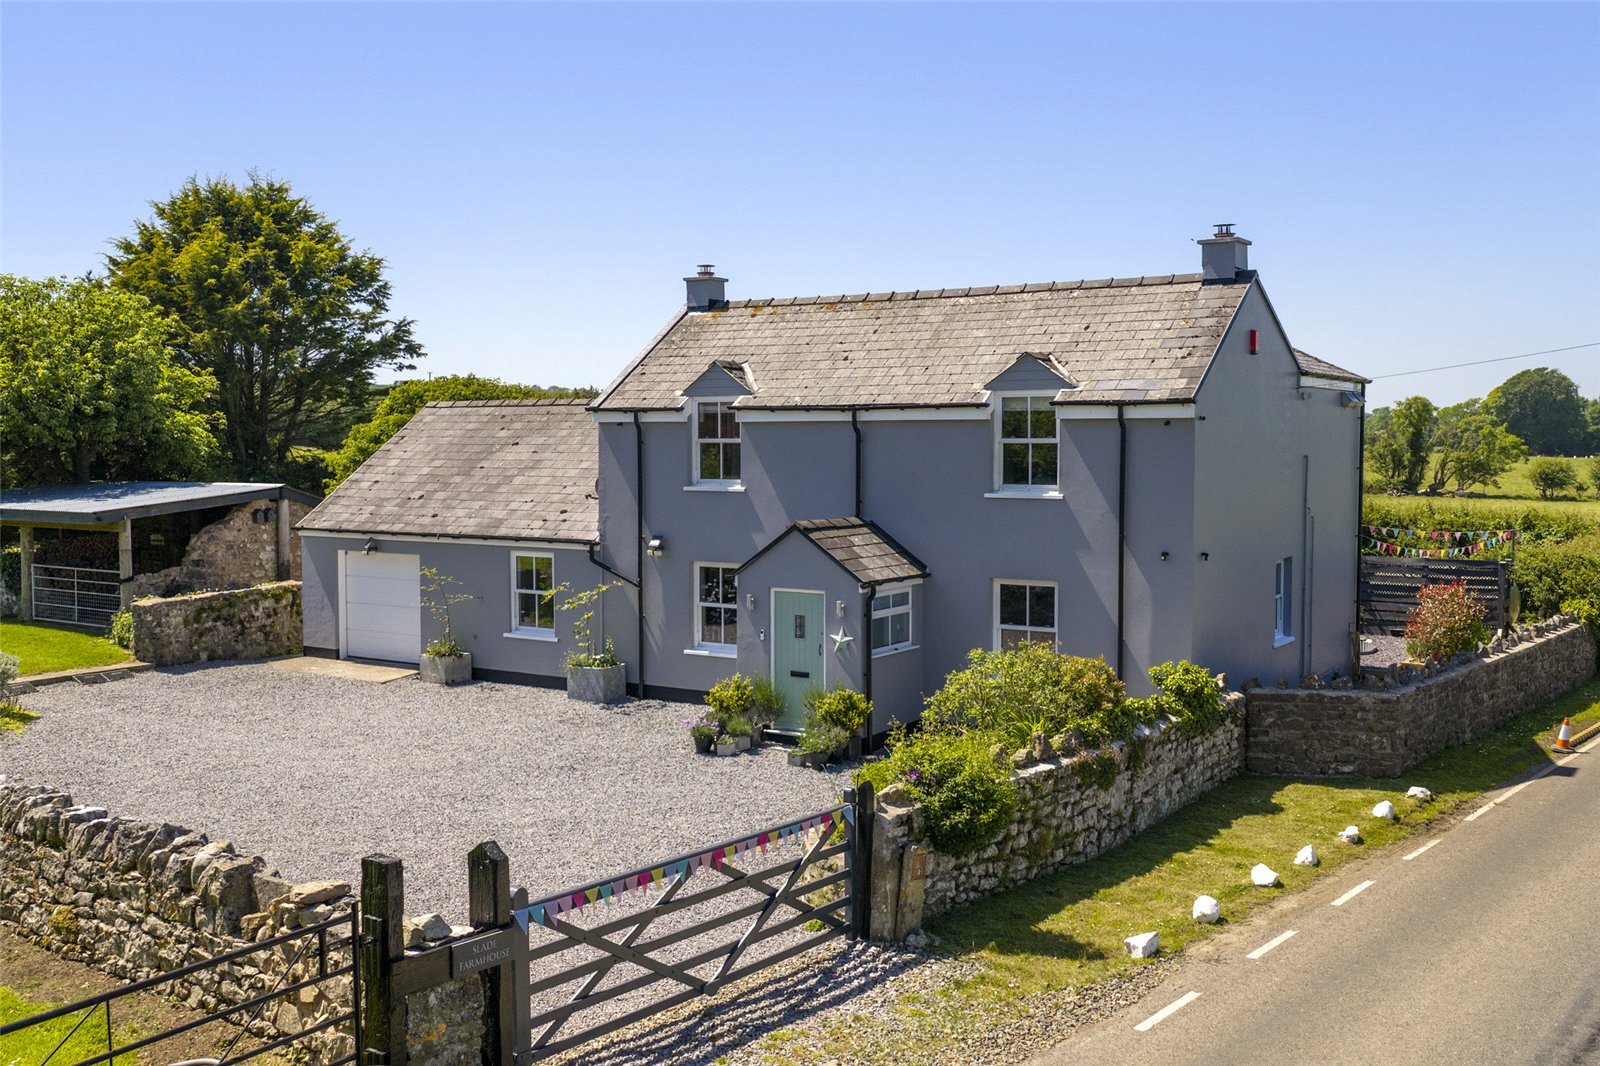
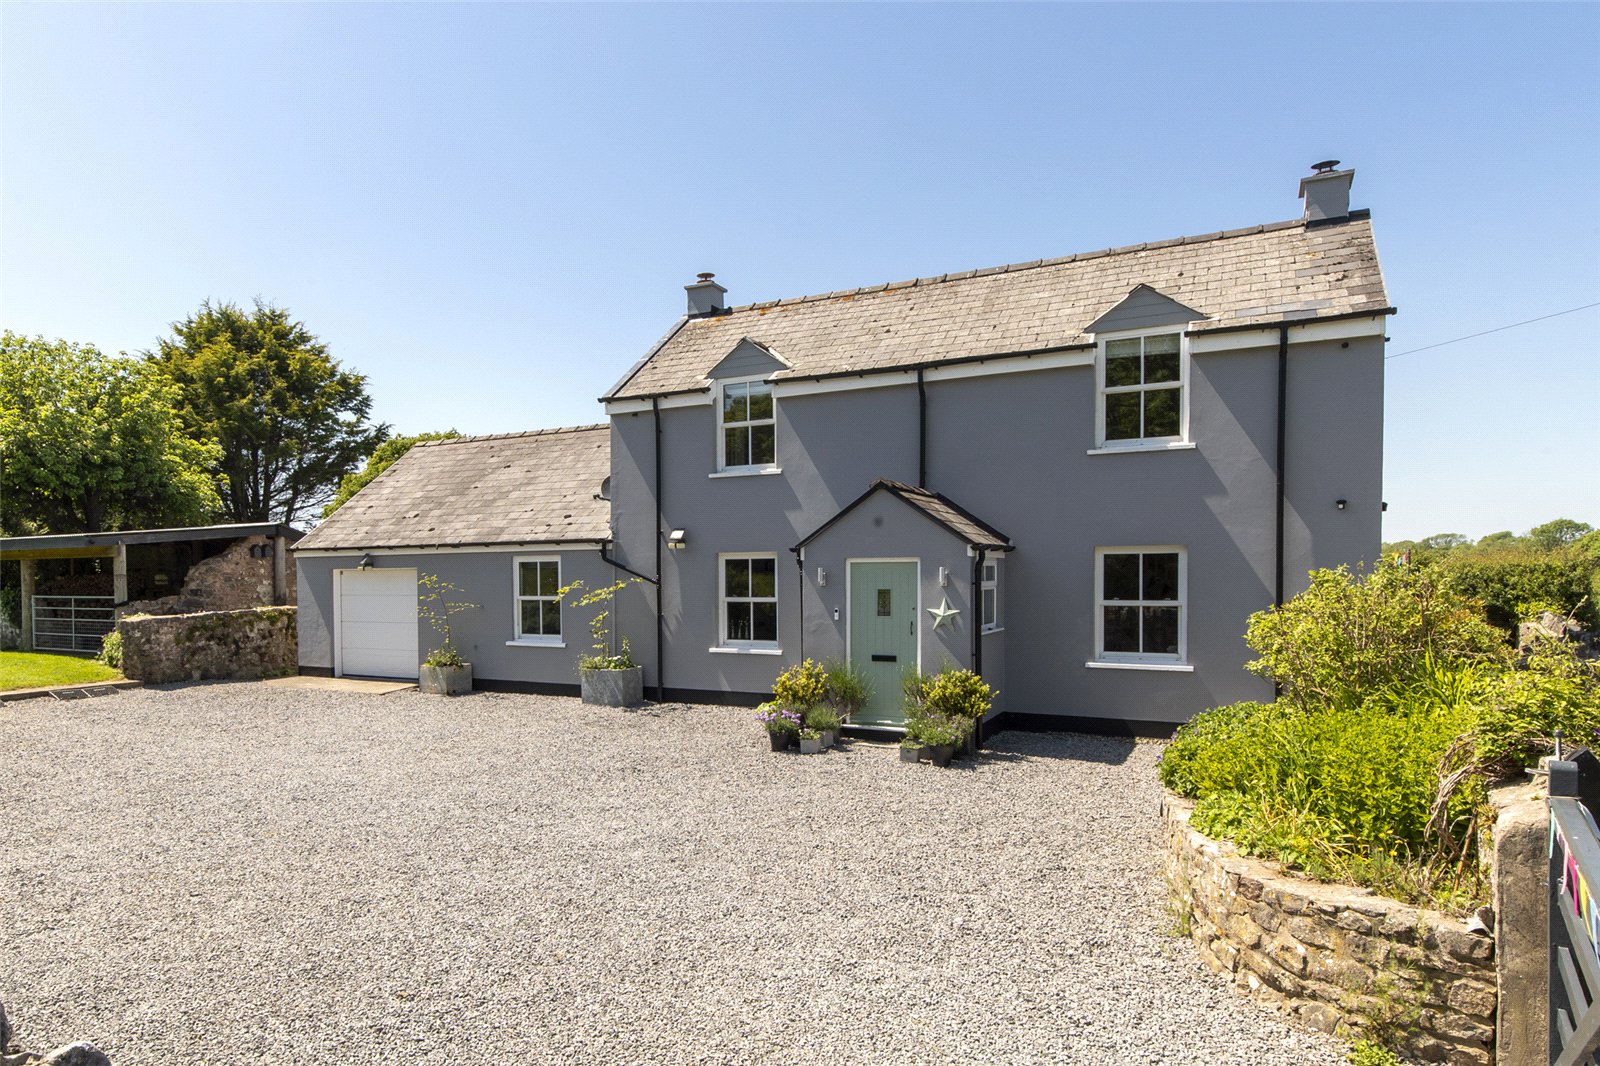
BEAUTIFUL FOUR BEDROOM FARMHOUSE SITUATED ON 6 ACRES OF LAND
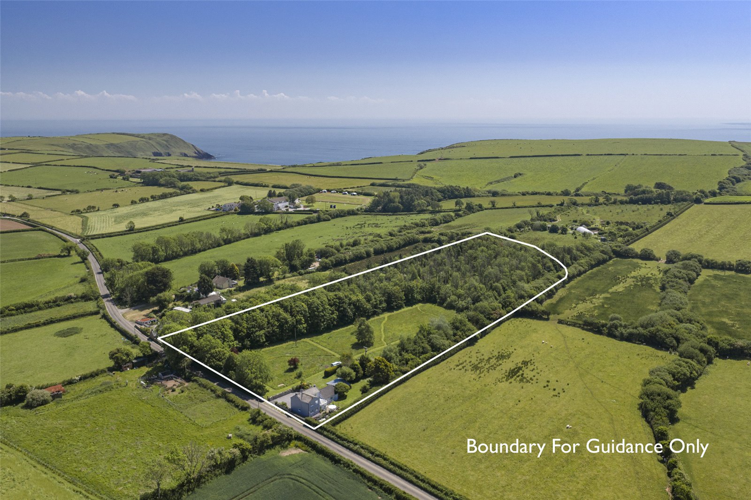
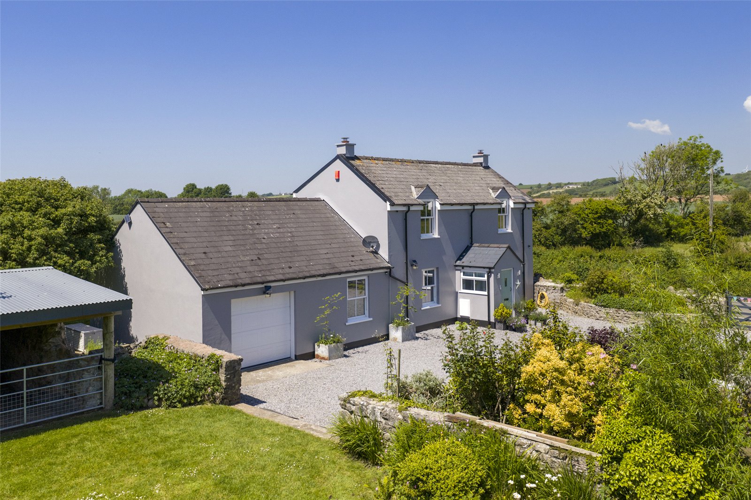
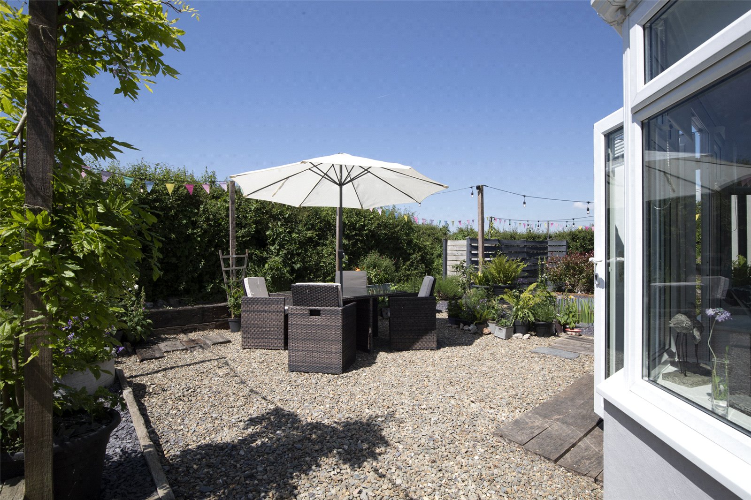
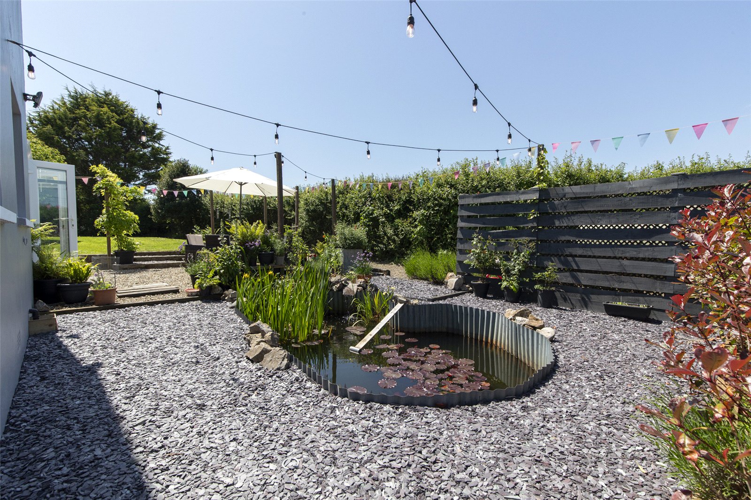
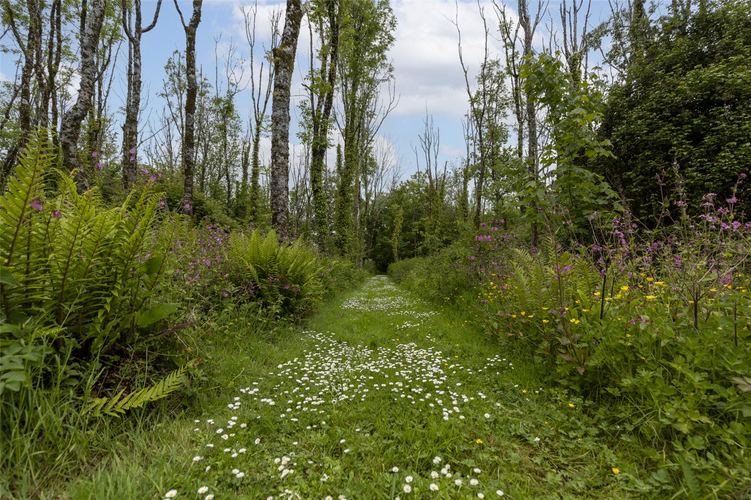
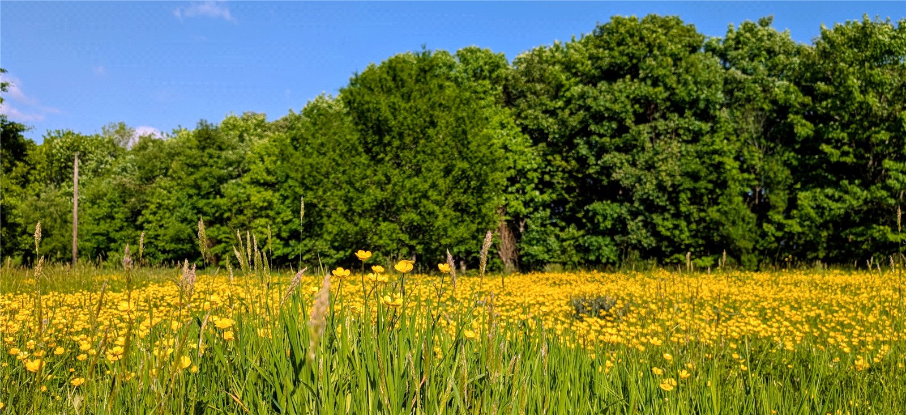
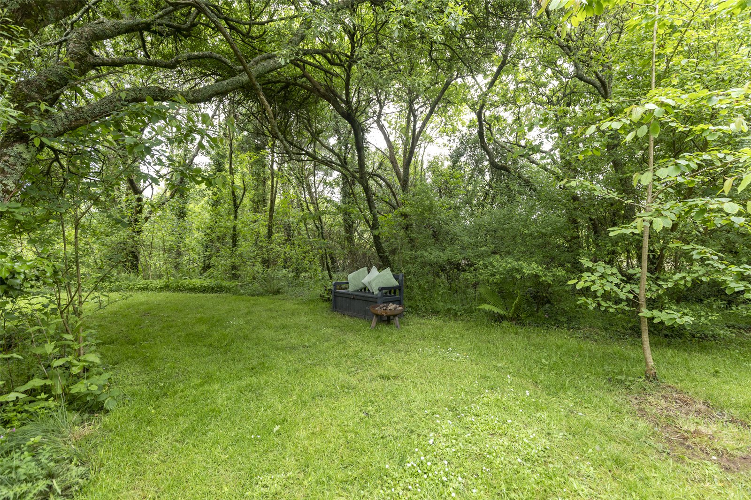
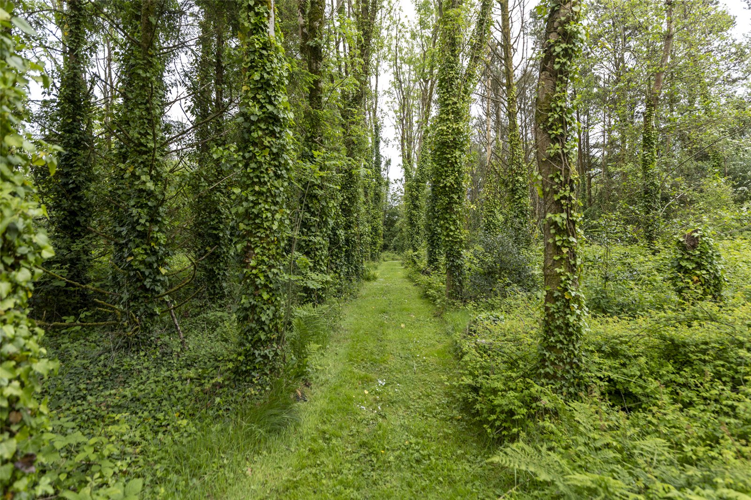
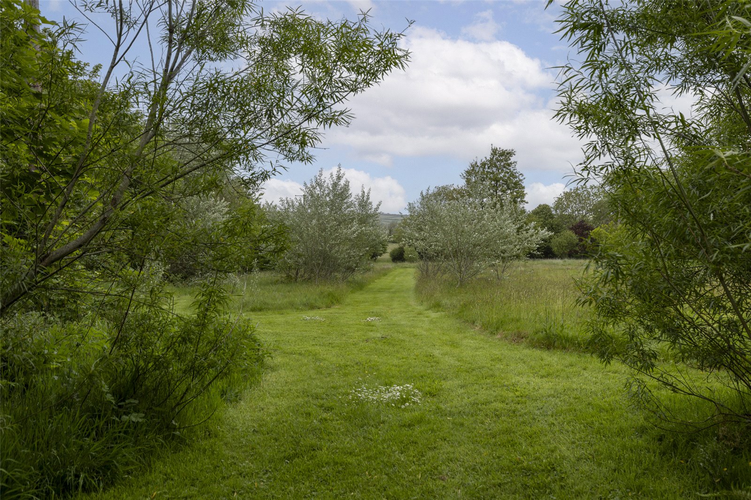
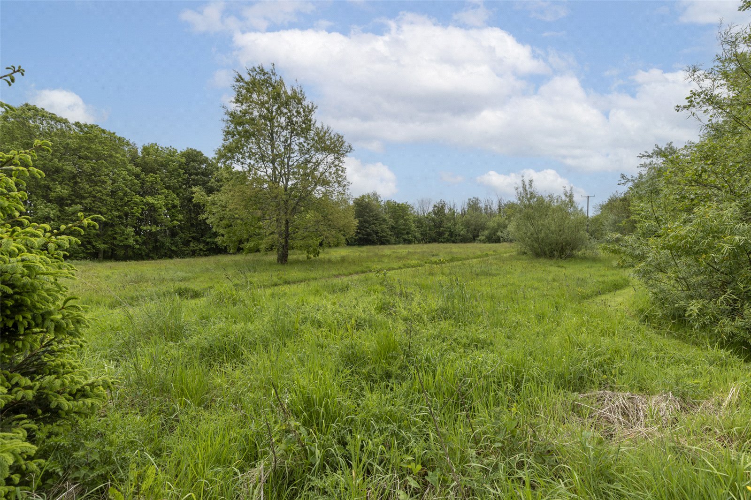
Situated within approximately 6 acres of stunning woodland, wildflower meadow and gardens, this impressive four bedroom detached home offers spacious and versatile accommodation, in a peaceful and private countryside setting.
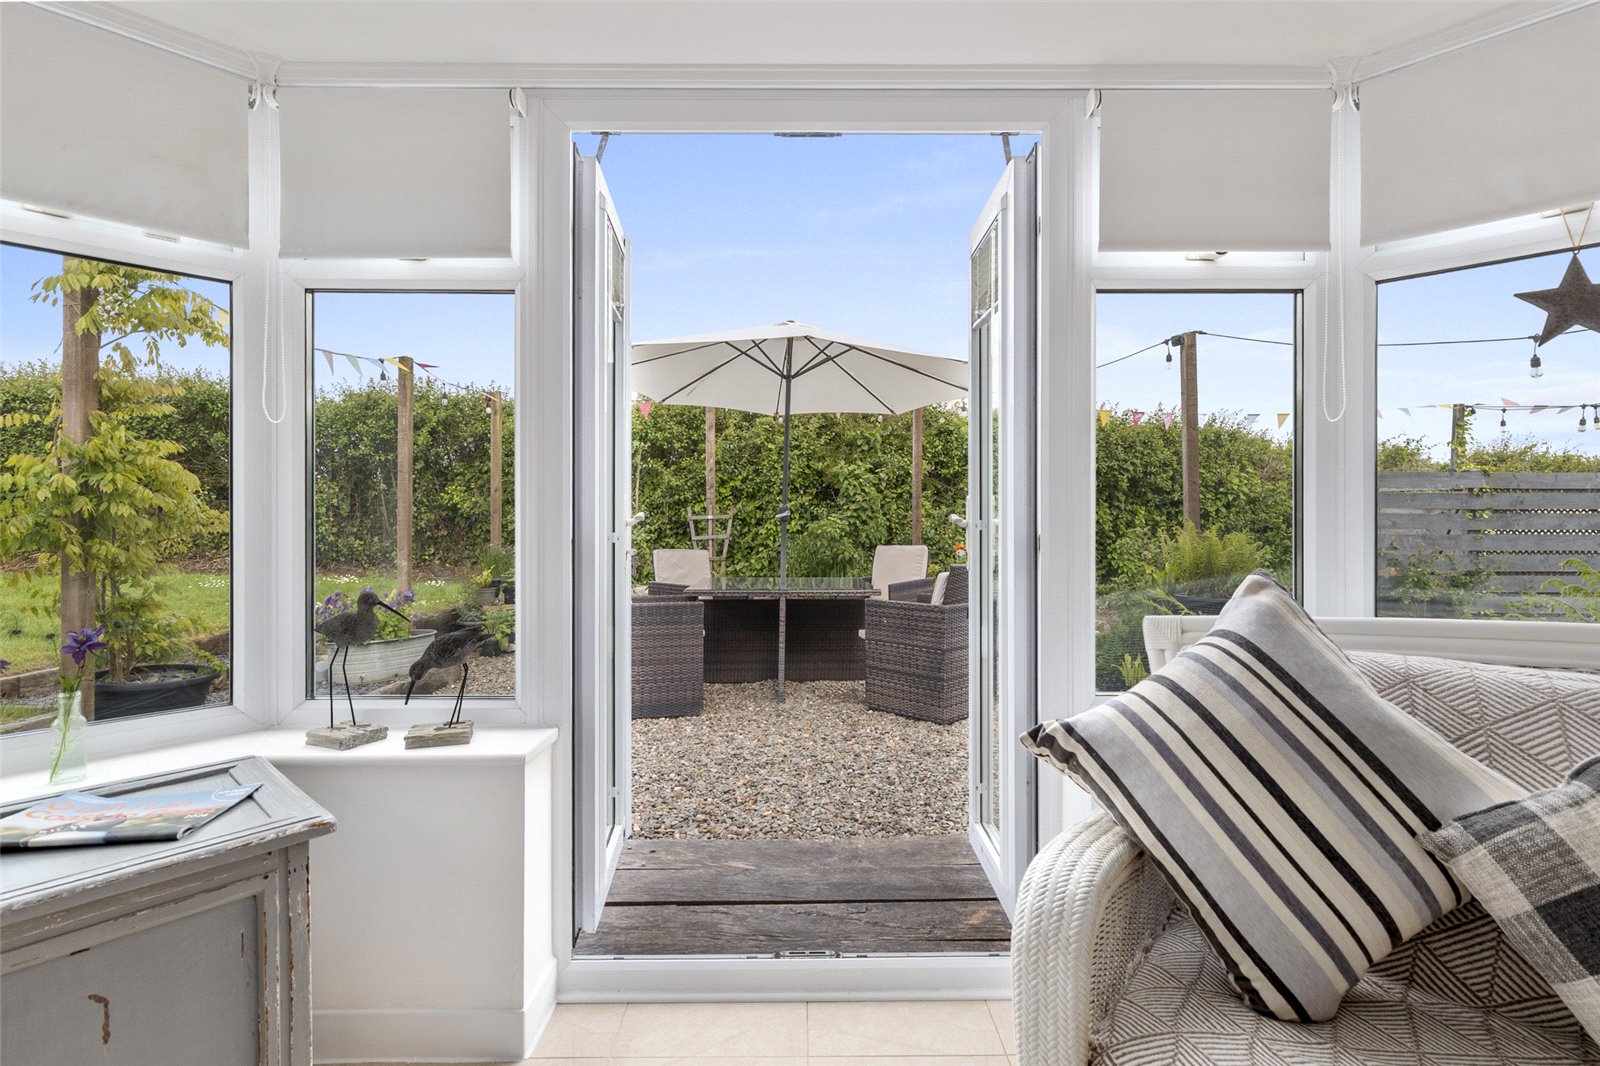
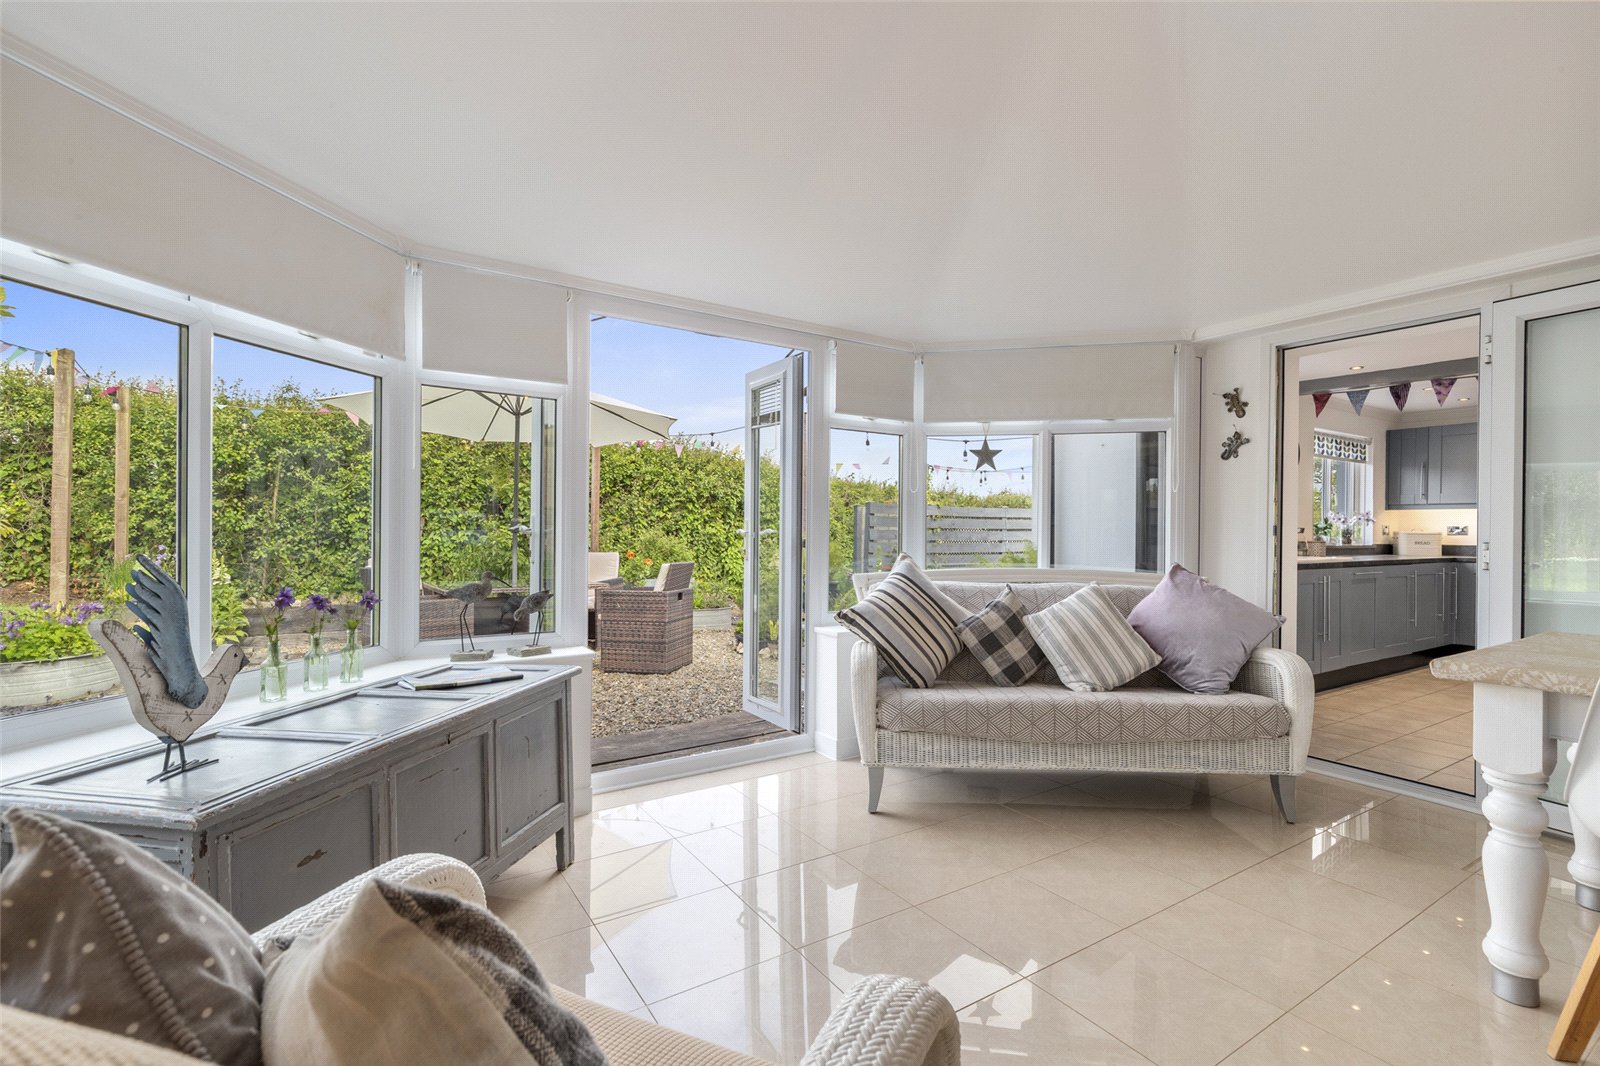
Finished to a good standard throughout, the property features bright and well-maintained living spaces including a stunning sunroom which floods the home with natural light and enjoys attractive views over the surrounding grounds.
Slade Farmhouse has the added benefit of full planning permission for a fifth bedroom and ensuite.
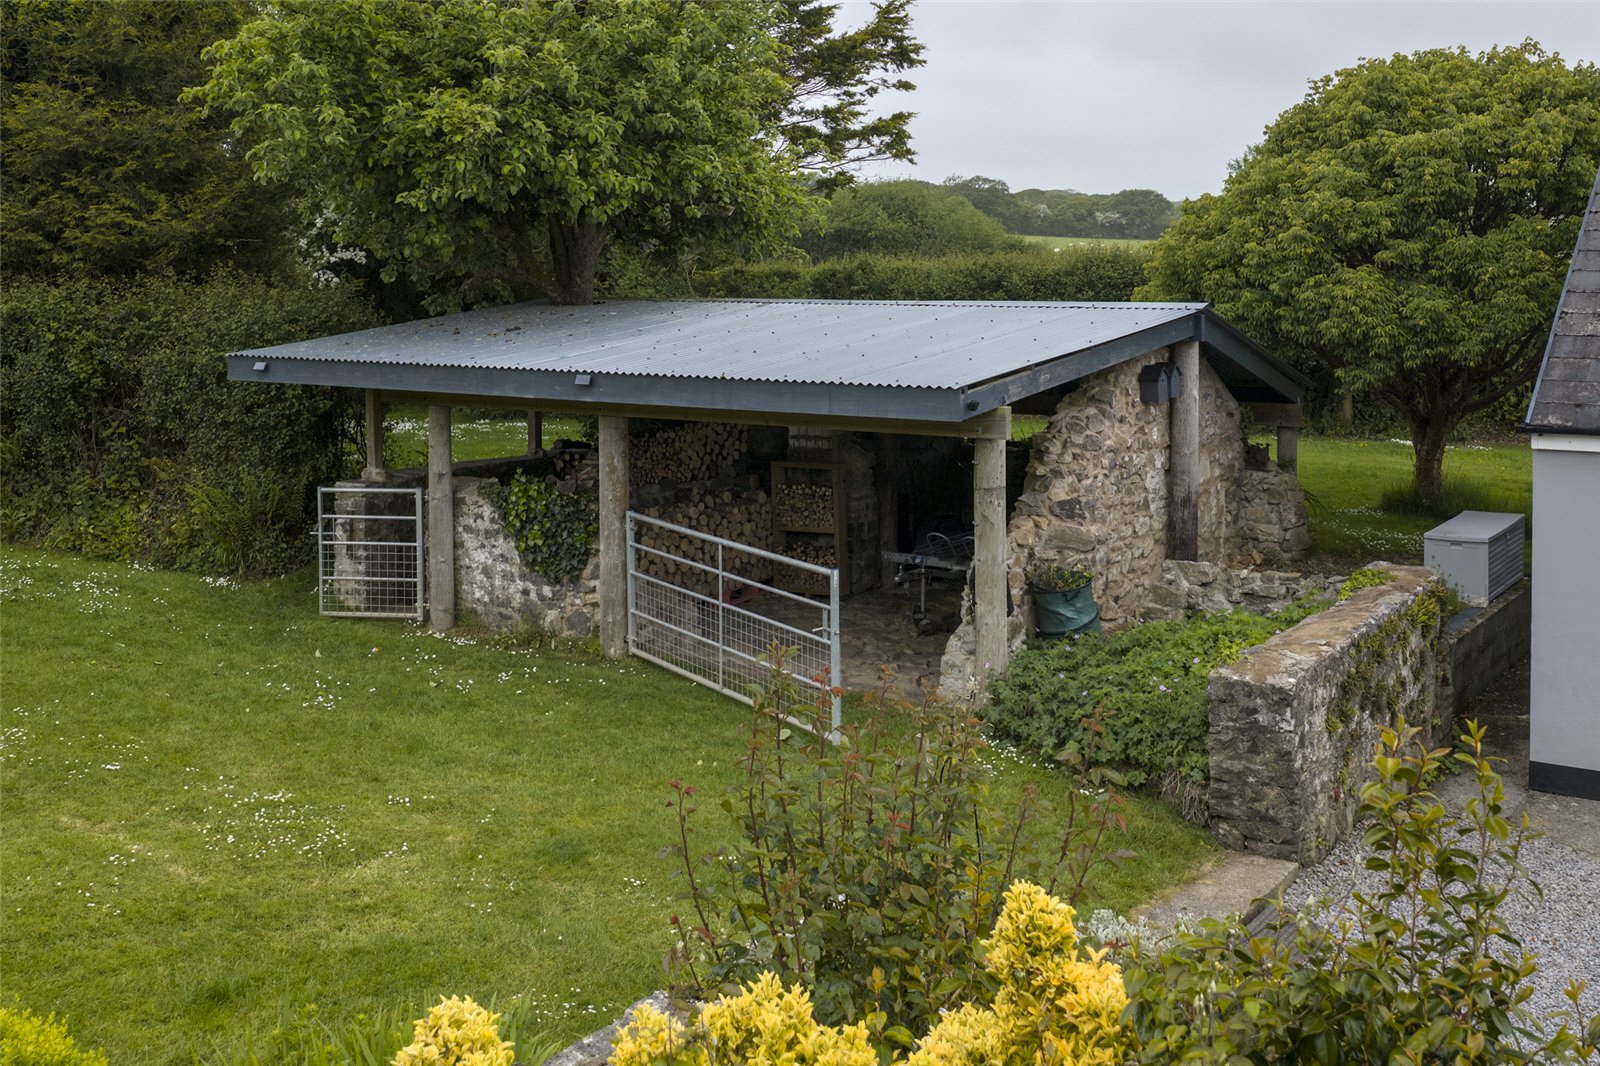
Externally, the property benefits from generous and versatile outdoor space. The original farm stable has been repurposed as a useful store and there is a separate workshop, offering flexibility, for a variety of uses.
The property is located in the sought after village of Jameston, set within the National Coastal Park and close to Manorbier beach, Swan lake beach and Freshwater East, making this an ideal location for those looking to enjoy both countryside living and the Pembrokeshire coastline.
Porch 1.64m x 1.45
Entrance porch with slate tiled flooring, dual aspect double glazed UPVC windows allowing plenty of natural light, a UPVC front door, and a partially glazed wooden door leading through to the living room.
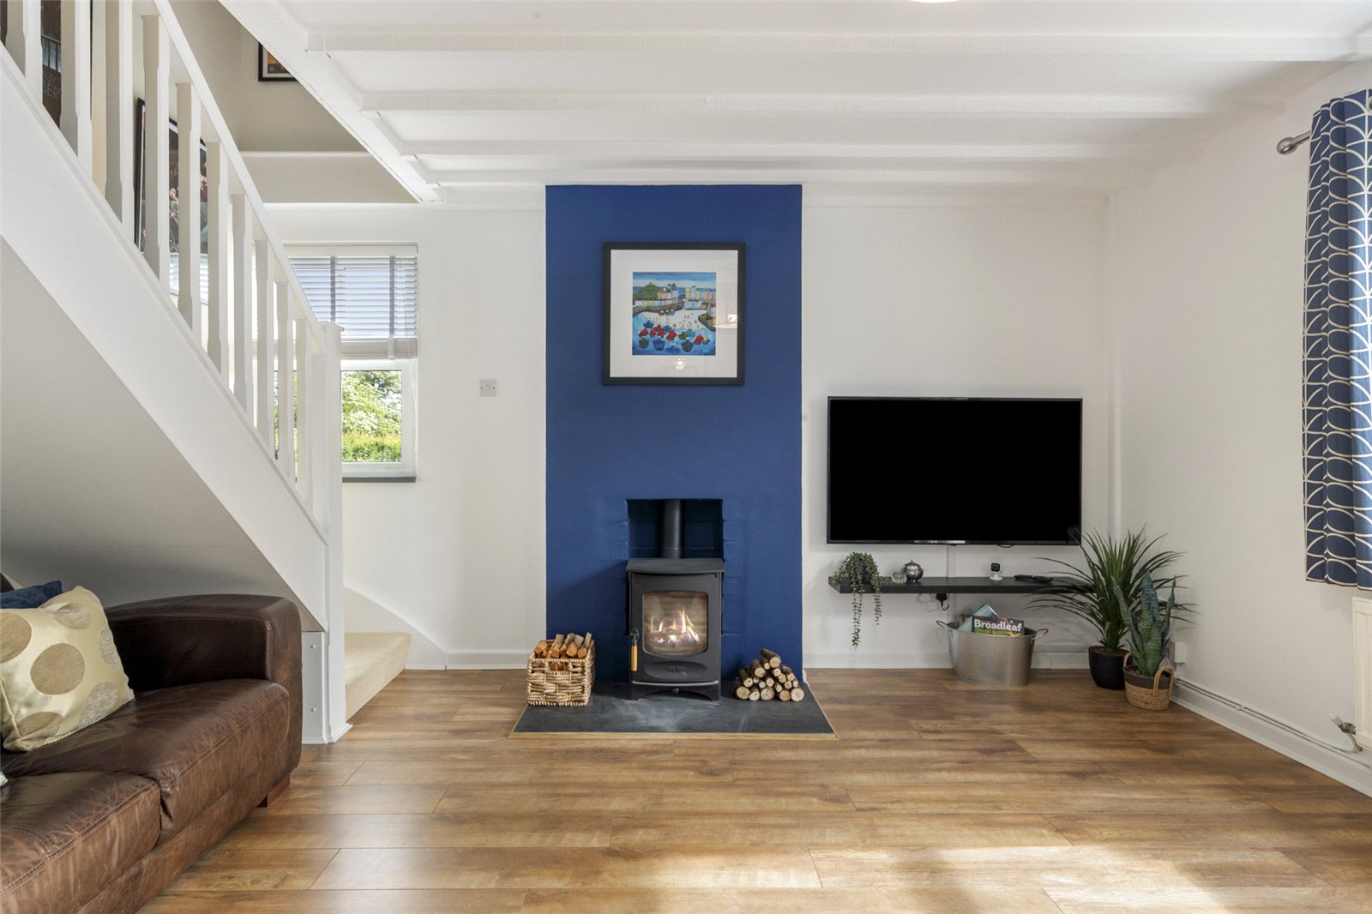
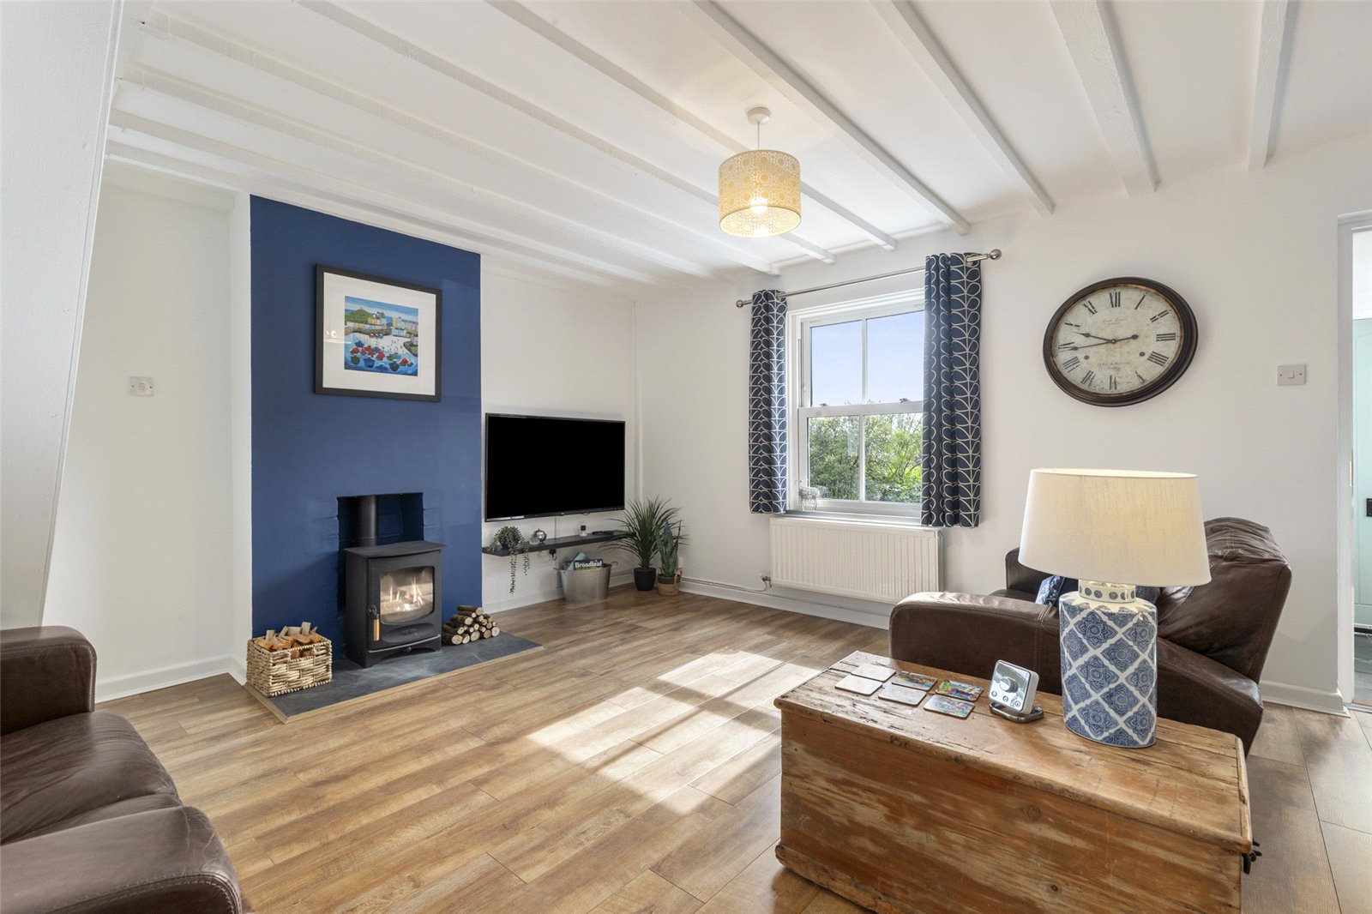
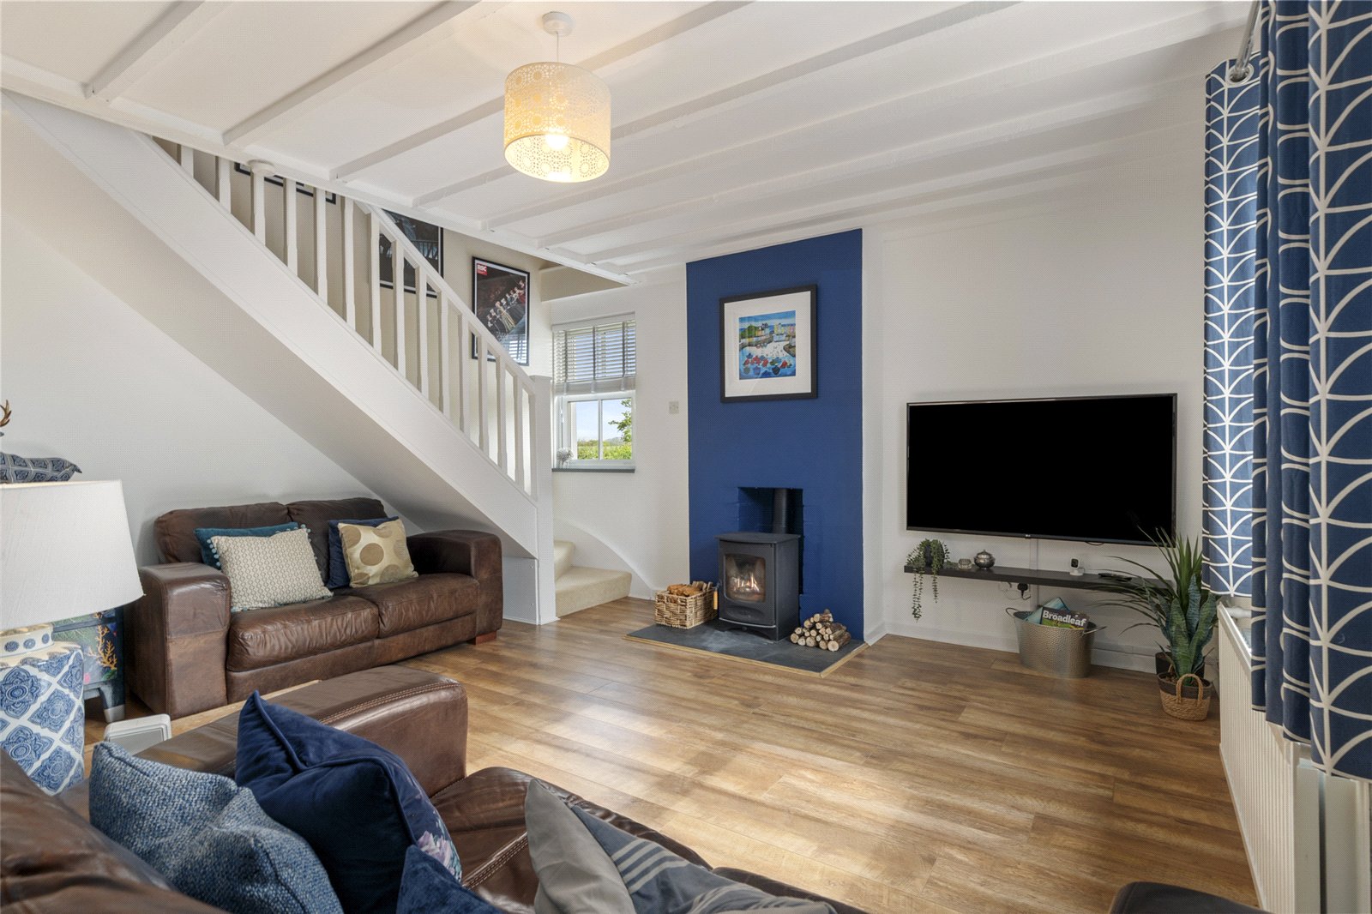
Living Room 5.05m x 4.38m
Living room with LVT flooring throughout, two radiators, double glazed UPVC sash windows, a feature log burner, and stairs leading to the first floor accommodation.
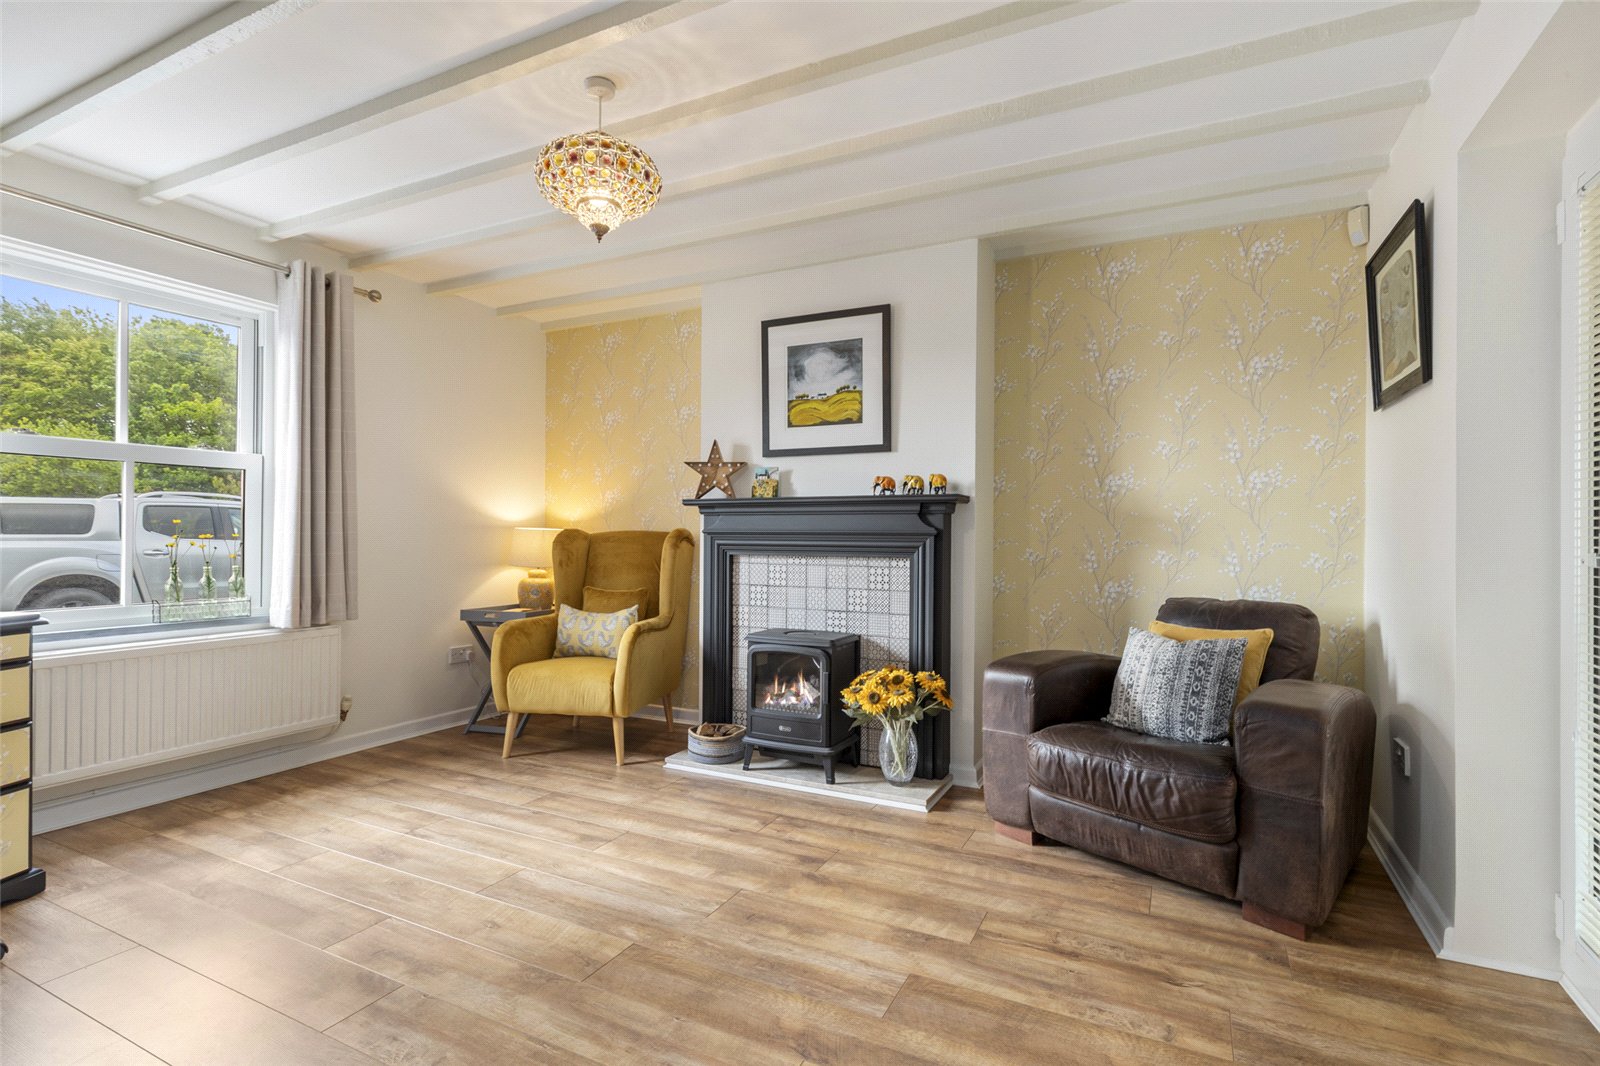
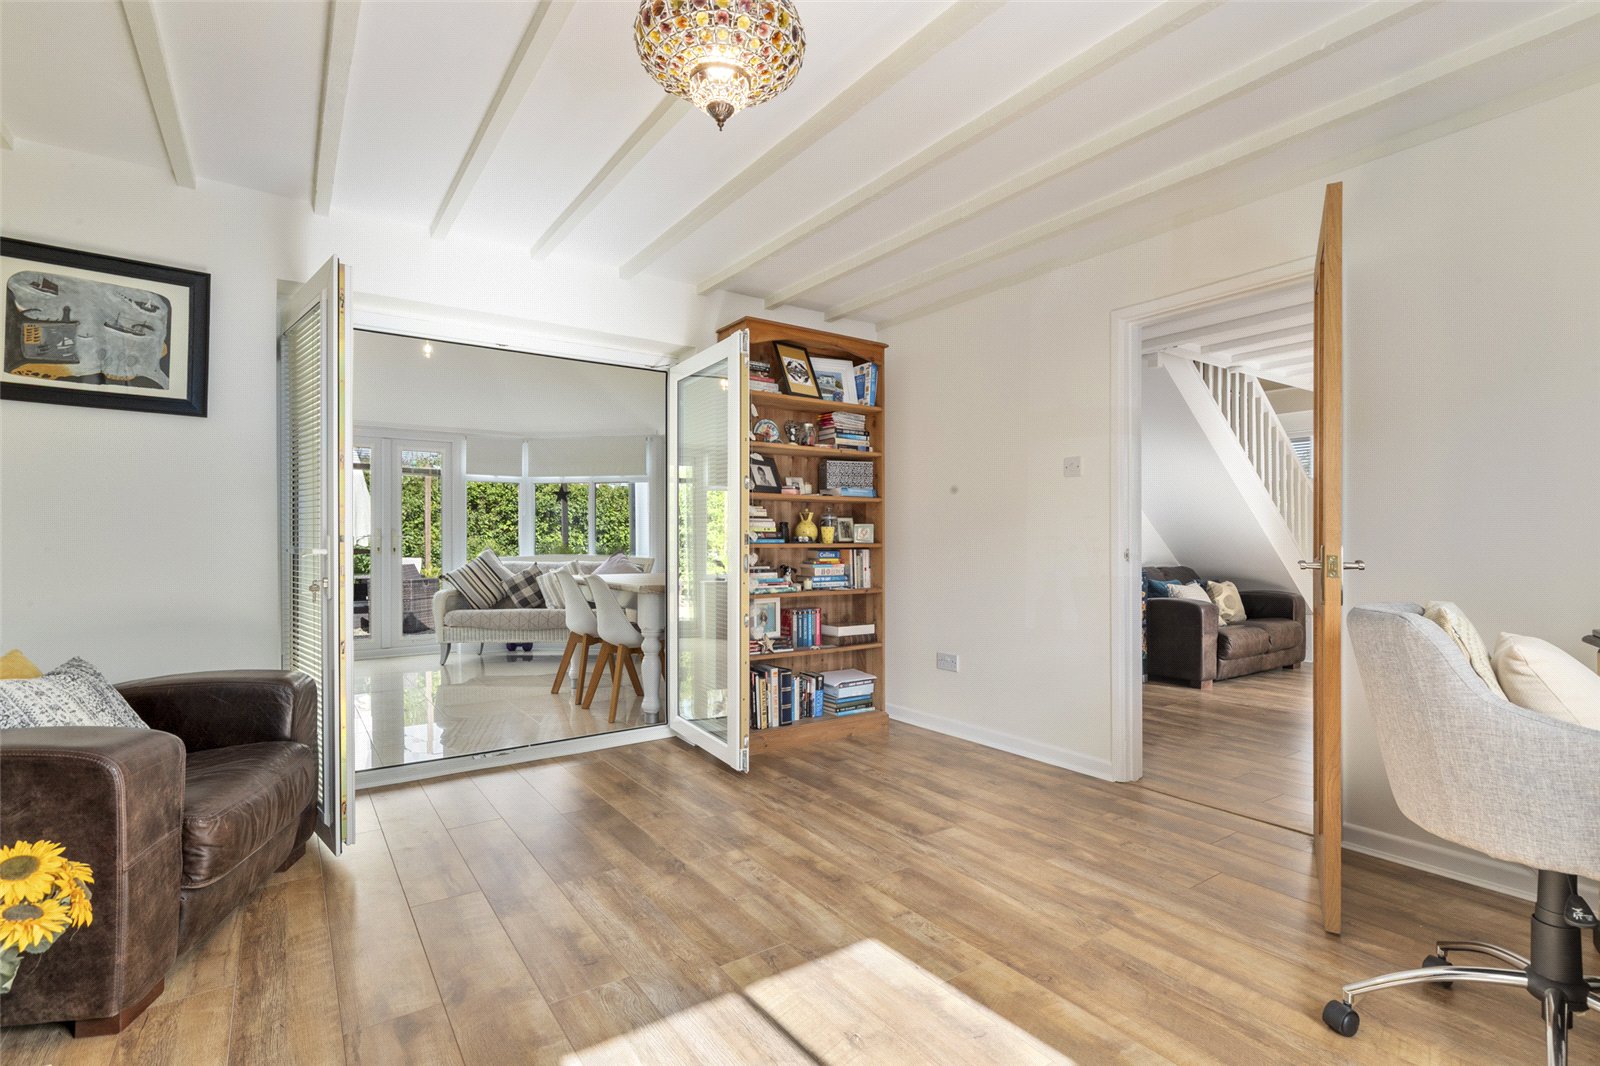
Sitting / Dining Room 4.19m x 4.03m
Flexible reception room with LVT flooring throughout, two radiators, double glazed UPVC sash window, a feature fireplace
Cloakroom
With LVT flooring, WC, and wash hand basin.
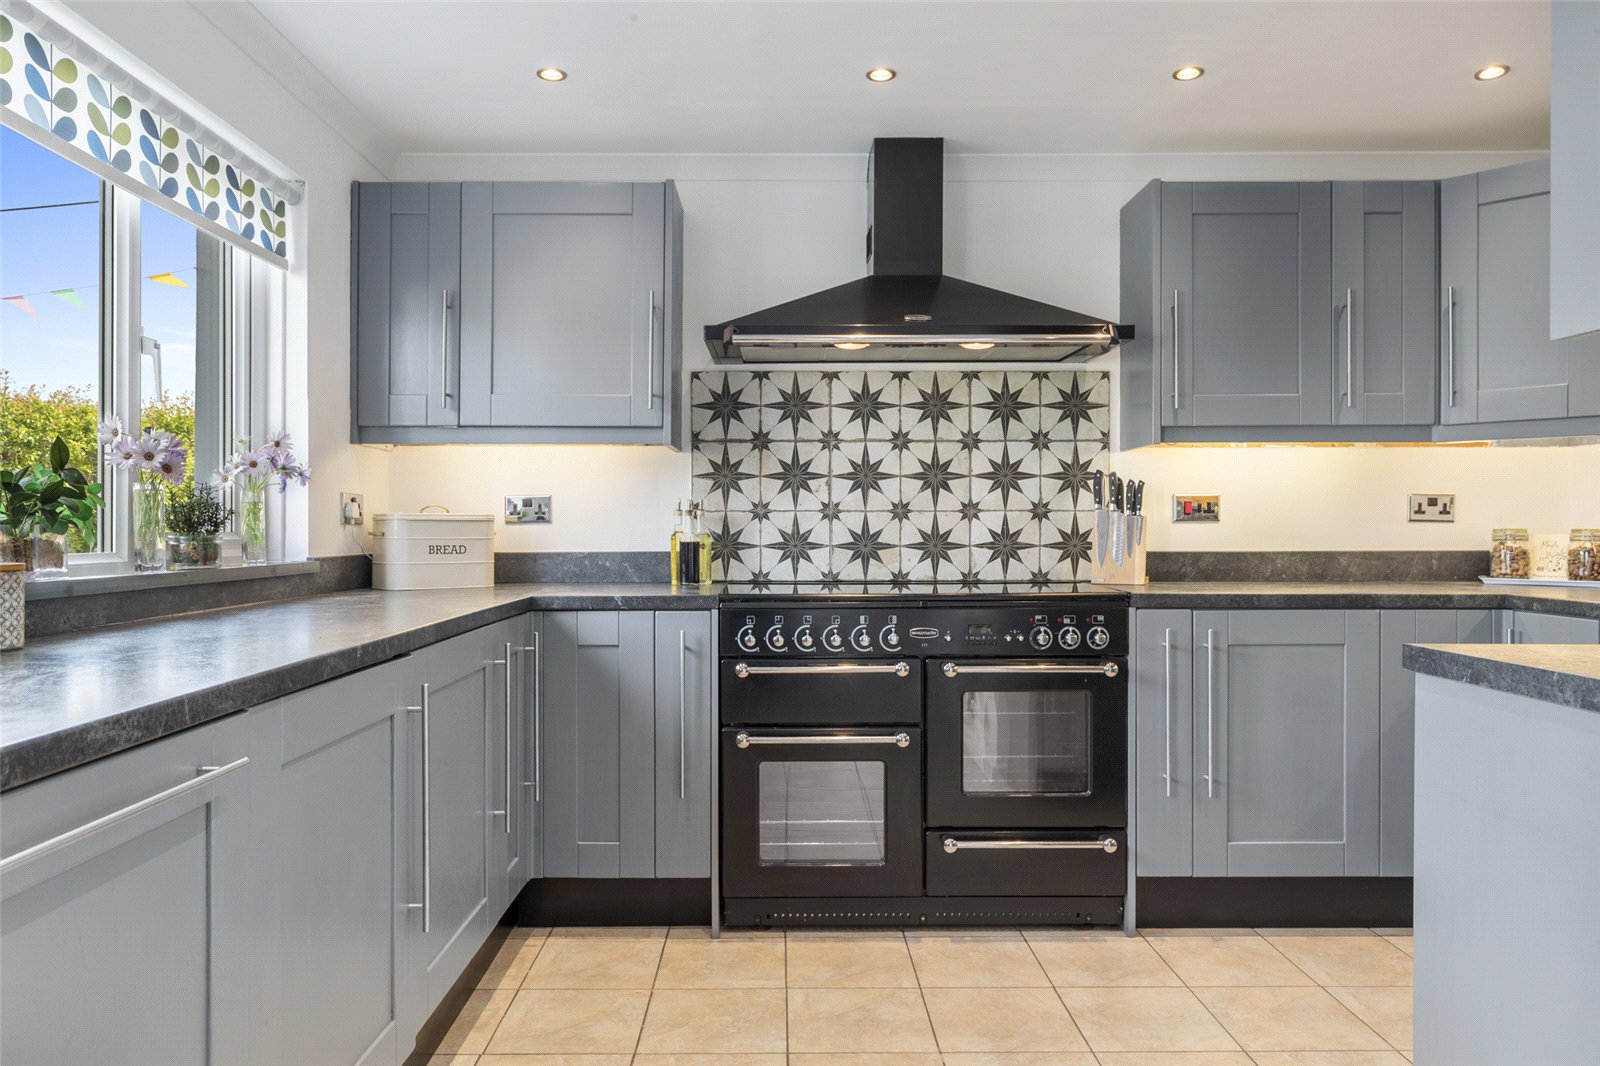
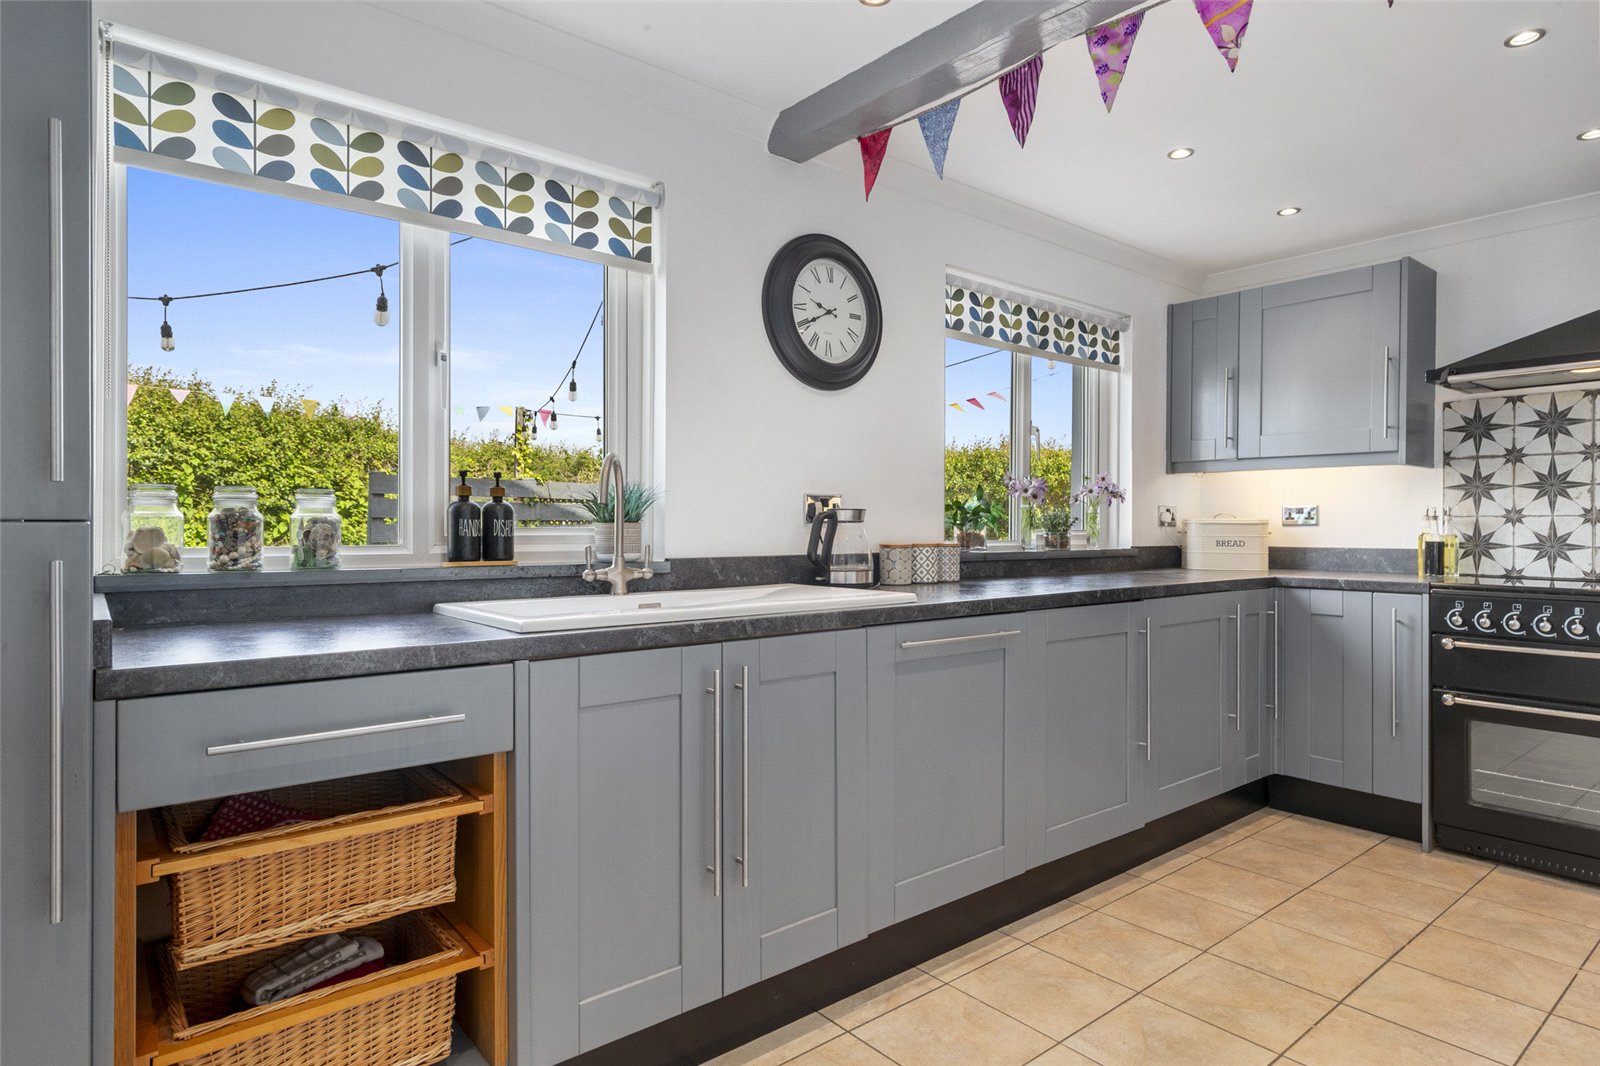
Kitchen 4.73m x 2.20m
Kitchen fitted with a range of wall and base mounted units, two double glazed UPVC windows overlooking the rear aspect, radiator, Rangemaster cooker with extractor fan above, porcelain Rangemaster sink with stainless steel mixer tap, tiled flooring throughout, and integrated fridge, freezer, dishwasher, and washing machine.
Sunroom 4.31m x 3.74m
Limestone effect polished tiled flooring, radiator, and UPVC French doors leading out to the rear garden.
Utility Room / Hallway 2.99m x 2.06m
Slate tiled flooring, double glazed UPVC window, door leading to the garage.
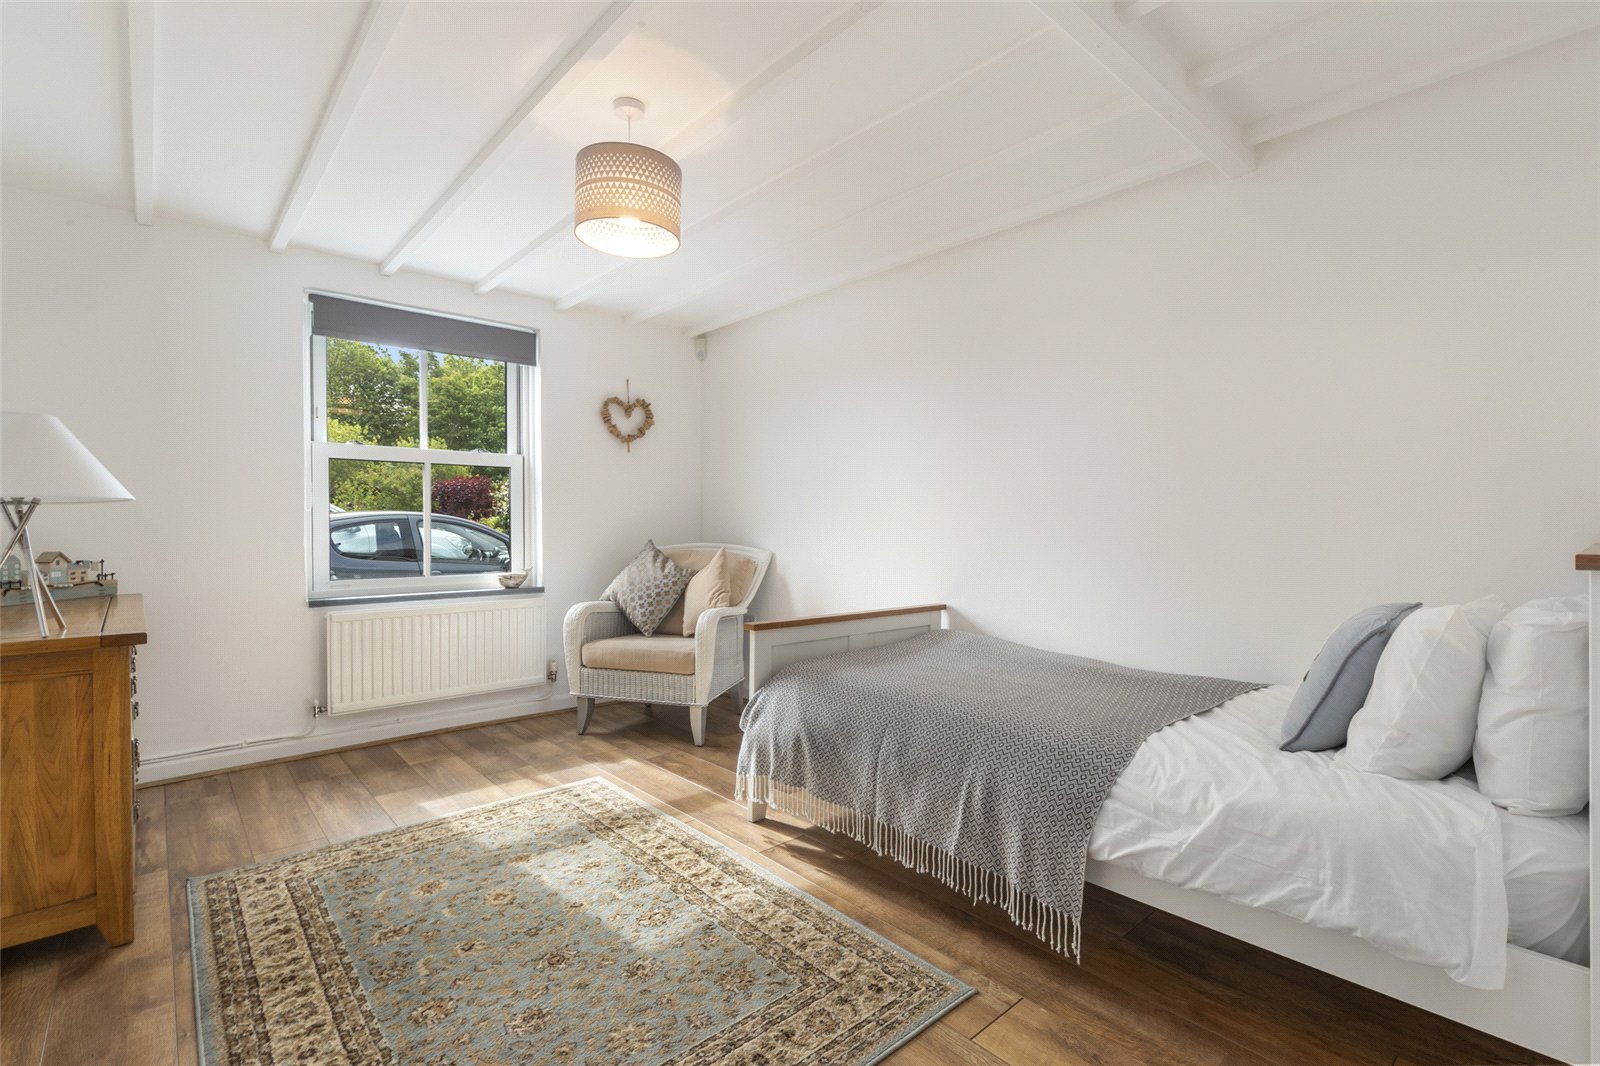
Bedroom / Study area 3.88m x 3.00m
Ground floor bedroom with double glazed UPVC sash window overlooking the front aspect and LVT flooring throughout.
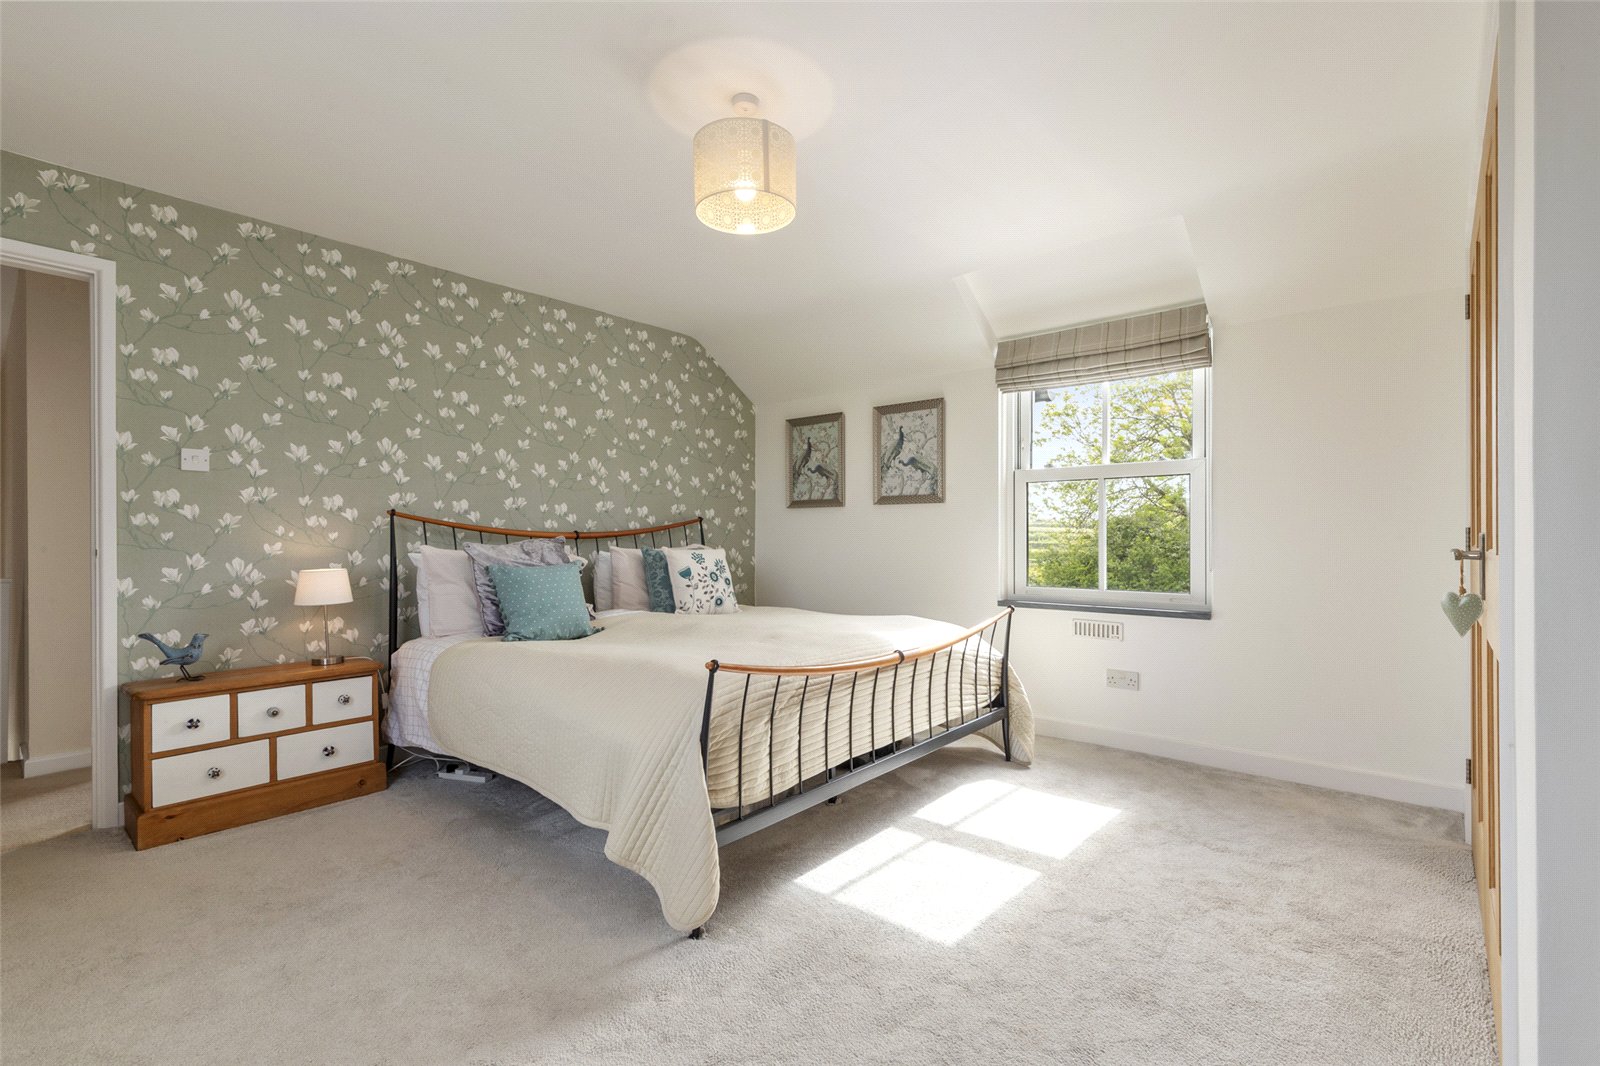
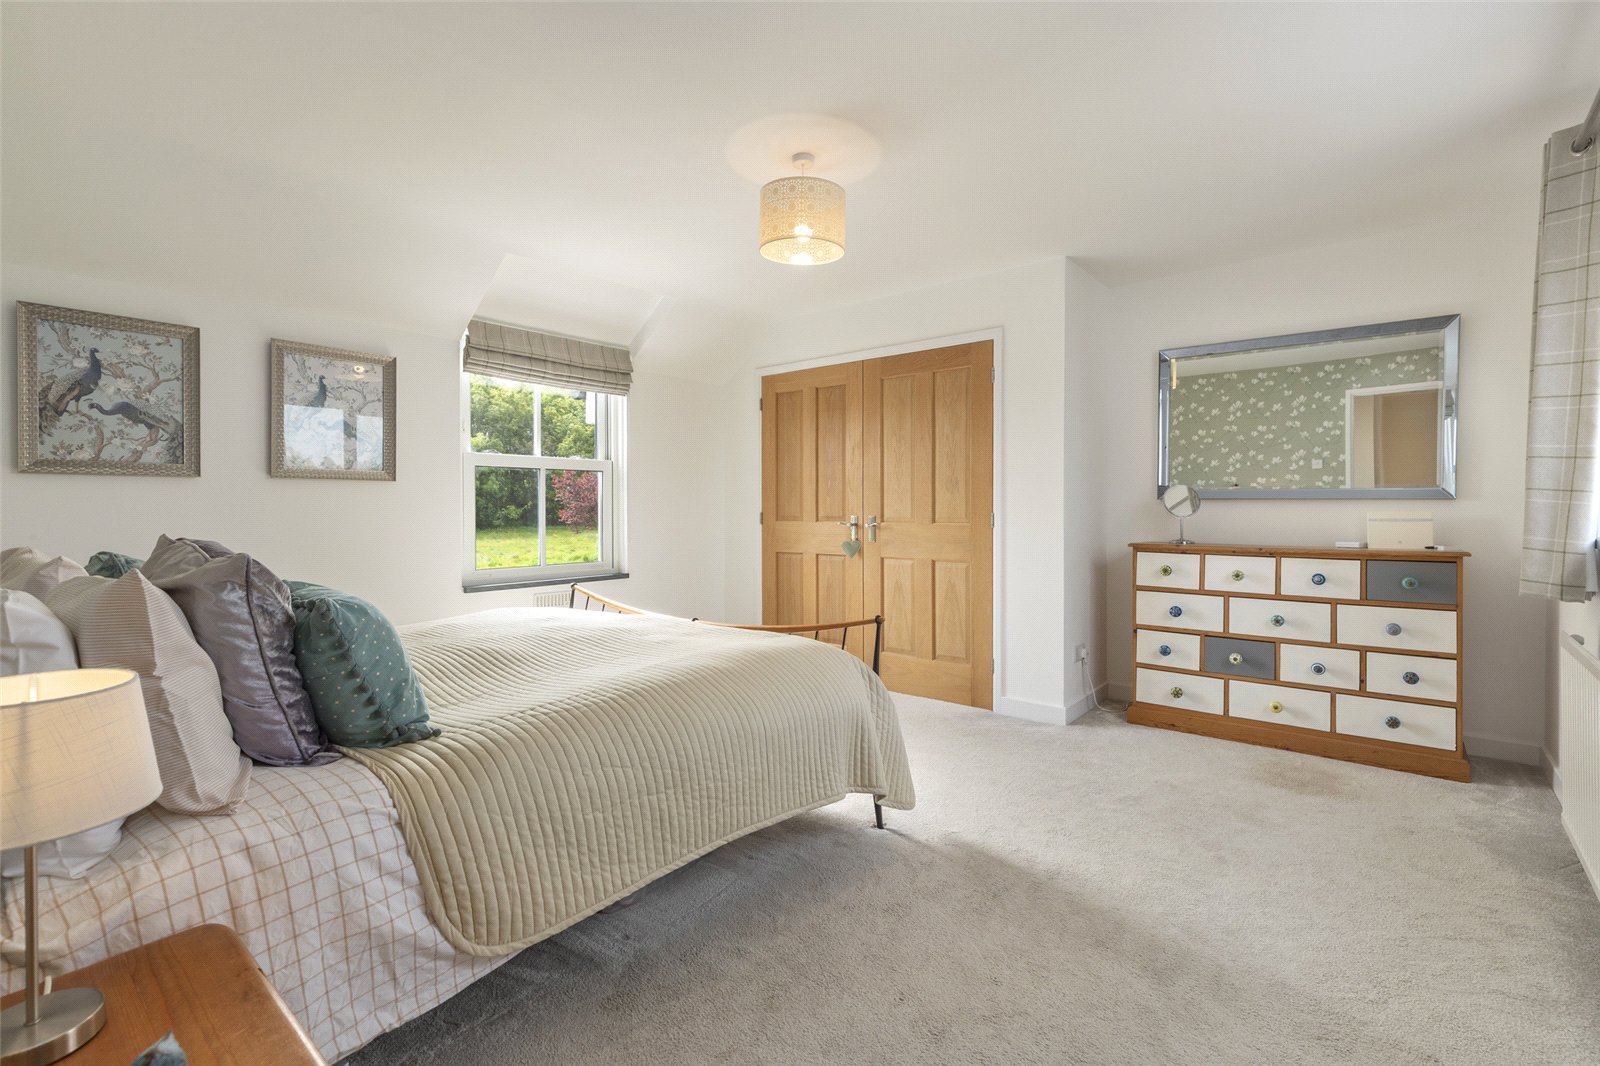
Master Bedroom 4.37m x 4.21m
Bedroom with carpeted flooring throughout, dual aspect double glazed UPVC windows, built-in wardrobes, and radiator.
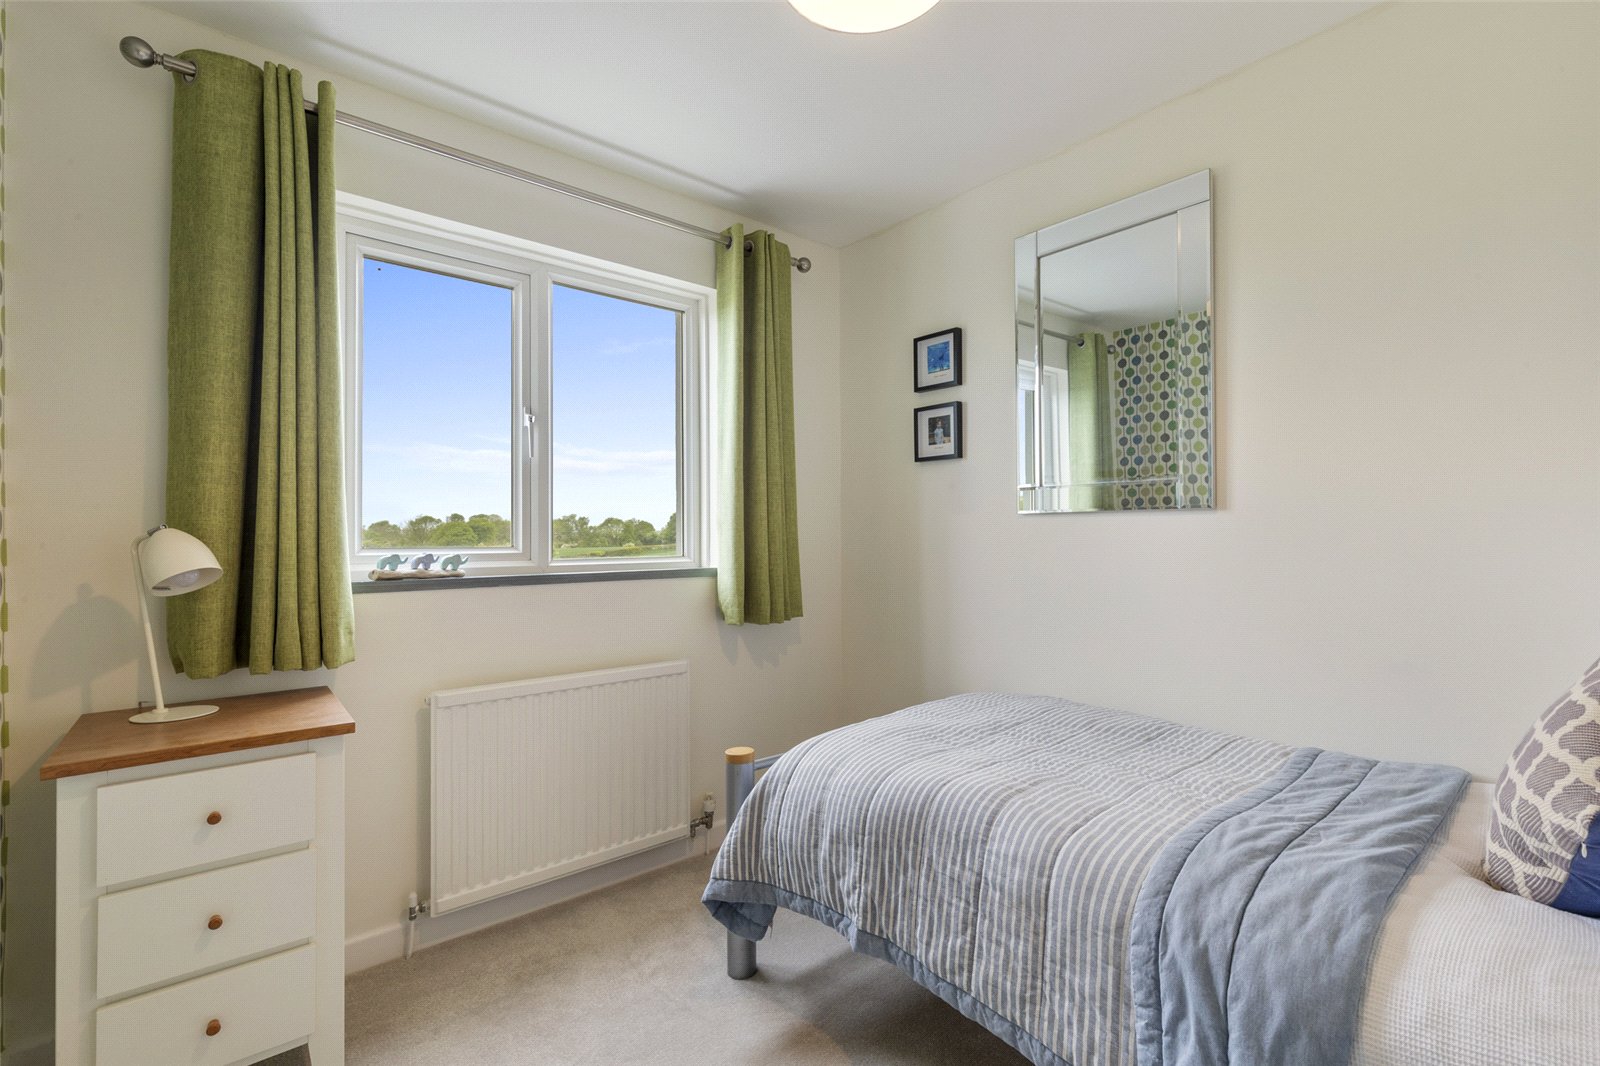
Bedroom 2.72m x 2.37m
Bedroom with double glazed UPVC window overlooking rolling countryside fields, carpeted flooring throughout, and fitted radiator.
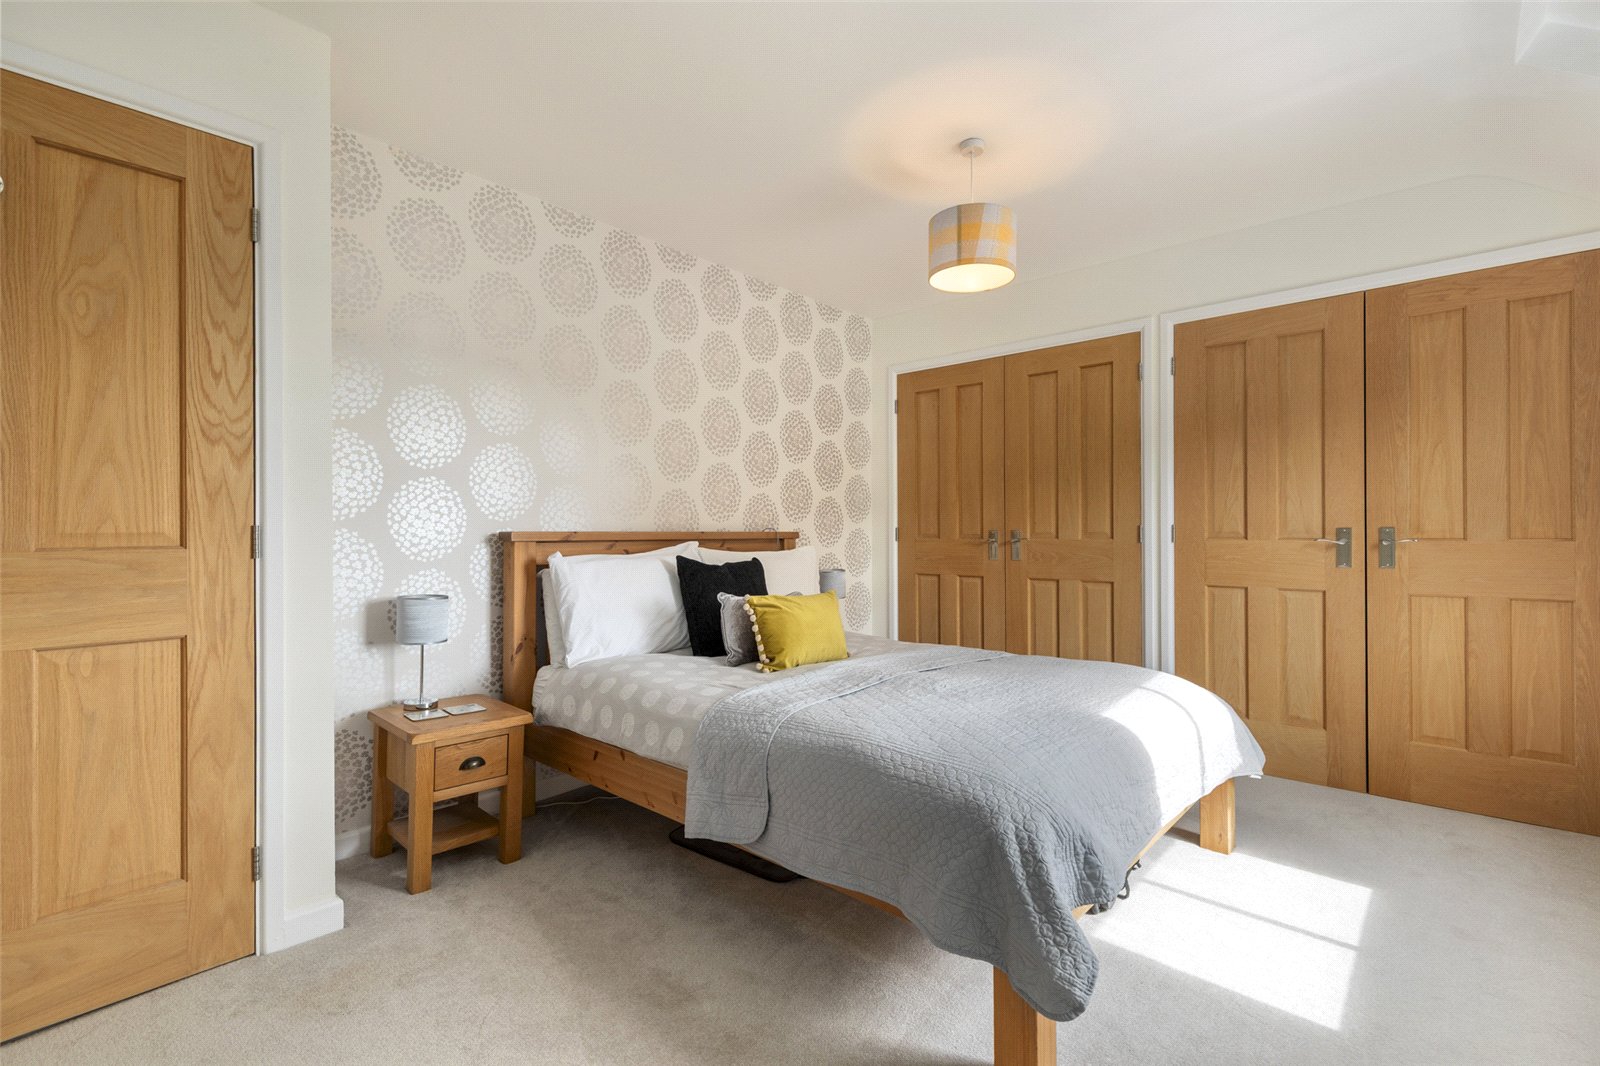
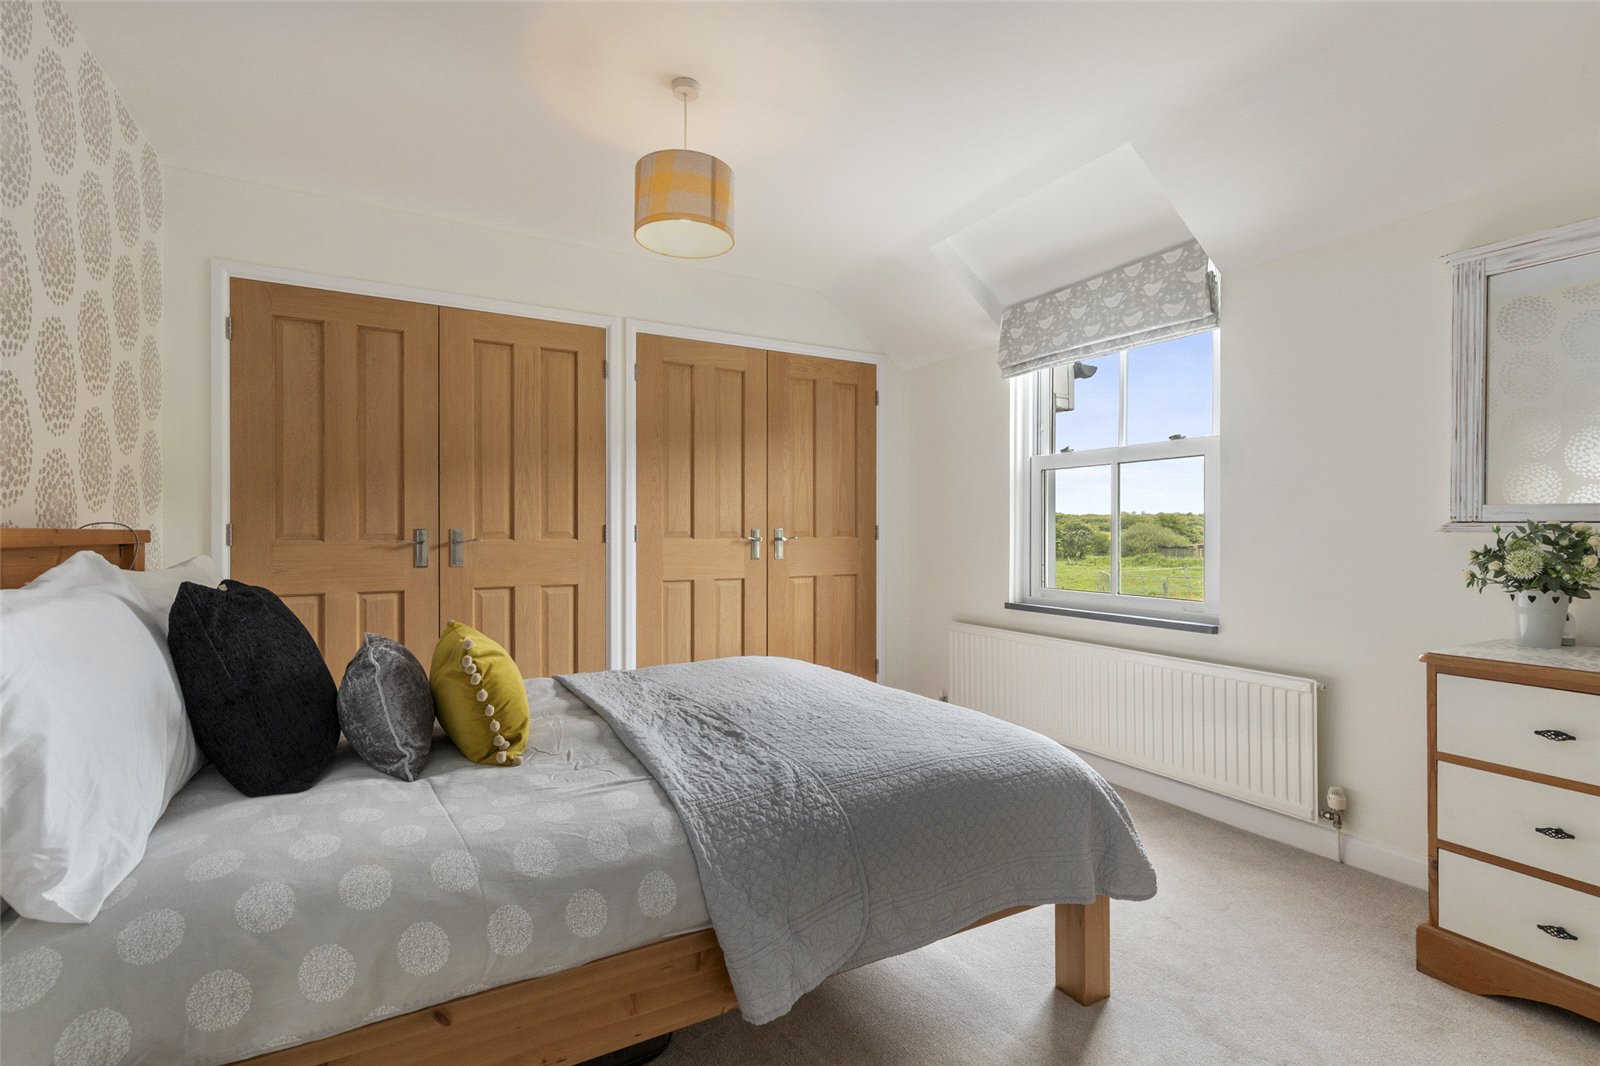
Bedroom 4.02m x 3.29m
Bedroom with carpeted flooring throughout, radiator, large built-in wardrobes, and double glazed UPVC sash window overlooking the aspect.
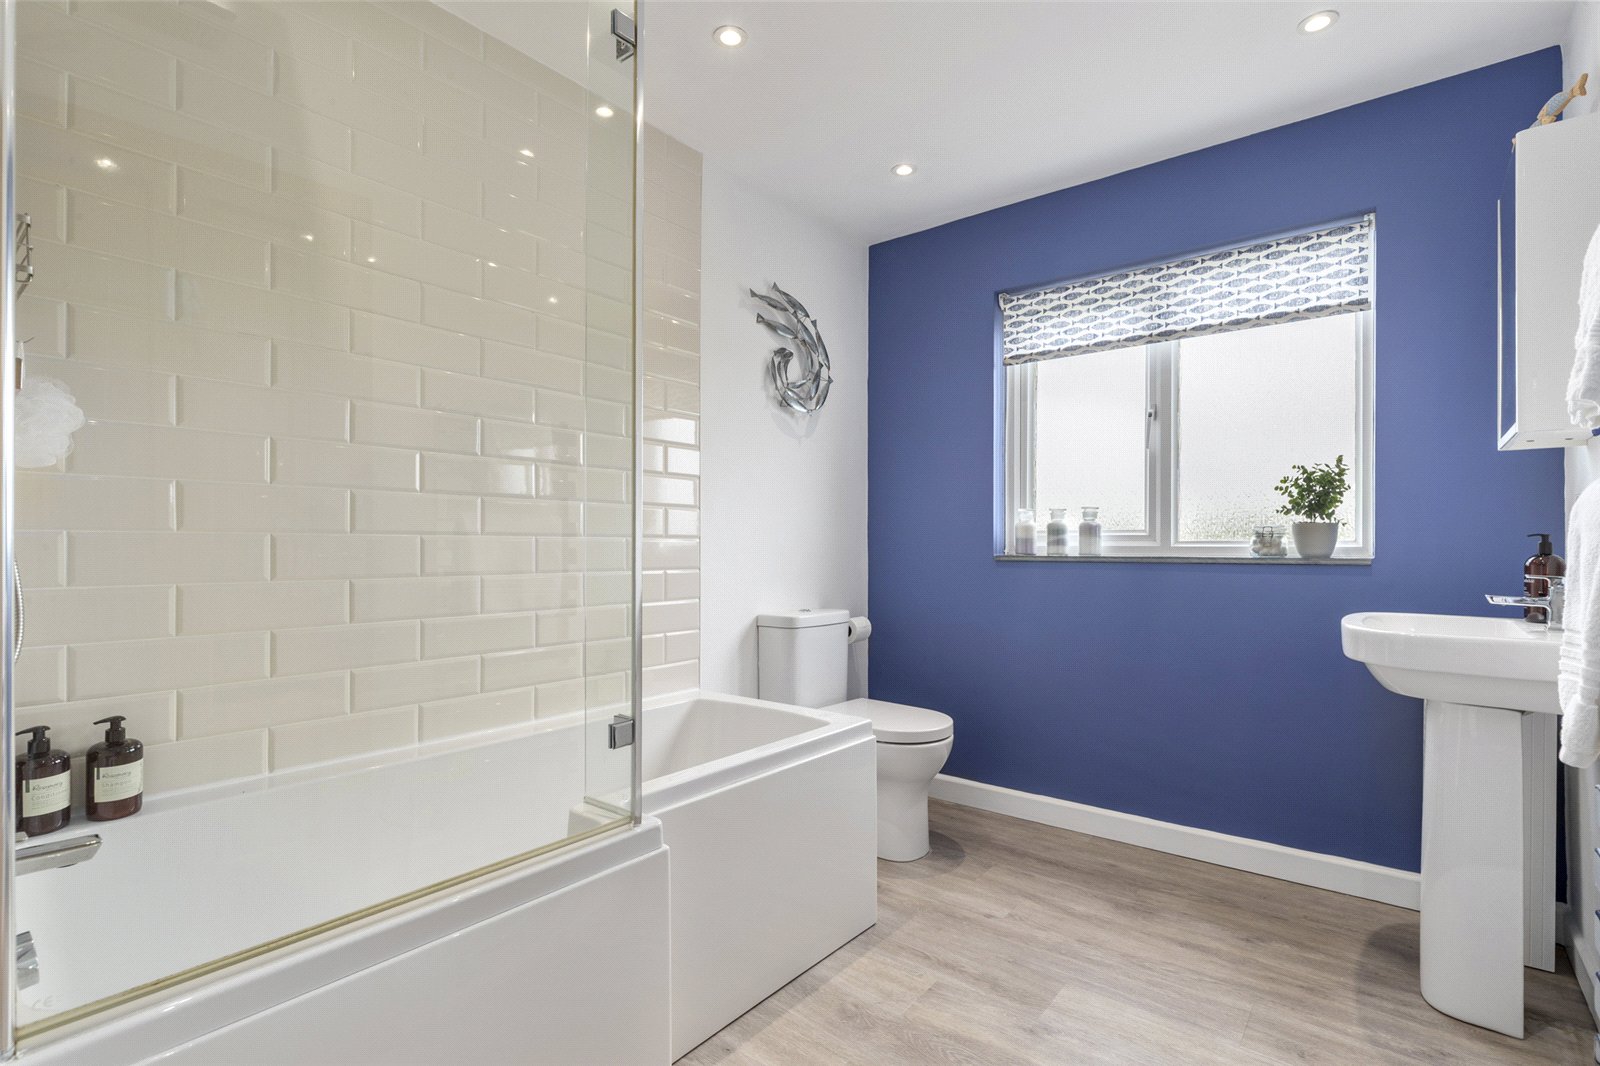
Family Bathroom 2.71m x 2.18m
Bathroom with partially tiled walls, vinyl flooring, WC, wash hand basin, heated towel radiator, shower over bath with waterfall shower, and obscured double glazed UPVC window.
The Stables 5.82m x 5.6m
Original stone-built log store featuring parts of original stone flooring, metal farm gates for access.
Workshop 6.73m 3.7m
Large purpose built workshop fitted with electrical points throughout, two double glazed UPVC windows, and concrete flooring. Double doors to front.


Get in touch
BOOK A VIEWINGDownload this property brochure
DOWNLOAD BROCHURETry our calculators
Mortgage Calculator
Stamp Duty Calculator
Similar Properties
-

Swallow Dale, Saundersfoot, Pembrokeshire, SA69 9PP
£555,000 Offers In The Region OfFor Sale**Spacious Four-Bedroom Detached Home in a Quiet Saundersfoot Location** FBM Tenby are delighted to offer for sale 15 Swallowdale, Saundersfoot, a spacious and well-presented four-bedroom detached house occupying a desirable corner position within a quiet cul-de-sac, just a short distance from the ...4 Bedrooms3 Bathrooms3 Receptions -
The Strand, Saundersfoot, Pembrokeshire, SA69 9ET
£699,950 Offers In The Region OfSold STCFBM are delighted to bring to the open market 7 The Strand, a fantastic opportunity to acquire a four-bedroom terraced house in an unbeatable coastal location. This spacious property offers two reception rooms, three bathrooms, and versatile living accommodation throughout. A key highlight is the r...4 Bedrooms3 Bathrooms2 Receptions -

Oak View, Wooden, Pembrokeshire, SA69 9DY
£595,000Sold STCExclusive New Build Development – Last Plot Remaining Introducing an exceptional opportunity to own one of just three beautifully crafted detached homes in this exclusive new development. Designed with modern living in mind, each property offers generous space, stylish finishes, and thoughtful l...4 Bedrooms4 Bathrooms2 Receptions