

St. Marys Street, Haverfordwest, Pembrokeshire, SA61 2DR
Full property description
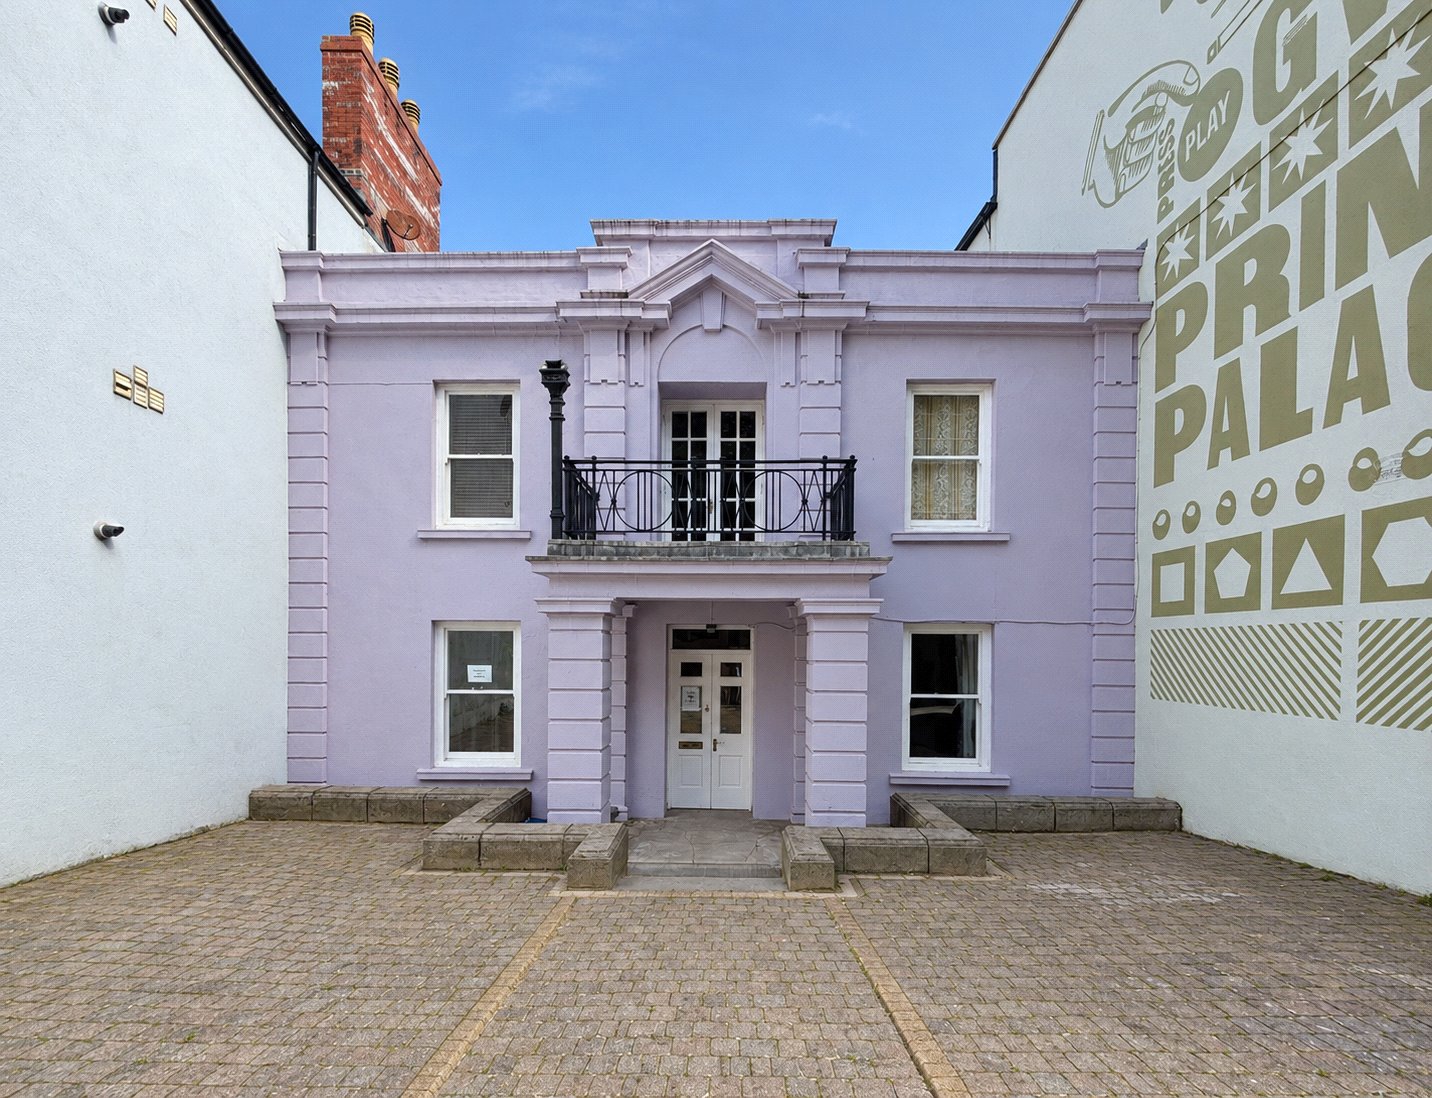
***GRADE II LISTED MIXED-USE PROPERTY WITH PARKING, THREE FLOORS & HUGE POTENTIAL – NO FORWARD CHAIN***
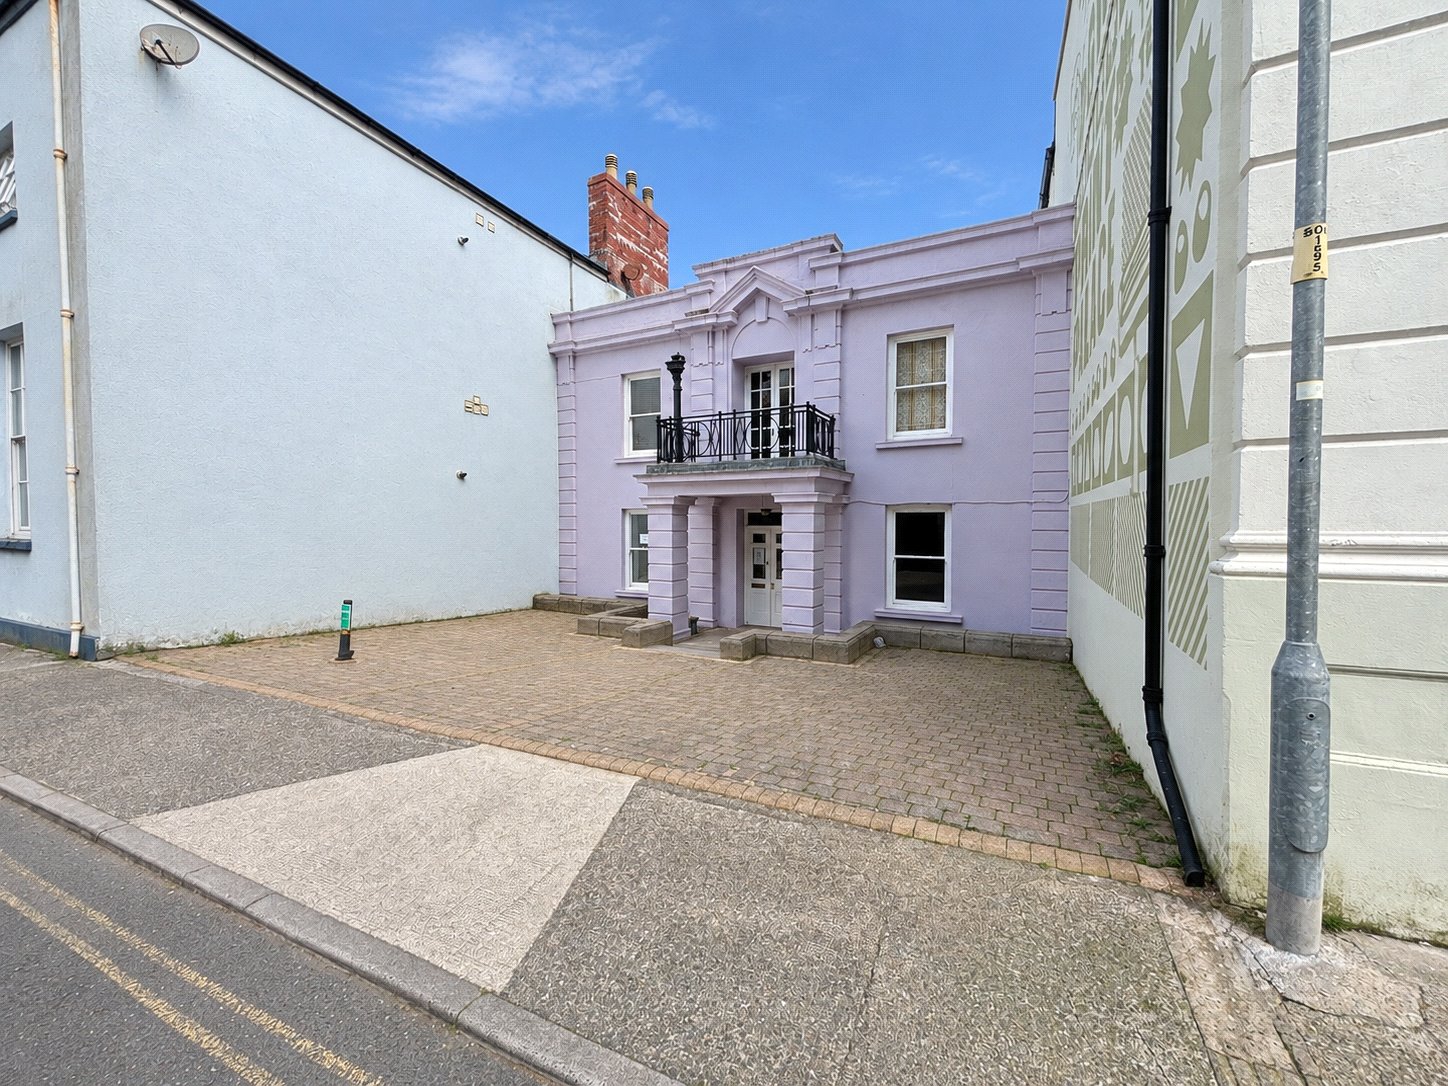
Set across three floors, this substantial and characterful property offers an exciting opportunity for buyers looking for something far more than a standard residential purchase. With a flexible layout, prominent town-centre position and a combination of commercial and residential accommodation, the property could suit a range of buyers and uses.
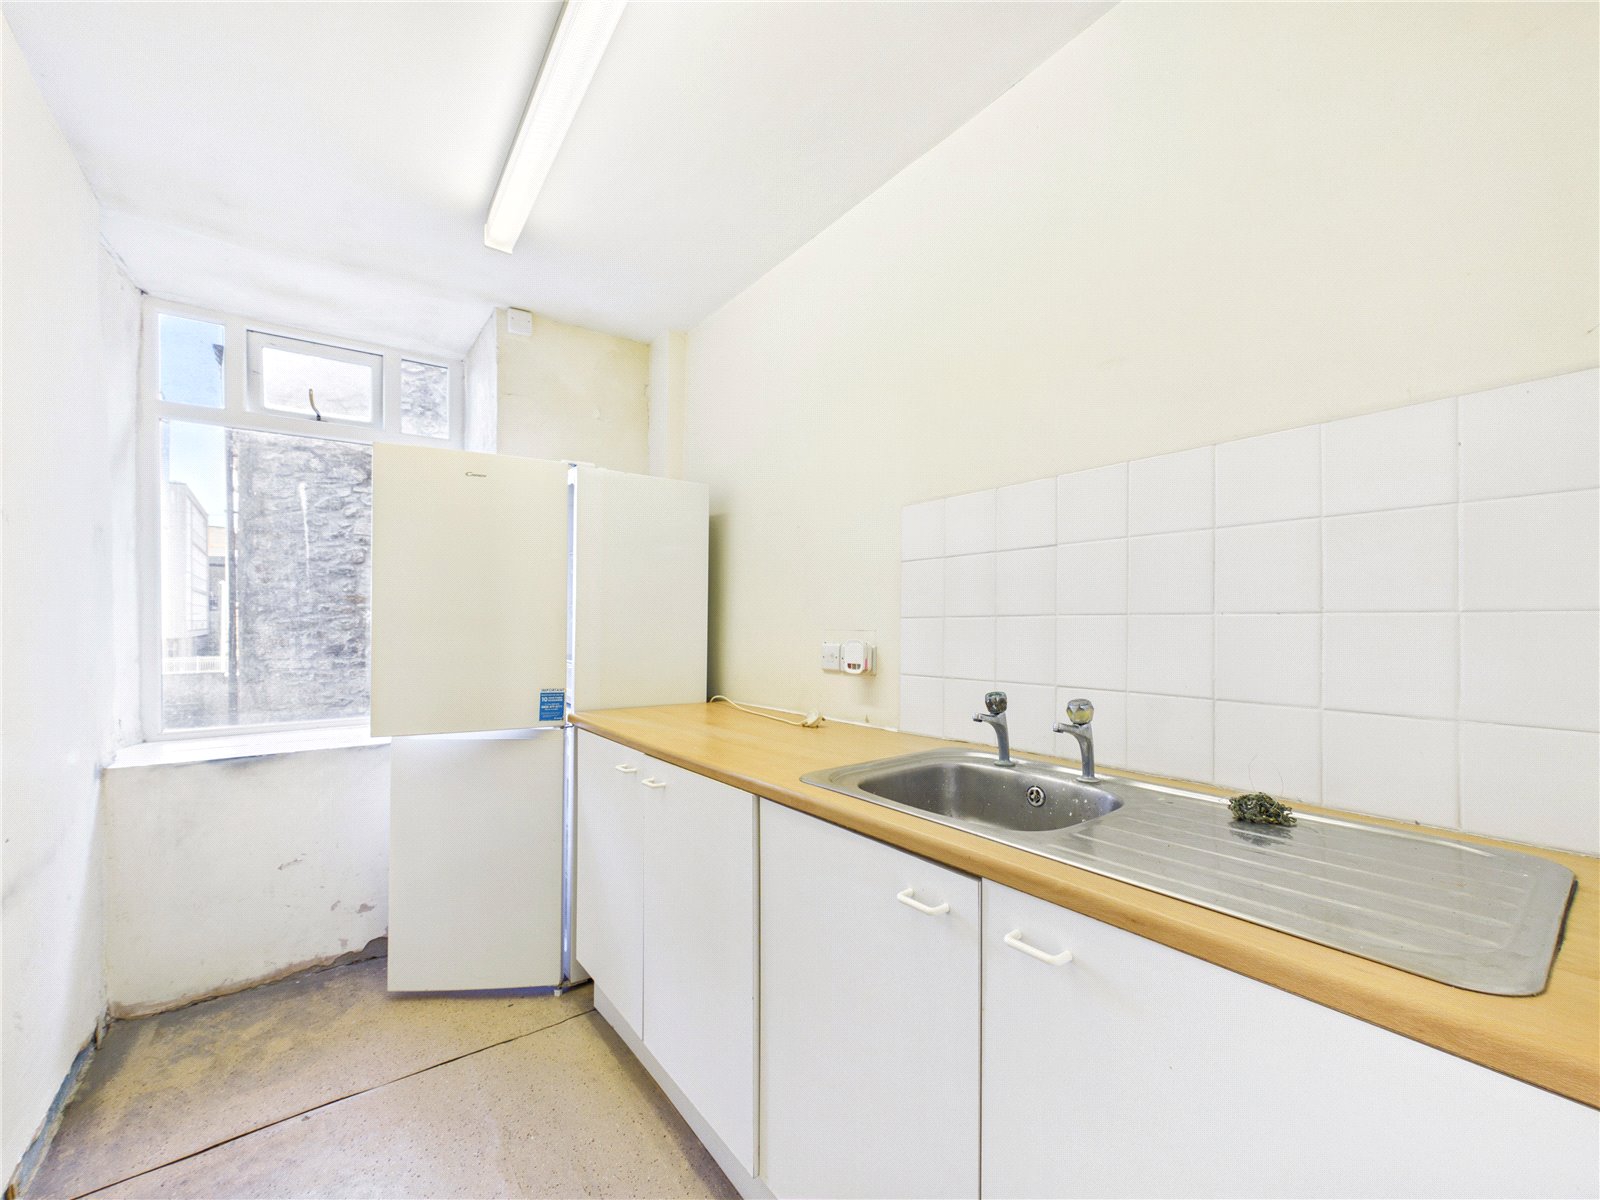
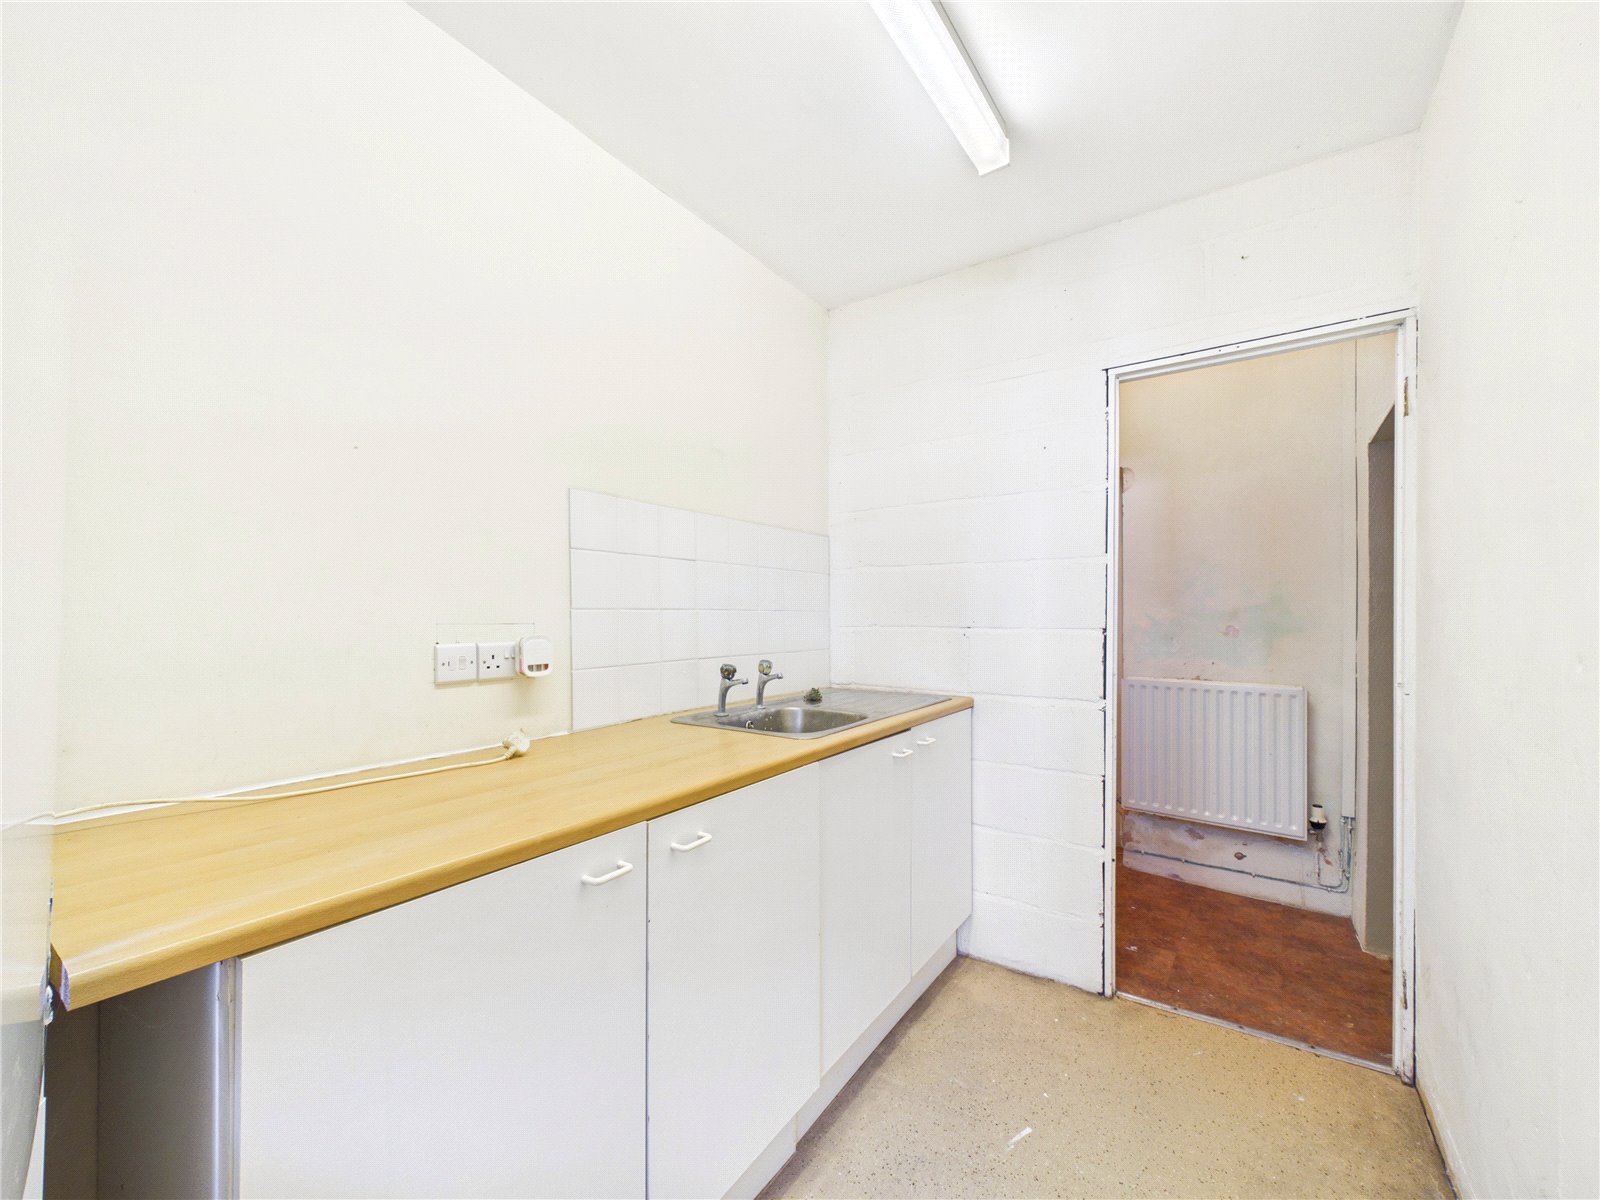
Inside, the property retains a wealth of original character and period charm, with a selection of generous reception rooms providing excellent flexibility. The accommodation also includes a well-appointed kitchen, utility room and bathroom facilities, with the overall space offering plenty of scope for a purchaser to adapt and improve to suit their requirements.
For investors, developers or owner-occupiers, there is considerable potential to unlock additional value, subject to obtaining the relevant planning permissions, listed building consent where required and building regulations approval. The property's existing mixed-use nature further adds to its versatility.
Externally, the property benefits from private parking for up to four vehicles – a particularly valuable feature for a property located so centrally within Haverfordwest.
Positioned in the heart of Haverfordwest, the county town of Pembrokeshire, the property is ideally placed for the town's shops, businesses, cafés, restaurants and everyday amenities, with excellent access to local transport links and the wider county.
OFFERED WITH NO FORWARD CHAIN, this is a property that needs to be seen to appreciate the scale, character and opportunities on offer.
Whether you're looking for a commercial/residential investment, a property with development potential or a character building that you can transform into something truly unique, this could be an opportunity worth serious consideration.
GROUND FLOOR
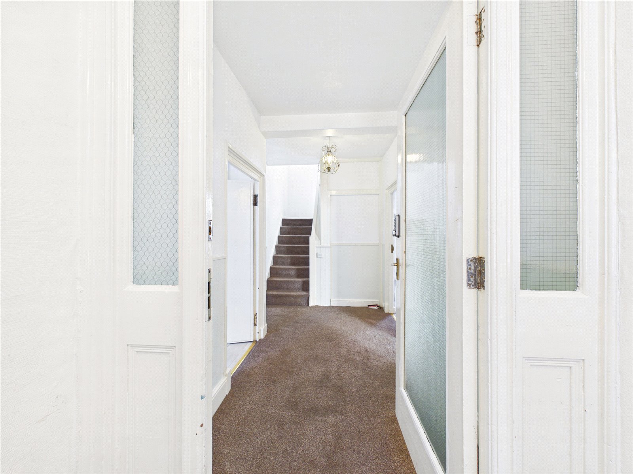
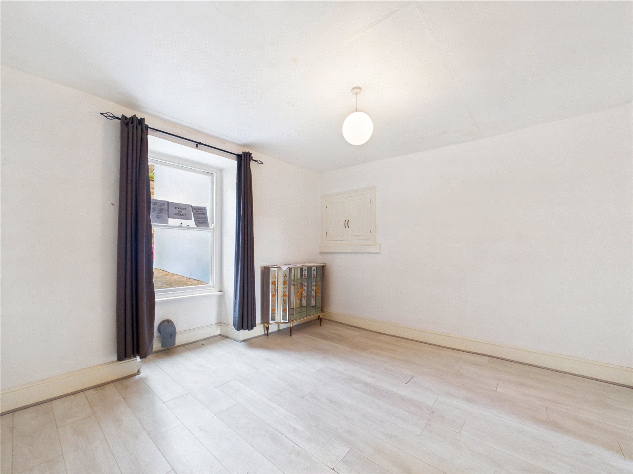
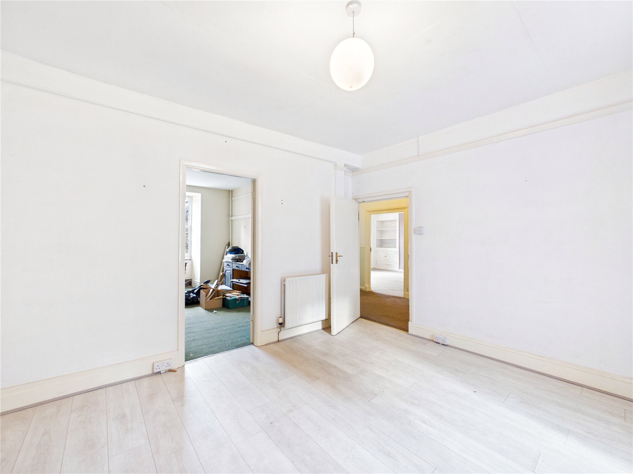
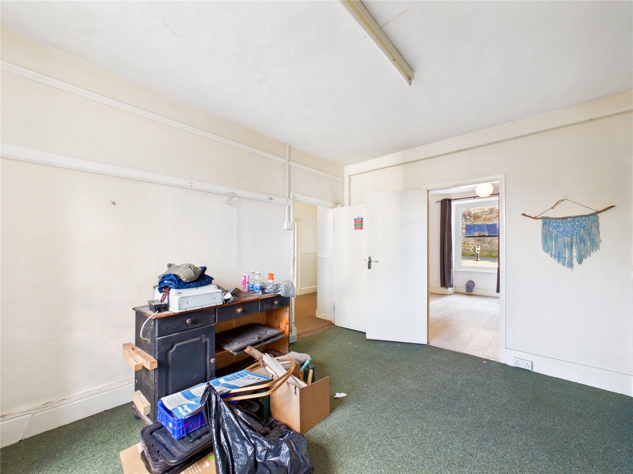
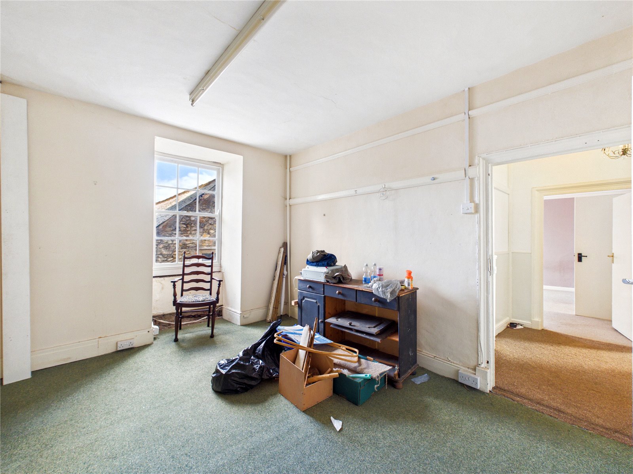
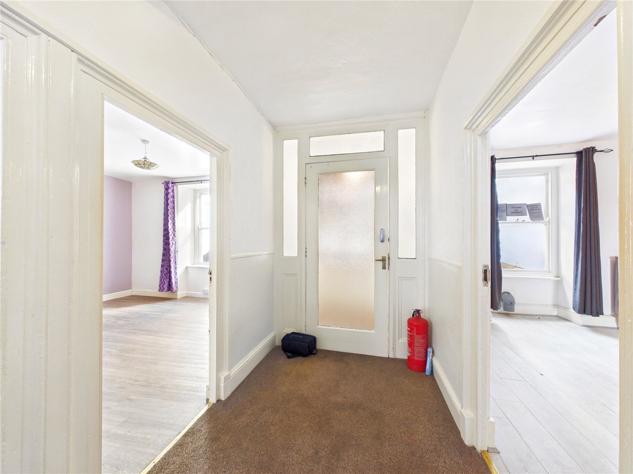
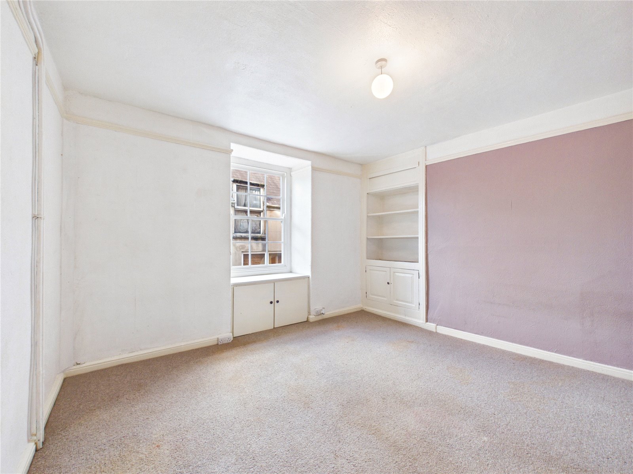
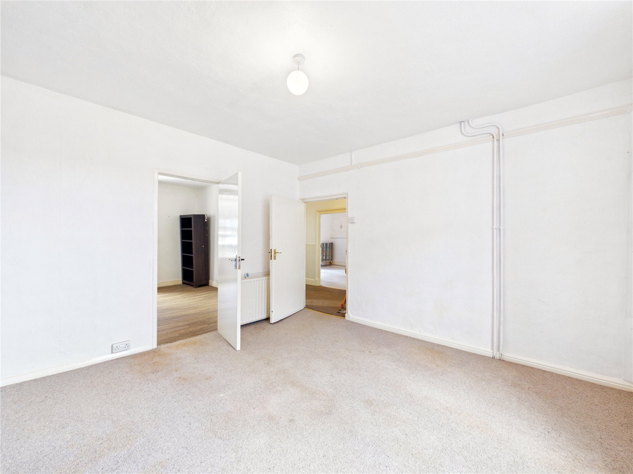
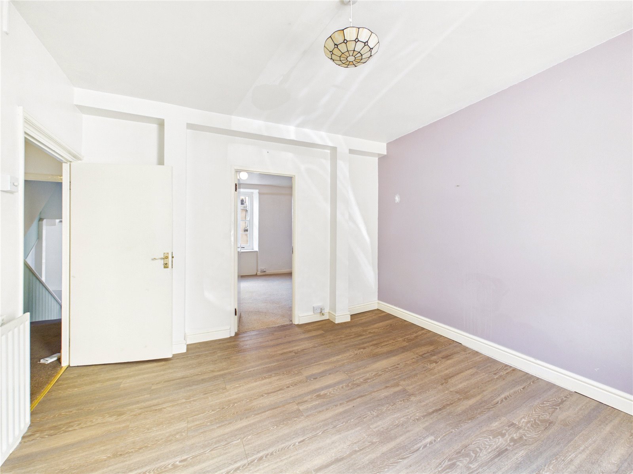
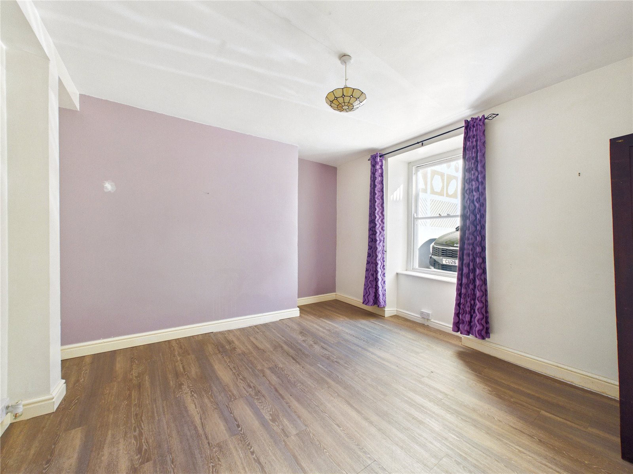
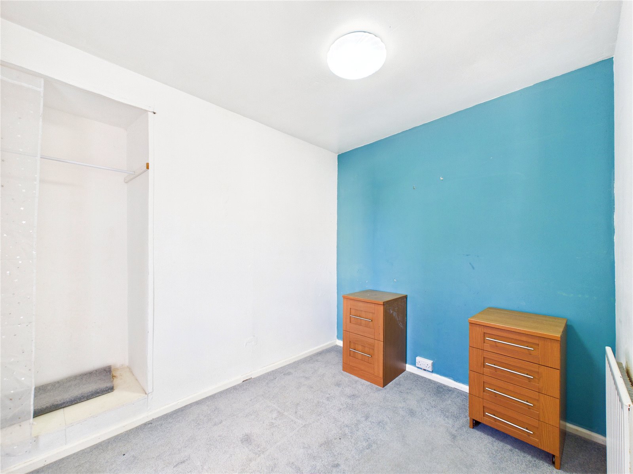
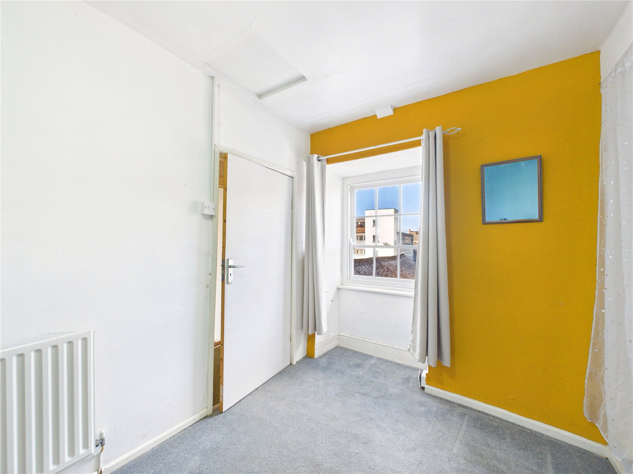
The ground floor offers exceptionally versatile accommodation arranged around a central entrance vestibule and hallway, providing access to four generously sized reception rooms. The flexible layout lends itself to a variety of uses, whether as formal living and dining rooms, home offices, hobby spaces, or additional bedroom accommodation, making the property well suited to both residential and commercial purposes, subject to any necessary consents.
Entrance Porch 1.61m x 1.48m
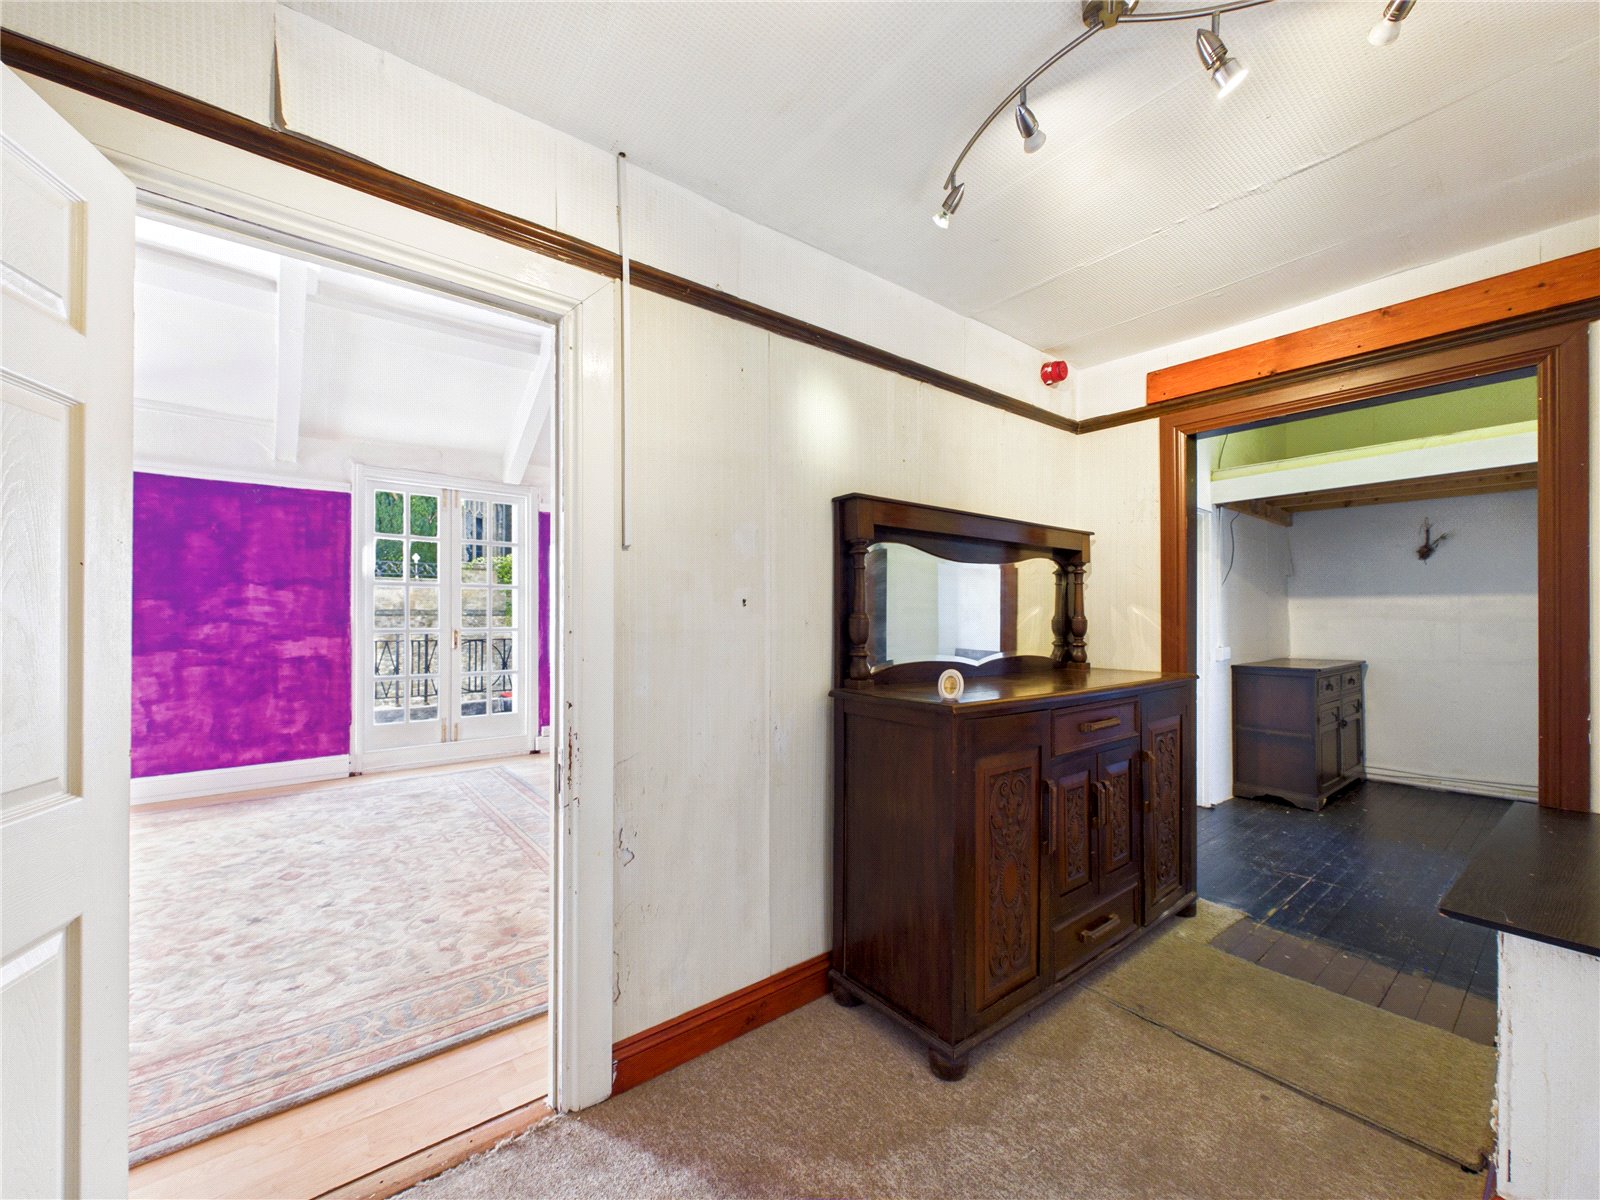
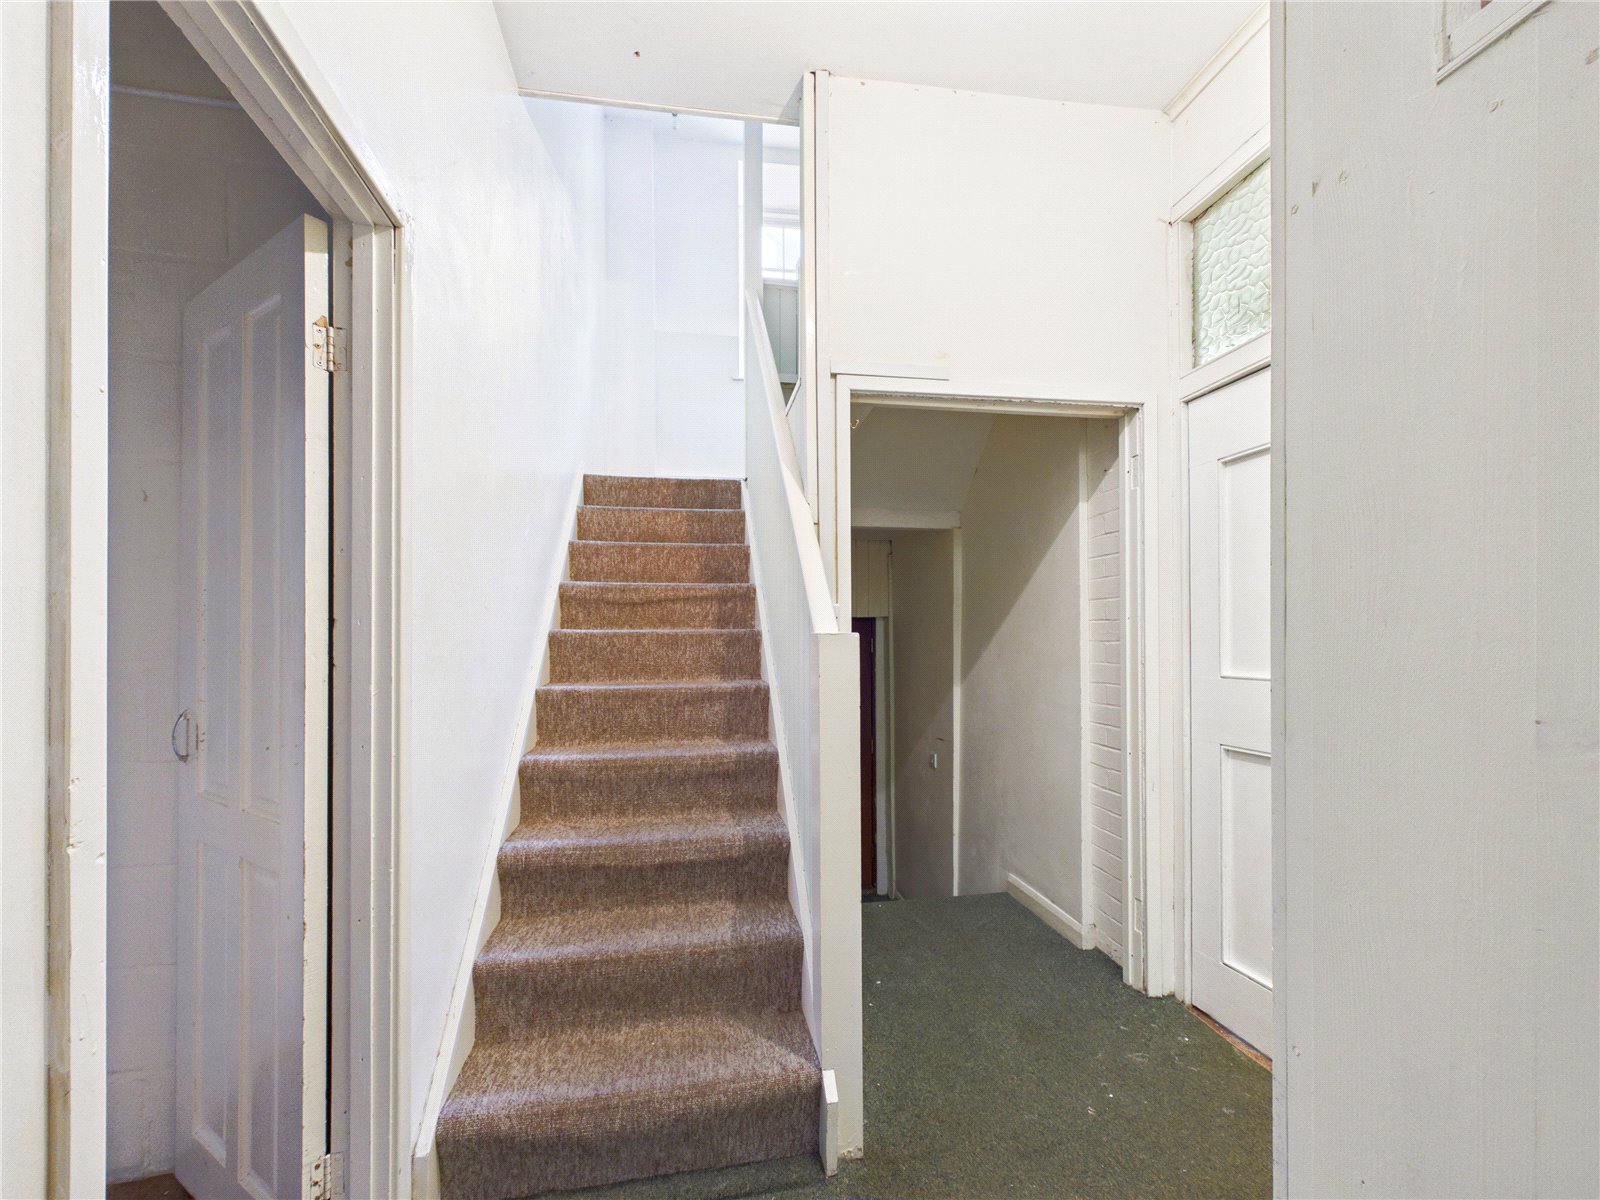
Entrance Hallway 3.64m x 2.06m
Reception Room 1 3.69m x 3.56m
Reception Room 2 3.35m x 3.84m
Reception Room 3 3.90m x 3.79m
Reception Room 4 3.43m x 3.67m
LOWER GROUND FLOOR
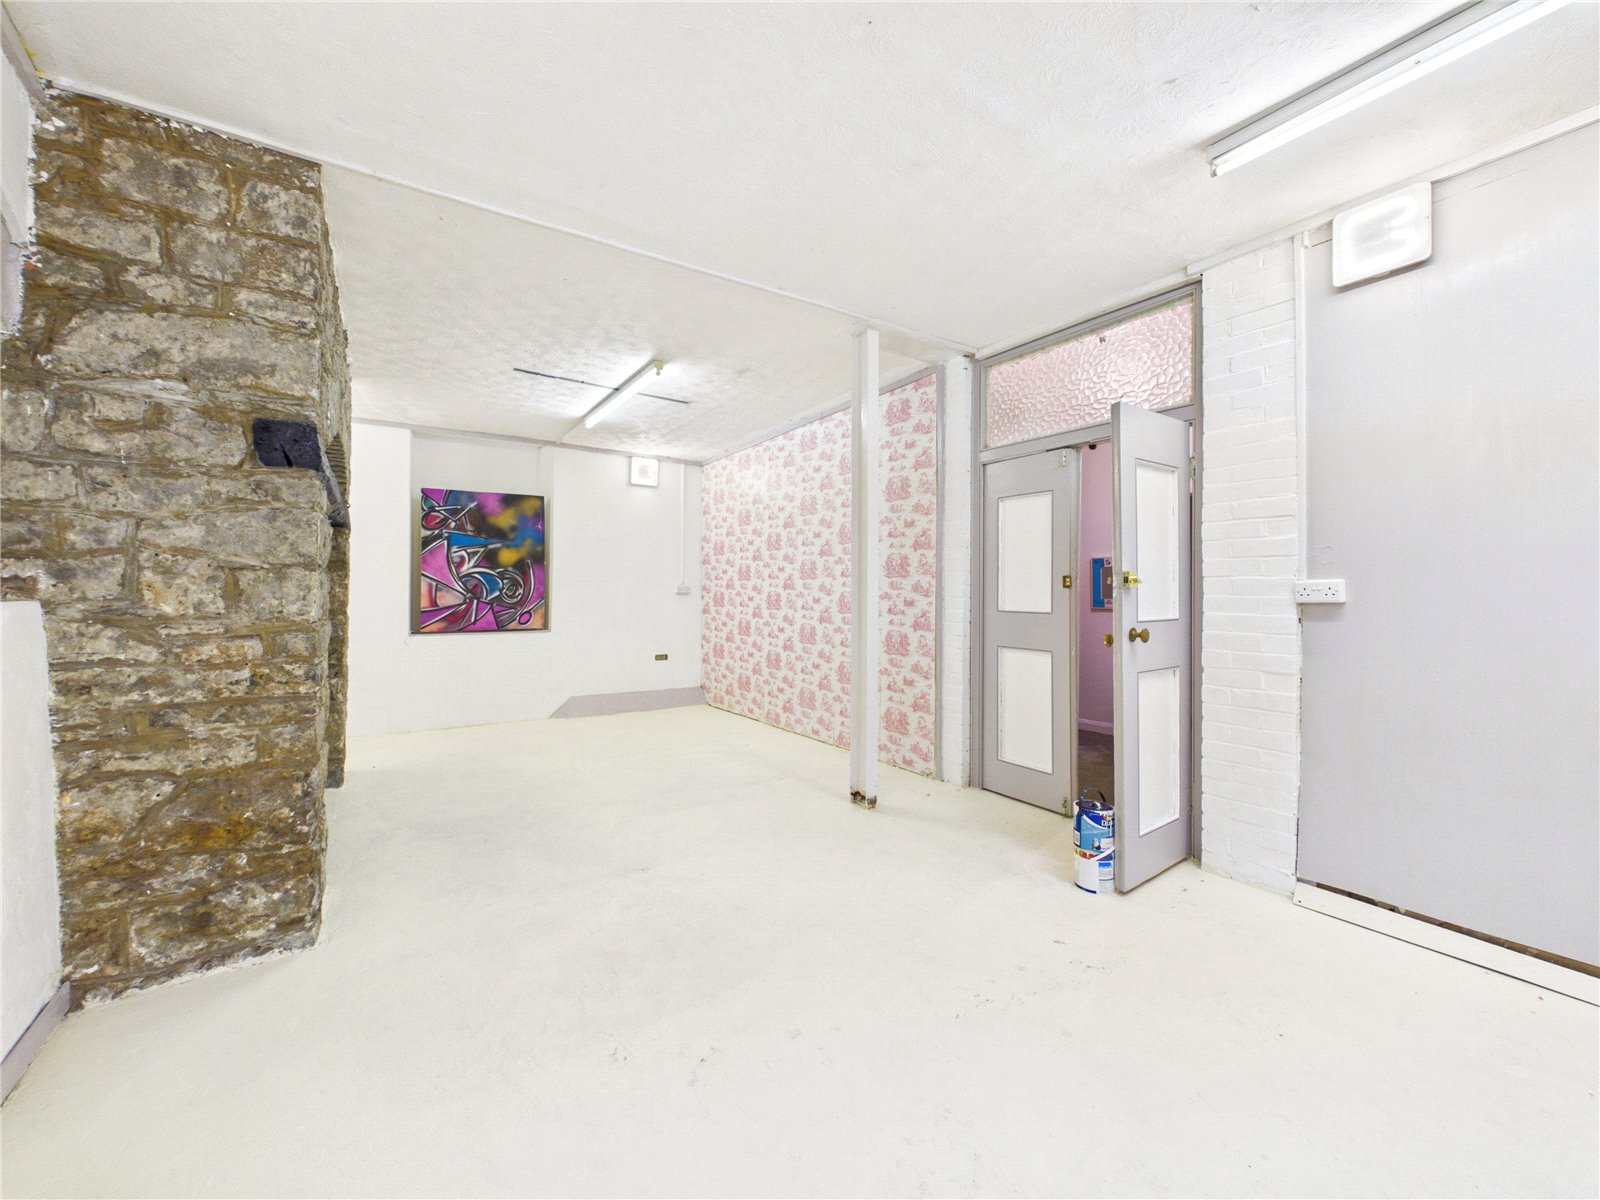
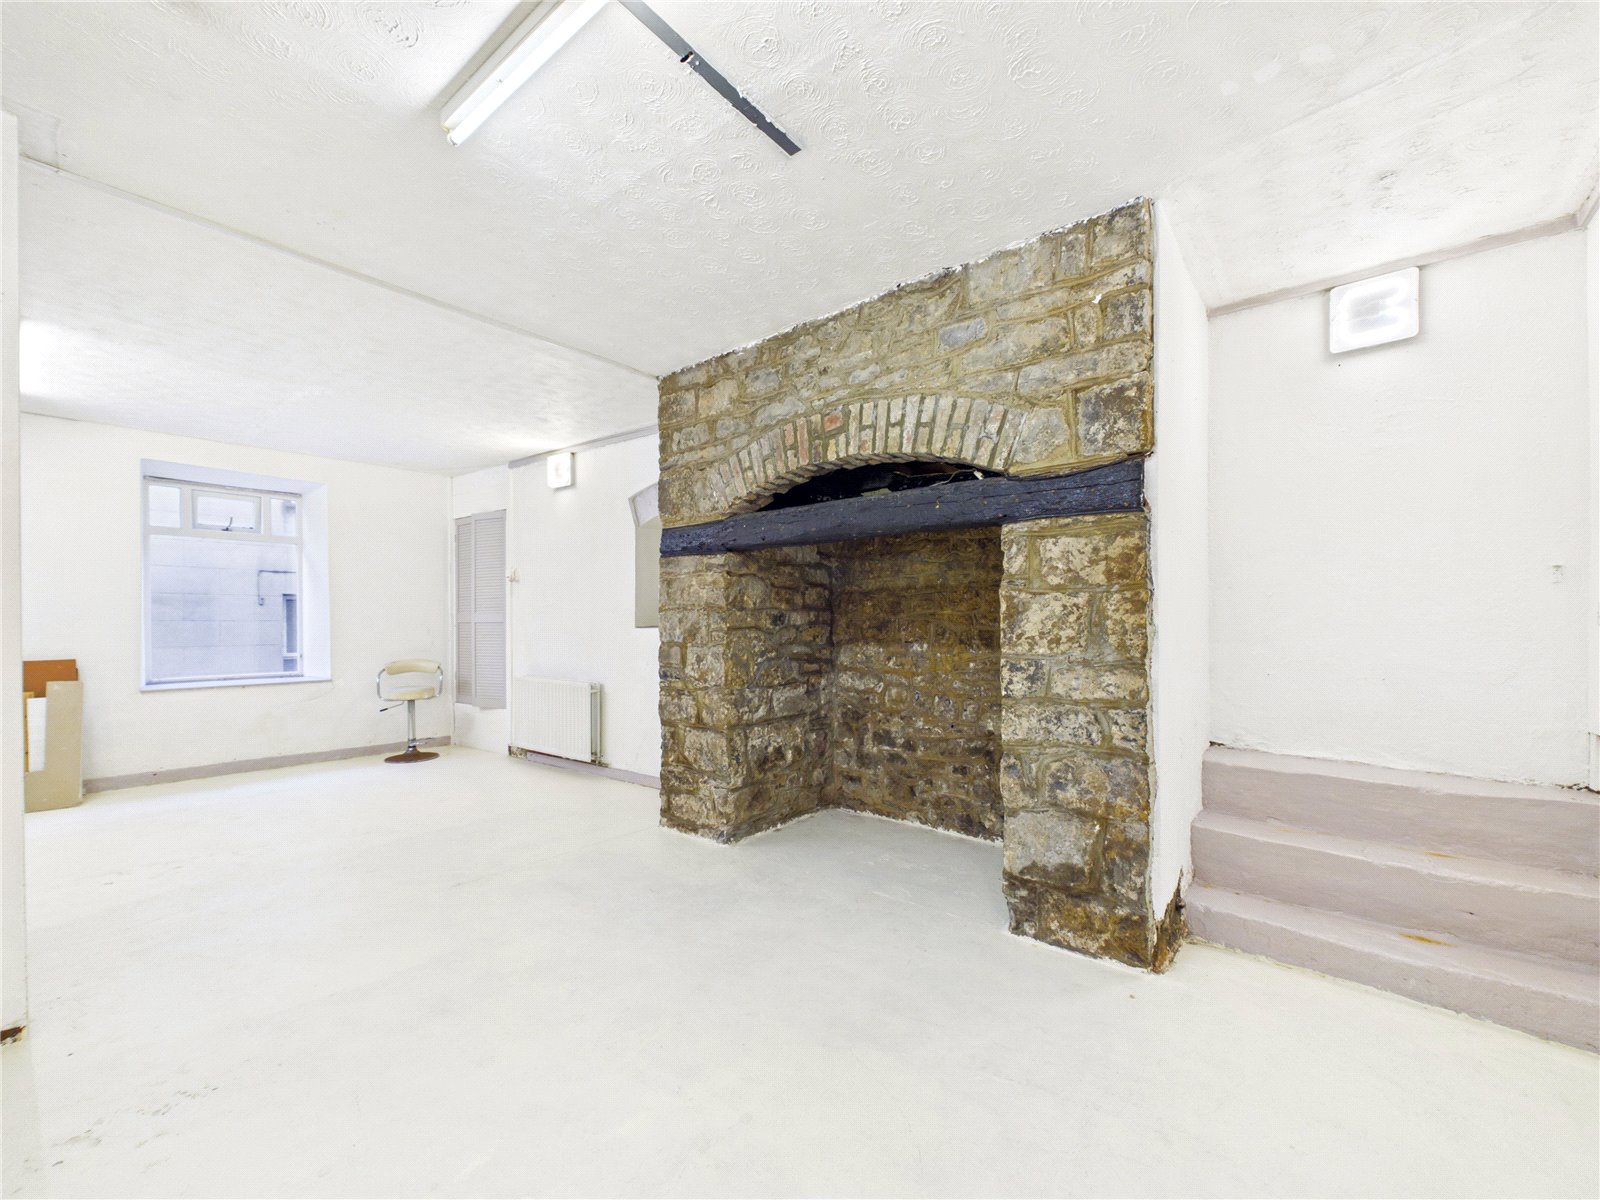
The lower ground floor provides substantial ancillary accommodation, offering excellent potential for a variety of uses. The space comprises a large reception room featuring an impressive exposed stone fireplace, creating a characterful focal point and reflecting the property's period heritage. Natural light is provided via multiple windows, enhancing the sense of space throughout.
Entrance Hallway 2.08m x 2.82m
Reception Room 5 7.47m x 3.76m
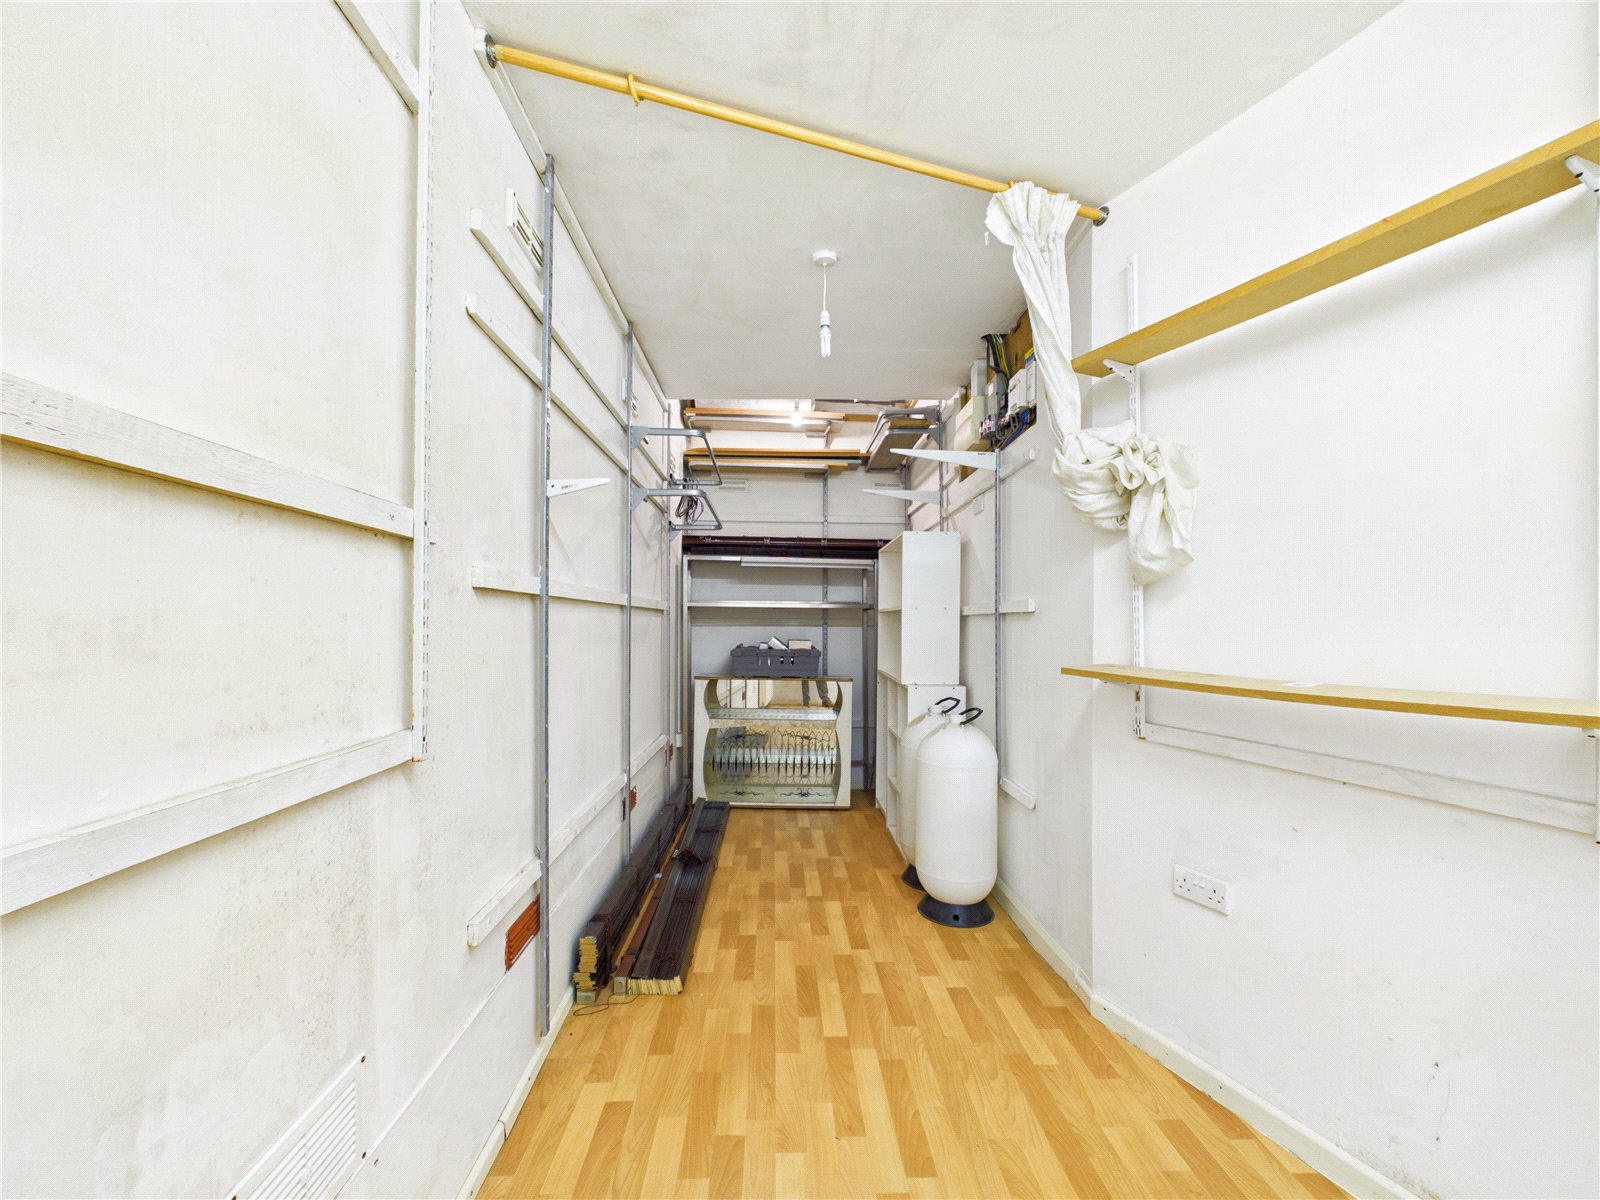
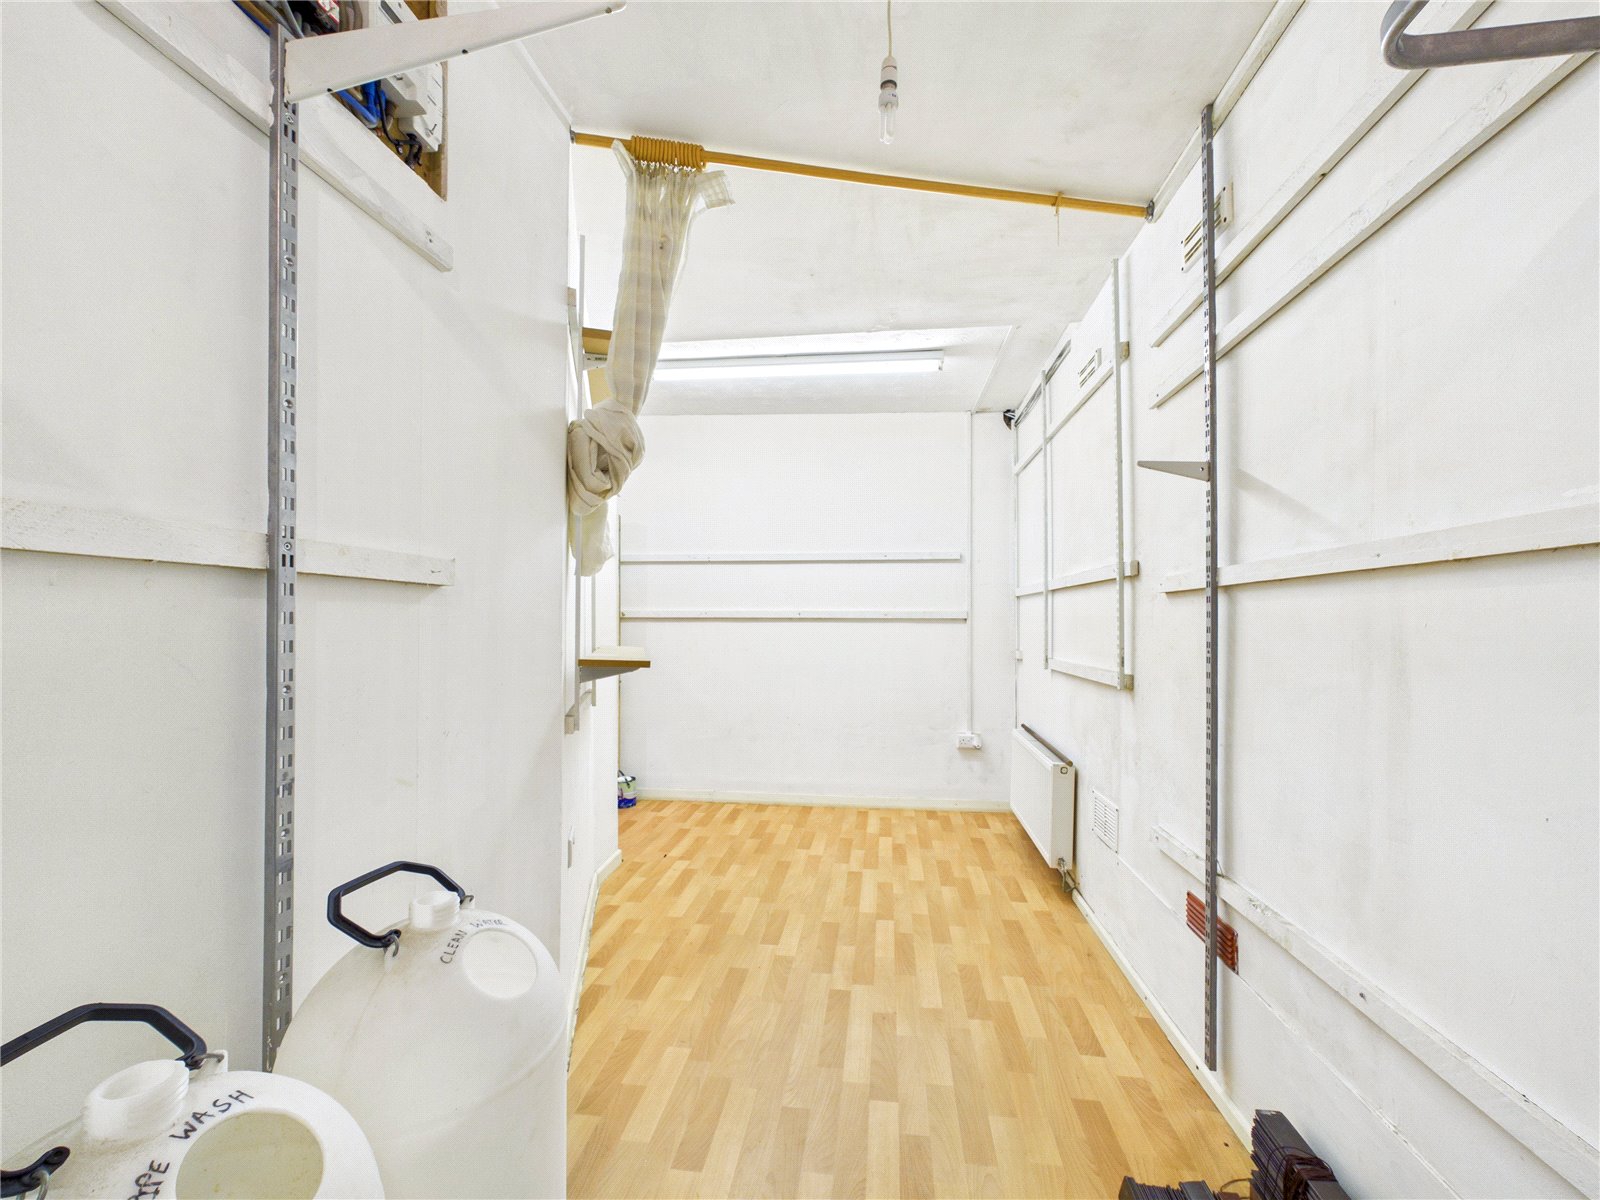
Storage Room 1 5.44m x 1.67m
Storage Room 2 3.30m x 1.13m
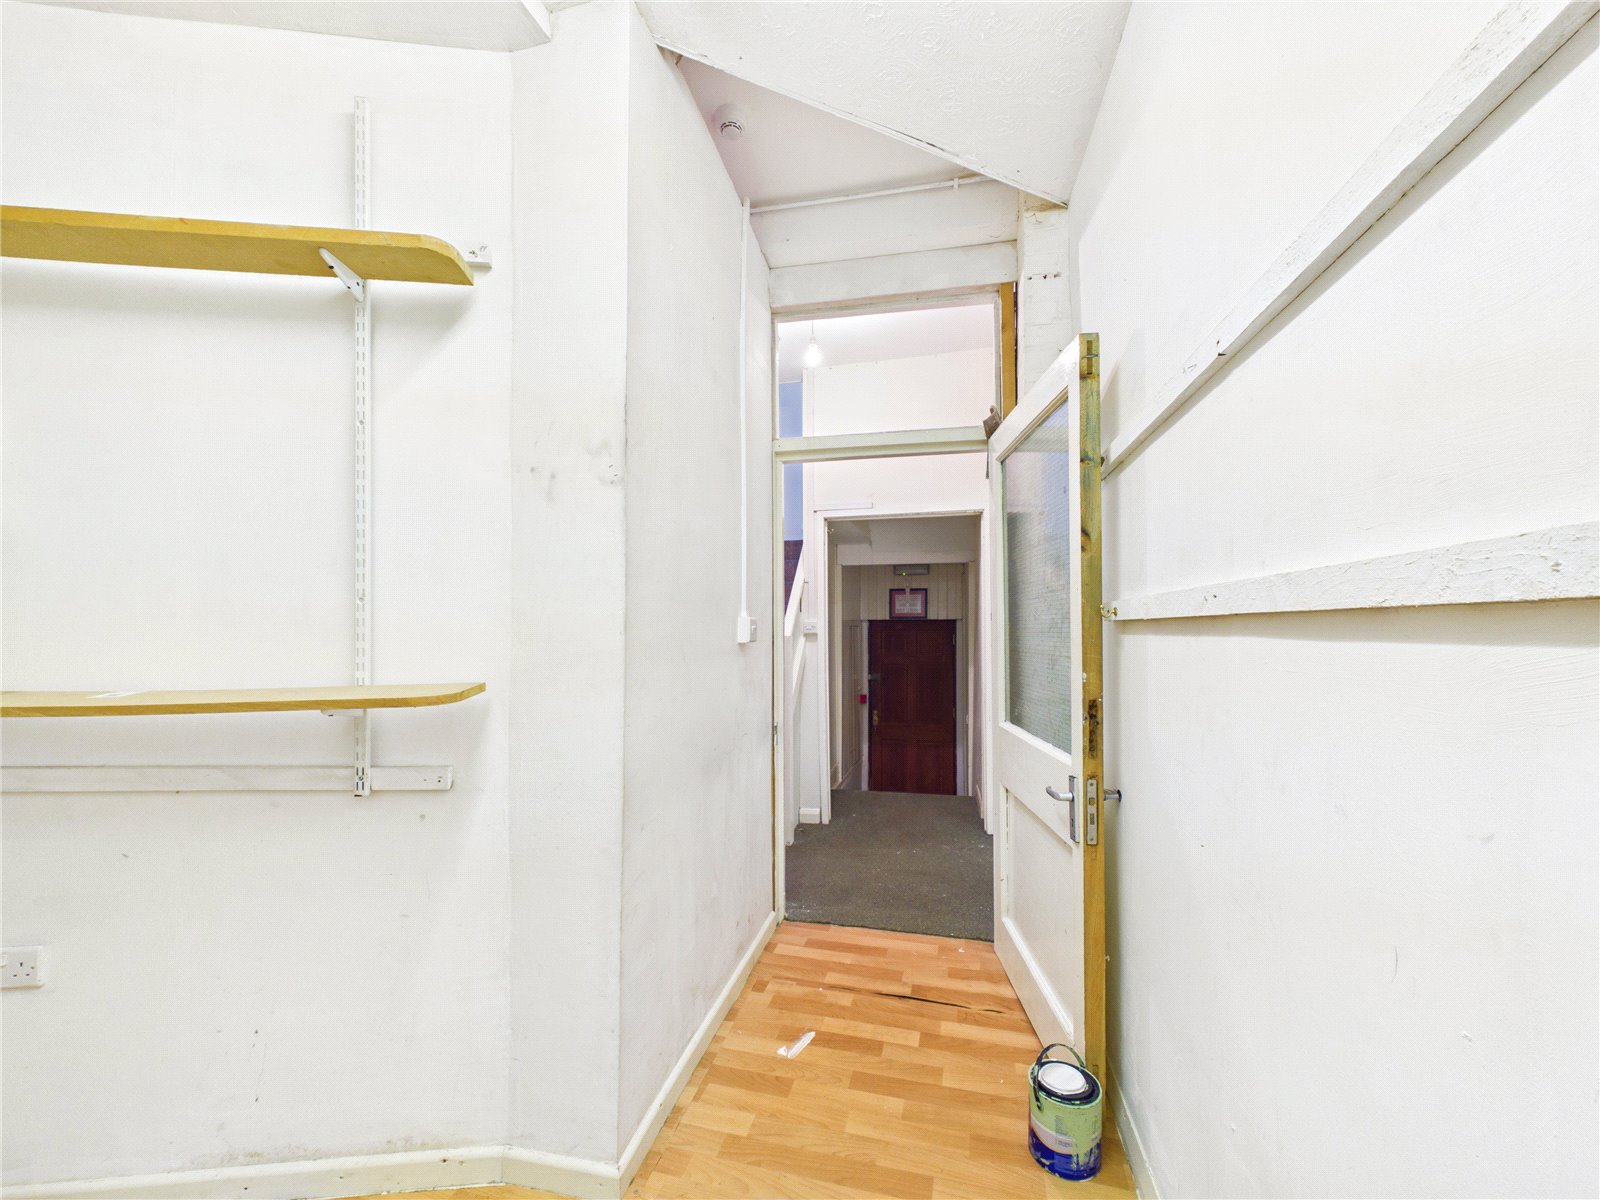
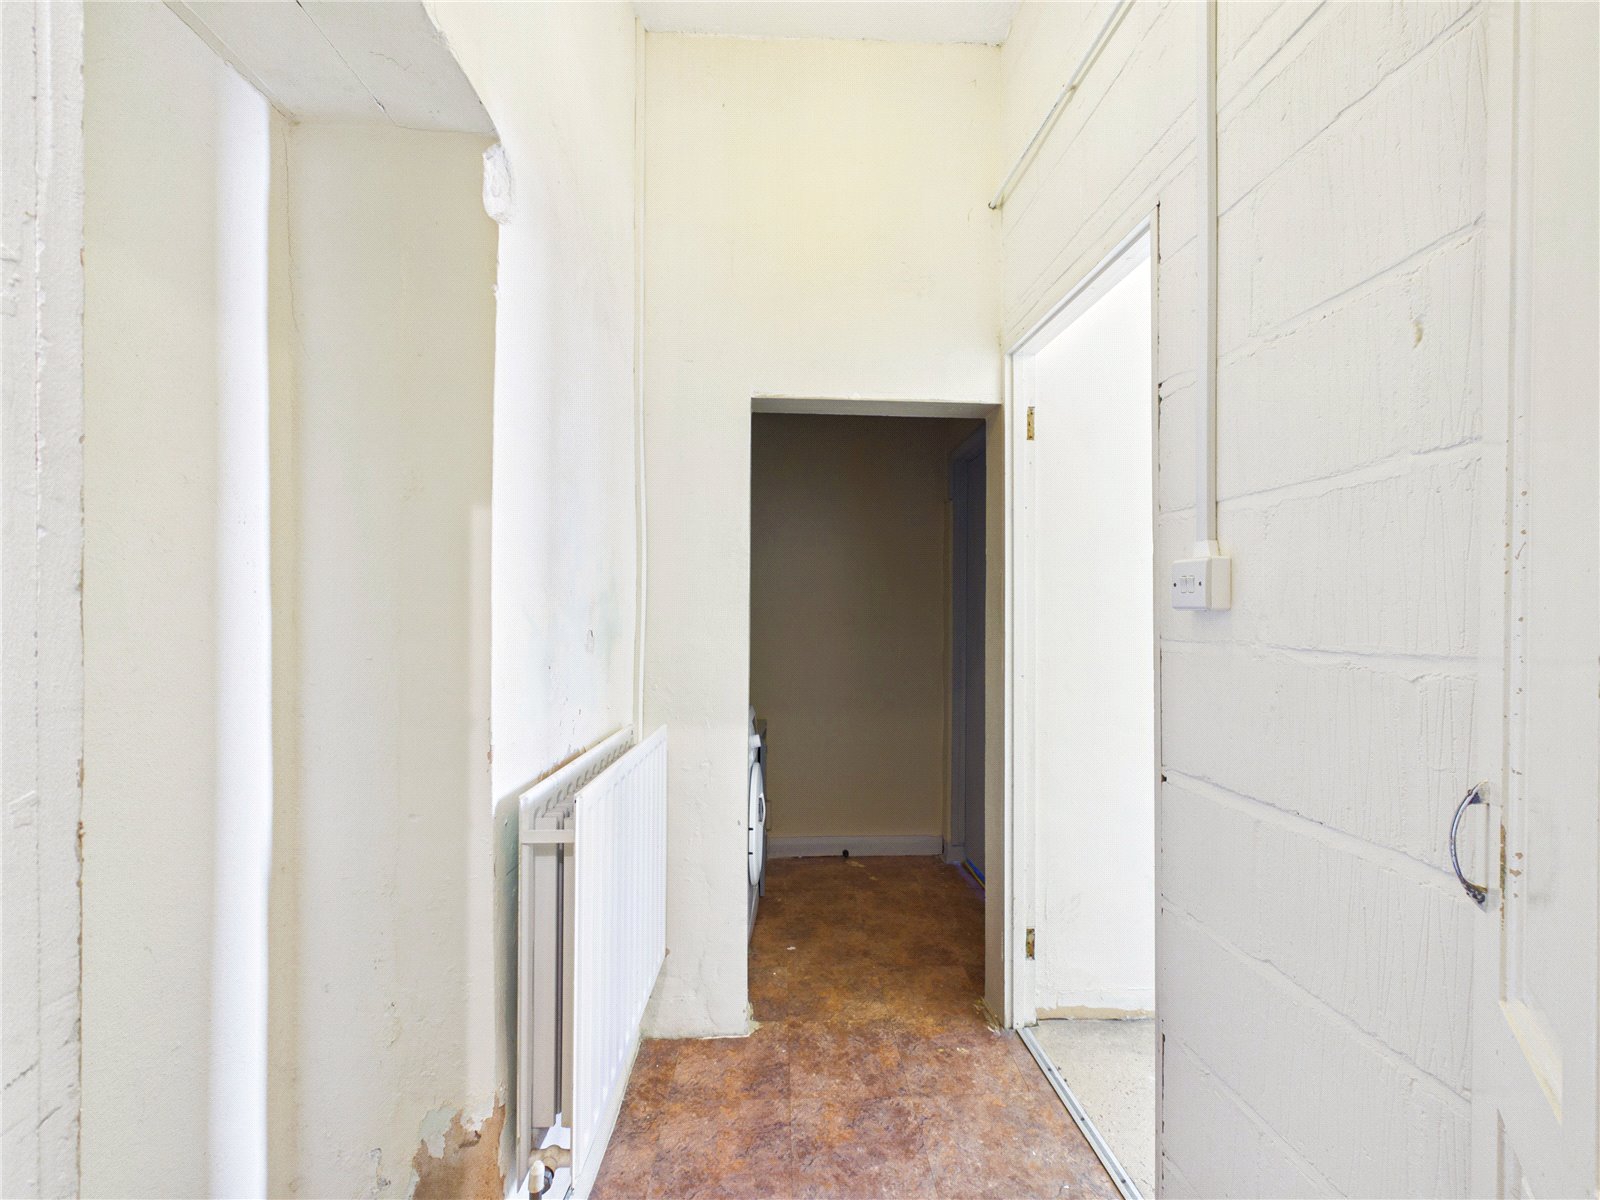
Inner Hallway 1.78m x 1.17m
Utility Room 2.79m x 1.75m
Bathroom 2.65m x 1.48m
FIRST FLOOR
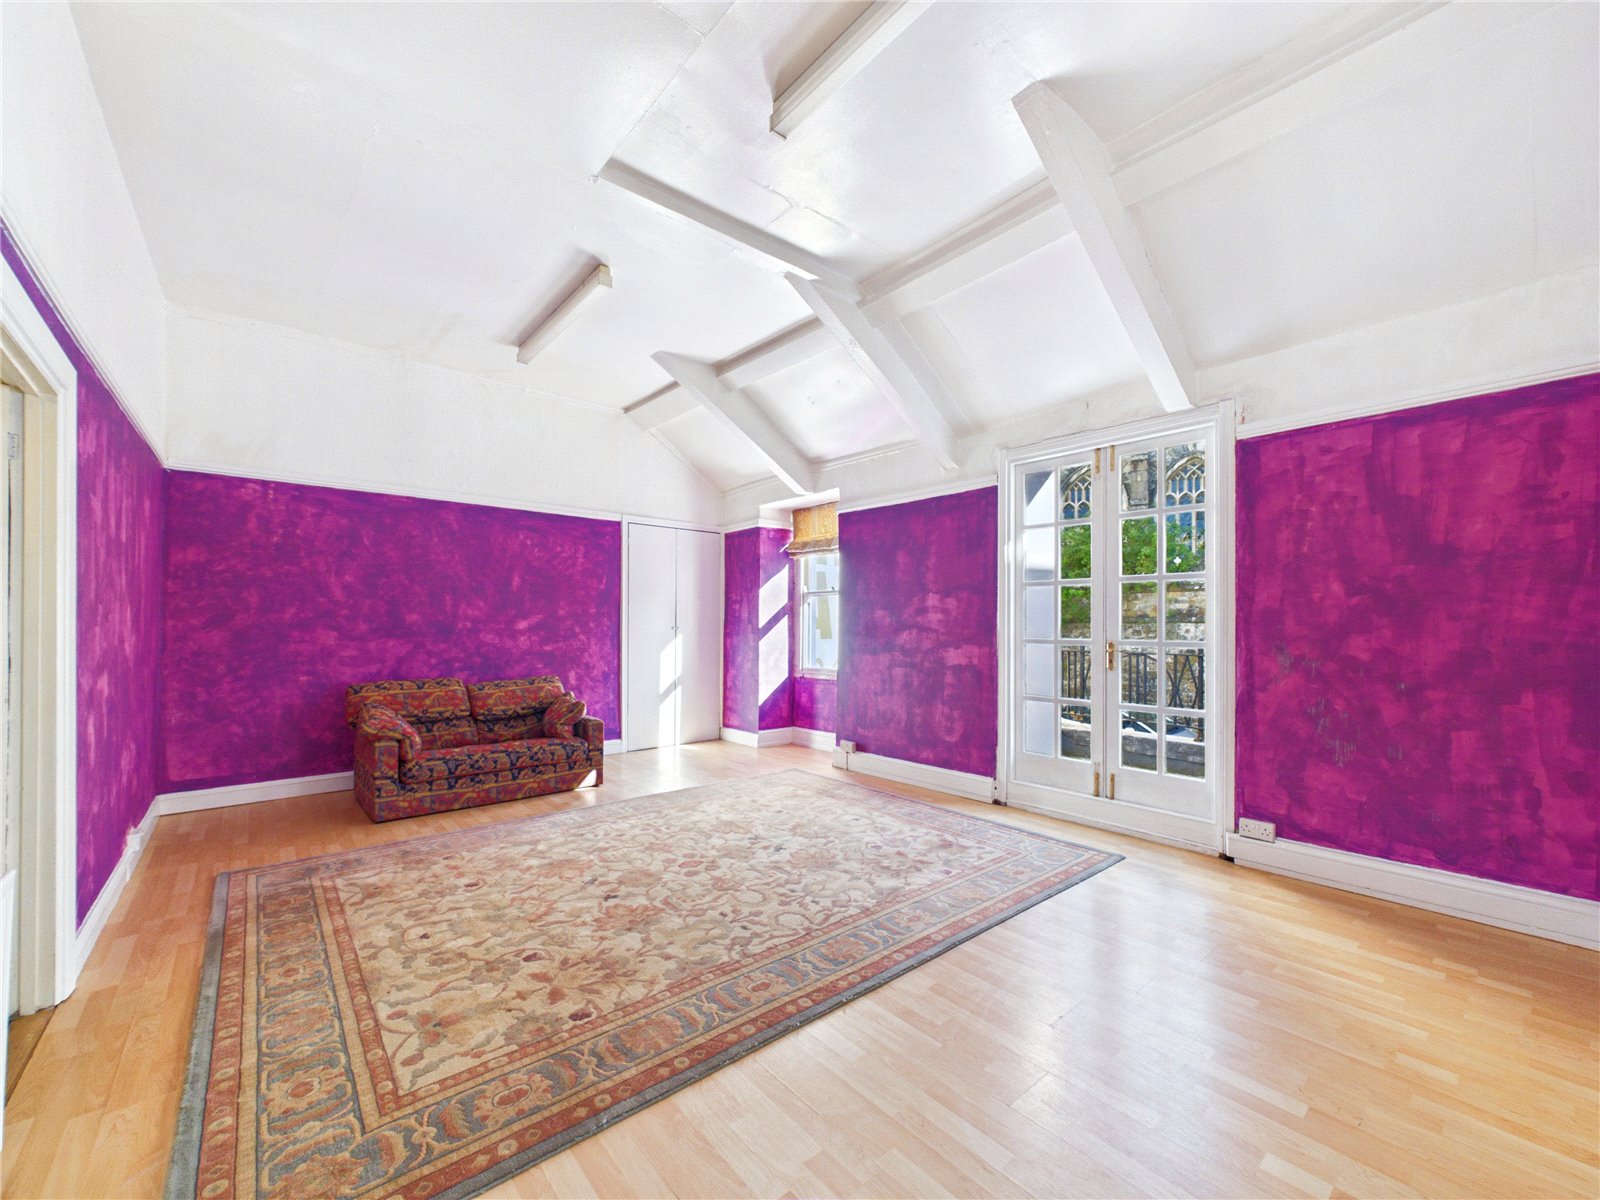
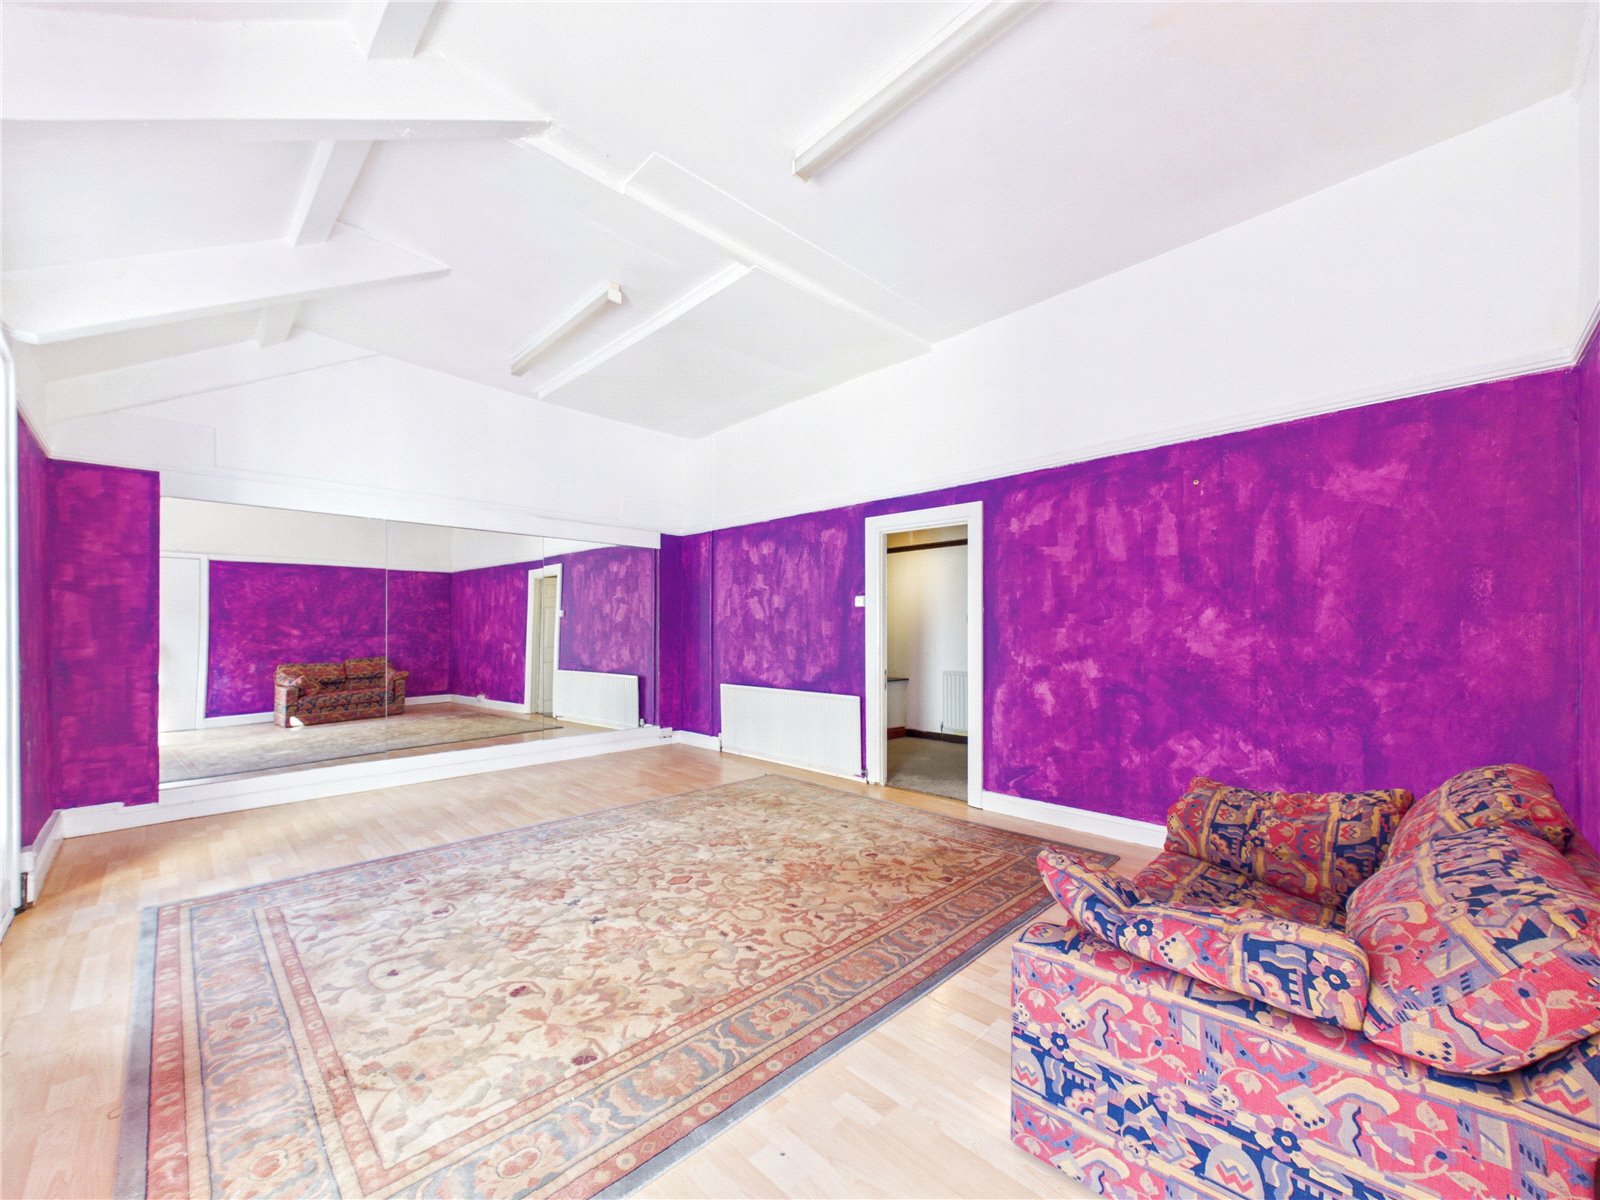
The first floor offers a self-contained element to the property, providing spacious and adaptable accommodation that could suit a variety of residential, leisure or business-related uses, subject to any necessary consents. A particularly notable feature is the substantial reception room, benefitting from excellent natural light and generous proportions, creating an impressive open space ideal for entertaining, group activities, studio use or additional living accommodation.
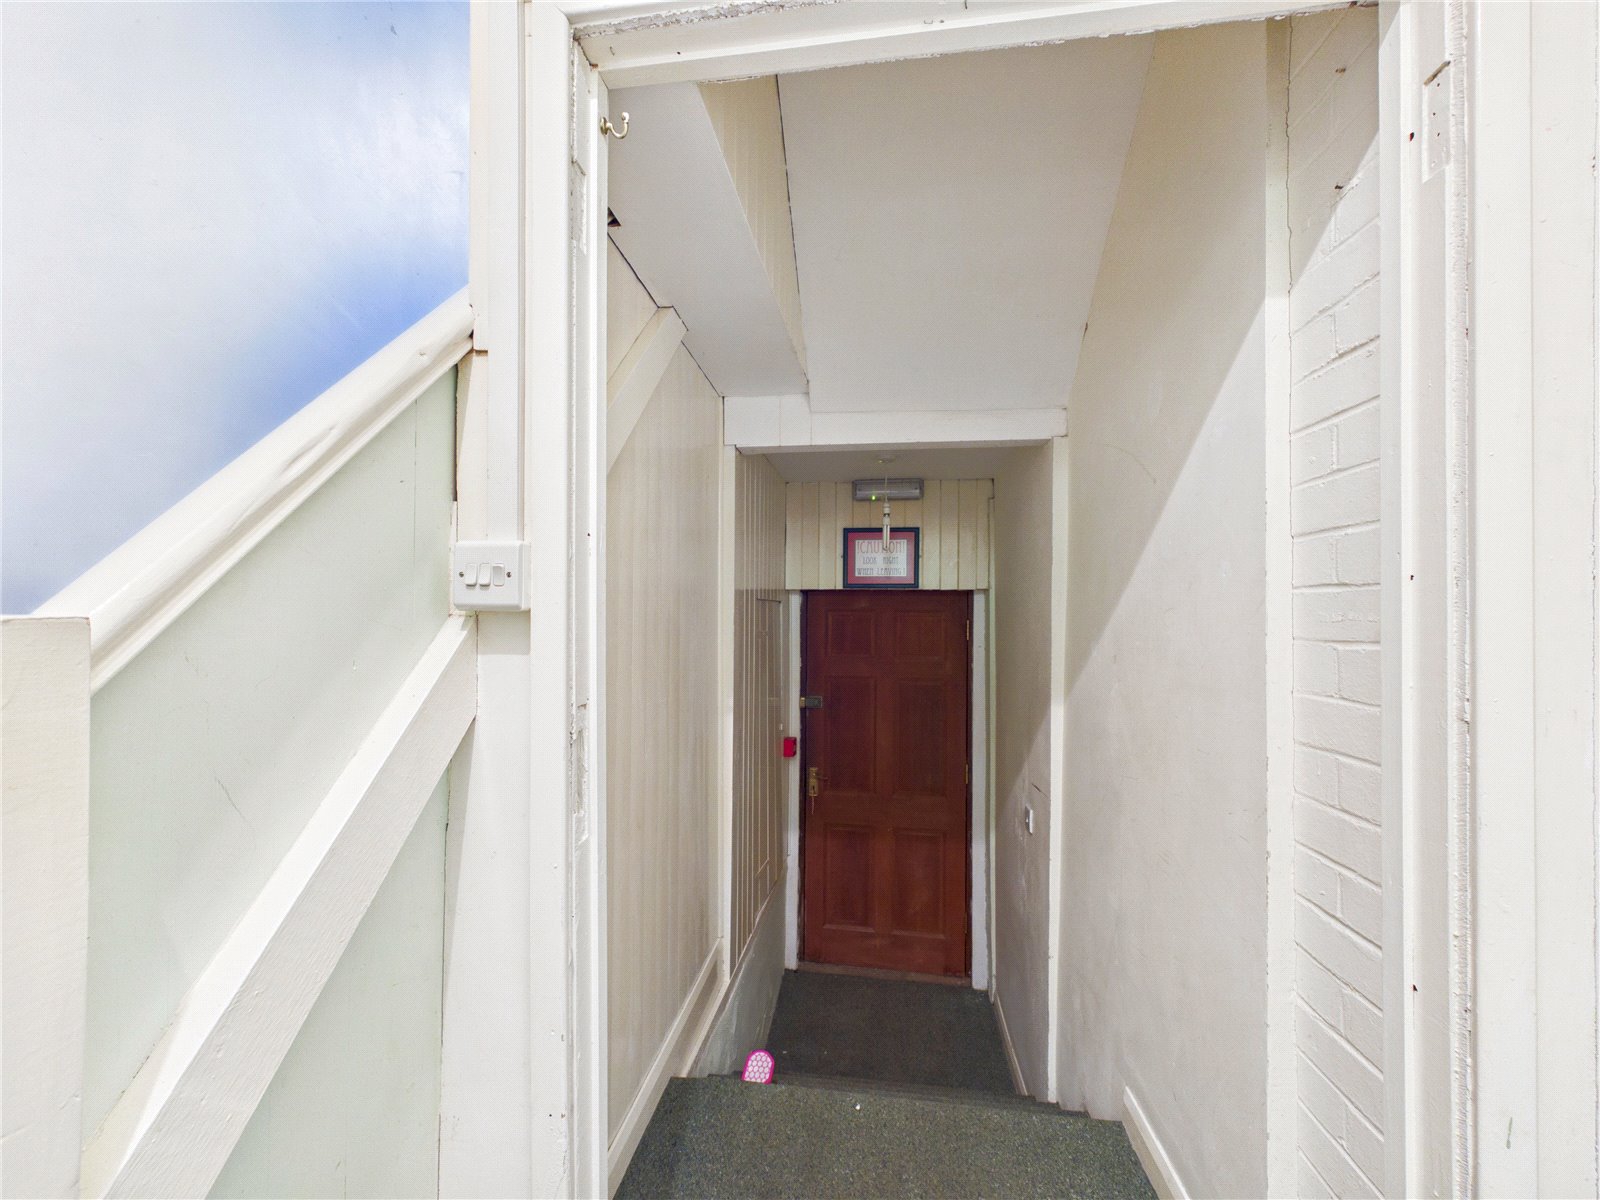
Landing 3.57m x 2.00m
Reception Room 6 6.08m x 4.40m
Bedroom 3.12m x 2.26m
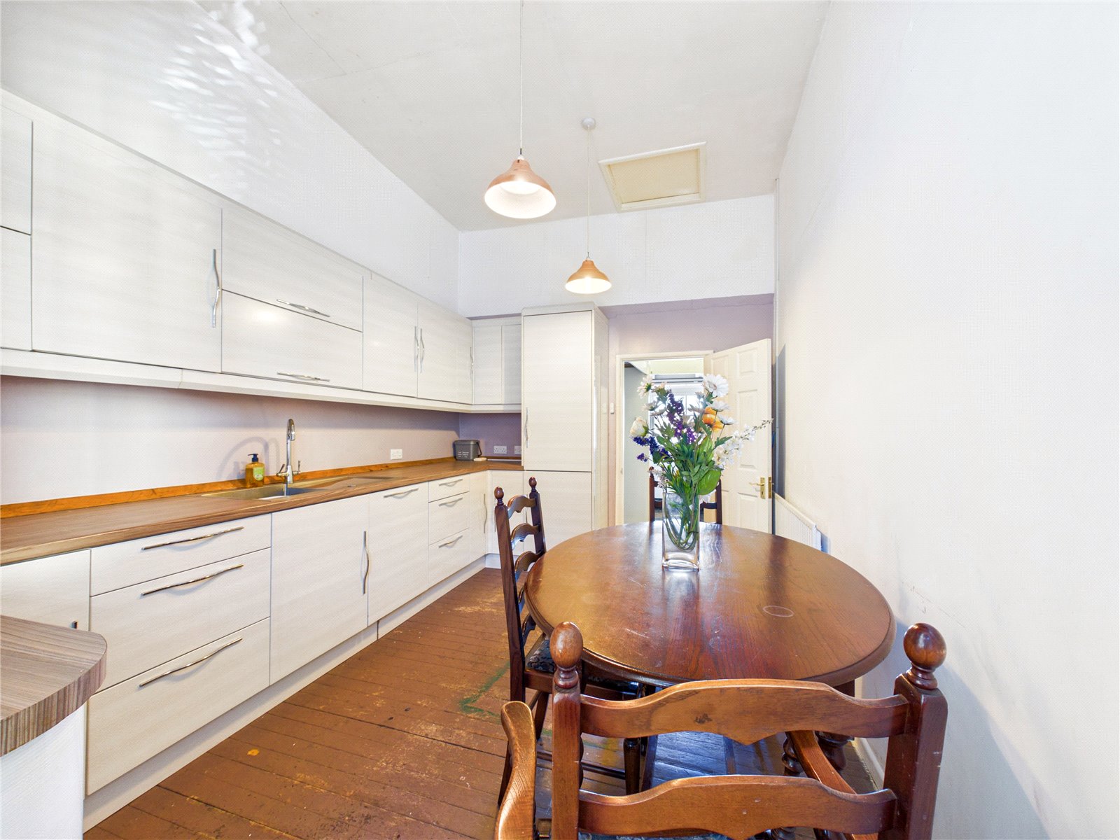
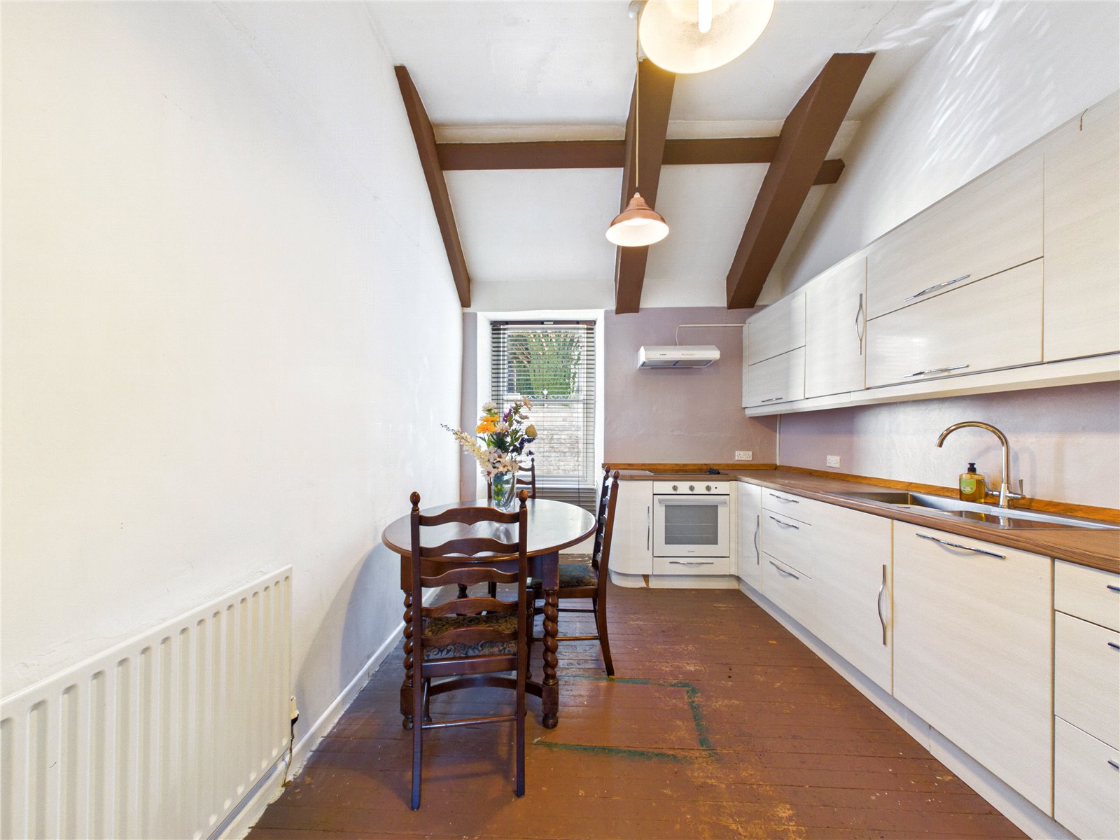
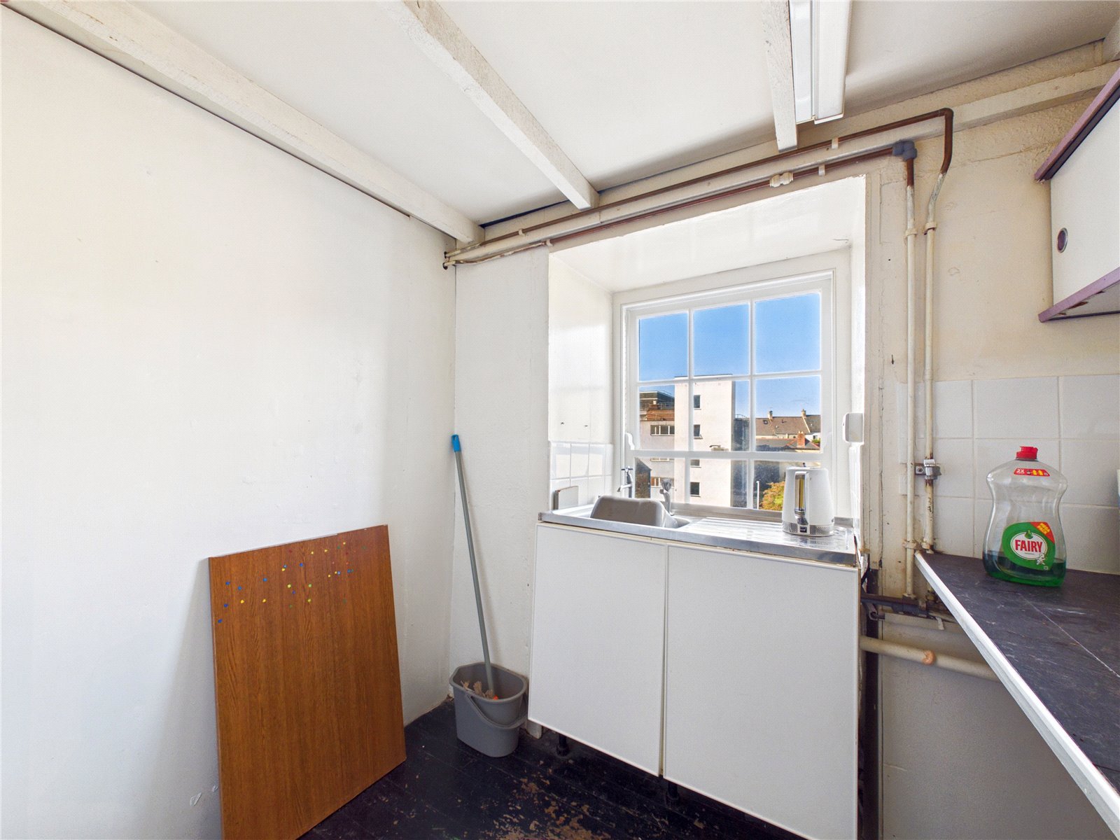
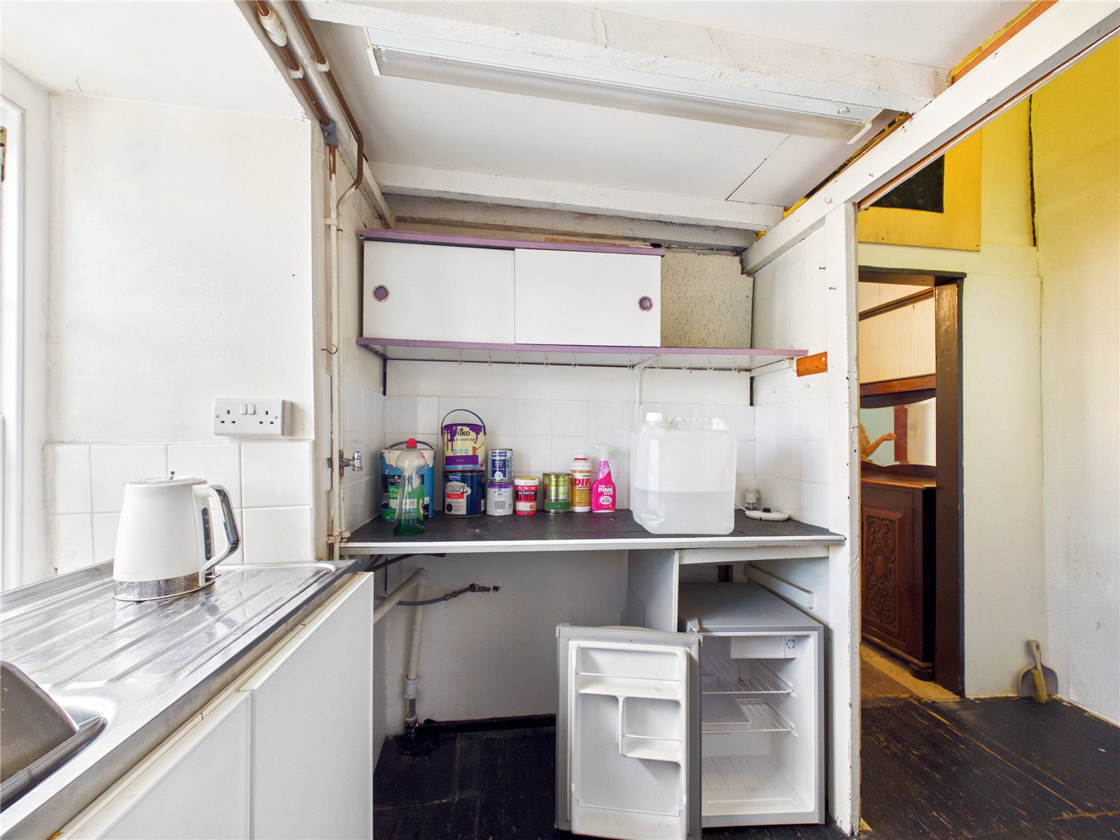
Kitchen 4.34m x 3.02m
Utility Room 2.29m x 1.49m
W.C 1.47m x 0.92
"What 3 Words"
//deep.since.loving
Services
We are advised that all mains services are connected.


Get in touch
BOOK A VIEWINGDownload this property brochure
DOWNLOAD BROCHURETry our calculators
Mortgage Calculator
Stamp Duty Calculator
Similar Properties
-

High Street, Tenby, Pembrokeshire, SA70 7AA
£210,000 Offers In The Region OfFor Sale***FURNITURE INCLUDED*** A lovely 3rd floor apartment, conveniently located in the centre of town and just a short walk to Tenby's picturesque harbour and beaches. The accommodation briefly comprises; open plan kitchen/diner/lounge, one double bedroom and a shower room. All the furniture is incl...1 Bedroom1 Bathroom1 Reception
