Oakhill Drive, Saundersfoot, Pembrokeshire, SA69 9PR
Full property description
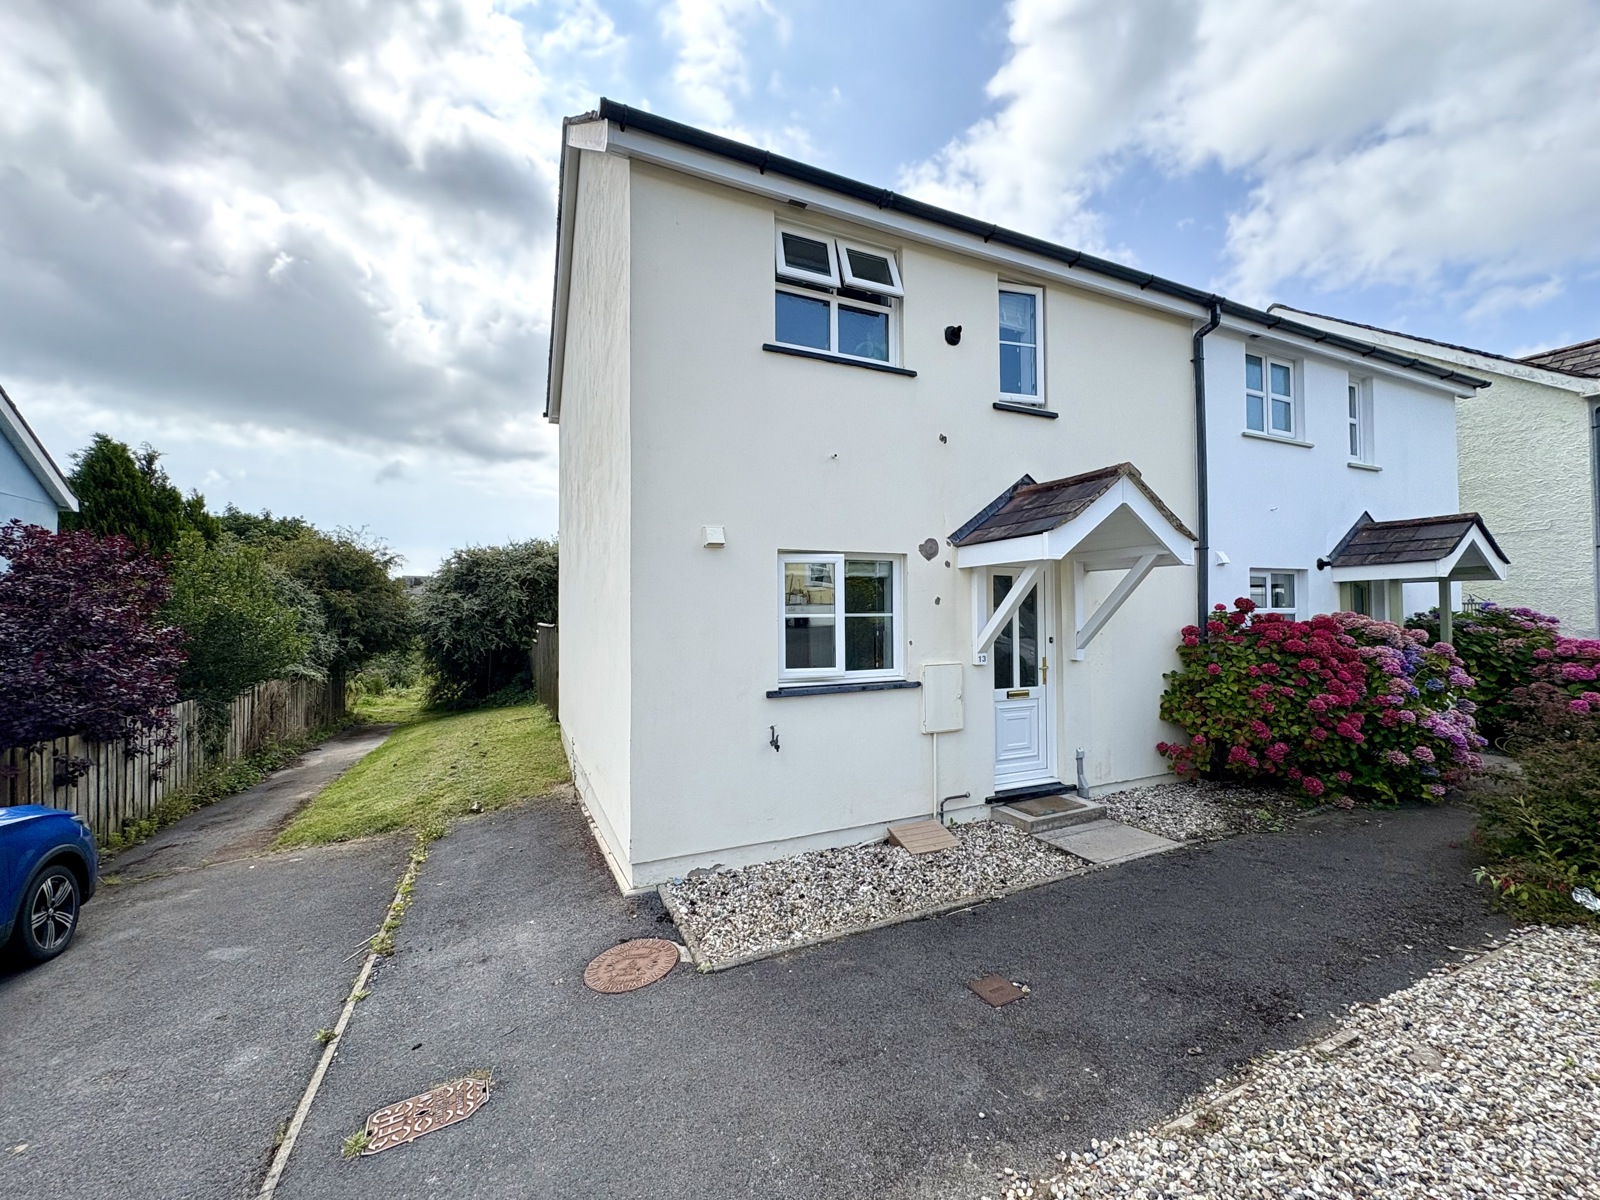
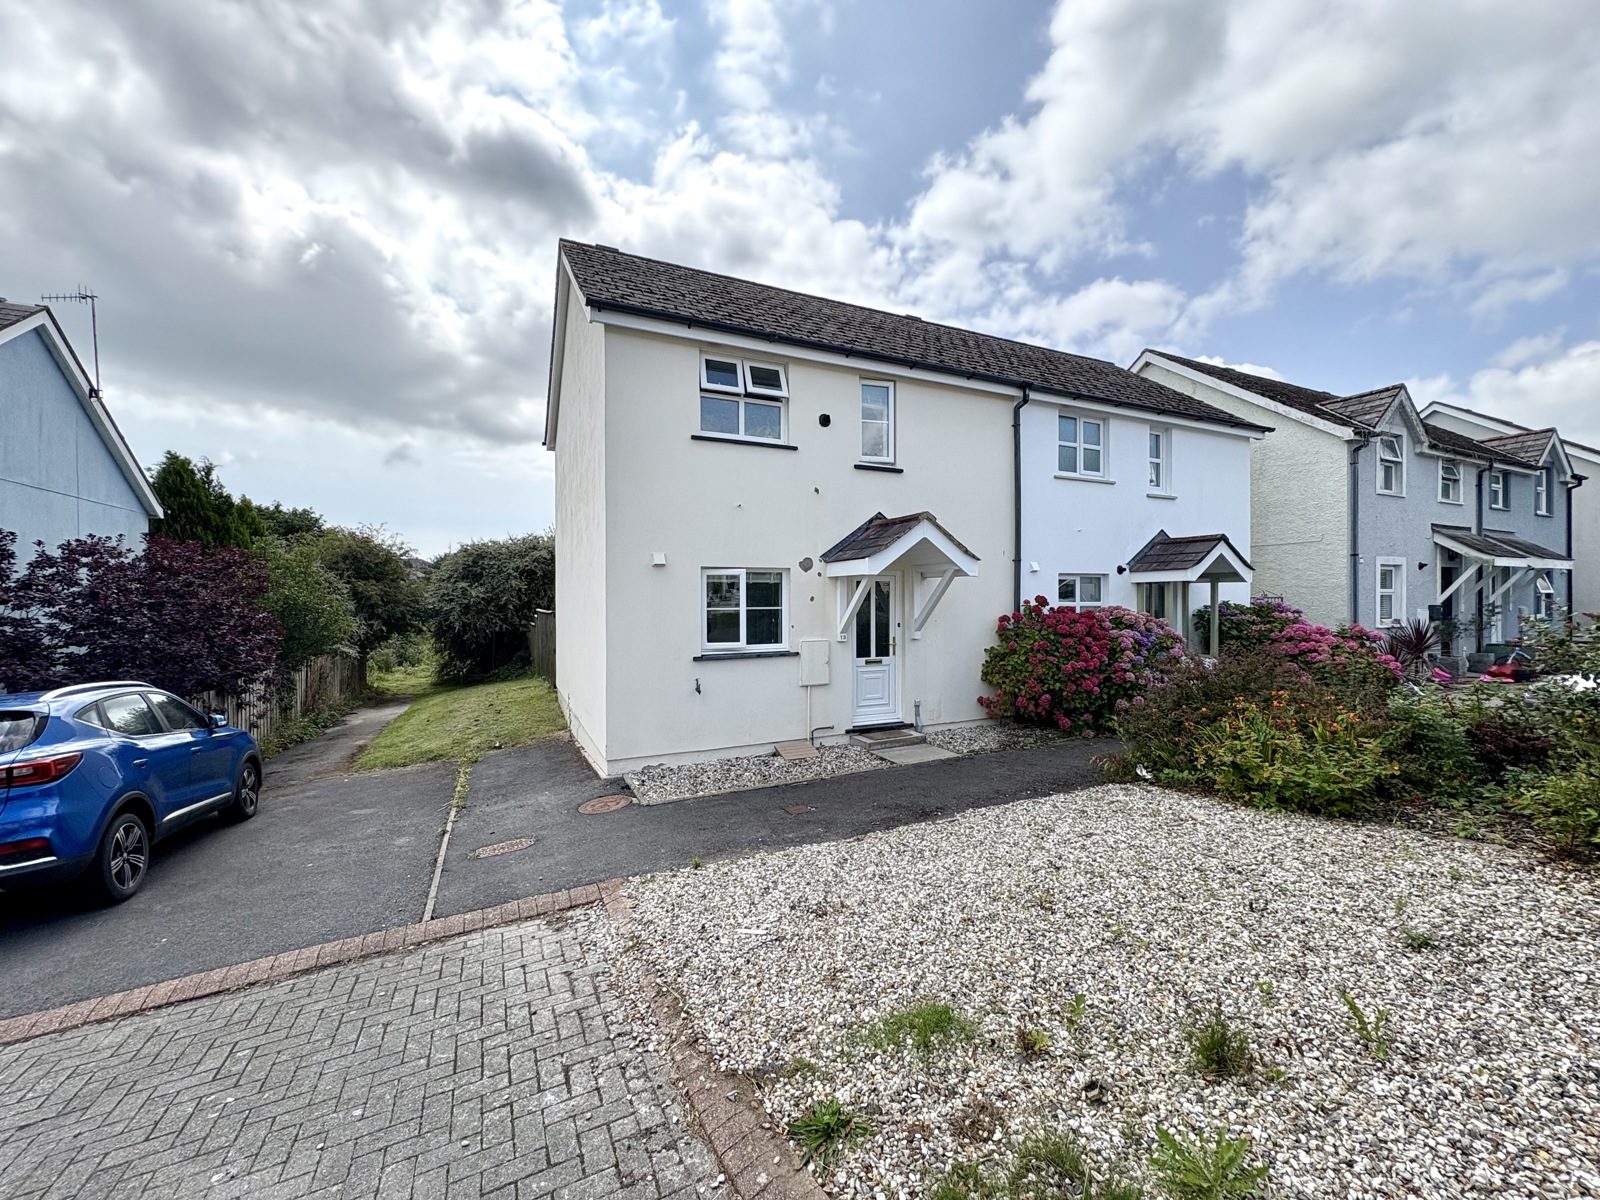
fbm Tenby are delighted to introduce 13 Oakhill Drive to the open market. Available with no onward chain, this property is semi-detached with two double bedrooms, parking and enclosed rear garden all within walking distance of Saundersfoot.
Briefly accommodation comprises; kitchen, living room, two bedrooms and family bathroom.
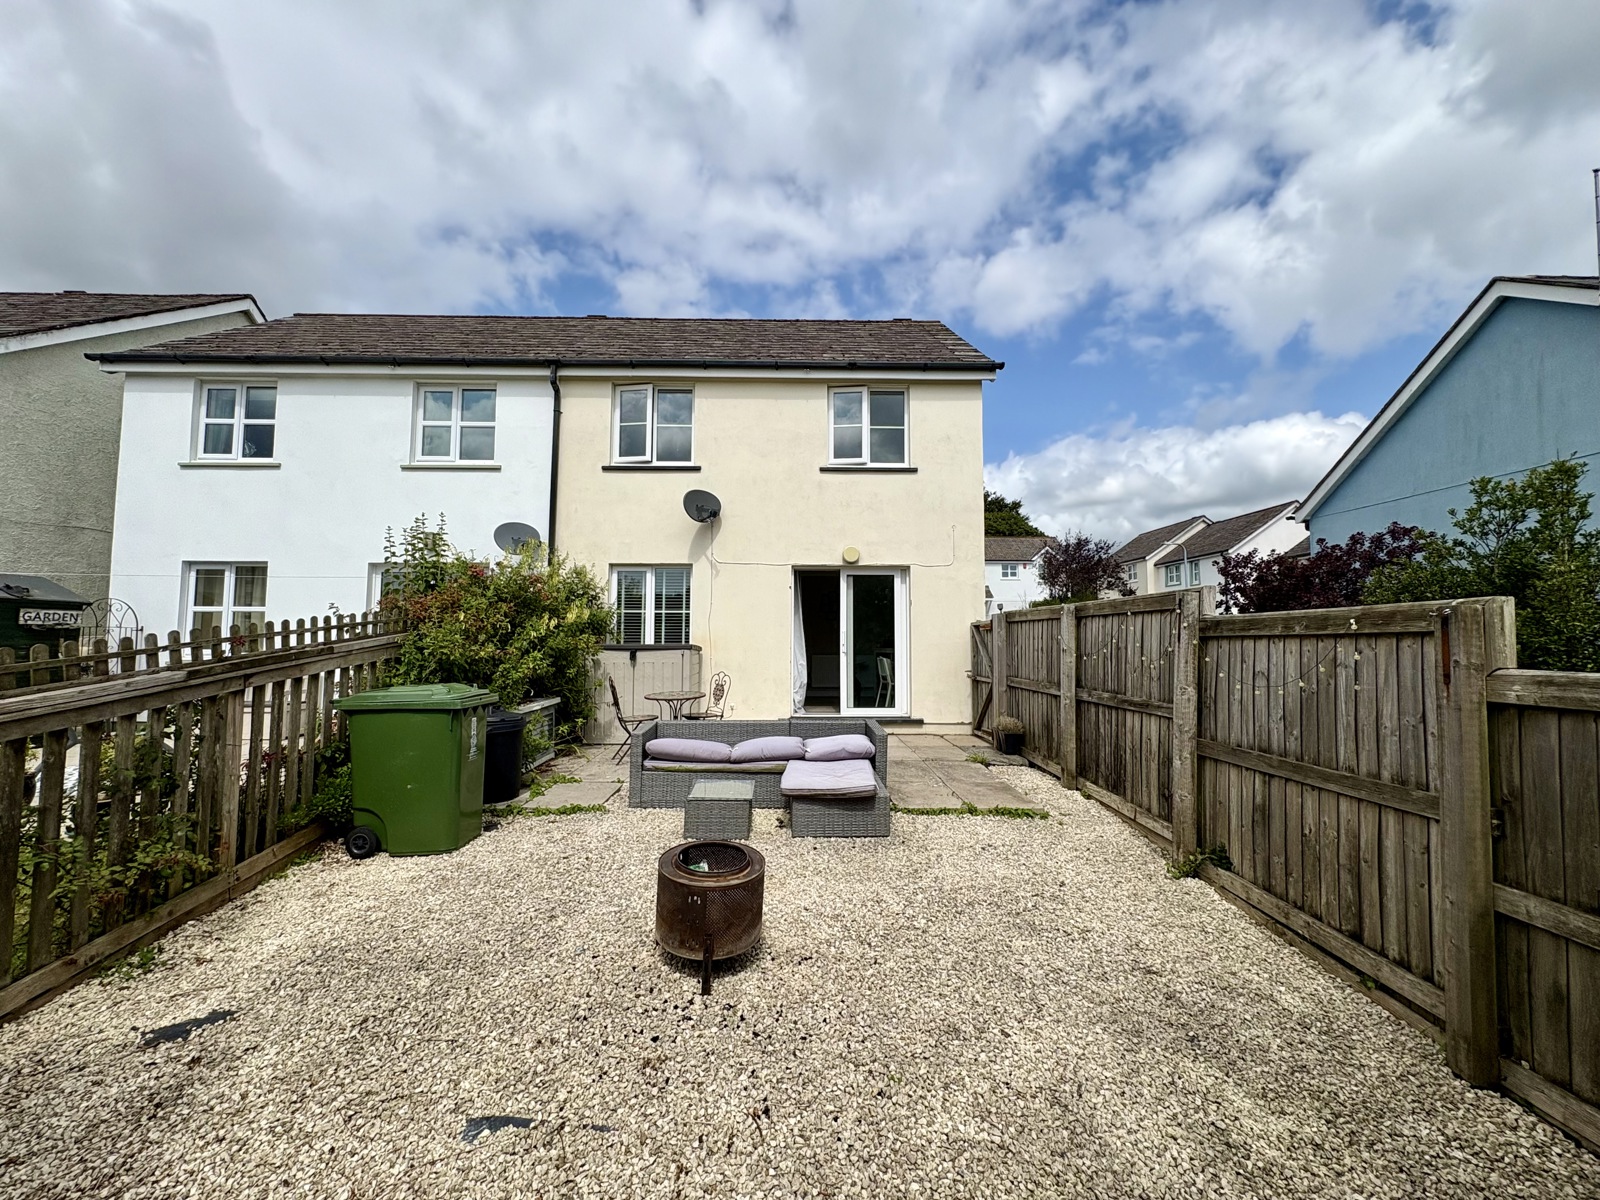


Externally the property offers an attractive gravel garden with patio area and countryside views to the rear. To the front is off road parking for one car.
Saundersfoot is a fishing village and popular seaside resort. Located at the foot of a picturesque wooded valley its appeal is due to the superb sandy beaches and the attractive harbour, which provide unrivalled opportunities for water-sports, beach games, fishing and simply messing about in boats.
Saundersfoot also provides easy access to Wisemans Bridge and Amroth where the beach is the starting point of the 186 mile Pembrokeshire Coast Path. Nearby is Colby Woodland Gardens, owned by The National Trust.
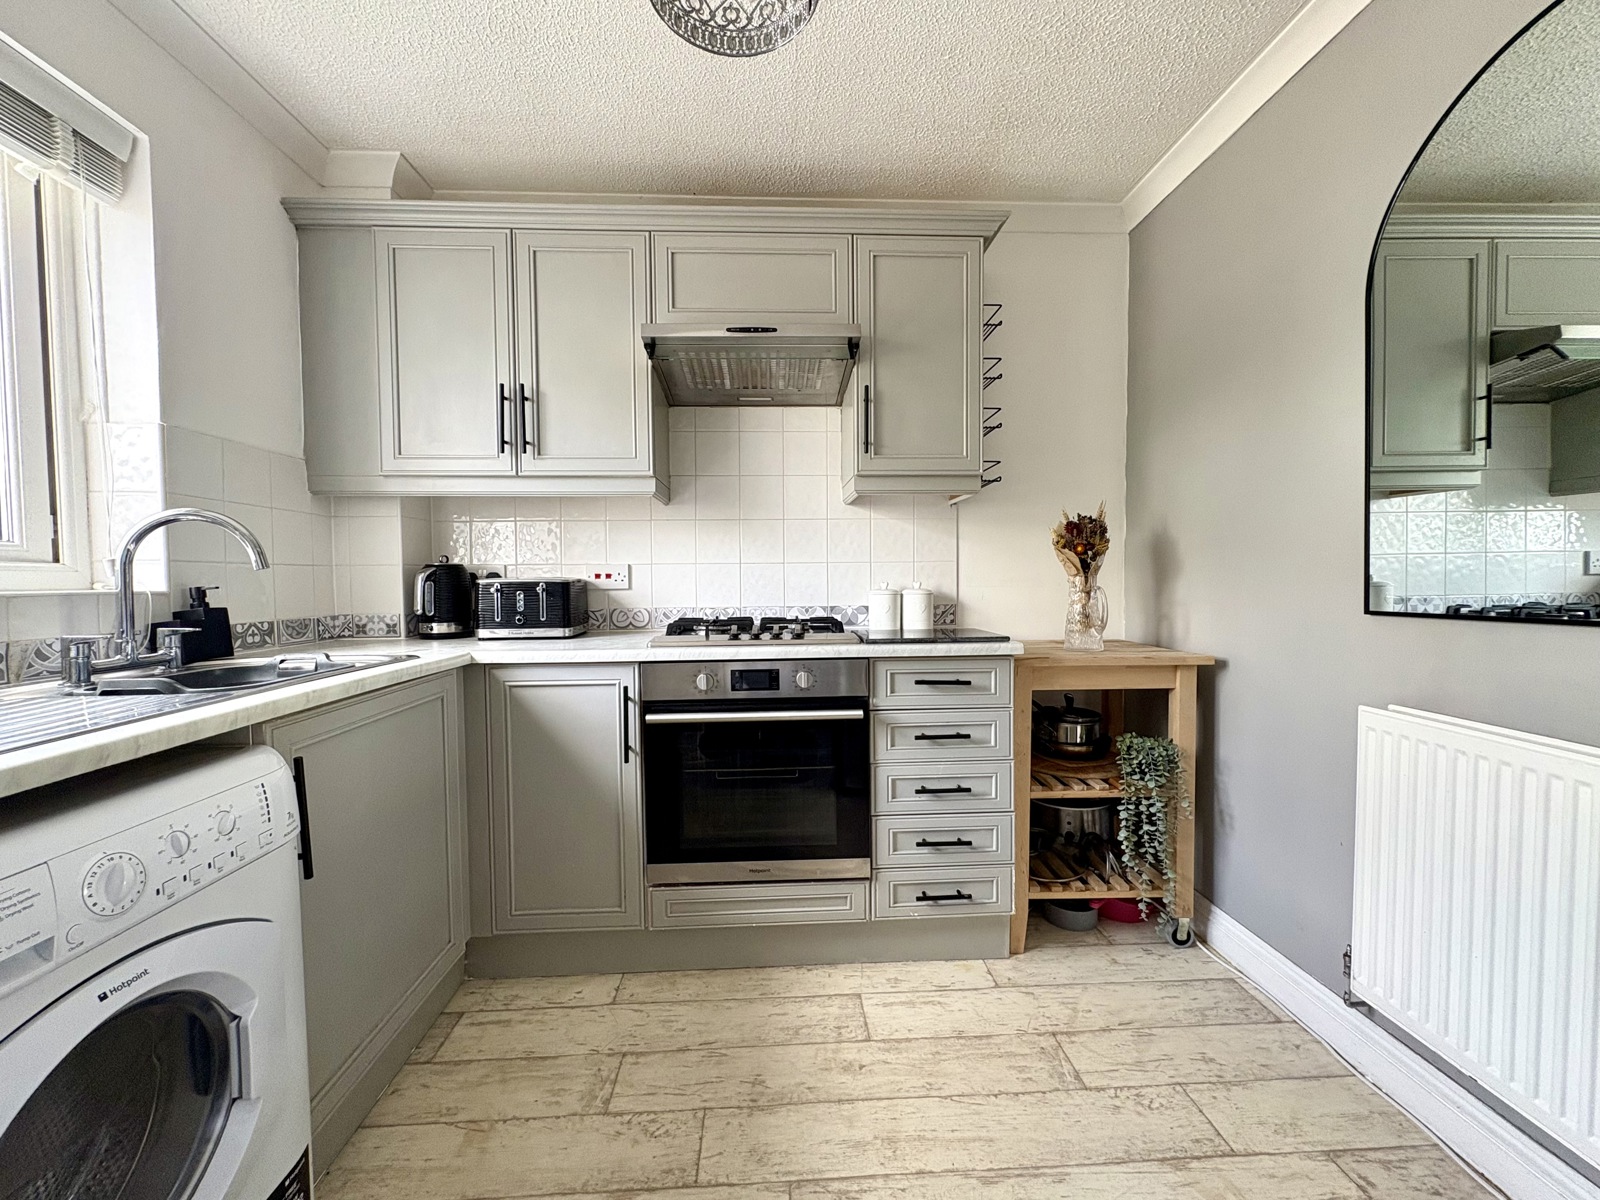
Kitchen 2.656m x 2.642m
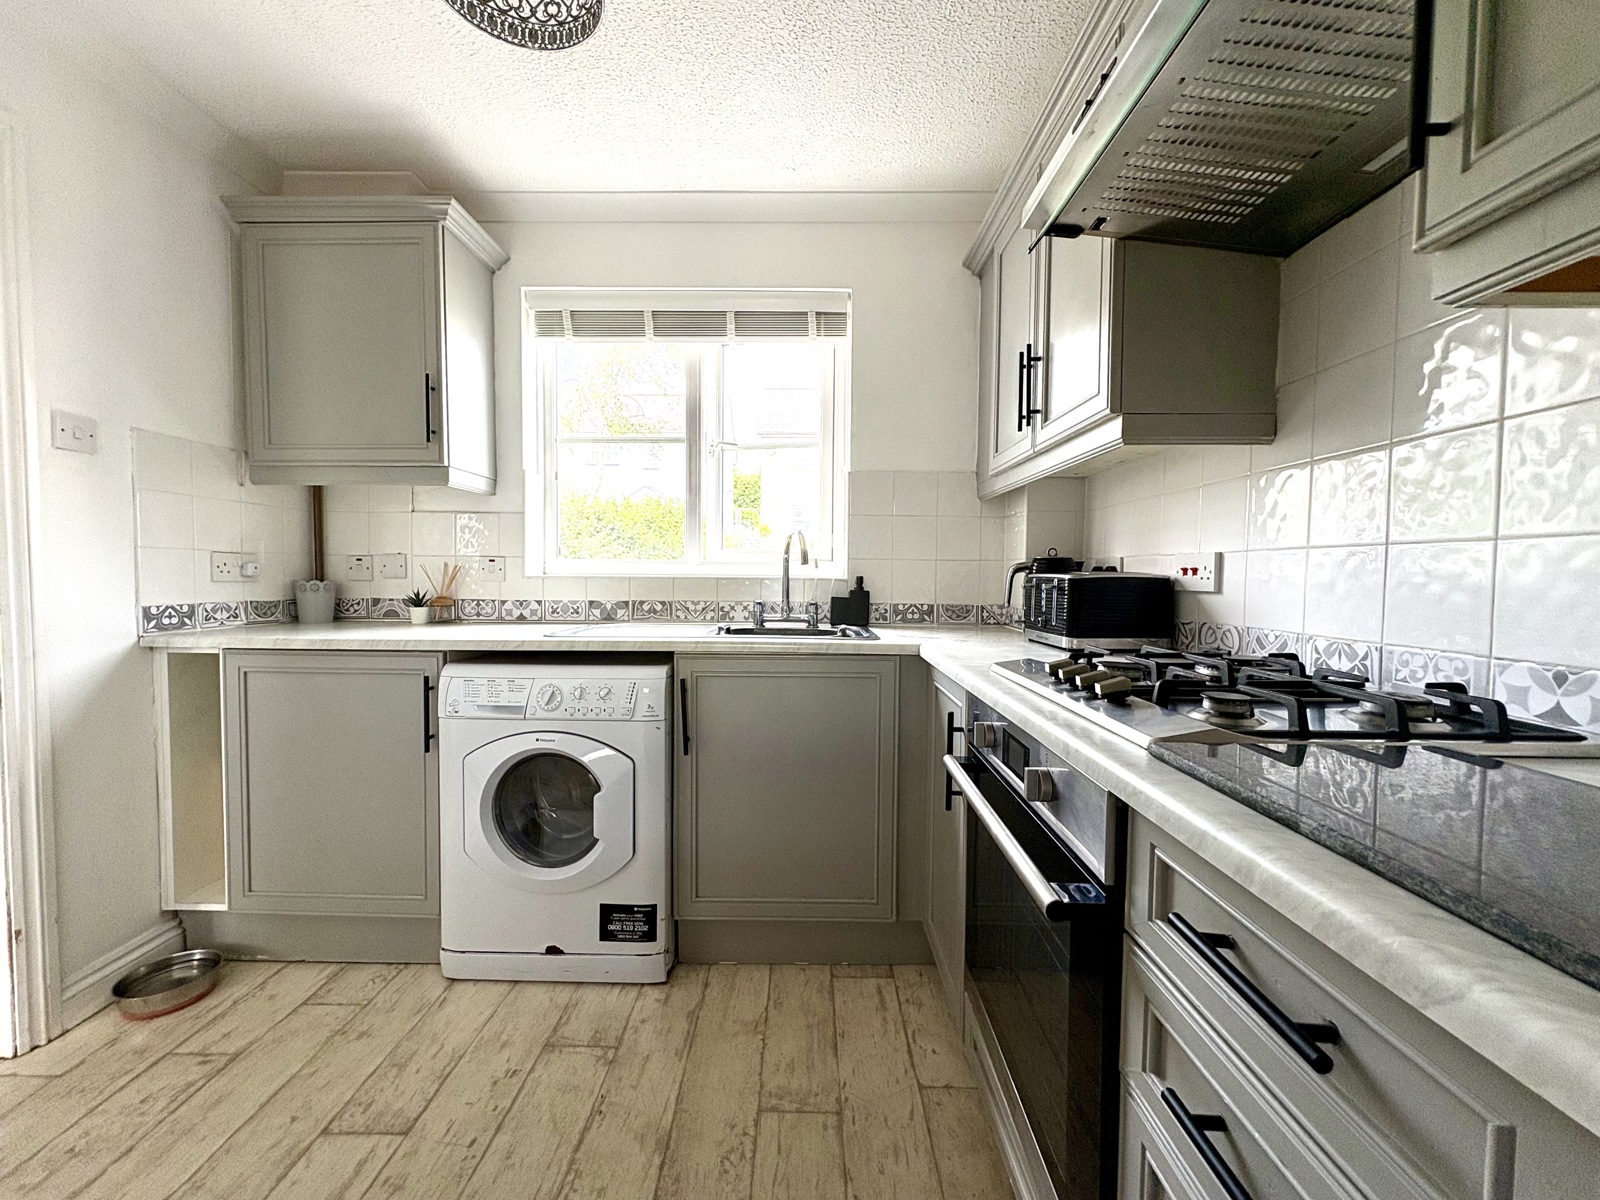
UPVC double glazed window to front. Kitchen fitted with a range of base and eye level units with work space over, electric oven and gas hob with extractor hood over, space and plumbing for washing machine, space for fridge/freezer, radiator, tiled surrounds.
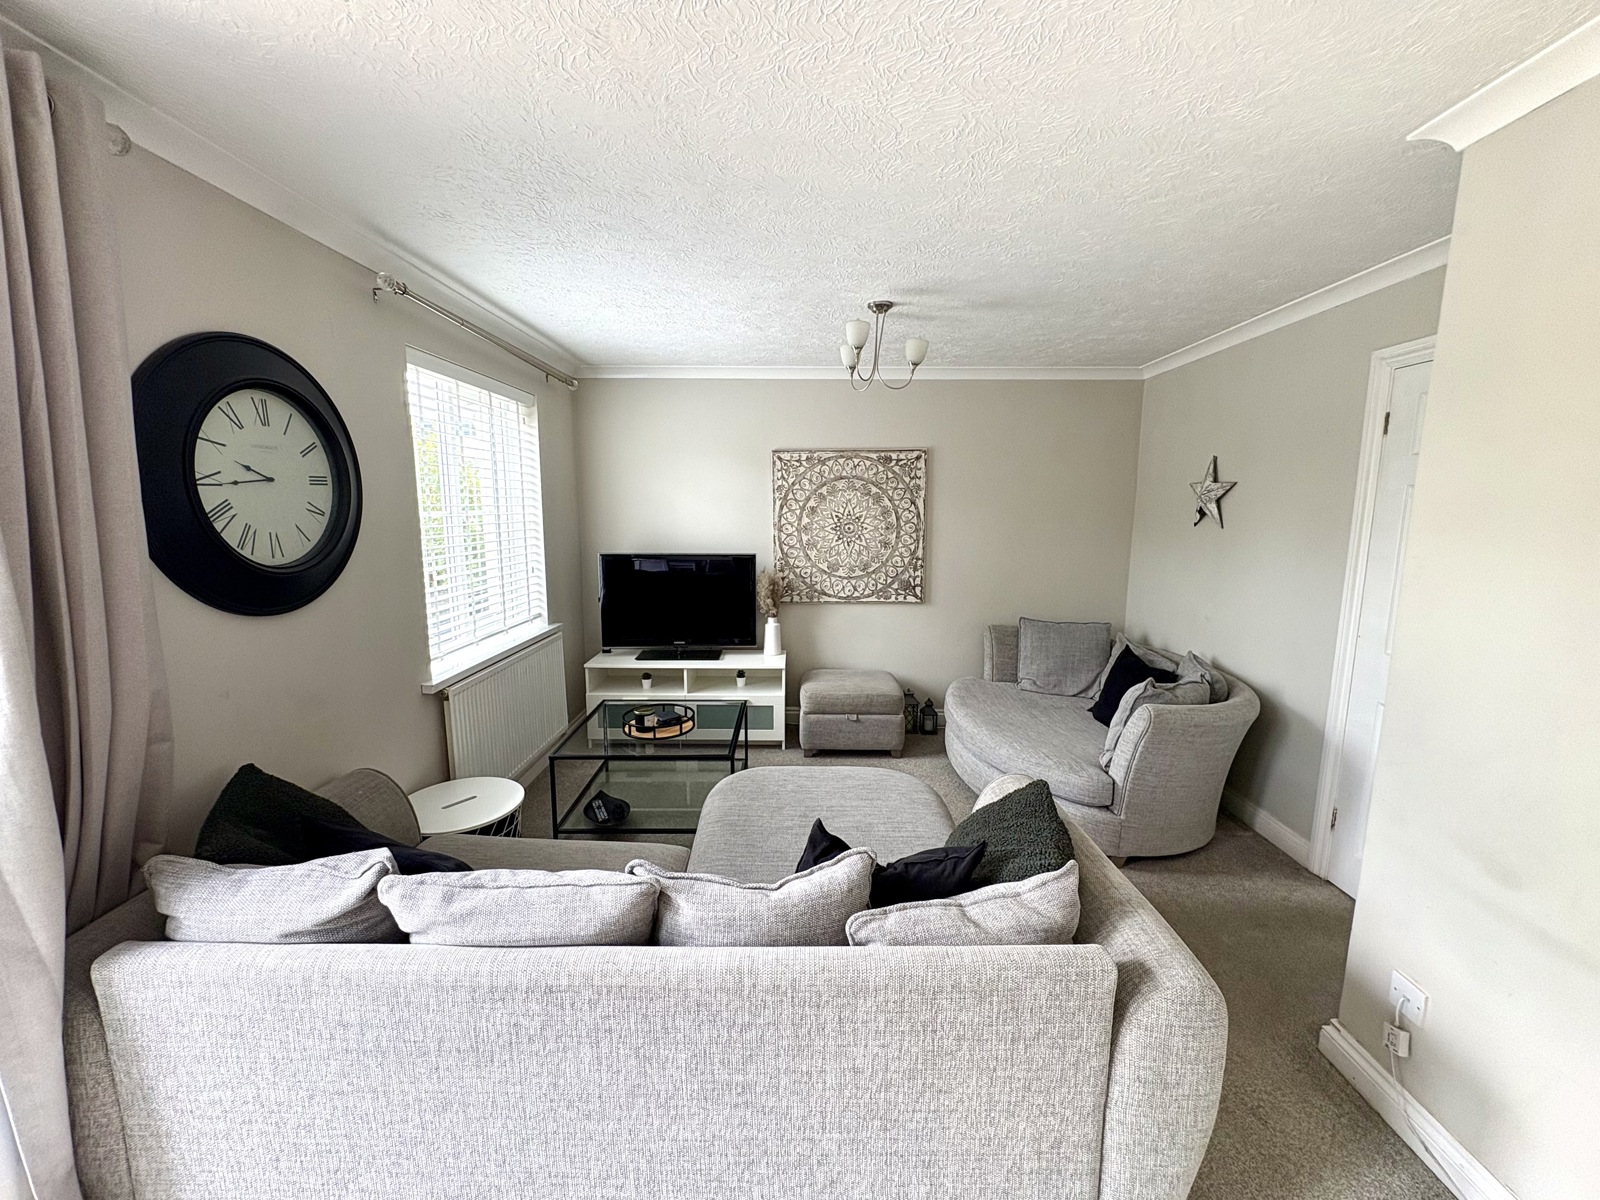

Lounge/Diner 5.44m x 3.63m
UPVC double glazed sliding doors to rear, radiator.
Landing
UPVC double glazed window to front, door to airing cupboard, doors to all bedrooms and bathroom, loft access to partially boarded loft area.
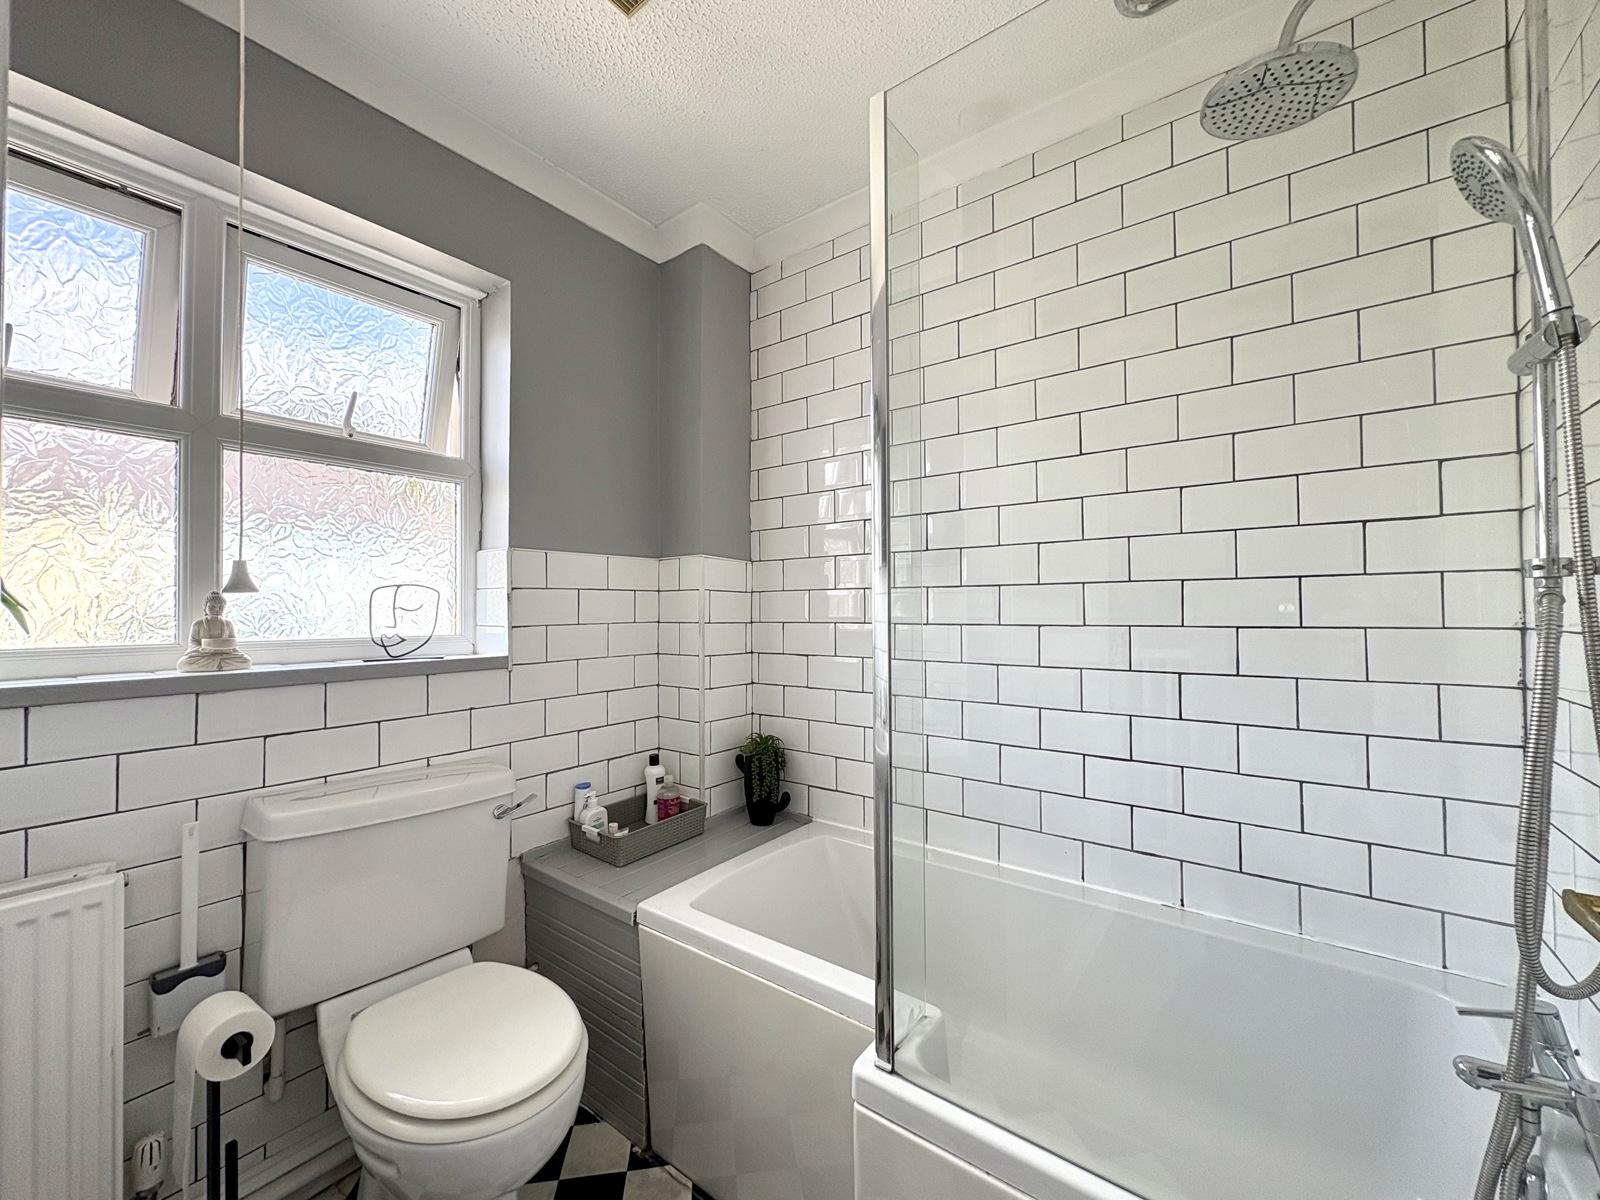
Bathroom 2.045m x 1.967m
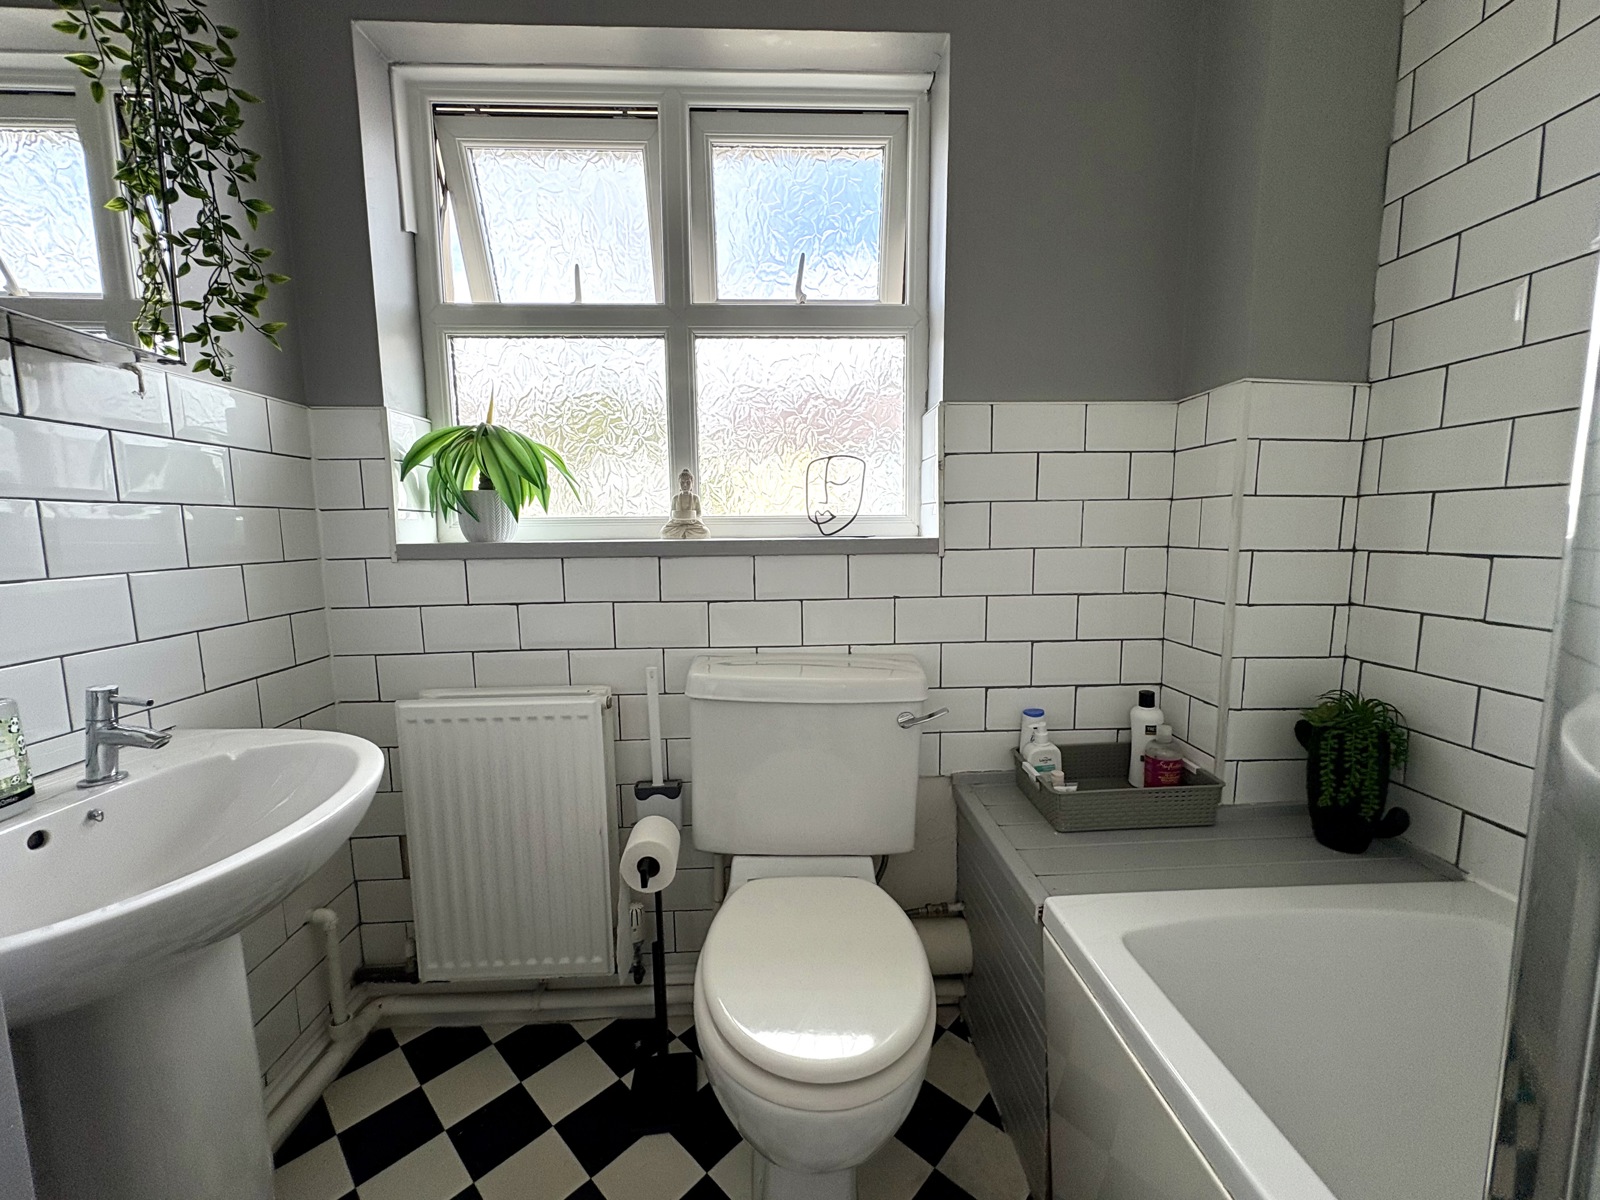
UPVC obscure double glazed window to front. Suite comprising: bath with shower over, WC, wash hand basin, tiled surrounds, extractor fan, radiator, vinyl tile floor.
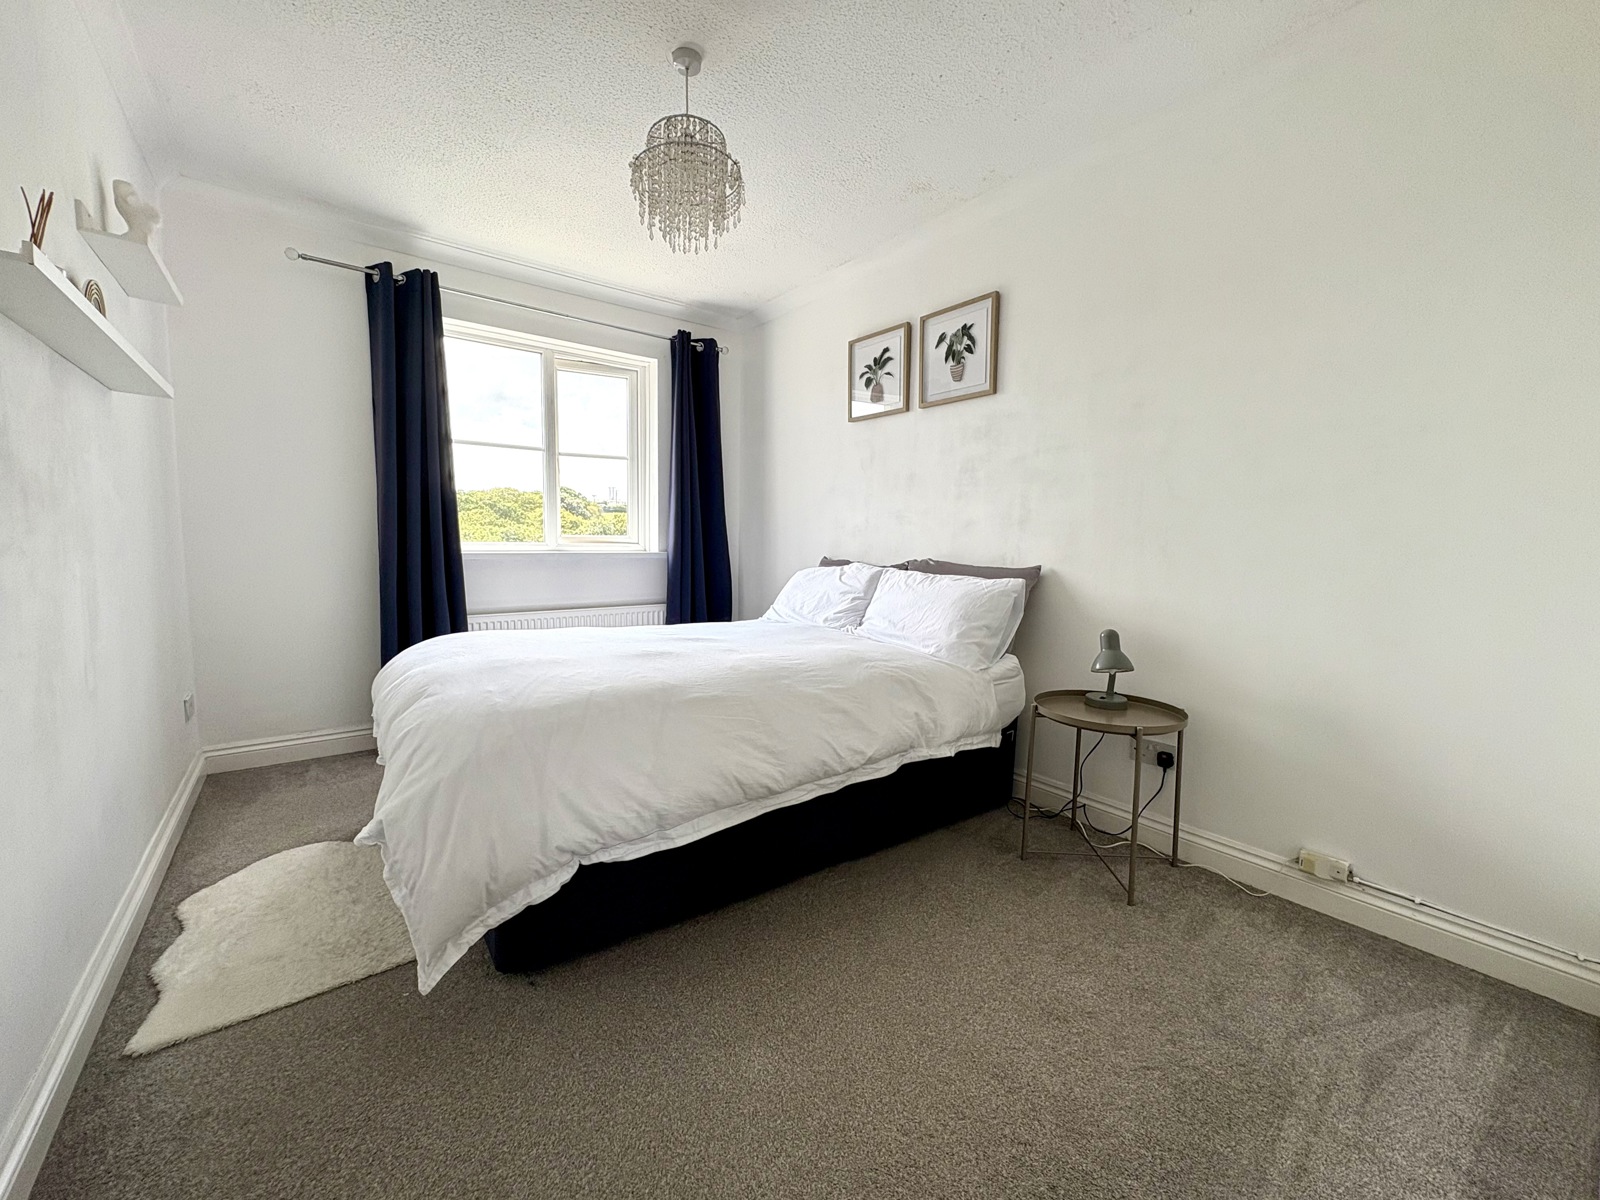
Bedroom One 3.686m x 2.678m
UPVC double glazed window to rear, radiator.
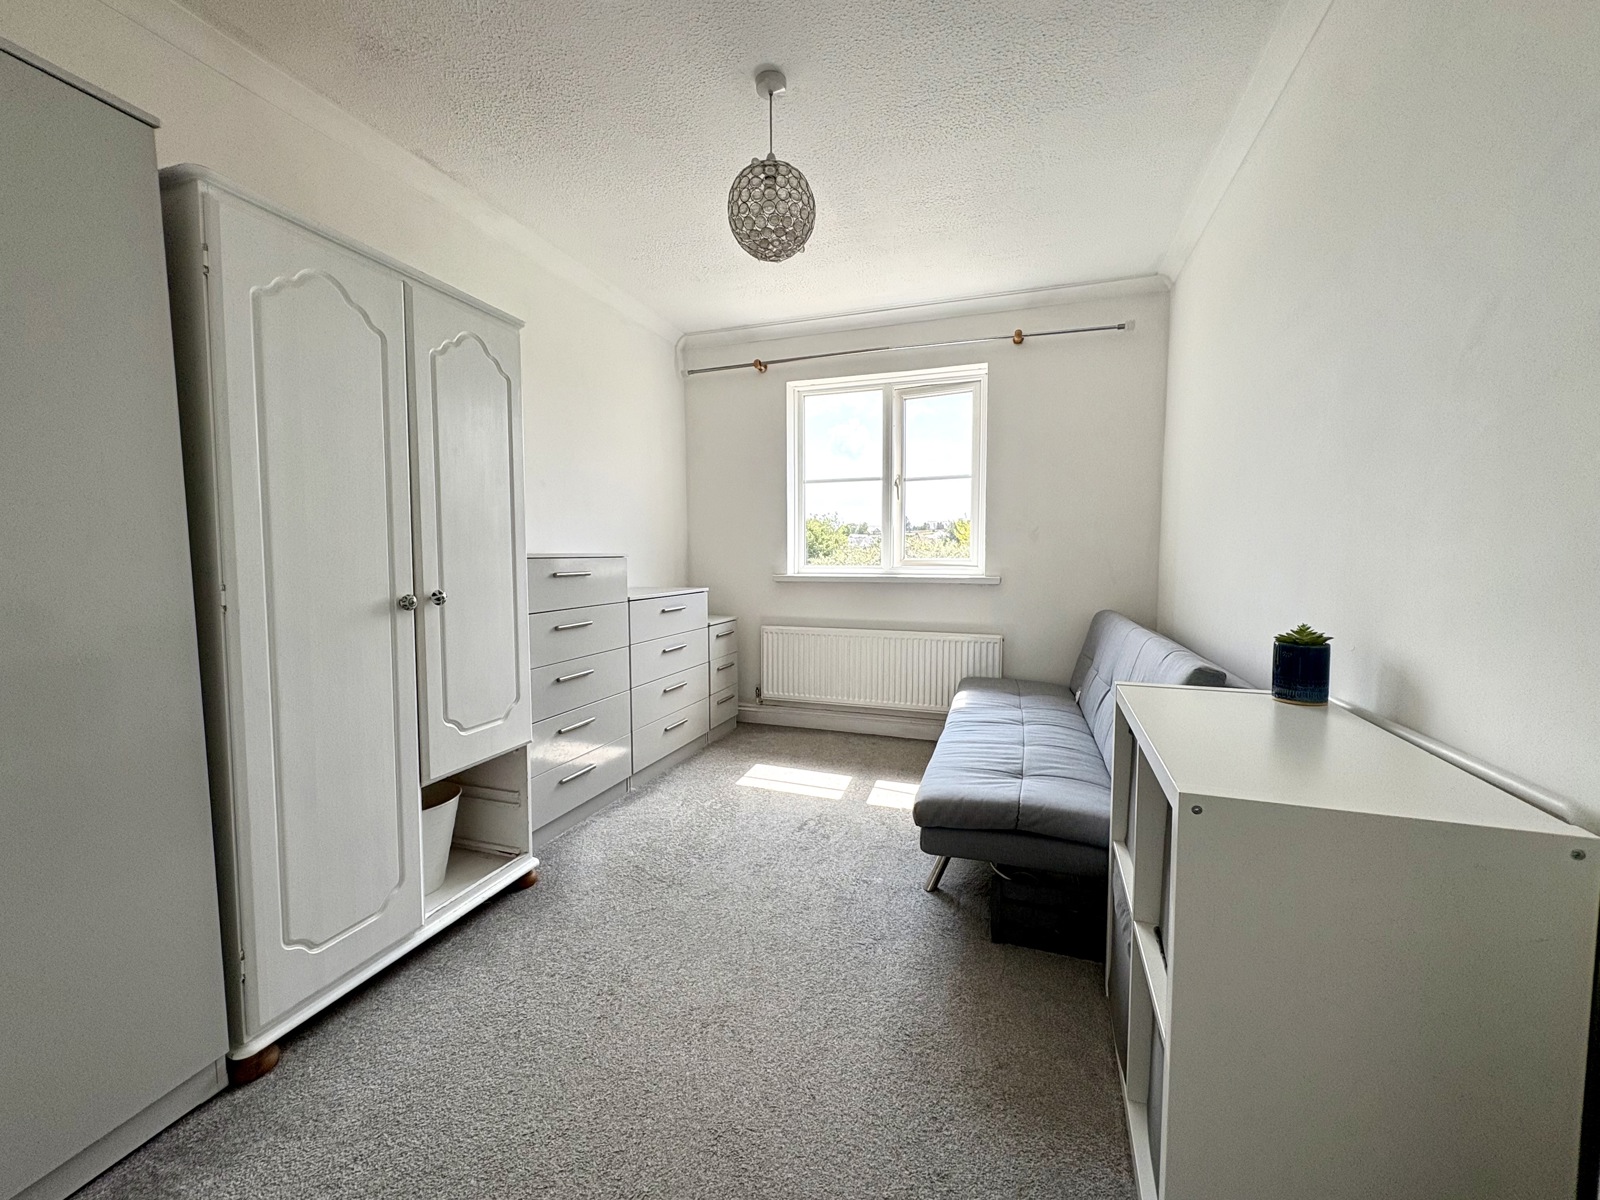
Bedroom Two 3.686m x 2.678m
UPVC double glazed window to rear, radiator.


Get in touch
Download this property brochure
DOWNLOAD BROCHURETry our calculators
Mortgage Calculator
Stamp Duty Calculator
Similar Properties
-

Ashdale Lane, Pembroke, Pembrokeshire, SA71 4PF
£220,000 Offers In The Region OfSold STCA well-presented two double bedroom semi-detached bungalow, situated on the quiet and sought-after Ashdale Lane in Pembroke, conveniently positioned within easy reach of the town centre and local amenities. Offered to the market with no onward chain this is a fantastic opportunity. This attractive ...2 Bedrooms1 Bathroom1 Reception -
Maes Yr Odyn, Narberth, Pembrokeshire, SA67 7FH
£200,000 Offers OverFor Sale*** Modern 2-Bedroom House Within Walking Distance of Narberth Town Centre *** This attractive and modern two-bedroom property offers stylish, low-maintenance living in a highly convenient location just a short walk from the heart of Narberth. Externally, the home benefits from two allocated parkin...2 Bedrooms1 Bathroom1 Reception -
The Coach House, Penally, Tenby, Pembrokeshire, SA70 7PY
£220,000 Offers In The Region OfSold STCFBM are delighted to bring Rose Cottage to the open market — a beautifully renovated two-bedroom home with a fresh new look, ideal as a main residence, weekend retreat or holiday let. This charming property offers thoughtfully arranged accommodation and benefits from both front and rear courtyard...2 Bedrooms1 Bathroom1 Reception